Map
  • Add a Property
  • Renter Tools
    • Favorites
    • Saved Searches
  • Manage Rentals
  • Apartments For Rent
  • Houses For Rent
  • Condos For Rent
  • Townhomes For Rent
  • Help Center
  • Area Guide
  • Rent Calculator
  • Property Management Companies
English

Language

English Español
Apartments.com Logo
Manage Rentals      Sign Up / Sign In
  • Primary Photo - Kingsley
  • Building Photo - Kingsley
    Building Photo - Kingsley
  • Building Photo - Kingsley
    Building Photo - Kingsley
Contact This Property

Language: English

Open 10am - 4pm Today

View All Hours Office Hours Monday - Friday, 10am - 6pm Saturday, 10am - 4pm Sunday, Closed

Kingsley media gallery Unit
call 586-488-0472
Floor Plan View Body
Michigan Macomb County Sterling Heights

Kingsley

34820-34822 Moravian Dr, Sterling Heights, MI 48312

4.4
Renter Rating 10 Reviews
Verified Listing CoStar Verified® Listing

This Listing has been verified by CoStar’s listing verification process, which combines internal screening and fraud detection technology. Always beware of scams.

Today
Share Listing
Favorites
586-488-0472
Property Management Company Logo
  • Monthly Rent

    $1,000 - $1,435

  • Bedrooms

    1 - 2 bd

  • Bathrooms

    1 - 2 ba

  • Square Feet

    650 - 1,050 sq ft

Kingsley
Property Management Company Logo
Share Listing
Favorites

Kingsley Apartments, nestled in Sterling Heights, offers apartments where the day-to-day flows a little smoother thanks to spacious floorplans, hardwood flooring, walk-in closets, and select homes with washer/dryer sets. A fitness center, yoga room, and pool give you space to recharge. The resident grilling station is ready for casual meals, the outdoor fireplace adds a warm touch on cooler evenings, and the clubhouse gives you another place to unwind or connect. If you've been searching for a place to call your own in Sterling Heights, MI, our apartments might be exactly what you need.

Read More

Highlights

  • Top Rated by Renters
  • Yard
  • Pool
  • Walk-In Closets
  • Planned Social Activities
  • Office
  • Sundeck
  • Picnic Area
  • Grill

Pricing & Floor Plans

filter results by bedrooms
1 Bedroom 1 Bathroom Large
Starting at $1,000 1 Bed 1 Bath 700 Sq Ft
5 Available units
Unit
Base Price
Sq Ft
Availability
Unit Details
  • Unit 020-206
    price $1,000
    square feet 700
    availibility Now
  • Unit 811-205
    price $1,010
    square feet 700
    availibility Now
  • Unit 771-210
    price $1,160
    square feet 700
    availibility Now
  • Unit 741-205
    price $1,160
    square feet 700
    availibility Now
  • Unit 711-205
    price $1,180
    square feet 700
    availibility Now

1 Bedroom 1 Bathroom
Starting at $1,135 1 Bed 1 Bath 650 Sq Ft
5 Available units
Unit
Base Price
Sq Ft
Availability
Unit Details
  • Unit 851-110
    price $1,135
    square feet 650
    availibility Now
  • Unit 764-201
    price $1,160
    square feet 650
    availibility Now
  • Unit 851-109
    price $1,160
    square feet 650
    availibility Now
  • Unit 851-209
    price $1,160
    square feet 650
    availibility Now
  • Unit 828-114
    price $1,260
    square feet 650
    availibility Now

2 Bedroom 1.5 Bathroom Large
Starting at $1,360 2 Beds 1.5 Baths 875 – 970 Sq Ft
2 Available units
Unit
Base Price
Sq Ft
Availability
Unit Details
  • Unit 761-108
    price $1,360
    square feet 970
    availibility Now
  • Unit 751-202
    price $1,435
    square feet 875
    availibility Now
1 Bedroom 1 Bathroom Extended
Call for Rent 1 Bed 1 Bath 785 Sq Ft
Available Soon
2 Bedroom 1.5 Bathroom Extended
Call for Rent 2 Beds 1.5 Baths 1,050 Sq Ft
Available Soon
2 Bedroom 1 Bathroom
Call for Rent 2 Beds 1 Bath 850 Sq Ft
Available Soon
2 Bedroom 2 Bathroom
Call for Rent 2 Beds 2 Baths 850 Sq Ft
Available Soon
1 Bedroom 1 Bathroom Large
Starting at $1,000 1 Bed 1 Bath 700 Sq Ft
5 Available units
Unit
Base Price
Sq Ft
Availability
Unit Details
  • Unit 020-206
    price $1,000
    square feet 700
    availibility Now
  • Unit 811-205
    price $1,010
    square feet 700
    availibility Now
  • Unit 771-210
    price $1,160
    square feet 700
    availibility Now
  • Unit 741-205
    price $1,160
    square feet 700
    availibility Now
  • Unit 711-205
    price $1,180
    square feet 700
    availibility Now

1 Bedroom 1 Bathroom
Starting at $1,135 1 Bed 1 Bath 650 Sq Ft
5 Available units
Unit
Base Price
Sq Ft
Availability
Unit Details
  • Unit 851-110
    price $1,135
    square feet 650
    availibility Now
  • Unit 764-201
    price $1,160
    square feet 650
    availibility Now
  • Unit 851-109
    price $1,160
    square feet 650
    availibility Now
  • Unit 851-209
    price $1,160
    square feet 650
    availibility Now
  • Unit 828-114
    price $1,260
    square feet 650
    availibility Now

1 Bedroom 1 Bathroom Extended
Call for Rent 1 Bed 1 Bath 785 Sq Ft
Available Soon
2 Bedroom 1.5 Bathroom Large
Starting at $1,360 2 Beds 1.5 Baths 875 – 970 Sq Ft
2 Available units
Unit
Base Price
Sq Ft
Availability
Unit Details
  • Unit 761-108
    price $1,360
    square feet 970
    availibility Now
  • Unit 751-202
    price $1,435
    square feet 875
    availibility Now
2 Bedroom 1.5 Bathroom Extended
Call for Rent 2 Beds 1.5 Baths 1,050 Sq Ft
Available Soon
2 Bedroom 1 Bathroom
Call for Rent 2 Beds 1 Bath 850 Sq Ft
Available Soon
2 Bedroom 2 Bathroom
Call for Rent 2 Beds 2 Baths 850 Sq Ft
Available Soon
* Price shown is base rent. Excludes user-selected optional fees and variable or usage-based fees and required charges due at or prior to move-in or at move-out.View Fees and Policies for details. Price, availability, fees, and any applicable rent special are subject to change without notice.
* Square footage definitions vary. Displayed square footage is approximate.

Fees and Policies

The fees listed below are community-provided and may exclude utilities or add-ons. All payments are made directly to the property and are non-refundable unless otherwise specified.

  • Monthly Utilities & Services
  • Utility - Electric
    $0
  • One-Time Move-In Fees
  • Admin Fee Due at Move In
    $100
  • Application Fee
    $65
  • Holding Fee
    $200
  • Utility Service Fee
    $12
  • Dogs Allowed
  • Fees not specified
  • Restrictions:
    None
  • Cats Allowed
  • Fees not specified
  • Restrictions:
    None
  • Parking
  • Other
    Optional additional assigned parking
    $25/mo
    Assigned Parking
  • Additional Services
  • Parking Fee
    $25/mo
  • Utility - Water/Sewer
    There will be a $4 administrative fee added.
    $0/mo
  •  
  • Trash Admin Fee
    $5/mo

Details

Property Information

  • Built in 1969
  • 328 units/2 stories

Matterport 3D Tours

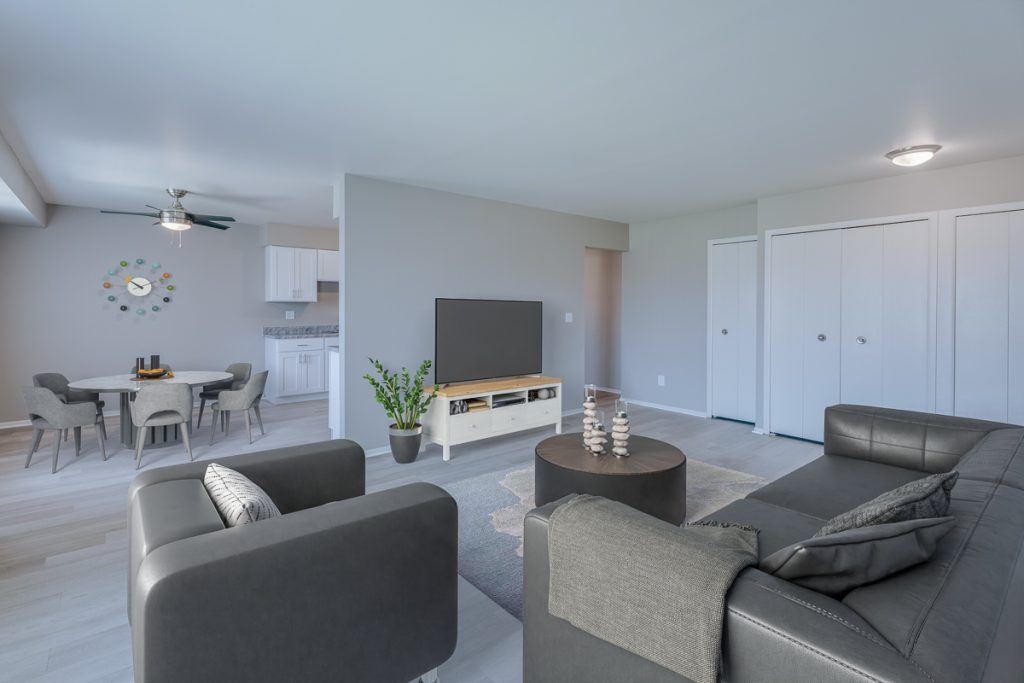
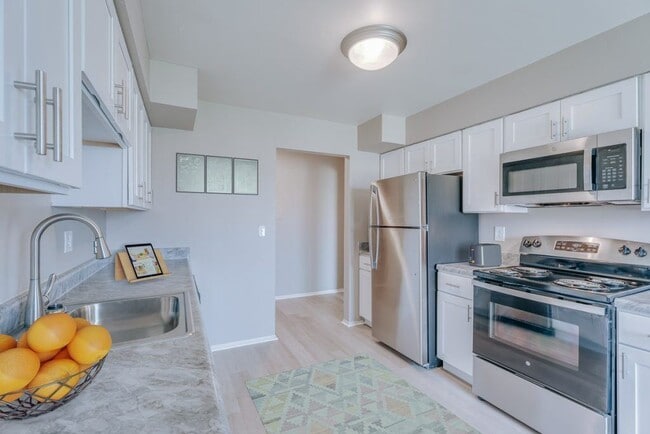
This 880 square foot single-story home in Sterling Heights, Michigan, offers a well-designed living space with 3 bedrooms and 2 bathrooms. The property features a modern, galley-style kitchen with white cabinetry, stainless steel appliances, and marble-like countertops. The bedrooms are carpeted for comfort and include large windows, providing ample natural light. The bathrooms are functional and feature white fixtures and tiled surroundings. The living areas showcase a neutral color palette with light-colored walls and carpeting, creating a bright and spacious atmosphere. The home's layout is efficient, with a clear separation between living and sleeping areas. Storage is addressed with built-in closets in the bedrooms and additional cabinet space in the kitchen. The property's design prioritizes functionality and comfort, making it an ideal choice for small families or first-time homeowners. The exterior views from the windows suggest a residential setting, adding to the home's appeal.

2 Bedroom 1.5 Bath - 950 SF
1/3
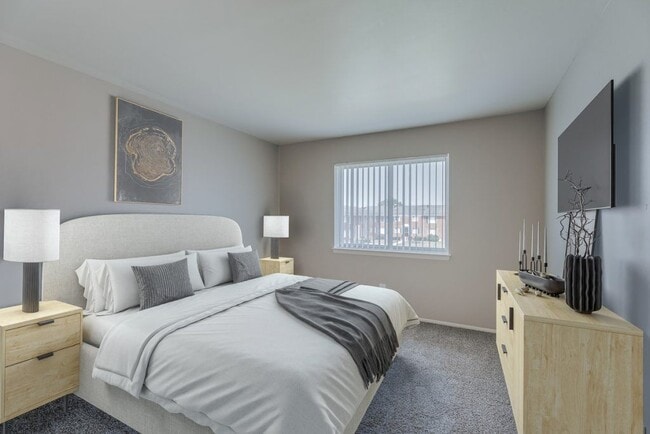
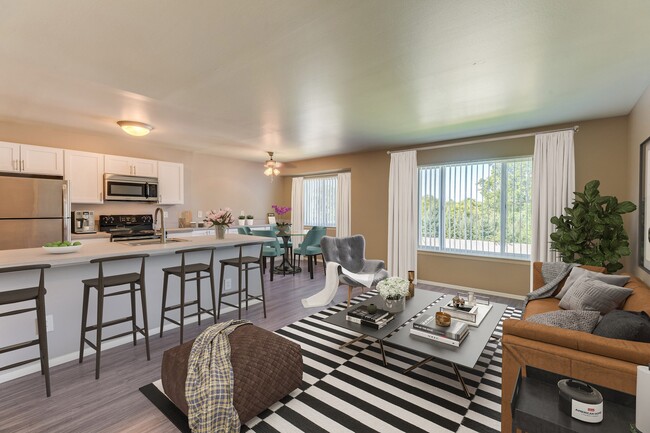
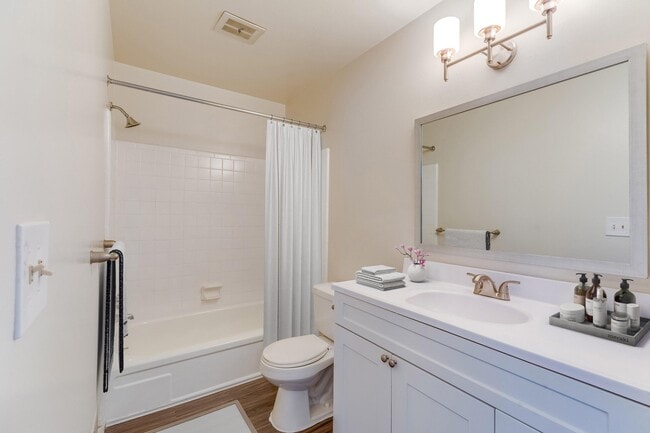
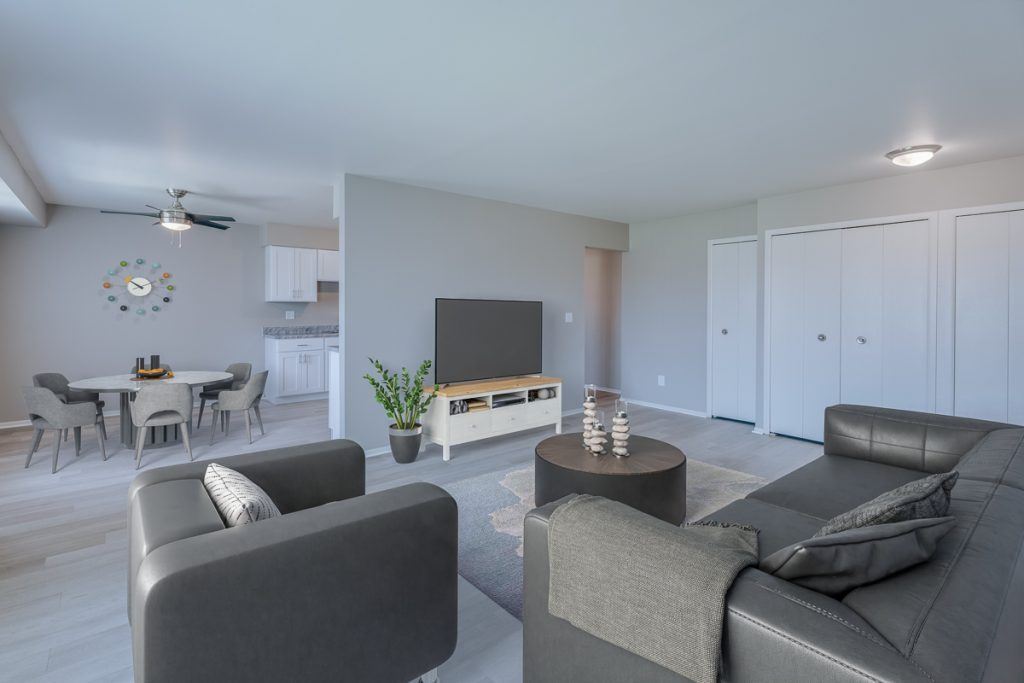
This 880 square foot single-story home in Sterling Heights, Michigan, offers a well-designed living space with 3 bedrooms and 2 bathrooms. The property features a modern, galley-style kitchen with white cabinetry, stainless steel appliances, and marble-like countertops. The bedrooms are carpeted for comfort and include large windows, providing ample natural light. The bathrooms are functional and feature white fixtures and tiled surroundings. The living areas showcase a neutral color palette with light-colored walls and carpeting, creating a bright and spacious atmosphere. The home's layout is efficient, with a clear separation between living and sleeping areas. Storage is addressed with built-in closets in the bedrooms and additional cabinet space in the kitchen. The property's design prioritizes functionality and comfort, making it an ideal choice for small families or first-time homeowners. The exterior views from the windows suggest a residential setting, adding to the home's appeal. This 600 square foot apartment in Sterling Heights, MI, offers a well-designed living space with one bedroom and one bathroom. The property showcases a blend of modern amenities and practical features. The bathroom is equipped with a shower-tub combination, a white toilet, and a vanity, all complemented by light-colored walls and wood-look flooring. The bedroom, measuring 160 square feet, features neutral-toned carpeting and walls, with two windows providing natural light and outdoor views. The kitchen is a highlight, boasting white cabinetry, stainless steel appliances, and a galley-style layout that maximizes efficiency. Light-colored countertops and wood-look flooring contribute to a bright, open feel. Throughout the apartment, the flooring alternates between carpeting in the bedroom and wood-look surfaces in the main living areas, creating defined spaces within the open floor plan. The overall design emphasizes brightness and space efficiency, making the most of the 600 square foot layout. This apartment offers a comfortable living solution with updated features in a convenient Sterling Heights location. This single-floor space is designed with practicality and comfort in mind. The kitchen serves as a standout feature, laid out in a classic galley style that maximizes efficiency. Rich, dark wood cabinetry lines both sides of the kitchen, offering generous storage space from floor to ceiling. Dark granite countertops provide a sleek, durable workspace, while the full suite of black appliances — including a gas range, built-in microwave, refrigerator, and dishwasher — lends a cohesive, modern aesthetic. A stainless steel sink is positioned beneath a window dressed with vertical blinds, allowing natural light to brighten the workspace. Light-toned flooring runs throughout, creating a clean contrast against the darker cabinetry and appliances. The neutral, warm-toned walls contribute to an inviting ambiance throughout the space. A thermostat conveniently positioned near the kitchen entrance indicates climate control capabilities. The overall layout is thoughtfully designed to make the most of the available space, balancing storage, functionality, and style in a compact yet well-organized single-floor living environment.

About Kingsley

Kingsley Apartments, nestled in Sterling Heights, offers apartments where the day-to-day flows a little smoother thanks to spacious floorplans, hardwood flooring, walk-in closets, and select homes with washer/dryer sets. A fitness center, yoga room, and pool give you space to recharge. The resident grilling station is ready for casual meals, the outdoor fireplace adds a warm touch on cooler evenings, and the clubhouse gives you another place to unwind or connect. If you've been searching for a place to call your own in Sterling Heights, MI, our apartments might be exactly what you need.

Kingsley is an apartment community located in Macomb County and the 48312 ZIP Code. This area is served by the Warren Consolidated Schools attendance zone.

Unique Features

  • Hardwood Flooring
  • Hardwood Flooring in Select Homes
  • Outdoor Fireplace
  • Pet friendly
  • Renovated Homes Available
  • Resident Grilling Station
  • Spacious Floorplans
  • Washer and Dryer (select homes)
  • Yoga Room

Contact

View Property Website
Language: English
Open 10am - 4pm Today
  • Monday - Friday, 10am - 6pm
  • Saturday, 10am - 4pm
  • Sunday, Closed
Property Management Company Logo

Community Amenities

Pool

Fitness Center

Laundry Facilities

Playground

Clubhouse

Business Center

Grill

24 Hour Access

Property Services

  • Wi-Fi
  • Laundry Facilities
  • Maintenance on site
  • Property Manager on Site
  • 24 Hour Access
  • Renters Insurance Program
  • Online Services
  • Planned Social Activities

Shared Community

  • Business Center
  • Clubhouse
  • Lounge
  • Storage Space
  • Walk-Up

Fitness & Recreation

  • Fitness Center
  • Pool
  • Playground
  • Bicycle Storage

Outdoor Features

  • Sundeck
  • Courtyard
  • Grill
  • Picnic Area

Apartment Features

Air Conditioning

Dishwasher

High Speed Internet Access

Hardwood Floors

Walk-In Closets

Yard

Microwave

Refrigerator

Indoor Features

  • High Speed Internet Access
  • Air Conditioning
  • Heating
  • Ceiling Fans
  • Cable Ready
  • Storage Space
  • Tub/Shower
  • Intercom

Kitchen Features & Appliances

  • Dishwasher
  • Stainless Steel Appliances
  • Pantry
  • Eat-in Kitchen
  • Kitchen
  • Microwave
  • Oven
  • Range
  • Refrigerator
  • Freezer
  • Warming Drawer

Model Details

  • Hardwood Floors
  • Carpet
  • Vinyl Flooring
  • Dining Room
  • Family Room
  • Basement
  • Office
  • Walk-In Closets
  • Linen Closet
  • Window Coverings
  • Large Bedrooms
  • Yard
  • Lawn
Location
34820-34822 Moravian Dr, Sterling Heights,
MI 48312
Get Directions
Schools Restaurants Groceries Coffee Banks Shops Fitness
| Edit
Edit Commute

Destination is required

Under 30 minutes

Commute Time is calculated at rush hour.
City - Sterling Heights

Sterling Heights sits about 18 miles north of Detroit, making it Michigan's fourth-most populous city and one of the largest suburbs in the state. Its identity is rooted in the automotive industry, with the Sterling Heights Assembly Plant operating within city limits and major employment hubs like the GM Tech Center in Warren and automotive campuses in Auburn Hills just a short drive away. The city incorporated in 1968 and grew rapidly from a small agricultural community into a sprawling suburban center covering 37 square miles.

Residents spread across well-established corridors and districts, including the Dodge Park and City Center area near the Clinton River, the Hall Road corridor close to Lakeside Mall, and quieter stretches along Plumbrook and Utica Road. Daily life tends to unfold by car, though SMART bus routes serve key roads like Van Dyke and Hall Road.

Learn more about living in Sterling Heights 
Amenities
  • Wi-Fi
  • Laundry Facilities
  • Maintenance on site
  • Property Manager on Site
  • 24 Hour Access
  • Renters Insurance Program
  • Online Services
  • Planned Social Activities
  • Business Center
  • Clubhouse
  • Lounge
  • Storage Space
  • Walk-Up
  • Sundeck
  • Courtyard
  • Grill
  • Picnic Area
  • Fitness Center
  • Pool
  • Playground
  • Bicycle Storage
  • Hardwood Flooring
  • Hardwood Flooring in Select Homes
  • Outdoor Fireplace
  • Pet friendly
  • Renovated Homes Available
  • Resident Grilling Station
  • Spacious Floorplans
  • Washer and Dryer (select homes)
  • Yoga Room
  • High Speed Internet Access
  • Air Conditioning
  • Heating
  • Ceiling Fans
  • Cable Ready
  • Storage Space
  • Tub/Shower
  • Intercom
  • Dishwasher
  • Stainless Steel Appliances
  • Pantry
  • Eat-in Kitchen
  • Kitchen
  • Microwave
  • Oven
  • Range
  • Refrigerator
  • Freezer
  • Warming Drawer
  • Hardwood Floors
  • Carpet
  • Vinyl Flooring
  • Dining Room
  • Family Room
  • Basement
  • Office
  • Walk-In Closets
  • Linen Closet
  • Window Coverings
  • Large Bedrooms
  • Yard
  • Lawn
Expenses
Recurring
Assigned Other Parking $25
Office Hours
Monday 10am - 6pm
Tuesday 10am - 6pm
Wednesday 10am - 6pm
Thursday 10am - 6pm
Friday 10am - 6pm
Saturday 10am - 4pm
Sunday Closed
586-488-0472
Education
Colleges & Universities Distance
Baker Coll. Clinton Township
Drive: 7 min 4.0 mi
Macomb Community College
Drive: 10 min 4.8 mi
Univ. of Detroit Mercy, Ctr
Drive: 13 min 6.2 mi
Walsh College of Business
Drive: 20 min 11.3 mi
Kingsley is within 7 minutes or 4.0 miles from Baker Coll. Clinton Township. It is also near Macomb Community College and Univ. of Detroit Mercy, Ctr.
Schools
  • Public Schools
  • Private Schools
Black Elementary School
Public Elementary School
Grades PK-5
460 Students
Attendance Zone
GreatSchools rating: 5 out of 10
Oakland-Macomb Montessori Academy
Charter Elementary & Middle School
Grades PK-8
200 Students
Nearby
Carleton Middle School
Public Middle School
Grades 6-8
635 Students
Attendance Zone
GreatSchools rating: 5 out of 10
Cousino Senior High School
Public High School
Grades 9-12
1,274 Students
Attendance Zone
GreatSchools rating: 6 out of 10
Sterling Heights Senior High School
Public High School
Grades 9-12
1,241 Students
Nearby
GreatSchools rating: 6 out of 10
Parkway Christian School
Private Elementary, Middle & High School
Grades PK-12
556 Students
Nearby
School data provided by GreatSchools The GreatSchools Rating helps parents compare schools within a state based on a variety of school quality indicators and provides a helpful picture of how effectively each school serves all of its students. Ratings are on a scale of 1 (below average) to 10 (above average) and can include test scores, college readiness, academic progress, advanced courses, equity, discipline and attendance data. We also advise parents to visit schools, consider other information on school performance and programs, and consider family needs as part of the school selection process.

View GreatSchools Rating Methodology


Data provided by GreatSchools.org © 2026. All rights reserved.
Transportation

Kingsley is near Detroit Metro Wayne County, located 41.4 miles or 58 minutes away.

Commuter Rail Distance
Troy Amtrak Station
Drive: 23 min 11.3 mi
Royal Oak Amtrak
Drive: 21 min 13.7 mi
Detroit
Drive: 28 min 19.9 mi
Pontiac Amtrak Station
Drive: 32 min 21.6 mi
Airports Distance
Airports Distance
Detroit Metro Wayne County
Drive: 58 min 41.4 mi
Getting Around
Fairly Walkable
Walkability
50 / 100
Limited Public Transit
Transit
30 / 100
Exceptionally Drivable
Drivability
90 / 100
Fairly Bikeable
Bikeability
40 / 100

Scores provided by

Local Logic What do Walkability, Transit, Drivability, and Bikeability mean? Walkability measures the walking distance to day-to-day needs. Transit measures access to public transportation. Drivability measures congestion, parking availability, and access to major roads. Bikeability measures the suitability for cycling. How It Works
Active
Soundscore™
78 / 100

Traffic

Busy

Airport

Calm

Businesses

Calm

Scores provided by

HowLoud What is a Sound Score Rating? A Sound Score Rating aggregates noise caused by vehicle traffic, airplane traffic and local sources. How It Works
Points of Interest

Time and distance from Kingsley.

Shopping Centers Distance
Red Run Plaza
Walk: 11 min 0.6 mi
Brookside Village
Walk: 12 min 0.6 mi
33740-33804 Schoenherr Rd
Walk: 15 min 0.8 mi
Kingsley has 3 shopping centers within 0.8 mile, which is about a 15-minute walk. The miles and minutes will be for the farthest away property.
Parks and Recreation Distance
Freedom Hill County Park
Drive: 5 min 2.7 mi
Sterling Heights Nature Center
Drive: 10 min 5.6 mi
Michigan Transit Museum
Drive: 12 min 6.9 mi
Red Oaks Nature Center and County Park
Drive: 15 min 7.8 mi
Burgess-Shadbush Nature Center
Drive: 19 min 11.0 mi
Kingsley has 5 parks within 11.0 miles, including Freedom Hill County Park, Sterling Heights Nature Center, and Michigan Transit Museum.
Hospitals Distance
Hospitals Distance
Henry Ford Warren Hospital
Drive: 7 min 4.0 mi
Henry Ford Macomb Hospital
Drive: 9 min 5.3 mi
McLaren Macomb
Drive: 11 min 5.8 mi
Kingsley has 3 hospitals within 5.8 miles, the nearest is Henry Ford Warren Hospital which is 4.0 miles away and a 7 minute drive.
Military Bases Distance
Selfridge Air National Guard Base
Drive: 22 min 14.2 mi
Camp Perry Air Guard Station
Drive: 143 min 110.6 mi
Kingsley is 14.2 miles from Selfridge Air National Guard Base, and is convenient to other military bases, including Camp Perry Air Guard Station.


Reviews for Kingsley

4.4
Renter Rating
5 Stars
7
4 Stars
2
3 Stars
0
2 Stars
0
1 Star
1
Share details of your own experience with this property
Renter Reviews 10 Reviews
 
  • Most Recent
  • Most Helpful
  • Rating Low-High
  • Rating High-Low
Submitted by a verified resident of the apartment community. Participating residents may receive reward points in exchange for posting a review during their lease term, regardless of the nature of the review. Delete

Property Manager Responded:

Property Manager Responded

Show full review Show less
Was this helpful? Vote review helpful Thanks for your feedback!
Flag Review
  1. ...
  2. ...

Kingsley Photos

  • Kingsley

  • 2 Bedroom 1.5 Bath - 950 SF

Nearby Apartments

Within 50 Miles of Kingsley

  • Rochester Villas

    1070 Villa Park Dr

    Troy, MI 48085

    $1,910 - $2,025

    3 Br 8.6 mi

  • Woodland Gardens

    4805 Woodland Ave

    Royal Oak, MI 48073

    $1,050 - $1,435

    1-2 Br 9.6 mi

  • Rochester Place

    1016 Ironwood Ct

    Rochester, MI 48307

    $1,130 - $1,690

    1-5 Br 12.6 mi

  • The Lakes

    25500 W 12 Mile Rd

    Southfield, MI 48034

    $1,095 - $2,290

    1-3 Br 16.4 mi

  • Springwells Park

    15630 Middlebury Dr

    Dearborn, MI 48120

    $1,105 - $2,350

    1-3 Br 19.8 mi

  • Laketree

    170 Leslie Ln

    Waterford, MI 48328

    $1,020 - $1,400

    1-2 Br 20.5 mi

Frequently Asked Questions
Does Kingsley have in-unit laundry?

While Kingsley does not provide in‑unit laundry, on‑site laundry facilities are available for shared resident use.

What utilities are included in rent at Kingsley?

Utilities are not included in rent. Residents should plan to set up and pay for all services separately.

Is parking available at Kingsley?

Parking is available at Kingsley for $25/mo. Contact this property for details.

Which floor plans are available, and what are the price ranges?

Kingsley has one to two-bedrooms with rent ranges from $1,000/mo. to $1,435/mo.

Is Kingsley pet-friendly?

Yes, Kingsley welcomes pets. Breed restrictions, weight limits, and additional fees may apply. View this property's pet policy.

How much income do I need to rent at Kingsley?

A good rule of thumb is to spend no more than 30% of your gross income on rent. Based on the lowest available rent of $1,000 for a one-bedroom, you would need to earn about $40,000 per year to qualify. Want to double-check your budget? Calculate how much rent you can afford with our Rent Affordability Calculator.

Does Kingsley have move-in specials?

Kingsley is not currently offering any rent specials. Check back soon, as promotions change frequently.

Does Kingsley offer Matterport 3D tours?

Yes! Kingsley offers 3 Matterport 3D Tours. Explore different floor plans and see unit level details, all without leaving home.
Back To Top
Send a Message
Contact Property
enter move in date in the format: 2 digit month / 2 digit day / 4 digit year

I would like to... Optional

Send Message

Submitting Request

Send a Message
Contact Property

Thank you! Your email has been sent.

Error

Report an Issue Print Get Directions
Try These Popular Nearby Searches

Nearby Cities

  • Utica Rentals
  • Fraser Rentals
  • Clinton Township Rentals
  • Troy Rentals
  • Warren Rentals
  • Shelby Township Rentals
  • Madison Heights Rentals
  • Clawson Rentals
  • Roseville Rentals

Neighborhood Apartment Rentals

  • Parkway Estates Apartments for Rent
  • Sterling Woods Condominiums Apartments for Rent
  • Wilshire Apartments for Rent
  • Pinebrook Apartments for Rent
  • Candlewood Village Apartments for Rent
  • Mary Alice Gardens Apartments for Rent
  • Windmill Pointe Apartments for Rent
  • Forest View Apartments for Rent
  • Eastbrooke Manor Apartments for Rent
  • Normandy Apartments for Rent

Sterling Heights Apartments by Zip Code

  • Apartments in 48313 for Rent
  • Apartments in 48312 for Rent
  • Apartments in 48310 for Rent
  • Apartments in 48314 for Rent
  • Apartments in 48317 for Rent
  • Apartments in 48093 for Rent
  • Apartments in 48085 for Rent
  • Apartments in 48083 for Rent
  • Apartments in 48092 for Rent
  • Apartments in 48026 for Rent

Other Rental Types

  • Sterling Heights Lofts for Rent
  • Sterling Heights Houses for Rent
  • Sterling Heights Condos for Rent
  • Sterling Heights Townhomes for Rent
  • Private Landlord Rentals Sterling Heights
  • Sterling Heights Duplex Rentals
  • About Us
  • Advertise
  • Legal Notices
  • Privacy Notice
  • Avoid Scams
  • Accessibility
  • Calculate Rent Affordability
  • Renterverse
  • Sitemap
Property Logo
apartments.com
© 2026 CoStar Group, Inc. Equal Housing Opportunity

Equal Housing Opportunity

© 2026 CoStar Group, Inc.

Equal Housing Opportunity

Ready to Apply?

Good News! This rental is accepting applications through Apartments.com. Act now and your $ purchase will include 9 additional FREE application submissions to participating properties.

Or if you already have an account


Required

Required

Valid Email Required

You must acknowledge the disclaimer to continue
Next
You're leaving Apartments.com

Do you want this property to contact you?

Required

Required

Valid Email Required

Continue to Property Website Skip this Step
Continue

Take me to this property's website
Send Message
Interested in this property? Send message today.
Rate & Review Kingsley
Please select a rating
50 character minimum
By clicking submit, I agree to the Apartments.com Terms of Service and the Ratings & Reviews Terms of Use.
Share This Listing
Listing Image

34820-34822 Moravian Dr

Sterling Heights, MI 48312

Email

Link Copied

(586) 488-0472
Get Directions
Schools Restaurants Groceries Coffee Banks Shops Fitness

