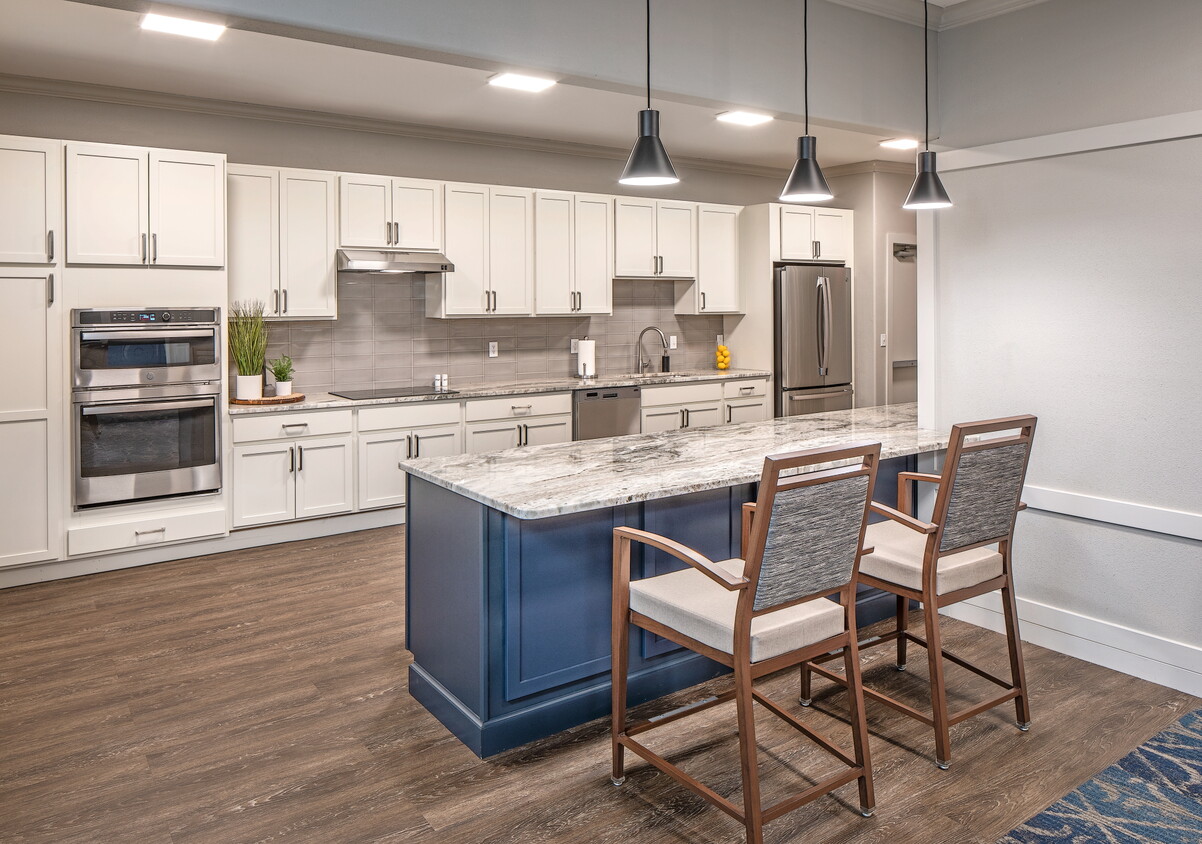




This single-floor space offers a practical and straightforward layout designed for comfortable everyday living. The living area is generously proportioned, featuring light wood-style laminate flooring and crisp white walls that create a clean, open feel. A large sliding glass door floods the space with natural light and provides a view of the surrounding greenery, enhancing the sense of openness. A textured ceiling runs throughout the main living areas, adding a subtle design element consistent across the unit. The kitchen is efficiently arranged in an L-shaped configuration, outfitted with warm honey-toned wood cabinetry offering ample upper and lower storage. White appliances, including a range, dishwasher, and full-size refrigerator, are neatly integrated alongside a single-basin sink. The kitchen continues the light laminate flooring, maintaining visual cohesion with the living space. The bedroom is carpeted in a neutral tan tone, providing a softer underfoot feel. A window fitted with horizontal blinds allows natural light while maintaining privacy. The full bathroom includes a shower-tub combination, a toilet, and a vanity with a stone-look countertop, all finished with light wood flooring and clean white fixtures throughout.

-
Monthly Rent
$895 - $1,150
-
Bedrooms
Studio - 2 bd
-
Bathrooms
1 ba
-
Square Feet
572 - 762 sq ft
Highlights
- Planned Social Activities
- Elevator
- Balcony
- Patio
- Business Center
Pricing & Floor Plans

Fees and Policies
The fees listed below are community-provided and may exclude utilities or add-ons. All payments are made directly to the property and are non-refundable unless otherwise specified.
-
One-Time Basics
-
Due at Application
-
Application Fee Per ApplicantCharged per applicant.$30
-
-
Due at Move-In
-
Administrative FeeCharged per unit.$100
-
-
Due at Application
-
Dogs
Max of 2, 25 lbs. Weight LimitCommentsPlease call for details.Read More Read Less
-
Cats
Max of 2Comments
-
Other Pets
Restrictions:
-
Surface Lot
-
Garage Lot
Property Fee Disclaimer: Based on community-supplied data and independent market research. Subject to change without notice. May exclude fees for mandatory or optional services and usage-based utilities.
Details
Utilities Included
-
Trash Removal
Lease Options
-
12 mo
Property Information
-
Built in 1999
-
180 units/3 stories
Matterport 3D Tours
About Kings Gate Senior
We are a beautiful senior apartment community that is ideally situated near highways for ease of commuting. Just down the road, you will find shopping centers, restaurants, banks, and entertainment. If you are looking for convenience, look no further! Disclaimer: All dimensions are estimates only and may not be exact measurements. Floor plans and development plans are subject to change. The sketches, renderings, graphic materials, plans, specifics, terms, conditions and statements are proposed only and the developer, the management company, the owners and other affiliates reserve the right to modify, revise or withdraw any or all of same in their sole discretion and without prior notice. All pricing and availability is subject to change. The information is to be used as a point of reference and not a binding agreement.
Kings Gate Senior is an apartment community located in Douglas County and the 68134 ZIP Code. This area is served by the Omaha Public Schools attendance zone.
Unique Features
- 24-hour Maintenance
- Beautifully Landscaped Grounds
- Bingo
- Computer Room
- Computer Room With Internet Access
- Crochet Class
- Elevators
- Garage With Remote Access
- Indoor Mailroom
- Laundry Room On Each Floor
- Laundry Rooms on Each Floor
- Lending Library
- Limited On-Site Medical Clinic
- Monthly Lunch With Residents
- Movie Day And Game Day
- Potluck
- Quick Access to Shopping and Medical
- Recreation Center
- State-of-the-art Fitness Center
- Thanksgiving Lunch
- Walk Out Patios and Balconies
Contact
Community Amenities
Fitness Center
Laundry Facilities
Elevator
Clubhouse
- Laundry Facilities
- 24 Hour Access
- Planned Social Activities
- Public Transportation
- Elevator
- Business Center
- Clubhouse
- Fitness Center
- Courtyard
Apartment Features
Washer/Dryer
Air Conditioning
Dishwasher
Washer/Dryer Hookup
- High Speed Internet Access
- Washer/Dryer
- Washer/Dryer Hookup
- Air Conditioning
- Smoke Free
- Dishwasher
- Disposal
- Ice Maker
- Oven
- Range
- Refrigerator
- Carpet
- Vinyl Flooring
- Window Coverings
- Balcony
- Patio
Omaha has been a Midwest leader since 1854, and the city still carries that same forward-moving energy. Since early American expeditions, Omaha, with its position along the Missouri River, has provided the country with continental railroads and shipping hubs. While times have changed since the 1850s, Omaha still brings this innovative thinking into everyday life.
The Old Market neighborhood draws crowds with its converted warehouse shops, galleries, and restaurants tucked along cobblestone streets, while the Blackstone District has grown into a spot for inventive dining and nightlife. Midtown Crossing surrounds Turner Park, and Aksarben Village connects residents to Stinson Park's trail networks and live concerts. The University of Nebraska at Omaha anchors the Aksarben area, and every summer the city welcomes the College World Series, a tradition that fills Charles Schwab Field with energy.
Learn more about living in Omaha- Laundry Facilities
- 24 Hour Access
- Planned Social Activities
- Public Transportation
- Elevator
- Business Center
- Clubhouse
- Courtyard
- Fitness Center
- 24-hour Maintenance
- Beautifully Landscaped Grounds
- Bingo
- Computer Room
- Computer Room With Internet Access
- Crochet Class
- Elevators
- Garage With Remote Access
- Indoor Mailroom
- Laundry Room On Each Floor
- Laundry Rooms on Each Floor
- Lending Library
- Limited On-Site Medical Clinic
- Monthly Lunch With Residents
- Movie Day And Game Day
- Potluck
- Quick Access to Shopping and Medical
- Recreation Center
- State-of-the-art Fitness Center
- Thanksgiving Lunch
- Walk Out Patios and Balconies
- High Speed Internet Access
- Washer/Dryer
- Washer/Dryer Hookup
- Air Conditioning
- Smoke Free
- Dishwasher
- Disposal
- Ice Maker
- Oven
- Range
- Refrigerator
- Carpet
- Vinyl Flooring
- Window Coverings
- Balcony
- Patio
| Monday | 8am - 5pm |
|---|---|
| Tuesday | 8am - 5pm |
| Wednesday | 8am - 5pm |
| Thursday | 8am - 5pm |
| Friday | 8am - 5pm |
| Saturday | Closed |
| Sunday | Closed |
| Colleges & Universities | Distance | ||
|---|---|---|---|
| Colleges & Universities | Distance | ||
| Drive: | 8 min | 3.8 mi | |
| Drive: | 8 min | 4.5 mi | |
| Drive: | 14 min | 5.3 mi | |
| Drive: | 12 min | 5.7 mi |


 The GreatSchools Rating helps parents compare schools within a state based on a variety of school quality indicators and provides a helpful picture of how effectively each school serves all of its students. Ratings are on a scale of 1 (below average) to 10 (above average) and can include test scores, college readiness, academic progress, advanced courses, equity, discipline and attendance data. We also advise parents to visit schools, consider other information on school performance and programs, and consider family needs as part of the school selection process.
View GreatSchools Rating Methodology
Data provided by GreatSchools.org © 2026. All rights reserved.
Scores provided by
 What do Walkability, Transit, Drivability, and Bikeability mean?
Walkability measures the walking distance to day-to-day needs.
Transit measures access to public transportation.
Drivability measures congestion, parking availability, and access to major roads.
Bikeability measures the suitability for cycling.
How It Works
What do Walkability, Transit, Drivability, and Bikeability mean?
Walkability measures the walking distance to day-to-day needs.
Transit measures access to public transportation.
Drivability measures congestion, parking availability, and access to major roads.
Bikeability measures the suitability for cycling.
How It Works
Traffic
BusyAirport
CalmBusinesses
CalmScores provided by
HowLoud What is a Sound Score Rating? A Sound Score Rating aggregates noise caused by vehicle traffic, airplane traffic and local sources. How It WorksKings Gate Senior Photos
-
Kings Gate Senior
-
1BR, 1BA - 572 SF
-
1BR, 1BA - 572 SF - Bathroom
-
1BR, 1BA - 572 SF - Bedroom
-
1BR, 1BA - 572 SF - Bedroom
-
1BR, 1BA - 572 SF - Kitchen
-
1BR, 1BA - 572 SF - Living Room
-
1BR, 1BA - 572 SF - Living Room
-
2BR, 1BA - 762 SF - Bathroom
Models
-
1B1B-Studio_568_763360.png
-
KING1B1B-572UPDATE_542512.png
-
1 Bedroom
-
1BR/1BA
-
FIX2B1B_762UPDATE_632874.png
-
2 Bedrooms
Nearby Apartments
Within 50 Miles of Kings Gate Senior
-
Mansions at Granite Falls
10951 Wittmus Dr
Papillion, NE 68046
$1,275 - $1,965
1-3 Br 11.6 mi
-
The Village at Papillion
1603-1617 Barrington Pky
Papillion, NE 68046
$1,290 - $1,390
4 Br 12.2 mi
-
Mansions at Tregaron
14003 Tregaron Ridge Ct
Bellevue, NE 68123
$1,500 - $2,025
1-2 Br 14.8 mi
-
Ridge Hollow Apartments
5851-5921 N 23rd St
Lincoln, NE 68521
$925 - $1,445
1-3 Br 46.1 mi
-
Regency
7311 Buckingham Dr
Lincoln, NE 68506
$992 - $1,350
1-3 Br 47.2 mi
-
Fair Oaks
2740 Fair St
Lincoln, NE 68503
$840 - $1,045
1-2 Br 47.7 mi
Kings Gate Senior has units with in‑unit washers and dryers, making laundry day simple for residents.
Kings Gate Senior includes trash removal in rent. Residents are responsible for any other utilities not listed.
Parking is available at Kings Gate Senior. Fees may apply depending on the type of parking offered. Contact this property for details.
Kings Gate Senior has studios to two-bedrooms with rent ranges from $895/mo. to $1,150/mo.
Yes, Kings Gate Senior welcomes pets. Breed restrictions, weight limits, and additional fees may apply. View this property's pet policy.
A good rule of thumb is to spend no more than 30% of your gross income on rent. Based on the lowest available rent of $895 for a studio, you would need to earn about $35,800 per year to qualify. Want to double-check your budget? Calculate how much rent you can afford with our Rent Affordability Calculator.
Kings Gate Senior is offering 1 Month Free for eligible applicants, with rental rates starting at $895.
Yes! Kings Gate Senior offers 2 Matterport 3D Tours. Explore different floor plans and see unit level details, all without leaving home.
7055 Crown Point Ave
Omaha, NE 68134