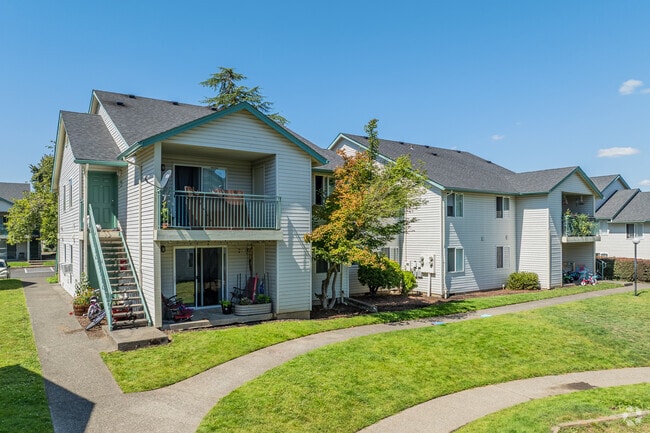

Located in Fairview, Oregon, this single-floor, 3-bedroom, 2-bathroom home offers a practical and comfortable layout designed for everyday living. The galley-style kitchen is thoughtfully appointed with white cabinetry featuring brushed nickel hardware, light countertops, a full-size refrigerator, electric range, dishwasher, and a stainless steel sink — all set over durable wood-look flooring that extends into the adjacent living area. The open living room and dining area transition seamlessly between wood-look flooring and plush carpeting, creating a welcoming atmosphere with a clear sightline to the kitchen pass-through. The primary bedroom is a comfortable retreat, complete with soft carpeting, a sliding glass door opening to a private balcony with pleasant outdoor views, and ample natural light. Two additional bedrooms also feature carpet flooring, natural light from windows with vertical blinds, and closet storage. The bathrooms are clean and functional, with one featuring a full soaking tub and shower combination, a white vanity with under-sink storage, and a well-lit mirror. Throughout the home, the neutral color palette and consistent finishes create a cohesive, move-in-ready feel.
| 1 | $54,240 |
| 2 | $61,980 |
| 3 | $69,720 |
| 4 | $77,460 |
| 5 | $83,700 |
| 6 | $89,880 |




Property Manager Responded