
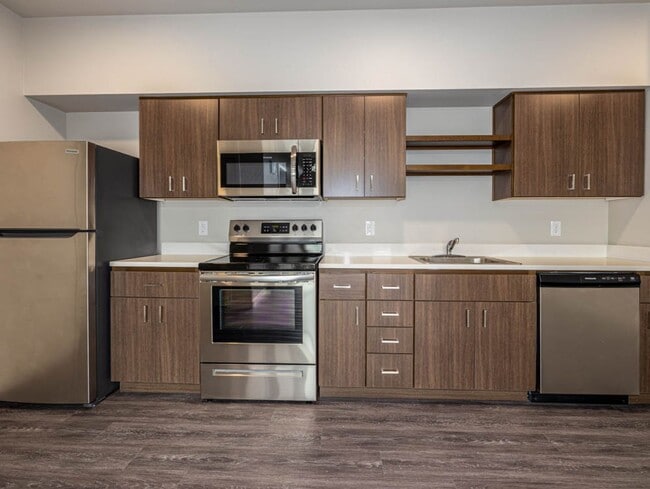
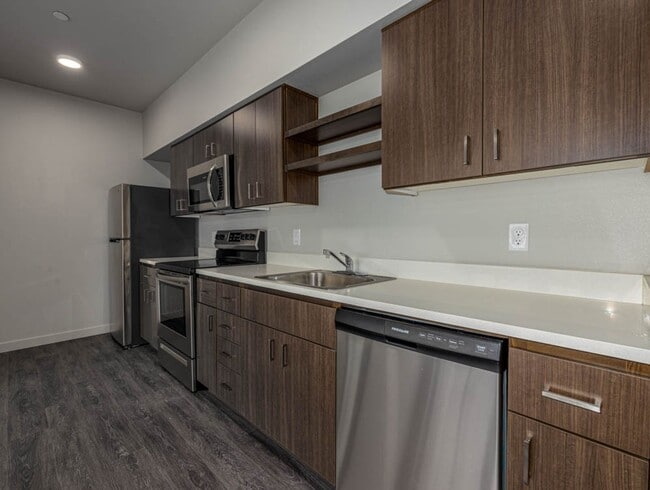
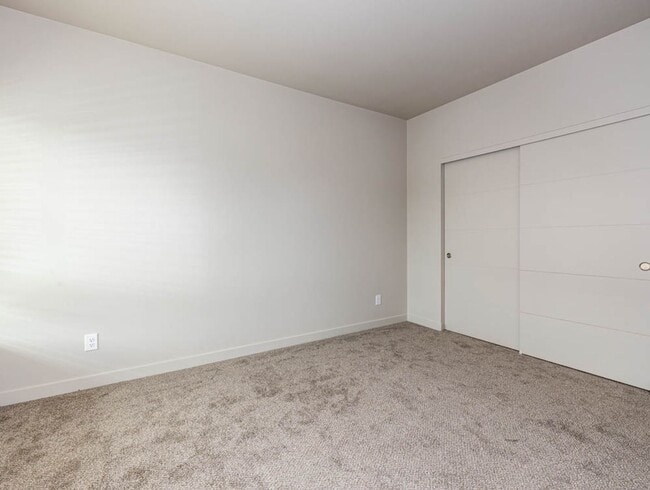
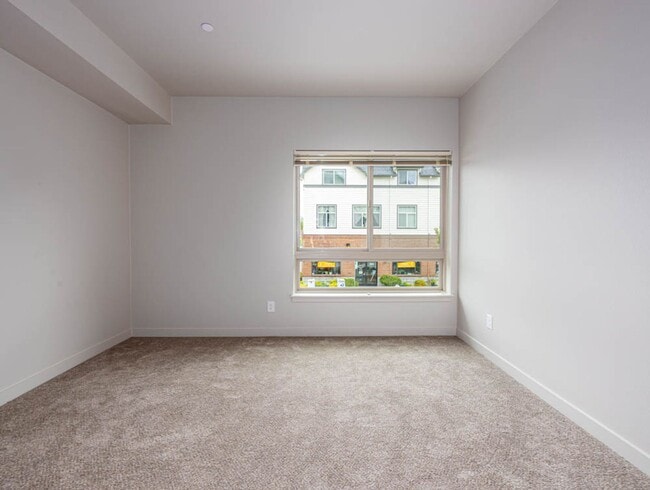
Located in Fairview, Oregon, this two-story, three-bedroom, two-bathroom home offers a well-designed layout across two floors. The main level immediately impresses with soaring vaulted ceilings and a striking arched window that floods the living area with natural light, complemented by durable light-toned hardwood-style flooring. The kitchen is thoughtfully appointed with stainless steel appliances including an electric range, microwave, and refrigerator, warm wood cabinetry, a clean white countertop with an integrated sink, and open built-in shelving for added storage. A dedicated in-unit laundry area with a stacked washer and dryer is conveniently accessible from the kitchen. The two bathrooms are clean and modern; the primary bath features a dual-sink vanity with rich wood cabinetry and a large mirror, while the secondary bath includes a single-sink vanity with matching finishes and a shower-tub combination. All three bedrooms are carpeted for comfort, offering natural light through window blinds and ample closet space with sliding doors. The generously sized primary bedroom includes a walk-in-style closet. Neutral tones and clean finishes throughout create a bright, cohesive ambiance suited for comfortable everyday living.

-
Monthly Rent
$1,450 - $1,895
-
Bedrooms
1 - 2 bd
-
Bathrooms
1 ba
-
Square Feet
650 - 880 sq ft
6 weeks free on immediate move in Welcome home to Market Village! Our thoughtfully-designed apartments offer stylish and convenient features you’ll love coming home to. You'll find open floor plans offered with 1, and 2 bedroom apartments or townhomes. Each home includes easy-care wood-style flooring and carpeting, expansive dual-paned windows, full-size washer and dryer, abundant kitchen cabinetry with quartz countertops, and ample closet space! Conveniently located next to the post office, Target, the public library, shopping, and freeway access. Our onsite office staff is available Monday-Friday for in-person tours!
Highlights
- Top Rated by Renters
- Pool
- Walk-In Closets
- Spa
- Office
- Controlled Access
- Island Kitchen
- Balcony
- Property Manager on Site
Pricing & Floor Plans
-
Unit 202price $1,499square feet 796availibility Sep 1
-
Unit 225price $1,450square feet 675availibility Sep 13
-
Unit 316price $1,750square feet 880availibility Sep 15
-
Unit 213price $1,599square feet 754availibility Sep 25
-
Unit 218price $1,499square feet 650availibility Oct 22
-
Unit B-332price $1,895square feet 808availibility Sep 12
-
Unit 202price $1,499square feet 796availibility Sep 1
-
Unit 225price $1,450square feet 675availibility Sep 13
-
Unit 316price $1,750square feet 880availibility Sep 15
-
Unit 213price $1,599square feet 754availibility Sep 25
-
Unit 218price $1,499square feet 650availibility Oct 22
-
Unit B-332price $1,895square feet 808availibility Sep 12
Fees and Policies
The fees listed below are community-provided and may exclude utilities or add-ons. All payments are made directly to the property and are non-refundable unless otherwise specified.
-
One-Time Basics
-
Due at Application
-
Application Fee Per ApplicantCharged per applicant.$50
-
-
Due at Application
-
Dogs
-
Monthly Pet FeeCharged per pet.$35 / mo
0 lbs. Weight Limit -
-
Cats
-
Monthly Pet FeeCharged per unit.$35 / mo
0 lbs. Weight Limit -
-
Surface Lot
-
Parking FeeMax of 1. Charged per vehicle.$0 / mo
CommentsMax of 1Read More Read Less -
Property Fee Disclaimer: Based on community-supplied data and independent market research. Subject to change without notice. May exclude fees for mandatory or optional services and usage-based utilities.
Details
Utilities Included
-
Water
-
Trash Removal
-
Sewer
Lease Options
-
12+ mo
Property Information
-
Built in 2021
-
71 units/3 stories
Matterport 3D Tours
About Market Village Apartments
6 weeks free on immediate move in Welcome home to Market Village! Our thoughtfully-designed apartments offer stylish and convenient features you’ll love coming home to. You'll find open floor plans offered with 1, and 2 bedroom apartments or townhomes. Each home includes easy-care wood-style flooring and carpeting, expansive dual-paned windows, full-size washer and dryer, abundant kitchen cabinetry with quartz countertops, and ample closet space! Conveniently located next to the post office, Target, the public library, shopping, and freeway access. Our onsite office staff is available Monday-Friday for in-person tours!
Market Village Apartments is an apartment community located in Multnomah County and the 97024 ZIP Code. This area is served by the Reynolds School District 7 attendance zone.
Unique Features
- 24/7 Emergency Maintenance
- 24-Hour Fitness Center
- A/C: Portable hook up available
- Air Conditioning: Portable Window Units Allowed
- Area: Fairview
- area:fairview
- Bathroom Window
- Bike Room
- Clubhouse
- Deposit: $550 Up to 1 Months Rent
- Flooring: Carpet
- Flooring: LVP
- Floors: Carpet/Vinyl
- Heat: Electric
- Heat: Electric Wall
- Laundry: In-unit laundry
- Laundry: Washer/Dryer Included
- laundry:w/d included
- Microwave: Yes
- Non-Smoking
- Non-Smoking (Entire Premises)
- Non-Smoking Entire Premises
- Onsite Professional Management
- Paid Utilities: Landscaping
- Parking: 1 Assigned Spot
- Parking: Carport
- Parking: Covered parking
- Parking: Off Street Parking
- parking: street parking
- parking:carport
- parking:off street parking
- Pet Rent :$35 monthly per pet
- pet rent:$30 monthly pet rent
- Pet: Yes
- Pet:Yes
- Pets Rent:$30 monthly per pet
- Pets: Cats & Dogs Under 35 lbs (Max 2)
- pool/spa
- range: yes
- Renter's Insurace Required
- Renters Insurance Required
- RUBS: Water/Sewer/Garbage
- Secured Building
- Security Deposit: $500 up to 1 month rent
- Security Deposit: $550 Up to 1 Month's Rent
- stove range
- Style: Upper
- Type: Apartment
- type:apartment
- Type:Townhouse
- Utilities: Water/sewer/ garbage RUBS
- Utilities:water/sewer/garbage Rubs
- Year Built: 2021
- year built:2021
Community Amenities
Pool
Fitness Center
Clubhouse
Controlled Access
- Package Service
- Wi-Fi
- Controlled Access
- Property Manager on Site
- Key Fob Entry
- Clubhouse
- Lounge
- Fitness Center
- Spa
- Pool
- Bicycle Storage
Apartment Features
Washer/Dryer
Air Conditioning
Dishwasher
High Speed Internet Access
Hardwood Floors
Walk-In Closets
Island Kitchen
Granite Countertops
Indoor Features
- High Speed Internet Access
- Washer/Dryer
- Air Conditioning
- Heating
- Smoke Free
- Cable Ready
- Double Vanities
- Tub/Shower
- Handrails
- Sprinkler System
Kitchen Features & Appliances
- Dishwasher
- Granite Countertops
- Stainless Steel Appliances
- Island Kitchen
- Kitchen
- Microwave
- Oven
- Range
- Refrigerator
- Freezer
Model Details
- Hardwood Floors
- Carpet
- Vinyl Flooring
- Office
- Vaulted Ceiling
- Views
- Walk-In Closets
- Double Pane Windows
- Window Coverings
- Large Bedrooms
- Balcony
Fairview, Oregon sits quietly on the eastern edge of the Portland metro area, where small-town ease meets the pull of a major Pacific Northwest city just minutes down the road. It borders Gresham and Troutdale and hugs the northern shoreline of Blue Lake, giving the city a distinct identity rooted in outdoor access rather than urban bustle. Residents enjoy the breathing room that larger metros rarely offer, with Mount Hood looming on the horizon as a constant backdrop.
The city's economic ties run through nearby Portland and Gresham, where employment hubs in healthcare, logistics, and manufacturing draw a steady workforce. Fairview itself keeps a close-knit, walkable core around its town center, while quieter residential streets fan out toward the lake and surrounding green spaces.
The rental landscape here leans toward single-family homes, townhomes, and smaller apartment communities, with few high-rises in sight. That low-profile skyline is part of the appeal.
Learn more about living in Fairview- Package Service
- Wi-Fi
- Controlled Access
- Property Manager on Site
- Key Fob Entry
- Clubhouse
- Lounge
- Fitness Center
- Spa
- Pool
- Bicycle Storage
- 24/7 Emergency Maintenance
- 24-Hour Fitness Center
- A/C: Portable hook up available
- Air Conditioning: Portable Window Units Allowed
- Area: Fairview
- area:fairview
- Bathroom Window
- Bike Room
- Clubhouse
- Deposit: $550 Up to 1 Months Rent
- Flooring: Carpet
- Flooring: LVP
- Floors: Carpet/Vinyl
- Heat: Electric
- Heat: Electric Wall
- Laundry: In-unit laundry
- Laundry: Washer/Dryer Included
- laundry:w/d included
- Microwave: Yes
- Non-Smoking
- Non-Smoking (Entire Premises)
- Non-Smoking Entire Premises
- Onsite Professional Management
- Paid Utilities: Landscaping
- Parking: 1 Assigned Spot
- Parking: Carport
- Parking: Covered parking
- Parking: Off Street Parking
- parking: street parking
- parking:carport
- parking:off street parking
- Pet Rent :$35 monthly per pet
- pet rent:$30 monthly pet rent
- Pet: Yes
- Pet:Yes
- Pets Rent:$30 monthly per pet
- Pets: Cats & Dogs Under 35 lbs (Max 2)
- pool/spa
- range: yes
- Renter's Insurace Required
- Renters Insurance Required
- RUBS: Water/Sewer/Garbage
- Secured Building
- Security Deposit: $500 up to 1 month rent
- Security Deposit: $550 Up to 1 Month's Rent
- stove range
- Style: Upper
- Type: Apartment
- type:apartment
- Type:Townhouse
- Utilities: Water/sewer/ garbage RUBS
- Utilities:water/sewer/garbage Rubs
- Year Built: 2021
- year built:2021
- High Speed Internet Access
- Washer/Dryer
- Air Conditioning
- Heating
- Smoke Free
- Cable Ready
- Double Vanities
- Tub/Shower
- Handrails
- Sprinkler System
- Dishwasher
- Granite Countertops
- Stainless Steel Appliances
- Island Kitchen
- Kitchen
- Microwave
- Oven
- Range
- Refrigerator
- Freezer
- Hardwood Floors
- Carpet
- Vinyl Flooring
- Office
- Vaulted Ceiling
- Views
- Walk-In Closets
- Double Pane Windows
- Window Coverings
- Large Bedrooms
- Balcony
| Monday | 10am - 5pm |
|---|---|
| Tuesday | 10am - 5pm |
| Wednesday | 10am - 5pm |
| Thursday | By Appointment |
| Friday | By Appointment |
| Saturday | 11am - 4pm |
| Sunday | 11am - 4pm |
| Colleges & Universities | Distance | ||
|---|---|---|---|
| Colleges & Universities | Distance | ||
| Drive: | 6 min | 2.7 mi | |
| Drive: | 10 min | 3.9 mi | |
| Drive: | 13 min | 8.1 mi | |
| Drive: | 17 min | 10.4 mi |


 The GreatSchools Rating helps parents compare schools within a state based on a variety of school quality indicators and provides a helpful picture of how effectively each school serves all of its students. Ratings are on a scale of 1 (below average) to 10 (above average) and can include test scores, college readiness, academic progress, advanced courses, equity, discipline and attendance data. We also advise parents to visit schools, consider other information on school performance and programs, and consider family needs as part of the school selection process.
View GreatSchools Rating Methodology
Data provided by GreatSchools.org © 2026. All rights reserved.
Transportation options available in Fairview include Ruby Junction/E 197Th, located 2.5 miles from Market Village Apartments. Market Village Apartments is near Portland International, located 11.1 miles or 18 minutes away.
| Transit / Subway | Distance | ||
|---|---|---|---|
| Transit / Subway | Distance | ||
|
|
Drive: | 6 min | 2.5 mi |
|
|
Drive: | 5 min | 2.5 mi |
| Drive: | 6 min | 2.6 mi | |
|
|
Drive: | 6 min | 2.8 mi |
|
|
Drive: | 6 min | 2.8 mi |
| Commuter Rail | Distance | ||
|---|---|---|---|
| Commuter Rail | Distance | ||
|
|
Drive: | 23 min | 14.4 mi |
|
|
Drive: | 29 min | 18.6 mi |
|
|
Drive: | 30 min | 20.1 mi |
| Drive: | 36 min | 23.0 mi | |
| Drive: | 36 min | 24.5 mi |
| Airports | Distance | ||
|---|---|---|---|
| Airports | Distance | ||
|
Portland International
|
Drive: | 18 min | 11.1 mi |
Scores provided by
 What do Walkability, Transit, Drivability, and Bikeability mean?
Walkability measures the walking distance to day-to-day needs.
Transit measures access to public transportation.
Drivability measures congestion, parking availability, and access to major roads.
Bikeability measures the suitability for cycling.
How It Works
What do Walkability, Transit, Drivability, and Bikeability mean?
Walkability measures the walking distance to day-to-day needs.
Transit measures access to public transportation.
Drivability measures congestion, parking availability, and access to major roads.
Bikeability measures the suitability for cycling.
How It Works
Traffic
BusyAirport
ActiveBusinesses
ActiveScores provided by
HowLoud What is a Sound Score Rating? A Sound Score Rating aggregates noise caused by vehicle traffic, airplane traffic and local sources. How It WorksTime and distance from Market Village Apartments.
| Shopping Centers | Distance | ||
|---|---|---|---|
| Shopping Centers | Distance | ||
| Walk: | 5 min | 0.3 mi | |
| Walk: | 6 min | 0.3 mi | |
| Walk: | 12 min | 0.7 mi |
| Parks and Recreation | Distance | ||
|---|---|---|---|
| Parks and Recreation | Distance | ||
|
Nadaka Nature Park
|
Drive: | 6 min | 2.5 mi |
|
Blue Lake Regional Park
|
Drive: | 6 min | 2.5 mi |
|
Springwater Corridor
|
Drive: | 8 min | 3.3 mi |
|
Lewis and Clark State Recreation Site
|
Drive: | 7 min | 3.6 mi |
|
Planetarium Sky Theater
|
Drive: | 9 min | 3.7 mi |
| Hospitals | Distance | ||
|---|---|---|---|
| Hospitals | Distance | ||
| Drive: | 6 min | 2.7 mi | |
| Drive: | 16 min | 9.6 mi | |
| Drive: | 18 min | 11.3 mi |
| Military Bases | Distance | ||
|---|---|---|---|
| Military Bases | Distance | ||
| Drive: | 18 min | 10.4 mi | |
| Drive: | 42 min | 25.1 mi |
Market Village Apartments Photos
-
Market Village Apartments
-
2BR, 2BA - 1,135SF
-
-
-
-
-
-
-
Models
-
1 Bedroom
Nearby Apartments
Within 50 Miles of Market Village Apartments
-
Northbrook Village
22100 NE Halsey St
Fairview, OR 97024
$1,599 - $2,395
1-3 Br 0.2 mi
-
Galaxie at Sellwood
7400 SE Milwaukie Ave
Portland, OR 97202
$1,550 - $1,560
1 Br 10.9 mi
-
Corbett Heights Apartments
SW Corbett Ave
Portland, OR 97239
$1,549 - $1,699
1 Br 11.7 mi
-
11 Marché Apartments
1115 SW Market St
Portland, OR 97201
$2,199
2 Br 12.0 mi
-
Muse Apartments
1315 NW 19th Ave
Portland, OR 97209
$2,299 - $2,473
2 Br 12.1 mi
-
The Timothy
12616 NE 116th Way
Vancouver, WA 98682
$1,599 - $2,100
1-2 Br 13.0 mi
Market Village Apartments has units with in‑unit washers and dryers, making laundry day simple for residents.
Select utilities are included in rent at Market Village Apartments, including water, trash removal, and sewer. Residents are responsible for any other utilities not listed.
Parking is available at Market Village Apartments and is free of charge for residents.
Market Village Apartments has one to two-bedrooms with rent ranges from $1,450/mo. to $1,895/mo.
Yes, Market Village Apartments welcomes pets. Breed restrictions, weight limits, and additional fees may apply. View this property's pet policy.
A good rule of thumb is to spend no more than 30% of your gross income on rent. Based on the lowest available rent of $1,450 for a one-bedroom, you would need to earn about $58,000 per year to qualify. Want to double-check your budget? Calculate how much rent you can afford with our Rent Affordability Calculator.
Market Village Apartments is not currently offering any rent specials. Check back soon, as promotions change frequently.
Yes! Market Village Apartments offers 2 Matterport 3D Tours. Explore different floor plans and see unit level details, all without leaving home.

1650 NE Market Dr
Fairview, OR 97024