Map
  • Add a Property
  • Renter Tools
    • Favorites
    • Saved Searches
  • Manage Rentals
  • Apartments For Rent
  • Houses For Rent
  • Condos For Rent
  • Townhomes For Rent
  • Help Center
  • Columbia Average Rent
  • Area Guide
  • Rent Calculator
  • Property Management Companies
English

Language

English Español
Apartments.com Logo
Manage Rentals      Sign Up / Sign In
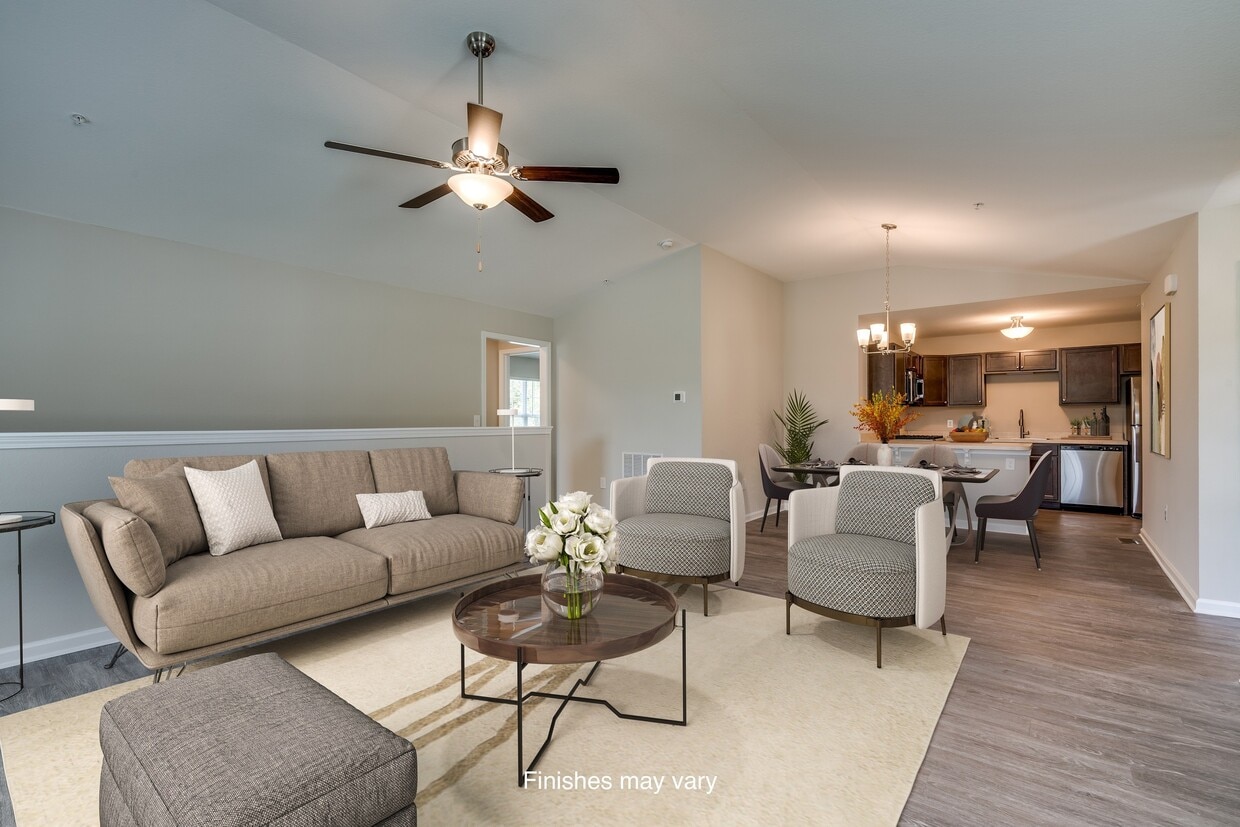
  • Primary Photo - Killian Lakes Apartments and Townhomes
  • Building Photo - Killian Lakes Apartments and Townhomes
    Building Photo - Killian Lakes Apartments and Townhomes
  • Building Photo - Killian Lakes Apartments and Townhomes
    Building Photo - Killian Lakes Apartments and Townhomes
Contact This Property

Tour Options: In-Person

Language: English

Open 9am - 6pm Today

View All Hours Office Hours Monday - Friday, 9am - 6pm Saturday, 10am - 3pm Sunday, Closed

Killian Lakes Apartments and Townhomes media gallery Unit
call 844-980-1934
Floor Plan View Body
Viewing Floor: Select a unit to view pricing & availability
1 (14 units)
2 (7 units)
3 (11 units)
Any
1
2
3
Any
1+
2+
Move-In Date
South Carolina Richland County Columbia Northeast Arcadia Lakes

Killian Lakes Apartments and Townhomes

1800 Killian Lakes Dr, Columbia, SC 29203

3.9
Renter Rating 54 Reviews
Verified Listing CoStar Verified® Listing

This Listing has been verified by CoStar’s listing verification process, which combines internal screening and fraud detection technology. Always beware of scams.

Today
Share Listing
Favorites
844-980-1934
Property Management Company Logo Property Website
  • Monthly Rent

    $1,191 - $2,441

  • Bedrooms

    1 - 3 bd

  • Bathrooms

    1 - 2.5 ba

  • Square Feet

    825 - 1,978 sq ft

Killian Lakes Apartments and Townhomes
Property Management Company Logo
Share Listing
Favorites

Move-in Special

Killian Lakes Townhomes: First Full Moth's Rent FREE! New applications as of 8/26/26 and must apply by 9/12/26 *Restrictions Apply*

Highlights

  • Furnished Units Available
  • Waterfront
  • Pool
  • Walk-In Closets
  • Deck
  • Pet Play Area
  • Sundeck
  • Dog Park
  • Balcony

Pricing & Floor Plans

filter results by bedrooms
Cost Calculator: Estimate your monthly and one-time fees.
Coneflower
Starting at $1,191 1 Bed 1 Bath 825 Sq Ft
Matterport 3D Tour
17 Available units
Unit
Base Price
Sq Ft
Availability
Unit Details
  • Unit 11212
    price $1,239
    square feet 825
    availibility Now
  • Unit 07209
    price $1,254
    square feet 825
    availibility Now
  • Unit 09104
    price $1,294
    square feet 825
    availibility Now
  • Unit 08110
    price $1,294
    square feet 825
    availibility Now
  • Unit 16303
    price $1,334
    square feet 825
    availibility Now
  • Unit 08112
    price $1,294
    square feet 825
    availibility Sep 8
  • Unit 05312
    price $1,234
    square feet 825
    availibility Sep 11
  • Unit 17303
    price $1,334
    square feet 825
    availibility Sep 18
  • Unit 17210
    price $1,284
    square feet 825
    availibility Oct 1
  • Unit 13114
    price $1,286
    square feet 825
    availibility Oct 5
  • Unit 18111
    price $1,316
    square feet 825
    availibility Oct 8
  • Unit 15107
    price $1,316
    square feet 825
    availibility Oct 11
  • Unit 15203
    price $1,276
    square feet 825
    availibility Oct 15
  • Unit 10110
    price $1,301
    square feet 825
    availibility Oct 22
  • Unit 06203
    price $1,191
    square feet 825
    availibility Oct 29
  • Unit 17112
    price $1,316
    square feet 825
    availibility Oct 29
  • Unit 01310
    price $1,234
    square feet 825
    availibility Nov 10

Trillium with Basement Townhome
Starting at $2,199 2 Beds 2.5 Baths 1,915 Sq Ft
2 Available units
Unit
Base Price
Sq Ft
Availability
Unit Details
  • Unit 1903
    price $2,199
    square feet 1,915
    availibility Now
  • Unit 2809
    price $2,398
    square feet 1,915
    availibility Nov 11
Geranium with Basement Townhome
Starting at $2,236 2 Beds 2 Baths 1,740 Sq Ft
3 Available units
Unit
Base Price
Sq Ft
Availability
Unit Details
  • Unit 2000
    price $2,236
    square feet 1,740
    availibility Now
  • Unit 2811
    price $2,391
    square feet 1,740
    availibility Sep 8
  • Unit 2911
    price $2,441
    square feet 1,740
    availibility Nov 10
Bellflower
Starting at $1,397 2 Beds 2 Baths 1,155 Sq Ft
Matterport 3D Tour
7 Available units
Unit
Base Price
Sq Ft
Availability
Unit Details
  • Unit 12315
    price $1,467
    square feet 1,155
    availibility Sep 4
  • Unit 04308
    price $1,397
    square feet 1,155
    availibility Sep 10
  • Unit 15205
    price $1,432
    square feet 1,155
    availibility Sep 15
  • Unit 08307
    price $1,467
    square feet 1,155
    availibility Sep 17
  • Unit 12309
    price $1,467
    square feet 1,155
    availibility Sep 17
  • Unit 12302
    price $1,467
    square feet 1,155
    availibility Sep 24
  • Unit 17308
    price $1,497
    square feet 1,155
    availibility Sep 24

Passion Flower
Starting at $1,479 2 Beds 2 Baths 1,155 Sq Ft
3 Available units
Unit
Base Price
Sq Ft
Availability
Unit Details
  • Unit 01301
    price $1,494
    square feet 1,155
    availibility Sep 10
  • Unit 08201
    price $1,479
    square feet 1,155
    availibility Oct 15
  • Unit 08314
    price $1,564
    square feet 1,155
    availibility Nov 2
Mayflower
$1,478 2 Beds 1 Bath 1,080 Sq Ft
1 Available unit
Unit
Base Price
Sq Ft
Availability
Unit Details
  • Unit 17107
    price $1,478
    square feet 1,080
    availibility Sep 17
Yarrow with Basement Townhome
$2,422 3 Beds 2.5 Baths 1,978 Sq Ft
Matterport 3D Tour
1 Available unit
Unit
Base Price
Sq Ft
Availability
Unit Details
  • Unit 2905
    price $2,422
    square feet 1,978
    availibility Oct 9
Geranium Townhome
$1,858 2 Beds 2 Baths 1,230 Sq Ft
Not Available
Trillium Townhome
$1,905 2 Beds 2.5 Baths 1,410 Sq Ft
Not Available
Yarrow Townhome
$2,003 3 Beds 2.5 Baths 1,453 Sq Ft
Not Available
Coneflower
Starting at $1,191 1 Bed 1 Bath 825 Sq Ft
Matterport 3D Tour
17 Available units
Unit
Base Price
Sq Ft
Availability
Unit Details
  • Unit 11212
    price $1,239
    square feet 825
    availibility Now
  • Unit 07209
    price $1,254
    square feet 825
    availibility Now
  • Unit 09104
    price $1,294
    square feet 825
    availibility Now
  • Unit 08110
    price $1,294
    square feet 825
    availibility Now
  • Unit 16303
    price $1,334
    square feet 825
    availibility Now
  • Unit 08112
    price $1,294
    square feet 825
    availibility Sep 8
  • Unit 05312
    price $1,234
    square feet 825
    availibility Sep 11
  • Unit 17303
    price $1,334
    square feet 825
    availibility Sep 18
  • Unit 17210
    price $1,284
    square feet 825
    availibility Oct 1
  • Unit 13114
    price $1,286
    square feet 825
    availibility Oct 5
  • Unit 18111
    price $1,316
    square feet 825
    availibility Oct 8
  • Unit 15107
    price $1,316
    square feet 825
    availibility Oct 11
  • Unit 15203
    price $1,276
    square feet 825
    availibility Oct 15
  • Unit 10110
    price $1,301
    square feet 825
    availibility Oct 22
  • Unit 06203
    price $1,191
    square feet 825
    availibility Oct 29
  • Unit 17112
    price $1,316
    square feet 825
    availibility Oct 29
  • Unit 01310
    price $1,234
    square feet 825
    availibility Nov 10

Trillium with Basement Townhome
Starting at $2,199 2 Beds 2.5 Baths 1,915 Sq Ft
2 Available units
Unit
Base Price
Sq Ft
Availability
Unit Details
  • Unit 1903
    price $2,199
    square feet 1,915
    availibility Now
  • Unit 2809
    price $2,398
    square feet 1,915
    availibility Nov 11
Geranium with Basement Townhome
Starting at $2,236 2 Beds 2 Baths 1,740 Sq Ft
3 Available units
Unit
Base Price
Sq Ft
Availability
Unit Details
  • Unit 2000
    price $2,236
    square feet 1,740
    availibility Now
  • Unit 2811
    price $2,391
    square feet 1,740
    availibility Sep 8
  • Unit 2911
    price $2,441
    square feet 1,740
    availibility Nov 10
Bellflower
Starting at $1,397 2 Beds 2 Baths 1,155 Sq Ft
Matterport 3D Tour
7 Available units
Unit
Base Price
Sq Ft
Availability
Unit Details
  • Unit 12315
    price $1,467
    square feet 1,155
    availibility Sep 4
  • Unit 04308
    price $1,397
    square feet 1,155
    availibility Sep 10
  • Unit 15205
    price $1,432
    square feet 1,155
    availibility Sep 15
  • Unit 08307
    price $1,467
    square feet 1,155
    availibility Sep 17
  • Unit 12309
    price $1,467
    square feet 1,155
    availibility Sep 17
  • Unit 12302
    price $1,467
    square feet 1,155
    availibility Sep 24
  • Unit 17308
    price $1,497
    square feet 1,155
    availibility Sep 24

Passion Flower
Starting at $1,479 2 Beds 2 Baths 1,155 Sq Ft
3 Available units
Unit
Base Price
Sq Ft
Availability
Unit Details
  • Unit 01301
    price $1,494
    square feet 1,155
    availibility Sep 10
  • Unit 08201
    price $1,479
    square feet 1,155
    availibility Oct 15
  • Unit 08314
    price $1,564
    square feet 1,155
    availibility Nov 2
Mayflower
$1,478 2 Beds 1 Bath 1,080 Sq Ft
1 Available unit
Unit
Base Price
Sq Ft
Availability
Unit Details
  • Unit 17107
    price $1,478
    square feet 1,080
    availibility Sep 17
Geranium Townhome
$1,858 2 Beds 2 Baths 1,230 Sq Ft
Not Available
Trillium Townhome
$1,905 2 Beds 2.5 Baths 1,410 Sq Ft
Not Available
Yarrow with Basement Townhome
$2,422 3 Beds 2.5 Baths 1,978 Sq Ft
Matterport 3D Tour
1 Available unit
Unit
Base Price
Sq Ft
Availability
Unit Details
  • Unit 2905
    price $2,422
    square feet 1,978
    availibility Oct 9
Yarrow Townhome
$2,003 3 Beds 2.5 Baths 1,453 Sq Ft
Not Available
* Price shown is base rent. Excludes user-selected optional fees and variable or usage-based fees and required charges due at or prior to move-in or at move-out.View Fees and Policies for details. Price, availability, fees, and any applicable rent special are subject to change without notice.
* Square footage definitions vary. Displayed square footage is approximate.

Fees and Policies

The fees listed below are community-provided and may exclude utilities or add-ons. All payments are made directly to the property and are non-refundable unless otherwise specified. Use the Cost Calculator to determine costs based on your needs.

  • Utilities & Essentials
    • Water, Sewer, and Trash Admin Fee
      Charged per unit. Payable to 3rd Party
      $4.25 / mo
    • Water, Sewer, and Trash Admin
      Charged per unit. Payable to 3rd Party
      Usage-Based
  • One-Time Basics
    • Due at Application
      • Application Fee Per Applicant
        Charged per applicant.
        $75
    • Due at Move-In
      • Water, Sewer, and Trash New Account Fee
        Charged per unit. Payable to 3rd Party
        $15
    • Due at Move-Out
      • Water, Sewer, and Trash New Account
        Charged per unit. Payable to 3rd Party
        $15
  • Dogs
    • Dog Fee
      Max of 2. Charged per unit.
      $300
    • Dog Rent
      Charged per pet.
      $30 / mo
    Spayed/Neutered
    Restrictions:
    See Community Website Amenity Page for Pet Policy Details
    Read More Read Less
    Comments
    | Restrictions: See Community Website Amenity Page for Pet Policy Details
    Read More Read Less
  • Cats
    • Cat Fee
      Max of 2. Charged per unit.
      $300
    • Cat Rent
      Charged per pet.
      $30 / mo
    Spayed/Neutered
    Restrictions:
    See Community Website Amenity Page for Pet Policy Details
    Read More Read Less
    Comments
    | Restrictions: See Community Website Amenity Page for Pet Policy Details
    Read More Read Less
  • Garage Lot
    • Parking Fee
      Charged per vehicle.
      $0 / mo
    Comments
    Attached to townhomes.
    Read More Read Less
  • Additional Parking Options
    • Surface Lot
      Parking Available
  • Storage Unit
    • Storage Deposit
      Charged per rentable item.
      $0
    • Storage Rent
      Charged per rentable item.
      $0 / mo

Property Fee Disclaimer: Based on community-supplied data and independent market research. Subject to change without notice. May exclude fees for mandatory or optional services and usage-based utilities.

Details

Property Information

  • Built in 2009
  • 683 units/3 stories
  • Furnished Units Available

Matterport 3D Tours

This single-floor space presents an open and functional layout with a warm, neutral color palette throughout. The main living area is finished with wall-to-wall beige carpeting, contributing to a cozy and understated ambiance. Smooth, cream-colored walls and white baseboards provide a clean aesthetic framework. A half-wall partition separates the kitchen area from the living space, featuring what appears to be a granite or stone-topped counter, offering both visual separation and casual seating or serving potential. The kitchen, partially visible beyond the partition, includes standard cabinetry and appliances. A pendant light fixture hangs above the kitchen or dining area, complementing the flush-mount ceiling light that illuminates the main living space. A floor-level air vent is visible along the wall, indicating a standard forced-air climate system. A hallway extending from the main living area leads to additional rooms, with overhead lighting guiding the path. The corridor provides access to what appears to be closet space and further living areas. Overall, the space offers a straightforward, move-in-ready environment with consistent finishes throughout.

1BR, 1BA - 825 SF
1/4
This single-floor space presents an open and functional layout with a warm, neutral color palette throughout. The main living area is finished with wall-to-wall beige carpeting, contributing to a cozy and understated ambiance. Smooth, cream-colored walls and white baseboards provide a clean aesthetic framework.

A half-wall partition separates the kitchen area from the living space, featuring what appears to be a granite or stone-topped counter, offering both visual separation and casual seating or serving potential. The kitchen, partially visible beyond the partition, includes standard cabinetry and appliances.

A pendant light fixture hangs above the kitchen or dining area, complementing the flush-mount ceiling light that illuminates the main living space. A floor-level air vent is visible along the wall, indicating a standard forced-air climate system.

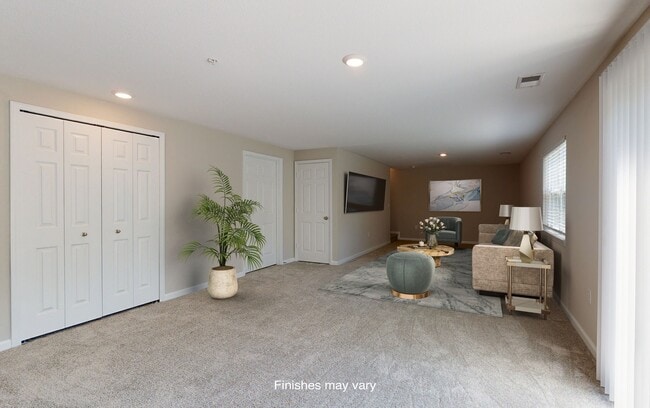
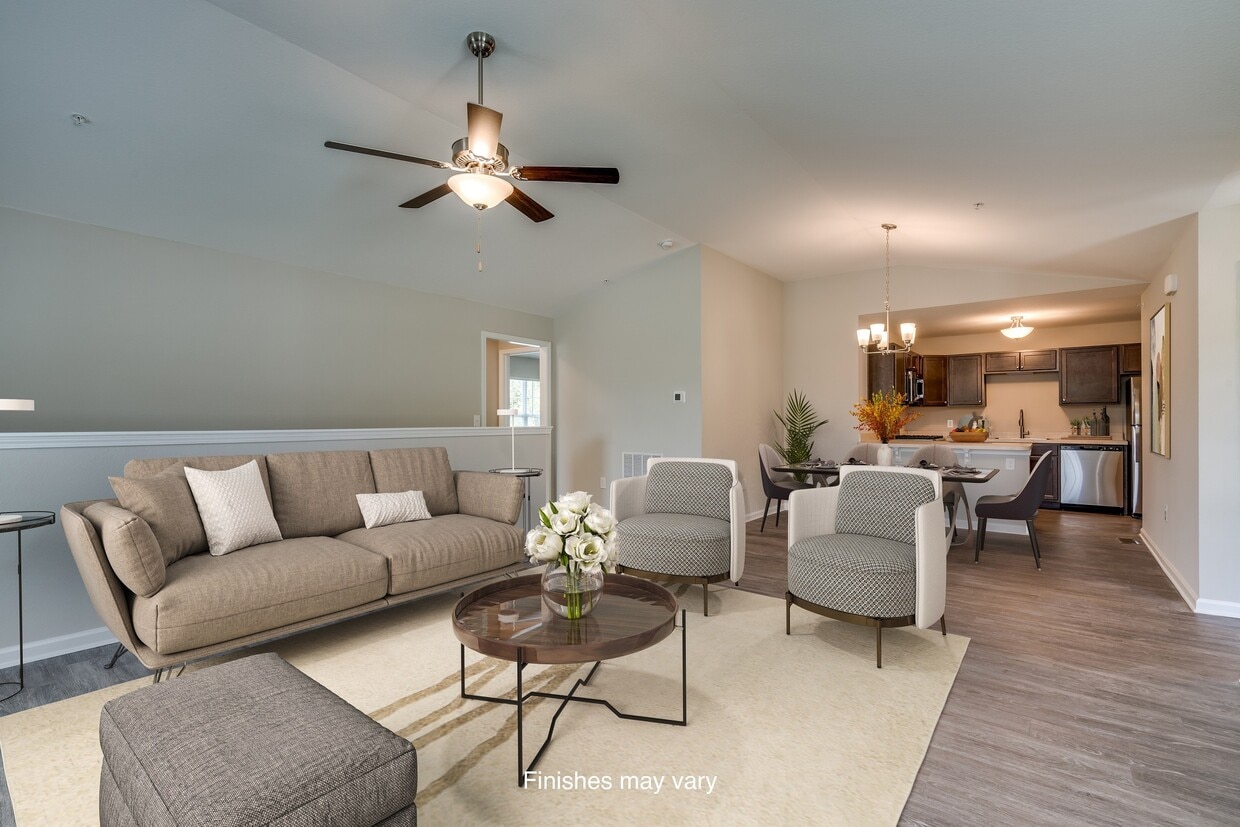
A hallway extending from the main living area leads to additional rooms, with overhead lighting guiding the path. The corridor provides access to what appears to be closet space and further living areas. Overall, the space offers a straightforward, move-in-ready environment with consistent finishes throughout. This single-story residence in Columbia, SC offers a thoughtfully designed layout with comfortable living spaces throughout. The living room is a welcoming retreat, featuring plush carpeting, a ceiling fan, and large sliding glass doors with vertical blinds that fill the room with natural light. Adjacent to the living room, the dining area is highlighted by an elegant chandelier and flows seamlessly into the kitchen, making it ideal for entertaining.

The kitchen is well-equipped, showcasing rich dark cabinetry, light countertops, and a full suite of black appliances including a range, microwave, and refrigerator, all set atop wood-look flooring. The U-shaped layout provides generous counter and storage space.

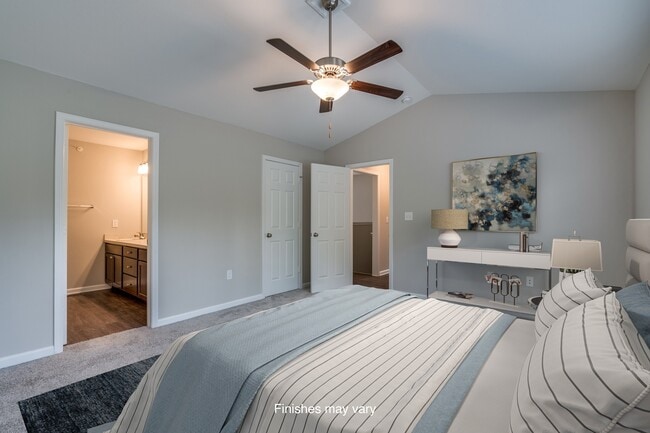
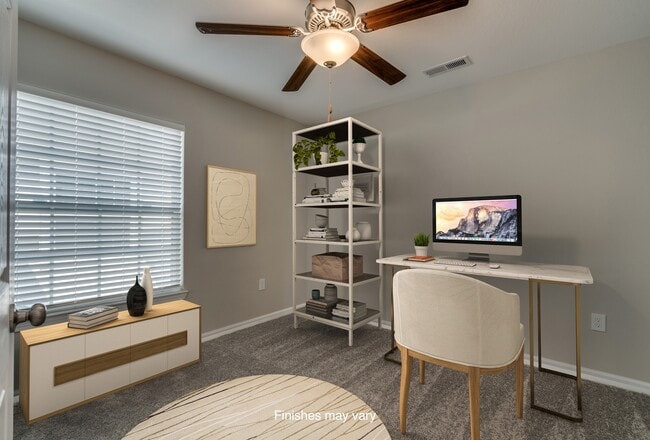
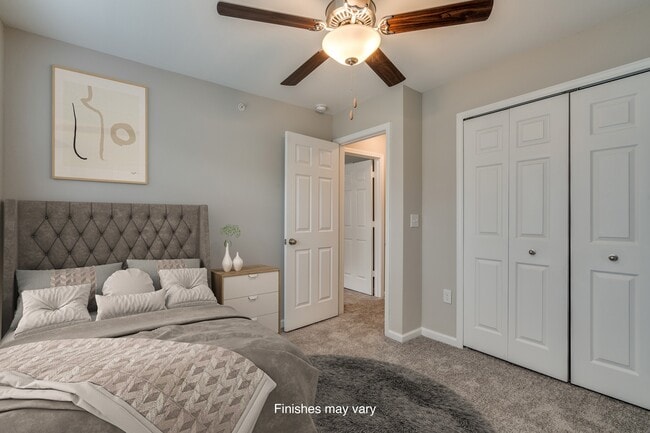
Both bedrooms are carpeted and feature ceiling fans, with natural light provided by windows with blinds. Each room offers a calm, restful atmosphere with ample space for furnishings. The two bathrooms are finished with matching dark wood vanities, light countertops, and wood-look flooring, each offering a tub-shower combination.

Completing the home is a dedicated laundry area housing a full-size washer and dryer with overhead shelving for added convenience. This residence combines practical functionality with a cohesive, neutral aesthetic throughout. This single-story residence located on N Brickyard Road in Columbia, South Carolina, offers a well-organized layout with distinct living spaces connected by carpeted hallways. The living room serves as the heart of the home, distinguished by a warm terracotta accent wall, plush carpet flooring, and a ceiling fan with light fixture. The space flows naturally into a dedicated dining area, where a pendant light anchors a raised dining table set, complemented by the same accent wall color and an open view into the kitchen. The kitchen features warm wood cabinetry extending to the ceiling, generous counter space, a coil-element range, and light hardwood-style flooring, providing both functionality and storage capacity. A pass-through connects the kitchen to the dining area, enhancing the open feel. The bedroom is bright and carpeted, with a window admitting natural light, a closet, and space for a dedicated desk workstation. Two full bathrooms each include tile flooring, a single-sink vanity with wood cabinetry, a large mirror, and a tub-shower combination. A dedicated laundry room houses a full-sized washer and dryer with an overhead shelf, adding convenient in-unit utility. This three-floor residential space is designed with a practical and functional layout that makes efficient use of its footprint. The main living area is open and airy, featuring neutral wall tones and plush wall-to-wall carpeting that create a warm, inviting atmosphere. A pendant light fixture anchors the living space, adding a subtle decorative touch to the otherwise clean aesthetic.

The kitchen is thoughtfully integrated into the living area via a pass-through opening, allowing for a connected yet defined cooking space. It features dark wood cabinetry, a built-in microwave, and black appliances, including a full-size refrigerator. A breakfast bar ledge provides casual seating and reinforces the open sightlines between the kitchen and the main living area.

The neutral color palette of cream and beige tones flows consistently throughout the visible spaces, lending a cohesive and well-maintained feel. The layout benefits from its multi-floor design, suggesting additional living, sleeping, or storage areas across the remaining levels. Overall, this space offers a straightforward, move-in-ready environment with practical amenities and a clean, understated design sensibility suited for everyday residential living.
Property Site Map

Select a unit to view pricing & availability

Any
1
2
3
Any
1+
2+
Move-In Date
Viewing Floor:
1 (14 units)
2 (7 units)
3 (11 units)
Matterport 3D Tour Matterport 3D Tour
Matterport 3D Tour

About Killian Lakes Apartments and Townhomes

Be among the first to indulge in the uniquely delightful vibes of our community, Killian Lakes Apartments and Townhomes! From an impressive list of amenities and services to townhomes in Columbia, SC, that truly impress, we have it all – including one, two, and three-bedroom layouts. We are pet-friendly, too! In our Northeast Columbia apartments and townhomes, you can enjoy waking up every day in your comfortable residence and sipping your favorite brew on your private patio or balcony overlooking a gorgeous lake. Though few things compare to nature's beauty, the aesthetic features in each unit are surely worth mentioning. Among these, you will appreciate the faux granite counters, fully equipped kitchens, and white shaker cabinets in select homes. Some of our large townhomes also offer basements for additional space. Your downtime is bound to be just as exciting, thanks to community-focused areas such as: Fully functional fitness center Sparkling outdoor swimming Pool Leash-Free Dog Park Choosing Killian Lakes comes with the additional perk of a well-situated address near work and play destinations. Thanks to our quick access to I-77 and I-20, you can reach downtown, Lexington Medical Center, Fort Jackson, and the University of South Carolina in less than 20 minutes. Entertainment options such as Regal Sandhill IMAX & RPX, Frankies Fun Park or Riverbanks Zoo and Garden are great for your downtime. There is a lot more to cherish about our spacious apartments and townhomes in Columbia. Get in touch with us today for further details and a personal tour!

Killian Lakes Apartments and Townhomes is an apartment community located in Richland County and the 29203 ZIP Code. This area is served by the Richland 02 School District attendance zone.

Unique Features

  • 24/7 On-Call Emergency Maintenance
  • Brand New with Black Appliances!
  • Cable TV Packages Available
  • Central Air Conditioning
  • Corporate Housing - VIA by Edward Rose & Sons
  • Easy Access to I-77 & I-20
  • Full-Size Washer & Dryer
  • Fully-Functional Fitness Center
  • Furnished Apartments - Contact VIA For A Quote
  • Hometown Hero Discount Program
  • Lakefront Patio or Balcony
  • Leash-Free Dog Park
  • Military and Reserve Discount.
  • Natural gas heat
  • Non-Smoking Apartments *select homes
  • Richland District 2 School District
  • Townhome
  • Upgraded Amenities in Select Homes
  • Views and Locations
  • Visit EdwardRose.Com To Apply
  • White Shaker Cabinets *Select Homes

Contact

View Property Website
Language: English
Open 9am - 6pm Today
  • Monday - Friday, 9am - 6pm
  • Saturday, 10am - 3pm
  • Sunday, Closed
Property Management Company Logo

Community Amenities

Pool

Fitness Center

Furnished Units Available

Clubhouse

  • Furnished Units Available
  • Pet Play Area
  • Clubhouse
  • Walk-Up
  • Fitness Center
  • Pool
  • Sundeck
  • Waterfront
  • Pond
  • Dog Park

Apartment Features

Washer/Dryer

Air Conditioning

Dishwasher

High Speed Internet Access

Hardwood Floors

Walk-In Closets

Granite Countertops

Microwave

Indoor Features

  • High Speed Internet Access
  • Washer/Dryer
  • Air Conditioning
  • Heating
  • Ceiling Fans
  • Cable Ready
  • Double Vanities
  • Tub/Shower

Kitchen Features & Appliances

  • Dishwasher
  • Disposal
  • Granite Countertops
  • Kitchen
  • Microwave
  • Oven
  • Range
  • Refrigerator
  • Freezer

Model Details

  • Hardwood Floors
  • Carpet
  • Vinyl Flooring
  • Dining Room
  • Basement
  • Built-In Bookshelves
  • Vaulted Ceiling
  • Views
  • Walk-In Closets
  • Linen Closet
  • Furnished
  • Window Coverings
  • Balcony
  • Patio
  • Deck
Location
1800 Killian Lakes Dr, Columbia,
SC 29203
Get Directions
Schools Restaurants Groceries Coffee Banks Shops Fitness
| Edit
Edit Commute

Destination is required

Under 30 minutes

Commute Time is calculated at rush hour.
Neighborhood

Life in Northeast Arcadia Lakes constitutes a slower, more scenic alternative to the hustle and bustle of the city. With seven lakes and its location alongside the east side of Sesquicentennial State Park, this neighborhood takes its outdoorsy-ness seriously. Locals love to fish, hunt and just lounge around the water to enjoy the peaceful tidings of nature.

Arcadia Lakes sits between Highway 20 and Highway 77, located less than 12 miles from downtown Columbia. The neighborhood affords easy access for weekend travel upstate or further into the country, and the combination of natural settings and ample work opportunities make this neighborhood an ideal location for work lovers and outdoor enthusiasts.

Learn more about living in Northeast Arcadia Lakes 
Average Prices by Area

Compare neighborhood and city base rent averages by bedroom.

Northeast Arcadia Lakes Columbia, SC
Studio $1,076 $1,030
1 Bedroom $1,227 $1,187
2 Bedrooms $1,370 $1,384
3 Bedrooms $1,610 $1,780
Amenities
  • Furnished Units Available
  • Pet Play Area
  • Clubhouse
  • Walk-Up
  • Sundeck
  • Waterfront
  • Pond
  • Dog Park
  • Fitness Center
  • Pool
  • 24/7 On-Call Emergency Maintenance
  • Brand New with Black Appliances!
  • Cable TV Packages Available
  • Central Air Conditioning
  • Corporate Housing - VIA by Edward Rose & Sons
  • Easy Access to I-77 & I-20
  • Full-Size Washer & Dryer
  • Fully-Functional Fitness Center
  • Furnished Apartments - Contact VIA For A Quote
  • Hometown Hero Discount Program
  • Lakefront Patio or Balcony
  • Leash-Free Dog Park
  • Military and Reserve Discount.
  • Natural gas heat
  • Non-Smoking Apartments *select homes
  • Richland District 2 School District
  • Townhome
  • Upgraded Amenities in Select Homes
  • Views and Locations
  • Visit EdwardRose.Com To Apply
  • White Shaker Cabinets *Select Homes
  • High Speed Internet Access
  • Washer/Dryer
  • Air Conditioning
  • Heating
  • Ceiling Fans
  • Cable Ready
  • Double Vanities
  • Tub/Shower
  • Dishwasher
  • Disposal
  • Granite Countertops
  • Kitchen
  • Microwave
  • Oven
  • Range
  • Refrigerator
  • Freezer
  • Hardwood Floors
  • Carpet
  • Vinyl Flooring
  • Dining Room
  • Basement
  • Built-In Bookshelves
  • Vaulted Ceiling
  • Views
  • Walk-In Closets
  • Linen Closet
  • Furnished
  • Window Coverings
  • Balcony
  • Patio
  • Deck
Expenses
One-Time
Cat Fee $0
Dog Fee $0
Office Hours
Monday 9am - 6pm
Tuesday 9am - 6pm
Wednesday 9am - 6pm
Thursday 9am - 6pm
Friday 9am - 6pm
Saturday 10am - 3pm
Sunday Closed
844-980-1934
Education
Colleges & Universities Distance
Benedict College
Drive: 18 min 11.2 mi
Allen University
Drive: 18 min 11.2 mi
Columbia International Univ.
Drive: 21 min 11.7 mi
University of South Carolina
Drive: 20 min 13.1 mi
Killian Lakes Apartments and Townhomes is within 18 minutes or 11.2 miles from Allen University. It is also near Benedict College and Columbia International Univ..
Schools
  • Public Schools
  • Private Schools
Killian Elementary School
Public Elementary School
Grades PK-5
699 Students
Attendance Zone
GreatSchools rating: 3 out of 10
Muller Road Middle
Public Elementary & Middle School
Grades K-8
1,246 Students
Attendance Zone
GreatSchools rating: 5 out of 10
Westwood High School
Public High School
Grades 9-12
1,743 Students
Attendance Zone
GreatSchools rating: 3 out of 10
Full Gospel Christian Academy
Private Elementary School
Grades PK-5
83 Students
Nearby
Cardinal Newman School
Private Middle & High School
Grades 6-12
495 Students
Nearby
School data provided by GreatSchools The GreatSchools Rating helps parents compare schools within a state based on a variety of school quality indicators and provides a helpful picture of how effectively each school serves all of its students. Ratings are on a scale of 1 (below average) to 10 (above average) and can include test scores, college readiness, academic progress, advanced courses, equity, discipline and attendance data. We also advise parents to visit schools, consider other information on school performance and programs, and consider family needs as part of the school selection process.

View GreatSchools Rating Methodology


Data provided by GreatSchools.org © 2026. All rights reserved.
Transportation

Killian Lakes Apartments and Townhomes is near Columbia Metro, located 22.8 miles or 39 minutes away.

Commuter Rail Distance
Columbia Amtrak Station
Drive: 21 min 13.3 mi
Camden Amtrak Station
Drive: 40 min 27.9 mi
Airports Distance
Airports Distance
Columbia Metro
Drive: 39 min 22.8 mi
Getting Around
Fairly Walkable
Walkability
40 / 100
Minimal Public Transit
Transit
0 / 100
Exceptionally Drivable
Drivability
100 / 100
Somewhat Bikeable
Bikeability
20 / 100

Scores provided by

Local Logic What do Walkability, Transit, Drivability, and Bikeability mean? Walkability measures the walking distance to day-to-day needs. Transit measures access to public transportation. Drivability measures congestion, parking availability, and access to major roads. Bikeability measures the suitability for cycling. How It Works
Active
Soundscore™
78 / 100

Traffic

Busy

Airport

Calm

Businesses

Calm

Scores provided by

HowLoud What is a Sound Score Rating? A Sound Score Rating aggregates noise caused by vehicle traffic, airplane traffic and local sources. How It Works
Points of Interest

Time and distance from Killian Lakes Apartments and Townhomes.

Shopping Centers Distance
Killians Crossing
Drive: 3 min 1.2 mi
10233 Farrow Rd
Drive: 3 min 1.9 mi
Killian Market Place
Drive: 5 min 2.2 mi
Killian Lakes Apartments and Townhomes has 3 shopping centers within 2.2 miles, which is about a 5-minute drive. The miles and minutes will be for the farthest away property.
Parks and Recreation Distance
Sesqui State Park
Drive: 15 min 6.9 mi
Killian Lakes Apartments and Townhomes has a nearby park, Sesqui State Park , located 6.9 miles or 15 minutes away.
Hospitals Distance
Hospitals Distance
Providence Health
Drive: 4 min 2.3 mi
G. Werber Bryan Psychiatric Hospital
Drive: 9 min 4.7 mi
Prisma Health Richland Hospital
Drive: 15 min 10.4 mi
Killian Lakes Apartments and Townhomes has 3 hospitals within 10.4 miles, the nearest is Providence Health which is 2.3 miles away and a 4 minute drive.
Military Bases Distance
Fort Jackson
Drive: 42 min 17.2 mi
McEntire Air Guard Base
Drive: 40 min 24.9 mi
Shaw Air Force Base
Drive: 69 min 45.2 mi
Killian Lakes Apartments and Townhomes has 3 military bases within 45.2 miles, the nearest is Fort Jackson which is 17.2 miles away and a 42 minute drive.


Reviews for Killian Lakes Apartments and Townhomes

3.9
Renter Rating
5 Stars
36
4 Stars
2
3 Stars
4
2 Stars
1
1 Star
11
Share details of your own experience with this property
Renter Reviews 54 Reviews
 
  • Most Recent
  • Most Helpful
  • Rating Low-High
  • Rating High-Low
Submitted by a verified resident of the apartment community. Participating residents may receive reward points in exchange for posting a review during their lease term, regardless of the nature of the review. Delete

Property Manager Responded:

Property Manager Responded

Show full review Show less
Was this helpful? Vote review helpful Thanks for your feedback!
Flag Review
  1. ...
  2. ...

Killian Lakes Apartments and Townhomes Photos

  • 1BR, 1BA - 825 SF

Models

  • 1 Bedroom

  • 2 Bedrooms

  • 2 Bedrooms

  • 2 Bedrooms

  • 2 Bedrooms

  • 2 Bedrooms

Nearby Apartments

Within 50 Miles of Killian Lakes Apartments and Townhomes

  • Brook Pines

    169 Brook Pines Dr

    Columbia, SC 29210

    $879 - $1,262

    1-2 Br 10.4 mi

Frequently Asked Questions
Does this property have in-unit laundry?

This property has units with in‑unit washers and dryers, making laundry day simple for residents.

What utilities are included in rent at this property?

Utilities are not included in rent. Residents should plan to set up and pay for all services separately.

Is parking available at this property?

Parking is available at this property. Fees may apply depending on the type of parking offered. Contact this property for details.

Which floor plans are available, and what are the price ranges?

This property has one to three-bedrooms with rent ranges from $1,191/mo. to $2,441/mo.

Is this property pet-friendly?

Yes, this property welcomes pets. Breed restrictions, weight limits, and additional fees may apply. View this property's pet policy.

How much income do I need to rent at this property?

A good rule of thumb is to spend no more than 30% of your gross income on rent. Based on the lowest available rent of $1,191 for a one-bedroom, you would need to earn about $47,640 per year to qualify. Want to double-check your budget? Calculate how much rent you can afford with our Rent Affordability Calculator.

Does this property have move-in specials?

This property is offering Specials for eligible applicants, with rental rates starting at $1,191.

Does this property offer Matterport 3D tours?

Yes! This property offers 4 Matterport 3D Tours. Explore different floor plans and see unit level details, all without leaving home.
Back To Top
Send a Message
Contact Property
Send Message
By providing us with your information and clicking the button above, you agree we may pass along your info to this property, and you agree to receive e-mail, phone calls... By providing us with your information and clicking the button above, you agree we may pass along your info to this property, and you agree to receive e-mail, phone calls, and automated and/or AI generated marketing text messages to your mobile phone number about the property. You also agree to Apartments.com's Privacy Statement and Terms of Service. Consent to receiving messages is not a condition for services and not required to lease with this property. No purchase necessary. Message and data rates may apply, and frequency of the messages varies. You also agree to receive a text message confirming any opt-out and acknowledge that we, our vendors, and the property or its affiliates may record the messages.

Submitting Request

Send a Message

Thank you! Your email has been sent.

Error

Report an Issue Print Get Directions
Try These Popular Nearby Searches

Nearby Cities

  • Woodfield Rentals
  • Forest Acres Rentals
  • Arcadia Lakes Rentals
  • Dentsville Rentals
  • West Columbia Rentals
  • Cayce Rentals

Neighborhood Apartment Rentals

  • Downtown Columbia Apartments for Rent
  • Sandwood Apartments for Rent
  • Trenholm Hills Apartments for Rent
  • Arbor Hills Apartments for Rent
  • Hampton Hills Condominiums Apartments for Rent
  • Hampton Terrace Apartments for Rent
  • Farrow Hills Apartments for Rent
  • Pennington Place Apartments for Rent
  • Woodland Terrace Apartments for Rent
  • Greengate Apartments for Rent

Columbia Apartments by Zip Code

  • Apartments in 29206 for Rent
  • Apartments in 29204 for Rent
  • Apartments in 29205 for Rent
  • Apartments in 29223 for Rent
  • Apartments in 29201 for Rent
  • Apartments in 29209 for Rent
  • Apartments in 29229 for Rent
  • Apartments in 29203 for Rent
  • Apartments in 29033 for Rent
  • Apartments in 29169 for Rent

Other Rental Types

  • Columbia Lofts for Rent
  • Columbia Houses for Rent
  • Columbia Condos for Rent
  • Columbia Townhomes for Rent
  • Private Landlord Rentals Columbia
  • Columbia Duplex Rentals
  • About Us
  • Advertise
  • Legal Notices
  • Privacy Notice
  • Avoid Scams
  • Accessibility
  • Calculate Rent Affordability
  • Renterverse
  • Sitemap
Property Logo
apartments.com
© 2026 CoStar Group, Inc. Equal Housing Opportunity

Equal Housing Opportunity

© 2026 CoStar Group, Inc.

Equal Housing Opportunity

Ready to Apply?

Good News! This rental is accepting applications through Apartments.com. Act now and your $ purchase will include 9 additional FREE application submissions to participating properties.

Or if you already have an account


Required

Required

Valid Email Required

You must acknowledge the disclaimer to continue
Next
You're leaving Apartments.com

Do you want this property to contact you?

Required

Required

Valid Email Required

Continue to Property Website Skip this Step
Continue

Take me to this property's website
Request Tour
Interested in this property? Request a tour today.
Rate & Review Killian Lakes Apartments and Townhomes
Please select a rating
50 character minimum
By clicking submit, I agree to the Apartments.com Terms of Service and the Ratings & Reviews Terms of Use.
Share This Listing
Listing Image

1800 Killian Lakes Dr

Columbia, SC 29203

Email

Link Copied

(844) 980-1934
Get Directions
Schools Restaurants Groceries Coffee Banks Shops Fitness
Select a unit to view pricing and availability
Floor
1 (14 units)
2 (7 units)
3 (11 units)
Any
1
2
3
Any
1+
2+
Move-In Date
Matterport 3D Tour Matterport 3D Tour
Matterport 3D Tour

