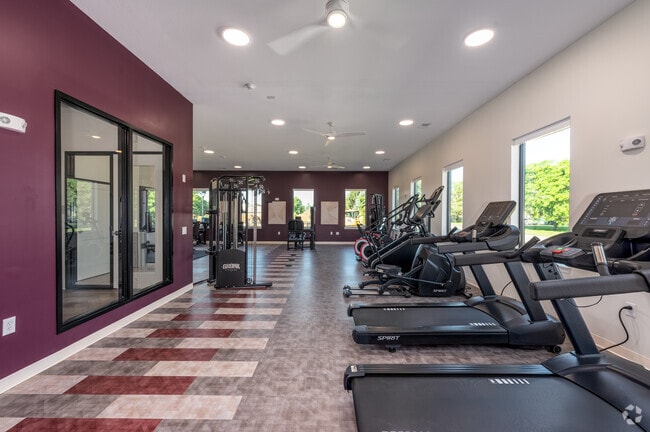
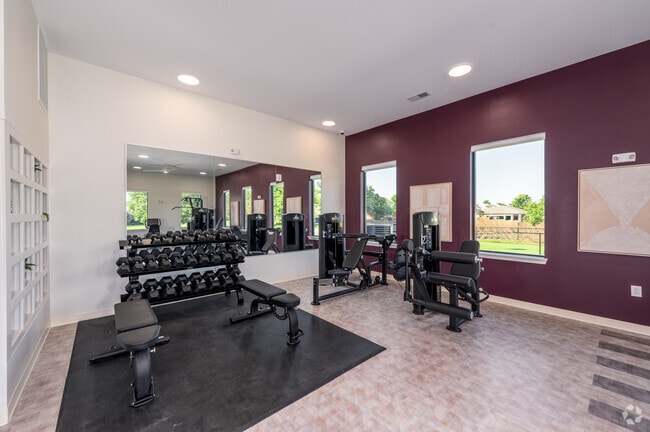
Located at 7298 Kensington Way in McCordsville, Indiana, this fitness center offers a generously sized, single-floor exercise space designed to accommodate a comprehensive range of workout needs. The room is defined by a striking combination of deep crimson accent walls and crisp white finishes, creating an energizing yet clean atmosphere throughout. The space is thoughtfully organized into distinct workout zones. The cardio area features multiple treadmills, elliptical machines, stationary bikes, spin cycles, and a stair climber, all positioned to take advantage of the large windows that line the walls and invite abundant natural light and outdoor views of the surrounding greenery. A dedicated strength training section houses a cable and multi-function weight machine, a rack of dumbbells, and a weight bench, supported by built-in shelving for storage. Recessed ceiling lighting supplements the natural light, ensuring even illumination across the entire floor. A ceiling fan aids in ventilation and comfort during intense workouts. Full-length mirrors along one wall enhance the sense of openness and allow users to monitor their form. The flooring features a distinctive patterned tile with red, gray, and beige tones, complemented by rubber mat sections in designated lifting areas. The overall layout is open and uncluttered, making this fitness center both functional and inviting.
-
-
Matterport 3D Exterior
-
-
Monthly Rent
$1,384 - $1,990
-
Bedrooms
1 - 2 bd
-
Bathrooms
1 - 2 ba
-
Square Feet
828 - 1,170 sq ft

Highlights
- New Construction
- Pool
- Sundeck
- Dog Park
- Property Manager on Site
- Patio
Pricing & Floor Plans
-
Unit 108price $1,384square feet 828availibility Now
-
Unit 104price $1,525square feet 828availibility Now
-
Unit 110price $1,525square feet 828availibility Now
-
Unit 114price $1,449square feet 895availibility Now
-
Unit 100price $1,590square feet 895availibility Now
-
Unit 100price $1,590square feet 895availibility Now
-
Unit 206price $1,490square feet 828availibility Now
-
Unit 209price $1,890square feet 1,109availibility Now
-
Unit 211price $1,890square feet 1,109availibility Now
-
Unit 207price $1,890square feet 1,109availibility Now
-
Unit 105price $1,925square feet 1,082availibility Now
-
Unit 107price $1,925square feet 1,082availibility Now
-
Unit 109price $1,925square feet 1,082availibility Now
-
Unit 215price $1,975square feet 1,170availibility Now
-
Unit 215price $1,975square feet 1,170availibility Now
-
Unit 215price $1,975square feet 1,170availibility Now
-
Unit 115price $1,990square feet 1,148availibility Now
-
Unit 101price $1,990square feet 1,148availibility Now
-
Unit 115price $1,990square feet 1,148availibility Now
-
Unit 108price $1,384square feet 828availibility Now
-
Unit 104price $1,525square feet 828availibility Now
-
Unit 110price $1,525square feet 828availibility Now
-
Unit 114price $1,449square feet 895availibility Now
-
Unit 100price $1,590square feet 895availibility Now
-
Unit 100price $1,590square feet 895availibility Now
-
Unit 206price $1,490square feet 828availibility Now
-
Unit 209price $1,890square feet 1,109availibility Now
-
Unit 211price $1,890square feet 1,109availibility Now
-
Unit 207price $1,890square feet 1,109availibility Now
-
Unit 105price $1,925square feet 1,082availibility Now
-
Unit 107price $1,925square feet 1,082availibility Now
-
Unit 109price $1,925square feet 1,082availibility Now
-
Unit 215price $1,975square feet 1,170availibility Now
-
Unit 215price $1,975square feet 1,170availibility Now
-
Unit 215price $1,975square feet 1,170availibility Now
-
Unit 115price $1,990square feet 1,148availibility Now
-
Unit 101price $1,990square feet 1,148availibility Now
-
Unit 115price $1,990square feet 1,148availibility Now
Fees and Policies
The fees listed below are community-provided and may exclude utilities or add-ons. All payments are made directly to the property and are non-refundable unless otherwise specified. Use the Cost Calculator to determine costs based on your needs.
-
Utilities & Essentials
-
Liability InsuranceLiability Insurance Charged per unit.$15 / mo
-
Valet Trash FeeValet Trash Fee Charged per unit.$25 / mo
-
Pest Control ReimbursementPest Control Reimbursement Charged per unit.$5 / mo
-
High Speed InternetHigh Speed Internet Charged per unit.$65 / mo
-
Personal Content Insurance (Optional)Personal Content Insurance (Optional) Charged per unit.$8 / mo
-
-
One-Time Basics
-
Due at Application
-
Administrative FeeOnline Administrative Fee Charged per unit.$200
-
Application FeeOnline Application Fee Charged per applicant.$50
-
-
Due at Application
-
Dogs
-
Pet Fees Or ChargesPet Fees Or Charges Charged per pet.$300
-
Pet RentPet Rent - Dog Charged per pet.$30 / mo
Restrictions:Please contact our Leasing Office for Pet Policy Information.Read More Read Less -
-
Cats
-
Pet Fees Or ChargesPet Fees Or Charges Charged per pet.$300
-
Pet RentPet Rent - Cat Charged per pet.$30 / mo
Restrictions: -
-
Garage Lot
-
Garage - ParkingGarage - Parking Charged per vehicle.$100 / mo
-
Property Fee Disclaimer: Based on community-supplied data and independent market research. Subject to change without notice. May exclude fees for mandatory or optional services and usage-based utilities.
Details
Lease Options
-
6 - 15 Month Leases
-
Short term lease
Property Information
-
Built in 2025
-
128 units/2 stories
Matterport 3D Tours
About Kensington Gardens
Come home to a space that feels elevated—but never out of reach. Modern design touches, sunlit interiors, and intuitive layouts means every element is created to support your day, your style, and your peace of mind. From your morning routine to weekend downtime, Kensington Gardens brings apartment living that’s comfortable, stylish, and refreshingly livable.Nestled in the heart of McCordsville and surrounded by a thriving community, Kensington Gardens offers one- and two-bedrooms—surrounded by a thriving community.
Kensington Gardens is an apartment community located in Hancock County and the 46055 ZIP Code. This area is served by the Mt Vernon Community Sch Corp attendance zone.
Unique Features
- 24hr. Emergency maintenance
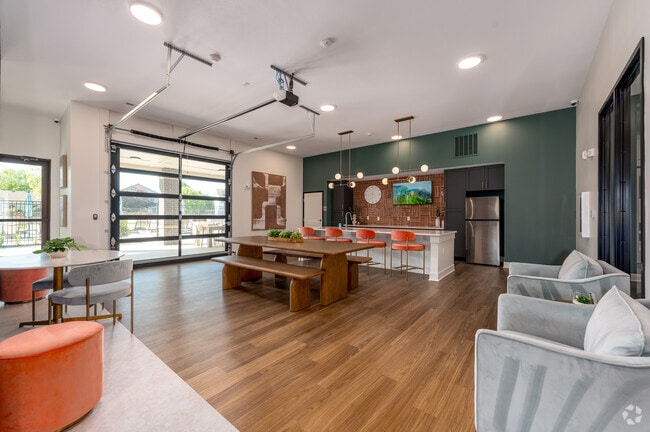
- Breakfast/Coffee Bar
- Full Size Washer/Dryer in unit
- Pool and Sundeck
- Private Entrances
- Special
- Valet Trash
Contact
Self-Guided Tours Available
This community supports self-guided tours that offer prospective residents the ability to enter, tour, and exit the property without staff assistance. Contact the property for more details.
Community Amenities
Pool
Fitness Center
Clubhouse
Conference Rooms
- Maintenance on site
- Property Manager on Site
- Key Fob Entry
- Clubhouse
- Lounge
- Conference Rooms
- Fitness Center
- Pool
- Sundeck
- Dog Park
Apartment Features
Washer/Dryer
Air Conditioning
Dishwasher
High Speed Internet Access
- High Speed Internet Access
- Washer/Dryer
- Air Conditioning
- Heating
- Dishwasher
- Disposal
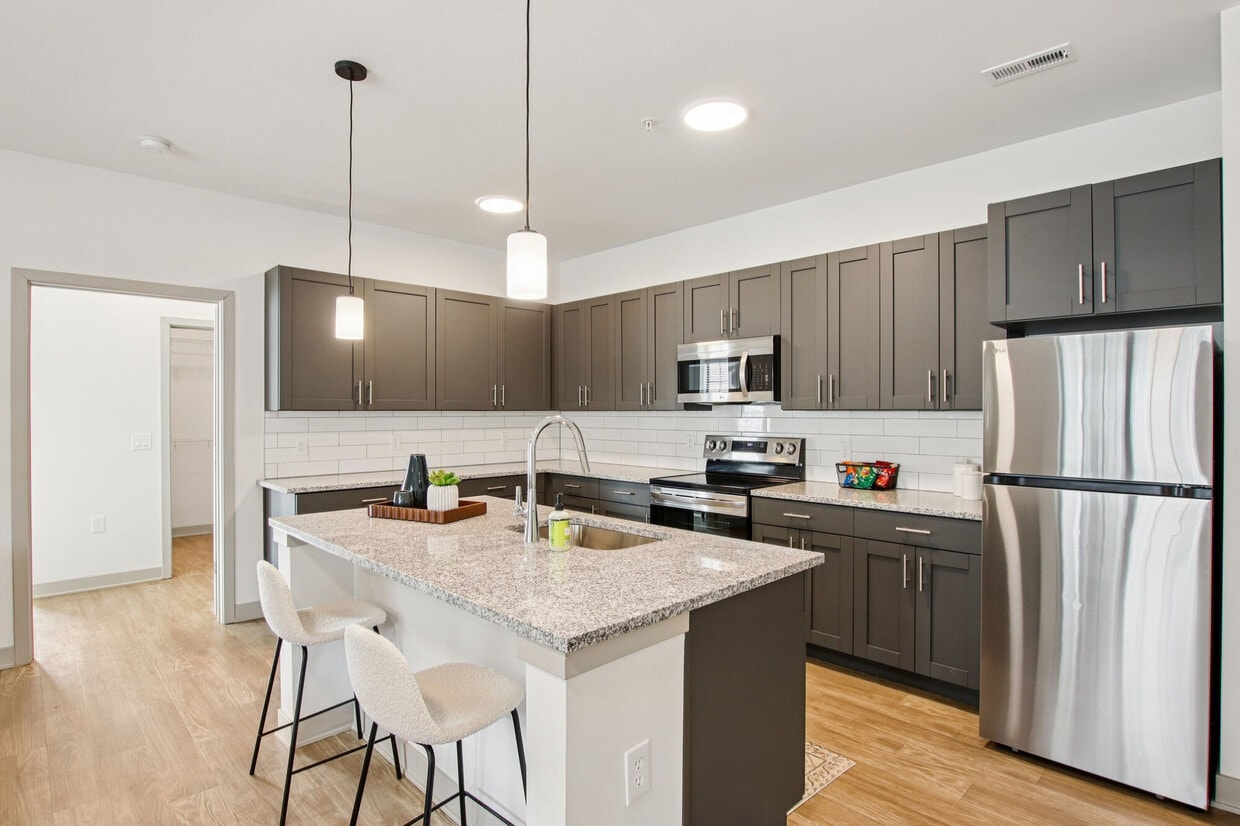
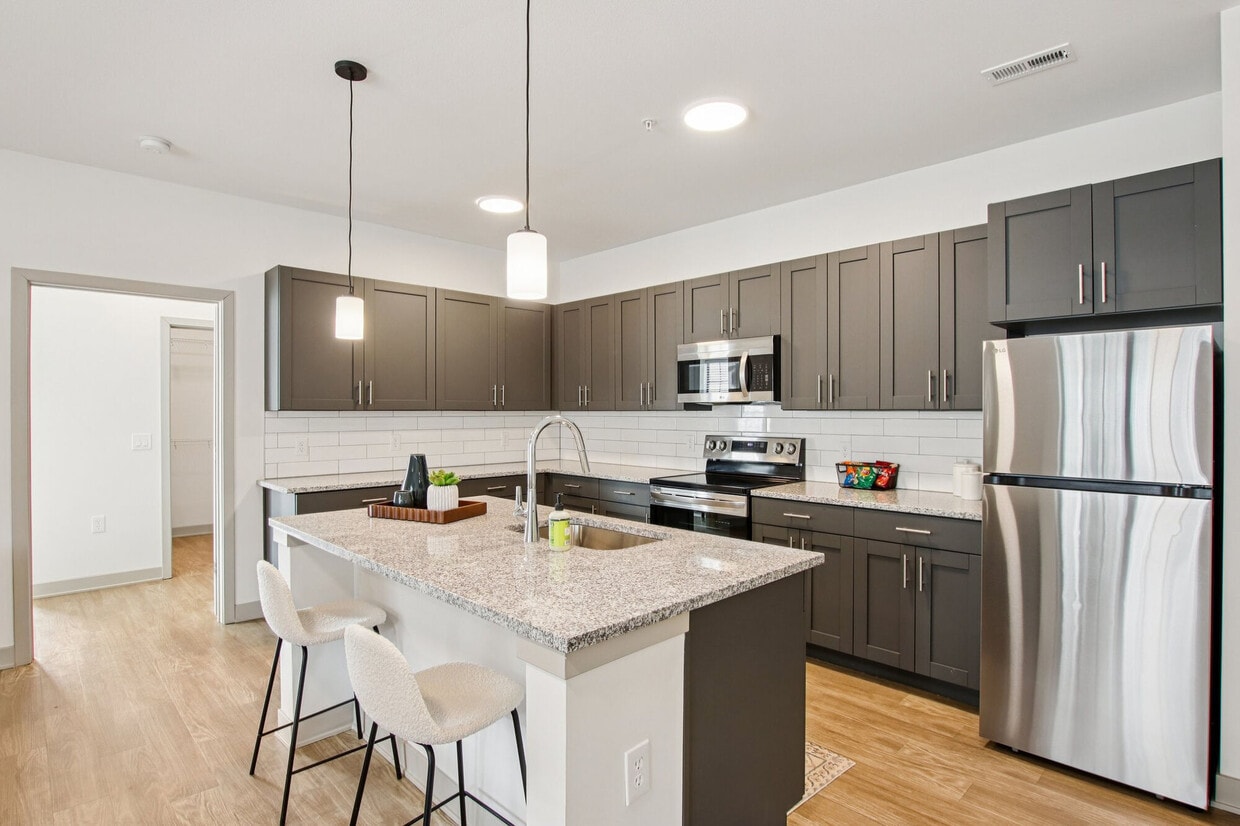
- Granite Countertops
- Stainless Steel Appliances
- Microwave
- Oven
- Range
- Refrigerator
- Freezer
- Patio
Nestled in Hancock County, the city of McCordsville is a budding suburb just 30 minutes out from Indianapolis. U.S. 36 cuts through the town and is dotted with independent bakeries, cafes, and a brewery called Scarlet Lane.
On the north end of McCordsville, residents look forward to wine tasting at Daniel’s Vineyard. This winery has 15 wines and also hosts regular salsa classes, art events, and even kickboxing – all with wine of course.
When you rent an apartment here, you’re just minutes from Geist Reservoir, Winding Ridge Golf Club, and Castleton Square Mall.
Learn more about living in Mccordsville- Maintenance on site
- Property Manager on Site
- Key Fob Entry
- Clubhouse
- Lounge
- Conference Rooms
- Sundeck
- Dog Park
- Fitness Center
- Pool
- 24hr. Emergency maintenance
- Breakfast/Coffee Bar
- Full Size Washer/Dryer in unit
- Pool and Sundeck
- Private Entrances
- Special
- Valet Trash
- High Speed Internet Access
- Washer/Dryer
- Air Conditioning
- Heating
- Dishwasher
- Disposal
- Granite Countertops
- Stainless Steel Appliances
- Microwave
- Oven
- Range
- Refrigerator
- Freezer
- Patio
| Monday | 9am - 6pm |
|---|---|
| Tuesday | 9am - 6pm |
| Wednesday | 9am - 6pm |
| Thursday | 9am - 6pm |
| Friday | 9am - 6pm |
| Saturday | 10am - 5pm |
| Sunday | Closed |
| Colleges & Universities | Distance | ||
|---|---|---|---|
| Colleges & Universities | Distance | ||
| Drive: | 27 min | 14.7 mi | |
| Drive: | 27 min | 15.3 mi | |
| Drive: | 30 min | 16.6 mi | |
| Drive: | 31 min | 17.2 mi |


 The GreatSchools Rating helps parents compare schools within a state based on a variety of school quality indicators and provides a helpful picture of how effectively each school serves all of its students. Ratings are on a scale of 1 (below average) to 10 (above average) and can include test scores, college readiness, academic progress, advanced courses, equity, discipline and attendance data. We also advise parents to visit schools, consider other information on school performance and programs, and consider family needs as part of the school selection process.
View GreatSchools Rating Methodology
Data provided by GreatSchools.org © 2026. All rights reserved.
Scores provided by
 What do Walkability, Transit, Drivability, and Bikeability mean?
Walkability measures the walking distance to day-to-day needs.
Transit measures access to public transportation.
Drivability measures congestion, parking availability, and access to major roads.
Bikeability measures the suitability for cycling.
How It Works
What do Walkability, Transit, Drivability, and Bikeability mean?
Walkability measures the walking distance to day-to-day needs.
Transit measures access to public transportation.
Drivability measures congestion, parking availability, and access to major roads.
Bikeability measures the suitability for cycling.
How It Works
Traffic
BusyAirport
CalmBusinesses
CalmScores provided by
HowLoud What is a Sound Score Rating? A Sound Score Rating aggregates noise caused by vehicle traffic, airplane traffic and local sources. How It WorksKensington Gardens Photos
-
Kensington Gardens
-
Fitness Center
-
Clubhouse
-
Fitness Center
-
Fitness Center
-
Outdoor Lounge
-
Outdoor Lounge
-
Dog Park
-
Clubhouse
Models
-
1 Bedroom
-
1 Bedroom
-
1 Bedroom
-
1 Bedroom
-
1 Bedroom
-
1 Bedroom
Nearby Apartments
Within 50 Miles of Kensington Gardens
-
Lakeshore Apartments
8210 Lakeshore Trail East Dr
Indianapolis, IN 46250
$1,202 - $1,595
1-2 Br 8.4 mi
-
The Domino
3200 Dr. Andrew J. Brown Ave
Indianapolis, IN 46205
$1,408 - $2,120
1-2 Br 12.3 mi
-
Riverview
460 N White River Pkwy West Dr
Indianapolis, IN 46222
$1,339 - $1,852
1-2 Br 16.1 mi
-
Sylo
11550 Pittman Farms Dr
Zionsville, IN 46077
$1,649 - $3,309
1-3 Br 17.5 mi
-
The Grove
5813 Lilliana Ln
Whitestown, IN 46075
$1,580 - $2,393
1-3 Br 23.3 mi
-
Echo Park at Perry Crossing
2650 Creekhollow Rd
Plainfield, IN 46168
$1,472 - $2,309
1-3 Br 26.0 mi
Kensington Gardens has units with in‑unit washers and dryers, making laundry day simple for residents.
Utilities are not included in rent. Residents should plan to set up and pay for all services separately.
Parking is available at Kensington Gardens. Fees may apply depending on the type of parking offered. Contact this property for details.
Kensington Gardens has one to two-bedrooms with rent ranges from $1,384/mo. to $1,990/mo.
Yes, Kensington Gardens welcomes pets. Breed restrictions, weight limits, and additional fees may apply. View this property's pet policy.
A good rule of thumb is to spend no more than 30% of your gross income on rent. Based on the lowest available rent of $1,384 for a one-bedroom, you would need to earn about $55,360 per year to qualify. Want to double-check your budget? Calculate how much rent you can afford with our Rent Affordability Calculator.
Kensington Gardens is offering 2 Months Free for eligible applicants, with rental rates starting at $1,384.
Yes! Kensington Gardens offers 4 Matterport 3D Tours. Explore different floor plans and see unit level details, all without leaving home.
7298 Kensington Way
McCordsville, IN 46055