


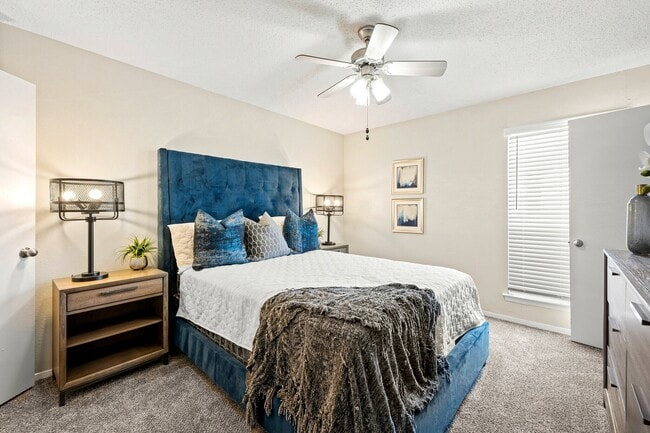
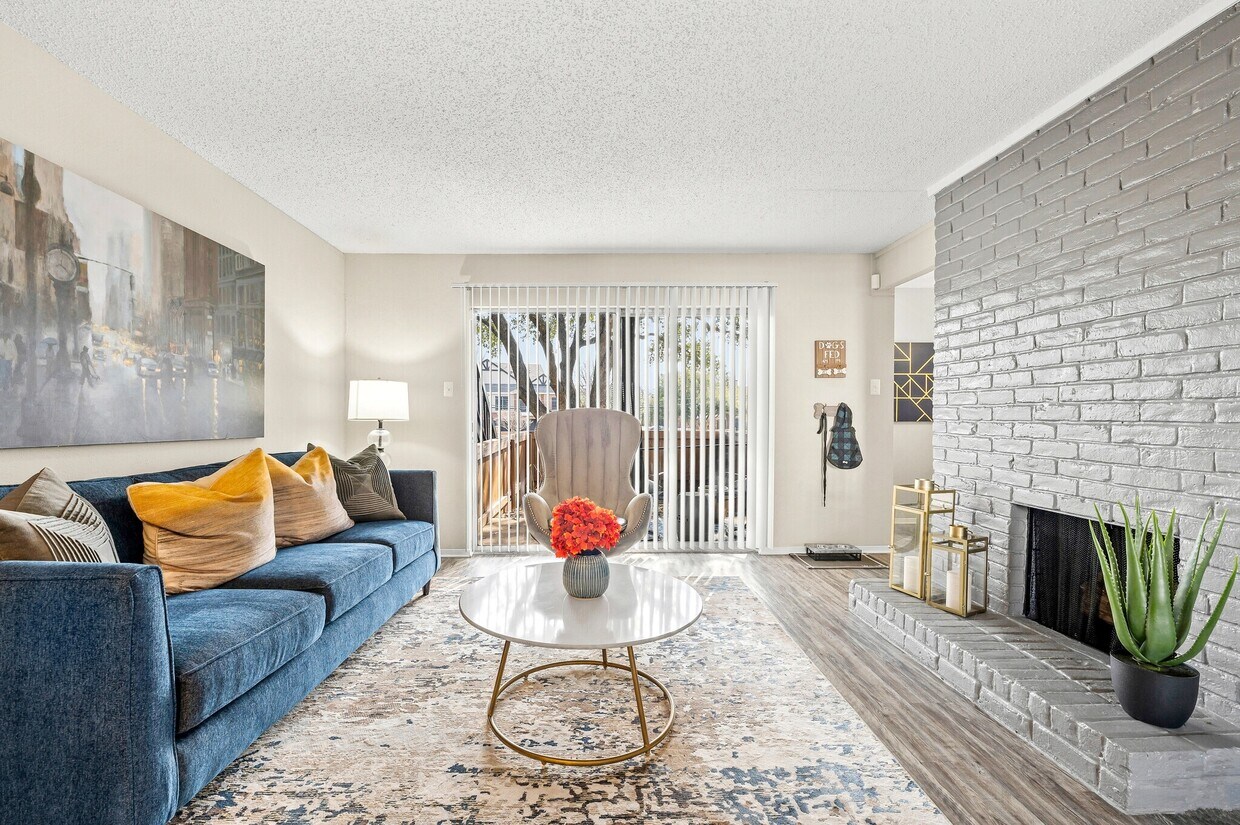
This single-floor residence offers a well-designed layout with distinct living, dining, sleeping, and kitchen areas. The living room serves as the focal point of the home, anchored by a painted brick fireplace that extends to the ceiling and complemented by wood-style flooring. Large sliding glass doors flood the space with natural light while providing access to a private balcony with outdoor views. A dedicated dining nook adjacent to the living area features a pass-through opening to the kitchen, creating an open and connected feel. The galley-style kitchen is finished with white shaker cabinetry, light countertops, subway tile backsplash, wood-style flooring, and stainless steel appliances, including a refrigerator and range. A window above the sink brings in additional natural light. The primary bedroom is a comfortable retreat with plush carpeting, a ceiling fan, and a walk-in closet with built-in organization. A secondary bedroom offers carpeted flooring and generous wall space. The bathroom features white cabinetry, a wide vanity with a clean countertop, wood-style flooring, and a tiled tub-shower combination.

-
Monthly Rent
$943 - $1,539
-
Bedrooms
1 - 2 bd
-
Bathrooms
1 - 2 ba
-
Square Feet
534 - 1,077 sq ft
Highlights
- English and Spanish Speaking Staff
- Tennis Court
- Den
- Yard
- Pool
- Walk-In Closets
- Office
- Fireplace
- Sundeck
Pricing & Floor Plans
-
Unit 2611price $943square feet 534availibility Now
-
Unit 2603price $972square feet 534availibility Now
-
Unit 2604price $1,001square feet 534availibility Oct 10
-
Unit 1501price $1,171square feet 784availibility Now
-
Unit 0606price $1,233square feet 784availibility Now
-
Unit 2001price $1,246square feet 784availibility Now

-
Unit 1106price $1,222square feet 683availibility Now
-
Unit 1107price $1,230square feet 683availibility Sep 10
-
Unit 1908price $1,202square feet 851availibility Now
-
Unit 0407price $1,239square feet 851availibility Now
-
Unit 1904price $1,243square feet 851availibility Sep 3
-
Unit 0904price $1,393square feet 1,008availibility Now
-
Unit 1706price $1,443square feet 1,008availibility Now
-
Unit 0802price $1,494square feet 1,077availibility Now
-
Unit 0801price $1,539square feet 1,077availibility Sep 10
-
Unit 1406price $1,278square feet 1,032availibility Aug 31
-
Unit 2503price $1,419square feet 1,032availibility Oct 9
-
Unit 2303price $1,419square feet 1,032availibility Oct 12
-
Unit 2611price $943square feet 534availibility Now
-
Unit 2603price $972square feet 534availibility Now
-
Unit 2604price $1,001square feet 534availibility Oct 10
-
Unit 1501price $1,171square feet 784availibility Now
-
Unit 0606price $1,233square feet 784availibility Now
-
Unit 2001price $1,246square feet 784availibility Now
-
Unit 1106price $1,222square feet 683availibility Now
-
Unit 1107price $1,230square feet 683availibility Sep 10
-
Unit 1908price $1,202square feet 851availibility Now
-
Unit 0407price $1,239square feet 851availibility Now
-
Unit 1904price $1,243square feet 851availibility Sep 3
-
Unit 0904price $1,393square feet 1,008availibility Now
-
Unit 1706price $1,443square feet 1,008availibility Now
-
Unit 0802price $1,494square feet 1,077availibility Now
-
Unit 0801price $1,539square feet 1,077availibility Sep 10
-
Unit 1406price $1,278square feet 1,032availibility Aug 31
-
Unit 2503price $1,419square feet 1,032availibility Oct 9
-
Unit 2303price $1,419square feet 1,032availibility Oct 12
Fees and Policies
The fees listed below are community-provided and may exclude utilities or add-ons. All payments are made directly to the property and are non-refundable unless otherwise specified.
-
One-Time Basics
-
Due at Application
-
Application Fee Per ApplicantCharged per applicant.$55
-
-
Due at Move-In
-
Administrative FeeCharged per unit.$100
-
-
Due at Application
-
Surface Lot
Property Fee Disclaimer: Based on community-supplied data and independent market research. Subject to change without notice. May exclude fees for mandatory or optional services and usage-based utilities.
Details
Property Information
-
Built in 1979
-
220 units/2 stories
Matterport 3D Tours
About Keller Oaks
Our unique and spacious one and two-bedroom apartments were designed with your comfort and convenience in mind. Our apartment homes feature upscale kitchens with stainless steel appliances, designer color schemes, wood-style plank floors, cozy wood-burning fireplaces, lighted ceiling fans, large walk-in closets, and more! Keller Oaks, located in Carrollton, TX, offers distinctive style and incredible comfort in a relaxing setting.
Keller Oaks is an apartment community located in Dallas County and the 75006 ZIP Code. This area is served by the Dallas Independent School District attendance zone.
Unique Features
- 24 Hour Emergency Maintenance
- Carpet in Bedrooms*
- Ceiling Fan in Bedroom
- Newly Renovated Apartment Homes
- Onsite Management and Maintenance
- Oversized Walk-In Closets
- Pet Park
- Pet-friendly
- Picnic Area with BBQ Grills
- Private Patio, Balcony, or Fully-Fenced in Yard*
- Quartz Countertops & Subway Tile Backsplash
- Resident Lounge with Coffee Bar & Wi-Fi
- Shaker-Style Cabinetry
- Spacious One & Two Bedroom Layouts
- Spanish Speaking Staff
- Stainless Steel Appliance Package*
- Two Onsite Laundry Facilities
- Two Sparkling Swimming Pools w/ Sundecks
- Washer & Dryer Connections*
- Washer and Dryer
- Well-Equipped Kitchen with Pantry
- Wood-burning Fireplace
- Wood-Inspired Vinyl Flooring
Community Amenities
Pool
Fitness Center
Laundry Facilities
Grill
- Laundry Facilities
- Maintenance on site
- Property Manager on Site
- Online Services
- Lounge
- Walk-Up
- Fitness Center
- Pool
- Tennis Court
- Sundeck
- Grill
- Picnic Area
- Dog Park
Apartment Features
Washer/Dryer
Air Conditioning
Dishwasher
Washer/Dryer Hookup
High Speed Internet Access
Hardwood Floors
Walk-In Closets
Yard
Indoor Features
- High Speed Internet Access
- Wi-Fi
- Washer/Dryer
- Washer/Dryer Hookup
- Air Conditioning
- Heating
- Ceiling Fans
- Cable Ready
- Tub/Shower
- Fireplace
Kitchen Features & Appliances
- Dishwasher
- Disposal
- Ice Maker
- Stainless Steel Appliances
- Pantry
- Kitchen
- Microwave
- Oven
- Range
- Refrigerator
- Freezer
- Quartz Countertops
Model Details
- Hardwood Floors
- Carpet
- Vinyl Flooring
- Dining Room
- Office
- Den
- Walk-In Closets
- Window Coverings
- Balcony
- Patio
- Yard
Carrollton sits at the crossroads of Dallas, Denton, and Collin counties, giving it a geographic advantage that few cities in North Texas can match. Spanning 38 square miles within the Dallas-Fort Worth metroplex, it carries the practical ease of a well-connected suburb without feeling removed from the energy of the region. Three DART Green Line stations link residents to downtown Dallas, while direct access to I-35E, the Dallas North Tollway, and President George Bush Turnpike keeps car commutes manageable in most directions.
The city holds a distinct sense of place across several established corridors. Historic Downtown Carrollton Square anchors the older core with local shops and a weekly farmers market, while the Old Denton Road stretch has developed into a recognized destination for Korean cuisine and specialty grocers. Josey Ranch, the Trinity Mills corridor, and North Carrollton each offer their own character, from lakeside greenways to trail-connected apartment communities.
Learn more about living in Carrollton- Laundry Facilities
- Maintenance on site
- Property Manager on Site
- Online Services
- Lounge
- Walk-Up
- Sundeck
- Grill
- Picnic Area
- Dog Park
- Fitness Center
- Pool
- Tennis Court
- 24 Hour Emergency Maintenance
- Carpet in Bedrooms*
- Ceiling Fan in Bedroom
- Newly Renovated Apartment Homes
- Onsite Management and Maintenance
- Oversized Walk-In Closets
- Pet Park
- Pet-friendly
- Picnic Area with BBQ Grills
- Private Patio, Balcony, or Fully-Fenced in Yard*
- Quartz Countertops & Subway Tile Backsplash
- Resident Lounge with Coffee Bar & Wi-Fi
- Shaker-Style Cabinetry
- Spacious One & Two Bedroom Layouts
- Spanish Speaking Staff
- Stainless Steel Appliance Package*
- Two Onsite Laundry Facilities
- Two Sparkling Swimming Pools w/ Sundecks
- Washer & Dryer Connections*
- Washer and Dryer
- Well-Equipped Kitchen with Pantry
- Wood-burning Fireplace
- Wood-Inspired Vinyl Flooring
- High Speed Internet Access
- Wi-Fi
- Washer/Dryer
- Washer/Dryer Hookup
- Air Conditioning
- Heating
- Ceiling Fans
- Cable Ready
- Tub/Shower
- Fireplace
- Dishwasher
- Disposal
- Ice Maker
- Stainless Steel Appliances
- Pantry
- Kitchen
- Microwave
- Oven
- Range
- Refrigerator
- Freezer
- Quartz Countertops
- Hardwood Floors
- Carpet
- Vinyl Flooring
- Dining Room
- Office
- Den
- Walk-In Closets
- Window Coverings
- Balcony
- Patio
- Yard
| Monday | 9am - 6pm |
|---|---|
| Tuesday | 9am - 6pm |
| Wednesday | 9am - 6pm |
| Thursday | 9am - 6pm |
| Friday | 9am - 6pm |
| Saturday | 10am - 5pm |
| Sunday | Closed |
| Colleges & Universities | Distance | ||
|---|---|---|---|
| Colleges & Universities | Distance | ||
| Drive: | 9 min | 3.7 mi | |
| Drive: | 11 min | 6.8 mi | |
| Drive: | 15 min | 7.2 mi | |
| Drive: | 13 min | 7.4 mi |


 The GreatSchools Rating helps parents compare schools within a state based on a variety of school quality indicators and provides a helpful picture of how effectively each school serves all of its students. Ratings are on a scale of 1 (below average) to 10 (above average) and can include test scores, college readiness, academic progress, advanced courses, equity, discipline and attendance data. We also advise parents to visit schools, consider other information on school performance and programs, and consider family needs as part of the school selection process.
View GreatSchools Rating Methodology
Data provided by GreatSchools.org © 2026. All rights reserved.
Transportation options available in Carrollton include Downtown Carrollton Station, located 4.2 miles from Keller Oaks. Keller Oaks is near Dallas Love Field, located 13.8 miles or 21 minutes away, and Dallas-Fort Worth International, located 18.7 miles or 25 minutes away.
| Transit / Subway | Distance | ||
|---|---|---|---|
| Transit / Subway | Distance | ||
|
|
Drive: | 9 min | 4.2 mi |
|
|
Drive: | 12 min | 5.5 mi |
|
|
Drive: | 14 min | 7.5 mi |
|
|
Drive: | 14 min | 7.5 mi |
|
|
Drive: | 16 min | 8.8 mi |
| Commuter Rail | Distance | ||
|---|---|---|---|
| Commuter Rail | Distance | ||
| Drive: | 10 min | 4.8 mi | |
| Drive: | 16 min | 9.8 mi | |
| Drive: | 18 min | 12.2 mi | |
| Drive: | 21 min | 14.6 mi | |
| Drive: | 23 min | 14.7 mi |
| Airports | Distance | ||
|---|---|---|---|
| Airports | Distance | ||
|
Dallas Love Field
|
Drive: | 21 min | 13.8 mi |
|
Dallas-Fort Worth International
|
Drive: | 25 min | 18.7 mi |
Scores provided by
 What do Walkability, Transit, Drivability, and Bikeability mean?
Walkability measures the walking distance to day-to-day needs.
Transit measures access to public transportation.
Drivability measures congestion, parking availability, and access to major roads.
Bikeability measures the suitability for cycling.
How It Works
What do Walkability, Transit, Drivability, and Bikeability mean?
Walkability measures the walking distance to day-to-day needs.
Transit measures access to public transportation.
Drivability measures congestion, parking availability, and access to major roads.
Bikeability measures the suitability for cycling.
How It Works
Traffic
BusyAirport
CalmBusinesses
CalmScores provided by
HowLoud What is a Sound Score Rating? A Sound Score Rating aggregates noise caused by vehicle traffic, airplane traffic and local sources. How It WorksTime and distance from Keller Oaks.
| Shopping Centers | Distance | ||
|---|---|---|---|
| Shopping Centers | Distance | ||
| Walk: | 4 min | 0.2 mi | |
| Walk: | 7 min | 0.4 mi | |
| Walk: | 14 min | 0.7 mi |
| Parks and Recreation | Distance | ||
|---|---|---|---|
| Parks and Recreation | Distance | ||
|
Beckert Park
|
Drive: | 5 min | 2.1 mi |
|
Elm Fork Preserve
|
Drive: | 13 min | 5.9 mi |
|
Arbor Hills Nature Preserve
|
Drive: | 12 min | 6.1 mi |
|
Cottonwood Park
|
Drive: | 14 min | 6.5 mi |
|
Environmental Education Center
|
Drive: | 14 min | 8.1 mi |
| Hospitals | Distance | ||
|---|---|---|---|
| Hospitals | Distance | ||
| Drive: | 6 min | 3.3 mi | |
| Drive: | 7 min | 3.7 mi | |
| Drive: | 10 min | 4.6 mi |
| Military Bases | Distance | ||
|---|---|---|---|
| Military Bases | Distance | ||
| Drive: | 32 min | 20.7 mi | |
| Drive: | 61 min | 43.4 mi |
Keller Oaks Photos
-
Keller Oaks
-
2BR, 1BA 851SF 21A
-
-
-
-
-
-
-
Nearby Apartments
Within 50 Miles of Keller Oaks
-
The Hudson
3525 Country Square Dr
Carrollton, TX 75006
$1,054 - $1,525
1-3 Br 0.3 mi
-
Lucia Apartments
2825 Royal Ln
Dallas, TX 75229
$1,058 - $1,612
1-3 Br 5.2 mi
-
The Stella
4299 Pleasant Run Rd
Irving, TX 75038
$958 - $2,068
1-2 Br 10.6 mi
-
The Ava and Aria
3800 N Belt Line Rd
Irving, TX 75038
$989 - $2,368
1-3 Br 10.9 mi
-
The Ashton
3146 W Northgate Dr
Irving, TX 75062
$1,021 - $2,289
1-2 Br 11.0 mi
-
Trinity Apartments
1147 Esters Rd
Irving, TX 75061
$950 - $2,756
1-2 Br 13.4 mi
Keller Oaks has units with in‑unit washers and dryers, making laundry day simple for residents.
Utilities are not included in rent. Residents should plan to set up and pay for all services separately.
Parking is available at Keller Oaks. Contact this property for details.
Keller Oaks has one to two-bedrooms with rent ranges from $943/mo. to $1,539/mo.
Yes, Keller Oaks welcomes pets. Breed restrictions, weight limits, and additional fees may apply. View this property's pet policy.
A good rule of thumb is to spend no more than 30% of your gross income on rent. Based on the lowest available rent of $943 for a one-bedroom, you would need to earn about $37,720 per year to qualify. Want to double-check your budget? Calculate how much rent you can afford with our Rent Affordability Calculator.
Keller Oaks is offering Specials for eligible applicants, with rental rates starting at $943.
Yes! Keller Oaks offers 4 Matterport 3D Tours. Explore different floor plans and see unit level details, all without leaving home.
2121 Marsh Ln
Carrollton, TX 75006