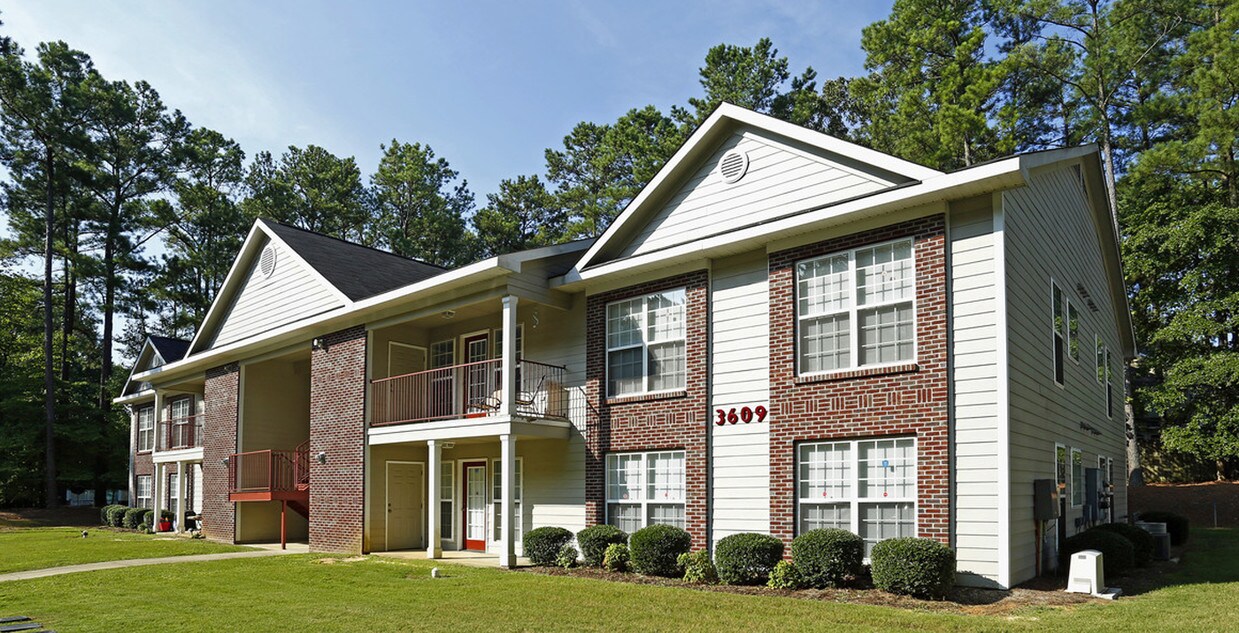
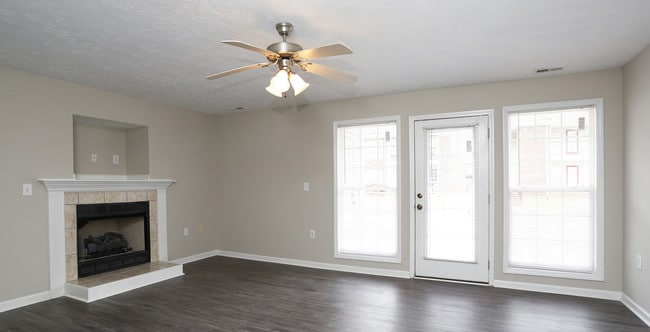



Located at 3605 Sapphire Dr in Fayetteville, North Carolina, this single-story home offers a comfortable and functional layout designed for everyday living. The open main living area immediately draws attention with its rich wood-look laminate flooring, which extends throughout the space, providing both durability and a warm aesthetic. A ceiling fan with integrated lighting anchors the living room, ensuring year-round comfort and ample illumination. An elegant chandelier highlights the dining area, adding a touch of refinement to the open-concept layout. The living and dining areas flow naturally into each other, creating a cohesive and inviting atmosphere well-suited for both relaxing and entertaining. Adjacent to the main living space, the kitchen is accessible via an open pass-through or partial wall, featuring white cabinetry that adds brightness and a clean, classic look. The neutral gray-toned walls throughout complement the flooring and contribute to a light, airy feel. A traditional paneled entry door with a secure deadbolt provides a welcoming and safe main entrance. The single-floor design ensures easy accessibility and a seamless transition between all areas of the home, making this Fayetteville property a practical and appealing place to call home.
-
Monthly Rent
$1,210 - $1,260
-
Bedrooms
2 bd
-
Bathrooms
2 ba
-
Square Feet
1,200 sq ft

Leasing Office Location: 1429 Bozeman Loop Fayetteville, NC 28303
Highlights
- Furnished Units Available
- Porch
- Walk-In Closets
- Controlled Access
- Individual Locking Bedrooms
- Fireplace
- Gated
- Picnic Area
- Grill
Pricing & Floor Plans

-
Unit 3709-3price $1,210square feet 1,200availibility Now
-
Unit 3721-2price $1,210square feet 1,200availibility Sep 29
-
Unit 3609-3price $1,235square feet 1,200availibility Oct 4
-
Unit 3709-3price $1,210square feet 1,200availibility Now
-
Unit 3721-2price $1,210square feet 1,200availibility Sep 29
-
Unit 3609-3price $1,235square feet 1,200availibility Oct 4
Fees and Policies
The fees listed below are community-provided and may exclude utilities or add-ons. All payments are made directly to the property and are non-refundable unless otherwise specified. Use the Cost Calculator to determine costs based on your needs.
-
One-Time Basics
-
Due at Application
-
Application Fee Per ApplicantCharged per applicant.$65
-
-
Due at Move-In
-
Administrative FeeCharged per unit.$200
-
-
Due at Application
-
Surface LotParking Available
-
Storage Unit
Property Fee Disclaimer: Based on community-supplied data and independent market research. Subject to change without notice. May exclude fees for mandatory or optional services and usage-based utilities.
Details
Utilities Included
-
Trash Removal
Lease Options
-
6 - 12 Month Leases
-
Short term lease
Property Information
-
Built in 2005
-
64 units/2 stories
-
Furnished Units Available
Matterport 3D Tour
About Karen Lake Apartments
Leasing Office Location: 1429 Bozeman Loop Fayetteville, NC 28303
Karen Lake Apartments is an apartment community located in Cumberland County and the 28303 ZIP Code. This area is served by the Cumberland County School District attendance zone.
Unique Features
- 24-Hour Emergency Maintenance
- Air Conditioner
- Balcony/Patio with Storage
- Close to Ft. Bragg, Pope AFB, Medical and Shopping
- Cozy Gas Fireplaces
- Detached Storage*
- Flex Rent Payment
- Freezer with Ice Maker
- Frost-Free Refrigerators
- Garbage Disposal
- Garden Style Tubs
- Garden Tub
- Gated Community
- Individual Locked Mail Boxes
- Intrusion Alarms*
- Mini Blinds
- Mini-Blinds
- Peaceful and Tranquil
- Peaceful and Tranquil Setting
- Pest Control Services
- Pet Friendly Community
- Residential Clubhouse
- Residential Grilling Area
- Separate Stand-Up Showers
- Trash/Recycling Services
- Upgraded Fixtures*
- Vaulted Ceilings
- Walk-In Closet in Master Bedroom
- Walk-In closet in Master BR
- Washer/Dryer Connections
Community Amenities
Furnished Units Available
Clubhouse
Controlled Access
Recycling
- Controlled Access
- Furnished Units Available
- Trash Pickup - Curbside
- Recycling
- Online Services
- Car Wash Area
- Clubhouse
- Storage Space
- Walk-Up
- Gated
- Grill
- Picnic Area
- Individual Locking Bedrooms
- Private Bathroom
Apartment Features
Air Conditioning
Dishwasher
Washer/Dryer Hookup
High Speed Internet Access
Walk-In Closets
Microwave
Refrigerator
Disposal
Indoor Features
- High Speed Internet Access
- Washer/Dryer Hookup
- Air Conditioning
- Heating
- Ceiling Fans
- Smoke Free
- Cable Ready
- Security System
- Storage Space
- Fireplace
Kitchen Features & Appliances
- Dishwasher
- Disposal
- Ice Maker
- Kitchen
- Microwave
- Oven
- Refrigerator
- Freezer
Model Details
- Carpet
- Dining Room
- Family Room
- Vaulted Ceiling
- Walk-In Closets
- Double Pane Windows
- Large Bedrooms
- Balcony
- Patio
- Porch
Located five miles southeast of Fort Bragg and six miles northwest of downtown Fayetteville, Bonnie Doone's community-centered atmosphere and variety of rental homes make it a popular choice. The close-knit neighborhood lies near Fayetteville State University and Methodist University, making the homes in this area convenient for professors and students alike. Many locals take part in rejuvenation efforts, such as community gardens and park restoration programs.
Historically-minded residents can visit nearby historic sites, including Averasboro Battlefield and Museum in nearby Dunn, which features Civil War reenactments and other fun events. Enjoy the savory taste of Southern barbecue at the annual When Pigs Fly festival, which benefits local schools, or visit one of the popular food trucks serving everything from authentic tacos to all-American fare.
Learn more about living in Bonnie DooneCompare neighborhood and city base rent averages by bedroom.
| Bonnie Doone | Fayetteville, NC | |
|---|---|---|
| Studio | - | $843 |
| 1 Bedroom | $1,228 | $1,098 |
| 2 Bedrooms | $1,445 | $1,250 |
| 3 Bedrooms | $2,483 | $1,613 |
- Controlled Access
- Furnished Units Available
- Trash Pickup - Curbside
- Recycling
- Online Services
- Car Wash Area
- Clubhouse
- Storage Space
- Walk-Up
- Gated
- Grill
- Picnic Area
- Individual Locking Bedrooms
- Private Bathroom
- 24-Hour Emergency Maintenance
- Air Conditioner
- Balcony/Patio with Storage
- Close to Ft. Bragg, Pope AFB, Medical and Shopping
- Cozy Gas Fireplaces
- Detached Storage*
- Flex Rent Payment
- Freezer with Ice Maker
- Frost-Free Refrigerators
- Garbage Disposal
- Garden Style Tubs
- Garden Tub
- Gated Community
- Individual Locked Mail Boxes
- Intrusion Alarms*
- Mini Blinds
- Mini-Blinds
- Peaceful and Tranquil
- Peaceful and Tranquil Setting
- Pest Control Services
- Pet Friendly Community
- Residential Clubhouse
- Residential Grilling Area
- Separate Stand-Up Showers
- Trash/Recycling Services
- Upgraded Fixtures*
- Vaulted Ceilings
- Walk-In Closet in Master Bedroom
- Walk-In closet in Master BR
- Washer/Dryer Connections
- High Speed Internet Access
- Washer/Dryer Hookup
- Air Conditioning
- Heating
- Ceiling Fans
- Smoke Free
- Cable Ready
- Security System
- Storage Space
- Fireplace
- Dishwasher
- Disposal
- Ice Maker
- Kitchen
- Microwave
- Oven
- Refrigerator
- Freezer
- Carpet
- Dining Room
- Family Room
- Vaulted Ceiling
- Walk-In Closets
- Double Pane Windows
- Large Bedrooms
- Balcony
- Patio
- Porch
| Monday | 9am - 6pm |
|---|---|
| Tuesday | 9am - 6pm |
| Wednesday | 9am - 6pm |
| Thursday | 9am - 6pm |
| Friday | 9am - 6pm |
| Saturday | 10am - 4pm |
| Sunday | Closed |
| Colleges & Universities | Distance | ||
|---|---|---|---|
| Colleges & Universities | Distance | ||
| Drive: | 5 min | 2.7 mi | |
| Drive: | 8 min | 4.5 mi | |
| Drive: | 14 min | 7.4 mi | |
| Drive: | 52 min | 32.6 mi |


 The GreatSchools Rating helps parents compare schools within a state based on a variety of school quality indicators and provides a helpful picture of how effectively each school serves all of its students. Ratings are on a scale of 1 (below average) to 10 (above average) and can include test scores, college readiness, academic progress, advanced courses, equity, discipline and attendance data. We also advise parents to visit schools, consider other information on school performance and programs, and consider family needs as part of the school selection process.
View GreatSchools Rating Methodology
Data provided by GreatSchools.org © 2026. All rights reserved.
Scores provided by
 What do Walkability, Transit, Drivability, and Bikeability mean?
Walkability measures the walking distance to day-to-day needs.
Transit measures access to public transportation.
Drivability measures congestion, parking availability, and access to major roads.
Bikeability measures the suitability for cycling.
How It Works
What do Walkability, Transit, Drivability, and Bikeability mean?
Walkability measures the walking distance to day-to-day needs.
Transit measures access to public transportation.
Drivability measures congestion, parking availability, and access to major roads.
Bikeability measures the suitability for cycling.
How It Works
Traffic
BusyAirport
CalmBusinesses
CalmScores provided by
HowLoud What is a Sound Score Rating? A Sound Score Rating aggregates noise caused by vehicle traffic, airplane traffic and local sources. How It WorksKaren Lake Apartments Photos
-
Primary Photo
-
2BR, 2BA - 1200 SF Sapphire
-
Enjoy plank style flooring and a warm fireplace at your new home
-
Make this space your own at Karen Lake Apartments
-
Enjoy plenty of storage and space in your kitchen at Karen Lake Apartments
-
Become a chef in your kitchen at Karen Lake Apartments
-
You can enjoy a beautiful bedroom with natural lighting at Karen Lake
-
There are spacious closets in the bedrooms at Karen Lake for your convenience
-
Relax inside your spacious bathroom at Karen Lake
Models
-
2 Bedrooms
Nearby Apartments
Within 50 Miles of Karen Lake Apartments
-
The One at Hope Mills
1055 Winnall Ln
Hope Mills, NC 28348
$1,715 - $1,925
2-3 Br 7.1 mi
-
South Pointe at Wayside
1002 South Pointe Dr
Raeford, NC 28376
$1,599 - $1,930
2-3 Br 9.6 mi
-
The Retreat at Fuquay-Varina
2700 Whakatane Ln
Fuquay Varina, NC 27526
$1,545 - $1,807
2-3 Br 36.3 mi
-
Main Street Square
1001 Hayes Ln STE 103
Holly Springs, NC 27540
$1,571 - $1,770
2-3 Br 38.4 mi
-
Amelia Village
1070 Kenmore Dr
Clayton, NC 27520
$1,324 - $1,624
2-3 Br 47.0 mi
-
Parker Apartments
151 Parker Pl Dr
Raleigh, NC 27603
$1,699 - $2,265
2-3 Br 47.1 mi
While Karen Lake Apartments does not offer in-unit laundry, some units include washer and dryer hookups so residents can install their own appliances.
Karen Lake Apartments includes trash removal in rent. Residents are responsible for any other utilities not listed.
Parking is available at Karen Lake Apartments. Contact this property for details.
Karen Lake Apartments has two-bedrooms available with rent ranges from $1,210/mo. to $1,260/mo.
Yes, Karen Lake Apartments welcomes pets. Breed restrictions, weight limits, and additional fees may apply. View this property's pet policy.
A good rule of thumb is to spend no more than 30% of your gross income on rent. Based on the lowest available rent of $1,210 for a two-bedrooms, you would need to earn about $48,400 per year to qualify. Want to double-check your budget? Calculate how much rent you can afford with our Rent Affordability Calculator.
Karen Lake Apartments is not currently offering any rent specials. Check back soon, as promotions change frequently.
Yes! Karen Lake Apartments offers 1 Matterport 3D Tours. Explore different floor plans and see unit level details, all without leaving home.
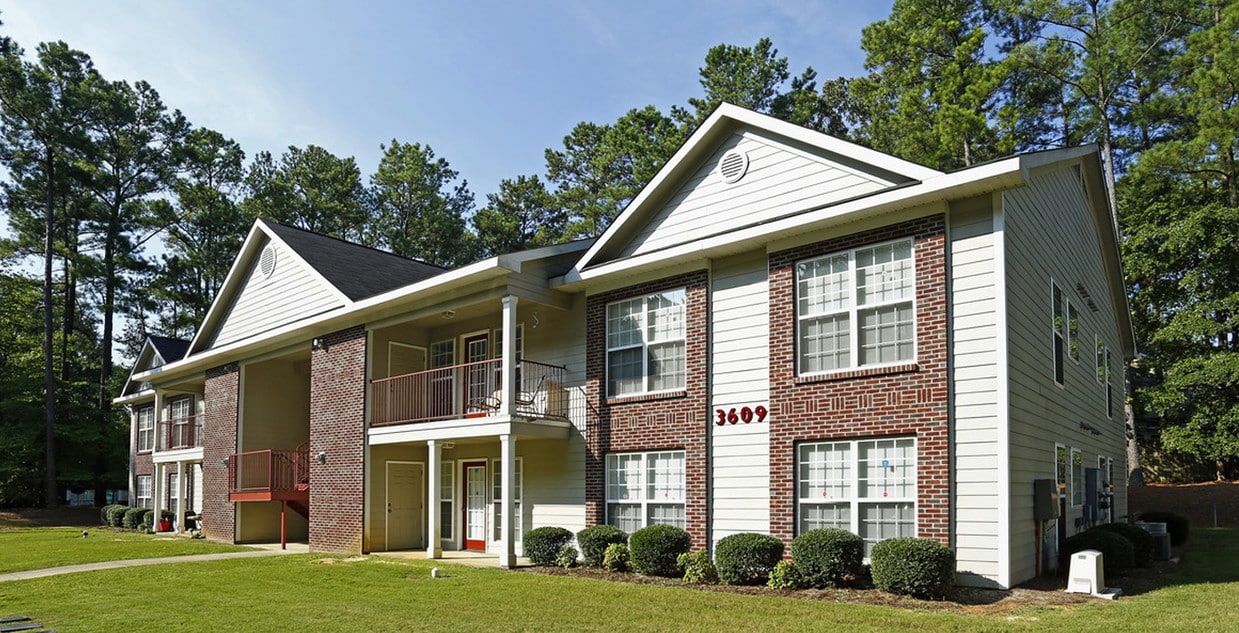
3605 Sapphire Rd
Fayetteville, NC 28303