


Located in Charlotte's vibrant NoDa neighborhood, this modern single-floor unit at 1824 N Brevard St offers a thoughtfully designed layout with clean lines and contemporary finishes throughout. Light wood-tone flooring flows seamlessly across the living areas, complementing the neutral palette of crisp white walls and clean trim work. The open living and dining area is defined by an impressive bank of oversized windows that frame sweeping views of the Charlotte skyline and surrounding cityscape, flooding the space with natural light throughout the day. The kitchen is well-appointed with light wood and white cabinetry, a soft gray subway tile backsplash, stainless steel appliances including a side-by-side refrigerator with ice maker, an electric range, dishwasher, and built-in microwave. The bedrooms are generously proportioned, each featuring large windows that continue the theme of abundant natural light and exterior views. Natural wood-accented interior doors add warmth to the otherwise modern aesthetic. Two bathrooms serve the unit: one features a full tub-shower combination with white tile surround, while the primary bathroom is equipped with a dual-sink vanity with a quartz countertop, a large wall mirror, and a separate tiled walk-in shower, offering a clean and functional design ideal for everyday living.
-
Total Monthly Price
$1,164 - $2,251
-
Bedrooms
Studio - 3 bd
-
Bathrooms
1 - 2 ba
-
Square Feet
412 - 1,374 sq ft

Highlights
- Top Rated by Renters
- Roof Terrace
- Walk-In Closets
- Deck
- Spa
- Elevator
- Balcony
- Hardwood Floors
Pricing & Floor Plans
-
Unit E107price $1,191square feet 412availibility Now
-
Unit E307price $1,196square feet 412availibility Now
-
Unit E407price $1,211square feet 412availibility Now
-
Unit W525price $1,340square feet 511availibility Now
-
Unit W625price $1,365square feet 511availibility Now
-
Unit W425price $1,325square feet 511availibility Oct 2
-
Unit W533price $1,204square feet 425availibility Oct 1
-
Unit W441price $1,164square feet 425availibility Oct 7
-
Unit W641price $1,204square feet 425availibility Oct 31
-
Unit W307price $1,290square feet 532availibility Now
-
Unit W309price $1,290square feet 532availibility Now
-
Unit W412price $1,305square feet 532availibility Now
-
Unit 505price $1,338square feet 476availibility Now
-
Unit 614price $1,363square feet 476availibility Now
-
Unit 407price $1,309square feet 476availibility Oct 24
-
Unit E411price $1,342square feet 544availibility Now
-
Unit E611price $1,372square feet 544availibility Now
-
Unit E612price $1,412square feet 544availibility Now
-
Unit 606price $1,507square feet 750availibility Now
-
Unit 403price $1,507square feet 750availibility Now
-
Unit 203price $1,475square feet 750availibility Sep 18
-
Unit W518price $1,475square feet 679availibility Now
-
Unit W438price $1,500square feet 679availibility Now
-
Unit W619price $1,500square feet 679availibility Now
-
Unit W624price $1,703square feet 797availibility Now
-
Unit W548price $1,427square feet 643availibility Oct 1
-
Unit W321price $1,633square feet 822availibility Now
-
Unit W323price $1,633square feet 822availibility Now
-
Unit W423price $1,648square feet 822availibility Now
-
Unit E310price $1,717square feet 826availibility Now
-
Unit E506price $1,747square feet 826availibility Now
-
Unit E610price $1,762square feet 826availibility Now
-
Unit E414price $1,825square feet 874availibility Now
-
Unit E514price $1,840square feet 874availibility Now
-
Unit E714price $1,875square feet 874availibility Now
-
Unit W327price $1,870square feet 949availibility Now
-
Unit W227price $1,895square feet 949availibility Now
-
Unit W527price $1,900square feet 949availibility Now
-
Unit E201price $1,970square feet 1,089availibility Now
-
Unit W535price $2,041square feet 950availibility Now
-
Unit 412price $1,808square feet 983availibility Oct 1
-
Unit W550price $1,902square feet 1,011availibility Nov 1
-
Unit W506price $2,056square feet 1,173availibility Now
-
Unit W529price $2,121square feet 1,173availibility Now
-
Unit W536price $2,171square feet 1,173availibility Now
-
Unit E401price $2,220square feet 1,252availibility Now
-
Unit E107price $1,191square feet 412availibility Now
-
Unit E307price $1,196square feet 412availibility Now
-
Unit E407price $1,211square feet 412availibility Now
-
Unit W525price $1,340square feet 511availibility Now
-
Unit W625price $1,365square feet 511availibility Now
-
Unit W425price $1,325square feet 511availibility Oct 2
-
Unit W533price $1,204square feet 425availibility Oct 1
-
Unit W441price $1,164square feet 425availibility Oct 7
-
Unit W641price $1,204square feet 425availibility Oct 31
-
Unit W307price $1,290square feet 532availibility Now
-
Unit W309price $1,290square feet 532availibility Now
-
Unit W412price $1,305square feet 532availibility Now
-
Unit 505price $1,338square feet 476availibility Now
-
Unit 614price $1,363square feet 476availibility Now
-
Unit 407price $1,309square feet 476availibility Oct 24
-
Unit E411price $1,342square feet 544availibility Now
-
Unit E611price $1,372square feet 544availibility Now
-
Unit E612price $1,412square feet 544availibility Now
-
Unit 606price $1,507square feet 750availibility Now
-
Unit 403price $1,507square feet 750availibility Now
-
Unit 203price $1,475square feet 750availibility Sep 18
-
Unit W518price $1,475square feet 679availibility Now
-
Unit W438price $1,500square feet 679availibility Now
-
Unit W619price $1,500square feet 679availibility Now
-
Unit W624price $1,703square feet 797availibility Now
-
Unit W548price $1,427square feet 643availibility Oct 1
-
Unit W321price $1,633square feet 822availibility Now
-
Unit W323price $1,633square feet 822availibility Now
-
Unit W423price $1,648square feet 822availibility Now
-
Unit E310price $1,717square feet 826availibility Now
-
Unit E506price $1,747square feet 826availibility Now
-
Unit E610price $1,762square feet 826availibility Now
-
Unit E414price $1,825square feet 874availibility Now
-
Unit E514price $1,840square feet 874availibility Now
-
Unit E714price $1,875square feet 874availibility Now
-
Unit W327price $1,870square feet 949availibility Now
-
Unit W227price $1,895square feet 949availibility Now
-
Unit W527price $1,900square feet 949availibility Now
-
Unit E201price $1,970square feet 1,089availibility Now
-
Unit W535price $2,041square feet 950availibility Now
-
Unit 412price $1,808square feet 983availibility Oct 1
-
Unit W550price $1,902square feet 1,011availibility Nov 1
-
Unit W506price $2,056square feet 1,173availibility Now
-
Unit W529price $2,121square feet 1,173availibility Now
-
Unit W536price $2,171square feet 1,173availibility Now
-
Unit E401price $2,220square feet 1,252availibility Now
Fees and Policies
The fees listed below are community-provided and may exclude utilities or add-ons. All payments are made directly to the property and are non-refundable unless otherwise specified. Use the Cost Calculator to determine costs based on your needs.
-
Utilities & Essentials
-
Trash Administrative FeeAmount to manage trash service billing. Charged per unit.$0.90 / mo
-
Pest Control ServicesAmount for pest control services. Charged per unit.$10 / mo
-
Trash Services - DoorstepAmount for doorstep trash removal from rental home. Charged per unit.$10 / mo
-
Trash Services - HaulingAmount for shared trash/waste services. Charged per unit.$25 / mo
-
Utility - Billing Administrative FeeAmount to manage utility services billing. Charged per unit.$3.75 / mo
-
Community Amenity FeeAmount for community amenity use and services. Charged per unit.$30 / mo
-
Internet ServicesAmount for internet services provided by community. Charged per unit.$75 / mo
-
Utility - Water/SewerUsage-Based (Utilities). Amount for provision and/or consumption of water and sewer services Charged per unit.
Disclaimer: 45 Utility apportionment is submetered water/gas/electric.Varies / mo -
Utility - Electric - Third PartyUsage-Based (Utilities). Amount for provision and consumption of electric paid to a third party. Charged per unit. Payable to 3rd PartyVaries / mo
-
-
One-Time Basics
-
Due at Application
-
Administrative FeeAmount to facilitate move-in process for a resident. Charged per unit.$250
-
Application FeeAmount to process application, initiate screening, and take a rental home off the market. Charged per applicant.$75
-
-
Due at Move-In
-
Security Deposit (Refundable)Amount intended to be held through residency that may be applied toward amounts owed at move-out. Refunds processed per application and lease terms. Charged per unit.$250
-
-
Due at Application
-
Dogs
-
Pet Management - Third PartyMax of 1. Amount for authorized pet registration and screening services. Charged per pet. Payable to 3rd Party
Disclaimer: 26 Price varies based on payment method.$25 - $30 -
Pet FeeMax of 1. Amount to facilitate authorized pet move-in. Charged per pet.$350
-
Pet RentMax of 2. Monthly amount for authorized pet. Charged per pet.$25 / mo
Restrictions:NoneRead More Read Less -
-
Cats
-
Pet Management - Third PartyMax of 1. Amount for authorized pet registration and screening services. Charged per pet. Payable to 3rd Party
Disclaimer: 26 Price varies based on payment method.$25 - $30 -
Pet FeeMax of 1. Amount to facilitate authorized pet move-in. Charged per pet.$350
-
Pet RentMax of 2. Monthly amount for authorized pet. Charged per pet.$25 / mo
Restrictions: -
-
Renters Liability/Content - Property ProgramAmount to participate in the property Renters Liability Program. Charged per unit.$14.50 / mo
-
Positive Credit Reporting ServicesAmount to send positive payment history to credit reporting agency(ies); per person. Charged per leaseholder.$1 / mo
-
Renters Liability Only - Non-ComplianceAmount for not maintaining required Renters Liability Policy. Charged per occurrence.$10.75 / occurrence
-
Lease Violation - TrashAmount for violation of waste-related community policies. Charged per occurrence.$25 / occurrence
-
Access Device - ReplacementAmount to obtain a replacement access device for community; fobs, keys, remotes, access passes. Charged per occurrence.$5 / occurrence
-
Intra-Community Transfer FeeAmount due when transferring to another rental unit within community. Charged per occurrence.$1,000 / occurrence
-
Trash Container - ReplacementAmount to replace trash/waste container. Charged per occurrence.$25 / occurrence
-
Returned Payment Fee (NSF)Amount for returned payment. Charged per occurrence.$35 / occurrence
Property Fee Disclaimer: Based on community-supplied data and independent market research. Subject to change without notice. May exclude fees for mandatory or optional services and usage-based utilities.
Details
Lease Options
-
13 - 16 Month Leases
Property Information
-
Built in 2022
-
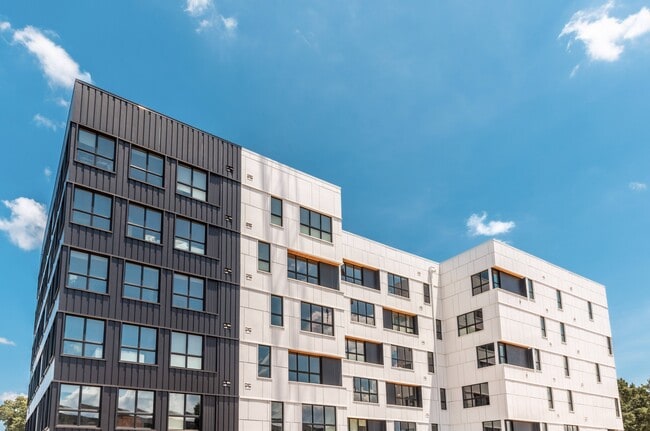
443 units/7 stories
Matterport 3D Tours
Select a unit to view pricing & availability
 Matterport 3D Tour

About Joinery
Joinery is inspired by a timeless craft where skilled artisans seamlessly connect pieces of wood with intention and integrity to create something timeless and united, without waste. That spirit comes alive throughout every inch of our community, from the way our spaces are designed beautifully and with sustainability in mind, to our best-in-class transportation offerings, to the way we bring our residents and retail partners together in perfect harmony at our new construction apartments in Charlotte, NC.
Joinery is an apartment community located in Mecklenburg County and the 28206 ZIP Code. This area is served by the Charlotte-Mecklenburg School District attendance zone.
Unique Features
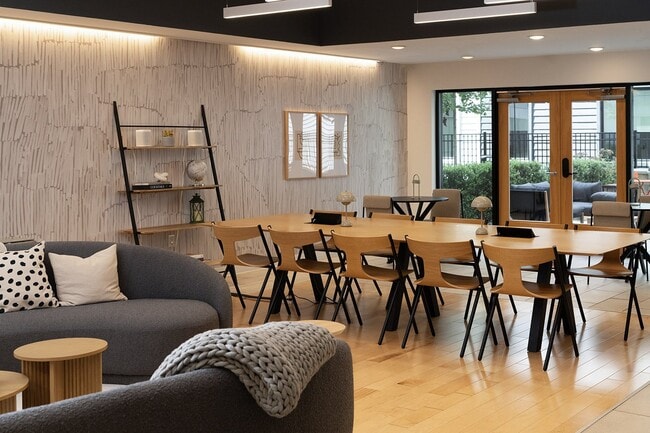
- 2 Roof decks with uptown views
- 3 Courtyards with BBQ grills
- 3 Co-working cafes with private phone booths
- 3 State-of-the-art fitness centers
- Artisanal brass-and-wood fixtures
- Coffee and sparkling water bars
- Community market
- E-bikes & e-scooters (free for residents)
- Electric carshare (free monthly credits)
- Exposed wood ceilings
- Extra-large windows
- Gigabit internet w high-speed WiFi building-wide
- Glass showers with tile surrounds
- In-building composting
- JUMP membership for neighborhood rideshare
- Light Rail one block away
- Pet park (coming soon)
- Pet spa
- Phone-based access to all spaces
- Private balconies / patios*
- Resident app for easy service
- Scandinavian-inspired modern cabinetry
- Solar-powered buildings
- Spacious walk-in closets
- Stainless steel, energy-efficient appliances
- Washer & dryer included
- Wood flooring throughout
Community Amenities
Fitness Center
Elevator
Roof Terrace
24 Hour Access
- 24 Hour Access
- Composting
- Elevator
- Fitness Center
- Spa
- Roof Terrace
- Courtyard
Apartment Features
Washer/Dryer
Air Conditioning
Dishwasher
Hardwood Floors
- Wi-Fi
- Washer/Dryer
- Air Conditioning
- Heating
- Tub/Shower
- Dishwasher
- Disposal
- Kitchen
- Oven
- Refrigerator
- Hardwood Floors
- Walk-In Closets
- Balcony
- Deck
Located within walking distance from Downtown Charlotte and the city’s historic wards, Optimist Park is one of Charlotte’s historic neighborhoods. Modern-day Optimist Park features lavish condos, luxury apartments, and repurposed historic buildings transformed into chic living spaces. After undergoing revitalization over the past few years, Optimist Park is known for its stellar dining scene and excellent central location. The neighborhood is home to Optimist Hall, a textile mill turned food hall with a trendy variety of food and drink options along with art, events, and alfresco seating. Walk a few blocks down, and explore 15th Street Market, a small but popular community hangout spot offering beer, kombucha, snacks, games, and more. Along with great dining hubs, Optimist Park offers quick access to even more amenities, including some of Charlotte’s biggest attractions like the Fillmore Charlotte, First Ward Park, NASCAR Hall of Fame, and more.
Learn more about living in Optimist ParkCompare neighborhood and city base rent averages by bedroom.
| Optimist Park | Charlotte, NC | |
|---|---|---|
| Studio | $1,303 | $1,389 |
| 1 Bedroom | $1,532 | $1,476 |
| 2 Bedrooms | $2,098 | $1,780 |
| 3 Bedrooms | $3,013 | $2,203 |
- 24 Hour Access
- Composting
- Elevator
- Roof Terrace
- Courtyard
- Fitness Center
- Spa
- 2 Roof decks with uptown views
- 3 Courtyards with BBQ grills
- 3 Co-working cafes with private phone booths
- 3 State-of-the-art fitness centers
- Artisanal brass-and-wood fixtures
- Coffee and sparkling water bars
- Community market
- E-bikes & e-scooters (free for residents)
- Electric carshare (free monthly credits)
- Exposed wood ceilings
- Extra-large windows
- Gigabit internet w high-speed WiFi building-wide
- Glass showers with tile surrounds
- In-building composting
- JUMP membership for neighborhood rideshare
- Light Rail one block away
- Pet park (coming soon)
- Pet spa
- Phone-based access to all spaces
- Private balconies / patios*
- Resident app for easy service
- Scandinavian-inspired modern cabinetry
- Solar-powered buildings
- Spacious walk-in closets
- Stainless steel, energy-efficient appliances
- Washer & dryer included
- Wood flooring throughout
- Wi-Fi
- Washer/Dryer
- Air Conditioning
- Heating
- Tub/Shower
- Dishwasher
- Disposal
- Kitchen
- Oven
- Refrigerator
- Hardwood Floors
- Walk-In Closets
- Balcony
- Deck
| Monday | 9am - 6pm |
|---|---|
| Tuesday | 9am - 6pm |
| Wednesday | 9am - 6pm |
| Thursday | 9am - 6pm |
| Friday | 9am - 6pm |
| Saturday | 10am - 5pm |
| Sunday | Closed |
| Colleges & Universities | Distance | ||
|---|---|---|---|
| Colleges & Universities | Distance | ||
| Drive: | 5 min | 2.2 mi | |
| Drive: | 5 min | 2.4 mi | |
| Drive: | 7 min | 3.8 mi | |
| Drive: | 10 min | 4.6 mi |


 The GreatSchools Rating helps parents compare schools within a state based on a variety of school quality indicators and provides a helpful picture of how effectively each school serves all of its students. Ratings are on a scale of 1 (below average) to 10 (above average) and can include test scores, college readiness, academic progress, advanced courses, equity, discipline and attendance data. We also advise parents to visit schools, consider other information on school performance and programs, and consider family needs as part of the school selection process.
View GreatSchools Rating Methodology
Data provided by GreatSchools.org © 2026. All rights reserved.
Transportation options available in Charlotte include Parkwood Station, located 0.2 mile from Joinery. Joinery is near Charlotte/Douglas International, located 9.4 miles or 19 minutes away, and Concord-Padgett Regional, located 14.2 miles or 24 minutes away.
| Transit / Subway | Distance | ||
|---|---|---|---|
| Transit / Subway | Distance | ||
| Walk: | 4 min | 0.2 mi | |
| Walk: | 6 min | 0.3 mi | |
|
|
Drive: | 3 min | 1.3 mi |
|
|
Drive: | 3 min | 1.4 mi |
| Drive: | 4 min | 1.4 mi |
| Commuter Rail | Distance | ||
|---|---|---|---|
| Commuter Rail | Distance | ||
|
|
Drive: | 4 min | 1.3 mi |
|
|
Drive: | 31 min | 22.5 mi |
|
|
Drive: | 35 min | 24.7 mi |
| Airports | Distance | ||
|---|---|---|---|
| Airports | Distance | ||
|
Charlotte/Douglas International
|
Drive: | 19 min | 9.4 mi |
|
Concord-Padgett Regional
|
Drive: | 24 min | 14.2 mi |
Scores provided by
 What do Walkability, Transit, Drivability, and Bikeability mean?
Walkability measures the walking distance to day-to-day needs.
Transit measures access to public transportation.
Drivability measures congestion, parking availability, and access to major roads.
Bikeability measures the suitability for cycling.
How It Works
What do Walkability, Transit, Drivability, and Bikeability mean?
Walkability measures the walking distance to day-to-day needs.
Transit measures access to public transportation.
Drivability measures congestion, parking availability, and access to major roads.
Bikeability measures the suitability for cycling.
How It Works
Traffic
BusyAirport
CalmBusinesses
ActiveScores provided by
HowLoud What is a Sound Score Rating? A Sound Score Rating aggregates noise caused by vehicle traffic, airplane traffic and local sources. How It WorksTime and distance from Joinery.
| Shopping Centers | Distance | ||
|---|---|---|---|
| Shopping Centers | Distance | ||
| Walk: | 7 min | 0.4 mi | |
| Walk: | 12 min | 0.7 mi | |
| Drive: | 4 min | 1.4 mi |
| Parks and Recreation | Distance | ||
|---|---|---|---|
| Parks and Recreation | Distance | ||
|
Discovery Place
|
Drive: | 3 min | 1.7 mi |
|
Charlotte Nature Museum
|
Drive: | 10 min | 4.6 mi |
|
Wing Haven Gardens & Bird Sanctuary
|
Drive: | 11 min | 5.4 mi |
|
RibbonWalk Nature Preserve
|
Drive: | 12 min | 6.5 mi |
|
Evergreen Nature Preserve
|
Drive: | 13 min | 6.8 mi |
| Hospitals | Distance | ||
|---|---|---|---|
| Hospitals | Distance | ||
| Drive: | 5 min | 2.5 mi | |
| Drive: | 7 min | 3.2 mi | |
| Drive: | 14 min | 7.9 mi |
Joinery Photos
-
-
2BR,2BA
-
-
-
-
-
-
-
Models
-
Studio
-
Studio
-
Studio
-
1 Bedroom
-
1 Bedroom
-
1 Bedroom
Nearby Apartments
Within 50 Miles of Joinery
Joinery has units with in‑unit washers and dryers, making laundry day simple for residents.
Utilities are not included in rent. Residents should plan to set up and pay for all services separately.
Contact this property for parking details.
Joinery has studios to three-bedrooms with rent ranges from $1,164/mo. to $2,251/mo.
Yes, Joinery welcomes pets. Breed restrictions, weight limits, and additional fees may apply. View this property's pet policy.
A good rule of thumb is to spend no more than 30% of your gross income on rent. Based on the lowest available rent of $1,164 for a studio, you would need to earn about $46,560 per year to qualify. Want to double-check your budget? Calculate how much rent you can afford with our Rent Affordability Calculator.
Joinery is offering Specials for eligible applicants, with rental rates starting at $1,164.
Yes! Joinery offers 12 Matterport 3D Tours. Explore different floor plans and see unit level details, all without leaving home.

1816 N Brevard St
Charlotte, NC 28206