
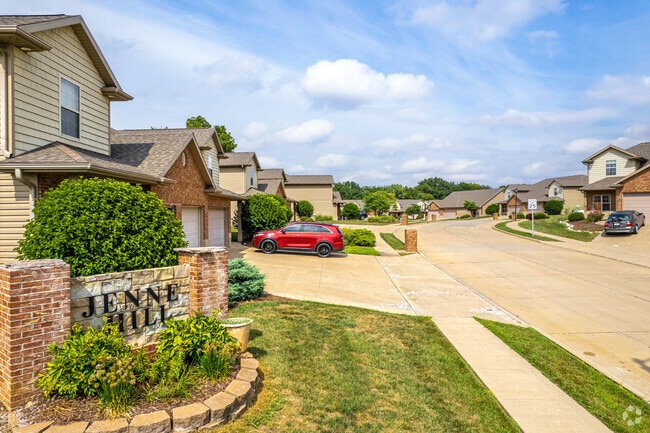
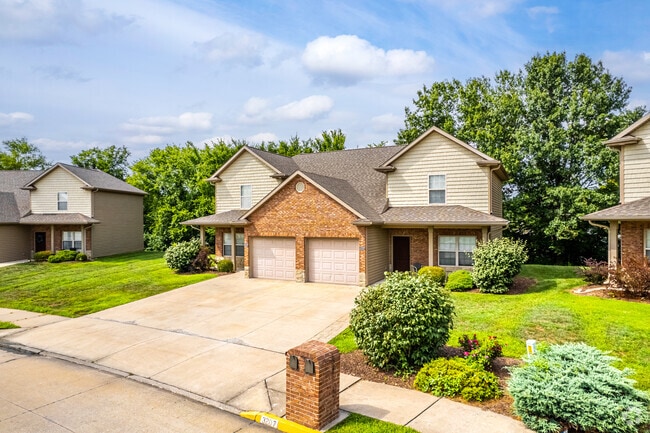
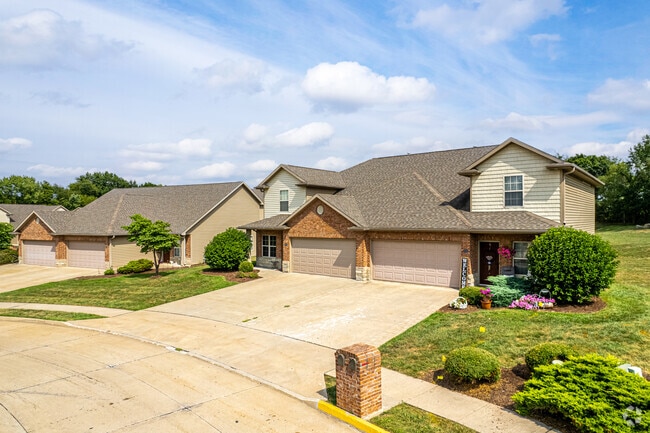
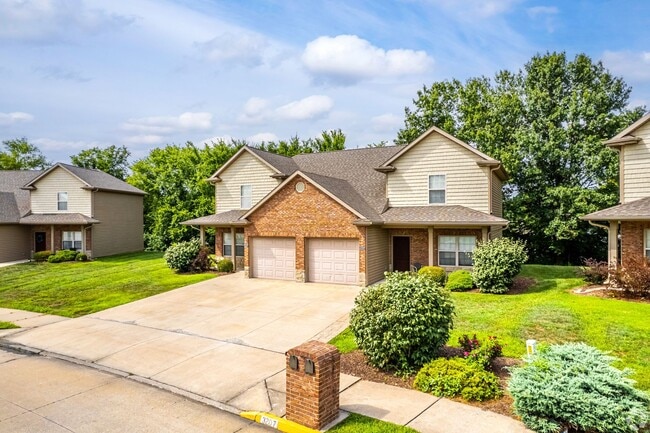
Located at 3101 Jenne Hill Dr in Columbia, Missouri, this two-story, 3-bedroom, 3-bathroom home offers a well-organized and functional layout spread across two floors. The main level features an open-concept kitchen and living area with light wood-tone flooring throughout. The kitchen is equipped with warm wood cabinetry, stainless steel appliances including a refrigerator with ice maker, a built-in microwave, and an electric range, complemented by a peninsula counter ideal for casual dining or food prep. Recessed lighting brightens the space, which flows seamlessly into the living area, where a ceiling fan adds comfort. The upper floor hosts the bedrooms, including a generously sized primary bedroom with plush carpeting, a ceiling fan, a dedicated closet, and direct access to a hallway. Additional bedrooms feature light wood flooring, ceiling fans, and windows that let in natural light with outdoor views. The bathrooms are well-appointed with granite-topped vanities, wood cabinetry, and tub-shower combinations. Closets throughout the home include wire shelving systems for practical storage. A utility room and staircase complete the interior. Warm-toned wood trim and baseboards provide consistent, cohesive detailing across all rooms.

-
Monthly Rent
$1,535 - $1,690
-
Bedrooms
3 - 4 bd
-
Bathrooms
2 - 2.5 ba
-
Square Feet
1,268 - 1,500 sq ft
Welcome to Jenne Hill Townhomes & Seasons Brook Estates, your new home in the heart of Columbia, MO. Our townhouses are designed with your comfort and convenience in mind. Each home features spacious closets, providing ample storage for all your belongings. Each townhouse is equipped with washer/dryer hookups, making laundry day a breeze. Enjoy the outdoors from the comfort of your own patio, a perfect spot for morning coffee or evening relaxation. An attached garage (available for most units) provides secure, convenient parking and additional storage. For your convenience, we offer onsite management and maintenance, ensuring your living experience is seamless and worry-free. Our online rent payment and maintenance portal means managing your account is just a click away. Easy highway access makes exploring Columbia a breeze. Discover the perfect blend of comfort, convenience, and modern living at Jenne Hill Townhomes & Seasons Brook Estates.
Highlights
- Porch
- Walk-In Closets
- Office
- Island Kitchen
- Balcony
- Property Manager on Site
- Hardwood Floors
- Patio
Pricing & Floor Plans
-
Unit 3207price $1,535square feet 1,268availibility Nov 2
-
Unit 3301price $1,535square feet 1,268availibility Dec 21
-
Unit 3119price $1,535square feet 1,268availibility Jan 19, 2027
-
Unit 3401price $1,690square feet 1,500availibility Now
-
Unit 3234price $1,625square feet 1,500availibility Nov 23
-
Unit 3103price $1,625square feet 1,500availibility Dec 1
-
Unit 3111price $1,625square feet 1,500availibility Dec 11
-
Unit 3207price $1,535square feet 1,268availibility Nov 2
-
Unit 3301price $1,535square feet 1,268availibility Dec 21
-
Unit 3119price $1,535square feet 1,268availibility Jan 19, 2027
-
Unit 3401price $1,690square feet 1,500availibility Now
-
Unit 3234price $1,625square feet 1,500availibility Nov 23
-
Unit 3103price $1,625square feet 1,500availibility Dec 1
-
Unit 3111price $1,625square feet 1,500availibility Dec 11
Fees and Policies
The fees listed below are community-provided and may exclude utilities or add-ons. All payments are made directly to the property and are non-refundable unless otherwise specified.
-
Utilities & Essentials
-
Internet FeeCharged per unit.$40 / mo
-
-
One-Time Basics
-
Due at Application
-
Application Fee Per ApplicantCharged per applicant.$35
-
-
Due at Move-In
-
Security Deposit - RefundableCharged per unit.Varies one-time
-
-
Due at Application
-
Dogs
-
Pet Management - Third PartyMax of 2. Charged per pet. Payable to 3rd Party$35
-
Pet FeeMax of 2. Charged per unit.$500
-
Monthly Pet FeeMax of 2. Charged per pet.$25 / mo
25 lbs. Weight Limit, Pet interview, Spayed/NeuteredCommentsNo aggressive animals allowed.Read More Read Less -
-
Cats
-
Pet Management - Third PartyMax of 2. Charged per pet. Payable to 3rd Party$33
-
Pet FeeMax of 2. Charged per pet.$500
-
Monthly Pet FeeMax of 2. Charged per pet.$25 / mo
0 lbs. Weight Limit, Spayed/Neutered -
-
Pet Fees
-
Pet FeeCharged per pet.$500
-
Pet RentCharged per pet.$25 / mo
-
-
Street Parking
-
OtherSpace for parking in driveways
-
Garage Lot
-
Pet Management - Third PartyCharged per unit. Payable to 3rd Party$35
-
Monthly Pet FeeCharged per pet.$25 / mo
-
Liability InsuranceMay be waived upon upload of acceptable proof of renters' insurance policy Charged per unit.$15 / mo
-
Washer Dryer RentalCharged per unit.$40 / mo
Property Fee Disclaimer: Based on community-supplied data and independent market research. Subject to change without notice. May exclude fees for mandatory or optional services and usage-based utilities.
Details
Utilities Included
-
Cable
-
Internet
Lease Options
-
12 mo
Property Information
-
Built in 2008
-
86 houses/2 stories
Matterport 3D Tours
About Jenne Hill Townhomes
Welcome to Jenne Hill Townhomes & Seasons Brook Estates, your new home in the heart of Columbia, MO. Our townhouses are designed with your comfort and convenience in mind. Each home features spacious closets, providing ample storage for all your belongings. Each townhouse is equipped with washer/dryer hookups, making laundry day a breeze. Enjoy the outdoors from the comfort of your own patio, a perfect spot for morning coffee or evening relaxation. An attached garage (available for most units) provides secure, convenient parking and additional storage. For your convenience, we offer onsite management and maintenance, ensuring your living experience is seamless and worry-free. Our online rent payment and maintenance portal means managing your account is just a click away. Easy highway access makes exploring Columbia a breeze. Discover the perfect blend of comfort, convenience, and modern living at Jenne Hill Townhomes & Seasons Brook Estates.
Jenne Hill Townhomes is a townhouse community located in Boone County and the 65202 ZIP Code. This area is served by the Columbia 93 School District attendance zone.
Unique Features
- 9 foot ceilings
- 9 Foot Ceilings Main Level
- 9 foot Ceilings on Main
- All Large 1 or 2 Car Garages
- Attached garage
- Attached One-Car Garage
- Attached Two-Car Garage
- Attic Storage Space
- Available Walk-In Closets
- Black Appliances
- Custom Nuetral Paint
- Easy Access to Hwy 63
- Energy Efficient
- Free Cable
- Hardwood Floors
- Huge Closets
- Lawncare Provided
- On Site Maintenance
- On Site Management
- Online Rent Payment
- Onsite Management & Maintenance
- Resident Referral Program
- Same Day Showings Usually Available
- Stamped, Stained Concrete
- upgrades throughout
- Walk-in Closet
Community Amenities
Trash Pickup - Curbside
Property Manager on Site
Maintenance on site
Storage Space
- Maintenance on site
- Property Manager on Site
- Trash Pickup - Curbside
- Storage Space
Townhome Features
Washer/Dryer
Air Conditioning
Dishwasher
Washer/Dryer Hookup
High Speed Internet Access
Hardwood Floors
Walk-In Closets
Island Kitchen
Indoor Features
- High Speed Internet Access
- Wi-Fi
- Washer/Dryer
- Washer/Dryer Hookup
- Air Conditioning
- Heating
- Ceiling Fans
- Smoke Free
- Cable Ready
- Tub/Shower
- Handrails
- Wheelchair Accessible (Rooms)
Kitchen Features & Appliances
- Dishwasher
- Disposal
- Ice Maker
- Pantry
- Island Kitchen
- Eat-in Kitchen
- Kitchen
- Microwave
- Oven
- Range
- Refrigerator
Floor Plan Details
- Hardwood Floors
- Carpet
- Tile Floors
- Basement
- Mud Room
- Office
- Attic
- Vaulted Ceiling
- Walk-In Closets
- Linen Closet
- Window Coverings
- Balcony
- Patio
- Porch
- Lawn
Welcome to Columbia, Missouri, where education and community spirit meet in the heart of the Show-Me State. As home to the University of Missouri, Columbia combines academic energy with friendly Midwestern charm. The rental market offers diverse options, from downtown apartments averaging $1,126 for a one-bedroom unit to residential neighborhoods, with one-bedroom rental rates showing a 7.6% increase over the past year. The historic East Campus neighborhood features classic architecture steps from campus, while downtown Columbia continues to grow with new residential communities among local shops and cafes.
Columbia's arts scene centers around the restored Missouri Theatre and the annual True/False Film Festival, a celebrated documentary showcase. Outdoor enthusiasts appreciate the MKT Trail, which connects to the Katy Trail State Park, offering miles of paths for walking, running, and cycling.
Learn more about living in Columbia- Maintenance on site
- Property Manager on Site
- Trash Pickup - Curbside
- Storage Space
- 9 foot ceilings
- 9 Foot Ceilings Main Level
- 9 foot Ceilings on Main
- All Large 1 or 2 Car Garages
- Attached garage
- Attached One-Car Garage
- Attached Two-Car Garage
- Attic Storage Space
- Available Walk-In Closets
- Black Appliances
- Custom Nuetral Paint
- Easy Access to Hwy 63
- Energy Efficient
- Free Cable
- Hardwood Floors
- Huge Closets
- Lawncare Provided
- On Site Maintenance
- On Site Management
- Online Rent Payment
- Onsite Management & Maintenance
- Resident Referral Program
- Same Day Showings Usually Available
- Stamped, Stained Concrete
- upgrades throughout
- Walk-in Closet
- High Speed Internet Access
- Wi-Fi
- Washer/Dryer
- Washer/Dryer Hookup
- Air Conditioning
- Heating
- Ceiling Fans
- Smoke Free
- Cable Ready
- Tub/Shower
- Handrails
- Wheelchair Accessible (Rooms)
- Dishwasher
- Disposal
- Ice Maker
- Pantry
- Island Kitchen
- Eat-in Kitchen
- Kitchen
- Microwave
- Oven
- Range
- Refrigerator
- Hardwood Floors
- Carpet
- Tile Floors
- Basement
- Mud Room
- Office
- Attic
- Vaulted Ceiling
- Walk-In Closets
- Linen Closet
- Window Coverings
- Balcony
- Patio
- Porch
- Lawn
| Monday | 8am - 5pm |
|---|---|
| Tuesday | 8am - 5pm |
| Wednesday | 8am - 5pm |
| Thursday | 8am - 5pm |
| Friday | 8am - 5pm |
| Saturday | 10am - 2pm |
| Sunday | Closed |
| Colleges & Universities | Distance | ||
|---|---|---|---|
| Colleges & Universities | Distance | ||
| Drive: | 8 min | 3.8 mi | |
| Drive: | 12 min | 4.9 mi | |
| Drive: | 37 min | 28.9 mi | |
| Drive: | 45 min | 31.2 mi |


 The GreatSchools Rating helps parents compare schools within a state based on a variety of school quality indicators and provides a helpful picture of how effectively each school serves all of its students. Ratings are on a scale of 1 (below average) to 10 (above average) and can include test scores, college readiness, academic progress, advanced courses, equity, discipline and attendance data. We also advise parents to visit schools, consider other information on school performance and programs, and consider family needs as part of the school selection process.
View GreatSchools Rating Methodology
Data provided by GreatSchools.org © 2026. All rights reserved.
Scores provided by
 What do Walkability, Transit, Drivability, and Bikeability mean?
Walkability measures the walking distance to day-to-day needs.
Transit measures access to public transportation.
Drivability measures congestion, parking availability, and access to major roads.
Bikeability measures the suitability for cycling.
How It Works
What do Walkability, Transit, Drivability, and Bikeability mean?
Walkability measures the walking distance to day-to-day needs.
Transit measures access to public transportation.
Drivability measures congestion, parking availability, and access to major roads.
Bikeability measures the suitability for cycling.
How It Works
Traffic
-Airport
-Businesses
-Scores provided by
HowLoud What is a Sound Score Rating? A Sound Score Rating aggregates noise caused by vehicle traffic, airplane traffic and local sources. How It WorksJenne Hill Townhomes Photos
-
Jenne Hill Townhomes
-
3BR, 2.5BA - 1,300SF
-
-
-
-
-
-
-
Floor Plans
-
3BR, 2.5BA - 1,300SF
-
3BR, 2.5BA - 1,300SF
-
3BR, 2.5BA - 1,300SF
-
4BR, 2BA - 1,500SF
-
4BR, 2BA - 1,500SF
-
4BR, 2BA - 1,500SF
Nearby Apartments
Within 50 Miles of Jenne Hill Townhomes
Jenne Hill Townhomes has units with in‑unit washers and dryers, making laundry day simple for residents.
Select utilities are included in rent at Jenne Hill Townhomes, including cable and internet. Residents are responsible for any other utilities not listed.
Parking is available at Jenne Hill Townhomes. Fees may apply depending on the type of parking offered. Contact this property for details.
Jenne Hill Townhomes has three to four-bedrooms with rent ranges from $1,535/mo. to $1,690/mo.
Yes, Jenne Hill Townhomes welcomes pets. Breed restrictions, weight limits, and additional fees may apply. View this property's pet policy.
A good rule of thumb is to spend no more than 30% of your gross income on rent. Based on the lowest available rent of $1,535 for a three-bedrooms, you would need to earn about $61,400 per year to qualify. Want to double-check your budget? Calculate how much rent you can afford with our Rent Affordability Calculator.
Jenne Hill Townhomes is not currently offering any rent specials. Check back soon, as promotions change frequently.
Yes! Jenne Hill Townhomes offers 4 Matterport 3D Tours. Explore different floor plans and see unit level details, all without leaving home.

3101 Jenne Hill Dr
Columbia, MO 65202