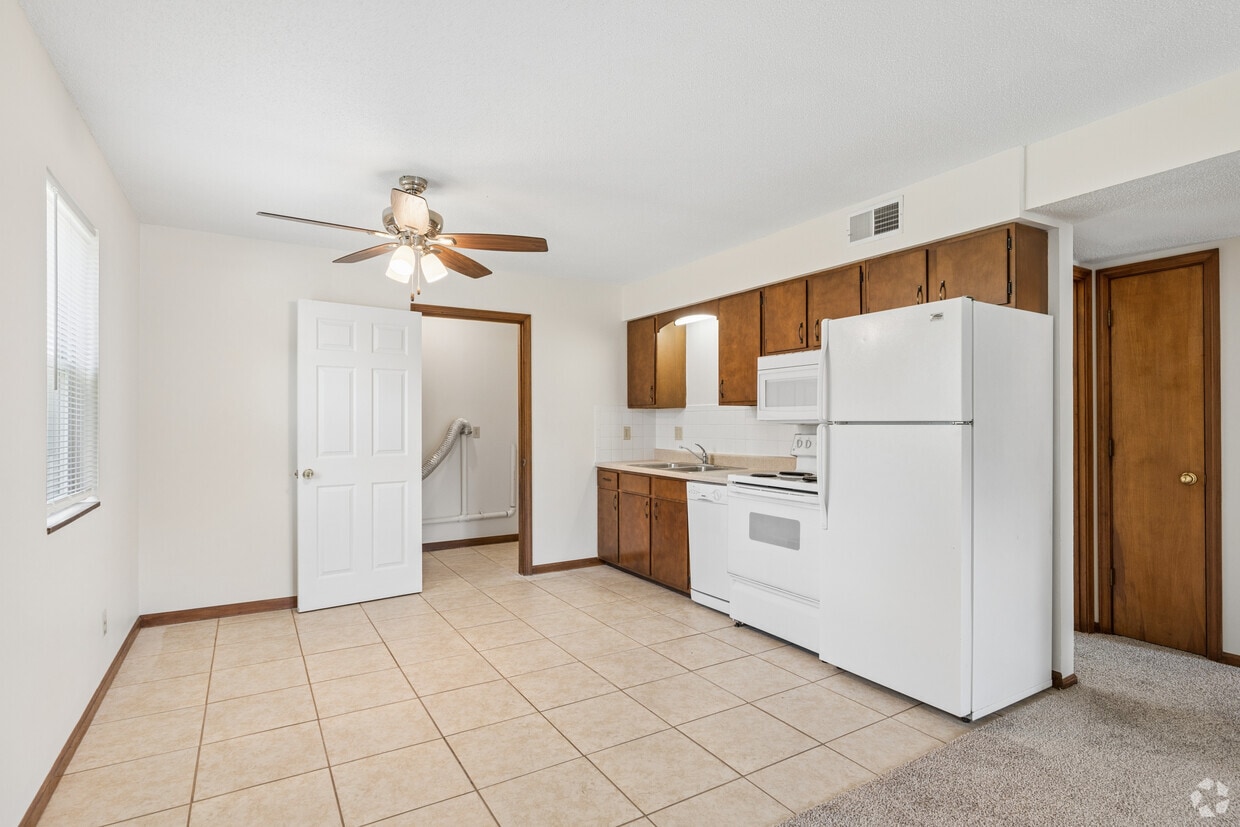
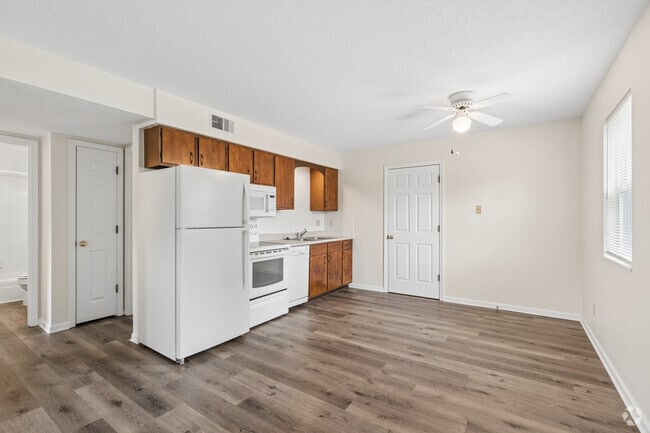
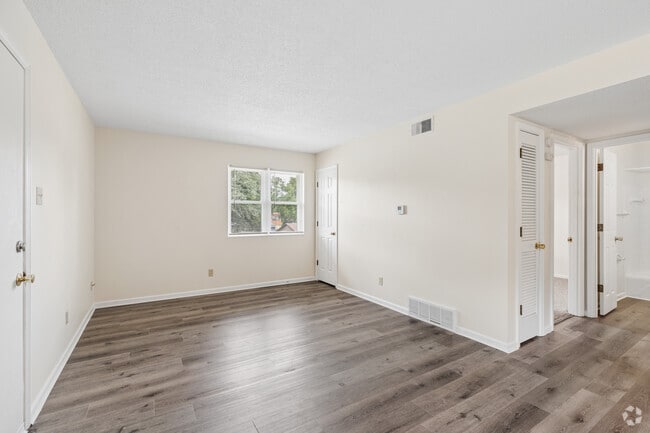
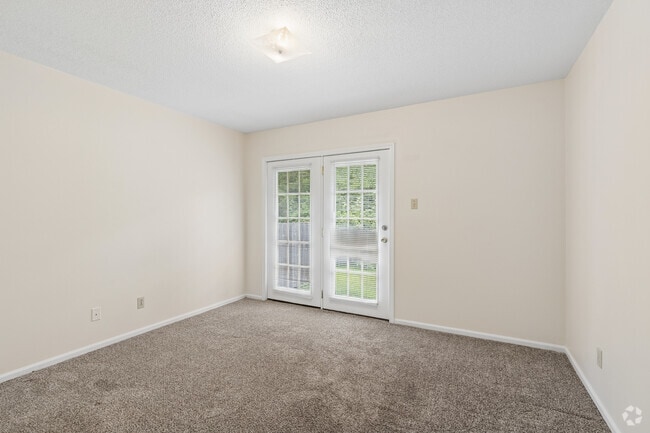
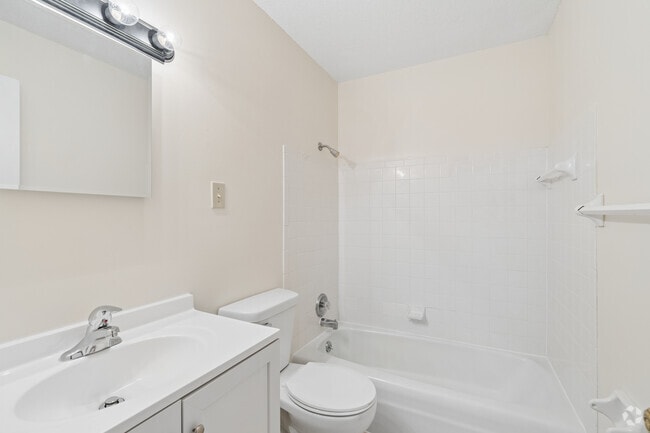
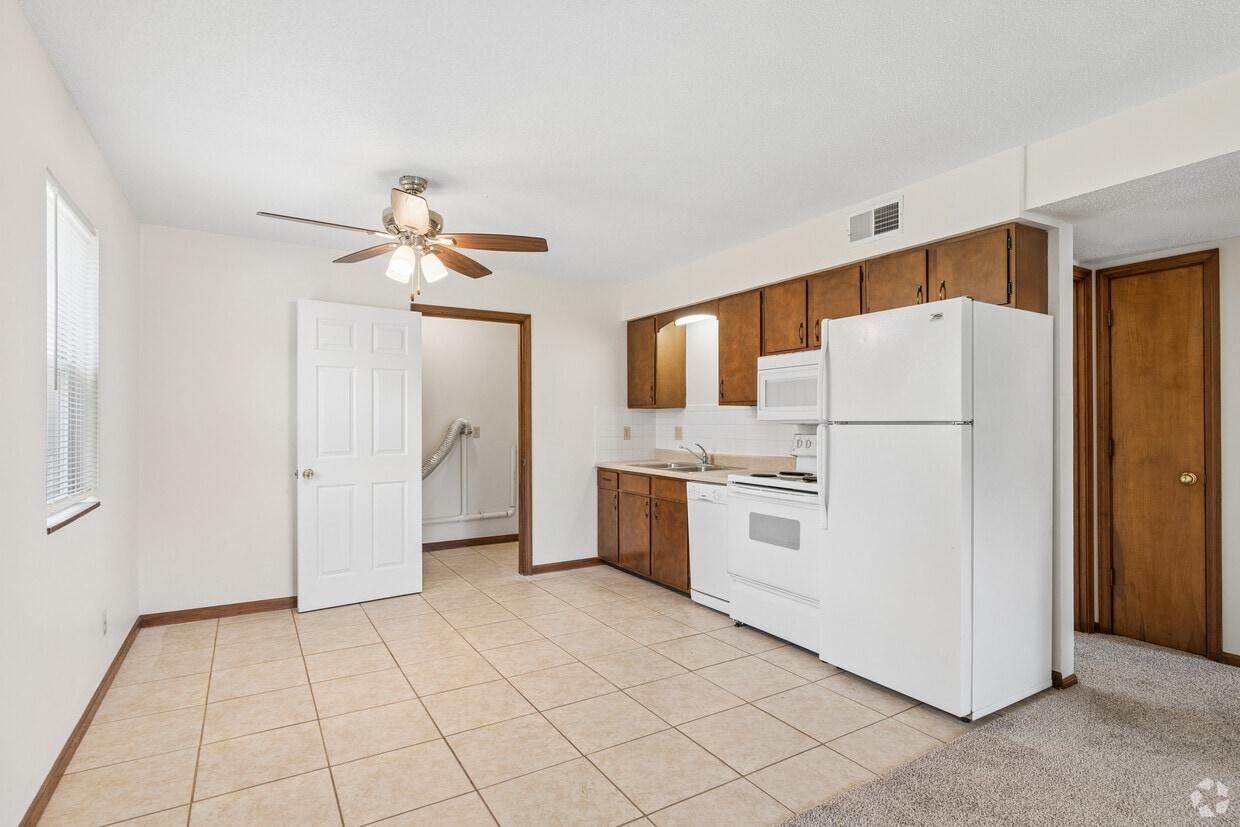
Located at 3306 Jamesdale Rd in Columbia, Missouri, this single-floor unit offers a practical and well-organized layout accommodating three bedrooms, one full bathroom, a kitchen, a laundry area, and a connecting hallway. The kitchen is equipped with warm wood cabinetry, a double-basin sink, tile backsplash, and white appliances including an electric range, built-in microwave, and refrigerator. Light tile flooring and a ceiling fan complete the space. The bedrooms feature neutral carpet flooring and warm wood trim throughout, providing a consistent and cohesive aesthetic. The primary bedroom includes a double sliding-door closet, offering ample storage. A secondary bedroom opens to an outdoor patio via French doors, bringing in natural light and outdoor access. The third bedroom features a window with views of surrounding greenery. The full bathroom includes a tiled tub-shower combination with clean white finishes. The laundry area houses a water heater and washer hookups on tile flooring. Textured ceilings are found throughout the unit, and warm wood door and baseboard trim ties the interior together. An outdoor patio and lawn area are accessible directly from the unit.
-
Monthly Rent
$950
-
Bedrooms
2 bd
-
Bathrooms
1 ba
-
Square Feet
850 sq ft

Upstairs units: 2brm, 1 bath - updated vanity, mirror, and light bar with full tub and tile walls, linen closet, back bedroom has large closet and french doors leading to a private patio, carpet in the bdrm, vinyl flooring in rest of unit, blinds at all windows, kitchen equipped with refrigerator with top freezer, stove, over the range microwave, dishwasher, and garbage disposal, utility room has washer/dryer hookups and pantry. Very clean, move-in ready. Downstairs unit: 2brm, 1 bath - updated vanity, mirror, and light bar with full tub and tile walls, linen closet, back bedroom has large closet, carpet in the bdrm, vinyl flooring in rest of unit, blinds at all windows, kitchen equipped with refrigerator with top freezer, stove, over the range microwave, dishwasher, and garbage disposal, utility room has washer/dryer hookups and pantry. Very clean, move-in ready.
Highlights
- Yard
- Deck
- Patio
Pricing & Floor Plans
-
Unit 3402-202price $950square feet 850availibility Oct 31
-
Unit 3402-202price $950square feet 850availibility Oct 31
Fees and Policies
The fees listed below are community-provided and may exclude utilities or add-ons. All payments are made directly to the property and are non-refundable unless otherwise specified. Use the Cost Calculator to determine costs based on your needs.
Pet policies are negotiable.
-
Cats
-
One-Time Pet FeeMax of 2. Charged per pet. Payable to 3rd Party$600
-
Monthly Pet FeeMax of 2. Charged per pet.$0 / mo
Pet interview, Spayed/NeuteredRestrictions:Maximum of 2 cats per unit - $600 non-refundable fee for each petRead More Read LessComments -
Property Fee Disclaimer: Based on community-supplied data and independent market research. Subject to change without notice. May exclude fees for mandatory or optional services and usage-based utilities.
Details
Lease Options
-
12 - 24 Month Leases
Property Information
-
Built in 1968
-
24 units/2 stories
Matterport 3D Tours
About James Dale Apartments
Upstairs units: 2brm, 1 bath - updated vanity, mirror, and light bar with full tub and tile walls, linen closet, back bedroom has large closet and french doors leading to a private patio, carpet in the bdrm, vinyl flooring in rest of unit, blinds at all windows, kitchen equipped with refrigerator with top freezer, stove, over the range microwave, dishwasher, and garbage disposal, utility room has washer/dryer hookups and pantry. Very clean, move-in ready. Downstairs unit: 2brm, 1 bath - updated vanity, mirror, and light bar with full tub and tile walls, linen closet, back bedroom has large closet, carpet in the bdrm, vinyl flooring in rest of unit, blinds at all windows, kitchen equipped with refrigerator with top freezer, stove, over the range microwave, dishwasher, and garbage disposal, utility room has washer/dryer hookups and pantry. Very clean, move-in ready.
James Dale Apartments is an apartment community located in Boone County and the 65202 ZIP Code. This area is served by the Columbia 93 School District attendance zone.
Unique Features
- 2 Off-street Parking Spaces - No Chrg
- 2 Off-street Parking Spaces No Chrg
Community Amenities
- 24 Hour Access
- Trash Pickup - Curbside
- Walk-Up
Apartment Features
Air Conditioning
Dishwasher
Washer/Dryer Hookup
Yard
Microwave
Refrigerator
Tub/Shower
Disposal
Indoor Features
- Washer/Dryer Hookup
- Air Conditioning
- Heating
- Ceiling Fans
- Smoke Free
- Tub/Shower
Kitchen Features & Appliances
- Dishwasher
- Disposal
- Pantry
- Eat-in Kitchen
- Kitchen
- Microwave
- Oven
- Range
- Refrigerator
- Freezer
Model Details
- Carpet
- Vinyl Flooring
- Linen Closet
- Double Pane Windows
- Window Coverings
- Patio
- Deck
- Yard
Welcome to Columbia, Missouri, where education and community spirit meet in the heart of the Show-Me State. As home to the University of Missouri, Columbia combines academic energy with friendly Midwestern charm. The rental market offers diverse options, from downtown apartments averaging $1,126 for a one-bedroom unit to residential neighborhoods, with one-bedroom rental rates showing a 7.6% increase over the past year. The historic East Campus neighborhood features classic architecture steps from campus, while downtown Columbia continues to grow with new residential communities among local shops and cafes.
Columbia's arts scene centers around the restored Missouri Theatre and the annual True/False Film Festival, a celebrated documentary showcase. Outdoor enthusiasts appreciate the MKT Trail, which connects to the Katy Trail State Park, offering miles of paths for walking, running, and cycling.
Learn more about living in Columbia- 24 Hour Access
- Trash Pickup - Curbside
- Walk-Up
- 2 Off-street Parking Spaces - No Chrg
- 2 Off-street Parking Spaces No Chrg
- Washer/Dryer Hookup
- Air Conditioning
- Heating
- Ceiling Fans
- Smoke Free
- Tub/Shower
- Dishwasher
- Disposal
- Pantry
- Eat-in Kitchen
- Kitchen
- Microwave
- Oven
- Range
- Refrigerator
- Freezer
- Carpet
- Vinyl Flooring
- Linen Closet
- Double Pane Windows
- Window Coverings
- Patio
- Deck
- Yard
| Monday | By Appointment |
|---|---|
| Tuesday | By Appointment |
| Wednesday | By Appointment |
| Thursday | By Appointment |
| Friday | By Appointment |
| Saturday | By Appointment |
| Sunday | Closed |
| Colleges & Universities | Distance | ||
|---|---|---|---|
| Colleges & Universities | Distance | ||
| Drive: | 9 min | 4.0 mi | |
| Drive: | 12 min | 5.1 mi | |
| Drive: | 38 min | 29.6 mi | |
| Drive: | 46 min | 31.5 mi |


 The GreatSchools Rating helps parents compare schools within a state based on a variety of school quality indicators and provides a helpful picture of how effectively each school serves all of its students. Ratings are on a scale of 1 (below average) to 10 (above average) and can include test scores, college readiness, academic progress, advanced courses, equity, discipline and attendance data. We also advise parents to visit schools, consider other information on school performance and programs, and consider family needs as part of the school selection process.
View GreatSchools Rating Methodology
Data provided by GreatSchools.org © 2026. All rights reserved.
Scores provided by
 What do Walkability, Transit, Drivability, and Bikeability mean?
Walkability measures the walking distance to day-to-day needs.
Transit measures access to public transportation.
Drivability measures congestion, parking availability, and access to major roads.
Bikeability measures the suitability for cycling.
How It Works
What do Walkability, Transit, Drivability, and Bikeability mean?
Walkability measures the walking distance to day-to-day needs.
Transit measures access to public transportation.
Drivability measures congestion, parking availability, and access to major roads.
Bikeability measures the suitability for cycling.
How It Works
Traffic
BusyAirport
CalmBusinesses
CalmScores provided by
HowLoud What is a Sound Score Rating? A Sound Score Rating aggregates noise caused by vehicle traffic, airplane traffic and local sources. How It WorksJames Dale Apartments Photos
-
James Dale Apartments
-
2BR, 1BA - 900SF
-
2BR, 1BA - 900SF - Kitchen
-
2BR, 1BA - 900SF - Living Room
-
2BR, 1BA - 900SF - Primary Bedroom
-
2BR, 1BA - 900SF - Bathroom
-
2BR, 1BA - 900SF - Bedroom
-
2BR, 1BA - 900SF - Pantry
-
2BR, 1BA - 900SF - Bathroom
Models
-
2BR, 1BA - 900SF
-
2BR, 1BA - 900SF
While James Dale Apartments does not offer in-unit laundry, some units include washer and dryer hookups so residents can install their own appliances.
Utilities are not included in rent. Residents should plan to set up and pay for all services separately.
Parking is available at James Dale Apartments and is free of charge for residents.
James Dale Apartments has two-bedrooms apartments renting for $950/mo.
Yes, James Dale Apartments welcomes pets. Breed restrictions, weight limits, and additional fees may apply. View this property's pet policy.
A good rule of thumb is to spend no more than 30% of your gross income on rent. Based on the lowest available rent of $950 for a two-bedrooms, you would need to earn about $38,000 per year to qualify. Want to double-check your budget? Calculate how much rent you can afford with our Rent Affordability Calculator.
James Dale Apartments is not currently offering any rent specials. Check back soon, as promotions change frequently.
Yes! James Dale Apartments offers 2 Matterport 3D Tours. Explore different floor plans and see unit level details, all without leaving home.
3306 Jamesdale Rd
Columbia, MO 65202