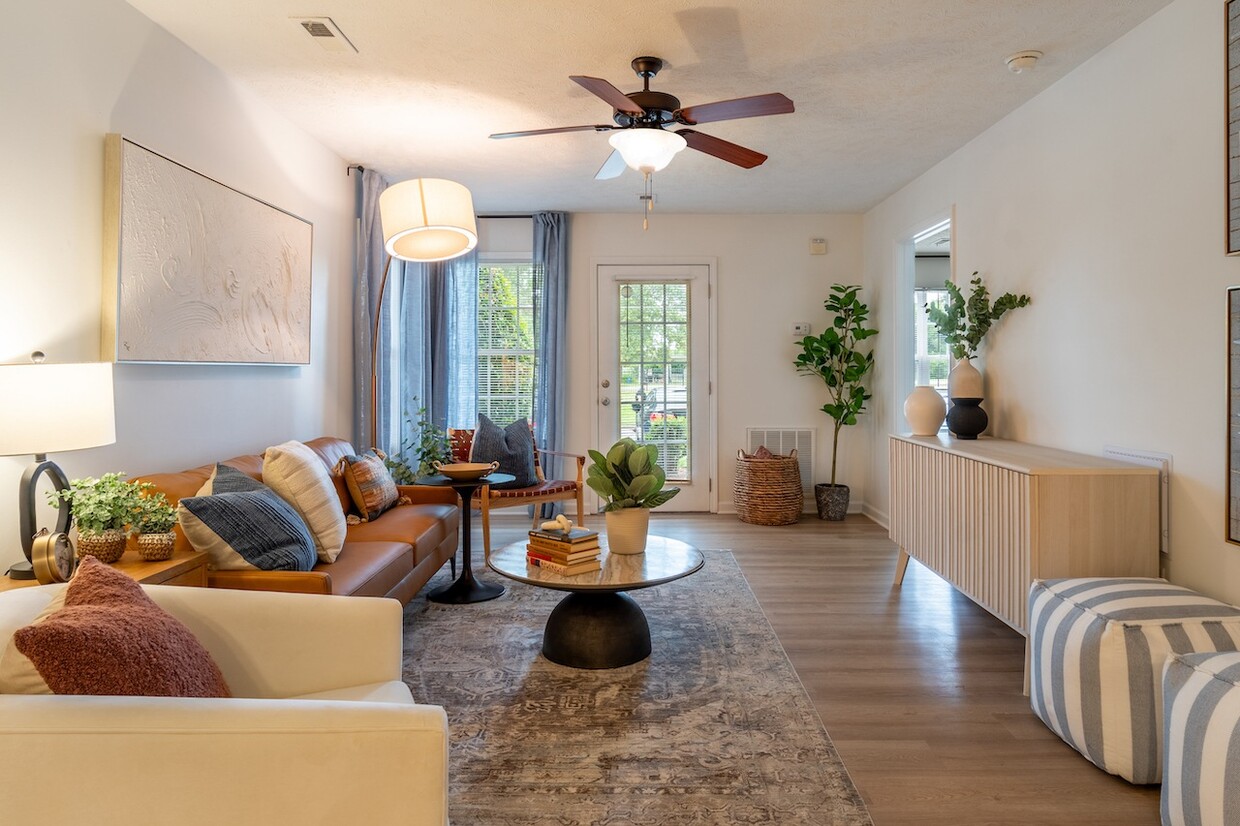
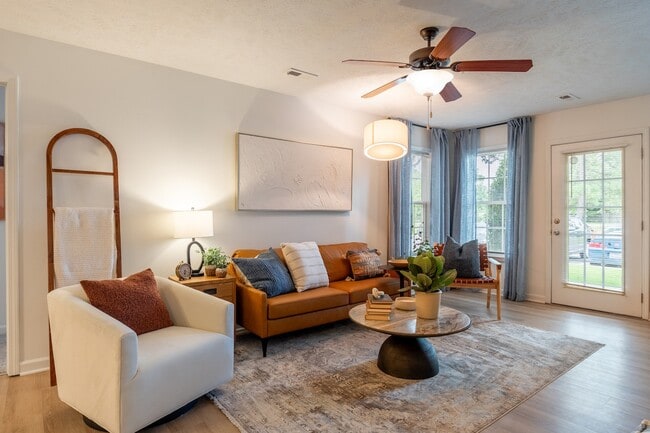
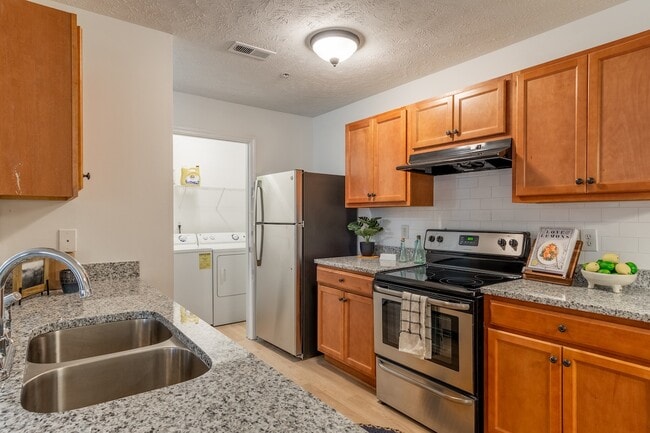
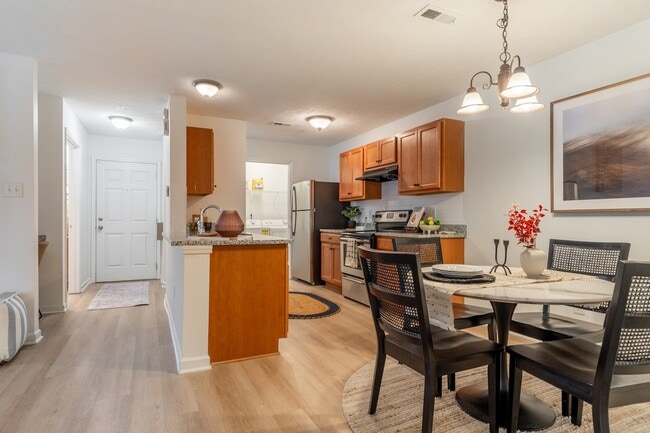
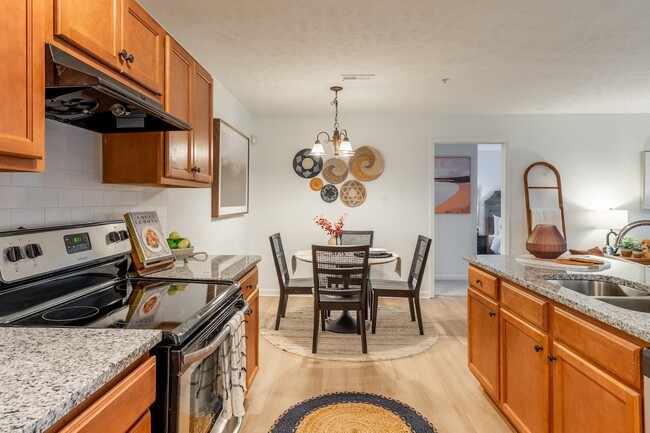
This single-floor space offers an open and airy layout that connects the living area and kitchen in a seamless, functional design. The living area is finished with plush, light-toned carpeting that adds warmth underfoot, while a classic chandelier serves as a subtle focal point overhead, lending a touch of elegance to the room. Neutral, warm wall tones throughout create a calm and inviting ambiance that feels both versatile and move-in ready. The kitchen is accessible via a raised bar-style peninsula, which provides a natural division between the cooking and living spaces while maintaining an open sightline. Light wood cabinetry lines the kitchen walls, offering ample storage, and the space is equipped with a built-in range and overhead ventilation hood. A flush ceiling light fixture illuminates the kitchen area, complementing the natural warmth of the cabinetry. The transition between the carpeted living area and the tiled kitchen flooring is clean and deliberate, reinforcing the distinct yet connected nature of the two spaces. Overall, this well-maintained, single-level layout offers a practical and comfortable living environment with a cohesive, neutral aesthetic throughout.
-
Monthly Rent
$1,200 - $1,540
-
Bedrooms
1 - 3 bd
-
Bathrooms
1 - 2 ba
-
Square Feet
763 - 1,240 sq ft

Highlights
- Top Rated by Renters
- English and Spanish Speaking Staff
- Furnished Units Available
- Sauna
- Pool
- Walk-In Closets
- Controlled Access
- Sundeck
- Dog Park
Pricing & Floor Plans
-
Unit 1417C206price $1,200square feet 763availibility Now
-
Unit 1336-70price $1,220square feet 763availibility Now
-
Unit 1411-173price $1,270square feet 763availibility Oct 8

-
Unit 1423-157price $1,220square feet 769availibility Now
-
Unit 1342-85price $1,220square feet 769availibility Sep 16
-
Unit 1417-141price $1,240square feet 769availibility Nov 8
-
Unit 1330-43price $1,350square feet 1,056availibility Now
-
Unit 1330-27price $1,350square feet 1,056availibility Oct 9
-
Unit 1324-07price $1,350square feet 1,056availibility Oct 12
-
Unit 1417C203price $1,400square feet 1,105availibility Now
-
Unit 1342-92price $1,420square feet 1,105availibility Sep 30
-
Unit 1342-91price $1,420square feet 1,105availibility Oct 7
-
Unit 1342-89price $1,450square feet 1,210availibility Now
-
Unit 1348-119price $1,450square feet 1,210availibility Sep 30
-
Unit 1423-159price $1,430square feet 1,210availibility Oct 1
-
Unit 1324-16price $1,470square feet 1,239availibility Now
-
Unit 1336-66price $1,490square feet 1,239availibility Now
-
Unit 1324-02price $1,540square feet 1,239availibility Oct 8
-
Unit 1423-160price $1,480square feet 1,240availibility Now
-
Unit 1411-186price $1,500square feet 1,240availibility Now
-
Unit 1411-192price $1,500square feet 1,240availibility Now
-
Unit 1417C206price $1,200square feet 763availibility Now
-
Unit 1336-70price $1,220square feet 763availibility Now
-
Unit 1411-173price $1,270square feet 763availibility Oct 8
-
Unit 1423-157price $1,220square feet 769availibility Now
-
Unit 1342-85price $1,220square feet 769availibility Sep 16
-
Unit 1417-141price $1,240square feet 769availibility Nov 8
-
Unit 1330-43price $1,350square feet 1,056availibility Now
-
Unit 1330-27price $1,350square feet 1,056availibility Oct 9
-
Unit 1324-07price $1,350square feet 1,056availibility Oct 12
-
Unit 1417C203price $1,400square feet 1,105availibility Now
-
Unit 1342-92price $1,420square feet 1,105availibility Sep 30
-
Unit 1342-91price $1,420square feet 1,105availibility Oct 7
-
Unit 1342-89price $1,450square feet 1,210availibility Now
-
Unit 1348-119price $1,450square feet 1,210availibility Sep 30
-
Unit 1423-159price $1,430square feet 1,210availibility Oct 1
-
Unit 1324-16price $1,470square feet 1,239availibility Now
-
Unit 1336-66price $1,490square feet 1,239availibility Now
-
Unit 1324-02price $1,540square feet 1,239availibility Oct 8
-
Unit 1423-160price $1,480square feet 1,240availibility Now
-
Unit 1411-186price $1,500square feet 1,240availibility Now
-
Unit 1411-192price $1,500square feet 1,240availibility Now
Fees and Policies
The fees listed below are community-provided and may exclude utilities or add-ons. All payments are made directly to the property and are non-refundable unless otherwise specified.
-
One-Time Basics
-
Due at Application
-
Application Fee Per ApplicantCharged per applicant.$65
-
-
Due at Move-In
-
Administrative FeeCharged per unit.$300
-
-
Due at Application
-
Surface Lot
-
Parking FeeCharged per vehicle.$0 / mo
-
-
Additional Parking Options
-
Other
-
Garage Lot
-
Property Fee Disclaimer: Based on community-supplied data and independent market research. Subject to change without notice. May exclude fees for mandatory or optional services and usage-based utilities.
Details
Utilities Included
-
Trash Removal
-
Cable
Lease Options
-
6 - 12 Month Leases
-
Short term lease
Property Information
-
Built in 2007
-
216 units/3 stories
-
Furnished Units Available
Matterport 3D Tours
About Jamestown Commons
Welcome to the relaxed elegance of Jamestown Commons Apartments in Fayetteville, NC. Our community offers 1, 2, and 3 bedroom apartment homes, combining custom home distinction with comfort and privacy. Each spacious apartment features oversized gourmet kitchens, stainless steel appliances and walk-in closets. Enjoy amenities such as a standalone fitness center including a yoga studio equipped with an infrared sauna, resort-style swimming pool with waterfall, sand volleyball court, and courtyard pavilion with outdoor grills. Located within walking distance to Fort Bragg and close to shopping, dining, entertainment, and schools, our gated community ensures a luxurious and convenient lifestyle. Contact us today to experience the difference!
Jamestown Commons is an apartment community located in Cumberland County and the 28303 ZIP Code. This area is served by the Cumberland County School District attendance zone.
Unique Features
- 24 Hour Fitness Center with Cardio & Free Weights
- Air Conditioner
- Bark Park with Agility Equipment
- BBQ Picnic Area with Grilling Stations
- Business Center and Printers
- Car Wash Station
- Carpeting
- Ceramic Tile Backsplash
- Close Access to Fort Liberty
- Clubhouse Coffee Bar
- Corporate Apartment Available
- Corporate Apartments & Short Term Leases Availabe
- Designer Ceiling Fans with Lighting
- Double Vanities*
- Electronic Thermostat
- Faux Granite Countertops
- Flex Rent Payment
- Full-Size Washer and Dryer Connections
- Furniture Packages Available via Cort Furnishing
- Garages Available
- Gourmet Kitchens with Raised Panel Cabinetry
- Grilling Stations
- High Speed Internet
- High Speed Internet Access & Business Center
- Horseshoe Pit and Sand Volleyball Court
- On Site Laundry Lounge
- Over-Sized Garden Tubs*
- Pantry*
- Pet-Friendly Community
- Picnic Pavilion with Charcoal Grills
- Playground Area
- Pool View*
- Private Patio/Balcony
- Recreation Room with Billiards
- Resident Social Events
- Sand Volleyball Court
- Swimming Pool with Sundeck
- Unique Built-In Computer Niche*
- Valet Waste and Recycling
- Vaulted Ceilings*
- Walk-In Closets*
- Washer and Dryer Rentals via Appliance Warehouse
- Wheelchair Access
Community Amenities
Pool
Fitness Center
Laundry Facilities
Furnished Units Available
Playground
Clubhouse
Controlled Access
Recycling
Property Services
- Package Service
- Community-Wide WiFi
- Laundry Facilities
- Controlled Access
- Maintenance on site
- Property Manager on Site
- 24 Hour Access
- Furnished Units Available
- Recycling
- Car Wash Area
Shared Community
- Business Center
- Clubhouse
- Lounge
- Walk-Up
Fitness & Recreation
- Fitness Center
- Sauna
- Pool
- Playground
- Volleyball Court
Outdoor Features
- Gated
- Sundeck
- Courtyard
- Grill
- Picnic Area
- Dog Park
Apartment Features
Washer/Dryer
Air Conditioning
Dishwasher
Washer/Dryer Hookup
High Speed Internet Access
Walk-In Closets
Granite Countertops
Refrigerator
Indoor Features
- High Speed Internet Access
- Washer/Dryer
- Washer/Dryer Hookup
- Air Conditioning
- Ceiling Fans
- Smoke Free
- Cable Ready
- Double Vanities
Kitchen Features & Appliances
- Dishwasher
- Granite Countertops
- Stainless Steel Appliances
- Pantry
- Kitchen
- Refrigerator
Model Details
- Carpet
- Recreation Room
- Vaulted Ceiling
- Views
- Walk-In Closets
- Balcony
- Patio
Westover is a large neighborhood about seven miles west of Downtown Fayetteville. The neighborhood is also located directly south of Fort Bragg, one of the nation's largest military bases, so it’s a great option for military employees and families. This suburban neighborhood has multiple schools, parks, restaurants, and shopping plazas. Westover is also home to Cross Creek Mall, the city’s largest mall. Similar to many areas in North Carolina, Westwood has a low cost of living and is known for its affordability. There are several apartments, houses, condos, and townhomes available for rent that will fit a variety of budgets. There are even some residences that have nice views of Westover’s lakes. Although Westover is laden with amenities, residents appreciate having access to Interstate 295, Route 401, and All-American Freeway to reach other locales.
Learn more about living in WestoverCompare neighborhood and city base rent averages by bedroom.
| Westover | Fayetteville, NC | |
|---|---|---|
| Studio | $895 | $855 |
| 1 Bedroom | $1,147 | $1,097 |
| 2 Bedrooms | $1,267 | $1,248 |
| 3 Bedrooms | $1,565 | $1,610 |
- Package Service
- Community-Wide WiFi
- Laundry Facilities
- Controlled Access
- Maintenance on site
- Property Manager on Site
- 24 Hour Access
- Furnished Units Available
- Recycling
- Car Wash Area
- Business Center
- Clubhouse
- Lounge
- Walk-Up
- Gated
- Sundeck
- Courtyard
- Grill
- Picnic Area
- Dog Park
- Fitness Center
- Sauna
- Pool
- Playground
- Volleyball Court
- 24 Hour Fitness Center with Cardio & Free Weights
- Air Conditioner
- Bark Park with Agility Equipment
- BBQ Picnic Area with Grilling Stations
- Business Center and Printers
- Car Wash Station
- Carpeting
- Ceramic Tile Backsplash
- Close Access to Fort Liberty
- Clubhouse Coffee Bar
- Corporate Apartment Available
- Corporate Apartments & Short Term Leases Availabe
- Designer Ceiling Fans with Lighting
- Double Vanities*
- Electronic Thermostat
- Faux Granite Countertops
- Flex Rent Payment
- Full-Size Washer and Dryer Connections
- Furniture Packages Available via Cort Furnishing
- Garages Available
- Gourmet Kitchens with Raised Panel Cabinetry
- Grilling Stations
- High Speed Internet
- High Speed Internet Access & Business Center
- Horseshoe Pit and Sand Volleyball Court
- On Site Laundry Lounge
- Over-Sized Garden Tubs*
- Pantry*
- Pet-Friendly Community
- Picnic Pavilion with Charcoal Grills
- Playground Area
- Pool View*
- Private Patio/Balcony
- Recreation Room with Billiards
- Resident Social Events
- Sand Volleyball Court
- Swimming Pool with Sundeck
- Unique Built-In Computer Niche*
- Valet Waste and Recycling
- Vaulted Ceilings*
- Walk-In Closets*
- Washer and Dryer Rentals via Appliance Warehouse
- Wheelchair Access
- High Speed Internet Access
- Washer/Dryer
- Washer/Dryer Hookup
- Air Conditioning
- Ceiling Fans
- Smoke Free
- Cable Ready
- Double Vanities
- Dishwasher
- Granite Countertops
- Stainless Steel Appliances
- Pantry
- Kitchen
- Refrigerator
- Carpet
- Recreation Room
- Vaulted Ceiling
- Views
- Walk-In Closets
- Balcony
- Patio
| Monday | 9am - 6pm |
|---|---|
| Tuesday | 9am - 6pm |
| Wednesday | 9am - 6pm |
| Thursday | 9am - 6pm |
| Friday | 9am - 6pm |
| Saturday | 10am - 4pm |
| Sunday | Closed |
| Colleges & Universities | Distance | ||
|---|---|---|---|
| Colleges & Universities | Distance | ||
| Drive: | 11 min | 5.7 mi | |
| Drive: | 14 min | 8.3 mi | |
| Drive: | 19 min | 11.2 mi | |
| Drive: | 53 min | 34.3 mi |


 The GreatSchools Rating helps parents compare schools within a state based on a variety of school quality indicators and provides a helpful picture of how effectively each school serves all of its students. Ratings are on a scale of 1 (below average) to 10 (above average) and can include test scores, college readiness, academic progress, advanced courses, equity, discipline and attendance data. We also advise parents to visit schools, consider other information on school performance and programs, and consider family needs as part of the school selection process.
View GreatSchools Rating Methodology
Data provided by GreatSchools.org © 2026. All rights reserved.
Scores provided by
 What do Walkability, Transit, Drivability, and Bikeability mean?
Walkability measures the walking distance to day-to-day needs.
Transit measures access to public transportation.
Drivability measures congestion, parking availability, and access to major roads.
Bikeability measures the suitability for cycling.
How It Works
What do Walkability, Transit, Drivability, and Bikeability mean?
Walkability measures the walking distance to day-to-day needs.
Transit measures access to public transportation.
Drivability measures congestion, parking availability, and access to major roads.
Bikeability measures the suitability for cycling.
How It Works
Traffic
BusyAirport
CalmBusinesses
CalmScores provided by
HowLoud What is a Sound Score Rating? A Sound Score Rating aggregates noise caused by vehicle traffic, airplane traffic and local sources. How It WorksJamestown Commons Photos
-
-
1 BR, 1 BA_Lynnhaven_769 SF
-
-
-
-
-
-
-
Models
-
1 Bedroom
-
1 Bedroom
-
2 Bedrooms
-
2 Bedrooms
-
2 Bedrooms
-
3 Bedrooms
Nearby Apartments
Within 50 Miles of Jamestown Commons
-
South Pointe at Wayside
1002 South Pointe Dr
Raeford, NC 28376
$1,430 - $1,930
1-3 Br 7.6 mi
-
The One at Hope Mills
1055 Winnall Ln
Hope Mills, NC 28348
$1,525 - $1,925
1-3 Br 8.7 mi
-
The Retreat at Fuquay-Varina
2700 Whakatane Ln
Fuquay Varina, NC 27526
$1,321 - $2,172
1-3 Br 36.3 mi
-
Main Street Square
1001 Hayes Ln STE 103
Holly Springs, NC 27540
$1,231 - $1,770
1-3 Br 38.1 mi
-
Parker Apartments
151 Parker Pl Dr
Raleigh, NC 27603
$1,499 - $2,265
1-3 Br 47.3 mi
-
Amelia Village
1070 Kenmore Dr
Clayton, NC 27520
$1,299 - $1,624
1-3 Br 47.9 mi
Jamestown Commons has units with in‑unit washers and dryers, making laundry day simple for residents.
Select utilities are included in rent at Jamestown Commons, including trash removal and cable. Residents are responsible for any other utilities not listed.
Parking is available at Jamestown Commons. Fees may apply depending on the type of parking offered. Contact this property for details.
Jamestown Commons has one to three-bedrooms with rent ranges from $1,200/mo. to $1,540/mo.
Yes, Jamestown Commons welcomes pets. Breed restrictions, weight limits, and additional fees may apply. View this property's pet policy.
A good rule of thumb is to spend no more than 30% of your gross income on rent. Based on the lowest available rent of $1,200 for a one-bedroom, you would need to earn about $48,000 per year to qualify. Want to double-check your budget? Calculate how much rent you can afford with our Rent Affordability Calculator.
Jamestown Commons is offering Specials for eligible applicants, with rental rates starting at $1,200.
Yes! Jamestown Commons offers 2 Matterport 3D Tours. Explore different floor plans and see unit level details, all without leaving home.
1429 Bozeman Loop
Fayetteville, NC 28303