Located at 25834 110th Ave SE in Kent, Washington, this single-floor, 2-bedroom, 1-bathroom home offers a thoughtfully designed layout that makes efficient use of its space. The living room serves as a welcoming focal point, featuring light wood-style flooring, a bold teal accent wall, a textured ceiling, and a sliding glass door that invites natural light and outdoor views. The galley-style kitchen is outfitted with white cabinetry, dark countertops, stainless steel appliances including a refrigerator and dishwasher, and wood-style flooring that ties the space together cleanly. A central hallway connects the rooms and provides access to an in-unit stacked washer and dryer — a practical and convenient amenity. The primary bedroom is a comfortable retreat featuring carpet flooring, a built-in closet with sliding doors, and windows that allow in natural light. The second bedroom mirrors the living room's teal accent wall, adding a vibrant design touch, and also includes a closet and natural light. The shared bathroom features wood-style flooring and clean, neutral finishes. Throughout the home, a consistent palette of soft grays and whites creates a calm, cohesive ambiance.

-
Total Monthly Price
$1,561 - $1,871
-
Bedrooms
1 - 2 bd
-
Bathrooms
1 ba
-
Square Feet
674 - 855 sq ft
Highlights
- Pool
- Pet Play Area
- Dog Park
- Gated
- Balcony
- Property Manager on Site
- Patio
- Business Center
Pricing & Floor Plans
-
Unit D203price $1,623square feet 674availibility Now
-
Unit F203price $1,621square feet 855availibility Now
-
Unit L101price $1,736square feet 855availibility Now
-
Unit V202price $1,671square feet 855availibility Sep 3
-
Unit F104price $1,561square feet 855availibility Oct 24
-
Unit D203price $1,623square feet 674availibility Now
-
Unit F203price $1,621square feet 855availibility Now
-
Unit L101price $1,736square feet 855availibility Now
-
Unit V202price $1,671square feet 855availibility Sep 3
-
Unit F104price $1,561square feet 855availibility Oct 24
Fees and Policies
The fees listed below are community-provided and may exclude utilities or add-ons. All payments are made directly to the property and are non-refundable unless otherwise specified. Use the Cost Calculator to determine costs based on your needs.
-
Utilities & Essentials
-
Trash Services - DoorstepAmount for doorstep trash removal from rental home. Charged per unit.$29 / mo
-
Utility - Billing Administrative FeeAmount to manage utility services billing. Charged per unit.$6.13 / mo
-
Internet ServicesAmount for internet services provided by community. Charged per unit.$65 / mo
-
Pest Control ServicesAmount for pest control services. Charged per unit.$8 / mo
-
Utility - SewerUsage-Based (Utilities). Amount for provision of sewer services. Charged per unit.
Disclaimer: Utility apportionment is allocation: unit size & occupants.Varies / mo -
Trash Services - HaulingUsage-Based (Utilities). Amount for shared trash/waste services. Charged per unit.
Disclaimer: Utility apportionment is allocation: unit size & occupants.Varies / mo -
Utility - Electric - Third PartyUsage-Based (Utilities). Amount for provision and consumption of electric paid to a third party. Charged per unit. Payable to 3rd PartyVaries / mo
-
Utility - Water/SewerUsage-Based (Utilities). Amount for provision and/or consumption of water and sewer services Charged per unit.
Disclaimer: Utility apportionment is allocation: unit size & occupants.Varies / mo
-
-
One-Time Basics
-
Due at Application
-
Administrative FeeAmount to facilitate move-in process for a resident. Charged per unit.$300
-
Holding Deposit (Refundable)Amount to hold rental home off the market at time of application. Amount applied to security deposit and/or amounts owed upon application approval. Refundable per terms of application. Charged per unit.$300
-
Application FeeAmount to process application, initiate screening, and take a rental home off the market. Charged per applicant.$54
-
-
Due at Move-In
-
Utility - New Account FeeAmount to establish utility services. Charged per unit.$17
-
Security Deposit (Refundable)Amount intended to be held through residency that may be applied toward amounts owed at move-out. Refunds processed per application and lease terms. Charged per unit.$500
-
-
Due at Move-Out
-
Utility - Final Bill FeeAmount billed to calculate final utility statement. Charged per unit.$15
-
-
Due at Application
-
Dogs
-
Pet FeeMax of 2. Amount to facilitate authorized pet move-in. Charged per pet.$300
-
Pet Deposit (Refundable)Max of 2. Amount for pet living in rental home. May be assessed per pet or per rental home, based on lease requirements. Refunds processed per lease terms. Charged per pet.$400
-
Pet RentMax of 2. Monthly amount for authorized pet. Charged per pet.$50 / mo
-
Pet Management - Third PartyMax of 1. Amount for authorized pet registration and screening services. Charged per unit.
Disclaimer: Price varies based on number of pets.$20 - $30 / yrMax chargeable amount: $30
65 lbs. Weight LimitRestrictions:We allow 2 pets per apartment home. No weight limits, breed restrictions apply. There is a $400 pet deposit, a $300 pet fee, and a $50 pet rent. Please call our Leasing Office for complete Pet Policy information.Read More Read LessComments -
-
Cats
-
Pet FeeMax of 2. Amount to facilitate authorized pet move-in. Charged per pet.$300
-
Pet Deposit (Refundable)Max of 2. Amount for pet living in rental home. May be assessed per pet or per rental home, based on lease requirements. Refunds processed per lease terms. Charged per pet.$400
-
Pet RentMax of 2. Monthly amount for authorized pet. Charged per pet.$50 / mo
-
Pet Management - Third PartyMax of 1. Amount for authorized pet registration and screening services. Charged per unit.
Disclaimer: Price varies based on number of pets.$20 - $30 / yrMax chargeable amount: $30
65 lbs. Weight LimitRestrictions:Comments -
-
Intra-Community Transfer FeeAmount due when transferring to another rental unit within community. Charged per occurrence.$100 / occurrence
-
Late FeeAmount for paying after rent due date; per terms of lease. Charged per occurrence.$150 / occurrence
-
Returned Payment Fee (NSF)Amount for returned payment. Charged per occurrence.$75 / occurrence
-
Renters Liability Only - Non-ComplianceAmount for not maintaining required Renters Liability Policy. Charged per occurrence.$15 / occurrence
-
Utility - Vacant Processing FeeAmount for failing to transfer utilities into resident name. Charged per occurrence.$50 / occurrence
-
Utility - Vacant Cost RecoveryUsage-Based (Utilities). Amount for utility usage not transferred to resident responsibility any time during occupancy. Charged per occurrence.Varies / occurrence
Property Fee Disclaimer: Total Monthly Leasing Price includes base rent, all monthly mandatory and any user-selected optional fees. Excludes variable, usage-based, and required charges due at or prior to move-in or at move-out. Security Deposit may change based on screening results, but total will not exceed legal maximums. Some items may be taxed under applicable law. Some fees may not apply to rental homes subject to an affordable program. All fees are subject to application and/or lease terms. Prices and availability subject to change. Resident is responsible for damages beyond ordinary wear and tear. Resident may need to maintain insurance and to activate and maintain utility services, including but not limited to electricity, water, gas, and internet, per the lease. Additional fees may apply as detailed in the application and/or lease agreement, which can be requested prior to applying. Pets: Pet breed and other pet restrictions apply. Rentable Items: All Parking, storage, and other rentable items are subject to availability. Final pricing and availability will be determined during lease agreement. See Leasing Agent for details.
Details
Lease Options
-
3 - 13 Month Leases
-
Short term lease
Property Information
-
Built in 1980
-
177 units/2 stories
Matterport 3D Tours
Select a unit to view pricing & availability
 Matterport 3D Tour

About Irwin Park
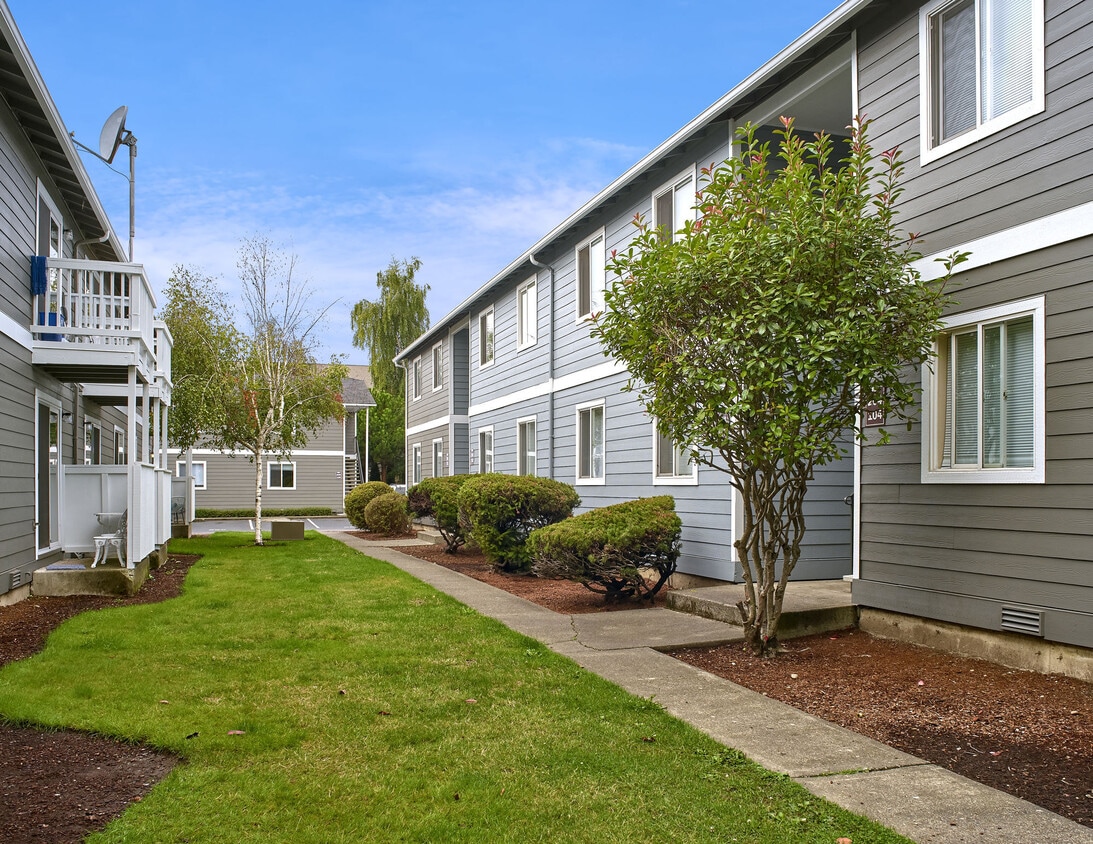
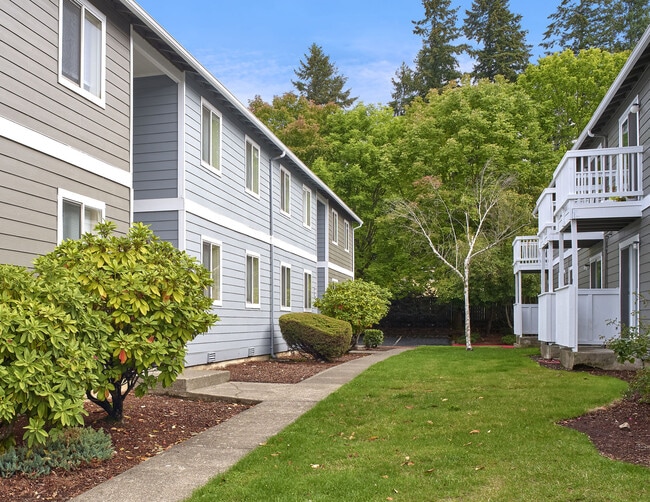
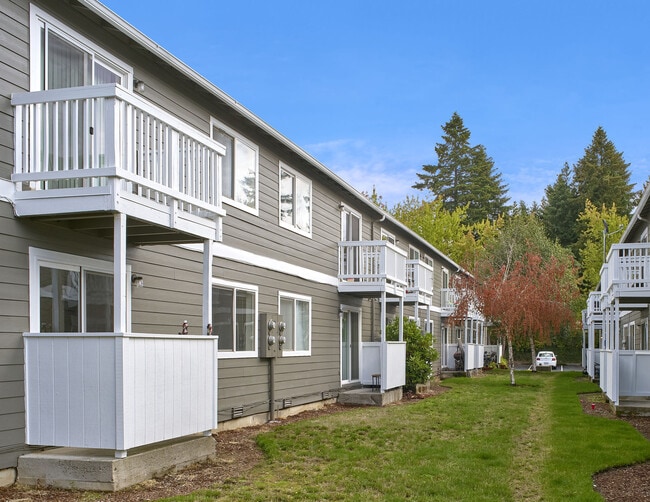
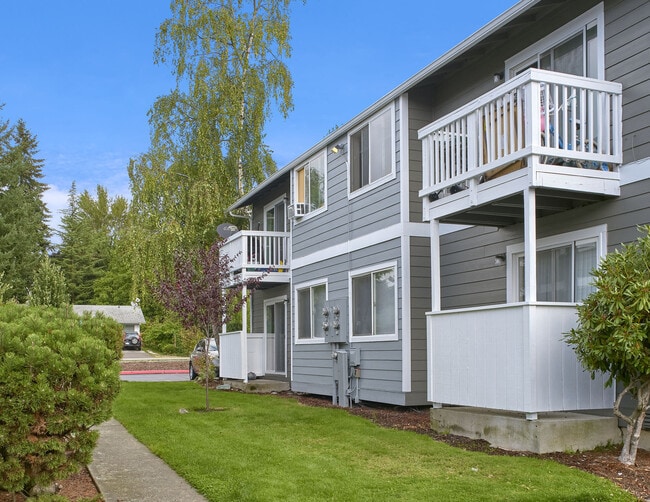
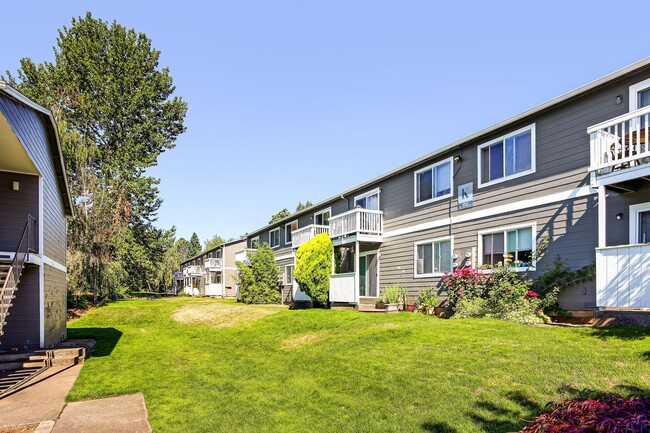
Come home from the hustle and bustle of life and unwind at Irwin Park, an urban oasis in the heart of Kent, Washington. Our pet-friendly and gated apartment community provides residents with unmatched customer service, thoughtfully designed amenities, and beautiful and bright one- and two-bedroom apartment units at a competitive price point. Our spacious apartments feature redesigned interiors with tasteful details such as hardwood-style flooring, contemporary kitchens with modern cabinetry, new countertops, and stainless-steel appliances. Additionally, every apartment boasts an in-unit washer and dryer, ample closet space, and a spacious private patio or balcony. Take a dip in our pool on a hot summer day or work out in our fitness center, you’ll never want to leave this urban oasis. With a fenced-in Bark Park and lush shaded grounds, even your four-legged friends will love living at Irwin Park.At Irwin Park, you can enjoy the best of both worlds. With the vibrant downtown Kent just a stone’s throw away, you can get the quiet comfort of home and easy access to all of Kent’s local attractions. Our centrally located apartment community is minutes away from Kent Station, Boeing, and Green River CC. Endless dining and retail options lay right outside your doorstep. With easy access to SR167 and the I-5, driving to the Kent Valley, SEA-TAC, Tacoma or even downtown Seattle is a breeze. Irwin Park is the perfect choice for those seeking tranquility without sacrificing commute times.Smart design means smart living - contact us today to schedule a personal tour and see for yourself why our residents love living at Irwin Park!
Irwin Park is an apartment community located in King County and the 98030 ZIP Code. This area is served by the Kent School District attendance zone.
Unique Features
- 24 Hour Emergency Maintenance
- Bark Park
- Cable & Internet Ready
- Dog Park, Playground, Outside Pool
- Gated Community
- In Home Washer & Dryer
- Newly Renovated Units
- Pet Friendly
- Private Patio or Balcony
- Spacious Closets
- Stainless Steel Appliances
- Wheelchair Access
Community Amenities
Pool
Fitness Center
Laundry Facilities
Playground
- Laundry Facilities
- Maintenance on site
- Property Manager on Site
- 24 Hour Access
- Pet Play Area
- Business Center
- Walk-Up
- Fitness Center
- Pool
- Playground
- Gated
- Dog Park
Apartment Features
Washer/Dryer
Dishwasher
High Speed Internet Access
Refrigerator
Tub/Shower
Disposal
Patio
Stainless Steel Appliances
Indoor Features
- High Speed Internet Access
- Washer/Dryer
- Heating
- Ceiling Fans
- Cable Ready
- Tub/Shower
- Wheelchair Accessible (Rooms)
Kitchen Features & Appliances
- Dishwasher
- Disposal
- Stainless Steel Appliances
- Kitchen
- Oven
- Range
- Refrigerator
Model Details
- Carpet
- Vinyl Flooring
- Dining Room
- Linen Closet
- Balcony
- Patio
Located in the Seattle metropolitan area, Kent combines suburban living with easy city access. Set in the Green River Valley, the city offers outdoor recreation at Riverbend Golf Complex and maintains 55 public parks. Once known as the "Lettuce Capital of the World," Kent has evolved into a modern city that preserves its natural surroundings. Current rental data shows one-bedroom apartments averaging $1,667 per month with a 0.2% increase year-over-year, while two-bedroom units average $1,962.
Kent Station serves as a central shopping and entertainment destination for residents. The city maintains strong ties to the aerospace industry, with Boeing and Blue Origin facilities nearby. Housing options include apartments throughout the Valley and residential areas in the East and West Hills, including the East Hill-Meridian neighborhood. The accesso ShoWare Center brings entertainment to the area as the home arena for Seattle Thunderbirds hockey.
Learn more about living in Kent- Laundry Facilities
- Maintenance on site
- Property Manager on Site
- 24 Hour Access
- Pet Play Area
- Business Center
- Walk-Up
- Gated
- Dog Park
- Fitness Center
- Pool
- Playground
- 24 Hour Emergency Maintenance
- Bark Park
- Cable & Internet Ready
- Dog Park, Playground, Outside Pool
- Gated Community
- In Home Washer & Dryer
- Newly Renovated Units
- Pet Friendly
- Private Patio or Balcony
- Spacious Closets
- Stainless Steel Appliances
- Wheelchair Access
- High Speed Internet Access
- Washer/Dryer
- Heating
- Ceiling Fans
- Cable Ready
- Tub/Shower
- Wheelchair Accessible (Rooms)
- Dishwasher
- Disposal
- Stainless Steel Appliances
- Kitchen
- Oven
- Range
- Refrigerator
- Carpet
- Vinyl Flooring
- Dining Room
- Linen Closet
- Balcony
- Patio
| Monday | 12pm - 5pm |
|---|---|
| Tuesday | 11am - 6pm |
| Wednesday | 11am - 6pm |
| Thursday | 11am - 6pm |
| Friday | 11am - 6pm |
| Saturday | 11am - 5pm |
| Sunday | Closed |
| Colleges & Universities | Distance | ||
|---|---|---|---|
| Colleges & Universities | Distance | ||
| Drive: | 10 min | 4.5 mi | |
| Drive: | 15 min | 7.0 mi | |
| Drive: | 22 min | 11.7 mi | |
| Drive: | 30 min | 19.2 mi |


 The GreatSchools Rating helps parents compare schools within a state based on a variety of school quality indicators and provides a helpful picture of how effectively each school serves all of its students. Ratings are on a scale of 1 (below average) to 10 (above average) and can include test scores, college readiness, academic progress, advanced courses, equity, discipline and attendance data. We also advise parents to visit schools, consider other information on school performance and programs, and consider family needs as part of the school selection process.
View GreatSchools Rating Methodology
Data provided by GreatSchools.org © 2026. All rights reserved.
Scores provided by
 What do Walkability, Transit, Drivability, and Bikeability mean?
Walkability measures the walking distance to day-to-day needs.
Transit measures access to public transportation.
Drivability measures congestion, parking availability, and access to major roads.
Bikeability measures the suitability for cycling.
How It Works
What do Walkability, Transit, Drivability, and Bikeability mean?
Walkability measures the walking distance to day-to-day needs.
Transit measures access to public transportation.
Drivability measures congestion, parking availability, and access to major roads.
Bikeability measures the suitability for cycling.
How It Works
Traffic
BusyAirport
CalmBusinesses
ActiveScores provided by
HowLoud What is a Sound Score Rating? A Sound Score Rating aggregates noise caused by vehicle traffic, airplane traffic and local sources. How It WorksIrwin Park Photos
-
Irwin Park apartments — community photo
-
2BR, 1BA - 850SF
-
Irwin Park apartments — community photo
-
Irwin Park apartments — community photo
-
Irwin Park apartments — community photo
-
Irwin Park apartments — community photo
-
Irwin Park apartments — community photo
-
Irwin Park apartments — community photo
-
Irwin Park apartments — community photo
Models
-
One Bedroom Classic floor plan Irwin Park
-
One Bedroom Renovated floor plan Irwin Park
-
Two Bedroom One Bath Renovated floor plan Irwin Park
-
Two Bedroom One Bath Classic floor plan Irwin Park
Nearby Apartments
Within 50 Miles of Irwin Park
-
Prose Kent
419 E Novak Ln
Kent, WA 98032
$2,030 - $3,417 Total Monthly Price
1-2 Br 2.4 mi
-
Views at Angle Lake
19922 28th Ave S
SeaTac, WA 98198
$1,732 - $3,231 Total Monthly Price
1-2 Br 6.0 mi
-
Broadstone Savoie
35 112th Ave NE
Bellevue, WA 98004
$2,364 - $5,402 Total Monthly Price
1-2 Br 12 Month Lease 16.6 mi
-
Kaye
2208 4th Ave
Seattle, WA 98121
$2,693 - $6,872 Total Monthly Price
1-3 Br 18.3 mi
-
Verde Esterra Park
2808 Calder Ave NE
Redmond, WA 98052
$2,051 - $4,065 Total Monthly Price
1-2 Br 12 Month Lease 18.5 mi
-
Cru at Willows
12377 137th Pl NE
Redmond, WA 98052
$2,008 - $3,522 Total Monthly Price
1-2 Br 12 Month Lease 23.6 mi
Irwin Park has units with in‑unit washers and dryers, making laundry day simple for residents.
Utilities are not included in rent. Residents should plan to set up and pay for all services separately.
Parking is available at Irwin Park. Fees may apply depending on the type of parking offered. Contact this property for details.
Irwin Park has one to two-bedrooms with rent ranges from $1,561/mo. to $1,871/mo.
Yes, Irwin Park welcomes pets. Breed restrictions, weight limits, and additional fees may apply. View this property's pet policy.
A good rule of thumb is to spend no more than 30% of your gross income on rent. Based on the lowest available rent of $1,561 for a two-bedrooms, you would need to earn about $62,440 per year to qualify. Want to double-check your budget? Calculate how much rent you can afford with our Rent Affordability Calculator.
Irwin Park is offering Specials for eligible applicants, with rental rates starting at $1,561.
Yes! Irwin Park offers 2 Matterport 3D Tours. Explore different floor plans and see unit level details, all without leaving home.
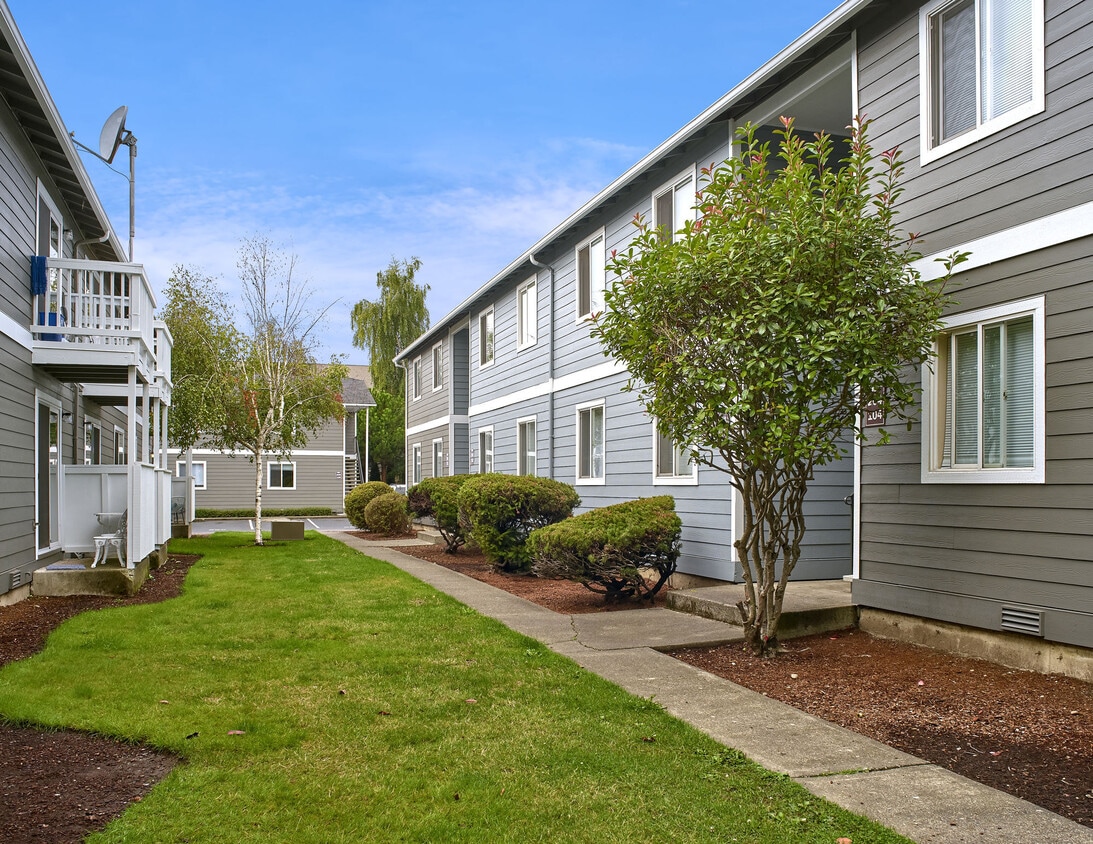
10925 SE 259th St
Kent, WA 98030