Map
  • Add a Property
  • Renter Tools
    • Favorites
    • Saved Searches
  • Manage Rentals
  • Apartments For Rent
  • Houses For Rent
  • Condos For Rent
  • Townhomes For Rent
  • Help Center
  • Maricopa Average Rent
  • Area Guide
  • Rent Calculator
English

Language

English Español
Apartments.com Logo
Manage Rentals      Sign Up / Sign In
  • Primary Photo - Ironwood Ranch Apartments
  • Matterport 3D Exterior
     - Ironwood Ranch Apartments
    Building Photo - Ironwood Ranch Apartments
  • Building Photo - Ironwood Ranch Apartments
    Building Photo - Ironwood Ranch Apartments
Contact This Property
Schedule In-Person Tour

Tour Options: In-Person, Video , Video Tours Many properties are now offering LIVE tours via FaceTime and other streaming apps. Self-Guided Self-Guided Tours Available This community supports self-guided tours that offer prospective residents the ability to enter, tour, and exit the property without staff assistance. Contact the property for more details.

Language: English and Spanish

Open 8am - 7pm Today

View All Hours Office Hours Monday, 8am - 6pm Tuesday - Thursday, 8am - 7pm Friday, 8am - 6pm Saturday & Sunday, 8am - 5pm

Contact This Property

Tour Options: In-Person, Video , Video Tours Many properties are now offering LIVE tours via FaceTime and other streaming apps. Self-Guided Self-Guided Tours Available This community supports self-guided tours that offer prospective residents the ability to enter, tour, and exit the property without staff assistance. Contact the property for more details.

Language: English and Spanish

Open 8am - 7pm Today

View All Hours Office Hours Monday, 8am - 6pm Tuesday - Thursday, 8am - 7pm Friday, 8am - 6pm Saturday & Sunday, 8am - 5pm

Ironwood Ranch Apartments media gallery Unit
call 520-436-3649
Floor Plan View Body
Arizona Pinal County Maricopa Southeast Valley

Ironwood Ranch Apartments

39695 W Lococo St, Maricopa, AZ 85138

Be the First to Rate & Review
Verified Listing CoStar Verified® Listing

This Listing has been verified by CoStar’s listing verification process, which combines internal screening and fraud detection technology. Always beware of scams.

Today
Share Listing
Favorites
520-436-3649
Property Management Company Logo
  • Monthly Rent

    $1,599 - $1,781

  • Bedrooms

    2 - 4 bd

  • Bathrooms

    2 ba

  • Square Feet

    924 - 1,342 sq ft

This property has income limits. Make sure you qualify.

Ironwood Ranch Apartments
Property Management Company Logo
Share Listing
Favorites

Move-in Special

Limited Time Offer: Lease today with just a $99 deposit and enjoy 3 Months FREE, waived application fees, 6 Months of FREE high-speed internet, and an in-home washer and dryer—everything you need to make your move simple, affordable, and stress-free. Take advantage of these incredible lease-up savings while they last! Terms may apply. Please contact the leasing office for details.

Highlights

  • New Construction
  • English and Spanish Speaking Staff
  • Hearing Impaired Accessible
  • Vision Impaired Accessible
  • Cabana
  • Pet Washing Station
  • High Ceilings
  • Pool
  • Walk-In Closets

Pricing & Floor Plans

filter results by bedrooms
Three Bedroom
Starting at $1,599 3 Beds 2 Baths 1,130 Sq Ft
Matterport 3D Tour
3 Available units
Unit
Base Price
Sq Ft
Availability
Unit Details
  • Unit J301
    price $1,599
    square feet 1,130
    availibility Now
  • Unit J312
    price $1,599
    square feet 1,130
    availibility Now
  • Unit J310
    price $1,599
    square feet 1,130
    availibility Now
Four Bedroom
$1,781 4 Beds 2 Baths 1,342 Sq Ft
1 Available unit
Unit
Base Price
Sq Ft
Availability
Unit Details
  • Unit B102
    price $1,781
    square feet 1,342
    availibility Now
Two Bedroom
Call for Rent 2 Beds 2 Baths 924 Sq Ft
Available Soon
Matterport 3D Tour
Two Bedroom
Call for Rent 2 Beds 2 Baths 924 Sq Ft
Available Soon
Matterport 3D Tour
Three Bedroom
Starting at $1,599 3 Beds 2 Baths 1,130 Sq Ft
Matterport 3D Tour
3 Available units
Unit
Base Price
Sq Ft
Availability
Unit Details
  • Unit J301
    price $1,599
    square feet 1,130
    availibility Now
  • Unit J312
    price $1,599
    square feet 1,130
    availibility Now
  • Unit J310
    price $1,599
    square feet 1,130
    availibility Now
Four Bedroom
$1,781 4 Beds 2 Baths 1,342 Sq Ft
1 Available unit
Unit
Base Price
Sq Ft
Availability
Unit Details
  • Unit B102
    price $1,781
    square feet 1,342
    availibility Now
* Price shown is base rent. Excludes user-selected optional fees and variable or usage-based fees and required charges due at or prior to move-in or at move-out.View Fees and Policies for details. Price, availability, fees, and any applicable rent special are subject to change without notice.
* Square footage definitions vary. Displayed square footage is approximate.

Fees and Policies

The fees listed below are community-provided and may exclude utilities or add-ons. All payments are made directly to the property and are non-refundable unless otherwise specified.

  • One-Time Basics
    • Due at Move-In
      • Deposit
        Charged per unit.
        $500
  • Dogs
    • Dog Deposit
      Max of 2. Charged per pet.
      $300
    • Dog Rent
      Charged per pet.
      $35 / mo
    49 lbs. Weight Limit
    Restrictions:
    Please contact the office for pet restrictions
    Read More Read Less
  • Cats
    • Cat Deposit
      Max of 2. Charged per pet.
      $300
    • Cat Rent
      Charged per pet.
      $35 / mo
    49 lbs. Weight Limit
    Restrictions:
    Please contact the office for pet restrictions
    Read More Read Less
  • Other
  • Washer/Dryer Rental
    Charged per occurrence.
    $65 / mo
  • High Speed Internet Access
    Charged per occurrence.
    $75 / mo

Property Fee Disclaimer: Based on community-supplied data and independent market research. Subject to change without notice. May exclude fees for mandatory or optional services and usage-based utilities.

Details

Property Information

  • Built in 2026
  • 252 units/3 stories

Matterport 3D Tours

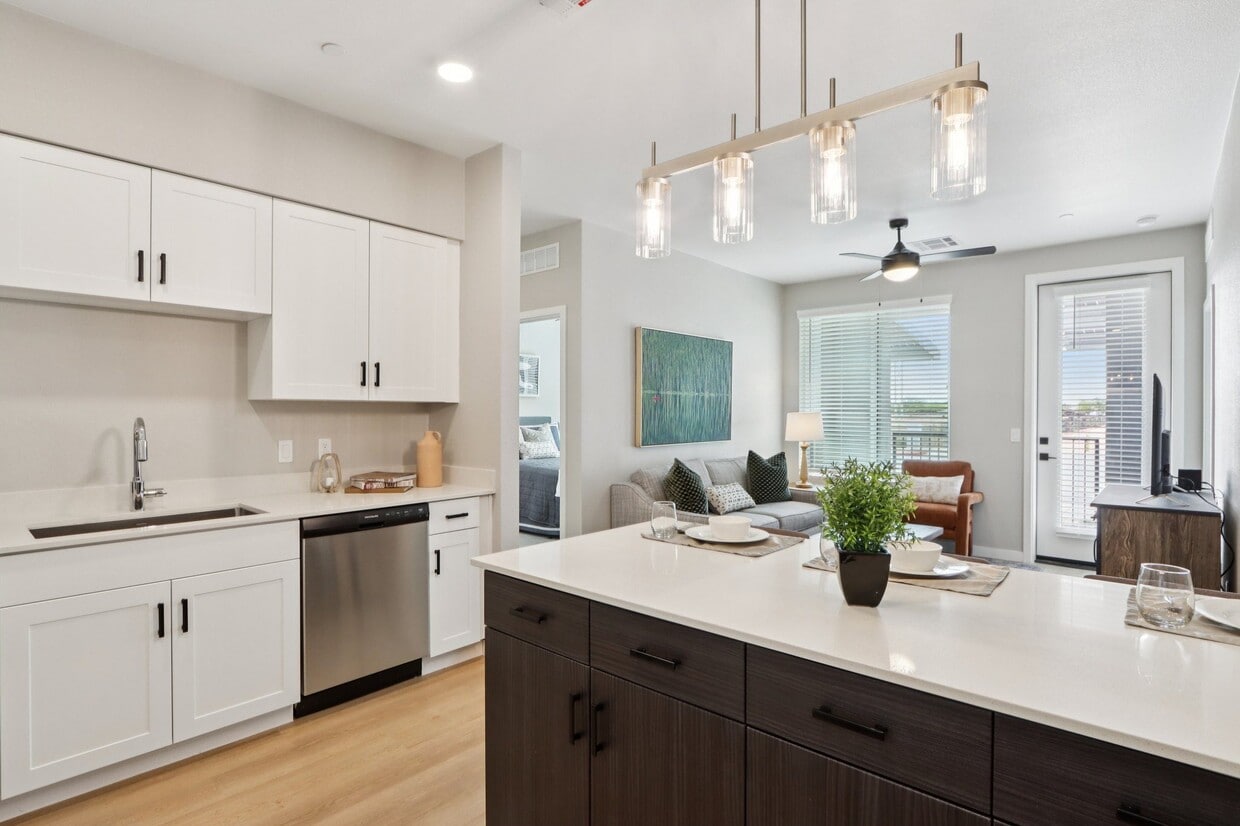
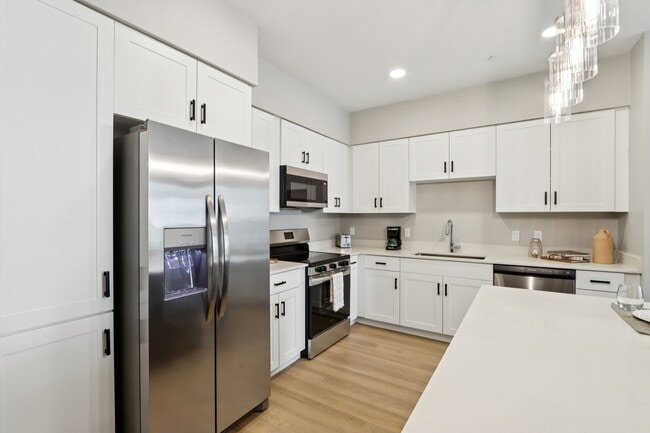
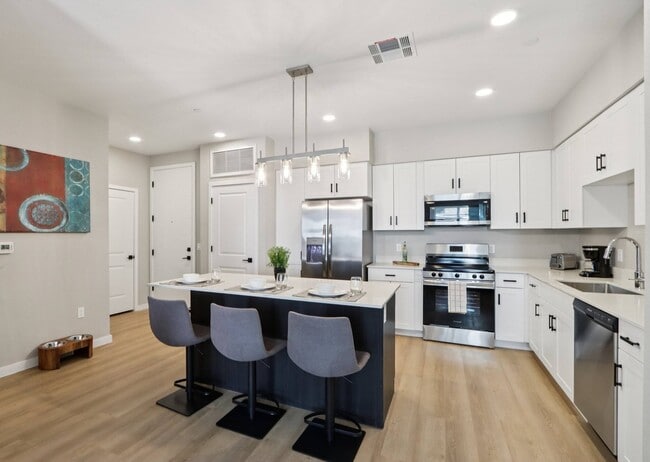
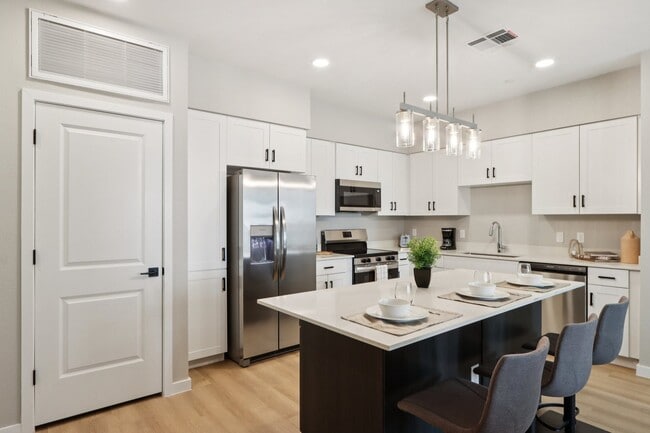
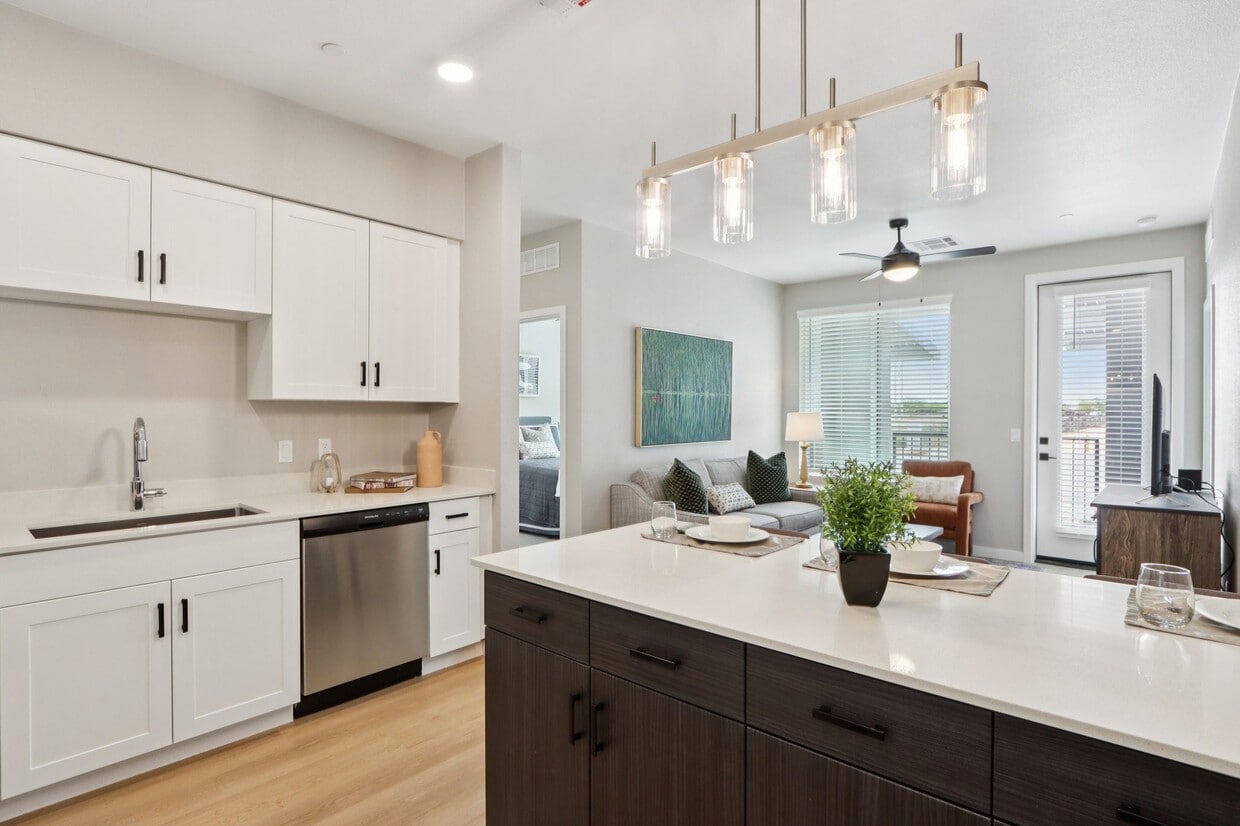
Located at 39695 W Lococo St in Maricopa, AZ, this single-story, 4-bedroom, 2-bathroom home offers a clean, modern aesthetic with thoughtfully designed living spaces. The open-concept kitchen and living area serves as the heart of the home, featuring white shaker-style cabinetry with black hardware, bright white quartz countertops, a bold navy-accented center island with pendant lighting, and a full suite of stainless steel appliances including a refrigerator, range, microwave, and dishwasher. Light wood-style flooring flows throughout the main living areas, lending warmth and continuity to the space. The living room is bright and airy, bathed in natural light from large windows and accented by a ceiling fan overhead. The four bedrooms are finished with plush neutral carpet and feature windows that invite natural light, with some offering open desert views. Both bathrooms are well-appointed with white cabinetry, quartz vanity tops, black hardware accents, and wood-style flooring. One bathroom includes a walk-in shower with built-in shelving. A dedicated closet adds convenient storage. The home's neutral color palette and consistent modern finishes create a cohesive, move-in-ready feel throughout.

4BR, 2BA - 1,352SF
1/6
Located at 39695 W Lococo St in Maricopa, AZ, this single-story, 4-bedroom, 2-bathroom home offers a clean, modern aesthetic with thoughtfully designed living spaces. The open-concept kitchen and living area serves as the heart of the home, featuring white shaker-style cabinetry with black hardware, bright white quartz countertops, a bold navy-accented center island with pendant lighting, and a full suite of stainless steel appliances including a refrigerator, range, microwave, and dishwasher. Light wood-style flooring flows throughout the main living areas, lending warmth and continuity to the space. The living room is bright and airy, bathed in natural light from large windows and accented by a ceiling fan overhead. The four bedrooms are finished with plush neutral carpet and feature windows that invite natural light, with some offering open desert views. Both bathrooms are well-appointed with white cabinetry, quartz vanity tops, black hardware accents, and wood-style flooring. One bathroom includes a walk-in shower with built-in shelving. A dedicated closet adds convenient storage. The home's neutral color palette and consistent modern finishes create a cohesive, move-in-ready feel throughout. Located in Maricopa, Arizona, this outdoor recreational space is thoughtfully designed to serve residents of the surrounding multi-story community. The play area centers on a robust, multi-component playground structure featuring green slides, climbing elements, and activity panels, all set atop a generous wood chip safety surface that cushions the entire play zone. Large shade sails are strategically positioned overhead, providing essential relief from the Arizona sun and making the space comfortable for extended outdoor play.

The perimeter is framed by desert-adapted landscaping, incorporating decorative gravel beds, low-water shrubs, and young trees that blend seamlessly with the arid Sonoran climate. Tall street lamps are distributed throughout, ensuring the area remains well-lit into the evening hours. A distinct open zone within the wood chip area offers additional unstructured play space for younger children.

Adjacent to the playground, a covered pergola-style structure shelters picnic tables, creating a communal gathering spot for families. Swaying palm trees line the transitional path toward a nearby pool and lounge area, complete with shaded seating and vibrant umbrellas. The space is cleanly bordered by concrete sidewalks and is fully integrated with the surrounding residential buildings, making it a convenient and inviting outdoor amenity for the entire community. Located in Maricopa, Arizona, this single-floor community living room is a thoughtfully designed social hub that blends modern aesthetics with comfortable, functional spaces. The open-plan layout is anchored by soaring ceilings adorned with dark-stained exposed wood beam detailing, which creates a striking architectural contrast against the crisp white walls. Large-format travertine-style tile flooring flows seamlessly throughout, lending a cohesive, upscale feel to the entire space.

A standout shuffleboard table serves as a central focal point, positioned beneath an eye-catching arrangement of spherical woven pendant lights that add texture and warmth to the room. Floor-to-ceiling windows and glass doors flood the interior with natural light and offer clear views of the surrounding Maricopa community, creating a bright and inviting ambiance throughout the day.

Distinct seating zones cater to a variety of social settings. A generously sized built-in banquette with channel-tufted upholstery and accent pillows lines one sun-drenched window wall, while curated groupings of chairs and sofas provide additional conversation areas. A casual dining nook with a white countertop island, upholstered bar stools, and a cozy booth-style banquette — complete with decorative wall art and pendant lighting — adds a café-like atmosphere. The overall design is warm, modern, and highly social. Located in Maricopa, Arizona, this contemporary fitness center offers a thoughtfully designed exercise space that combines functionality with modern aesthetics. The facility occupies a single floor and provides ample room for a comprehensive workout experience.

The exercise room features soaring ceilings with a coffered design accented by sleek linear LED lighting, creating a bright and energizing atmosphere. Warm wood-toned wall panels add a refined touch to the otherwise clean, neutral palette of white walls and light-colored flooring. Large windows along multiple walls invite abundant natural light and frame views of the surrounding Arizona landscape, including palm trees and outdoor amenity areas.

The space is outfitted with a diverse array of equipment to support both cardiovascular and strength training. Multiple treadmills are arranged along the windowed wall, alongside a rowing machine and a stair climber for cardio variety. The strength training area includes selectorized cable and weight machines, adjustable benches, a barbell and weight rack, and additional resistance equipment. Floor-to-ceiling glass partition doors lead to a connected section of the facility, expanding the workout area and enhancing the open, airy feel. Full-length mirrors further amplify the sense of space. The combination of modern design, natural light, and comprehensive equipment makes this fitness center a well-appointed destination for residents in the Maricopa community. Located at 39695 W Lococo St in Maricopa, AZ, this single-story 2-bedroom, 2-bathroom home offers a thoughtfully designed layout with modern finishes throughout. The open-concept kitchen and living area serves as the heart of the home, featuring crisp white shaker cabinets, light quartz countertops, a central island with bar seating, stainless steel appliances, and pendant lighting. Light wood-look flooring flows seamlessly through the main living areas, complementing the clean, contemporary aesthetic. The living room is bright and welcoming, with large windows dressed in white blinds that invite natural light, a ceiling fan, and easy access to the front entry. Both bedrooms are carpeted and comfortably sized, each with windows providing natural light. The primary bedroom includes a dedicated closet. The two bathrooms maintain the home's modern theme, with white cabinetry, clean countertops, and light wood-look flooring. One features a full shower with an arched niche surround, while the other includes a tub-shower combination. Neutral wall tones and consistent finishes throughout create a cohesive, move-in-ready atmosphere well-suited to the sunny Maricopa, AZ environment. Located at 39695 W Lococo St in Maricopa, AZ, this single-story home offers four bedrooms and two bathrooms within a well-designed, functional layout. The kitchen stands out as a central highlight, featuring crisp white shaker cabinetry, a contrasting dark-based island with a bright white quartz countertop, stainless steel appliances, and modern pendant lighting — all set atop light wood-style flooring that extends throughout the main living areas. The open kitchen flows seamlessly into the living room, which is filled with natural light from a front-facing window and door, and is equipped with a ceiling fan overhead. The four bedrooms are appointed with soft neutral carpet, ceiling fans, and windows with blinds that allow for natural light and privacy. The primary bedroom includes direct access to a dedicated closet. Both bathrooms are finished with light wood-style flooring, white vanity cabinetry with black hardware accents, and clean white fixtures. One bathroom features a walk-in shower with an arched tile surround. Throughout the home, a cohesive neutral color palette, clean white trim, and black hardware details create a contemporary and move-in-ready atmosphere.
1/2

About Ironwood Ranch Apartments

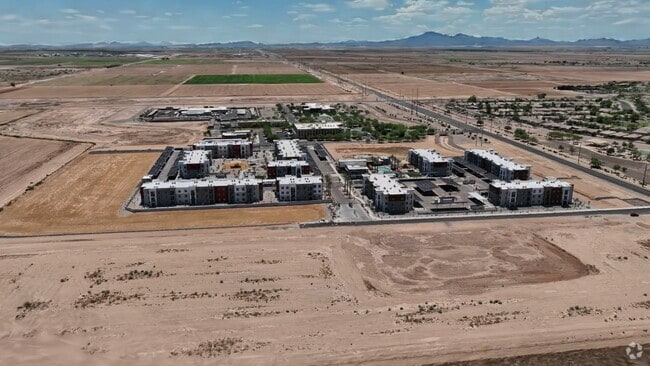
Ironwood Ranch introduces a fresh way to rent in Maricopa, Arizona. More than just a place to live, our community is designed for everyday moments like neighbors gathering poolside, families enjoying weekend cookouts, or pets running free in the open air. Our two-, three-, and four-bedroom apartments offer open layouts, quartz countertops, in-home washer and dryers, and private patios. With easy access to shopping, dining, and entertainment, you'll love the seamless blend of small-town charm and city convenience. Plus, Phoenix is just a short drive away, giving you access to even more cultural hotspots and career opportunities. At Ironwood Ranch, residents can enjoy dependable, affordable living that supports a balanced and stress-free lifestyle. Be among the first to experience the unparalleled comfort and convenience of Ironwood Ranch.

Ironwood Ranch Apartments is an apartment community located in Pinal County and the 85138 ZIP Code. This area is served by the Maricopa Unified School District attendance zone.

Unique Features

  • 1 Gig high-speed internet*
  • 2 Playgrounds
  • Beautiful mountain views**
  • Community Playground
  • Controlled Access Package Room
  • Convenient common area laundry
  • Full-sized, high-efficiency washers and dryers*
  • Heat- and glare-reducing solar shades
  • Large Dog Wash Station
  • Large Grill Area
  • Library Next To Community
  • Next To Police Station
  • Online payment options Available
  • Parcel Room
  • Private balcony or patio
  • Resort-style pool with shaded seating areas
  • School Bus Stop In Front Of Community
  • Security Cameras Onsite
  • Soft-close cabinetry with quartz countertops
  • Spacious bedrooms accommodating king-sized beds
  • Spa-inspired bathrooms with large soaking tubs
  • Two, three, and four-bedroom apartment homes

Contact

View Property Website
Languages: English & Spanish
Open 8am - 7pm Today
  • Monday, 8am - 6pm
  • Tuesday - Thursday, 8am - 7pm
  • Friday, 8am - 6pm
  • Saturday & Sunday, 8am - 5pm
Property Management Company Logo
Asset Living

Community Amenities

Pool

Fitness Center

Playground

Clubhouse

Controlled Access

Grill

Gated

Community-Wide WiFi

Property Services

  • Package Service
  • Community-Wide WiFi
  • Wi-Fi
  • Controlled Access
  • Maintenance on site
  • Property Manager on Site
  • Video Patrol
  • 24 Hour Access
  • Hearing Impaired Accessible
  • Vision Impaired Accessible
  • Renters Insurance Program
  • Online Services
  • Planned Social Activities
  • Pet Care
  • Pet Play Area
  • Pet Washing Station
  • EV Charging
  • Key Fob Entry
  • Wheelchair Accessible

Shared Community

  • Clubhouse
  • Lounge
  • Multi Use Room
  • Breakfast/Coffee Concierge
  • Storage Space

Fitness & Recreation

  • Fitness Center
  • Hot Tub
  • Spa
  • Pool
  • Playground
  • Bicycle Storage
  • Walking/Biking Trails
  • Gameroom

Outdoor Features

  • Gated
  • Cabana
  • Courtyard
  • Grill
  • Picnic Area
  • Dog Park

Apartment Features

Washer/Dryer

Air Conditioning

Dishwasher

High Speed Internet Access

Hardwood Floors

Walk-In Closets

Island Kitchen

Microwave

Indoor Features

  • High Speed Internet Access
  • Wi-Fi
  • Washer/Dryer
  • Air Conditioning
  • Heating
  • Ceiling Fans
  • Smoke Free
  • Cable Ready
  • Storage Space
  • Tub/Shower
  • Wheelchair Accessible (Rooms)

Kitchen Features & Appliances

  • Dishwasher
  • Disposal
  • Ice Maker
  • Stainless Steel Appliances
  • Pantry
  • Island Kitchen
  • Eat-in Kitchen
  • Kitchen
  • Microwave
  • Oven
  • Range
  • Refrigerator
  • Freezer
  • Quartz Countertops

Model Details

  • Hardwood Floors
  • Carpet
  • Vinyl Flooring
  • Dining Room
  • High Ceilings
  • Family Room
  • Views
  • Walk-In Closets
  • Linen Closet
  • Double Pane Windows
  • Window Coverings
  • Large Bedrooms
  • Balcony
  • Patio

Income Restrictions

Income restrictions apply to some or all residents. Contact the community for more information.

How To Qualify

Based on the size of your household, your Maximum Annual Income must be equal to or less than the amount listed in this chart.
# Persons
60 % Income Limit
1
$47,160
2
$53,820
3
$60,600
4
$67,320
5
$72,720
6
$78,120
Location
39695 W Lococo St, Maricopa,
AZ 85138
Get Directions
Schools Restaurants Groceries Coffee Banks Shops Fitness
| Edit
Edit Commute

Destination is required

Under 30 minutes

Commute Time is calculated at rush hour.
City - Maricopa

Maricopa is one of Arizona's fastest-growing cities, rising out of Pinal County's Sonoran Desert landscape to become a full-scale community with a personality all its own. Sitting about 30 miles south of Phoenix, it draws people who want room to breathe without sacrificing access to a major metro area. The city's growth has been deliberate and steady, building out neighborhoods, schools, and civic infrastructure alongside its expanding population of over 76,000 residents.

Arizona State University's Polytechnic campus is a short drive away, and Central Arizona College maintains a presence that keeps educational opportunity close at hand. Maricopa's neighborhoods range from master-planned communities with shared amenities and open desert views to quieter residential pockets where the pace slows considerably.

Learn more about living in Maricopa 
Average Prices by Area

Compare neighborhood and city base rent averages by bedroom.

Southeast Valley Maricopa, AZ
Studio $1,844 $1,603
1 Bedroom $2,032 $1,467
2 Bedrooms $3,378 $1,653
3 Bedrooms $4,972 $1,804
Amenities
  • Package Service
  • Community-Wide WiFi
  • Wi-Fi
  • Controlled Access
  • Maintenance on site
  • Property Manager on Site
  • Video Patrol
  • 24 Hour Access
  • Hearing Impaired Accessible
  • Vision Impaired Accessible
  • Renters Insurance Program
  • Online Services
  • Planned Social Activities
  • Pet Care
  • Pet Play Area
  • Pet Washing Station
  • EV Charging
  • Key Fob Entry
  • Wheelchair Accessible
  • Clubhouse
  • Lounge
  • Multi Use Room
  • Breakfast/Coffee Concierge
  • Storage Space
  • Gated
  • Cabana
  • Courtyard
  • Grill
  • Picnic Area
  • Dog Park
  • Fitness Center
  • Hot Tub
  • Spa
  • Pool
  • Playground
  • Bicycle Storage
  • Walking/Biking Trails
  • Gameroom
  • 1 Gig high-speed internet*
  • 2 Playgrounds
  • Beautiful mountain views**
  • Community Playground
  • Controlled Access Package Room
  • Convenient common area laundry
  • Full-sized, high-efficiency washers and dryers*
  • Heat- and glare-reducing solar shades
  • Large Dog Wash Station
  • Large Grill Area
  • Library Next To Community
  • Next To Police Station
  • Online payment options Available
  • Parcel Room
  • Private balcony or patio
  • Resort-style pool with shaded seating areas
  • School Bus Stop In Front Of Community
  • Security Cameras Onsite
  • Soft-close cabinetry with quartz countertops
  • Spacious bedrooms accommodating king-sized beds
  • Spa-inspired bathrooms with large soaking tubs
  • Two, three, and four-bedroom apartment homes
  • High Speed Internet Access
  • Wi-Fi
  • Washer/Dryer
  • Air Conditioning
  • Heating
  • Ceiling Fans
  • Smoke Free
  • Cable Ready
  • Storage Space
  • Tub/Shower
  • Wheelchair Accessible (Rooms)
  • Dishwasher
  • Disposal
  • Ice Maker
  • Stainless Steel Appliances
  • Pantry
  • Island Kitchen
  • Eat-in Kitchen
  • Kitchen
  • Microwave
  • Oven
  • Range
  • Refrigerator
  • Freezer
  • Quartz Countertops
  • Hardwood Floors
  • Carpet
  • Vinyl Flooring
  • Dining Room
  • High Ceilings
  • Family Room
  • Views
  • Walk-In Closets
  • Linen Closet
  • Double Pane Windows
  • Window Coverings
  • Large Bedrooms
  • Balcony
  • Patio
Expenses
Recurring
Cat Rent $35
Dog Rent $35
One-Time
Cat Deposit $300
Dog Deposit $300
Office Hours
Monday 8am - 6pm
Tuesday 8am - 7pm
Wednesday 8am - 7pm
Thursday 8am - 7pm
Friday 8am - 6pm
Saturday 8am - 5pm
Sunday 8am - 5pm
520-436-3649
Education
Colleges & Universities Distance
Chandler-Gilbert CC. Sun Lakes
Drive: 33 min 23.1 mi
Central Arizona College
Drive: 51 min 28.5 mi
Chandler-Gilbert C.C., Pecos
Drive: 46 min 31.0 mi
South Mountain Comm. Coll.
Drive: 47 min 31.1 mi
Ironwood Ranch Apartments is within 33 minutes or 23.1 miles from Chandler-Gilbert CC. Sun Lakes. It is also near Central Arizona College and Chandler-Gilbert C.C., Pecos.
Schools
  • Public Schools
  • Private Schools
Santa Cruz Elementary School
Public Elementary School
Grades PK-5
936 Students
Attendance Zone
GreatSchools rating: 4 out of 10
Desert Wind Middle School
Public Middle School
Grades 6-8
893 Students
Attendance Zone
GreatSchools rating: 2 out of 10
Maricopa High School
Public Middle & High School
Grades 6-12
1,838 Students
Attendance Zone
GreatSchools rating: 4 out of 10
Baptist Indian Chapel School
Private Elementary, Middle & High School
Grades K-12
Nearby
Casa Del Nino Bilingual Montessori School
Private Elementary School
Grades PK-5
48 Students
Nearby
School data provided by GreatSchools The GreatSchools Rating helps parents compare schools within a state based on a variety of school quality indicators and provides a helpful picture of how effectively each school serves all of its students. Ratings are on a scale of 1 (below average) to 10 (above average) and can include test scores, college readiness, academic progress, advanced courses, equity, discipline and attendance data. We also advise parents to visit schools, consider other information on school performance and programs, and consider family needs as part of the school selection process.

View GreatSchools Rating Methodology


Data provided by GreatSchools.org © 2026. All rights reserved.
Transportation

Ironwood Ranch Apartments is near Phoenix Sky Harbor International, located 33.4 miles or 48 minutes away, and Phoenix-Mesa Gateway, located 38.5 miles or 56 minutes away.

Commuter Rail Distance
Maricopa
Drive: 7 min 3.7 mi
Airports Distance
Airports Distance
Phoenix Sky Harbor International
Drive: 48 min 33.4 mi
Phoenix-Mesa Gateway
Drive: 56 min 38.5 mi
Getting Around
Somewhat Walkable
Walkability
20 / 100
Exceptionally Drivable
Drivability
100 / 100
Somewhat Bikeable
Bikeability
30 / 100

Scores provided by

Local Logic What do Walkability, Transit, Drivability, and Bikeability mean? Walkability measures the walking distance to day-to-day needs. Transit measures access to public transportation. Drivability measures congestion, parking availability, and access to major roads. Bikeability measures the suitability for cycling. How It Works
Calm
Soundscore™
83 / 100

Traffic

Active

Airport

Calm

Businesses

Calm

Scores provided by

HowLoud What is a Sound Score Rating? A Sound Score Rating aggregates noise caused by vehicle traffic, airplane traffic and local sources. How It Works
Points of Interest

Time and distance from Ironwood Ranch Apartments.

Shopping Centers Distance
The Shoppes at Porter Crossing
Drive: 3 min 1.6 mi
The Wells
Drive: 3 min 1.7 mi
Maricopa Business Center
Drive: 6 min 3.5 mi
Ironwood Ranch Apartments has 3 shopping centers within 3.5 miles, which is about a 6-minute drive. The miles and minutes will be for the farthest away property.
Military Bases Distance
Phoenix Sky Harbor Airport Air Guard Station
Drive: 48 min 34.2 mi
Luke Air Force Base
Drive: 77 min 58.7 mi
Gila Bend Air Force Station
Drive: 75 min 62.5 mi
Ironwood Ranch Apartments has 3 military bases within 62.5 miles, the nearest is Phoenix Sky Harbor Airport Air Guard Station which is 34.2 miles away and a 48 minute drive.


Reviews for Ironwood Ranch Apartments

No Renter Ratings Yet
Be the First to Rate & Review!
Share details of your experience with this property
Submitted by a verified resident of the apartment community. Participating residents may receive reward points in exchange for posting a review during their lease term, regardless of the nature of the review. Delete

Property Manager Responded:

Property Manager Responded

Show full review Show less
Was this helpful? Vote review helpful Thanks for your feedback!
Flag Review
  1. ...
  2. ...

Ironwood Ranch Apartments Photos

  • Ironwood Ranch Apartments

  • 4BR, 2BA - 1,352SF

  • 2X2

Models

  • 2 Bedrooms

  • 2BR, 2BA - 924SF

  • 3 Bedrooms

  • 3BR, 2BA - 1,130SF

  • 4 Bedrooms

  • Fitness Center

Nearby Apartments

Within 50 Miles of Ironwood Ranch Apartments

  • The Ranches at Gunsmoke

    19550 North Gunsmoke Road

    Maricopa, AZ 85138

    $1,397 - $1,607

    2-3 Br 0.8 mi

  • Cottonwood Ranch

    1161 E O'Neil Dr

    Casa Grande, AZ 85122

    $1,295 - $1,829

    2-4 Br 18.3 mi

  • The Urban

    3601 E McDowell Rd

    Phoenix, AZ 85008

    $1,270 - $2,014

    2-3 Br 28.8 mi

  • Morada West

    6161 W McDowell Rd

    Phoenix, AZ 85035

    $1,451 - $2,232 Total Monthly Price

    2-3 Br 31.0 mi

  • Preston at Biltmore

    2323 E Highland Ave

    Phoenix, AZ 85016

    $1,850 - $2,841

    2-3 Br 31.6 mi

  • 2121 Apartments

    2121 W Butler Dr

    Phoenix, AZ 85021

    $2,295 - $2,895

    2-3 Br 35.9 mi

Frequently Asked Questions
Does Ironwood Ranch Apartments have in-unit laundry?

Ironwood Ranch Apartments has units with in‑unit washers and dryers, making laundry day simple for residents.

What utilities are included in rent at Ironwood Ranch Apartments?

Utilities are not included in rent. Residents should plan to set up and pay for all services separately.

Is parking available at Ironwood Ranch Apartments?

Parking is available at Ironwood Ranch Apartments. Contact this property for details.

Which floor plans are available, and what are the price ranges?

Ironwood Ranch Apartments has two to four-bedrooms with rent ranges from $1,599/mo. to $1,781/mo.

Is Ironwood Ranch Apartments pet-friendly?

Yes, Ironwood Ranch Apartments welcomes pets. Breed restrictions, weight limits, and additional fees may apply. View this property's pet policy.

How much income do I need to rent at Ironwood Ranch Apartments?

A good rule of thumb is to spend no more than 30% of your gross income on rent. Based on the lowest available rent of $1,599 for a three-bedrooms, you would need to earn about $63,960 per year to qualify. Want to double-check your budget? Calculate how much rent you can afford with our Rent Affordability Calculator.

Does Ironwood Ranch Apartments have move-in specials?

Ironwood Ranch Apartments is offering Specials for eligible applicants, with rental rates starting at $1,599.

Does Ironwood Ranch Apartments offer Matterport 3D tours?

Yes! Ironwood Ranch Apartments offers 6 Matterport 3D Tours. Explore different floor plans and see unit level details, all without leaving home.
Back To Top
Send a Message
Contact Property
enter move in date in the format: 2 digit month / 2 digit day / 4 digit year

I would like to... Optional

Send Message

Submitting Request

Send a Message
Contact Property

Thank you! Your email has been sent.

Error

Report an Issue Print Get Directions
Try These Popular Nearby Searches

Neighborhood Apartment Rentals

  • Palo Brea Apartments for Rent
  • Santa Rosa Crossing Apartments for Rent
  • Elm Tree at Glennwilde Apartments for Rent
  • Raintree at Glennwilde Apartments for Rent

Maricopa Apartments by Zip Code

  • Apartments in 85138 for Rent

Other Rental Types

  • Maricopa Lofts for Rent
  • Maricopa Houses for Rent
  • Maricopa Condos for Rent
  • Maricopa Townhomes for Rent
  • Private Landlord Rentals Maricopa
  • About Us
  • Advertise
  • Legal Notices
  • Privacy Notice
  • Avoid Scams
  • Accessibility
  • Calculate Rent Affordability
  • Renterverse
  • Sitemap
Property Logo
apartments.com
© 2026 CoStar Group, Inc. Equal Housing Opportunity

Equal Housing Opportunity

© 2026 CoStar Group, Inc.

Equal Housing Opportunity

Ready to Apply?

Good News! This rental is accepting applications through Apartments.com. Act now and your $ purchase will include 9 additional FREE application submissions to participating properties.

Or if you already have an account


Required

Required

Valid Email Required

You must acknowledge the disclaimer to continue
Next
You're leaving Apartments.com

Do you want this property to contact you?

Required

Required

Valid Email Required

Continue to Property Website Skip this Step
Continue

Take me to this property's website
Schedule Tour
Interested in this property? Schedule a tour today.
Rate & Review Ironwood Ranch Apartments
Please select a rating
50 character minimum
By clicking submit, I agree to the Apartments.com Terms of Service and the Ratings & Reviews Terms of Use.
Share This Listing
Listing Image

39695 W Lococo St

Maricopa, AZ 85138

Email

Link Copied

(520) 436-3649
Get Directions
Schools Restaurants Groceries Coffee Banks Shops Fitness