Map
  • Add a Property
  • Renter Tools
    • Favorites
    • Saved Searches
  • Manage Rentals
  • Apartments For Rent
  • Houses For Rent
  • Condos For Rent
  • Townhomes For Rent
  • Help Center
  • Miami Average Rent
  • Area Guide
  • Rent Calculator
  • Property Management Companies

Language

Apartments.com Logo
Manage Rentals      Sign Up / Sign In
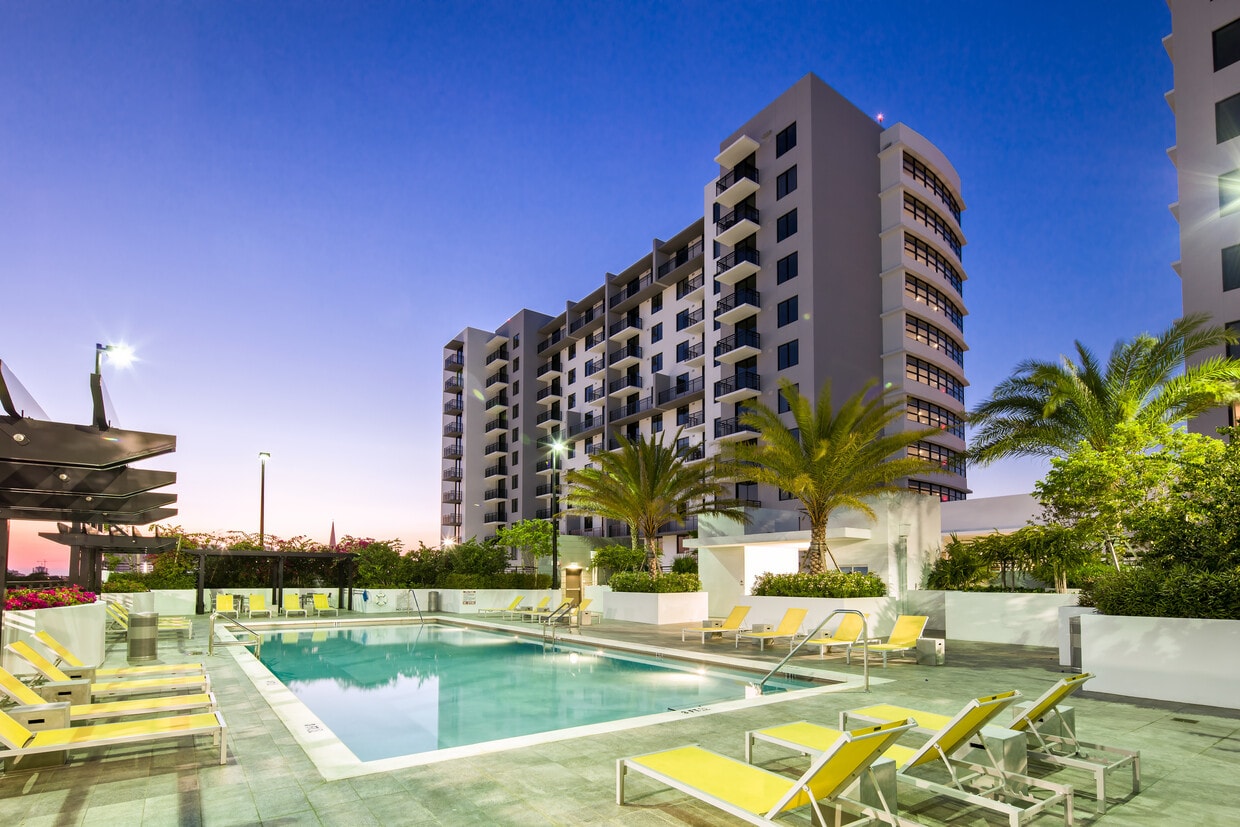
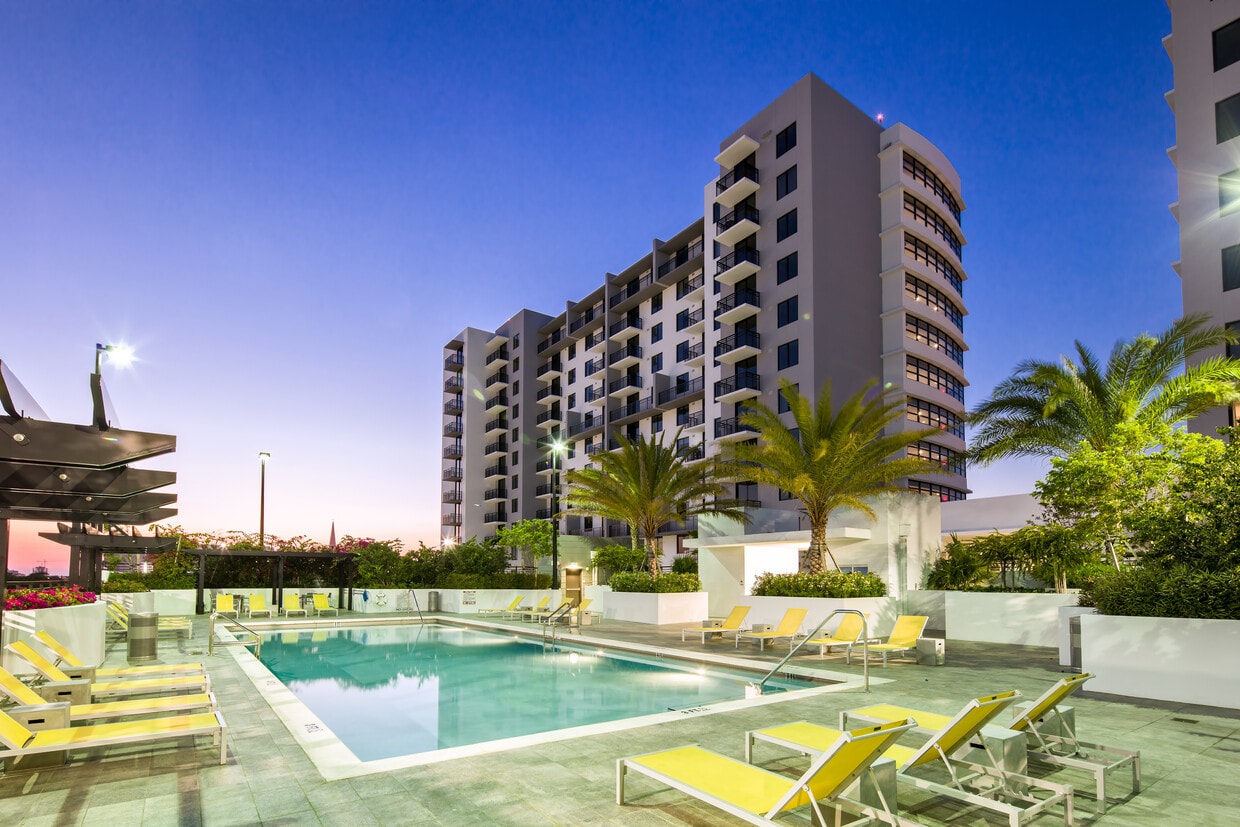
  • Pool View - Intown Apartments

  • Fitness Cetner - Intown Apartments
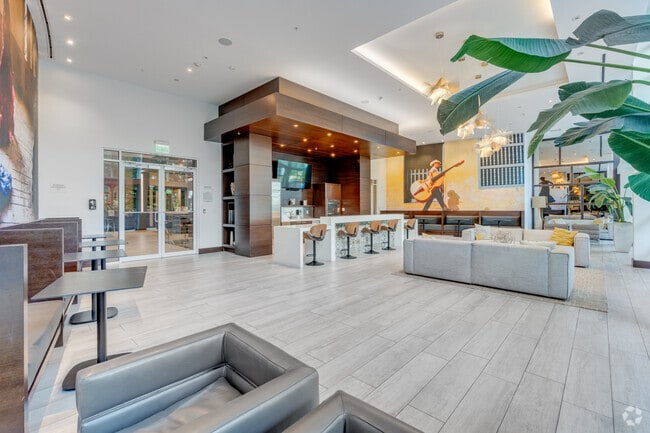
    Lounge - Intown Apartments
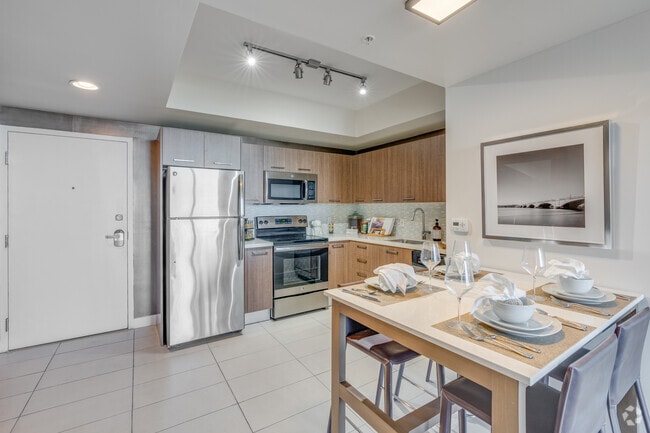
  • Kitchen - Intown Apartments

    Bedroom - Intown Apartments
Contact This Property

Tour Options: In-Person, Video , Video Tours Many properties are now offering LIVE tours via FaceTime and other streaming apps. Self-Guided Self-Guided Tours Available This community supports self-guided tours that offer prospective residents the ability to enter, tour, and exit the property without staff assistance. Contact the property for more details.

Language: English and Spanish

Open 9am - 6pm Today

View All Hours Office Hours Monday - Friday, 9am - 6pm Saturday & Sunday, 10am - 5pm

Intown Apartments media gallery Unit
call 786-789-2498
Floor Plan View Body
Florida Miami/Dade County Miami Little Havana

Intown Apartments

1900 SW 8th St, Miami, FL 33135

3.8
Renter Rating 75 Reviews
Today
Share Listing
Favorites
786-789-2498
Property Management Company Logo
  • Monthly Rent

    $2,250 - $4,692

  • Bedrooms

    1 - 3 bd

  • Bathrooms

    1 - 3 ba

  • Square Feet

    660 - 1,463 sq ft

Intown Apartments
Property Management Company Logo
Share Listing
Favorites

Intown Apartments places you exactly where you want to be—right in the heart of Little Havana, just minutes from Downtown Miami, Brickell, and Coral Gables. Enjoy unbeatable connectivity to major employment hubs, dining, and world-class retail. What truly sets Intown apart is the balance of location and lifestyle. While you’re surrounded by the energy of Miami, the community itself offers a quiet and peaceful living environment designed for comfort and relaxation. Residents enjoy a highly secure building featuring controlled access, a gated parking garage, on-site security personnel, and 24-hour surveillance cameras for added peace of mind. Our community also offers a full suite of amenities, including a 24-hour fitness center, inviting shared spaces, and thoughtfully maintained grounds as well as four elevators all designed to enhance your day-to-day living experience. At Intown Apartments, you don’t have to choose between convenience, comfort, and security—you get it all.

Read More

Highlights

  • English and Spanish Speaking Staff
  • Floor to Ceiling Windows
  • Porch
  • Pool
  • Walk-In Closets
  • Deck
  • Planned Social Activities
  • Controlled Access
  • On-Site Retail

Pricing & Floor Plans

filter results by bedrooms
A
$2,250 – $2,456 1 Bed 1 Bath 660 Sq Ft
Matterport 3D Tour
13 Available units
Unit
Base Price
Sq Ft
Availability
Unit Details
  • Unit E307
    price $2,346
    square feet 660
    availibility Now
  • Unit E205
    price $2,371
    square feet 660
    availibility Now
  • Unit W208
    price $2,371
    square feet 660
    availibility Now
  • Unit E710
    price $2,381
    square feet 660
    availibility Now
  • Unit E404
    price $2,396
    square feet 660
    availibility Now
  • Unit E408
    price $2,396
    square feet 660
    availibility Now
  • Unit W401
    price $2,396
    square feet 660
    availibility Now
  • Unit W906
    price $2,411
    square feet 660
    availibility Now
  • Unit W904
    price $2,411
    square feet 660
    availibility Now
  • Unit E501
    price $2,421
    square feet 660
    availibility Now
  • Unit E1108
    price $2,431
    square feet 660
    availibility Now
  • Unit W1110
    price $2,431
    square feet 660
    availibility Now
  • Unit E1201
    price $2,441
    square feet 660
    availibility Now

B1
$2,650 – $2,953 2 Beds 1 Bath 876 Sq Ft
Available Now
B3
$2,709 – $3,236 2 Beds 2 Baths 975 Sq Ft
Matterport 3D Tour
4 Available units
Unit
Base Price
Sq Ft
Availability
Unit Details
  • Unit E703
    price $3,096
    square feet 975
    availibility Now
  • Unit E409
    price $3,136
    square feet 975
    availibility Now
  • Unit W403
    price $3,136
    square feet 975
    availibility Now
  • Unit W1103
    price $3,146
    square feet 975
    availibility Now

B2
$2,772 – $3,259 2 Beds 2 Baths 961 Sq Ft
3 Available units
Unit
Base Price
Sq Ft
Availability
Unit Details
  • Unit E302
    price $2,993
    square feet 961
    availibility Now
  • Unit E402
    price $3,042
    square feet 961
    availibility Now
  • Unit E1202
    price $3,087
    square feet 961
    availibility Now
C
$3,703 – $4,131 3 Beds 2 Baths 1,176 Sq Ft
7 Available units
Unit
Base Price
Sq Ft
Availability
Unit Details
  • Unit E311
    price $4,031
    square feet 1,176
    availibility Now
  • Unit W311
    price $4,031
    square feet 1,176
    availibility Now
  • Unit E511
    price $4,031
    square feet 1,176
    availibility Now
  • Unit E711
    price $4,041
    square feet 1,176
    availibility Now
  • Unit E411
    price $4,081
    square feet 1,176
    availibility Now
  • Unit W1011
    price $4,081
    square feet 1,176
    availibility Now
  • Unit W1411
    price $4,111
    square feet 1,176
    availibility Now

CTH
$4,262 – $4,692 3 Beds 3 Baths 1,463 Sq Ft
1 Available unit
Unit
Base Price
Sq Ft
Availability
Unit Details
  • Unit TH1
    price $4,692
    square feet 1,463
    availibility Now
A
$2,250 – $2,456 1 Bed 1 Bath 660 Sq Ft
Matterport 3D Tour
13 Available units
Unit
Base Price
Sq Ft
Availability
Unit Details
  • Unit E307
    price $2,346
    square feet 660
    availibility Now
  • Unit E205
    price $2,371
    square feet 660
    availibility Now
  • Unit W208
    price $2,371
    square feet 660
    availibility Now
  • Unit E710
    price $2,381
    square feet 660
    availibility Now
  • Unit E404
    price $2,396
    square feet 660
    availibility Now
  • Unit E408
    price $2,396
    square feet 660
    availibility Now
  • Unit W401
    price $2,396
    square feet 660
    availibility Now
  • Unit W906
    price $2,411
    square feet 660
    availibility Now
  • Unit W904
    price $2,411
    square feet 660
    availibility Now
  • Unit E501
    price $2,421
    square feet 660
    availibility Now
  • Unit E1108
    price $2,431
    square feet 660
    availibility Now
  • Unit W1110
    price $2,431
    square feet 660
    availibility Now
  • Unit E1201
    price $2,441
    square feet 660
    availibility Now

B1
$2,650 – $2,953 2 Beds 1 Bath 876 Sq Ft
Available Now
B3
$2,709 – $3,236 2 Beds 2 Baths 975 Sq Ft
Matterport 3D Tour
4 Available units
Unit
Base Price
Sq Ft
Availability
Unit Details
  • Unit E703
    price $3,096
    square feet 975
    availibility Now
  • Unit E409
    price $3,136
    square feet 975
    availibility Now
  • Unit W403
    price $3,136
    square feet 975
    availibility Now
  • Unit W1103
    price $3,146
    square feet 975
    availibility Now

B2
$2,772 – $3,259 2 Beds 2 Baths 961 Sq Ft
3 Available units
Unit
Base Price
Sq Ft
Availability
Unit Details
  • Unit E302
    price $2,993
    square feet 961
    availibility Now
  • Unit E402
    price $3,042
    square feet 961
    availibility Now
  • Unit E1202
    price $3,087
    square feet 961
    availibility Now
C
$3,703 – $4,131 3 Beds 2 Baths 1,176 Sq Ft
7 Available units
Unit
Base Price
Sq Ft
Availability
Unit Details
  • Unit E311
    price $4,031
    square feet 1,176
    availibility Now
  • Unit W311
    price $4,031
    square feet 1,176
    availibility Now
  • Unit E511
    price $4,031
    square feet 1,176
    availibility Now
  • Unit E711
    price $4,041
    square feet 1,176
    availibility Now
  • Unit E411
    price $4,081
    square feet 1,176
    availibility Now
  • Unit W1011
    price $4,081
    square feet 1,176
    availibility Now
  • Unit W1411
    price $4,111
    square feet 1,176
    availibility Now

CTH
$4,262 – $4,692 3 Beds 3 Baths 1,463 Sq Ft
1 Available unit
Unit
Base Price
Sq Ft
Availability
Unit Details
  • Unit TH1
    price $4,692
    square feet 1,463
    availibility Now
* Price shown is base rent. Excludes user-selected optional fees and variable or usage-based fees and required charges due at or prior to move-in or at move-out.View Fees and Policies for details. Price, availability, fees, and any applicable rent special are subject to change without notice.
* Square footage definitions vary. Displayed square footage is approximate.

Fees and Policies

Details

Lease Options

  • 7 - 15 Month Leases
  • Short term lease

Property Information

  • Built in 2016
  • 320 units/15 stories
  • LEED Silver

Matterport 3D Tours

Located at 1900 SW 8th St in Miami's vibrant Little Havana neighborhood, this one-bedroom, one-bathroom unit offers a well-designed layout across a single floor. Large-format tile flooring runs throughout, giving the space a clean, cohesive look. The open-plan living and dining area is bright and airy, benefiting from abundant natural light and direct access to a private balcony through floor-to-ceiling sliding glass doors, which frame elevated views of the Miami skyline and surrounding greenery. The kitchen is efficiently designed with warm wood-toned cabinetry, a tile backsplash, light countertops, and a full suite of stainless steel appliances including a refrigerator, range, microwave, and dishwasher. Track lighting above the kitchen transition adds both function and style. The bedroom is a comfortable, sunlit retreat with a large window showcasing sweeping city and treetop views. Three closets provide generous storage throughout the unit, a notable feature for a space of this scale. The bathroom is finished in clean white tile and includes a full soaking tub with shower. A dedicated entrance foyer and hallway round out the layout, adding a sense of arrival and separation between living spaces. The overall aesthetic is contemporary and minimal.

1BR, 1BA - 660SF
1/19
Located at 1900 SW 8th St in Miami's vibrant Little Havana neighborhood, this one-bedroom, one-bathroom unit offers a well-designed layout across a single floor. Large-format tile flooring runs throughout, giving the space a clean, cohesive look.

The open-plan living and dining area is bright and airy, benefiting from abundant natural light and direct access to a private balcony through floor-to-ceiling sliding glass doors, which frame elevated views of the Miami skyline and surrounding greenery.

The kitchen is efficiently designed with warm wood-toned cabinetry, a tile backsplash, light countertops, and a full suite of stainless steel appliances including a refrigerator, range, microwave, and dishwasher. Track lighting above the kitchen transition adds both function and style.

The bedroom is a comfortable, sunlit retreat with a large window showcasing sweeping city and treetop views. Three closets provide generous storage throughout the unit, a notable feature for a space of this scale.

The bathroom is finished in clean white tile and includes a full soaking tub with shower. A dedicated entrance foyer and hallway round out the layout, adding a sense of arrival and separation between living spaces. The overall aesthetic is contemporary and minimal. Located at 1900 Southwest 8th Street in Miami's vibrant Little Havana neighborhood, this two-bedroom, one-bathroom residence offers a bright and functional layout across a single floor. The interior is finished with large-format white ceramic tile flooring throughout, contributing to a clean, cohesive aesthetic that reflects natural light effectively.

The open-plan kitchen and living area serves as the heart of the home. The kitchen is equipped with stainless steel appliances — including a refrigerator, range, and built-in microwave — complemented by warm wood-tone cabinetry, a tile backsplash, and light countertops. A dedicated laundry area adds everyday convenience.

A hallway connects the main living spaces to the two bedrooms and full bathroom. The primary bedroom is generously sized, featuring a large window with views of the surrounding Miami skyline and tree canopy, filling the room with natural light. The second bedroom offers a clean, open layout with the same tile flooring. Both bedrooms are served by louvered bi-fold closet doors, providing practical storage. The full bathroom includes a tub/shower combination with a curved rod, a vanity, and tile flooring. The entrance foyer provides a welcoming transition into the home. Located at 1900 SW 8th Street in Miami's vibrant Little Havana neighborhood, this modern 2-bedroom, 2-bathroom residence offers a thoughtfully designed open-concept layout with contemporary finishes throughout. Large-format white tile flooring anchors the main living area, seamlessly connecting the kitchen, dining, and living spaces. The kitchen is equipped with stainless steel appliances, warm wood-tone cabinetry, a mosaic tile backsplash, and ample counter space — ideal for everyday cooking and entertaining. A dining area sits adjacent to the kitchen, flowing naturally into the living room, which is highlighted by floor-to-ceiling sliding glass doors that open to a balcony with sweeping city views. Both bedrooms feature plush carpeting, bold striped accent walls, large windows capturing abundant natural light, and generous closet space. The primary bedroom enjoys its own dedicated bathroom access. Each bathroom offers clean, modern styling with wood-finish vanities, large mirrors, and tiled flooring. A dedicated in-unit laundry room with full-size washer and dryer adds everyday convenience. With three closets and a well-organized floor plan, this residence delivers a comfortable and functional living experience in the heart of Miami. Located at 1900 Southwest 8th Street in Miami's vibrant Little Havana neighborhood, this 3-bedroom, 2-bathroom unit offers a clean, modern aesthetic throughout its single-floor layout. Light-toned large-format ceramic tile flooring runs consistently through every room, lending a cohesive, airy feel to the entire space.

The combined living and dining area is the heart of the home, featuring bright white walls, a contemporary pendant light fixture, and a full-height sliding glass door that opens to a private balcony with sweeping city views — flooding the space with natural light.

The kitchen is well-appointed with warm wood-toned cabinetry, a white tile backsplash, light countertops, and a full suite of stainless steel appliances including a refrigerator, range, and microwave. Track lighting above adds functional illumination.

Each of the three bedrooms is finished in the same clean white palette with tile flooring and large windows that frame outdoor views. The bedrooms are served by three closets, including louvered bi-fold door closets and a walk-in closet with built-in shelving and hanging rods.

The two bathrooms are outfitted with tub-shower combinations, white tile surrounds, wood-toned vanities, and light quartz countertops, maintaining the home's consistent modern style throughout. Located on Southwest 8th Street in the heart of Miami's iconic Little Havana neighborhood, this expansive single-floor lobby space makes a striking first impression. The architecture is defined by soaring double-height ceilings and an expansive curtain wall of floor-to-ceiling windows along one facade, flooding the interior with abundant natural light and offering open views of the lush tropical greenery outside.

Light-toned wood-look tile flooring runs throughout, lending warmth and continuity to the open layout. The space is anchored by a generous lounge area furnished with plush, neutral-toned sectional sofas arranged on natural fiber rugs, creating an inviting gathering space beneath a dramatic sculptural chandelier composed of gold leaf-shaped pendants.

A built-in banquette seating zone lines one wall, featuring dark wood frames, charcoal upholstery, and sleek bistro-style tables — ideal for informal meetings or casual socializing. A bar or service counter with a rich dark wood backdrop, integrated cabinetry, and patterned tile accents adds a refined, functional element.

The space is elevated by a series of large-scale, vivid murals celebrating Latin music and dance culture, depicting flamenco dancers and musicians in expressive, colorful compositions. These artworks reinforce the cultural character of the surrounding neighborhood and give the lobby a distinctive, gallery-like ambiance throughout. Located at 1900 Southwest 8th Street in Miami's vibrant Little Havana neighborhood, this well-equipped fitness center offers a generous, single-floor layout designed to accommodate a full range of workout needs. The space features an industrial-modern aesthetic, with exposed ductwork and structural elements painted in dark tones against a high ceiling, complemented by pendant lighting that adds a refined touch to the utilitarian design. Patterned commercial carpet in blue and grey tones runs throughout, providing both durability and visual interest underfoot. Floor-to-ceiling windows line the perimeter, flooding the space with abundant natural light and offering sweeping views of the surrounding tree canopy — creating an energizing, open atmosphere. The main workout area is outfitted with a comprehensive selection of Cybex Prestige cardio machines, including treadmills, ellipticals, and stair climbers, all positioned to take full advantage of the outdoor views. A dedicated strength training zone houses a robust array of Cybex selectorized machines, free weights, a dumbbell rack, and functional training equipment. A separate, semi-enclosed area provides space for stretching, core work, and small-group training, complete with stability balls, benches, and wall-mounted TVs. Full-length mirrors enhance spatial perception throughout the strength training zones. This mailroom serves as a centralized mail distribution hub within a multi-unit building. The space is designed with functionality and clarity in mind, featuring an extensive array of matte black individual mailboxes mounted along the walls, each clearly labeled with unit identifiers spanning multiple building sections — including E and W unit designations across numerous floors. The mailboxes are arranged in orderly rows, making navigation straightforward for residents.

The room's interior design is clean and modern, characterized by crisp white walls that contrast sharply with the dark mailbox units. The light hardwood-style flooring adds a refined touch to the utilitarian space, while a dark baseboard trim provides a grounded visual boundary along the wall line. Recessed ceiling lights are evenly distributed throughout, ensuring the room is well-lit and easy to use at any time of day.

The layout is corridor-style, with mailboxes lining at least two wall surfaces, maximizing the number of units that can be accommodated. A secondary panel of smaller mailboxes is visible on an adjacent wall, further expanding capacity. The overall ambiance is tidy, professional, and efficiently organized, reflecting thoughtful design suited to a high-occupancy residential or mixed-use building. This fitness center offers a comprehensive workout environment designed for serious training and everyday exercise alike. The space is defined by its industrial-modern aesthetic, featuring exposed ductwork and piping along the dark ceiling, complemented by warm pendant lighting that adds an inviting ambiance to the otherwise functional setting. Floor-to-ceiling windows line one side of the facility, flooding the interior with abundant natural light and offering expansive outdoor views of surrounding greenery — an energizing backdrop for any workout. The cardio zone is prominently featured, with a long row of treadmills, elliptical machines, and WaterRower rowing machines arranged along the window wall for an open, airy feel. On the opposite side, a well-stocked strength and functional training area includes cable machines, weight systems, and specialty equipment such as an air bike, accommodating a wide range of fitness routines. The flooring is fitted with durable, cushioned carpet suited for high-traffic athletic use. A large mirror along the far wall enhances the sense of depth and space. Overall, the facility strikes a balance between professional-grade functionality and a modern, comfortable atmosphere. This dedicated spin studio is designed to deliver a focused and energizing cycling experience. The room features a clean, contemporary aesthetic defined by crisp white walls and smooth hardwood-style flooring that adds warmth to the bright, minimal interior. Floor-to-ceiling mirrors line the walls, visually expanding the space and allowing participants to monitor their form throughout a session. A wall-mounted flat-screen television is centrally positioned above the mirror, providing an engaging visual focal point during rides. The ceiling showcases a recessed tray detail with integrated ambient lighting, complemented by additional recessed downlights that illuminate the room evenly. A row of professional-grade stationary cycling bikes is arranged in organized lines, offering ample space between each station for comfortable movement. Glass partitions along one side of the room provide a sense of openness and connectivity to adjacent fitness areas while maintaining the studio's acoustic separation. The overall ambiance is polished and motivating, combining functional design with a sleek, modern finish that supports both individual training and group spin classes. This contemporary office space is thoughtfully designed to balance focused individual work with collaborative functionality. The layout is divided into two distinct zones, separated by a full-height glass partition that maintains an open, airy feel while providing acoustic and visual separation between areas.

The workstation area features a clean white desk equipped with a desktop computer, paired with a stylish black leather executive chair with chrome accents. Dark wood cabinetry lines the walls, providing ample storage while adding warmth and depth to the space.

The adjacent conference area centers around a wood-toned meeting table surrounded by matching black leather executive chairs, accommodating small team discussions or client meetings. A striking black-and-white photographic artwork adorns the white upper wall, adding a refined artistic touch.

The ceiling design is a standout architectural feature, incorporating a coffered tray detail finished in rich dark wood with integrated warm LED strip lighting, creating a dramatic layered effect. Recessed spotlights throughout provide even, professional illumination. Dark wood wall paneling in the conference zone further reinforces the upscale, executive aesthetic. The overall ambiance is polished, professional, and modern — well-suited for a high-end corporate environment. This single-floor space presents a sleek, contemporary lobby or communal lounge that blends artistic character with modern design. The interior is anchored by soaring double-height ceilings that flood the space with natural light through an expansive floor-to-ceiling grid window wall, offering views of lush greenery beyond. A striking large-scale mural of a musician playing guitar dominates one wall, injecting a vibrant cultural energy and artistic identity into the environment. Overhead, a sculptural pendant lighting installation featuring bird-shaped fixtures in gold and silver tones adds a whimsical yet sophisticated focal point. The seating area is thoughtfully arranged with plush, low-profile grey sofas and accent pillows in warm mustard yellow, creating an inviting and cohesive color palette. Light-toned tile flooring and a clean white reception counter reinforce the bright, open atmosphere. Direct access to an outdoor terrace or courtyard is visible through glass-paneled doors, further enhancing the seamless indoor-outdoor connection. The overall ambiance is one of stylish comfort — a well-curated space that balances bold artistic expression with functional, communal hospitality design. This rooftop terrace is a well-appointed outdoor amenity space designed for both relaxation and entertainment. The terrace features a clean, contemporary aesthetic defined by crisp white perimeter walls, light-toned porcelain tile flooring, and an open-sky setting that invites abundant natural light throughout the day. At the heart of the space, a generously sized wicker sofa set with neutral cushions and bold yellow accent pillows provides a comfortable lounge area, complemented by a stylish round fire pit nearby. An outdoor dining table with chairs offers a dedicated space for al fresco meals, while a built-in BBQ grill station with a decorative mosaic tile accent wall serves as a functional and visually striking cooking area. Lush tropical palm trees and greenery planted along the perimeter railing add a vibrant, resort-like atmosphere to the setting. Wall-mounted industrial fans ensure comfort in warm weather. The open views of the surrounding cityscape and sky further enhance the ambiance, making this rooftop terrace an inviting destination for gatherings, outdoor dining, and leisurely relaxation. This single-level covered parking structure is built with a robust concrete construction, featuring a smooth poured-concrete floor, exposed concrete ceiling, and evenly spaced structural columns that define the layout of the space. The facility is designed to accommodate multiple vehicles, with clearly delineated parking bays marked directly on the floor surface. Overhead artificial lighting is distributed throughout the structure, ensuring consistent visibility across the entire floor. A prominent red fire suppression pipe runs along the ceiling, indicating a fully integrated safety system in compliance with standard building codes. The open-plan layout allows for ease of vehicle maneuverability, with wide driving lanes between rows of parking spaces. The neutral grey tones of the concrete surfaces throughout — from the floor to the ceiling and columns — give the structure a clean, utilitarian aesthetic. The overall design prioritizes functionality and safety, making it a practical and well-organized parking facility suited for residential or commercial use. This outdoor amenity space offers a resort-style experience centered around a generously sized swimming pool with pristine, turquoise water. The pool area is thoughtfully designed with a wide, clean sundeck that provides ample room for lounging and relaxation. Comfortable chaise lounge chairs with bright yellow cushions are positioned along the poolside, inviting residents and guests to unwind in the sun. Tall palm trees add a tropical ambiance, offering natural shade and a lush, coastal aesthetic that complements the open-air setting. The surrounding environment is bright and airy, benefiting from abundant natural sunlight and open sky views. A sleek utility structure is situated at the far end of the pool deck, blending seamlessly into the overall design. In the background, a striking multi-story residential tower rises prominently, featuring a modern façade with clean lines, balconies, and a predominantly white and dark-accented exterior. Flowering shrubs and greenery accent the perimeter, adding color and vibrancy to the space. The overall atmosphere is lively yet relaxing, making this pool area an ideal outdoor retreat with a distinctly warm, Florida-inspired character. This contemporary single-floor residence showcases a thoughtfully designed open-concept layout that seamlessly connects the kitchen, dining, and living areas into one cohesive living space. The interior is finished with large-format light-toned ceramic tile flooring throughout, contributing to a clean, expansive aesthetic.

The kitchen, positioned to the left of the entryway, features warm wood cabinetry, stainless steel appliances, and efficient use of space. A defined entryway with a recessed ceiling detail creates a natural transition into the dining area, where a sleek white dining table with matching upholstered chairs comfortably accommodates multiple guests.

The living area flows directly from the dining space and is anchored by a dark area rug, a wall-mounted flat-screen television, and a contemporary seating arrangement. Floor-to-ceiling windows with sheer white curtains line the far wall, allowing abundant natural light to fill the space while framing open outdoor views beyond a private balcony. The overall ambiance is modern, bright, and airy, with a neutral white-and-grey palette accented by warm wood tones. Unit E601 is a thoughtfully designed single-floor residence that showcases a clean, contemporary aesthetic throughout. The open-concept layout connects the kitchen, dining, and living areas into one cohesive space, promoting a sense of openness and ease of movement. Light-toned porcelain tile flooring runs continuously through the main living areas, enhancing the bright and airy atmosphere.

The kitchen is positioned along one wall and features light wood cabinetry, stainless steel appliances including a dishwasher, and ample counter space — making it both functional and visually integrated with the rest of the living area. A dedicated dining area accommodates a white rectangular table with matching chairs, ideal for everyday meals or entertaining.

The living area is anchored by a dark area rug and benefits from abundant natural light streaming through expansive floor-to-ceiling windows. These windows frame outdoor views and provide direct access to a private balcony, extending the living space outdoors. White sheer curtains soften the light while maintaining the modern, minimal character of the unit. The overall ambiance is bright, clean, and contemporary. Unit E-1401 is a well-designed single-floor residence that combines modern finishes with an open, airy layout. The living area features large-format white tile flooring that extends seamlessly throughout the space, contributing to a clean and cohesive aesthetic. Abundant natural light pours in through floor-to-ceiling sliding glass doors that lead to a private balcony, offering sweeping outdoor views of the surrounding landscape — a standout feature of this unit.

The kitchen is thoughtfully appointed with rich walnut-toned cabinetry that provides a warm contrast to the otherwise bright, white interior. A light-colored countertop runs along the cabinetry, complemented by a subtle tile backsplash. Built-in appliances, including a dishwasher, are neatly integrated into the cabinetry for a streamlined look.

The open-plan design connects the kitchen area directly to the main living space, creating a functional and versatile floor plan. White walls and flush ceiling lighting maintain the unit's contemporary feel throughout. A thermostat and ventilation fixtures are thoughtfully positioned, reflecting practical attention to comfort. Overall, Unit E-1401 presents a bright, modern, and well-finished living environment with a strong connection to the outdoors. This single-floor space is defined by a clean, contemporary design that begins at the entryway, where large-format light-tiled flooring guides the eye toward the main living area. The transition from the entry hall into the living room is framed by a softly curved archway, adding architectural interest while maintaining an open, connected feel throughout.

The living area is generously proportioned and centers around a neutral-toned sofa ensemble paired with a round coffee table atop a dark area rug, creating a well-defined seating zone. A flat-screen TV is mounted atop a low-profile media dresser along one wall, complemented by framed artwork that adds a curated, residential touch. A thermostat panel near the entryway highlights the unit's practical, modern amenities.

Natural light is a standout feature, with floor-to-ceiling windows spanning the exterior wall and offering direct access to a private balcony with open views. Sheer curtains allow diffused light to fill the space throughout the day, enhancing its bright and airy atmosphere. The overall palette of whites, grays, and warm neutrals contributes to a cohesive, understated elegance throughout. Unit E1209 is a thoughtfully designed single-floor residence that showcases a modern, open-concept layout. The kitchen is outfitted with contemporary wood-toned cabinetry, a stainless steel dishwasher, and a clean tile backsplash, offering both functionality and style. A dedicated dining area sits adjacent to the kitchen, accommodating a dark wood bistro-style table with matching bar-height chairs, making it an ideal space for casual meals or entertaining.

The living area flows naturally from the dining space, featuring light-toned flooring throughout that enhances the sense of openness and continuity. A plush sofa, accent side table, and warm ambient lighting create a comfortable and inviting atmosphere. The living space is anchored by a large floor-to-ceiling sliding glass door that opens to a private balcony, allowing abundant natural light to fill the interior while offering open outdoor views. Sheer curtains frame the expansive window, adding a soft, elegant touch. The overall aesthetic is clean and contemporary, with a neutral color palette that creates a calm and welcoming environment throughout the space.

About Intown Apartments

Intown Apartments places you exactly where you want to be—right in the heart of Little Havana, just minutes from Downtown Miami, Brickell, and Coral Gables. Enjoy unbeatable connectivity to major employment hubs, dining, and world-class retail. What truly sets Intown apart is the balance of location and lifestyle. While you’re surrounded by the energy of Miami, the community itself offers a quiet and peaceful living environment designed for comfort and relaxation. Residents enjoy a highly secure building featuring controlled access, a gated parking garage, on-site security personnel, and 24-hour surveillance cameras for added peace of mind. Our community also offers a full suite of amenities, including a 24-hour fitness center, inviting shared spaces, and thoughtfully maintained grounds as well as four elevators all designed to enhance your day-to-day living experience. At Intown Apartments, you don’t have to choose between convenience, comfort, and security—you get it all.

Intown Apartments is an apartment community located in Miami/Dade County and the 33135 ZIP Code. This area is served by the Miami-Dade County Public Schools attendance zone.

Unique Features

  • Aqualife Faucets in Kitchens
  • Conference Room
  • Convenient On-site Boutique Shopping & Dining
  • Covered Garage Parking
  • Co-Work Lounge
  • Electric Vehicle Charging Stations
  • Expansive Open Air Pool Deck with BBQ & Fire Pits
  • Italian Cabinetry by Italkraft
  • Moen Fixtures & Faucets
  • Porcelain Tile Throughout
  • Stainless Steel Appliances by GE
  • Yoga & Sculpting Room

Contact

View Property Website
Languages: English & Spanish
Open 9am - 6pm Today
  • Monday - Friday, 9am - 6pm
  • Saturday & Sunday, 10am - 5pm
Property Management Company Logo

Community Amenities

Pool

Fitness Center

Elevator

Clubhouse

Controlled Access

Recycling

Business Center

Grill

Property Services

  • Community-Wide WiFi
  • Wi-Fi
  • Controlled Access
  • Maintenance on site
  • Property Manager on Site
  • On-Site Retail
  • Recycling
  • Renters Insurance Program
  • Online Services
  • Planned Social Activities
  • EV Charging
  • Key Fob Entry
  • Wheelchair Accessible

Shared Community

  • Elevator
  • Business Center
  • Clubhouse
  • Lounge
  • Multi Use Room
  • Storage Space
  • Disposal Chutes
  • Conference Rooms

Fitness & Recreation

  • Fitness Center
  • Pool

Outdoor Features

  • Gated
  • Sundeck
  • Grill
  • Picnic Area

Apartment Features

Washer/Dryer

Air Conditioning

Dishwasher

High Speed Internet Access

Walk-In Closets

Granite Countertops

Microwave

Refrigerator

Indoor Features

  • High Speed Internet Access
  • Wi-Fi
  • Washer/Dryer
  • Air Conditioning
  • Heating
  • Smoke Free
  • Cable Ready
  • Trash Compactor
  • Storage Space
  • Tub/Shower
  • Sprinkler System
  • Wheelchair Accessible (Rooms)

Kitchen Features & Appliances

  • Dishwasher
  • Ice Maker
  • Granite Countertops
  • Stainless Steel Appliances
  • Pantry
  • Kitchen
  • Microwave
  • Oven
  • Range
  • Refrigerator
  • Freezer
  • Quartz Countertops

Model Details

  • Carpet
  • Tile Floors
  • Vinyl Flooring
  • Dining Room
  • Family Room
  • Crown Molding
  • Views
  • Walk-In Closets
  • Linen Closet
  • Large Bedrooms
  • Floor to Ceiling Windows
  • Balcony
  • Patio
  • Porch
  • Deck
Location
1900 SW 8th St, Miami,
FL 33135
Get Directions
Schools Restaurants Groceries Coffee Banks Shops Fitness
| Edit
Edit Commute

Destination is required

Under 30 minutes

Commute Time is calculated at rush hour.
Neighborhood

Located just west of Downtown Miami, Little Havana is the epicenter of Cuban culture in Miami. Little Havana, named after Cuba’s capital city, is best known for Calle Ocho, the neighborhood’s main commercial thoroughfare brimming with restaurants, specialty shops, art galleries, and dance halls in colorful buildings in addition to a Latin Walk of Fame.

The Little Havana community comes together for an array of annual events, including the popular Calle Ocho Festival, Viernes Culturales/Cultural Fridays, Salsero Sundays, and the Miami Beer Festival at Marlins Park. Marlins Park, home of the MLB Miami Marlins, is also located in the eastern portion of the neighborhood.

Outside of Calle Ocho and Marlins Park, Little Havana is largely residential, boasting a variety of apartments and houses available for rent. The neighborhood is an attractive option for many commuters, offering close proximity to Downtown Miami, Brickell, Coconut Grove, Coral Gables, Wynwood, and Miami Beach.

Learn more about living in Little Havana 
Average Prices by Area

Compare neighborhood and city base rent averages by bedroom.

Little Havana Miami, FL
Studio $1,337 $2,095
1 Bedroom $1,625 $2,236
2 Bedrooms $2,275 $2,818
3 Bedrooms $3,308 $3,599
Amenities
  • Community-Wide WiFi
  • Wi-Fi
  • Controlled Access
  • Maintenance on site
  • Property Manager on Site
  • On-Site Retail
  • Recycling
  • Renters Insurance Program
  • Online Services
  • Planned Social Activities
  • EV Charging
  • Key Fob Entry
  • Wheelchair Accessible
  • Elevator
  • Business Center
  • Clubhouse
  • Lounge
  • Multi Use Room
  • Storage Space
  • Disposal Chutes
  • Conference Rooms
  • Gated
  • Sundeck
  • Grill
  • Picnic Area
  • Fitness Center
  • Pool
  • Aqualife Faucets in Kitchens
  • Conference Room
  • Convenient On-site Boutique Shopping & Dining
  • Covered Garage Parking
  • Co-Work Lounge
  • Electric Vehicle Charging Stations
  • Expansive Open Air Pool Deck with BBQ & Fire Pits
  • Italian Cabinetry by Italkraft
  • Moen Fixtures & Faucets
  • Porcelain Tile Throughout
  • Stainless Steel Appliances by GE
  • Yoga & Sculpting Room
  • High Speed Internet Access
  • Wi-Fi
  • Washer/Dryer
  • Air Conditioning
  • Heating
  • Smoke Free
  • Cable Ready
  • Trash Compactor
  • Storage Space
  • Tub/Shower
  • Sprinkler System
  • Wheelchair Accessible (Rooms)
  • Dishwasher
  • Ice Maker
  • Granite Countertops
  • Stainless Steel Appliances
  • Pantry
  • Kitchen
  • Microwave
  • Oven
  • Range
  • Refrigerator
  • Freezer
  • Quartz Countertops
  • Carpet
  • Tile Floors
  • Vinyl Flooring
  • Dining Room
  • Family Room
  • Crown Molding
  • Views
  • Walk-In Closets
  • Linen Closet
  • Large Bedrooms
  • Floor to Ceiling Windows
  • Balcony
  • Patio
  • Porch
  • Deck
Office Hours
Monday 9am - 6pm
Tuesday 9am - 6pm
Wednesday 9am - 6pm
Thursday 9am - 6pm
Friday 9am - 6pm
Saturday 10am - 5pm
Sunday 10am - 5pm
786-789-2498
Education
Colleges & Universities Distance
Miami Dade Coll., InterAm.
Walk: 14 min 0.7 mi
USAHS
Drive: 5 min 2.1 mi
Univ. of Miami, Uhealth
Drive: 6 min 2.6 mi
Miami Dade College, Medical
Drive: 7 min 3.0 mi
Intown Apartments is within 14 minutes or 0.7 mile from Miami Dade Coll., InterAm.. It is also near USAHS and Univ. of Miami, Uhealth.
Schools
  • Public Schools
  • Private Schools
Shenandoah Elementary School
Public Elementary School
Grades PK-5
736 Students
Attendance Zone
Shenandoah Middle School
Public Middle School
Grades 6-8
1,206 Students
Attendance Zone
Miami Senior High School
Public High School
Grades 9-12
2,972 Students
Attendance Zone
International Studies Charter High School
Public High School
Grades 9-12
382 Students
Nearby
Lincoln Marti Schools & Day Care Center
Private Elementary School
Grades PK-5
Nearby
Lincoln-Marti Community Agency 23
Private Elementary, Middle & High School
Grades K-12
Nearby
School data provided by The GreatSchools Rating helps parents compare schools within a state based on a variety of school quality indicators and provides a helpful picture of how effectively each school serves all of its students. Ratings are on a scale of 1 (below average) to 10 (above average) and can include test scores, college readiness, academic progress, advanced courses, equity, discipline and attendance data. We also advise parents to visit schools, consider other information on school performance and programs, and consider family needs as part of the school selection process.

View GreatSchools Rating Methodology


Data provided by GreatSchools.org © 2026. All rights reserved.
Transportation

Transportation options available in Miami include Brickell (Metromover), located 2.3 miles from Intown Apartments. Intown Apartments is near Miami International, located 10.0 miles or 21 minutes away, and Fort Lauderdale/Hollywood International, located 24.7 miles or 37 minutes away.

Transit / Subway Distance
Brickell (Metromover)
Drive: 6 min 2.3 mi
Tenth Street/Promenade
Drive: 7 min 2.4 mi
Financial District
Drive: 7 min 2.5 mi
Third Street
Drive: 7 min 2.7 mi
Miami Avenue
Drive: 7 min 2.7 mi
Commuter Rail Distance
Brickell (Metrorail)
Drive: 6 min 2.2 mi
Uhealth Jackson Station Rail Northbound
Drive: 6 min 2.4 mi
Coconut Grove
Drive: 5 min 2.4 mi
Culmer
Drive: 7 min 2.7 mi
Vizcaya
Drive: 7 min 3.1 mi
Airports Distance
Airports Distance
Miami International
Drive: 21 min 10.0 mi
Fort Lauderdale/Hollywood International
Drive: 37 min 24.7 mi
Getting Around
Very Walkable
Walkability
80 / 100
Good Public Transit
Transit
60 / 100
Moderately Drivable
Drivability
70 / 100
Fairly Bikeable
Bikeability
50 / 100

Scores provided by

What do Walkability, Transit, Drivability, and Bikeability mean? Walkability measures the walking distance to day-to-day needs. Transit measures access to public transportation. Drivability measures congestion, parking availability, and access to major roads. Bikeability measures the suitability for cycling. How It Works
-
Soundscore™
- / 100

Traffic

-

Airport

-

Businesses

-

Scores provided by

HowLoud What is a Sound Score Rating? A Sound Score Rating aggregates noise caused by vehicle traffic, airplane traffic and local sources. How It Works
Points of Interest

Time and distance from Intown Apartments.

Shopping Centers Distance
Calle Ocho Plaza
Walk: 2 min 0.1 mi
Shoppes at Latin Quarter
Walk: 3 min 0.2 mi
1756 Shopping Plaza
Walk: 4 min 0.2 mi
Intown Apartments has 3 shopping centers within 0.2 mile, which is about a 4-minute walk. The miles and minutes will be for the farthest away property.
Parks and Recreation Distance
Miami Science Museum - Closed
Drive: 6 min 2.6 mi
Vizcaya Museum and Gardens
Drive: 8 min 2.8 mi
The Barnacle Historic State Park
Drive: 8 min 3.8 mi
Miami Children's Museum
Drive: 10 min 5.2 mi
Jungle Island
Drive: 11 min 5.6 mi
Intown Apartments has 5 parks within 5.6 miles, including Miami Science Museum - Closed, Vizcaya Museum and Gardens, and The Barnacle Historic State Park.
Hospitals Distance
Hospitals Distance
Jackson Health System
Drive: 6 min 2.5 mi
Doctors Hospital
Drive: 11 min 5.3 mi
Nicklaus Children's Hospital
Drive: 14 min 5.9 mi
Intown Apartments has 3 hospitals within 5.9 miles, the nearest is Jackson Health System which is 2.5 miles away and a 6 minute drive.


Reviews for Intown Apartments

3.8
Renter Rating
5 Stars
39
4 Stars
12
3 Stars
7
2 Stars
5
1 Star
12
Share details of your own experience with this property
Renter Reviews 75 Reviews
 
  • Most Recent
  • Most Helpful
  • Rating Low-High
  • Rating High-Low
Submitted by a verified resident of the apartment community. Participating residents may receive reward points in exchange for posting a review during their lease term, regardless of the nature of the review. Delete

Property Manager Responded:

Property Manager Responded

Show full review Show less
Was this helpful? Vote review helpful Thanks for your feedback!
Flag Review
  1. ...
  2. ...

Intown Apartments Photos

  • Pool View

  • 1BR, 1BA - 660SF

  • Fitness Cetner

  • Lounge

  • Kitchen

  • Bedroom

  • Grill Station

  • View from Apartments

  • Two Towers

Models

  • 1 Bedroom

  • Intown - A - 1 Beds - 1 Baths - 660 Sq. ft.

  • 2 Bedrooms

  • 2 Bedrooms

  • 2 Bedrooms

  • 2 Bedrooms

Nearby Apartments

Within 50 Miles of Intown Apartments

  • Oasis Villas

    7480 SW 152nd Ave

    Miami, FL 33193

    $2,050 - $2,200

    2-3 Br 14.0 mi

  • Miramar 6141

    6141 SW 37th St

    Miramar, FL 33023

    $2,000 - $2,200

    2 Br 14.6 mi

  • Pembroke Park Apartments

    3700 SW 52nd Ave

    Pembroke Park, FL 33023

    $1,213 - $1,638

    1-3 Br 14.8 mi

  • El Jardin Apartments

    3300 El Jardin Dr

    Hollywood, FL 33024

    $2,000

    2 Br 19.1 mi

  • Woodland Grove

    26710 SW 140th Ave

    Naranja, FL 33032

    $1,808 - $2,367

    2-3 Br 20.9 mi

  • Redland Crossings

    14770 SW 264th St

    Naranja, FL 33032

    $1,808 - $2,584

    2-4 Br 21.1 mi

Frequently Asked Questions
Does Intown Apartments have in-unit laundry?

Intown Apartments has units with in‑unit washers and dryers, making laundry day simple for residents.

What utilities are included in rent at Intown Apartments?

Utilities are not included in rent. Residents should plan to set up and pay for all services separately.

Is parking available at Intown Apartments?

Contact this property for parking details.

Which floor plans are available, and what are the price ranges?

Intown Apartments has one to three-bedrooms with rent ranges from $2,250/mo. to $4,692/mo.

Is Intown Apartments pet-friendly?

Intown Apartments does not allow pets, though service animals are always welcome in accordance with applicable laws.

How much income do I need to rent at Intown Apartments?

A good rule of thumb is to spend no more than 30% of your gross income on rent. Based on the lowest available rent of $2,250 for a one-bedroom, you would need to earn about $90,000 per year to qualify. Want to double-check your budget? Calculate how much rent you can afford with our Rent Affordability Calculator.

Does Intown Apartments have move-in specials?

Intown Apartments is not currently offering any rent specials. Check back soon, as promotions change frequently.

Does Intown Apartments offer Matterport 3D tours?

Yes! Intown Apartments offers 19 Matterport 3D Tours. Explore different floor plans and see unit level details, all without leaving home.
Back To Top
Send a Message
Contact Property
enter move in date in the format: 2 digit month / 2 digit day / 4 digit year

I would like to...

Send Message

Submitting Request

Send a Message
Contact Property

Thank you! Your email has been sent.

Error

Report an Issue Print Get Directions
Try These Popular Nearby Searches

Cities

  • Brownsville Rentals
  • Coconut Grove Rentals
  • Gladeview Rentals
  • Miami Springs Rentals
  • West Miami Rentals

Search by Bedrooms

  • Studio Apartments in Miami
  • 1 Bedroom Apartments in Miami
  • 2 Bedroom Apartments in Miami
  • 3 Bedroom Apartments in Miami
  • Rooms for Rent in Miami

Other Rental Types

  • Miami Lofts for Rent
  • Miami Houses for Rent
  • Miami Condos for Rent
  • Miami Townhomes for Rent
  • Private Landlord Rentals Miami
  • Miami Duplex Rentals
  • 33135 Houses for Rent
  • 33135 Condos for Rent
  • 33135 Townhomes for Rent

Stay on Budget

  • Miami Apartments Under $700
  • Miami Apartments Under $800
  • Miami Apartments Under $1,000
  • Miami Apartments Under $1,100
  • Miami Apartments Under $1,200
  • Miami Apartments Under $1,300
  • Miami Apartments Under $1,400
  • Miami Apartments Under $2,000

Filter by Popular Amenities

  • Pet Friendly Apartments in Miami
  • Furnished Apartments in Miami
  • Apartments with Washer & Dryer in Miami
  • Wheelchair Accessible Apartments in Miami
  • Apartments with EV Charging in Miami
  • Apartments with Balcony in Miami
  • Apartments with Air Conditioning in Miami
  • Miami Apartments with Pickleball Court
  • Miami Apartments with Virtual Tours
  • Miami Waterfront Apartments

Find Specialty Housing

  • Student Housing in Miami
  • Miami Low Income Housing
  • Senior Housing in Miami
  • Short Term Rentals in Miami
  • Luxury Apartments in Miami
  • Cheap Apartments in Miami
  • Corporate Housing in Miami
  • Move-In Specials in Miami
  • New Apartments in Miami
  • About Us
  • Advertise
  • Legal Notices
  • Privacy Notice
  • Avoid Scams
  • Accessibility
  • Calculate Rent Affordability
  • Renterverse
  • Sitemap
Property Logo
apartments.com
© 2026 CoStar Group, Inc. Equal Housing Opportunity

Equal Housing Opportunity

© 2026 CoStar Group, Inc.

Equal Housing Opportunity

Ready to Apply?

Good News! This rental is accepting applications through Apartments.com. Act now and your $ purchase will include 9 additional FREE application submissions to participating properties.

Or if you already have an account


Required

Required

Valid Email Required

You must acknowledge the disclaimer to continue
Next
Continue

Take me to this property's website
Schedule Tour
Interested in this property? Schedule a tour today.
Rate & Review Intown Apartments
Please select a rating
50 character minimum
By clicking submit, I agree to the Apartments.com Terms of Service and the Ratings & Reviews Terms of Use.

What Are Walk Score®, Transit Score®, and Bike Score® Ratings?

Walk Score® measures the walkability of any address. Transit Score® measures access to public transit. Bike Score® measures the bikeability of any address.

Learn How It Works

What is a Sound Score Rating?

A Sound Score Rating aggregates noise caused by vehicle traffic, airplane traffic and local sources.

Learn How It Works

Share This Listing
Listing Image

1900 SW 8th St

Miami, FL 33135

Email

Link Copied

(786) 789-2498
Get Directions
Schools Restaurants Groceries Coffee Banks Shops Fitness

