Map
  • Add a Property
  • Renter Tools
    • Favorites
    • Saved Searches
  • Manage Rentals
  • Apartments For Rent
  • Houses For Rent
  • Condos For Rent
  • Townhomes For Rent
  • Help Center
  • San Diego Average Rent
  • Area Guide
  • Rent Calculator
  • Property Management Companies

Language

Apartments.com Logo
Manage Rentals      Sign Up / Sign In

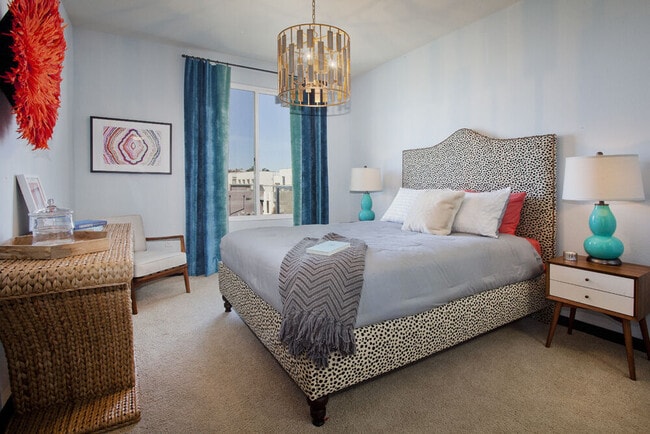
  • Primary Photo - Instrata Little Italy
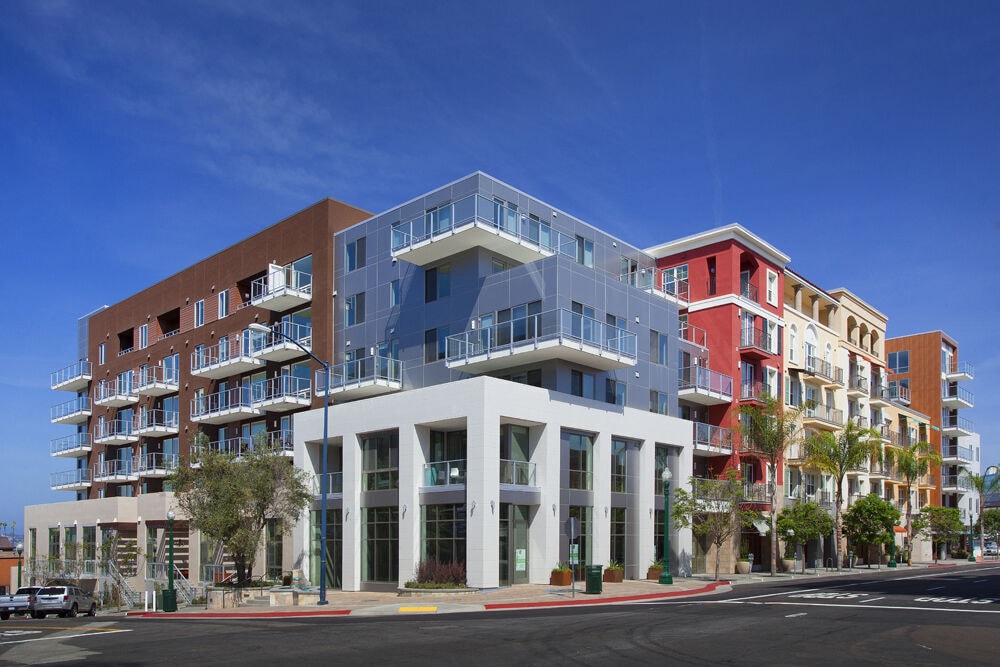
  • Building Photo - Instrata Little Italy
    Building Photo - Instrata Little Italy
  • Building Photo - Instrata Little Italy
    Building Photo - Instrata Little Italy
Contact This Property

Language: English and Spanish

Open 10am - 5pm Today

View All Hours Office Hours Monday - Friday, 9:30am - 6pm Saturday & Sunday, 10am - 5pm

Instrata Little Italy media gallery Unit
call 619-329-9154
Floor Plan View Body
Viewing Floor: Select a unit to view pricing & availability
1 (0 unit)
2 (6 units)
3 (3 units)
4 (3 units)
5 (1 unit)
6 (2 units)
Any
Studio
1
2
Any
1+
2+
Move-In Date
California San Diego County San Diego Little Italy

Instrata Little Italy

1980 Kettner Blvd, San Diego, CA 92101

4.7
Renter Rating 15 Reviews
Verified Listing CoStar Verified® Listing

This Listing has been verified by CoStar’s listing verification process, which combines internal screening and fraud detection technology. Always beware of scams.

Today
Share Listing
Favorites
619-329-9154
Property Management Company Logo
  • Monthly Rent

    $2,549 - $5,543

  • Bedrooms

    Studio - 2 bd

  • Bathrooms

    1 - 2 ba

  • Square Feet

    620 - 1,295 sq ft

Instrata Little Italy
Property Management Company Logo
Share Listing
Favorites

Move-in Special

New Special Offer: Get 6 WEEKS FREE on ANY apartment when you move-in by 05/31! Plus, 2 EXTRA WEEKS if you apply within the next 24 hrs of touring! Book a tour now! *T&Cs apply

Highlights

  • Top Rated by Renters
  • Walker's Paradise
  • English and Spanish Speaking Staff
  • Waterfront
  • Den
  • Cabana
  • Pet Washing Station
  • Pool
  • Controlled Access

Pricing & Floor Plans

filter results by bedrooms
Cost Calculator: Estimate your monthly and one-time fees.
S2
$2,549 – $2,740 Studio 1 Bath 623 Sq Ft $500 Deposit
2 Available units
Unit
Base Price
Sq Ft
Availability
Unit Details
  • Unit 213
    price $2,549
    square feet 623
    availibility Now
  • Unit 313
    price $2,740
    square feet 623
    availibility Now
S5
$2,675 – $2,801 Studio 1 Bath 630 Sq Ft $500 Deposit
2 Available units
Unit
Base Price
Sq Ft
Availability
Unit Details
  • Unit 217
    price $2,675
    square feet 630
    availibility Now
  • Unit 419
    price $2,801
    square feet 630
    availibility Now
S6
$2,783 Studio 1 Bath 620 Sq Ft $500 Deposit
1 Available unit
Unit
Base Price
Sq Ft
Availability
Unit Details
  • Unit 519
    price $2,783
    square feet 620
    availibility Now
SL
$3,337 Studio 1 Bath 695 Sq Ft $500 Deposit
1 Available unit
Unit
Base Price
Sq Ft
Availability
Unit Details
  • Unit 616
    price $3,337
    square feet 695
    availibility Jun 22
A3
$3,537 – $3,580 1 Bed 1 Bath 805 – 828 Sq Ft $500 Deposit
2 Available units
Unit
Base Price
Sq Ft
Availability
Unit Details
  • Unit 315
    price $3,537
    square feet 828
    availibility Now
  • Unit 203
    price $3,580
    square feet 805
    availibility Now
A11
$3,761 1 Bed 1 Bath 963 Sq Ft $500 Deposit
1 Available unit
Unit
Base Price
Sq Ft
Availability
Unit Details
  • Unit 207
    price $3,761
    square feet 963
    availibility Now
A8
$3,824 1 Bed 1 Bath 954 Sq Ft $500 Deposit
1 Available unit
Unit
Base Price
Sq Ft
Availability
Unit Details
  • Unit 235
    price $3,824
    square feet 954
    availibility Jun 21
B5
$3,985 2 Beds 2 Baths 1,063 Sq Ft $500 Deposit
1 Available unit
Unit
Base Price
Sq Ft
Availability
Unit Details
  • Unit 420
    price $3,985
    square feet 1,063
    availibility Now
B15
$4,148 – $4,273 2 Beds 2 Baths 1,180 Sq Ft $500 Deposit
Matterport 3D Tour
2 Available units
Unit
Base Price
Sq Ft
Availability
Unit Details
  • Unit 223
    price $4,148
    square feet 1,180
    availibility Now
  • Unit 423
    price $4,273
    square feet 1,180
    availibility Now
BL
$4,519 2 Beds 2 Baths 1,215 Sq Ft $500 Deposit
1 Available unit
Unit
Base Price
Sq Ft
Availability
Unit Details
  • Unit 321
    price $4,519
    square feet 1,215
    availibility May 31
BL8
$5,543 2 Beds 2 Baths 1,295 Sq Ft $500 Deposit
1 Available unit
Unit
Base Price
Sq Ft
Availability
Unit Details
  • Unit 602
    price $5,543
    square feet 1,295
    availibility Jul 3
S2
$2,549 – $2,740 Studio 1 Bath 623 Sq Ft $500 Deposit
2 Available units
Unit
Base Price
Sq Ft
Availability
Unit Details
  • Unit 213
    price $2,549
    square feet 623
    availibility Now
  • Unit 313
    price $2,740
    square feet 623
    availibility Now
S5
$2,675 – $2,801 Studio 1 Bath 630 Sq Ft $500 Deposit
2 Available units
Unit
Base Price
Sq Ft
Availability
Unit Details
  • Unit 217
    price $2,675
    square feet 630
    availibility Now
  • Unit 419
    price $2,801
    square feet 630
    availibility Now
S6
$2,783 Studio 1 Bath 620 Sq Ft $500 Deposit
1 Available unit
Unit
Base Price
Sq Ft
Availability
Unit Details
  • Unit 519
    price $2,783
    square feet 620
    availibility Now
SL
$3,337 Studio 1 Bath 695 Sq Ft $500 Deposit
1 Available unit
Unit
Base Price
Sq Ft
Availability
Unit Details
  • Unit 616
    price $3,337
    square feet 695
    availibility Jun 22
A3
$3,537 – $3,580 1 Bed 1 Bath 805 – 828 Sq Ft $500 Deposit
2 Available units
Unit
Base Price
Sq Ft
Availability
Unit Details
  • Unit 315
    price $3,537
    square feet 828
    availibility Now
  • Unit 203
    price $3,580
    square feet 805
    availibility Now
A11
$3,761 1 Bed 1 Bath 963 Sq Ft $500 Deposit
1 Available unit
Unit
Base Price
Sq Ft
Availability
Unit Details
  • Unit 207
    price $3,761
    square feet 963
    availibility Now
A8
$3,824 1 Bed 1 Bath 954 Sq Ft $500 Deposit
1 Available unit
Unit
Base Price
Sq Ft
Availability
Unit Details
  • Unit 235
    price $3,824
    square feet 954
    availibility Jun 21
B5
$3,985 2 Beds 2 Baths 1,063 Sq Ft $500 Deposit
1 Available unit
Unit
Base Price
Sq Ft
Availability
Unit Details
  • Unit 420
    price $3,985
    square feet 1,063
    availibility Now
B15
$4,148 – $4,273 2 Beds 2 Baths 1,180 Sq Ft $500 Deposit
Matterport 3D Tour
2 Available units
Unit
Base Price
Sq Ft
Availability
Unit Details
  • Unit 223
    price $4,148
    square feet 1,180
    availibility Now
  • Unit 423
    price $4,273
    square feet 1,180
    availibility Now
BL
$4,519 2 Beds 2 Baths 1,215 Sq Ft $500 Deposit
1 Available unit
Unit
Base Price
Sq Ft
Availability
Unit Details
  • Unit 321
    price $4,519
    square feet 1,215
    availibility May 31
BL8
$5,543 2 Beds 2 Baths 1,295 Sq Ft $500 Deposit
1 Available unit
Unit
Base Price
Sq Ft
Availability
Unit Details
  • Unit 602
    price $5,543
    square feet 1,295
    availibility Jul 3
* Price shown is base rent. Excludes user-selected optional fees and variable or usage-based fees and required charges due at or prior to move-in or at move-out.View Fees and Policies for details. Price, availability, fees, and any applicable rent special are subject to change without notice.
* Square footage definitions vary. Displayed square footage is approximate.

Fees and Policies

The fees listed below are community-provided and may exclude utilities or add-ons. All payments are made directly to the property and are non-refundable unless otherwise specified. Use the Cost Calculator to determine costs based on your needs.

  • Dogs
    • Pet Deposit Received
      Pet Deposit - Dog Charged per pet.
      $500
    • Pet Rent
      Pet Rent - Per Pet - Dog Charged per pet.
      $50 / mo
    70 lbs. Weight Limit
    Restrictions:
    For full details on our pet policy, stop by the leasing office. Breed restrictions include but are not limited to: Tosa Inu/Ken, American Bandogge, Cane Corso, Rottweiler, Doberman, Pit Bull, Bull Terrier, Staffordshire Terrier, Dogo Argentino, Boer Boel, Gull Dong, Basenji, Mastiff, Perro de Presa Canario, Fila Brasileiro, Wolf Hybrid, Caucasian Oucharka, Alaskan Malamute, Kangal, German Shepherd, Shepherd, Chow, Spitz, Akita, as well as reptiles, rabbits, and pot-bellied pigs.
    Read More Read Less
    Comments
    ??Pets are part of what makes a home feel complete. That’s why we welcome your furry companions at our pet-friendly community—along with special perks just for them! To ensure a safe and enjoyable environment for all residents, we ask that pets be...
    Read More Read Less
  • Cats
    • Pet Deposit Received
      Pet Deposit - Cat Charged per pet.
      $350
    • Pet Rent
      Pet Rent - Per Pet - Cat Charged per pet.
      $35 / mo
    70 lbs. Weight Limit
    Restrictions:
    For full details on our pet policy, stop by the leasing office. Breed restrictions include but are not limited to: Tosa Inu/Ken, American Bandogge, Cane Corso, Rottweiler, Doberman, Pit Bull, Bull Terrier, Staffordshire Terrier, Dogo Argentino, Boer Boel, Gull Dong, Basenji, Mastiff, Perro de Presa Canario, Fila Brasileiro, Wolf Hybrid, Caucasian Oucharka, Alaskan Malamute, Kangal, German Shepherd, Shepherd, Chow, Spitz, Akita, as well as reptiles, rabbits, and pot-bellied pigs.
    Read More Read Less
    Comments
    ??Pets are part of what makes a home feel complete. That’s why we welcome your furry companions at our pet-friendly community—along with special perks just for them! To ensure a safe and enjoyable environment for all residents, we ask that pets be...
    Read More Read Less
  • Other
    • Parking150 - Parking
      Parking150 - Parking Charged per vehicle.
      $150 / mo
    • Parking50 - Parking
      Parking50 - Parking Charged per vehicle.
      $50 / mo
  • Storage100 - Storage
    Storage100 - Storage Charged per rentable item.
    $100 / mo
  • Storage125 - Storage
    Storage125 - Storage Charged per rentable item.
    $125 / mo
  • Storage 75 - Storage
    Storage 75 - Storage Charged per rentable item.
    $75 / mo
  • Storage95 - Storage
    Storage95 - Storage Charged per rentable item.
    $95 / mo
  • Storage115 - Storage
    Storage115 - Storage Charged per rentable item.
    $115 / mo
  • Storage150 - Storage
    Storage150 - Storage Charged per rentable item.
    $150 / mo
  • Storage85 - Storage
    Storage85 - Storage Charged per rentable item.
    $85 / mo
  • Deposit
    Varies by unit
  • Beecher Carlson Insurance
    Varies by unit
  • Other Damage Charges
    Interior Damage Charges Charged per unit.
    $1
  • Cleaning Damage Charges
    Cleaning Damage Charges Charged per unit.
    $1
  • Carpet Replacement Damage Charges
    Carpet Replacement Damage Charges Charged per unit.
    $1
  • Electricity Charges
    Final electric Charged per unit.
    $1
  • Water Reimbursement
    Final Water Charged per unit.
    $1
  • Application Fee
    Online Application Fee Charged per unit.
    $50
  • Lease Cancellation/Termination
    Lease Cancellation/ Termination Charged per unit.
    200% of base rent
  • Carpet Cleaning/Repair Damage Charges
    Carpet Cleaning/Repair Damage Charges Charged per unit.
    $1
  • Paint Damage Charges
    Paint Damage Charges Charged per unit.
    $1
  • Trash Service
    Final Trash Charged per unit.
    $1
  • Gas Charges
    Final Gas Charged per unit.
    $1
  • Keys/Locks
    Access Card fee $25/each Charged per unit.
    $25
  • Transfer Fee
    Transfer Fee Charged per unit.
    100% of base rent

Property Fee Disclaimer: Based on community-supplied data and independent market research. Subject to change without notice. May exclude fees for mandatory or optional services and usage-based utilities.

Details

Lease Options

  • 2 - 15 Month Leases
  • Short term lease

Property Information

  • Built in 2014
  • 199 units/6 stories
  • Energy Star Rated

Matterport 3D Tours

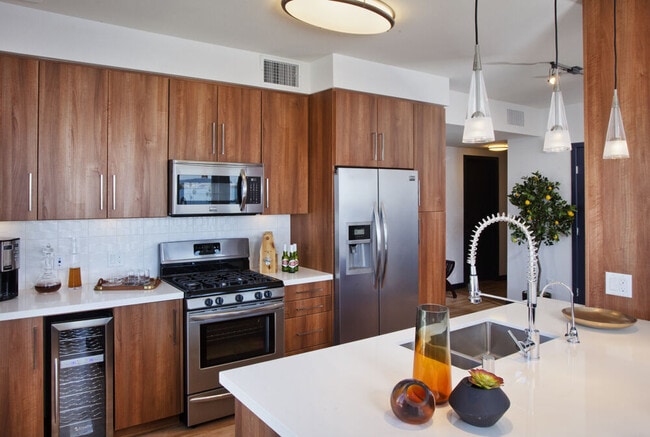

This single-floor space showcases a thoughtfully designed open-concept layout that seamlessly connects the living, dining, and kitchen areas. The kitchen is a standout feature, outfitted with dark espresso cabinetry, a light-toned countertop island with a built-in sink, and stainless steel appliances including a full-sized refrigerator. A series of sleek pendant lights hang above the island, complementing the track lighting overhead that illuminates the space with a warm, modern glow. The light hardwood-style flooring runs consistently throughout, adding warmth and visual continuity to the interior. White walls and clean-lined doorways contribute to a crisp, airy ambiance, while subtle decorative touches — including a colorful wall piece in the living area — add personality to the space. The entryway is clearly defined and functional, providing a smooth transition into the main living areas. Overall, the space strikes a balance between contemporary design and practical living, making it both visually appealing and highly functional for everyday use.

Studio, 1BA - Con Amore
1/12
This single-floor space showcases a thoughtfully designed open-concept layout that seamlessly connects the living, dining, and kitchen areas. The kitchen is a standout feature, outfitted with dark espresso cabinetry, a light-toned countertop island with a built-in sink, and stainless steel appliances including a full-sized refrigerator. A series of sleek pendant lights hang above the island, complementing the track lighting overhead that illuminates the space with a warm, modern glow. The light hardwood-style flooring runs consistently throughout, adding warmth and visual continuity to the interior. White walls and clean-lined doorways contribute to a crisp, airy ambiance, while subtle decorative touches — including a colorful wall piece in the living area — add personality to the space. The entryway is clearly defined and functional, providing a smooth transition into the main living areas. Overall, the space strikes a balance between contemporary design and practical living, making it both visually appealing and highly functional for everyday use. This single-floor residence offers a thoughtfully designed open-concept layout that seamlessly blends functionality with contemporary style. The kitchen serves as a central highlight, showcasing rich, warm-toned wood cabinetry that provides ample storage alongside a full suite of stainless steel appliances, including a gas range, built-in microwave, and a French door refrigerator. A generous kitchen island with a clean white countertop anchors the space, offering additional workspace and a double undermount sink with a modern arc faucet. Stylish pendant lights hang above the island, complementing the flush-mount ceiling fixtures that provide bright, even illumination throughout. Light hardwood-style flooring runs throughout the space, adding warmth and continuity to the open floor plan. The entry foyer is well-defined, featuring a solid door with secure hardware that transitions naturally into the main living area. The overall ambiance is clean, bright, and inviting, with a neutral color palette of whites and warm wood tones that creates a modern yet approachable aesthetic, making the space both practical and visually appealing. Located on the fourth floor of 1980 Kettner in San Diego, this well-appointed unit showcases a thoughtfully designed single-floor layout with a clean, contemporary aesthetic throughout. The open-concept kitchen serves as the heart of the space, featuring warm walnut-toned cabinetry that extends to the ceiling for ample storage, a white quartz peninsula with an undermount sink, and a full suite of stainless steel appliances including a gas range, built-in microwave, dishwasher, and refrigerator. A white subway tile backsplash and stylish pendant lighting add modern character to the space. Light hardwood-style flooring flows through the kitchen and living areas, creating a seamless, airy feel. The bedroom is generously proportioned, bathed in natural light from a large sliding window that frames views of the surrounding neighborhood. Plush wall-to-wall carpeting and a ceiling light fixture complete this comfortable retreat. The bathroom is finished with a clean, minimalist design, featuring floor-to-ceiling white tile surrounding a soaking tub and rain showerhead, dark slate-toned floor tiles, a wood-accented storage cabinet, and a streamlined vanity. Together, these spaces offer a polished, functional living environment in one of San Diego's most desirable urban neighborhoods. Unit #633 at 1980 Kettner in San Diego offers a contemporary single-floor layout thoughtfully designed with modern finishes throughout. The open-concept living area is a standout feature, showcasing large floor-to-ceiling windows and sliding glass doors that flood the space with abundant natural light and frame impressive panoramic views of the San Diego skyline and bay. Durable wood-look flooring and track lighting enhance the bright, airy atmosphere of the living space, which also provides direct access to a private balcony.

The kitchen is well-equipped with rich warm-toned wood cabinetry, crisp white countertops, a tiled backsplash, and a full suite of stainless steel appliances including a gas range, microwave, French door refrigerator with ice maker, and a built-in wine cooler. A generous island with an undermount sink adds additional prep and dining space.

The bedrooms are carpeted for comfort; the primary bedroom benefits from dual corner windows offering sweeping city views, while a second bedroom provides a quieter outlook. The primary suite connects to an en suite bathroom featuring a floating wood vanity, quartz countertop, framed mirror, and a glass-enclosed tiled shower. An additional bathroom mirrors the same refined aesthetic, completing this polished urban residence. Located at 1980 Kettner Blvd, Unit #104 in San Diego, this single-floor residence offers a clean, contemporary design throughout. Light bamboo-style hardwood flooring flows through the entryway, living area, and kitchen, creating a warm and cohesive aesthetic.

The kitchen is a standout feature, outfitted with rich dark-toned cabinetry extending to the ceiling for ample storage, granite countertops, and a full suite of stainless steel appliances including a gas range, over-the-range microwave, refrigerator with in-door ice and water, and a wine cooler. The open layout connects seamlessly to the living area, which benefits from elevated ceilings and a ceiling fan overhead.

The bedroom is carpeted for comfort and features a spacious walk-in closet with built-in shelving and hanging rods. The bathroom is well-appointed with a soaking tub and shower combination, fully tiled surround, a curved shower rod, and a dark-framed recessed medicine cabinet, all complemented by tile flooring. The unit's neutral palette of crisp white walls and warm wood tones throughout lends a bright, move-in-ready feel suited to urban San Diego living. Located at 1980 Kettner in San Diego's vibrant Little Italy neighborhood, this model residence offers a thoughtfully designed single-floor layout that blends contemporary style with everyday functionality. The open-concept living area serves as the heart of the space, featuring warm hardwood-style flooring, a striking modern chandelier with brass accents, and a bold accent wall in deep charcoal grey. Large sliding glass doors and a full-length side door flood the room with natural light and provide direct access to an outdoor patio area surrounded by lush greenery, creating a seamless indoor-outdoor connection. The kitchen is a standout feature, boasting sleek dark grey cabinetry, a generous granite island with a waterfall edge and undermount sink, stainless steel appliances including a gas range, microwave, refrigerator, and dishwasher, and elegant pendant lighting overhead. Light hardwood-style flooring runs throughout, unifying the space. The bathroom continues the modern aesthetic with a charcoal accent wall, tile flooring, and a stylish framed mirror. Overall, the residence presents a cohesive, design-forward ambiance that balances bold color choices with clean, contemporary finishes throughout. Located in San Diego's 92101 zip code, this single-floor clubhouse offers a generously proportioned communal space designed in a contemporary, mid-century modern aesthetic. Large-format tile flooring runs throughout the interior, reflecting abundant natural light that pours in through floor-to-ceiling windows and glass doors.

The open-plan living and dining area serves as the heart of the clubhouse. The living zone features built-in wall niches with mounted flat-screen televisions, structured ceiling details, and comfortable lounge seating. Multiple dining configurations are present, including a marble-topped island bar with sculptural mid-century wood chairs beneath brass pendant lights, a bold navy accent wall, and a separate dining table with tufted upholstered seating set atop a geometric area rug.

The kitchen is finished with warm wood cabinetry and stone countertops, while curated artwork and lush indoor plants add character throughout.

Sliding glass doors open onto a spacious outdoor terrace with glass-panel railings, offering sweeping views of the San Diego skyline and palm tree-lined cityscape. The terrace includes lounge seating, a rustic log-faced outdoor bar with counter seating, and café string lighting, creating an inviting alfresco setting. This fitness center in San Diego, CA, occupies a generously sized single-floor layout designed to accommodate a comprehensive range of workout activities. The space is defined by its industrial-modern architectural style, featuring exposed concrete ceilings with visible ductwork, large ceiling fans, and light wood-style flooring throughout the main workout areas.

Expansive floor-to-ceiling windows line multiple walls, flooding the space with abundant natural light and offering open views of the surrounding San Diego cityscape, including palm trees and neighboring buildings. The bright, airy atmosphere is complemented by bold teal accent walls and ceilings in select zones, adding a vibrant visual contrast to the industrial elements overhead.

The main workout floor is comprehensively equipped with a wide selection of strength machines, cable systems, free weights, medicine balls, elliptical trainers, treadmills, stair climbers, rowing machines, and spinning bikes. Mirrored walls in the free weights area enhance the sense of space. A dedicated free-weights and functional training zone features rubberized flooring for safety and versatility.

A standout feature is the indoor golf simulator room, outfitted with a full-screen projection system, artificial turf hitting surface, and a dark navy geometric-patterned accent wall, offering a unique recreational amenity within the facility. Located in the heart of San Diego, CA, this well-appointed two-bedroom, two-bathroom residence offers a thoughtfully designed single-floor layout. Light hardwood flooring flows throughout the main living areas, complemented by neutral tones and abundant natural light streaming through large windows and glass doors that frame city views.

The open-concept kitchen is a standout feature, showcasing rich warm-toned wood cabinetry, a sweeping white countertop island with pendant lighting, and a full suite of stainless steel appliances including a gas range and French door refrigerator. A structural wood column adds a natural architectural accent between the kitchen and living area.

The living room benefits from floor-to-ceiling windows and a ceiling fan, inviting ample daylight and urban views. Both bedrooms are generously sized, with one featuring hardwood floors and a city-facing window, while the other is finished with plush carpet and access to natural light.

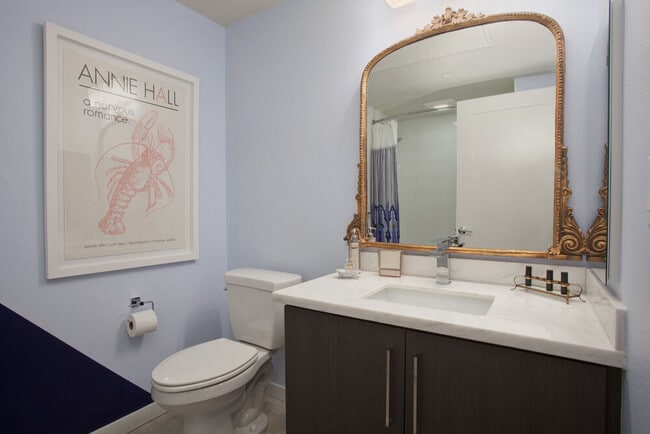
The two bathrooms are distinctly appointed: one features large-format tile flooring, a glass-enclosed walk-in shower with pebble stone flooring, and warm wood cabinetry; the other offers a clean tiled tub-shower combination with matching cabinetry. A hallway with dedicated closets and in-unit laundry further enhances the practicality of this modern San Diego residence. Located in San Diego's 92101 zip code, this well-designed one-bedroom, one-bathroom residence offers a thoughtfully arranged single-level floor plan with a bright, neutral palette throughout. Light wood-style flooring extends across the main living areas, complementing the clean, modern aesthetic.

The kitchen is a standout feature, equipped with warm walnut-toned cabinetry, white quartz countertops, stainless steel appliances including a gas range, refrigerator, and built-in microwave, a subway tile backsplash, a stainless steel sink, and a built-in wine cooler. A breakfast bar with pendant lighting connects the kitchen to the living area, which benefits from large windows and a ceiling fan, flooding the space with natural light. A balcony door provides outdoor access and urban views.

The bedroom is carpeted for comfort, featuring sliding windows, direct balcony access, and a door leading to a dedicated walk-in closet outfitted with multiple hanging rods and shelving. The bathroom includes a full soaking tub with tiled surround, dark tile flooring, a wood-framed mirror, and a vanity with ample storage. The overall ambiance is clean, contemporary, and well-lit. This 1-bedroom, 1-bathroom residence in San Diego's 92101 zip code offers a well-designed layout with modern finishes throughout. The open-concept living and kitchen area serves as the heart of the unit, featuring light hardwood-style flooring, a ceiling fan, track lighting, and sliding glass doors that lead to a private balcony with outdoor views, filling the space with natural light.

The kitchen is a standout feature, showcasing dark espresso cabinetry with sleek hardware, granite countertops, a peninsula with an undermount sink and a professional-style pull-down faucet, pendant lighting, white subway tile backsplash, and stainless steel appliances including a full-size refrigerator and gas range. Ample upper and lower cabinetry provides generous storage.

The bedroom offers a quieter retreat, finished with plush carpeting, a large window allowing natural light, and neutral tones throughout. A dedicated closet provides organized storage space.

The bathroom is clean and contemporary, featuring tile flooring, a dark wood vanity with a white countertop, and a full tub-shower combination with white subway tile surround. A hallway connects the rooms, completing this efficient and thoughtfully designed San Diego residence. This single-floor residence offers a thoughtfully designed open-concept layout that seamlessly integrates the kitchen and living areas into a cohesive, functional space. The kitchen serves as a focal point, anchored by a generous white waterfall-edge island with an undermount sink that doubles as a breakfast bar or prep space. Rich, dark wood-tone cabinetry provides ample storage and pairs elegantly with a suite of stainless steel appliances, including a French door refrigerator, microwave, and range. A trio of sleek pendant lights hang above the island, adding a refined modern touch to the space. Light wood-tone flooring runs continuously throughout, lending warmth and visual continuity to the entire floor plan. Recessed lighting and a track lighting system ensure the space is well-lit and adaptable, while HVAC vents integrated into the ceiling speak to the thoughtful infrastructure of the unit. The open layout flows naturally toward the entryway and adjacent hallway, which leads to additional rooms beyond. Clean white walls and a neutral palette create a bright, airy ambiance, offering a versatile canvas well-suited to a variety of interior styles.
Property Site Map

Select a unit to view pricing & availability

Any
Studio
1
2
Any
1+
2+
Move-In Date
Viewing Floor:
1 (0 unit)
2 (6 units)
3 (3 units)
4 (3 units)
5 (1 unit)
6 (2 units)
Matterport 3D Tour Matterport 3D Tour
Matterport 3D Tour

About Instrata Little Italy

Instrata Little Italy offers spacious studio, one, and two bedroom apartments for rent in Little Italy, San Diego, one of the city’s most walkable downtown neighborhoods. Located steps from Piazza della Famiglia, these modern luxury apartments place residents near the San Diego waterfront, cafés, nightlife, and top rated restaurants including Herb & Wood, Juniper & Ivy, and Born & Raised. Residents enjoy resort style amenities including a pool with lounge seating, a fully equipped fitness center, and a coworking and business center designed for remote work. Additional conveniences include EV charging stations and guest parking. With modern finishes and a highly walkable location, Instrata Little Italy delivers elevated apartment living in one of San Diego’s most sought after neighborhoods.

Instrata Little Italy is an apartment community located in San Diego County and the 92101 ZIP Code. This area is served by the San Diego Unified School District attendance zone.

Unique Features

  • 1B-3RD-FLVL
  • 2B-3RD-FLVL
  • 2B-4TH-FLVL
  • Air conditioning (central)
  • BBQ Grills and Picnic Area
  • City View
  • Courtyard view
  • Electric Heating System
  • EV Car Chargers
  • EV Parking
  • Fifth Floor
  • Fourth Floor
  • Full Size Washer & Dryer
  • Golf Simulator
  • Hardwood Floor
  • Large Balcony
  • Online rent payment
  • Onsite Parking
  • Outdoor Patio
  • Parking
  • Proximity to Train
  • Third Floor

Contact

View Property Website
Languages: English & Spanish
Open 10am - 5pm Today
  • Monday - Friday, 9:30am - 6pm
  • Saturday & Sunday, 10am - 5pm
Property Management Company Logo

Community Amenities

Pool

Fitness Center

Elevator

Clubhouse

Controlled Access

Recycling

Business Center

Grill

Property Services

  • Wi-Fi
  • Controlled Access
  • Maintenance on site
  • Video Patrol
  • 24 Hour Access
  • Recycling
  • Renters Insurance Program
  • Guest Apartment
  • Pet Washing Station
  • EV Charging
  • Key Fob Entry

Shared Community

  • Elevator
  • Business Center
  • Clubhouse
  • Lounge
  • Disposal Chutes
  • Conference Rooms

Fitness & Recreation

  • Fitness Center
  • Hot Tub
  • Pool

Outdoor Features

  • Gated
  • Cabana
  • Courtyard
  • Grill
  • Picnic Area
  • Waterfront
  • Dog Park

Apartment Features

Washer/Dryer

Air Conditioning

Dishwasher

High Speed Internet Access

Hardwood Floors

Granite Countertops

Microwave

Refrigerator

Indoor Features

  • High Speed Internet Access
  • Wi-Fi
  • Washer/Dryer
  • Air Conditioning
  • Heating
  • Ceiling Fans
  • Smoke Free
  • Tub/Shower
  • Sprinkler System

Kitchen Features & Appliances

  • Dishwasher
  • Disposal
  • Ice Maker
  • Granite Countertops
  • Stainless Steel Appliances
  • Microwave
  • Oven
  • Refrigerator
  • Freezer
  • Quartz Countertops
  • Gas Range

Model Details

  • Hardwood Floors
  • Carpet
  • Dining Room
  • Den
  • Double Pane Windows
  • Balcony
  • Patio
Location
1980 Kettner Blvd, San Diego,
CA 92101
Get Directions
Schools Restaurants Groceries Coffee Banks Shops Fitness
| Edit
Edit Commute

Destination is required

Under 30 minutes

Commute Time is calculated at rush hour.
City - San Diego

San Diego earns its nickname "America's Finest City" not just from good weather but from 70 miles of coastline that are the perfect place to spend your weekend outdoors. Neighborhoods like North Park, Little Italy, and the Gaslamp Quarter each carry their own distinct energy — from craft brewery culture and street art to waterfront dining and live music. Balboa Park, one of the oldest recreational parks in the country, anchors the city's cultural scene with 17+ museums, sprawling gardens, and the world-famous San Diego Zoo. Mission Trails Regional Park adds another 8,000-plus acres of trails and open space just minutes from downtown.

The rental market reflects the city's range of lifestyles. Downtown high-rises and loft-style apartment communities sit alongside bungalows near the beach and hillside townhomes with canyon views. Whether you're drawn to the walkable streets of East Village or the quieter stretches of Carmel Valley, there's a rental fit for just about every preference.

Learn more about living in San Diego 
Average Prices by Area

Compare neighborhood and city base rent averages by bedroom.

Little Italy San Diego, CA
Studio $2,675 $2,026
1 Bedroom $3,345 $2,410
2 Bedrooms $4,376 $3,036
3 Bedrooms $4,886 $3,921
Amenities
  • Wi-Fi
  • Controlled Access
  • Maintenance on site
  • Video Patrol
  • 24 Hour Access
  • Recycling
  • Renters Insurance Program
  • Guest Apartment
  • Pet Washing Station
  • EV Charging
  • Key Fob Entry
  • Elevator
  • Business Center
  • Clubhouse
  • Lounge
  • Disposal Chutes
  • Conference Rooms
  • Gated
  • Cabana
  • Courtyard
  • Grill
  • Picnic Area
  • Waterfront
  • Dog Park
  • Fitness Center
  • Hot Tub
  • Pool
  • 1B-3RD-FLVL
  • 2B-3RD-FLVL
  • 2B-4TH-FLVL
  • Air conditioning (central)
  • BBQ Grills and Picnic Area
  • City View
  • Courtyard view
  • Electric Heating System
  • EV Car Chargers
  • EV Parking
  • Fifth Floor
  • Fourth Floor
  • Full Size Washer & Dryer
  • Golf Simulator
  • Hardwood Floor
  • Large Balcony
  • Online rent payment
  • Onsite Parking
  • Outdoor Patio
  • Parking
  • Proximity to Train
  • Third Floor
  • High Speed Internet Access
  • Wi-Fi
  • Washer/Dryer
  • Air Conditioning
  • Heating
  • Ceiling Fans
  • Smoke Free
  • Tub/Shower
  • Sprinkler System
  • Dishwasher
  • Disposal
  • Ice Maker
  • Granite Countertops
  • Stainless Steel Appliances
  • Microwave
  • Oven
  • Refrigerator
  • Freezer
  • Quartz Countertops
  • Gas Range
  • Hardwood Floors
  • Carpet
  • Dining Room
  • Den
  • Double Pane Windows
  • Balcony
  • Patio
Expenses
Recurring
Cat Rent $35
Dog Rent $50
One-Time
Cat Deposit $350
Dog Deposit $500
Office Hours
Monday 9:30am - 6pm
Tuesday 9:30am - 6pm
Wednesday 9:30am - 6pm
Thursday 9:30am - 6pm
Friday 9:30am - 6pm
Saturday 10am - 5pm
Sunday 10am - 5pm
619-329-9154
Education
Colleges & Universities Distance
Calif. Western School of Law
Walk: 11 min 0.6 mi
Thomas Jefferson School of Law
Drive: 2 min 1.2 mi
San Diego City College
Drive: 3 min 1.9 mi
UC San Diego, Medical Center
Drive: 7 min 3.0 mi
Instrata Little Italy is within 11 minutes or 0.6 mile from Calif. Western School of Law. It is also near Thomas Jefferson School of Law and San Diego City College.
Schools
  • Public Schools
  • Private Schools
Crown Point Jr Music Academy
Public Elementary School
Grades K-5
313 Students
Nearby
King-Chavez Community Academy
Public Elementary & Middle School
Grades PK-8
344 Students
Nearby
Lincoln Acres
Public Elementary School
Grades K-5
423 Students
Nearby
Village Elementary School
Public Elementary School
Grades K-5
774 Students
Nearby
Monarch
Public Elementary, Middle & High School
Grades K-12
225 Students
Nearby
Washington Elementary School
Public Elementary School
Grades K-5
245 Students
Attendance Zone
Roosevelt International Middle School
Public Middle School
Grades 6-8
760 Students
Attendance Zone
San Diego High School
Public High School
Grades 9-12
1,602 Students
Attendance Zone
City Tree Christian
Private Elementary & Middle School
Grades PK-8
217 Students
Nearby
Lincoln International Academy
Private Middle & High School
Grades 6-12
Nearby
School data provided by The GreatSchools Rating helps parents compare schools within a state based on a variety of school quality indicators and provides a helpful picture of how effectively each school serves all of its students. Ratings are on a scale of 1 (below average) to 10 (above average) and can include test scores, college readiness, academic progress, advanced courses, equity, discipline and attendance data. We also advise parents to visit schools, consider other information on school performance and programs, and consider family needs as part of the school selection process.

View GreatSchools Rating Methodology


Data provided by GreatSchools.org © 2026. All rights reserved.
Transportation

Transportation options available in San Diego include County Center/Little Italy, located 0.3 mile from Instrata Little Italy. Instrata Little Italy is near San Diego International, located 2.6 miles or 6 minutes away.

Transit / Subway Distance
County Center/Little Italy
Walk: 5 min 0.3 mi
Santa Fe Depot
Walk: 10 min 0.5 mi
America Plaza
Walk: 12 min 0.6 mi
Courthouse Station
Walk: 14 min 0.7 mi
Middletown
Drive: 2 min 1.2 mi
Commuter Rail Distance
San Diego (Santa Fe Depot)
Walk: 10 min 0.5 mi
Old Town Transit Center
Drive: 5 min 3.3 mi
Sorrento Valley
Drive: 19 min 15.0 mi
Solana Beach
Drive: 28 min 22.1 mi
Encinitas
Drive: 32 min 25.8 mi
Airports Distance
Airports Distance
San Diego International
Drive: 6 min 2.6 mi
Getting Around
Exceptionally Walkable
Walkability
90 / 100
Good Public Transit
Transit
70 / 100
Very Drivable
Drivability
80 / 100
Very Bikeable
Bikeability
80 / 100

Scores provided by

What do Walkability, Transit, Drivability, and Bikeability mean? Walkability measures the walking distance to day-to-day needs. Transit measures access to public transportation. Drivability measures congestion, parking availability, and access to major roads. Bikeability measures the suitability for cycling. How It Works
-
Soundscore™
- / 100

Traffic

-

Airport

-

Businesses

-

Scores provided by

HowLoud What is a Sound Score Rating? A Sound Score Rating aggregates noise caused by vehicle traffic, airplane traffic and local sources. How It Works
Points of Interest

Time and distance from Instrata Little Italy.

Shopping Centers Distance
West Laurel Studios
Walk: 7 min 0.4 mi
The Headquarters at Seaport
Walk: 20 min 1.0 mi
Horton
Drive: 2 min 1.1 mi
Instrata Little Italy has 3 shopping centers within 1.1 miles, which is about a 2-minute drive. The miles and minutes will be for the farthest away property.
Parks and Recreation Distance
Maritime Museum of San Diego
Walk: 9 min 0.5 mi
The New Children's Museum
Drive: 2 min 1.3 mi
Friendship Garden
Drive: 4 min 1.8 mi
Balboa Park
Drive: 5 min 2.4 mi
San Diego Zoo
Drive: 7 min 3.3 mi
Instrata Little Italy has 5 parks within 3.3 miles, including Maritime Museum of San Diego, The New Children's Museum, and Friendship Garden.
Hospitals Distance
Hospitals Distance
Naval Medical Center San Diego
Drive: 4 min 2.4 mi
Scripps Mercy Hospital
Drive: 5 min 2.4 mi
UC San Diego Health Hillcrest - Hillcrest Medical Center
Drive: 6 min 2.9 mi
Instrata Little Italy has 3 hospitals within 2.9 miles, the nearest is Naval Medical Center San Diego which is 2.4 miles away and a 4 minute drive.
Military Bases Distance
Pacific Fleet Training Center
Drive: 7 min 3.8 mi
North Island Naval Air Station
Drive: 16 min 7.7 mi
US Naval Amphibious Base
Drive: 13 min 8.7 mi
Instrata Little Italy has 3 military bases within 8.7 miles, the nearest is Pacific Fleet Training Center which is 3.8 miles away and a 7 minute drive.


Reviews for Instrata Little Italy

4.7
Renter Rating
5 Stars
13
4 Stars
0
3 Stars
1
2 Stars
1
1 Star
0
Share details of your own experience with this property
Renter Reviews 15 Reviews
 
  • Most Recent
  • Most Helpful
  • Rating Low-High
  • Rating High-Low
Submitted by a verified resident of the apartment community. Participating residents may receive reward points in exchange for posting a review during their lease term, regardless of the nature of the review. Delete

Property Manager Responded:

Property Manager Responded

Show full review Show less
Was this helpful? Vote review helpful Thanks for your feedback!
Flag Review
  1. ...
  2. ...

Instrata Little Italy Photos

  • Studio, 1BA - Con Amore

Frequently Asked Questions
Does Instrata Little Italy have in-unit laundry?

Instrata Little Italy has units with in‑unit washers and dryers, making laundry day simple for residents.

What utilities are included in rent at Instrata Little Italy?

Utilities are not included in rent. Residents should plan to set up and pay for all services separately.

Is parking available at Instrata Little Italy?

Parking is available at Instrata Little Italy. Fees may apply depending on the type of parking offered. Contact this property for details.

Which floor plans are available, and what are the price ranges?

Instrata Little Italy has studios to two-bedrooms with rent ranges from $2,549/mo. to $5,543/mo.

Is Instrata Little Italy pet-friendly?

Yes, Instrata Little Italy welcomes pets. Breed restrictions, weight limits, and additional fees may apply. View this property's pet policy.

How much income do I need to rent at Instrata Little Italy?

A good rule of thumb is to spend no more than 30% of your gross income on rent. Based on the lowest available rent of $2,549 for a studio, you would need to earn about $101,960 per year to qualify. Want to double-check your budget? Calculate how much rent you can afford with our Rent Affordability Calculator.

Does Instrata Little Italy have move-in specials?

Instrata Little Italy is offering 1 Month Free for eligible applicants, with rental rates starting at $2,549.

Does Instrata Little Italy offer Matterport 3D tours?

Yes! Instrata Little Italy offers 12 Matterport 3D Tours. Explore different floor plans and see unit level details, all without leaving home.
Back To Top
Send a Message
Contact Property
enter move in date in the format: 2 digit month / 2 digit day / 4 digit year

I would like to...

Send Message

Submitting Request

Send a Message
Contact Property

Thank you! Your email has been sent.

Error

Report an Issue Print Get Directions
Try These Popular Nearby Searches

Cities

  • La Mesa Rentals
  • Santee Rentals
  • Lemon Grove Rentals
  • El Cajon Rentals
  • Casa De Oro-Mount Helix Rentals

Search by Bedrooms

  • Studio Apartments in San Diego
  • 1 Bedroom Apartments in San Diego
  • 2 Bedroom Apartments in San Diego
  • 3 Bedroom Apartments in San Diego
  • Rooms for Rent in San Diego

Other Rental Types

  • San Diego Lofts for Rent
  • San Diego Houses for Rent
  • San Diego Condos for Rent
  • San Diego Townhomes for Rent
  • Private Landlord Rentals San Diego
  • San Diego Duplex Rentals
  • 92101 Houses for Rent
  • 92101 Condos for Rent
  • 92101 Townhomes for Rent

Stay on Budget

  • San Diego Apartments Under $800
  • San Diego Apartments Under $900
  • San Diego Apartments Under $1,000
  • San Diego Apartments Under $1,100
  • San Diego Apartments Under $1,200
  • San Diego Apartments Under $1,300
  • San Diego Apartments Under $1,500
  • San Diego Apartments Under $2,000

Filter by Popular Amenities

  • Pet Friendly Apartments in San Diego
  • Furnished Apartments in San Diego
  • Apartments with Washer & Dryer in San Diego
  • Wheelchair Accessible Apartments in San Diego
  • Apartments with EV Charging in San Diego
  • Apartments with Balcony in San Diego
  • Apartments with Air Conditioning in San Diego
  • San Diego Apartments with Pickleball Court
  • San Diego Apartments with Virtual Tours
  • San Diego Waterfront Apartments

Find Specialty Housing

  • Student Housing in San Diego
  • San Diego Low Income Housing
  • Senior Housing in San Diego
  • Short Term Rentals in San Diego
  • Luxury Apartments in San Diego
  • Cheap Apartments in San Diego
  • Corporate Housing in San Diego
  • Move-In Specials in San Diego
  • New Apartments in San Diego
  • About Us
  • Advertise
  • Legal Notices
  • Privacy Notice
  • Avoid Scams
  • Accessibility
  • Calculate Rent Affordability
  • Renterverse
  • Sitemap
Property Logo
apartments.com
© 2026 CoStar Group, Inc. Equal Housing Opportunity

Equal Housing Opportunity

© 2026 CoStar Group, Inc.

Equal Housing Opportunity

Ready to Apply?

Good News! This rental is accepting applications through Apartments.com. Act now and your $ purchase will include 9 additional FREE application submissions to participating properties.

Or if you already have an account


Required

Required

Valid Email Required

You must acknowledge the disclaimer to continue
Next
Continue

Take me to this property's website
Send Message
Interested in this property? Send message today.
Rate & Review Instrata Little Italy
Please select a rating
50 character minimum
By clicking submit, I agree to the Apartments.com Terms of Service and the Ratings & Reviews Terms of Use.

What Are Walk Score®, Transit Score®, and Bike Score® Ratings?

Walk Score® measures the walkability of any address. Transit Score® measures access to public transit. Bike Score® measures the bikeability of any address.

Learn How It Works

What is a Sound Score Rating?

A Sound Score Rating aggregates noise caused by vehicle traffic, airplane traffic and local sources.

Learn How It Works

Share This Listing
Listing Image

1980 Kettner Blvd

San Diego, CA 92101

Email

Link Copied

(619) 329-9154
Get Directions
Schools Restaurants Groceries Coffee Banks Shops Fitness
Select a unit to view pricing and availability
Floor
1 (0 unit)
2 (6 units)
3 (3 units)
4 (3 units)
5 (1 unit)
6 (2 units)
Any
Studio
1
2
Any
1+
2+
Move-In Date
Matterport 3D Tour Matterport 3D Tour
Matterport 3D Tour

