Map
  • Add a Property
  • Renter Tools
    • Favorites
    • Saved Searches
  • Manage Rentals
  • Apartments For Rent
  • Houses For Rent
  • Condos For Rent
  • Townhomes For Rent
  • Help Center
  • Charlotte Average Rent
  • Area Guide
  • Rent Calculator
  • Property Management Companies

Language

Apartments.com Logo
Manage Rentals      Sign Up / Sign In
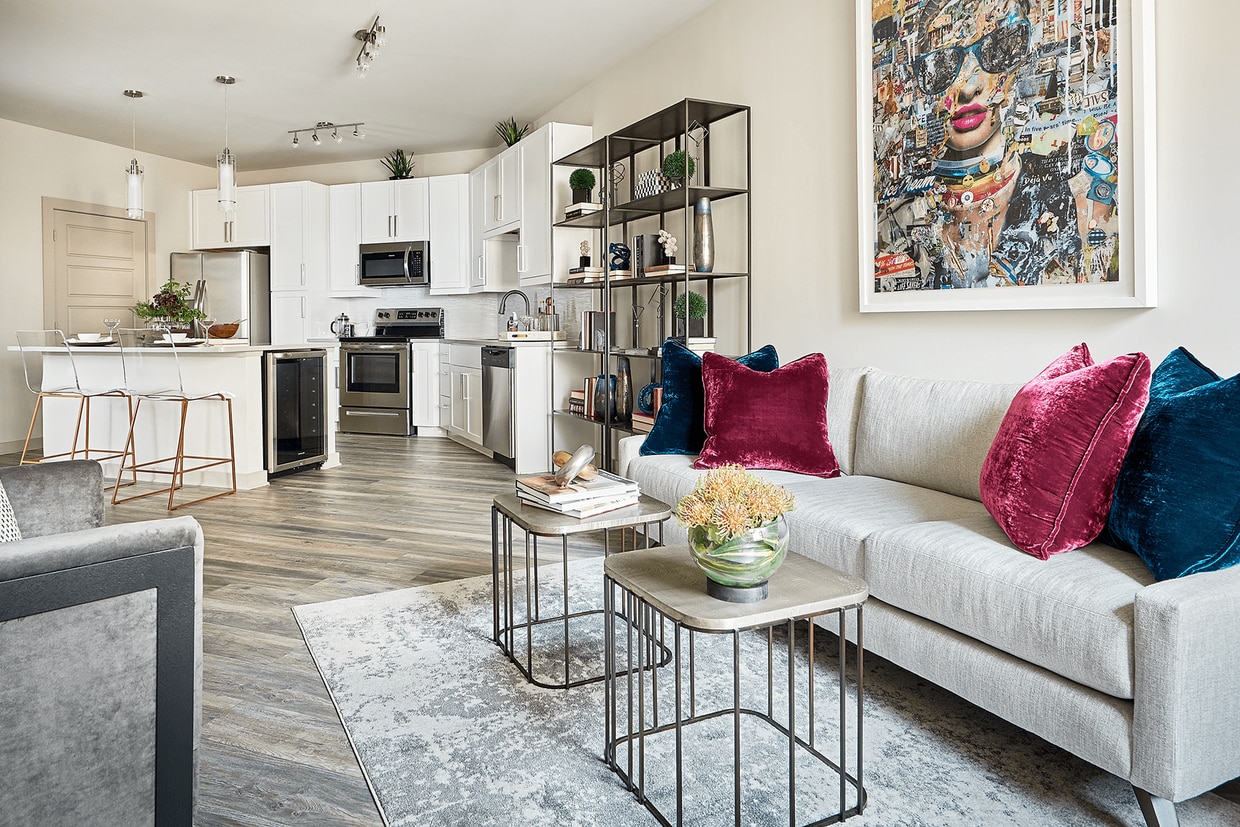
  • Living Area - Inspire
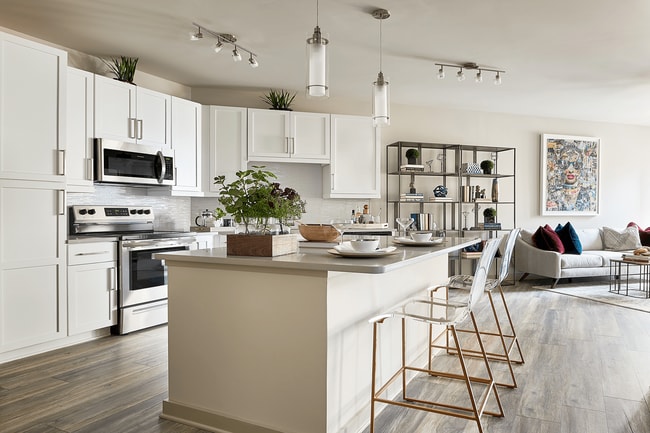
  • Dining Area - Inspire
    Living Area - Inspire
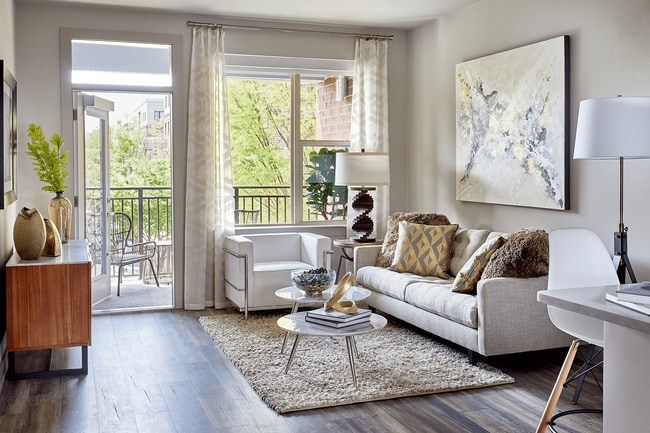
  • Living Area - Inspire
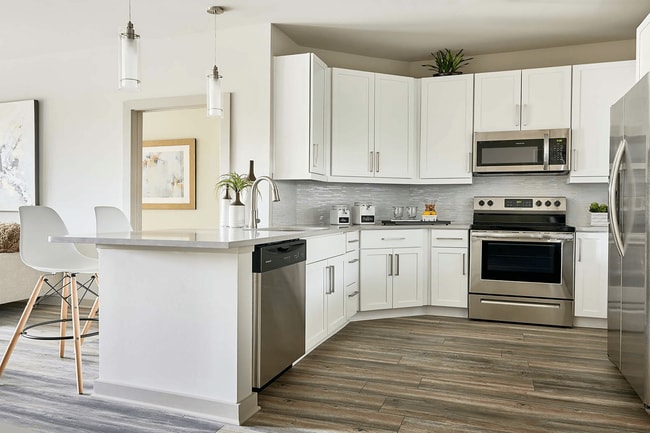
    Kitchen - Inspire
Contact This Property

Language: English

Open 9am - 5pm Today

View All Hours Office Hours Monday - Thursday, 9am - 6pm Friday & Saturday, 9am - 5pm Sunday, 12pm - 5pm

Inspire media gallery Unit
call 980-580-8268
Floor Plan View Body
Viewing Floor: Select a unit to view pricing & availability
1 (6 units)
2 (5 units)
3 (13 units)
4 (7 units)
5 (6 units)
Any
Studio
1
2
3
Any
1+
2+
Move-In Date
North Carolina Mecklenburg County Charlotte Myers Park

Inspire

345 Sharon Township Ln, Charlotte, NC 28211

2.9
Renter Rating 10 Reviews
Verified Listing CoStar Verified® Listing

This Listing has been verified by CoStar’s listing verification process, which combines internal screening and fraud detection technology. Always beware of scams.

Today
Share Listing
Favorites
980-580-8268
Property Management Company Logo
  • Monthly Rent

    $1,420 - $7,065

  • Bedrooms

    Studio - 3 bd

  • Bathrooms

    1 - 2.5 ba

  • Square Feet

    621 - 2,032 sq ft

Inspire
Property Management Company Logo
Share Listing
Favorites

Move-in Special

For a limited time, enjoy living six weeks free! Call a leasing consultant for details. Offer valid for new residents only. Subject to change at any time. 10+ month lease terms and conditions apply.

Highlights

  • Sauna
  • Pool
  • Walk-In Closets
  • Spa
  • Putting Greens
  • Dog Park
  • Gated
  • Elevator
  • Grill

Pricing & Floor Plans

filter results by bedrooms
Studio
$1,420 – $2,615 Studio 1 Bath 621 Sq Ft
4 Available units
Unit
Base Price
Sq Ft
Availability
Unit Details
  • Unit 534
    price $1,445
    square feet 621
    availibility Now
  • Unit 396
    price $1,445
    square feet 621
    availibility Now
  • Unit 496
    price $1,445
    square feet 621
    availibility Jun 27
  • Unit 438
    price $1,420
    square feet 621
    availibility Aug 2

A1
$1,450 – $2,965 1 Bed 1 Bath 709 Sq Ft
10 Available units
Unit
Base Price
Sq Ft
Availability
Unit Details
  • Unit 333
    price $1,450
    square feet 709
    availibility Now
  • Unit 367
    price $1,535
    square feet 709
    availibility Now
  • Unit 486
    price $1,535
    square feet 709
    availibility Now
  • Unit 380
    price $1,535
    square feet 709
    availibility Now
  • Unit 397
    price $1,535
    square feet 709
    availibility Now
  • Unit 280
    price $1,535
    square feet 709
    availibility Now
  • Unit 103
    price $1,585
    square feet 709
    availibility Now
  • Unit 345
    price $1,595
    square feet 709
    availibility Now
  • Unit 580
    price $1,610
    square feet 709
    availibility Now
  • Unit 182
    price $1,585
    square feet 709
    availibility Jun 20

A5
$1,705 – $2,675 1 Bed 1 Bath 872 Sq Ft
1 Available unit
Unit
Base Price
Sq Ft
Availability
Unit Details
  • Unit 174
    price $1,705
    square feet 872
    availibility Jun 6
A2
$1,655 – $2,860 1 Bed 1 Bath 802 Sq Ft
4 Available units
Unit
Base Price
Sq Ft
Availability
Unit Details
  • Unit 184
    price $1,655
    square feet 802
    availibility Jun 29
  • Unit 523
    price $1,680
    square feet 802
    availibility Jul 6
  • Unit 551
    price $1,740
    square feet 802
    availibility Jul 17
  • Unit 471
    price $1,665
    square feet 802
    availibility Aug 1

A3
$1,840 – $2,970 1 Bed 1 Bath 952 Sq Ft
1 Available unit
Unit
Base Price
Sq Ft
Availability
Unit Details
  • Unit 347
    price $1,840
    square feet 952
    availibility Jul 16
A2M2
$1,780 – $2,890 1 Bed 1 Bath 931 Sq Ft
1 Available unit
Unit
Base Price
Sq Ft
Availability
Unit Details
  • Unit 578
    price $1,780
    square feet 931
    availibility Jul 30
B1
$2,125 – $3,940 2 Beds 2 Baths 1,146 Sq Ft
10 Available units
Unit
Base Price
Sq Ft
Availability
Unit Details
  • Unit 254
    price $2,125
    square feet 1,146
    availibility Now
  • Unit 324
    price $2,150
    square feet 1,146
    availibility Now
  • Unit 224
    price $2,150
    square feet 1,146
    availibility Now
  • Unit 353
    price $2,125
    square feet 1,146
    availibility Jun 3
  • Unit 372
    price $2,150
    square feet 1,146
    availibility Jul 3
  • Unit 494
    price $2,150
    square feet 1,146
    availibility Jul 5
  • Unit 272
    price $2,150
    square feet 1,146
    availibility Jul 6
  • Unit 258
    price $2,125
    square feet 1,146
    availibility Jul 30
  • Unit 318
    price $2,150
    square feet 1,146
    availibility Aug 2
  • Unit 162
    price $2,200
    square feet 1,146
    availibility Aug 5

B2
$2,175 – $3,965 2 Beds 2 Baths 1,164 Sq Ft
3 Available units
Unit
Base Price
Sq Ft
Availability
Unit Details
  • Unit 329
    price $2,175
    square feet 1,164
    availibility Jul 21
  • Unit 429
    price $2,175
    square feet 1,164
    availibility Jul 24
  • Unit 349
    price $2,195
    square feet 1,164
    availibility Aug 4
B4
$2,400 – $3,475 2 Beds 2 Baths 1,323 Sq Ft
2 Available units
Unit
Base Price
Sq Ft
Availability
Unit Details
  • Unit 405
    price $2,400
    square feet 1,323
    availibility Aug 7
  • Unit 505
    price $2,475
    square feet 1,323
    availibility Sep 7
C1
$3,430 – $7,065 3 Beds 2.5 Baths 1,713 Sq Ft
1 Available unit
Unit
Base Price
Sq Ft
Availability
Unit Details
  • Unit 170
    price $3,430
    square feet 1,713
    availibility Jul 7
A4
Call for Rent 1 Bed 1 Bath 1,096 Sq Ft
Not Available
A2M1
Call for Rent 1 Bed 1 Bath 935 Sq Ft
Not Available
B3
Call for Rent 2 Beds 2 Baths 1,117 Sq Ft
Not Available
B5
Call for Rent 2 Beds 2 Baths 1,534 Sq Ft
Not Available
C2
Call for Rent 3 Beds 2.5 Baths 1,671 Sq Ft
Not Available
C3
Call for Rent 3 Beds 2.5 Baths 1,912 Sq Ft
Not Available
C4
Call for Rent 3 Beds 2.5 Baths 1,964 Sq Ft
Not Available
C1M1
Call for Rent 3 Beds 2.5 Baths 2,032 Sq Ft
Not Available
Studio
$1,420 – $2,615 Studio 1 Bath 621 Sq Ft
4 Available units
Unit
Base Price
Sq Ft
Availability
Unit Details
  • Unit 534
    price $1,445
    square feet 621
    availibility Now
  • Unit 396
    price $1,445
    square feet 621
    availibility Now
  • Unit 496
    price $1,445
    square feet 621
    availibility Jun 27
  • Unit 438
    price $1,420
    square feet 621
    availibility Aug 2

A1
$1,450 – $2,965 1 Bed 1 Bath 709 Sq Ft
10 Available units
Unit
Base Price
Sq Ft
Availability
Unit Details
  • Unit 333
    price $1,450
    square feet 709
    availibility Now
  • Unit 367
    price $1,535
    square feet 709
    availibility Now
  • Unit 486
    price $1,535
    square feet 709
    availibility Now
  • Unit 380
    price $1,535
    square feet 709
    availibility Now
  • Unit 397
    price $1,535
    square feet 709
    availibility Now
  • Unit 280
    price $1,535
    square feet 709
    availibility Now
  • Unit 103
    price $1,585
    square feet 709
    availibility Now
  • Unit 345
    price $1,595
    square feet 709
    availibility Now
  • Unit 580
    price $1,610
    square feet 709
    availibility Now
  • Unit 182
    price $1,585
    square feet 709
    availibility Jun 20

A5
$1,705 – $2,675 1 Bed 1 Bath 872 Sq Ft
1 Available unit
Unit
Base Price
Sq Ft
Availability
Unit Details
  • Unit 174
    price $1,705
    square feet 872
    availibility Jun 6
A2
$1,655 – $2,860 1 Bed 1 Bath 802 Sq Ft
4 Available units
Unit
Base Price
Sq Ft
Availability
Unit Details
  • Unit 184
    price $1,655
    square feet 802
    availibility Jun 29
  • Unit 523
    price $1,680
    square feet 802
    availibility Jul 6
  • Unit 551
    price $1,740
    square feet 802
    availibility Jul 17
  • Unit 471
    price $1,665
    square feet 802
    availibility Aug 1

A3
$1,840 – $2,970 1 Bed 1 Bath 952 Sq Ft
1 Available unit
Unit
Base Price
Sq Ft
Availability
Unit Details
  • Unit 347
    price $1,840
    square feet 952
    availibility Jul 16
A2M2
$1,780 – $2,890 1 Bed 1 Bath 931 Sq Ft
1 Available unit
Unit
Base Price
Sq Ft
Availability
Unit Details
  • Unit 578
    price $1,780
    square feet 931
    availibility Jul 30
A4
Call for Rent 1 Bed 1 Bath 1,096 Sq Ft
Not Available
A2M1
Call for Rent 1 Bed 1 Bath 935 Sq Ft
Not Available
B1
$2,125 – $3,940 2 Beds 2 Baths 1,146 Sq Ft
10 Available units
Unit
Base Price
Sq Ft
Availability
Unit Details
  • Unit 254
    price $2,125
    square feet 1,146
    availibility Now
  • Unit 324
    price $2,150
    square feet 1,146
    availibility Now
  • Unit 224
    price $2,150
    square feet 1,146
    availibility Now
  • Unit 353
    price $2,125
    square feet 1,146
    availibility Jun 3
  • Unit 372
    price $2,150
    square feet 1,146
    availibility Jul 3
  • Unit 494
    price $2,150
    square feet 1,146
    availibility Jul 5
  • Unit 272
    price $2,150
    square feet 1,146
    availibility Jul 6
  • Unit 258
    price $2,125
    square feet 1,146
    availibility Jul 30
  • Unit 318
    price $2,150
    square feet 1,146
    availibility Aug 2
  • Unit 162
    price $2,200
    square feet 1,146
    availibility Aug 5

B2
$2,175 – $3,965 2 Beds 2 Baths 1,164 Sq Ft
3 Available units
Unit
Base Price
Sq Ft
Availability
Unit Details
  • Unit 329
    price $2,175
    square feet 1,164
    availibility Jul 21
  • Unit 429
    price $2,175
    square feet 1,164
    availibility Jul 24
  • Unit 349
    price $2,195
    square feet 1,164
    availibility Aug 4
B4
$2,400 – $3,475 2 Beds 2 Baths 1,323 Sq Ft
2 Available units
Unit
Base Price
Sq Ft
Availability
Unit Details
  • Unit 405
    price $2,400
    square feet 1,323
    availibility Aug 7
  • Unit 505
    price $2,475
    square feet 1,323
    availibility Sep 7
B3
Call for Rent 2 Beds 2 Baths 1,117 Sq Ft
Not Available
B5
Call for Rent 2 Beds 2 Baths 1,534 Sq Ft
Not Available
C1
$3,430 – $7,065 3 Beds 2.5 Baths 1,713 Sq Ft
1 Available unit
Unit
Base Price
Sq Ft
Availability
Unit Details
  • Unit 170
    price $3,430
    square feet 1,713
    availibility Jul 7
C2
Call for Rent 3 Beds 2.5 Baths 1,671 Sq Ft
Not Available
C3
Call for Rent 3 Beds 2.5 Baths 1,912 Sq Ft
Not Available
C4
Call for Rent 3 Beds 2.5 Baths 1,964 Sq Ft
Not Available
C1M1
Call for Rent 3 Beds 2.5 Baths 2,032 Sq Ft
Not Available
* Price shown is base rent. Excludes user-selected optional fees and variable or usage-based fees and required charges due at or prior to move-in or at move-out.View Fees and Policies for details. Price, availability, fees, and any applicable rent special are subject to change without notice.
* Square footage definitions vary. Displayed square footage is approximate.

Fees and Policies

The fees listed below are community-provided and may exclude utilities or add-ons. All payments are made directly to the property and are non-refundable unless otherwise specified.

  • Dogs
    • Dog Fee
      Charged per pet.
      $375
    • Dog Rent
      Charged per pet.
      $25 / mo
    Restrictions:
    None
    Read More Read Less
    Comments
    | Restrictions: None
    Read More Read Less
  • Cats
    • Cat Fee
      Charged per pet.
      $375
    • Cat Rent
      Charged per pet.
      $25 / mo
    Restrictions:
    None
    Read More Read Less
    Comments
    | Restrictions: None
    Read More Read Less
  • Garage Lot
    • Parking Fee
      Charged per vehicle.
      $115 / mo
  • Additional Parking Options
    • Other

Property Fee Disclaimer: Based on community-supplied data and independent market research. Subject to change without notice. May exclude fees for mandatory or optional services and usage-based utilities.

Details

Lease Options

  • 2 - 15 Month Leases
  • Short term lease

Property Information

  • Built in 2018
  • 369 units/5 stories

Matterport 3D Tours

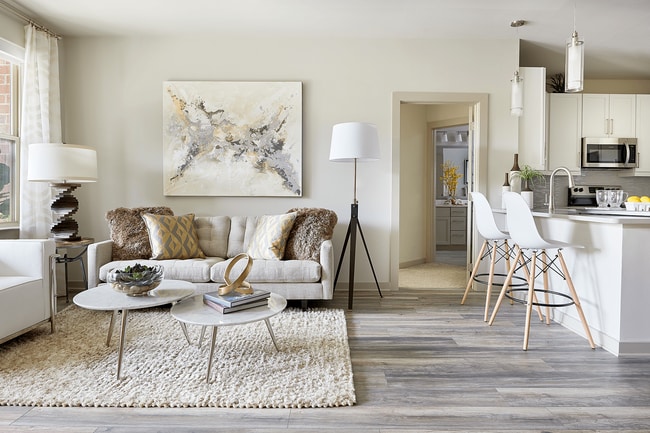
This single-floor residence offers a welcoming and thoughtfully designed living area that serves as the heart of the space. The living room is finished with wood-style plank flooring that adds warmth and visual continuity throughout. Neutral wall tones create a clean, versatile backdrop, while natural light filters in through multiple windows dressed with light curtains, brightening the room throughout the day. A ceiling fan with an integrated light fixture is centrally positioned, providing both ambiance and airflow. A large abstract wall painting serves as a focal point above the main seating area, contributing an artistic touch to the otherwise understated palette. The open layout allows for a natural flow from the living area toward adjacent spaces, including a glimpse of a well-lit bathroom featuring warm cabinetry and a mirror — visible through a connecting hallway. The overall design balances comfort and style, incorporating layered lighting through floor lamps and table lamps that complement the natural light. The space presents a calm, airy ambiance well-suited for everyday living.

2BR, 2BA - B2
1/5
This single-floor residence offers a welcoming and thoughtfully designed living area that serves as the heart of the space. The living room is finished with wood-style plank flooring that adds warmth and visual continuity throughout. Neutral wall tones create a clean, versatile backdrop, while natural light filters in through multiple windows dressed with light curtains, brightening the room throughout the day. A ceiling fan with an integrated light fixture is centrally positioned, providing both ambiance and airflow. A large abstract wall painting serves as a focal point above the main seating area, contributing an artistic touch to the otherwise understated palette. The open layout allows for a natural flow from the living area toward adjacent spaces, including a glimpse of a well-lit bathroom featuring warm cabinetry and a mirror — visible through a connecting hallway. The overall design balances comfort and style, incorporating layered lighting through floor lamps and table lamps that complement the natural light. The space presents a calm, airy ambiance well-suited for everyday living. This fitness center offers a thoughtfully designed, single-floor space that balances functionality with a clean, contemporary aesthetic. Floor-to-ceiling windows line one wall, flooding the interior with abundant natural light and creating an open, energizing atmosphere. Tall ceilings amplify the sense of spaciousness, while a large ceiling fan ensures comfortable air circulation throughout the facility.

The layout is organized to accommodate a wide range of training styles. Along one side, a row of cardio machines — including treadmills and ellipticals — is neatly aligned, providing members with dedicated space for endurance training. On the opposite side, a functional training zone features a ceiling-mounted rig outfitted with TRX suspension trainers and heavy punching bags, catering to strength, conditioning, and combat-style workouts. Additional equipment and a mirrored wall are visible toward the rear of the space, supporting free weight and resistance training.

Light wood-toned flooring runs throughout, complementing the neutral wall tones and dark structural columns. Linear overhead lighting enhances visibility across the entire floor. The overall ambiance is modern, clean, and inviting, supporting a motivating environment for a diverse range of fitness activities. Core Fitness is a purpose-built, single-floor fitness studio designed to support a streamlined and effective workout experience. The space is defined by its clean, modern aesthetic, featuring neutral tones, recessed lighting, and a smooth, cushioned floor surface well-suited for high-intensity training.

A full wall of floor-to-ceiling mirrors lines one side of the studio, amplifying the sense of space and allowing users to monitor their form during exercise. A row of stationary spin bikes is arranged along this mirrored wall, creating a dedicated cycling area ideal for group or individual cardio sessions.

Along the adjacent wall, a multi-tiered equipment rack holds an organized selection of medicine balls and stability balls in varying sizes, providing convenient access to functional training tools. A wall-mounted flat-screen display is positioned nearby, suitable for streaming instructional content or fitness programs.

The recessed ceiling lights provide even, consistent illumination throughout the studio, while the open floor plan allows for flexible use of the central space for stretching, floor exercises, or additional equipment. The overall ambiance is focused and professional, reflecting a space thoughtfully designed for fitness performance. This fitness yoga studio is designed to support a focused and functional workout environment. The open floor plan provides ample space for group classes or individual practice, finished with smooth, light-toned flooring that is easy to clean and comfortable underfoot. A full-length mirrored wall along one side enhances the sense of space while allowing practitioners to monitor their form during sessions. A ballet barre runs along the mirrored wall, adding versatility for barre-based workouts and stretching routines. Recessed lighting and a softly illuminated ceiling cove provide even, adjustable illumination throughout the room, contributing to a calm and focused atmosphere. A wall-mounted flat-screen display is positioned at the front of the studio, useful for streaming guided classes or displaying instructor content. Built-in cubby-style storage beneath the screen offers organized space for yoga mats, blocks, and other fitness accessories. A window along the back wall allows natural light to enter, brightening the space and creating a welcoming ambiance. The neutral color palette and clean architectural lines give the studio a modern, professional feel suited for a variety of movement-based disciplines. This single-floor library is a well-appointed communal space designed to balance productivity and comfort. The open layout integrates a conference-style table with rolling chairs at its center, making it suitable for meetings, collaborative work, or focused study sessions. Adjacent to the table, a relaxed lounge area features mid-century modern accent chairs arranged around a glass coffee table, offering a more informal setting for reading or conversation.

A striking stone-clad accent wall anchors the lounge area, housing a sleek linear fireplace and a wall-mounted flat-screen television above it. Built-in shelving flanks the feature wall, providing organized display space for books and decorative objects. The flooring throughout combines wood-look planks with an area rug beneath the lounge seating, adding warmth and visual distinction between zones.

Floor-to-ceiling windows along one wall flood the interior with abundant natural light and frame views of the surrounding outdoor courtyard and landscaping. Recessed ceiling lighting and integrated speakers complement the modern, neutral color palette of taupe, gray, and warm beige tones, contributing to a polished and inviting ambiance.
Property Site Map

Select a unit to view pricing & availability

Any
Studio
1
2
3
Any
1+
2+
Move-In Date
Viewing Floor:
1 (6 units)
2 (5 units)
3 (13 units)
4 (7 units)
5 (6 units)
Matterport 3D Tour Matterport 3D Tour
Matterport 3D Tour

About Inspire

Welcome home to Inspire South Park! Our apartments in Charlotte allow you to reside in comfort and sophistication while exploring the unique and dynamic culture of Charlotte. Superior amenities, desirable services, and a well-connected address allow you to indulge in all the urban conveniences you want without giving up on the peace and quiet you deserve.

Inspire is an apartment community located in Mecklenburg County and the 28211 ZIP Code. This area is served by the Charlotte-Mecklenburg School District attendance zone.

Unique Features

  • 24-Hour Emergency Maintenance
  • 24-Hour Parcel Room
  • 9' Ceilings
  • Additional Parking Available
  • Built-In Wine Cooler
  • Built-In Wine Cooler*
  • Community Lounge with Game Table
  • Co-Working Space
  • Custom Quartz Countertops
  • Designer Lighting Package
  • Doggy Spa with Wash & Go Stations
  • EV Charging Stations
  • Fire Pit with Adirondack Chairs
  • Frameless Shower Doors
  • Fully Stocked Bike Workshop & Storage
  • Fully-Equipped State-of-the-Art Fitness Center
  • Gaming Center Featuring a Golf Simulator
  • Gated Walk-Out Homes on Ground Floor
  • Grand Community Party Room
  • Indoor Dog Play Area
  • Keyless Door Entry Systems
  • Luxer One Package Lockers
  • Luxury Hardwood Style Flooring with Grey Finishes
  • Modern Chef-Inspired Kitchens
  • Modern Chef-Inspired, Open-Concept Kitchens
  • Modern White Wood Cabinetry with Brushed Nickel Pulls featuring Soft Close
  • Nest Thermostats
  • Online Payments & Maintenance Requests
  • Outdoor Courtyard & Dining Area
  • Outdoor Dining Pavilions
  • Outdoor Dog Park
  • Outdoor Kitchen with Grills & Pizza Oven
  • Oversized Windows
  • Private Conference Room
  • Rain Shower Heads
  • Roller Shades
  • Sauna, Spa, & Massage Room
  • Secured Garage Parking
  • Smart Home Technology Package
  • Spacious Custom Closets
  • Spacious Patios
  • Spin & Yoga Studio with On-Demand Classes
  • Sports Lawn with Putting Green & Bocce Ball
  • Wheelchair Access
  • Whirlpool Washer & Dryer

Contact

View Property Website
Language: English
Open 9am - 5pm Today
  • Monday - Thursday, 9am - 6pm
  • Friday & Saturday, 9am - 5pm
  • Sunday, 12pm - 5pm
Property Management Company Logo

Community Amenities

Pool

Fitness Center

Elevator

Playground

  • Maintenance on site
  • Property Manager on Site
  • EV Charging
  • Elevator
  • Lounge
  • Conference Rooms
  • Fitness Center
  • Sauna
  • Spa
  • Pool
  • Playground
  • Putting Greens
  • Gated
  • Courtyard
  • Grill
  • Dog Park

Apartment Features

Washer/Dryer

Air Conditioning

Dishwasher

Walk-In Closets

  • Washer/Dryer
  • Air Conditioning
  • Heating
  • Wheelchair Accessible (Rooms)
  • Dishwasher
  • Disposal
  • Stainless Steel Appliances
  • Kitchen
  • Microwave
  • Oven
  • Range
  • Refrigerator
  • Freezer
  • Quartz Countertops
  • Workshop
  • Vaulted Ceiling
  • Walk-In Closets
  • Patio
  • Lawn
Location
345 Sharon Township Ln, Charlotte,
NC 28211
Get Directions
Schools Restaurants Groceries Coffee Banks Shops Fitness
| Edit
Edit Commute

Destination is required

Under 30 minutes

Commute Time is calculated at rush hour.
Neighborhood

Just a few miles south of downtown Charlotte, Myers Park is adored by residents for its great schools, walkable streets, and friendly community. Zoned into Charlotte-Mecklenburg Schools, Myers Park has high quality public schools such as Myers Park High School. Queens University of Charlotte resides in the neighborhood, bringing a small college town feel to the area. This family-friendly suburb is very walkable with tree-lined streets and safe neighborhoods. It’s an easy place to get outside with nearby parks, safe sidewalks, and the Little Sugar Creek Greenway Trail, perfect for biking, walking, or running.

If you’re looking for fun for the whole family, visit Discovery Place with interactive exhibits, live animals, nature trail, and community events. Delicious restaurants with cozy, welcoming patios are abundant in Myers Park. Just outside of town, you’ll find Park Road Shopping Center with even more shopping and dining options.

Learn more about living in Myers Park 
Average Prices by Area

Compare neighborhood and city base rent averages by bedroom.

Myers Park Charlotte, NC
Studio $1,351 $1,399
1 Bedroom $1,632 $1,477
2 Bedrooms $2,210 $1,786
3 Bedrooms $4,023 $2,193
Amenities
  • Maintenance on site
  • Property Manager on Site
  • EV Charging
  • Elevator
  • Lounge
  • Conference Rooms
  • Gated
  • Courtyard
  • Grill
  • Dog Park
  • Fitness Center
  • Sauna
  • Spa
  • Pool
  • Playground
  • Putting Greens
  • 24-Hour Emergency Maintenance
  • 24-Hour Parcel Room
  • 9' Ceilings
  • Additional Parking Available
  • Built-In Wine Cooler
  • Built-In Wine Cooler*
  • Community Lounge with Game Table
  • Co-Working Space
  • Custom Quartz Countertops
  • Designer Lighting Package
  • Doggy Spa with Wash & Go Stations
  • EV Charging Stations
  • Fire Pit with Adirondack Chairs
  • Frameless Shower Doors
  • Fully Stocked Bike Workshop & Storage
  • Fully-Equipped State-of-the-Art Fitness Center
  • Gaming Center Featuring a Golf Simulator
  • Gated Walk-Out Homes on Ground Floor
  • Grand Community Party Room
  • Indoor Dog Play Area
  • Keyless Door Entry Systems
  • Luxer One Package Lockers
  • Luxury Hardwood Style Flooring with Grey Finishes
  • Modern Chef-Inspired Kitchens
  • Modern Chef-Inspired, Open-Concept Kitchens
  • Modern White Wood Cabinetry with Brushed Nickel Pulls featuring Soft Close
  • Nest Thermostats
  • Online Payments & Maintenance Requests
  • Outdoor Courtyard & Dining Area
  • Outdoor Dining Pavilions
  • Outdoor Dog Park
  • Outdoor Kitchen with Grills & Pizza Oven
  • Oversized Windows
  • Private Conference Room
  • Rain Shower Heads
  • Roller Shades
  • Sauna, Spa, & Massage Room
  • Secured Garage Parking
  • Smart Home Technology Package
  • Spacious Custom Closets
  • Spacious Patios
  • Spin & Yoga Studio with On-Demand Classes
  • Sports Lawn with Putting Green & Bocce Ball
  • Wheelchair Access
  • Whirlpool Washer & Dryer
  • Washer/Dryer
  • Air Conditioning
  • Heating
  • Wheelchair Accessible (Rooms)
  • Dishwasher
  • Disposal
  • Stainless Steel Appliances
  • Kitchen
  • Microwave
  • Oven
  • Range
  • Refrigerator
  • Freezer
  • Quartz Countertops
  • Workshop
  • Vaulted Ceiling
  • Walk-In Closets
  • Patio
  • Lawn
Expenses
Recurring
Unassigned Garage Parking $115
Cat Rent $25
Dog Rent $25
One-Time
Cat Fee $375
Dog Fee $375
Office Hours
Monday 9am - 6pm
Tuesday 9am - 6pm
Wednesday 9am - 6pm
Thursday 9am - 6pm
Friday 9am - 5pm
Saturday 9am - 5pm
Sunday 12pm - 5pm
980-580-8268
Education
Colleges & Universities Distance
Queens University of Charlotte
Drive: 8 min 2.9 mi
Central Piedmont C.C., Central
Drive: 9 min 5.0 mi
Johnson & Wales U., Charlotte
Drive: 12 min 6.4 mi
Central Piedmont C.C., Harper
Drive: 14 min 6.7 mi
Inspire is within 8 minutes or 2.9 miles from Queens University of Charlotte. It is also near Central Piedmont C.C., Central and Central Piedmont C.C., Harper.
Schools
  • Public Schools
  • Private Schools
Park Road Montessori
Public Elementary School
Grades PK-5
513 Students
Nearby
Sharon Elementary
Public Elementary School
Grades K-5
721 Students
Attendance Zone
Beverly Woods Elementary
Public Elementary School
Grades K-5
611 Students
Nearby
Property Identified
Smithfield Elementary
Public Elementary School
Grades PK-5
633 Students
Nearby
Property Identified
Alexander Graham Middle
Public Middle School
Grades 6-8
1,245 Students
Attendance Zone
Carmel Middle
Public Middle School
Grades 6-8
1,076 Students
Nearby
Property Identified
South Charlotte Middle
Public Middle School
Grades 6-8
808 Students
Nearby
Property Identified
Myers Park High
Public High School
Grades 9-12
3,593 Students
Attendance Zone
Providence Day School
Private Elementary, Middle & High School
Grades PK-12
1,820 Students
Nearby
Property Identified
Charlotte Catholic High School
Private High School
Grades 9-12
1,171 Students
Nearby
Property Identified
School data provided by The GreatSchools Rating helps parents compare schools within a state based on a variety of school quality indicators and provides a helpful picture of how effectively each school serves all of its students. Ratings are on a scale of 1 (below average) to 10 (above average) and can include test scores, college readiness, academic progress, advanced courses, equity, discipline and attendance data. We also advise parents to visit schools, consider other information on school performance and programs, and consider family needs as part of the school selection process.

View GreatSchools Rating Methodology


Data provided by GreatSchools.org © 2026. All rights reserved.
Transportation

Transportation options available in Charlotte include Tyvola, located 4.0 miles from Inspire. Inspire is near Charlotte/Douglas International, located 10.0 miles or 21 minutes away, and Concord-Padgett Regional, located 20.6 miles or 34 minutes away.

Transit / Subway Distance
Tyvola
Drive: 8 min 4.0 mi
Woodlawn
Drive: 9 min 4.2 mi
Archdale
Drive: 10 min 4.7 mi
Scaleybark
Drive: 10 min 4.8 mi
Arrowood
Drive: 12 min 5.8 mi
Commuter Rail Distance
Charlotte Amtrak Station
Drive: 14 min 7.2 mi
Gastonia Amtrak Station
Drive: 38 min 25.0 mi
Kannapolis Station
Drive: 46 min 31.4 mi
Airports Distance
Airports Distance
Charlotte/Douglas International
Drive: 21 min 10.0 mi
Concord-Padgett Regional
Drive: 34 min 20.6 mi
Getting Around
Moderately Walkable
Walkability
60 / 100
Minimal Public Transit
Transit
10 / 100
Exceptionally Drivable
Drivability
100 / 100
Fairly Bikeable
Bikeability
50 / 100

Scores provided by

What do Walkability, Transit, Drivability, and Bikeability mean? Walkability measures the walking distance to day-to-day needs. Transit measures access to public transportation. Drivability measures congestion, parking availability, and access to major roads. Bikeability measures the suitability for cycling. How It Works
Active
Soundscore™
74 / 100

Traffic

Active

Airport

Calm

Businesses

Calm

Scores provided by

HowLoud What is a Sound Score Rating? A Sound Score Rating aggregates noise caused by vehicle traffic, airplane traffic and local sources. How It Works
Points of Interest

Time and distance from Inspire.

Shopping Centers Distance
Morrison at SouthPark
Walk: 3 min 0.2 mi
Morrocroft Village
Walk: 7 min 0.4 mi
Specialty Shops at SouthPark
Walk: 10 min 0.6 mi
Inspire has 3 shopping centers within 0.6 mile, which is about a 10-minute walk. The miles and minutes will be for the farthest away property.
Parks and Recreation Distance
Briar Creek Greenway
Drive: 4 min 1.5 mi
Wing Haven Gardens & Bird Sanctuary
Drive: 7 min 2.2 mi
Charlotte Nature Museum
Drive: 8 min 3.0 mi
Evergreen Nature Preserve
Drive: 14 min 6.3 mi
Campbell Creek Greenway
Drive: 13 min 7.6 mi
Inspire has 5 parks within 7.6 miles, including Briar Creek Greenway, Wing Haven Gardens & Bird Sanctuary, and Charlotte Nature Museum.
Hospitals Distance
Hospitals Distance
Carolinas Medical Center / Behavioral Health
Drive: 9 min 4.3 mi
Novant Health Presbyterian Medical Center
Drive: 8 min 4.5 mi
Strategic Behavioral Center - Charlotte
Drive: 9 min 4.7 mi
Inspire has 3 hospitals within 4.7 miles, the nearest is Carolinas Medical Center / Behavioral Health which is 4.3 miles away and a 9 minute drive.


Reviews for Inspire

2.9
Renter Rating
5 Stars
4
4 Stars
0
3 Stars
1
2 Stars
1
1 Star
4
Share details of your own experience with this property
Renter Reviews 10 Reviews
 
  • Most Recent
  • Most Helpful
  • Rating Low-High
  • Rating High-Low
Submitted by a verified resident of the apartment community. Participating residents may receive reward points in exchange for posting a review during their lease term, regardless of the nature of the review. Delete

Property Manager Responded:

Property Manager Responded

Show full review Show less
Was this helpful? Vote review helpful Thanks for your feedback!
Flag Review
  1. ...
  2. ...

Inspire Photos

  • Living Area

  • 2BR, 2BA - B2

  • Dining Area

  • Living Area

  • Living Area

  • Kitchen

  • Kitchen

  • Bedroom

  • Bedroom

Models

  • Studio

  • 1 Bedroom

  • 1 Bedroom

  • 1 Bedroom

  • 1 Bedroom

  • 1 Bedroom

Nearby Apartments

Within 50 Miles of Inspire

  • Randolph Park

    4536-4582 Randolph Rd

    Charlotte, NC 28211

    $1,105 - $2,800

    1-3 Br 1.9 mi

  • Thornberry Apartments

    9920 Brickleberry Ln

    Charlotte, NC 28262

    $1,145 - $3,759

    1-3 Br 12.5 mi

Frequently Asked Questions
Does Inspire have in-unit laundry?

Inspire has units with in‑unit washers and dryers, making laundry day simple for residents.

What utilities are included in rent at Inspire?

Utilities are not included in rent. Residents should plan to set up and pay for all services separately.

Is parking available at Inspire?

Parking is available at Inspire. Fees may apply depending on the type of parking offered. Contact this property for details.

Which floor plans are available, and what are the price ranges?

Inspire has studios to three-bedrooms with rent ranges from $1,420/mo. to $7,065/mo.

Is Inspire pet-friendly?

Yes, Inspire welcomes pets. Breed restrictions, weight limits, and additional fees may apply. View this property's pet policy.

How much income do I need to rent at Inspire?

A good rule of thumb is to spend no more than 30% of your gross income on rent. Based on the lowest available rent of $1,420 for a studio, you would need to earn about $56,800 per year to qualify. Want to double-check your budget? Calculate how much rent you can afford with our Rent Affordability Calculator.

Does Inspire have move-in specials?

Inspire is offering Specials for eligible applicants, with rental rates starting at $1,420.

Does Inspire offer Matterport 3D tours?

Yes! Inspire offers 5 Matterport 3D Tours. Explore different floor plans and see unit level details, all without leaving home.
Back To Top
Send a Message
Contact Property
enter move in date in the format: 2 digit month / 2 digit day / 4 digit year

I would like to...

Send Message

Submitting Request

Send a Message
Contact Property

Thank you! Your email has been sent.

Error

Report an Issue Print Get Directions
Try These Popular Nearby Searches

Cities

  • Matthews Rentals
  • Pineville Rentals

Search by Bedrooms

  • Studio Apartments in Charlotte
  • 1 Bedroom Apartments in Charlotte
  • 2 Bedroom Apartments in Charlotte
  • 3 Bedroom Apartments in Charlotte
  • Rooms for Rent in Charlotte

Other Rental Types

  • Charlotte Lofts for Rent
  • Charlotte Houses for Rent
  • Charlotte Condos for Rent
  • Charlotte Townhomes for Rent
  • Private Landlord Rentals Charlotte
  • Charlotte Duplex Rentals
  • 28211 Houses for Rent
  • 28211 Condos for Rent
  • 28211 Townhomes for Rent

Stay on Budget

  • Charlotte Apartments Under $700
  • Charlotte Apartments Under $800
  • Charlotte Apartments Under $900
  • Charlotte Apartments Under $1,000
  • Charlotte Apartments Under $1,200
  • Charlotte Apartments Under $1,300
  • Charlotte Apartments Under $1,400
  • Charlotte Apartments Under $1,500

Filter by Popular Amenities

  • Pet Friendly Apartments in Charlotte
  • Furnished Apartments in Charlotte
  • Apartments with Washer & Dryer in Charlotte
  • Wheelchair Accessible Apartments in Charlotte
  • Apartments with EV Charging in Charlotte
  • Apartments with Balcony in Charlotte
  • Apartments with Air Conditioning in Charlotte
  • Charlotte Apartments with Pickleball Court
  • Charlotte Apartments with Virtual Tours
  • Charlotte Waterfront Apartments

Find Specialty Housing

  • Student Housing in Charlotte
  • Charlotte Low Income Housing
  • Senior Housing in Charlotte
  • Short Term Rentals in Charlotte
  • Luxury Apartments in Charlotte
  • Cheap Apartments in Charlotte
  • Corporate Housing in Charlotte
  • Move-In Specials in Charlotte
  • New Apartments in Charlotte
  • About Us
  • Advertise
  • Legal Notices
  • Privacy Notice
  • Avoid Scams
  • Accessibility
  • Calculate Rent Affordability
  • Renterverse
  • Sitemap
Property Logo
apartments.com
© 2026 CoStar Group, Inc. Equal Housing Opportunity

Equal Housing Opportunity

© 2026 CoStar Group, Inc.

Equal Housing Opportunity

Ready to Apply?

Good News! This rental is accepting applications through Apartments.com. Act now and your $ purchase will include 9 additional FREE application submissions to participating properties.

Or if you already have an account


Required

Required

Valid Email Required

You must acknowledge the disclaimer to continue
Next
Continue

Take me to this property's website
Send Message
Interested in this property? Send message today.
Rate & Review Inspire
Please select a rating
50 character minimum
By clicking submit, I agree to the Apartments.com Terms of Service and the Ratings & Reviews Terms of Use.

What Are Walk Score®, Transit Score®, and Bike Score® Ratings?

Walk Score® measures the walkability of any address. Transit Score® measures access to public transit. Bike Score® measures the bikeability of any address.

Learn How It Works

What is a Sound Score Rating?

A Sound Score Rating aggregates noise caused by vehicle traffic, airplane traffic and local sources.

Learn How It Works

Share This Listing
Listing Image

345 Sharon Township Ln

Charlotte, NC 28211

Email

Link Copied

(980) 580-8268
Get Directions
Schools Restaurants Groceries Coffee Banks Shops Fitness
Select a unit to view pricing and availability
Floor
1 (6 units)
2 (5 units)
3 (13 units)
4 (7 units)
5 (6 units)
Any
Studio
1
2
3
Any
1+
2+
Move-In Date
Matterport 3D Tour Matterport 3D Tour
Matterport 3D Tour

