Favorites
816-722-3676

-
Monthly Rent
$845 - $1,400
-
Bedrooms
Studio - 2 bd
-
Bathrooms
1 - 2 ba
-
Square Feet
460 - 1,033 sq ft
Infinity Plaza West
Favorites
Highlights
- Media Center/Movie Theatre
- Roof Terrace
- Pool
- Walk-In Closets
- Planned Social Activities
- Controlled Access
- Sundeck
- Gated
- Grill
Pricing & Floor Plans
filter results by bedrooms
Studio
Starting at $845
Studio
1 Bath
460 Sq Ft

6 Available units
Unit
Base Price
Sq Ft
Availability
Unit Details
-
Unit 4400-103price $845square feet 460availibility Now
-
Unit 4445-206price $1,100square feet 460availibility Now
-
Unit 1319-105price $1,100square feet 460availibility Now
B1
Starting at $1,095
2 Beds
1 Bath
763 Sq Ft
6 Available units
Unit
Base Price
Sq Ft
Availability
Unit Details
-
Unit 4340-305price $1,175square feet 763availibility Now
-
Unit 4440-308price $1,350square feet 763availibility Now
-
Unit 1208-303price $1,350square feet 763availibility Now
Studio
Starting at $845
Studio
1 Bath
460 Sq Ft
6 Available units
Unit
Base Price
Sq Ft
Availability
Unit Details
-
Unit 4400-103price $845square feet 460availibility Now
-
Unit 4445-206price $1,100square feet 460availibility Now
-
Unit 1319-105price $1,100square feet 460availibility Now
B1
Starting at $1,095
2 Beds
1 Bath
763 Sq Ft
6 Available units
Unit
Base Price
Sq Ft
Availability
Unit Details
-
Unit 4340-305price $1,175square feet 763availibility Now
-
Unit 4440-308price $1,350square feet 763availibility Now
-
Unit 1208-303price $1,350square feet 763availibility Now
* Price shown is base rent. Excludes user-selected optional fees and variable or usage-based fees and required charges due at or prior to move-in or at move-out.View Fees and Policies for details.
Price, availability, fees, and any applicable rent special are subject to change without notice.
* Square footage definitions vary. Displayed square footage is approximate.
Fees and Policies
The fees listed below are community-provided and may exclude utilities or add-ons. All payments are made directly to the property and are non-refundable unless otherwise specified. Use the Cost Calculator to determine costs based on your needs.
Property Fee Disclaimer: Based on community-supplied data and independent market research. Subject to change without notice. May exclude fees for mandatory or optional services and usage-based utilities.
Details
Property Information
-
Built in 1949
-
224 units/3 stories
Matterport 3D Tours
About Infinity Plaza West
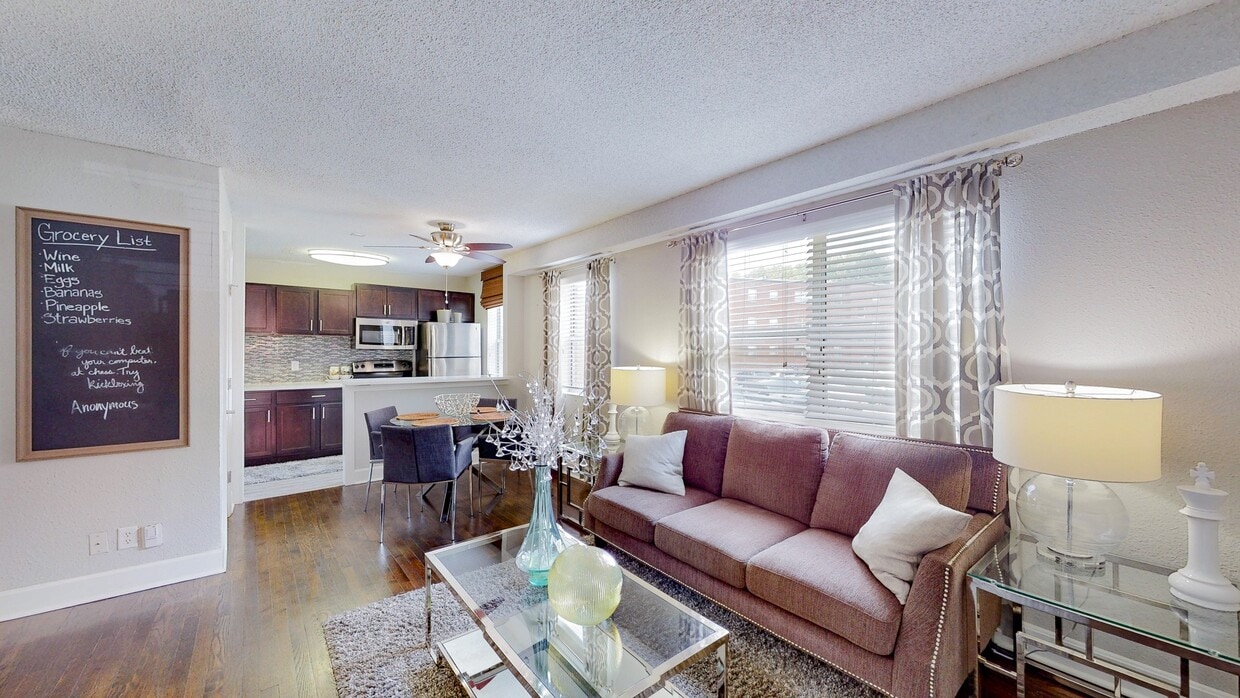
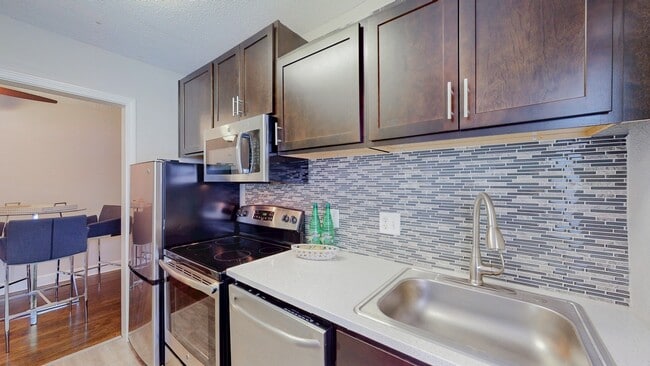
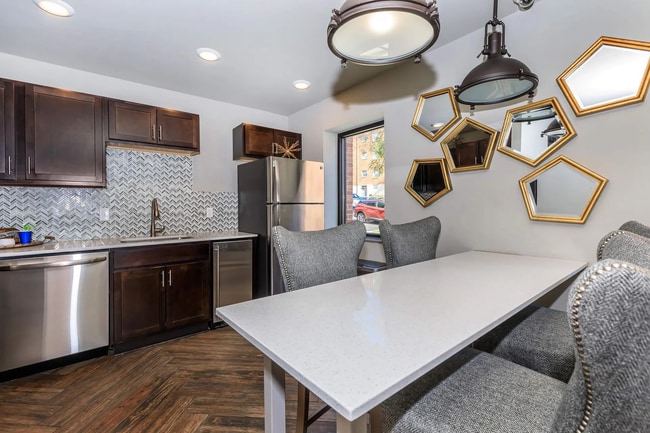
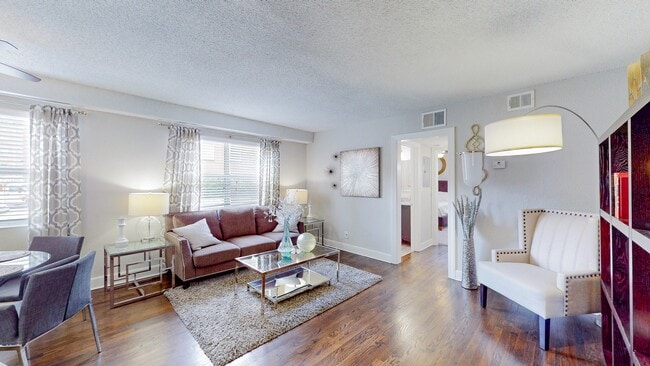
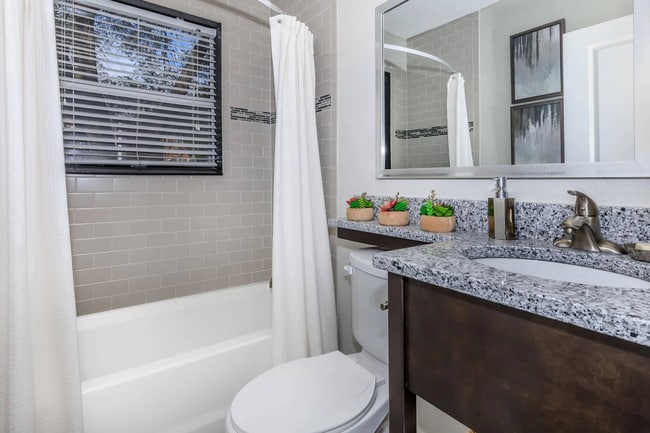
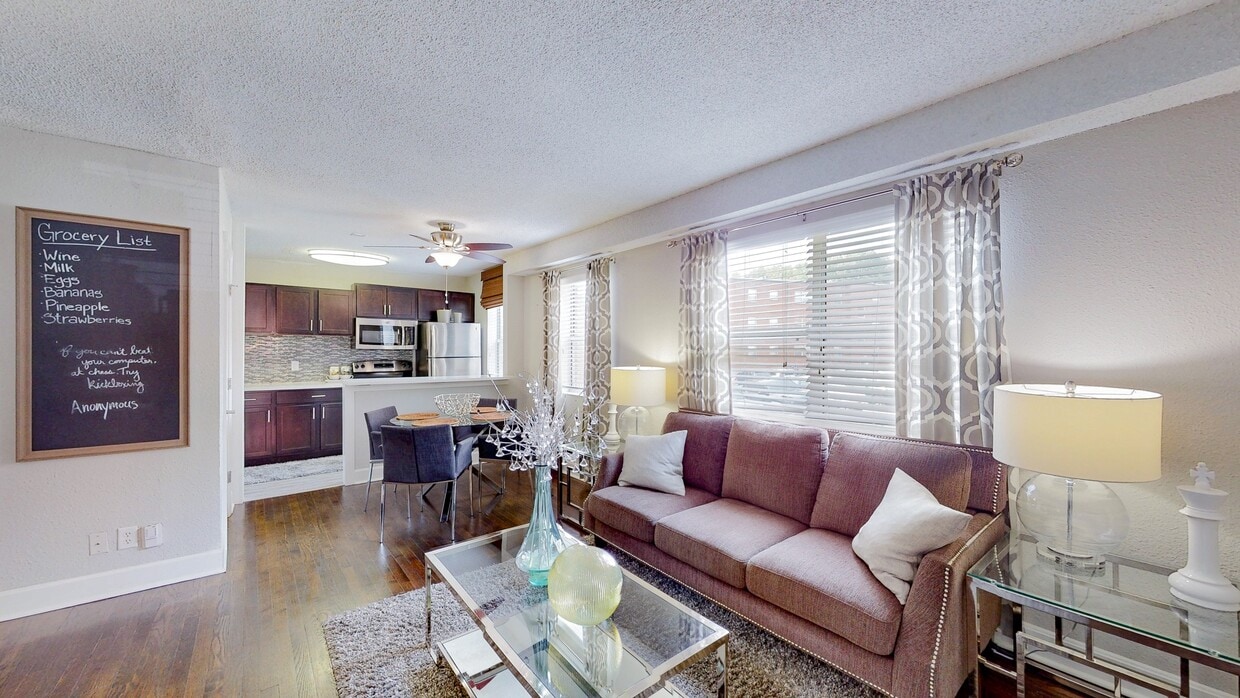
Discover a new standard of apartment living at Infinity Plaza West, nestled in the heart of Kansas City, Missouri. Located in the vibrant Plaza-Westport area, our community puts you steps away from an incredible array of dining, shopping, and entertainment options. Whether youre exploring local hot spots or enjoying the nearby parks, recreation and convenience are always within reach. At Infinity Plaza West, we redefine modern living with thoughtfully designed studio, one, and two-bedroom apartments. Each home combines timeless charm with contemporary flair, featuring restored vintage hardwood flooring, oversized windows, and stylish finishes. Your kitchen will be a true highlight, perfect for both culinary enthusiasts and casual cooks alike, boasting stainless-steel appliances, espresso-finished cabinets, quartz countertops, and a sleek glass tile back splash. Infinity Plaza West is the perfect blend of comfort, style and convenience.
Infinity Plaza West is an apartment community located in Jackson County and the 64111 ZIP Code. This area is served by the Kansas City 33 School District attendance zone.
Unique Features
- *Some Amenities Vary Upon Availability*
- 2 blocks west of Country Club Plaza
- All in One W/D
- Bike Storage
- Breakfast Nook*
- Ceiling Fan
- Complimentary Java Bar
- Dark Hard Wood Floors
- Espresso Brown Cabinets
- Espresso Cabinets
- Espresso-Finished Cabinets
- Full Size W/D
- Galley Kitchen
- Galley Studio
- Garden Level Entry
- Glass Tile Backsplash
- Google Fiber Community
- Java Bar Complimentary
- Kitchen Pantry
- Large Living Room
- Large Pets Welcome
- Large Walk In Closet
- Large Windows & Window Sills
- Light Hard Wood Floors
- Modern Finishes
- Modern Finishes Throughout
- Movie Theater
- New 24 hour fitness center
- Online Resident Portal & Rent Payments
- Open Kitchen
- Outdoor Fireside Lounge with TV
- Oversized Windows
- Plank Flooring
- Poolside Grilling Area
- Quartz and Granite Countertops
- Restored Original Hardwood Flooring
- Restored Vintage Hardwood Flooring
- Smoke-Free Apartments
- Special
- Studio, One, & Two Bedroom Floor Plans
- Walking Distance to Country Club Plaza
- Walking Distance to Westport
- Washer and Dryer Included*
- Washer/Dryer in Select Apartment Homes
- White Cabinets
- Without Washer & Dryer
Community Amenities
Pool
Fitness Center
Laundry Facilities
Clubhouse
- Wi-Fi
- Laundry Facilities
- Controlled Access
- Online Services
- Planned Social Activities
- Business Center
- Clubhouse
- Lounge
- Walk-Up
- Fitness Center
- Pool
- Bicycle Storage
- Media Center/Movie Theatre
- Gated
- Roof Terrace
- Sundeck
- Grill
- Shuttle To Campus
Apartment Features
Washer/Dryer
Air Conditioning
Dishwasher
High Speed Internet Access
Hardwood Floors
Walk-In Closets
Granite Countertops
Microwave
Indoor Features
- High Speed Internet Access
- Wi-Fi
- Washer/Dryer
- Air Conditioning
- Heating
- Ceiling Fans
- Smoke Free
- Cable Ready
- Tub/Shower
- Framed Mirrors
Kitchen Features & Appliances
- Dishwasher
- Disposal
- Ice Maker
- Granite Countertops
- Stainless Steel Appliances
- Pantry
- Kitchen
- Microwave
- Oven
- Range
- Refrigerator
- Freezer
- Breakfast Nook
- Warming Drawer
- Quartz Countertops
Model Details
- Hardwood Floors
- Carpet
- Dining Room
- Walk-In Closets
- Linen Closet
- Double Pane Windows
4440 Roanoke Pky,
Kansas City,
MO
64111
West Plaza is a charming neighborhood about three miles south of Downtown Kansas City. West Plaza the name implies, sits just west of one of the metropolitan area’s premier shopping destinations, Country Club Plaza. Country Club Plaza is filled with popular retail brands, casual and sophisticated eateries, and more. West Plaza mixes older, single-family homes from the early 20th century with modern apartment complexes. This compact neighborhood contains rentals for every budget from affordable to upscale. Great for students, faculty, and staff, West Plaza is convenient to the Kansas City Art Institute and University of Missouri-Kansas City Volker Campus. Saint Luke's Hospital of Kansas City and several other medical facilities nearby provide residents with top-notch health care and employment opportunities.
Learn more about living in West Plaza
Average Prices by Area
Compare neighborhood and city base rent averages by bedroom.
| West Plaza | Kansas City, MO | |
|---|---|---|
| Studio | $945 | $1,051 |
| 1 Bedroom | $1,177 | $1,256 |
| 2 Bedrooms | $1,458 | $1,500 |
| 3 Bedrooms | $2,593 | $1,790 |
Amenities
- Wi-Fi
- Laundry Facilities
- Controlled Access
- Online Services
- Planned Social Activities
- Business Center
- Clubhouse
- Lounge
- Walk-Up
- Gated
- Roof Terrace
- Sundeck
- Grill
- Fitness Center
- Pool
- Bicycle Storage
- Media Center/Movie Theatre
- Shuttle To Campus
- *Some Amenities Vary Upon Availability*
- 2 blocks west of Country Club Plaza
- All in One W/D
- Bike Storage
- Breakfast Nook*
- Ceiling Fan
- Complimentary Java Bar
- Dark Hard Wood Floors
- Espresso Brown Cabinets
- Espresso Cabinets
- Espresso-Finished Cabinets
- Full Size W/D
- Galley Kitchen
- Galley Studio
- Garden Level Entry
- Glass Tile Backsplash
- Google Fiber Community
- Java Bar Complimentary
- Kitchen Pantry
- Large Living Room
- Large Pets Welcome
- Large Walk In Closet
- Large Windows & Window Sills
- Light Hard Wood Floors
- Modern Finishes
- Modern Finishes Throughout
- Movie Theater
- New 24 hour fitness center
- Online Resident Portal & Rent Payments
- Open Kitchen
- Outdoor Fireside Lounge with TV
- Oversized Windows
- Plank Flooring
- Poolside Grilling Area
- Quartz and Granite Countertops
- Restored Original Hardwood Flooring
- Restored Vintage Hardwood Flooring
- Smoke-Free Apartments
- Special
- Studio, One, & Two Bedroom Floor Plans
- Walking Distance to Country Club Plaza
- Walking Distance to Westport
- Washer and Dryer Included*
- Washer/Dryer in Select Apartment Homes
- White Cabinets
- Without Washer & Dryer
- High Speed Internet Access
- Wi-Fi
- Washer/Dryer
- Air Conditioning
- Heating
- Ceiling Fans
- Smoke Free
- Cable Ready
- Tub/Shower
- Framed Mirrors
- Dishwasher
- Disposal
- Ice Maker
- Granite Countertops
- Stainless Steel Appliances
- Pantry
- Kitchen
- Microwave
- Oven
- Range
- Refrigerator
- Freezer
- Breakfast Nook
- Warming Drawer
- Quartz Countertops
- Hardwood Floors
- Carpet
- Dining Room
- Walk-In Closets
- Linen Closet
- Double Pane Windows
Office Hours
816-722-3676
| Monday | 8am - 5pm |
|---|---|
| Tuesday | 8am - 5pm |
| Wednesday | 8am - 5pm |
| Thursday | 8am - 5pm |
| Friday | 8am - 5pm |
| Saturday | 12:30pm - 4:30pm |
| Sunday | Closed |
Education
| Colleges & Universities | Distance | ||
|---|---|---|---|
| Colleges & Universities | Distance | ||
| Drive: | 4 min | 1.5 mi | |
| Drive: | 5 min | 2.1 mi | |
| Drive: | 6 min | 2.5 mi | |
| Drive: | 12 min | 5.9 mi |
Infinity Plaza West is within 4 minutes or 1.5 miles from Kansas City Art Institute. It is also near UM Kansas City and Rockhurst University.
Schools


Public Elementary School
Grades PK-6
260 Students
Attendance Zone
Public Middle School
Grades 6-8
375 Students
Attendance Zone
Public High School
Grades 9-12
519 Students
Attendance Zone
Private Elementary & Middle School
Grades PK-8
151 Students
Nearby
Private Middle & High School
Grades 6-12
51 Students
Nearby
School data provided by
 The GreatSchools Rating helps parents compare schools within a state based on a variety of school quality indicators and provides a helpful picture of how effectively each school serves all of its students. Ratings are on a scale of 1 (below average) to 10 (above average) and can include test scores, college readiness, academic progress, advanced courses, equity, discipline and attendance data. We also advise parents to visit schools, consider other information on school performance and programs, and consider family needs as part of the school selection process.
View GreatSchools Rating Methodology
Data provided by GreatSchools.org © 2026. All rights reserved.
The GreatSchools Rating helps parents compare schools within a state based on a variety of school quality indicators and provides a helpful picture of how effectively each school serves all of its students. Ratings are on a scale of 1 (below average) to 10 (above average) and can include test scores, college readiness, academic progress, advanced courses, equity, discipline and attendance data. We also advise parents to visit schools, consider other information on school performance and programs, and consider family needs as part of the school selection process.
View GreatSchools Rating Methodology
Data provided by GreatSchools.org © 2026. All rights reserved.
Transportation options available in Kansas City include Crossroads On Main At 19Th St Sb, located 3.6 miles from Infinity Plaza West. Infinity Plaza West is near Kansas City International, located 23.2 miles or 35 minutes away.
| Transit / Subway | Distance | ||
|---|---|---|---|
| Transit / Subway | Distance | ||
| Drive: | 8 min | 3.6 mi | |
| Drive: | 9 min | 4.1 mi | |
| Drive: | 9 min | 4.1 mi | |
| Drive: | 9 min | 4.3 mi | |
| Drive: | 10 min | 4.6 mi |
| Commuter Rail | Distance | ||
|---|---|---|---|
| Commuter Rail | Distance | ||
|
|
Drive: | 9 min | 3.4 mi |
|
|
Drive: | 24 min | 13.8 mi |
|
|
Drive: | 30 min | 17.4 mi |
|
|
Drive: | 50 min | 41.2 mi |
| Airports | Distance | ||
|---|---|---|---|
| Airports | Distance | ||
|
Kansas City International
|
Drive: | 35 min | 23.2 mi |
Getting Around
 What do Walkability, Transit, Drivability, and Bikeability mean?
Walkability measures the walking distance to day-to-day needs.
Transit measures access to public transportation.
Drivability measures congestion, parking availability, and access to major roads.
Bikeability measures the suitability for cycling.
How It Works
What do Walkability, Transit, Drivability, and Bikeability mean?
Walkability measures the walking distance to day-to-day needs.
Transit measures access to public transportation.
Drivability measures congestion, parking availability, and access to major roads.
Bikeability measures the suitability for cycling.
How It Works
Very Walkable
Walkability
80
/ 100
Limited Public Transit
Transit
30
/ 100
Moderately Drivable
Drivability
60
/ 100
Fairly Bikeable
Bikeability
50
/ 100
Scores provided by
What do Walkability, Transit, Drivability, and Bikeability mean?
Walkability measures the walking distance to day-to-day needs.
Transit measures access to public transportation.
Drivability measures congestion, parking availability, and access to major roads.
Bikeability measures the suitability for cycling.
How It Works
Active
Soundscore™
74
/ 100
Traffic
BusyAirport
CalmBusinesses
CalmScores provided by
HowLoud What is a Sound Score Rating? A Sound Score Rating aggregates noise caused by vehicle traffic, airplane traffic and local sources. How It WorksTime and distance from Infinity Plaza West.
| Shopping Centers | Distance | ||
|---|---|---|---|
| Shopping Centers | Distance | ||
| Walk: | 6 min | 0.4 mi | |
| Walk: | 7 min | 0.4 mi | |
| Walk: | 9 min | 0.5 mi |
Infinity Plaza West has 3 shopping centers within 0.5 mile, which is about a 9-minute walk. The miles and minutes will be for the farthest away property.
| Parks and Recreation | Distance | ||
|---|---|---|---|
| Parks and Recreation | Distance | ||
|
Mill Creek Park
|
Walk: | 18 min | 0.9 mi |
|
Donald J. Hall Sculpture Park
|
Drive: | 3 min | 1.4 mi |
|
Theis Park
|
Drive: | 3 min | 1.5 mi |
|
Loose Park
|
Drive: | 4 min | 1.5 mi |
|
Kauffman Memorial Garden
|
Drive: | 4 min | 1.7 mi |
Infinity Plaza West has 5 parks within 1.7 miles, including Mill Creek Park, Donald J. Hall Sculpture Park, and Theis Park.
| Hospitals | Distance | ||
|---|---|---|---|
| Hospitals | Distance | ||
| Drive: | 4 min | 1.1 mi | |
| Drive: | 3 min | 1.1 mi | |
| Drive: | 8 min | 3.5 mi |
Infinity Plaza West has 3 hospitals within 3.5 miles, the nearest is University of Kansas Hospital which is 1.1 miles away and a 4 minute drive.
| Military Bases | Distance | ||
|---|---|---|---|
| Military Bases | Distance | ||
| Drive: | 56 min | 39.4 mi | |
| Drive: | 77 min | 68.4 mi | |
| Drive: | 113 min | 73.8 mi |
Infinity Plaza West has 3 military bases within 73.8 miles, the nearest is Fort Leavenworth which is 39.4 miles away and a 56 minute drive.
Infinity Plaza West Photos
-
Infinity Plaza West
-
Fitness Center
-
-
-
-
-
-
-
Models
-
Studio
-
Studio
-
2 Bedrooms
-
2 Bedrooms
Does Infinity Plaza West have in-unit laundry?
Infinity Plaza West has units with in‑unit washers and dryers, making laundry day simple for residents.
What utilities are included in rent at Infinity Plaza West?
Utilities are not included in rent. Residents should plan to set up and pay for all services separately.
Is parking available at Infinity Plaza West?
Parking is available at Infinity Plaza West. Contact this property for details.
Which floor plans are available, and what are the price ranges?
Infinity Plaza West has studios to two-bedrooms with rent ranges from $845/mo. to $1,400/mo.
Is Infinity Plaza West pet-friendly?
Yes, Infinity Plaza West welcomes pets. Breed restrictions, weight limits, and additional fees may apply. View this property's pet policy.
How much income do I need to rent at Infinity Plaza West?
A good rule of thumb is to spend no more than 30% of your gross income on rent. Based on the lowest available rent of $845 for a studio, you would need to earn about $33,800 per year to qualify. Want to double-check your budget? Calculate how much rent you can afford with our Rent Affordability Calculator.
Does Infinity Plaza West have move-in specials?
Infinity Plaza West is offering 1 Month Free for eligible applicants, with rental rates starting at $845.
Does Infinity Plaza West offer Matterport 3D tours?
Yes! Infinity Plaza West offers 7 Matterport 3D Tours. Explore different floor plans and see unit level details, all without leaving home.
4440 Roanoke Pky
Kansas City, MO 64111