
-
Total Monthly Price
$1,614 - $2,600
-
Bedrooms
1 - 3 bd
-
Bathrooms
1 - 2 ba
-
Square Feet
724 - 1,502 sq ft

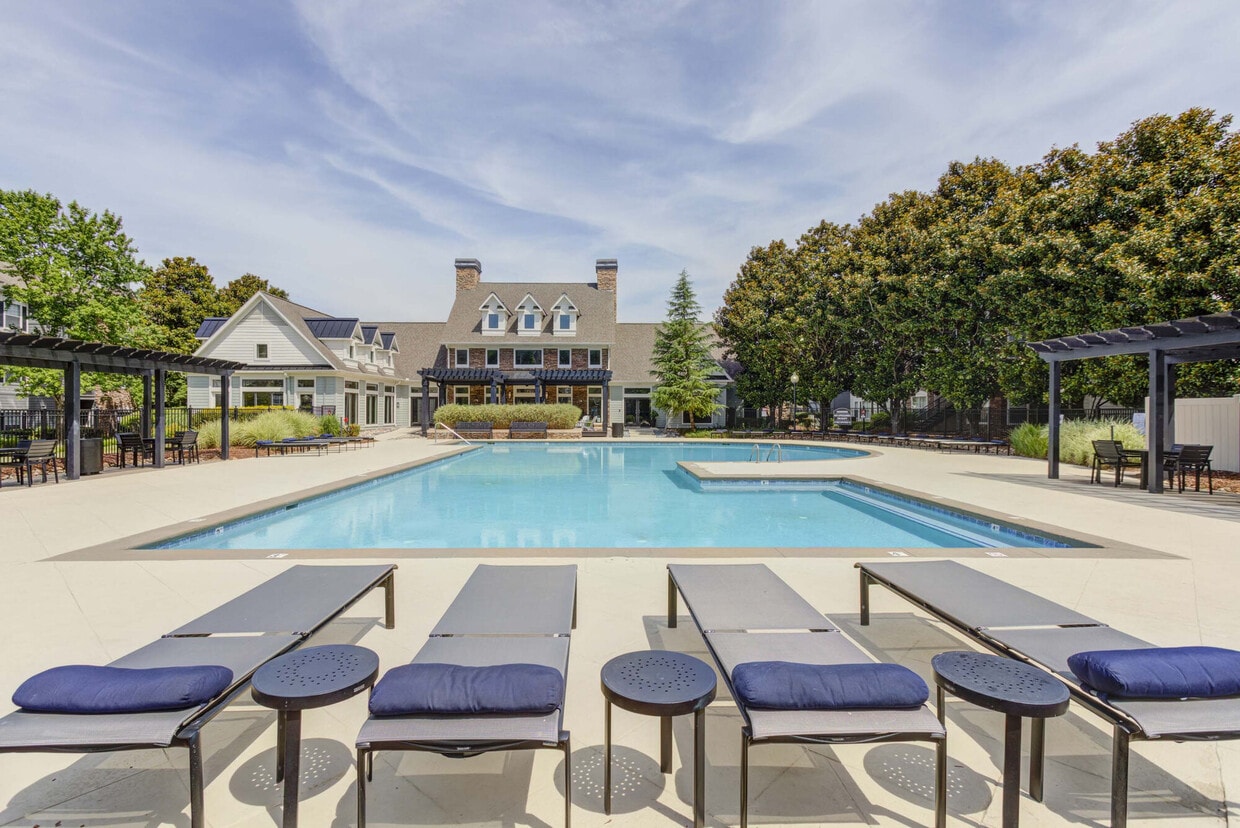

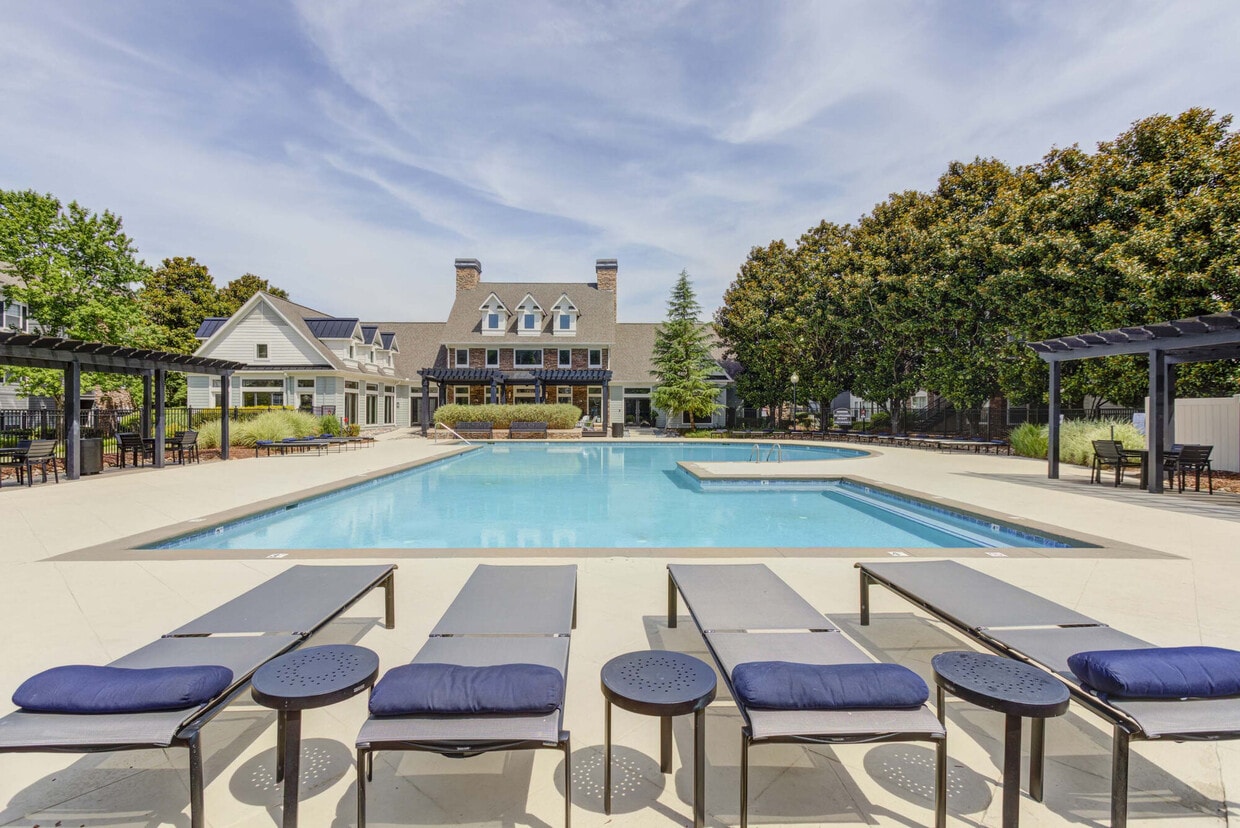
Setting the standard for excellence in residential living, each luxurious one, two and three-bedroom apartment has been custom designed to provide both style and comfort. Enjoy the convenience of an attached garage, spacious walk-in closets, vaulted ceilings and distinctive designer touches throughout. We’ve thought of everything, so you can get to living. IMT Cool Springs makes the perfect living environment for residents who want it all, including amenities like two resort-style pools complete, sun terraces and poolside cabanas. Plus, four outdoor tennis courts, two fitness centers and outdoor entertainment spaces with a gazebo, lounge areas and gas grills. We are proud to be a pet-friendly community with pet stations throughout and two IMT Pets Parks where your best friend can play. Our apartments at IMT Cool Springs are conveniently located minutes from the I-65 and I-840, beautiful Brentwood, and Nashville’s most dynamic business district. You’ll love the close proximity to quaint Downtown Franklin, Cool Springs Galleria Mall, and other trendy restaurants and nightlife. Come home to IMT Cool Springs and discover the best luxury apartments Franklin, TN has to offer.
Highlights
- Media Center/Movie Theatre
- Tennis Court
- Pet Washing Station
- High Ceilings
- Pool
- Walk-In Closets
- Planned Social Activities
- Pet Play Area
- Controlled Access
Pricing & Floor Plans
-
Unit 023104price $1,674square feet 724availibility Sep 10
-
Unit 026106price $1,654square feet 724availibility Oct 15
-
Unit 029107price $1,614square feet 724availibility Nov 9
-
Unit 0108102price $1,704square feet 833availibility Sep 14
-
Unit 0113102price $1,629square feet 833availibility Sep 29
-
Unit 0119208price $1,679square feet 833availibility Sep 29
-
Unit 0112208price $1,679square feet 833availibility Oct 6
-
Unit 0105302price $1,729square feet 943availibility Oct 8
-
Unit 0120302price $1,754square feet 943availibility Oct 26
-
Unit 0115202price $1,809square feet 943availibility Oct 28
-
Unit 0120308price $1,754square feet 943availibility Oct 21
-
Unit 0214303price $1,914square feet 1,124availibility Now
-
Unit 027301price $1,979square feet 1,124availibility Now
-
Unit 0212105price $1,979square feet 1,124availibility Now
-
Unit 021308price $2,049square feet 1,206availibility Now
-
Unit 0213202price $2,004square feet 1,206availibility Oct 26
-
Unit 0110405price $2,259square feet 1,208availibility Now
-
Unit 0118306price $2,284square feet 1,178availibility Sep 10
-
Unit 0116304price $2,239square feet 1,178availibility Oct 8
-
Unit 0115406price $2,329square feet 1,278availibility Sep 17
-
Unit 0120104price $2,329square feet 1,278availibility Sep 17
-
Unit 0103303price $2,324square feet 1,278availibility Oct 12
-
Unit 0105303price $2,274square feet 1,231availibility Sep 29
-
Unit 0112106price $2,274square feet 1,208availibility Oct 2
-
Unit 0110403price $2,274square feet 1,208availibility Oct 19
-
Unit 0101205price $2,299square feet 1,278availibility Oct 15
-
Unit 024106price $2,219square feet 1,124availibility Oct 26
-
Unit 0212307price $2,599square feet 1,343availibility Oct 3
-
Unit 0211304price $2,424square feet 1,343availibility Oct 28
-
Unit 023104price $1,674square feet 724availibility Sep 10
-
Unit 026106price $1,654square feet 724availibility Oct 15
-
Unit 029107price $1,614square feet 724availibility Nov 9
-
Unit 0108102price $1,704square feet 833availibility Sep 14
-
Unit 0113102price $1,629square feet 833availibility Sep 29
-
Unit 0119208price $1,679square feet 833availibility Sep 29
-
Unit 0112208price $1,679square feet 833availibility Oct 6
-
Unit 0105302price $1,729square feet 943availibility Oct 8
-
Unit 0120302price $1,754square feet 943availibility Oct 26
-
Unit 0115202price $1,809square feet 943availibility Oct 28
-
Unit 0120308price $1,754square feet 943availibility Oct 21
-
Unit 0214303price $1,914square feet 1,124availibility Now
-
Unit 027301price $1,979square feet 1,124availibility Now
-
Unit 0212105price $1,979square feet 1,124availibility Now
-
Unit 021308price $2,049square feet 1,206availibility Now
-
Unit 0213202price $2,004square feet 1,206availibility Oct 26
-
Unit 0110405price $2,259square feet 1,208availibility Now
-
Unit 0118306price $2,284square feet 1,178availibility Sep 10
-
Unit 0116304price $2,239square feet 1,178availibility Oct 8
-
Unit 0115406price $2,329square feet 1,278availibility Sep 17
-
Unit 0120104price $2,329square feet 1,278availibility Sep 17
-
Unit 0103303price $2,324square feet 1,278availibility Oct 12
-
Unit 0105303price $2,274square feet 1,231availibility Sep 29
-
Unit 0112106price $2,274square feet 1,208availibility Oct 2
-
Unit 0110403price $2,274square feet 1,208availibility Oct 19
-
Unit 0101205price $2,299square feet 1,278availibility Oct 15
-
Unit 024106price $2,219square feet 1,124availibility Oct 26
-
Unit 0212307price $2,599square feet 1,343availibility Oct 3
-
Unit 0211304price $2,424square feet 1,343availibility Oct 28
Fees and Policies
The fees listed below are community-provided and may exclude utilities or add-ons. All payments are made directly to the property and are non-refundable unless otherwise specified. Use the Cost Calculator to determine costs based on your needs.
-
Utilities & Essentials
-
Pest$3 Pest Fee applies to W floor plans (A1W–C1W, incl. upgrades). $2.50 Pest Fee applies to E floor plans (A1E–C1E, incl. upgrades). Charged per unit.$2.50 - $3 / mo
-
Stormwater$2.76 Stormwater Fee applies to W floor plans (A1W–C1W, incl. upgrades). $2.74 Pest Fee applies to E floor plans (A1E–C1E, incl. upgrades). Charged per unit.$2.74 - $2.76 / mo
-
Trash ServiceCharged per unit.$25 / mo
-
Service FeeCharged per unit.$3.75 / mo
-
Credit ReportingCharged per unit.$5 / mo
-
Package LockerCharged per unit.$5 / mo
-
Water ChargesCharged per unit.Varies / mo
-
-
One-Time Basics
-
Due at Application
-
Admin FeeCharged per unit.$150
-
Application FeeCharged per applicant.$75
-
-
Due at Move-In
-
Security DepositSecurity deposits are on approved credit only. Charged per unit.$150
-
-
Due at Application
-
Dogs
-
Pet FeeMax of 2. Charged per pet.$300
-
Pet RentMax of 2. Charged per pet.$25 / mo
Restrictions:No weight restriction. Some breed restrictions apply. Please call our Leasing Center for complete Pet Policy information.Read More Read LessComments -
-
Cats
-
Pet FeeMax of 2. Charged per pet.$300
-
Pet RentMax of 2. Charged per pet.$25 / mo
Restrictions:Comments -
-
Garage Lot
-
Parking FeeMax of 10. Charged per vehicle.$100 / mo
Comments -
-
Surface Lot
-
Parking FeeMax of 1. Charged per vehicle.$0 / mo
Comments -
-
Other Parking Fees
-
Reserved ParkingMax of 10. Charged per vehicle.$35 / mo
Comments -
-
StorageMax of 10. Charged per rentable item.$10 / mo
-
Renters InsuranceCharged per unit.$11.50 / mo
Property Fee Disclaimer: Based on community-supplied data and independent market research. Subject to change without notice. May exclude fees for mandatory or optional services and usage-based utilities.
Details
Lease Options
-
3 - 12 Month Leases
Property Information
-
Built in 1997
-
860 units/3 stories
About IMT Cool Springs
Setting the standard for excellence in residential living, each luxurious one, two and three-bedroom apartment has been custom designed to provide both style and comfort. Enjoy the convenience of an attached garage, spacious walk-in closets, vaulted ceilings and distinctive designer touches throughout. We’ve thought of everything, so you can get to living. IMT Cool Springs makes the perfect living environment for residents who want it all, including amenities like two resort-style pools complete, sun terraces and poolside cabanas. Plus, four outdoor tennis courts, two fitness centers and outdoor entertainment spaces with a gazebo, lounge areas and gas grills. We are proud to be a pet-friendly community with pet stations throughout and two IMT Pets Parks where your best friend can play. Our apartments at IMT Cool Springs are conveniently located minutes from the I-65 and I-840, beautiful Brentwood, and Nashville’s most dynamic business district. You’ll love the close proximity to quaint Downtown Franklin, Cool Springs Galleria Mall, and other trendy restaurants and nightlife. Come home to IMT Cool Springs and discover the best luxury apartments Franklin, TN has to offer.
IMT Cool Springs is an apartment community located in Williamson County and the 37067 ZIP Code. This area is served by the Williamson County School District attendance zone.
Unique Features
- Breakfast Bar in West Homes
- Built-in Bookshelves In Select Homes
- Built-in Computer Workstation In Select Homes
- Built-in Shelves & Computer Workstation in Select
- Built-In Wine Rack in Select Homes
- Built-In Wine Rack in Select Upgraded Homes
- Cable and Satellite Ready
- Controlled Access
- Convenient Access to I-65 & I-840
- Crown Molding in Select Homes
- Dual-Sink Vanity in Select Classic Three Bedroom M
- Dual-Sink Vanity In Select West Homes
- Elegant Crown Molding In Select Homes
- Fully Equipped Kitchens
- Fully Equipped Kitchens Complete with White, Black
- Garden Tubs
- Granite Countertops in Upgraded Homes Only
- In-Home Washer & Dryer In Select East Homes
- In-Home Washer/Dryers
- LED Lighting
- Minutes From Cool Springs Galleria Mall
- My IMT Resident Portal
- Nine-Foot, Vaulted Ceiling in Select Homes
- Outdoor Entertainment Spaces Complete with Gazebo,
- Oversized Tubs in Select Upgraded Homes

- Private Patio/ Balcony
- Spacious Walk-In Closets
- Stainless Steel Appliances in Upgraded Homes Only
- Ten-Foot, Trey Ceiling in Select Upgraded Two & T
- Two IMT Pet Parks
- Two IMT Pets Spas
- Two Resident Lounges
- Vaulted Ceilings
- Walk-In Showers in Renovated 3 bedroom apartment h
- Walk-In Showers in Select Homes
- Walk-In Showers in Select Upgraded Homes
- White Cabinetry in Upgraded Homes Only
- White, Black, or Stainless Steel Appliances
- White, Maple, or Espresso Cabinetry in Classic Hom
- White, Oak, Maple, or Espresso Cabinetry

- Wood Burning Fireplace in Select Upgraded Homes
- Wood-Style Flooring
- Wood-Style Flooring in All Upgraded Homes
- Wood-Style Flooring in Select Classic Homes
- Wood-Style Flooring in Select Homes
Community Amenities
Pool
Fitness Center
Playground
Clubhouse
Controlled Access
Business Center
Grill
Gated
Property Services
- Package Service
- Controlled Access
- Maintenance on site
- Property Manager on Site
- Trash Pickup - Door to Door
- Online Services
- Planned Social Activities
- Pet Play Area
- Pet Washing Station
- Car Wash Area
Shared Community
- Business Center
- Clubhouse
- Lounge
- Breakfast/Coffee Concierge
- Storage Space
- Walk-Up
Fitness & Recreation
- Fitness Center
- Pool
- Playground
- Racquetball Court
- Tennis Court
- Walking/Biking Trails
- Media Center/Movie Theatre
Outdoor Features
- Gated
- Courtyard
- Grill
- Dog Park
Apartment Features
Washer/Dryer
Air Conditioning
Dishwasher
Washer/Dryer Hookup
High Speed Internet Access
Walk-In Closets
Island Kitchen
Granite Countertops
Indoor Features
- High Speed Internet Access
- Washer/Dryer
- Washer/Dryer Hookup
- Air Conditioning
- Heating
- Ceiling Fans
- Smoke Free
- Cable Ready
- Satellite TV
- Storage Space
- Double Vanities
- Tub/Shower
- Fireplace
Kitchen Features & Appliances
- Dishwasher
- Disposal
- Ice Maker
- Granite Countertops
- Stainless Steel Appliances
- Pantry
- Island Kitchen
- Kitchen
- Microwave
- Oven
- Refrigerator
- Freezer
- Warming Drawer
Model Details
- Carpet
- Vinyl Flooring
- Dining Room
- High Ceilings
- Built-In Bookshelves
- Crown Molding
- Vaulted Ceiling
- Walk-In Closets
- Linen Closet
- Balcony
- Patio
Franklin, Tennessee combines historic preservation with contemporary living, offering an appealing suburban setting just 21 miles south of Nashville. This city of over 83,000 residents features a picturesque downtown district and diverse rental options throughout its neighborhoods. Current average rents range from $1,746 for one-bedroom units to $3,071 for three-bedroom homes. While rental prices have remained relatively stable year-over-year, Franklin continues to draw residents with its tree-lined streets and established neighborhoods.
The heart of Franklin revolves around its historic downtown square, where locally-owned shops and eateries line the streets alongside the restored Franklin Theatre. Outdoor enthusiasts appreciate The Park at Harlinsdale Farm, a 200-acre former Tennessee Walking Horse farm, and Eastern Flank Battlefield Park, which preserves an important Civil War site.
Learn more about living in Franklin- Package Service
- Controlled Access
- Maintenance on site
- Property Manager on Site
- Trash Pickup - Door to Door
- Online Services
- Planned Social Activities
- Pet Play Area
- Pet Washing Station
- Car Wash Area
- Business Center
- Clubhouse
- Lounge
- Breakfast/Coffee Concierge
- Storage Space
- Walk-Up
- Gated
- Courtyard
- Grill
- Dog Park
- Fitness Center
- Pool
- Playground
- Racquetball Court
- Tennis Court
- Walking/Biking Trails
- Media Center/Movie Theatre
- Breakfast Bar in West Homes
- Built-in Bookshelves In Select Homes
- Built-in Computer Workstation In Select Homes
- Built-in Shelves & Computer Workstation in Select
- Built-In Wine Rack in Select Homes
- Built-In Wine Rack in Select Upgraded Homes
- Cable and Satellite Ready
- Controlled Access
- Convenient Access to I-65 & I-840
- Crown Molding in Select Homes
- Dual-Sink Vanity in Select Classic Three Bedroom M
- Dual-Sink Vanity In Select West Homes
- Elegant Crown Molding In Select Homes
- Fully Equipped Kitchens
- Fully Equipped Kitchens Complete with White, Black
- Garden Tubs
- Granite Countertops in Upgraded Homes Only
- In-Home Washer & Dryer In Select East Homes
- In-Home Washer/Dryers
- LED Lighting
- Minutes From Cool Springs Galleria Mall
- My IMT Resident Portal
- Nine-Foot, Vaulted Ceiling in Select Homes
- Outdoor Entertainment Spaces Complete with Gazebo,
- Oversized Tubs in Select Upgraded Homes
- Private Patio/ Balcony
- Spacious Walk-In Closets
- Stainless Steel Appliances in Upgraded Homes Only
- Ten-Foot, Trey Ceiling in Select Upgraded Two & T
- Two IMT Pet Parks
- Two IMT Pets Spas
- Two Resident Lounges
- Vaulted Ceilings
- Walk-In Showers in Renovated 3 bedroom apartment h
- Walk-In Showers in Select Homes
- Walk-In Showers in Select Upgraded Homes
- White Cabinetry in Upgraded Homes Only
- White, Black, or Stainless Steel Appliances
- White, Maple, or Espresso Cabinetry in Classic Hom
- White, Oak, Maple, or Espresso Cabinetry
- Wood Burning Fireplace in Select Upgraded Homes
- Wood-Style Flooring
- Wood-Style Flooring in All Upgraded Homes
- Wood-Style Flooring in Select Classic Homes
- Wood-Style Flooring in Select Homes
- High Speed Internet Access
- Washer/Dryer
- Washer/Dryer Hookup
- Air Conditioning
- Heating
- Ceiling Fans
- Smoke Free
- Cable Ready
- Satellite TV
- Storage Space
- Double Vanities
- Tub/Shower
- Fireplace
- Dishwasher
- Disposal
- Ice Maker
- Granite Countertops
- Stainless Steel Appliances
- Pantry
- Island Kitchen
- Kitchen
- Microwave
- Oven
- Refrigerator
- Freezer
- Warming Drawer
- Carpet
- Vinyl Flooring
- Dining Room
- High Ceilings
- Built-In Bookshelves
- Crown Molding
- Vaulted Ceiling
- Walk-In Closets
- Linen Closet
- Balcony
- Patio
| Monday | 8:30am - 5:30pm |
|---|---|
| Tuesday | 8:30am - 5:30pm |
| Wednesday | 8:30am - 5:30pm |
| Thursday | 8:30am - 5:30pm |
| Friday | 8:30am - 5:30pm |
| Saturday | 10am - 5pm |
| Sunday | Closed |
| Colleges & Universities | Distance | ||
|---|---|---|---|
| Colleges & Universities | Distance | ||
| Drive: | 21 min | 14.3 mi | |
| Drive: | 20 min | 15.6 mi | |
| Drive: | 22 min | 16.6 mi | |
| Drive: | 26 min | 19.6 mi |


 The GreatSchools Rating helps parents compare schools within a state based on a variety of school quality indicators and provides a helpful picture of how effectively each school serves all of its students. Ratings are on a scale of 1 (below average) to 10 (above average) and can include test scores, college readiness, academic progress, advanced courses, equity, discipline and attendance data. We also advise parents to visit schools, consider other information on school performance and programs, and consider family needs as part of the school selection process.
View GreatSchools Rating Methodology
Data provided by GreatSchools.org © 2026. All rights reserved.
Scores provided by
 What do Walkability, Transit, Drivability, and Bikeability mean?
Walkability measures the walking distance to day-to-day needs.
Transit measures access to public transportation.
Drivability measures congestion, parking availability, and access to major roads.
Bikeability measures the suitability for cycling.
How It Works
What do Walkability, Transit, Drivability, and Bikeability mean?
Walkability measures the walking distance to day-to-day needs.
Transit measures access to public transportation.
Drivability measures congestion, parking availability, and access to major roads.
Bikeability measures the suitability for cycling.
How It Works
Traffic
BusyAirport
CalmBusinesses
CalmScores provided by
HowLoud What is a Sound Score Rating? A Sound Score Rating aggregates noise caused by vehicle traffic, airplane traffic and local sources. How It WorksIMT Cool Springs Photos
-
IMT Cool Springs
-
Caption
-
Caption
-
-
-
-
-
-
Models
-
1 Bedroom
-
1 Bedroom
-
2 Bedrooms
-
2 Bedrooms
-
2 Bedrooms
-
2 Bedrooms
Nearby Apartments
Within 50 Miles of IMT Cool Springs
-
IMT at the Galleria
427 Nichol Mill Ln
Franklin, TN 37067
$1,477 - $2,577 Total Monthly Price
1-2 Br 0.9 mi
-
IMT Franklin Gateway
1116 Davenport Blvd
Franklin, TN 37069
$1,558 - $1,995 Total Monthly Price
1-3 Br 2.4 mi
-
IMT 8 South
2405 8th Ave S
Nashville, TN 37204
$1,607 - $2,467 Total Monthly Price
1-2 Br 12.3 mi
-
IMT Germantown
1100 3rd Ave N
Nashville, TN 37208
$1,614 - $3,574 Total Monthly Price
1-2 Br 15.7 mi
IMT Cool Springs has units with in‑unit washers and dryers, making laundry day simple for residents.
Utilities are not included in rent. Residents should plan to set up and pay for all services separately.
Parking is available at IMT Cool Springs. Fees may apply depending on the type of parking offered. Contact this property for details.
IMT Cool Springs has one to three-bedrooms with rent ranges from $1,614/mo. to $2,600/mo.
Yes, IMT Cool Springs welcomes pets. Breed restrictions, weight limits, and additional fees may apply. View this property's pet policy.
A good rule of thumb is to spend no more than 30% of your gross income on rent. Based on the lowest available rent of $1,614 for a one-bedroom, you would need to earn about $64,560 per year to qualify. Want to double-check your budget? Calculate how much rent you can afford with our Rent Affordability Calculator.
IMT Cool Springs is not currently offering any rent specials. Check back soon, as promotions change frequently.
Yes! IMT Cool Springs offers 1 Matterport 3D Tours. Explore different floor plans and see unit level details, all without leaving home.
101 Gillespie Dr
Franklin, TN 37067