Hutchinson at Nexton
2101 Steel Breeze Cir,
Summerville,
SC
29483

-
Monthly Rent
$1,460 - $2,900
-
Bedrooms
1 - 3 bd
-
Bathrooms
1 - 2.5 ba
-
Square Feet
667 - 1,494 sq ft
Highlights
- New Construction
- Sauna
- Cabana
- Pet Washing Station
- High Ceilings
- Pool
- Walk-In Closets
- Spa
- Office
Pricing & Floor Plans
-
Unit 3304price $1,460square feet 667availibility Oct 1
-
Unit 3403price $1,465square feet 667availibility Oct 1
-
Unit 3404price $1,475square feet 667availibility Oct 1
-
Unit 3407price $1,630square feet 790availibility Oct 1
-
Unit 2407price $1,630square feet 790availibility Oct 1
-
Unit 3408price $1,640square feet 790availibility Oct 1
-
Unit 3206price $1,725square feet 869availibility Oct 1
-
Unit 3406price $1,740square feet 869availibility Oct 1
-
Unit 4307price $1,715square feet 869availibility Dec 1
-
Unit 3305price $1,895square feet 1,017availibility Oct 1
-
Unit 2409price $1,910square feet 1,017availibility Oct 1
-
Unit 3405price $1,910square feet 1,017availibility Oct 1
-
Unit 3301price $2,000square feet 1,170availibility Oct 1
-
Unit 3210price $2,000square feet 1,170availibility Oct 1
-
Unit 3410price $2,015square feet 1,170availibility Oct 1
-
Unit 2112price $2,175square feet 1,331availibility Oct 1
-
Unit 1412price $2,160square feet 1,331availibility Oct 3
-
Unit 1112price $2,165square feet 1,331availibility Oct 3
-
Unit 1410price $1,995square feet 1,145availibility Oct 3
-
Unit 1210price $1,995square feet 1,145availibility Oct 3
-
Unit 1110price $2,010square feet 1,145availibility Oct 3
-
Unit 3302price $2,310square feet 1,377availibility Oct 1
-
Unit 3402price $2,325square feet 1,377availibility Oct 1
-
Unit 1402price $2,325square feet 1,377availibility Oct 3
-
Unit 3701price $2,900square feet 1,494availibility Oct 1
-
Unit 3502price $2,900square feet 1,494availibility Oct 1
-
Unit 3503price $2,900square feet 1,494availibility Oct 1
-
Unit 3304price $1,460square feet 667availibility Oct 1
-
Unit 3403price $1,465square feet 667availibility Oct 1
-
Unit 3404price $1,475square feet 667availibility Oct 1
-
Unit 3407price $1,630square feet 790availibility Oct 1
-
Unit 2407price $1,630square feet 790availibility Oct 1
-
Unit 3408price $1,640square feet 790availibility Oct 1
-
Unit 3206price $1,725square feet 869availibility Oct 1
-
Unit 3406price $1,740square feet 869availibility Oct 1
-
Unit 4307price $1,715square feet 869availibility Dec 1
-
Unit 3305price $1,895square feet 1,017availibility Oct 1
-
Unit 2409price $1,910square feet 1,017availibility Oct 1
-
Unit 3405price $1,910square feet 1,017availibility Oct 1
-
Unit 3301price $2,000square feet 1,170availibility Oct 1
-
Unit 3210price $2,000square feet 1,170availibility Oct 1
-
Unit 3410price $2,015square feet 1,170availibility Oct 1
-
Unit 2112price $2,175square feet 1,331availibility Oct 1
-
Unit 1412price $2,160square feet 1,331availibility Oct 3
-
Unit 1112price $2,165square feet 1,331availibility Oct 3
-
Unit 1410price $1,995square feet 1,145availibility Oct 3
-
Unit 1210price $1,995square feet 1,145availibility Oct 3
-
Unit 1110price $2,010square feet 1,145availibility Oct 3
-
Unit 3302price $2,310square feet 1,377availibility Oct 1
-
Unit 3402price $2,325square feet 1,377availibility Oct 1
-
Unit 1402price $2,325square feet 1,377availibility Oct 3
-
Unit 3701price $2,900square feet 1,494availibility Oct 1
-
Unit 3502price $2,900square feet 1,494availibility Oct 1
-
Unit 3503price $2,900square feet 1,494availibility Oct 1
Fees and Policies
The fees listed below are community-provided and may exclude utilities or add-ons. All payments are made directly to the property and are non-refundable unless otherwise specified. Use the Cost Calculator to determine costs based on your needs.
-
One-Time Basics
-
Due at Application
-
Administrative FeeAdministrative Fee Charged per unit.$250
-
-
Due at Move-In
-
DepositDeposit Charged per unit.$500
-
-
Due at Application
-
Dogs
-
Pet Fees Or ChargesPet Fee (Cat) - 3rd Pet Charged per pet.$150
-
Pet RentPet Rent - Dog Charged per pet.$25 / mo
Restrictions:We allow 3 pets per apartment home; no weight limit or breed restriction.Read More Read LessComments -
-
Cats
-
Pet Fees Or ChargesPet Fee (Cat) - 2nd Pet Charged per pet.$150
-
Pet RentPet Rent - Cat Charged per pet.$25 / mo
Restrictions:Comments -
-
Extra Keys Or Lock ChangesKeys not returned Charged per unit.$25
-
Transfer FeeTransfer Fee Charged per unit.$500
-
Reletting FeeReletting Fee Charged per unit.100% of base rent
-
Month To Month ChargesMonth To Month Charges Charged per unit.$500
-
Application FeeOnline Application Fee Charged per unit.$75
-
Lease Termination FeeLease Termination Fee Charged per unit.200% of base rent
Property Fee Disclaimer: Based on community-supplied data and independent market research. Subject to change without notice. May exclude fees for mandatory or optional services and usage-based utilities.
Details
Lease Options
-
6 - 15 Month Leases
Property Information
-
Built in 2026
-
324 units/3 stories
Select a unit to view pricing & availability
 Matterport 3D Tour

About Hutchinson at Nexton
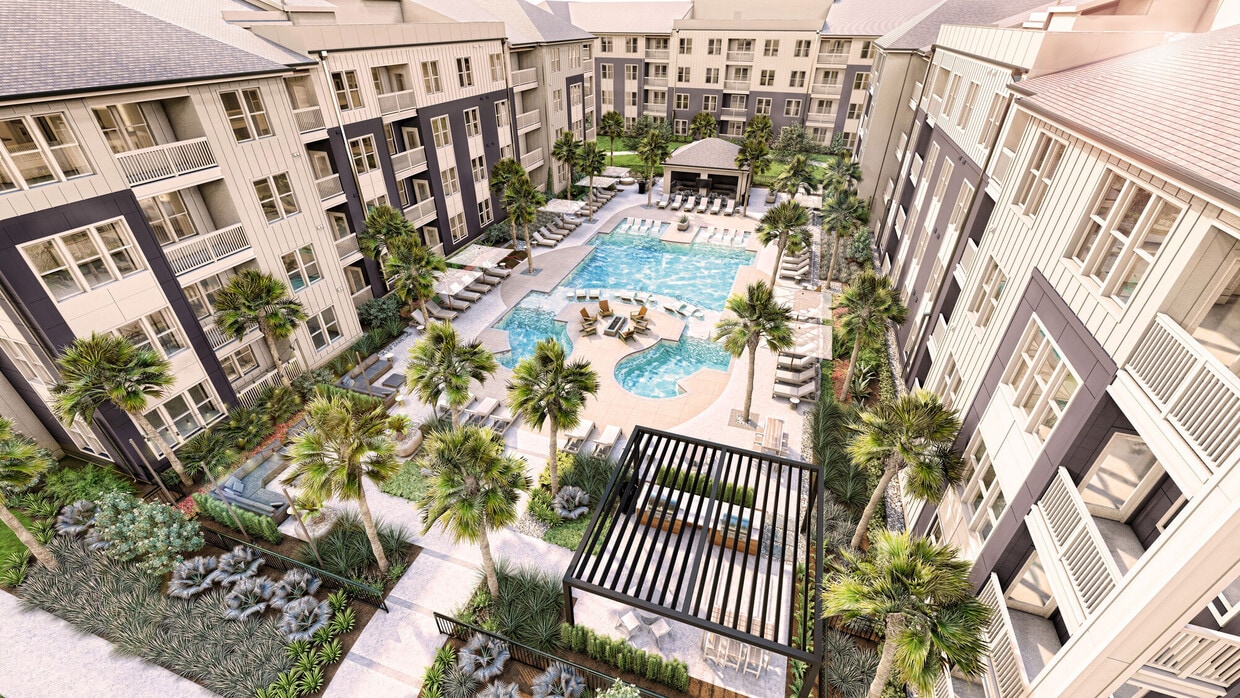
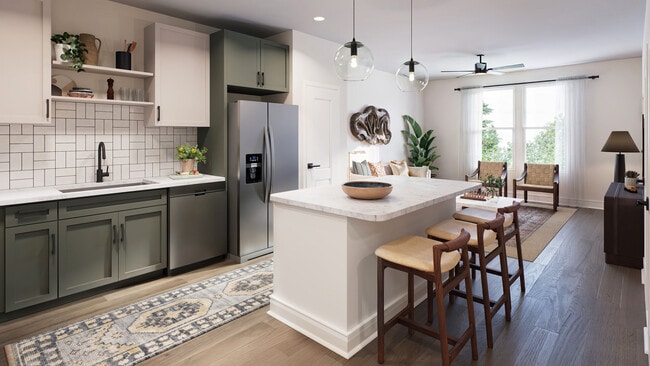
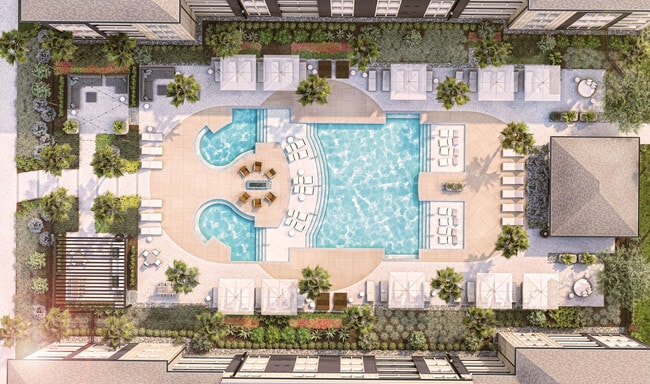
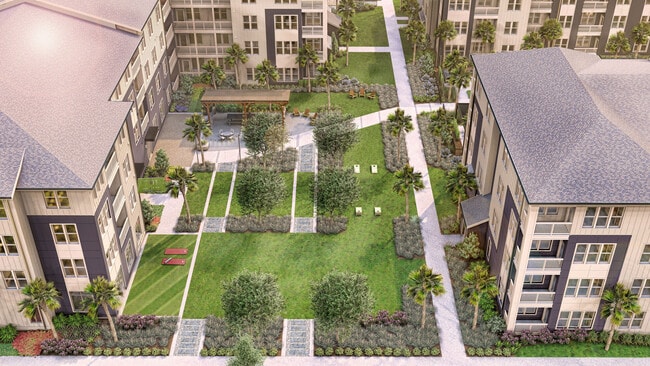
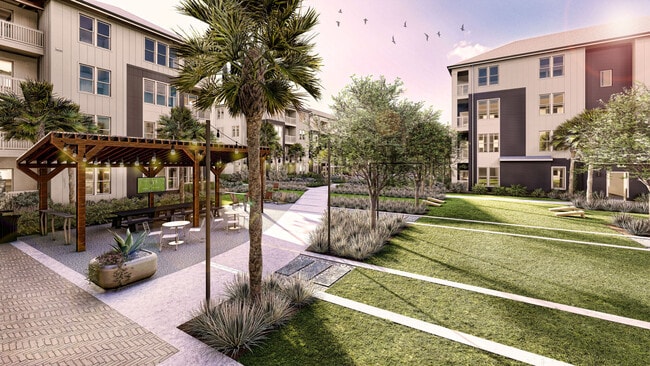
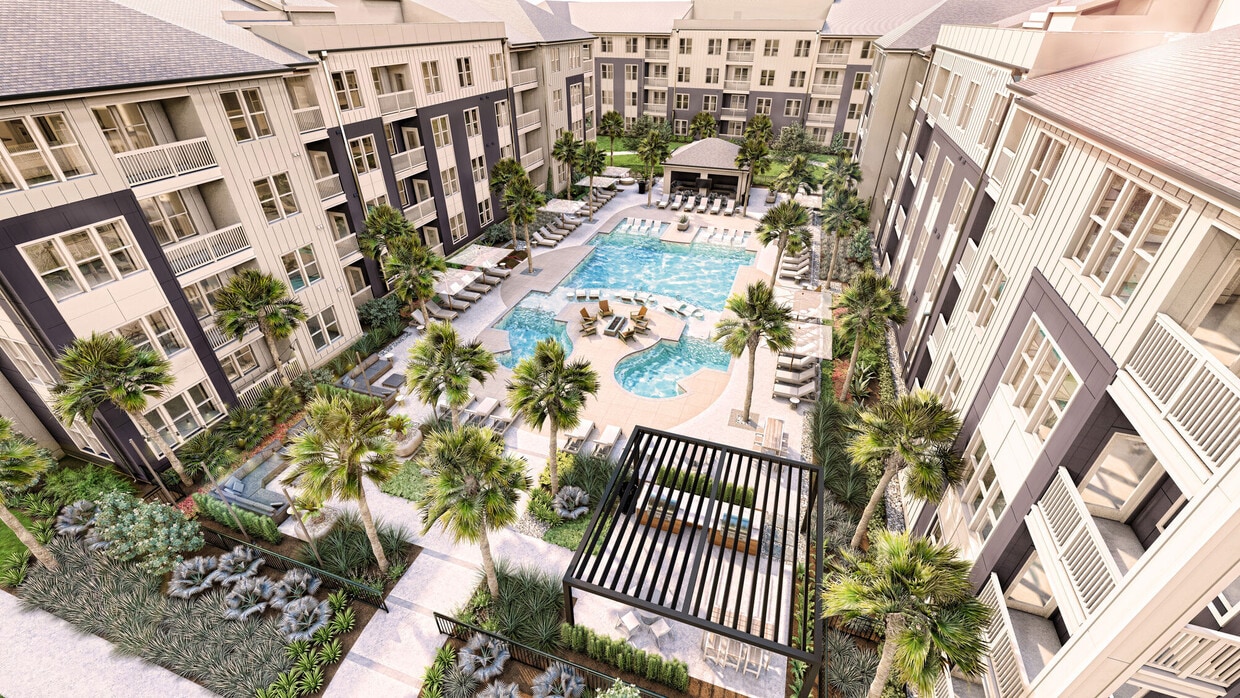
Discover a fresh approach to apartment and townhome living at Hutchinson, a brand-new community in the heart of Nexton! Choose from spacious one-, two-, and three-bedroom apartments or two-story townhomes with attached garages, all thoughtfully designed with modern finishes and open-concept layouts. Enjoy elevated amenities including a resort-style pool, fully equipped fitness center, community beer garden, red light sauna, coworking lounge, outdoor gathering spaces, and abundant green space connected to walking and biking trails. Just minutes from Nexton Square and I-26, you'll have convenient access to top employers, shopping, dining, and entertainment. Experience the perfect blend of comfort, convenience, and connection in one of the Lowcountry's most sought-after destinations!
Hutchinson at Nexton is an apartment community located in Berkeley County and the 29483 ZIP Code. This area is served by the Berkeley 01 attendance zone.
Unique Features
- Air conditioning - central air
- Balconies
- Beer Garden
- Bike storage
- Cats Allowed
- Ceiling fan
- Coffee Bar
- Community gas grill/BBQ area
- Co-working Wifi Lounge
- Dog Park and Pet Spa
- Dogs Allowed
- Fitness Center and yoga studio
- Free WiFi in Common Areas
- Key Pad
- Kitchen Appliances
- Landscaping
- Large clubhouse
- Large Walk-In Closets
- Leasing Office
- Local Heroes Program
- Model Home to View
- Modern Dishwasher
- Modern Refrigerator
- Modern Stove
- Online Payments
- Open Spacious Floorplans
- Outdoor Pavillions
- Package Locker System
- Pet Friendly
- Pet Park
- Pet Spa
- Pet wash station
- Poolside Outdoor Kitchen
- Private Balcony
- Red Light Sauna
- Remote Control
- Resident Lounge Area
- Resident social events
- Resort Style Pool
- Saltwater pool
- Secured Access
- Secured-access building
- Smart Card
- Social Events
- Spacious Kitchens
- Summer Kitchen, Grill Area
- Walk-in showers (select units)
- Walking Path
- Wooded View
- Yoga Lawn
Community Amenities
Pool
Fitness Center
Elevator
Clubhouse
Controlled Access
Business Center
Grill
Sauna
Property Services
- Package Service
- Wi-Fi
- Controlled Access
- Maintenance on site
- Property Manager on Site
- Pet Washing Station
- EV Charging
Shared Community
- Elevator
- Business Center
- Clubhouse
- Lounge
Fitness & Recreation
- Fitness Center
- Sauna
- Spa
- Pool
- Bicycle Storage
- Walking/Biking Trails
Outdoor Features
- Cabana
- Courtyard
- Grill
- Dog Park
Apartment Features
Washer/Dryer
Air Conditioning
Dishwasher
Hardwood Floors
Walk-In Closets
Island Kitchen
Microwave
Refrigerator
Indoor Features
- Wi-Fi
- Washer/Dryer
- Air Conditioning
- Ceiling Fans
Kitchen Features & Appliances
- Dishwasher
- Disposal
- Ice Maker
- Stainless Steel Appliances
- Pantry
- Island Kitchen
- Kitchen
- Microwave
- Oven
- Range
- Refrigerator
- Freezer
- Quartz Countertops
Model Details
- Hardwood Floors
- High Ceilings
- Office
- Walk-In Closets
- Balcony
- Lawn
A quiet community nestled in North Charleston, Goose Creek sits about 18 miles north of the heart of Charleston. Charleston Southern University sits just outside of Goose Creek, making it a great place to find a rental for both students and faculty. Residents of this family-friendly community enjoy frequenting the abundant neighborhood parks and hiking and biking trails like the Marrington Plantation Trail and the Wannamaker North Trail. Restaurants, supermarkets, and shops reside along Saint James Avenue in the center of town, and locals have easy access to great schools. The city of Charleston is close enough to Goose Creek for its residents to enjoy its tourist attractions, fun festivals, coastal history, and Southern charm.
Learn more about living in Goose CreekCompare neighborhood and city base rent averages by bedroom.
| Goose Creek | Summerville, SC | |
|---|---|---|
| Studio | $1,549 | $1,499 |
| 1 Bedroom | $1,534 | $1,513 |
| 2 Bedrooms | $1,748 | $1,786 |
| 3 Bedrooms | $2,116 | $2,245 |
- Package Service
- Wi-Fi
- Controlled Access
- Maintenance on site
- Property Manager on Site
- Pet Washing Station
- EV Charging
- Elevator
- Business Center
- Clubhouse
- Lounge
- Cabana
- Courtyard
- Grill
- Dog Park
- Fitness Center
- Sauna
- Spa
- Pool
- Bicycle Storage
- Walking/Biking Trails
- Air conditioning - central air
- Balconies
- Beer Garden
- Bike storage
- Cats Allowed
- Ceiling fan
- Coffee Bar
- Community gas grill/BBQ area
- Co-working Wifi Lounge
- Dog Park and Pet Spa
- Dogs Allowed
- Fitness Center and yoga studio
- Free WiFi in Common Areas
- Key Pad
- Kitchen Appliances
- Landscaping
- Large clubhouse
- Large Walk-In Closets
- Leasing Office
- Local Heroes Program
- Model Home to View
- Modern Dishwasher
- Modern Refrigerator
- Modern Stove
- Online Payments
- Open Spacious Floorplans
- Outdoor Pavillions
- Package Locker System
- Pet Friendly
- Pet Park
- Pet Spa
- Pet wash station
- Poolside Outdoor Kitchen
- Private Balcony
- Red Light Sauna
- Remote Control
- Resident Lounge Area
- Resident social events
- Resort Style Pool
- Saltwater pool
- Secured Access
- Secured-access building
- Smart Card
- Social Events
- Spacious Kitchens
- Summer Kitchen, Grill Area
- Walk-in showers (select units)
- Walking Path
- Wooded View
- Yoga Lawn
- Wi-Fi
- Washer/Dryer
- Air Conditioning
- Ceiling Fans
- Dishwasher
- Disposal
- Ice Maker
- Stainless Steel Appliances
- Pantry
- Island Kitchen
- Kitchen
- Microwave
- Oven
- Range
- Refrigerator
- Freezer
- Quartz Countertops
- Hardwood Floors
- High Ceilings
- Office
- Walk-In Closets
- Balcony
- Lawn
| Monday | 9am - 6pm |
|---|---|
| Tuesday | 9am - 6pm |
| Wednesday | 9am - 6pm |
| Thursday | 9am - 6pm |
| Friday | 9am - 6pm |
| Saturday | 10am - 5pm |
| Sunday | 1pm - 5pm |
| Colleges & Universities | Distance | ||
|---|---|---|---|
| Colleges & Universities | Distance | ||
| Drive: | 22 min | 9.6 mi | |
| Drive: | 22 min | 13.3 mi | |
| Drive: | 24 min | 16.1 mi | |
| Drive: | 33 min | 22.9 mi |


 The GreatSchools Rating helps parents compare schools within a state based on a variety of school quality indicators and provides a helpful picture of how effectively each school serves all of its students. Ratings are on a scale of 1 (below average) to 10 (above average) and can include test scores, college readiness, academic progress, advanced courses, equity, discipline and attendance data. We also advise parents to visit schools, consider other information on school performance and programs, and consider family needs as part of the school selection process.
View GreatSchools Rating Methodology
Data provided by GreatSchools.org © 2026. All rights reserved.
Scores provided by
 What do Walkability, Transit, Drivability, and Bikeability mean?
Walkability measures the walking distance to day-to-day needs.
Transit measures access to public transportation.
Drivability measures congestion, parking availability, and access to major roads.
Bikeability measures the suitability for cycling.
How It Works
What do Walkability, Transit, Drivability, and Bikeability mean?
Walkability measures the walking distance to day-to-day needs.
Transit measures access to public transportation.
Drivability measures congestion, parking availability, and access to major roads.
Bikeability measures the suitability for cycling.
How It Works
Traffic
BusyAirport
CalmBusinesses
CalmScores provided by
HowLoud What is a Sound Score Rating? A Sound Score Rating aggregates noise caused by vehicle traffic, airplane traffic and local sources. How It WorksHutchinson at Nexton Photos
-
Hutchinson at Nexton
-
-
-
-
-
-
-
Models
-
1 Bedroom
-
1 Bedroom
-
1 Bedroom
-
2 Bedrooms
-
2 Bedrooms
-
2 Bedrooms
Nearby Apartments
Within 50 Miles of Hutchinson at Nexton
Hutchinson at Nexton has units with in‑unit washers and dryers, making laundry day simple for residents.
Utilities are not included in rent. Residents should plan to set up and pay for all services separately.
Contact this property for parking details.
Hutchinson at Nexton has one to three-bedrooms with rent ranges from $1,460/mo. to $2,900/mo.
Yes, Hutchinson at Nexton welcomes pets. Breed restrictions, weight limits, and additional fees may apply. View this property's pet policy.
A good rule of thumb is to spend no more than 30% of your gross income on rent. Based on the lowest available rent of $1,460 for a one-bedroom, you would need to earn about $58,400 per year to qualify. Want to double-check your budget? Calculate how much rent you can afford with our Rent Affordability Calculator.
Hutchinson at Nexton is offering 2 Months Free for eligible applicants, with rental rates starting at $1,460.
While Hutchinson at Nexton does not offer Matterport 3D tours, renters can explore units through In-Person and Video tours. Schedule a tour now.
2101 Steel Breeze Cir
Summerville, SC 29483