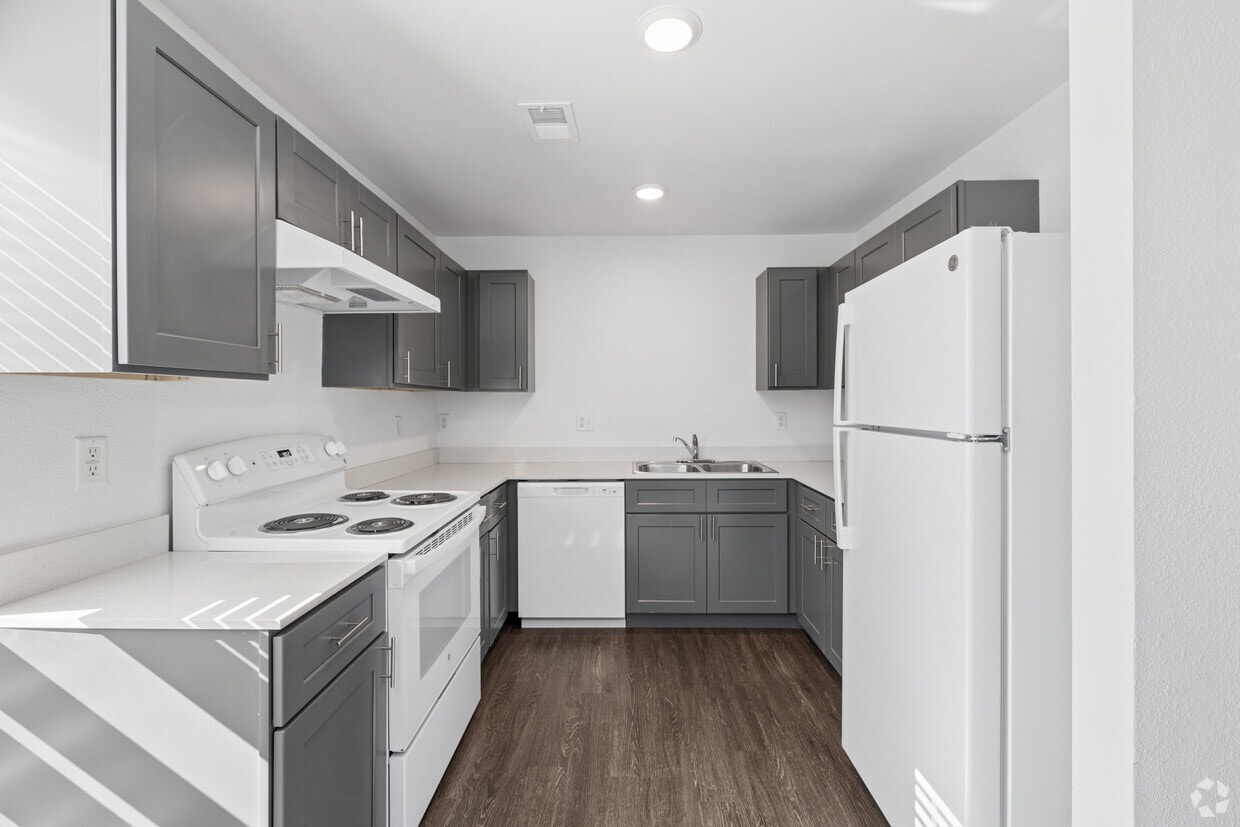
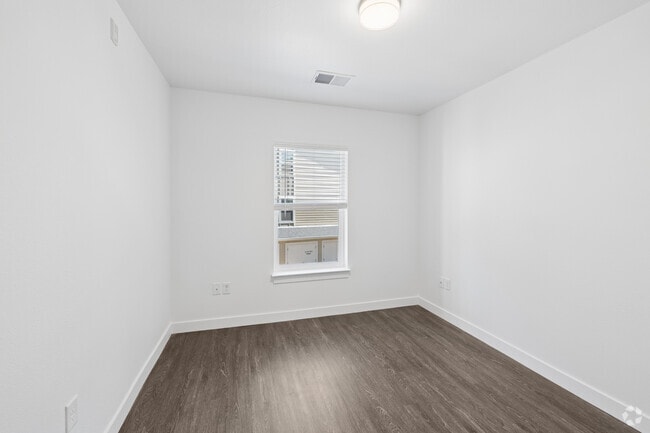
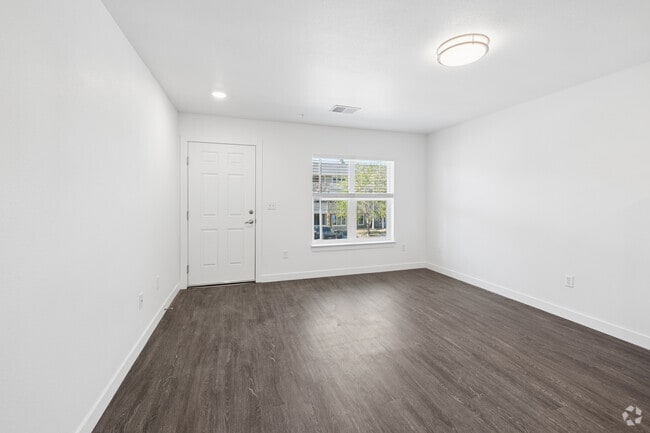
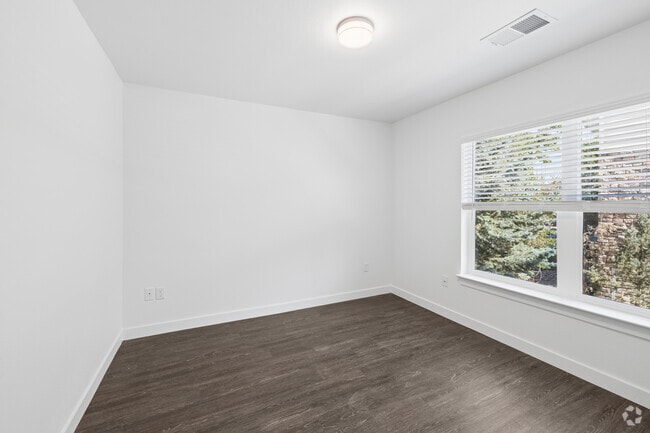
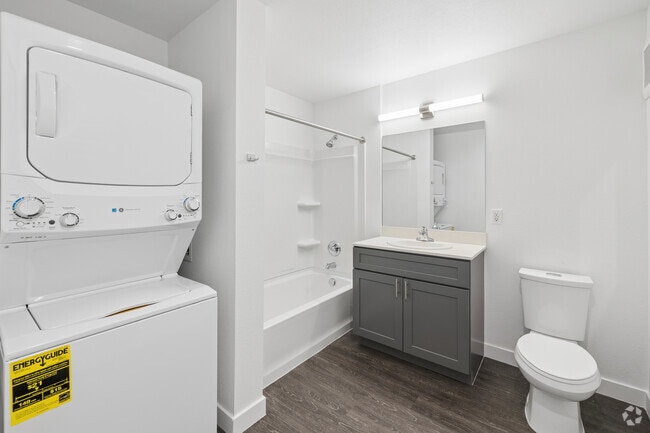
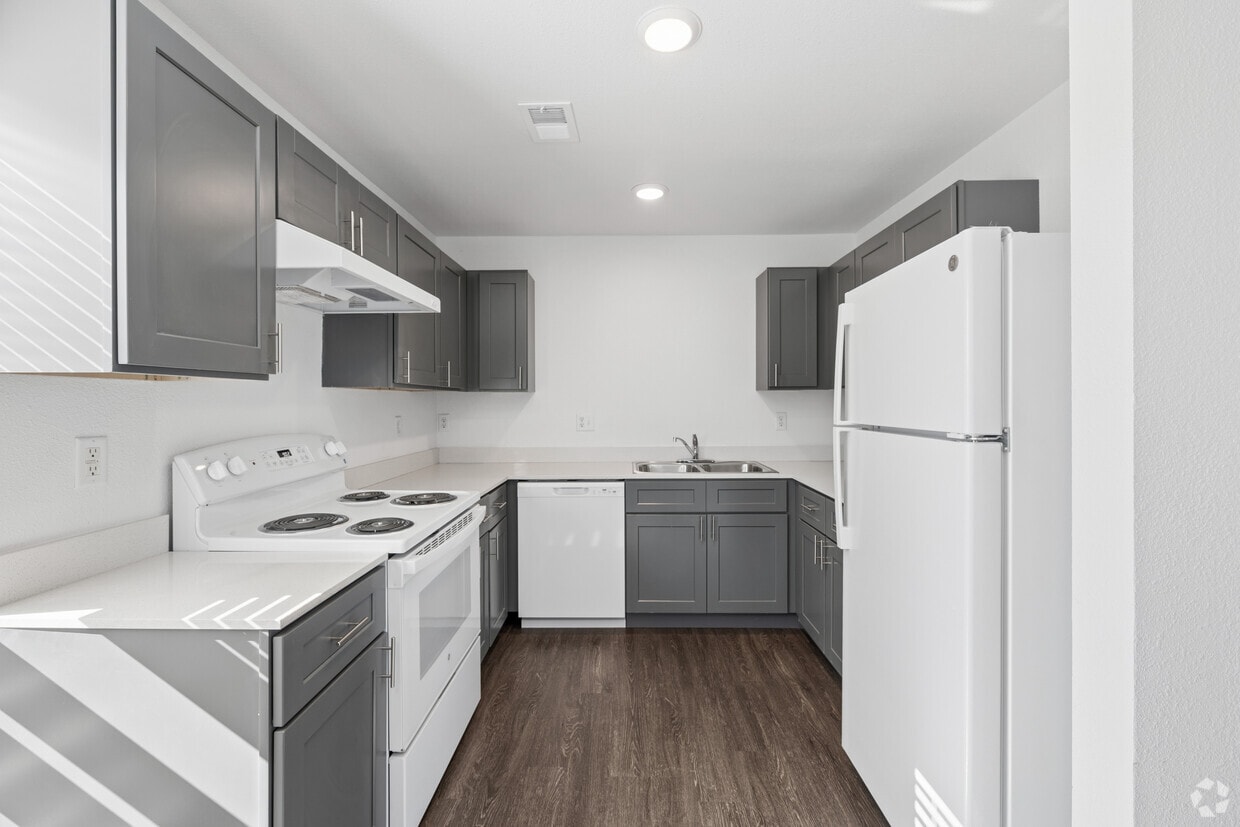
This single-floor, 2-bedroom, 1-bathroom residence in Brighton, Colorado offers a clean, modern aesthetic with a consistent design language carried throughout every room. The interior is finished with durable wood-look plank flooring and crisp white walls, creating a bright and cohesive atmosphere. The kitchen is a functional centerpiece, featuring gray shaker-style cabinetry, light countertops, recessed lighting, and white appliances including a refrigerator, range, and dishwasher. It flows conveniently into the living area, which offers recessed lighting and ample space for everyday living. Both bedrooms are well-sized, each featuring wood-look flooring, neutral white walls, and natural light from windows with blinds. The primary bedroom includes a built-in closet with bifold doors and views of the surrounding neighborhood. The second bedroom also features a closet with bifold doors, maintaining the same clean, functional style. The bathroom is neatly appointed with a gray shaker-style vanity, a large mirror with overhead lighting, a full tub/shower combination, and coordinating wood-look flooring that ties the space together. Throughout the residence, clean lines, neutral tones, and thoughtful detailing provide a move-in ready environment well-suited for comfortable daily living in Brighton, CO.

-
Total Monthly Price
$1,284 - $1,734
12 Month Lease
-
Bedrooms
1 - 2 bd
-
Bathrooms
1 ba
-
Square Feet
611 - 743 sq ft
Hughes Station Apartments offers newly renovated apartment homes in the heart of Brighton, Colorado. Each unit features an in-unit washer and dryer, new appliances, three onsite playgrounds, and additional amenities, making it the perfect place to put down roots. Income-restricted units through the Brighton Housing Authority for qualified households.
Highlights
- English and Spanish Speaking Staff
- Basketball Court
- Walk-In Closets
- Picnic Area
- Grill
- Property Manager on Site
Pricing & Floor Plans
-
Unit 166-304price $1,284square feet 611availibility Sep 28
-
Unit 131-303price $1,734square feet 743availibility Now
-
Unit 166-304price $1,284square feet 611availibility Sep 28
-
Unit 131-303price $1,734square feet 743availibility Now
Fees and Policies
The fees listed below are community-provided and may exclude utilities or add-ons. All payments are made directly to the property and are non-refundable unless otherwise specified. Use the Cost Calculator to determine costs based on your needs.
-
Utilities & Essentials
-
Utility - SewerSewer included in base rent. Charged per unit.$0 / mo
-
Utility - WaterWater included in base rent. Charged per unit.$0 / mo
-
Trash Admin FeeTrash included in base rent. Charged per unit.$0 / mo
-
Utility - ElectricUnited Power Charged per unit. Payable to 3rd PartyUsage-Based
-
Utility - GasXcel Energy Charged per unit. Payable to 3rd PartyUsage-Based
-
-
One-Time Basics
-
Due at Application
-
Application Fee Per ApplicantCharged per applicant.$24
-
-
Due at Move-In
-
Security DepositOne Bedroom - $350 Two Bedroom - $700 Three Bedroom - $1,050 Charged per unit.$350 - $1,050
-
-
Due at Application
-
Dogs
-
Pet DepositMax of 2. Charged per unit.$300
-
Pet FeeMax of 2. Charged per unit.$35 / mo
Pet interview, Spayed/NeuteredRestrictions:Call property for more information on restricted breeds.Read More Read Less -
-
Cats
-
Pet DepositMax of 2. Charged per unit.$300
-
Pet FeeMax of 2. Charged per unit.$35 / mo
Pet interview, Spayed/Neutered -
Property Fee Disclaimer: Based on community-supplied data and independent market research. Subject to change without notice. May exclude fees for mandatory or optional services and usage-based utilities.
Details
Utilities Included
-
Water
-
Trash Removal
-
Sewer
Lease Options
-
12 mo
Property Information
-
Built in 2003
-
120 units/3 stories
Matterport 3D Tours
About Hughes Station
Hughes Station Apartments offers newly renovated apartment homes in the heart of Brighton, Colorado. Each unit features an in-unit washer and dryer, new appliances, three onsite playgrounds, and additional amenities, making it the perfect place to put down roots. Income-restricted units through the Brighton Housing Authority for qualified households.
Hughes Station is an apartment community located in Adams County and the 80601 ZIP Code. This area is served by the School District 27j attendance zone.
Unique Features
- Additional Off-Street Parking
- Basketball Courts
- Close to major employers
- Close to Parks & Recreational Activities
- Close to Shopping Centers
- Large Off-Street Parking Lot
- Playgrounds with Equipment
- We pay water-sewer & trash
Community Amenities
Playground
Grill
Basketball Court
Picnic Area
- Maintenance on site
- Property Manager on Site
- Playground
- Basketball Court
- Grill
- Picnic Area
Apartment Features
Washer/Dryer
Air Conditioning
Dishwasher
High Speed Internet Access
Walk-In Closets
Refrigerator
Tub/Shower
Disposal
Indoor Features
- High Speed Internet Access
- Washer/Dryer
- Air Conditioning
- Heating
- Smoke Free
- Cable Ready
- Tub/Shower
- Sprinkler System
Kitchen Features & Appliances
- Dishwasher
- Disposal
- Pantry
- Kitchen
- Oven
- Range
- Refrigerator
- Freezer
Model Details
- Vinyl Flooring
- Family Room
- Walk-In Closets
- Linen Closet
- Window Coverings
Income Restrictions
How To Qualify
Brighton sits about 20 miles northeast of Denver at the edge of the South Platte River valley, where the Front Range mountains frame the western horizon on clear days. The historic downtown area lines main street corridors with specialty shops, local eateries, and breweries, while nearby neighborhoods spread out into open residential streets with mountain views. Brighton is the county seat of Adams County, and its position along I-76 keeps Denver, Boulder, and Denver International Airport all within a 30-minute drive. Front Range Community College has a campus in Brighton, putting higher education right in town. Day-to-day life here moves at an unhurried pace. Residents walk downtown for coffee or dinner, head out to one of several city parks on weekends, or take a quick drive to Barr Lake State Park for hiking and birdwatching.
Learn more about living in Brighton- Maintenance on site
- Property Manager on Site
- Grill
- Picnic Area
- Playground
- Basketball Court
- Additional Off-Street Parking
- Basketball Courts
- Close to major employers
- Close to Parks & Recreational Activities
- Close to Shopping Centers
- Large Off-Street Parking Lot
- Playgrounds with Equipment
- We pay water-sewer & trash
- High Speed Internet Access
- Washer/Dryer
- Air Conditioning
- Heating
- Smoke Free
- Cable Ready
- Tub/Shower
- Sprinkler System
- Dishwasher
- Disposal
- Pantry
- Kitchen
- Oven
- Range
- Refrigerator
- Freezer
- Vinyl Flooring
- Family Room
- Walk-In Closets
- Linen Closet
- Window Coverings
| Monday | 9am - 4:30pm |
|---|---|
| Tuesday | 9am - 4:30pm |
| Wednesday | 1pm - 4:30pm |
| Thursday | 9am - 4:30pm |
| Friday | 9am - 4:30pm |
| Saturday | Closed |
| Sunday | Closed |
| Colleges & Universities | Distance | ||
|---|---|---|---|
| Colleges & Universities | Distance | ||
| Drive: | 4 min | 1.8 mi | |
| Drive: | 27 min | 16.7 mi | |
| Drive: | 26 min | 19.4 mi | |
| Drive: | 33 min | 24.7 mi |


 The GreatSchools Rating helps parents compare schools within a state based on a variety of school quality indicators and provides a helpful picture of how effectively each school serves all of its students. Ratings are on a scale of 1 (below average) to 10 (above average) and can include test scores, college readiness, academic progress, advanced courses, equity, discipline and attendance data. We also advise parents to visit schools, consider other information on school performance and programs, and consider family needs as part of the school selection process.
View GreatSchools Rating Methodology
Data provided by GreatSchools.org © 2026. All rights reserved.
Scores provided by
 What do Walkability, Transit, Drivability, and Bikeability mean?
Walkability measures the walking distance to day-to-day needs.
Transit measures access to public transportation.
Drivability measures congestion, parking availability, and access to major roads.
Bikeability measures the suitability for cycling.
How It Works
What do Walkability, Transit, Drivability, and Bikeability mean?
Walkability measures the walking distance to day-to-day needs.
Transit measures access to public transportation.
Drivability measures congestion, parking availability, and access to major roads.
Bikeability measures the suitability for cycling.
How It Works
Traffic
BusyAirport
CalmBusinesses
ActiveScores provided by
HowLoud What is a Sound Score Rating? A Sound Score Rating aggregates noise caused by vehicle traffic, airplane traffic and local sources. How It WorksHughes Station Photos
-
Hughes Station
-
2BR, 1BA - 743SF
-
2BR, 1BA - 743SF - Bedroom
-
2BR, 1BA - 743SF - Living Room
-
2BR, 1BA - 743SF - Bedroom
-
2BR, 1BA - 743SF - Bathroom
-
2BR, 1BA - 743SF - Kitchen
-
Playground 3
-
Leasing Office
Models
-
1 Bedroom / 1 Bath / 611 Sq.Ft.
-
2BR, 1BA - 743SF
Hughes Station has units with in‑unit washers and dryers, making laundry day simple for residents.
Select utilities are included in rent at Hughes Station, including water, trash removal, and sewer. Residents are responsible for any other utilities not listed.
Parking is available at Hughes Station and is free of charge for residents.
Hughes Station has one to two-bedrooms with rent ranges from $1,284/mo. to $1,734/mo.
Yes, Hughes Station welcomes pets. Breed restrictions, weight limits, and additional fees may apply. View this property's pet policy.
A good rule of thumb is to spend no more than 30% of your gross income on rent. Based on the lowest available rent of $1,284 for a one-bedroom, you would need to earn about $51,360 per year to qualify. Want to double-check your budget? Calculate how much rent you can afford with our Rent Affordability Calculator.
Hughes Station is not currently offering any rent specials. Check back soon, as promotions change frequently.
Yes! Hughes Station offers 2 Matterport 3D Tours. Explore different floor plans and see unit level details, all without leaving home.
Applicant has the right to provide the property manager or owner with a Portable Tenant Screening Report (PTSR) that is not more than 30 days old, as defined in § 38-12-902(2.5), Colorado Revised Statutes; and 2) if Applicant provides the property manager or owner with a PTSR, the property manager or owner is prohibited from: a) charging Applicant a rental application fee; or b) charging Applicant a fee for the property manager or owner to access or use the PTSR.
233 N Main St
Brighton, CO 80601