Map
  • Add a Property
  • Renter Tools
    • Favorites
    • Saved Searches
  • Manage Rentals
  • Apartments For Rent
  • Houses For Rent
  • Condos For Rent
  • Townhomes For Rent
  • Help Center
  • Area Guide
  • Rent Calculator
  • Property Management Companies
English

Language

English Español
Apartments.com Logo
Manage Rentals      Sign Up / Sign In
  • Primary Photo - Hudson Lights
  • Building Photo - Hudson Lights
    Building Photo - Hudson Lights
  • Building Photo - Hudson Lights
    Building Photo - Hudson Lights
Contact This Property

Tour Options: In-Person

Language: English

Open 10am - 5pm Today

View All Hours Office Hours Monday - Sunday, 10am - 5pm

Hudson Lights media gallery Unit
call 551-277-5682
Floor Plan View Body
New Jersey Bergen County Fort Lee

Hudson Lights

2030 Hudson St, Fort Lee, NJ 07024

3.7
Renter Rating 15 Reviews
Verified Listing CoStar Verified® Listing

This Listing has been verified by CoStar’s listing verification process, which combines internal screening and fraud detection technology. Always beware of scams.

Today
Share Listing
Favorites
551-277-5682
Property Management Company Logo
  • Monthly Rent

    $2,405 - $8,000

  • Bedrooms

    Studio - 3 bd

  • Bathrooms

    1 - 2.5 ba

  • Square Feet

    670 - 2,013 sq ft

Hudson Lights
Property Management Company Logo
Share Listing
Favorites

Move-in Special

Leasing Special - 1 month free on a new 12 month lease term!

Highlights

  • Premier Transit Location
  • Roof Terrace
  • Pool
  • Walk-In Closets
  • Controlled Access
  • Sundeck
  • Picnic Area
  • Elevator
  • Property Manager on Site

Pricing & Floor Plans

filter results by bedrooms
Residence 26
Starting at $2,405 Studio 1 Bath 670 – 2,013 Sq Ft
2 Available units
Unit
Base Price
Sq Ft
Availability
Unit Details
  • Unit 0920
    price $7,930
    square feet 2,013
    availibility Now
  • Unit 1126
    price $2,405
    square feet 670
    availibility Aug 31
Residence 24
$2,945 Studio 1 Bath 670 Sq Ft
1 Available unit
Unit
Base Price
Sq Ft
Availability
Unit Details
  • Unit 1224
    price $2,945
    square feet 670
    availibility Jul 30
Residence 23
$2,520 Studio 1 Bath 670 Sq Ft
1 Available unit
Unit
Base Price
Sq Ft
Availability
Unit Details
  • Unit 0623
    price $2,520
    square feet 670
    availibility Aug 31
Residence 23
$2,520 Studio 1 Bath 670 Sq Ft
1 Available unit
Unit
Base Price
Sq Ft
Availability
Unit Details
  • Unit 0623
    price $2,520
    square feet 670
    availibility Aug 31
Residence 1231
$2,925 1 Bed 1 Bath 760 Sq Ft
1 Available unit
Unit
Base Price
Sq Ft
Availability
Unit Details
  • Unit 0631
    price $2,925
    square feet 760
    availibility Now
Residence 16
Starting at $2,994 1 Bed 1 Bath 760 – 825 Sq Ft
2 Available units
Unit
Base Price
Sq Ft
Availability
Unit Details
  • Unit 0616
    price $2,994
    square feet 760
    availibility Now
  • Unit 1116
    price $3,575
    square feet 760
    availibility Now
Residence 605
Starting at $3,050 1 Bed 1 Bath 760 Sq Ft
3 Available units
Unit
Base Price
Sq Ft
Availability
Unit Details
  • Unit 0705
    price $3,250
    square feet 760
    availibility Now
  • Unit 1105
    price $3,350
    square feet 760
    availibility Jul 31
  • Unit 0605
    price $3,050
    square feet 760
    availibility Sep 9
Residence 711 1BR West Facing
$3,200 1 Bed 1 Bath 760 Sq Ft
1 Available unit
Unit
Base Price
Sq Ft
Availability
Unit Details
  • Unit 0933
    price $3,200
    square feet
    availibility Now
Residence 1012
$3,200 1 Bed 1 Bath 760 Sq Ft
1 Available unit
Unit
Base Price
Sq Ft
Availability
Unit Details
  • Unit 0933
    price $3,200
    square feet
    availibility Now
Residence 3
$3,705 1 Bed 1 Bath 950 Sq Ft
1 Available unit
Unit
Base Price
Sq Ft
Availability
Unit Details
  • Unit 0503
    price $3,705
    square feet 950
    availibility Now
Residence 507
$2,994 1 Bed 1 Bath 760 Sq Ft
1 Available unit
Unit
Base Price
Sq Ft
Availability
Unit Details
  • Unit 0507
    price $2,994
    square feet 760
    availibility Jul 31
Residence 918
$3,200 1 Bed 1 Bath 760 – 875 Sq Ft
1 Available unit
Unit
Base Price
Sq Ft
Availability
Unit Details
  • Unit 0618
    price $3,200
    square feet 760
    availibility Jul 31
Residence 29
$3,125 1 Bed 1 Bath 760 Sq Ft
1 Available unit
Unit
Base Price
Sq Ft
Availability
Unit Details
  • Unit 0729
    price $3,125
    square feet 760
    availibility Aug 31
Residence 13
Starting at $4,600 2 Beds 2 Baths 1,142 – 1,237 Sq Ft
2 Available units
Unit
Base Price
Sq Ft
Availability
Unit Details
  • Unit 1204
    price $4,750
    square feet 1,237
    availibility Jul 31
  • Unit 0613
    price $4,600
    square feet 1,237
    availibility Aug 31
Residence 35
Starting at $4,600 2 Beds 2 Baths 1,142 – 1,237 Sq Ft
2 Available units
Unit
Base Price
Sq Ft
Availability
Unit Details
  • Unit 1204
    price $4,750
    square feet 1,237
    availibility Jul 31
  • Unit 0613
    price $4,600
    square feet 1,237
    availibility Aug 31
Residence 524
$2,718 Studio 1 Bath 670 Sq Ft
Not Available
Residence 509
$2,700 1 Bed 1 Bath 760 Sq Ft
Not Available
Residence 508 / 512
$2,753 1 Bed 1 Bath 760 Sq Ft
Not Available
Residence 516, 518
$2,850 1 Bed 1 Bath 760 Sq Ft
Not Available
Residence 06
$2,995 1 Bed 1 Bath 760 Sq Ft
Not Available
Residence 510
$3,000 1 Bed 1 Bath 760 Sq Ft
Not Available
Residence 511
$3,150 1 Bed 1 Bath 760 Sq Ft
Not Available
Residence 08
$3,200 1 Bed 1 Bath 760 Sq Ft
Not Available
Residence 540
$3,200 1 Bed 1 Bath 900 Sq Ft
Not Available
Residence 534
$3,200 1 Bed 1 Bath 950 Sq Ft
Not Available
Residence 622
$3,250 1 Bed 1 Bath 950 Sq Ft
Not Available
Residence 34
$3,275 1 Bed 1 Bath 950 Sq Ft
Not Available
Residence 538
$3,375 1 Bed 1 Bath 760 Sq Ft
Not Available
Residence 40
$3,500 1 Bed 1 Bath 950 Sq Ft
Not Available
Residence 522
$3,500 1 Bed 1 Bath 950 Sq Ft
Not Available
Residence 21
$3,800 1 Bed 1 Bath 950 Sq Ft
Not Available
Residence 527
$4,300 2 Beds 2 Baths 1,237 Sq Ft
Not Available
Residence 619
$4,400 2 Beds 2 Baths 1,237 Sq Ft
Not Available
Residence 37
$4,400 2 Beds 2 Baths 1,237 Sq Ft
Not Available
Residence 27
$4,700 2 Beds 2 Baths 1,282 Sq Ft
Not Available
Residence 19
$4,700 2 Beds 2 Baths 1,475 Sq Ft
Not Available
Residence 42
$4,700 2 Beds 2 Baths 1,237 Sq Ft
Not Available
Residence 1
$4,700 2 Beds 2 Baths 1,237 Sq Ft
Not Available
Residence 25 SW Corner Unit
$4,700 2 Beds 2 Baths 1,237 Sq Ft
Not Available
Residence 502
$4,950 2 Beds 2 Baths 1,237 Sq Ft
Not Available
Residence 1002
$4,975 2 Beds 2 Baths 1,237 Sq Ft
Not Available
Residence 501
Call for Rent 2 Beds 2 Baths
Not Available
Residence 20
$7,930 3 Beds 2.5 Baths 2,013 Sq Ft
Not Available
Residence 26
Starting at $2,405 Studio 1 Bath 670 – 2,013 Sq Ft
2 Available units
Unit
Base Price
Sq Ft
Availability
Unit Details
  • Unit 0920
    price $7,930
    square feet 2,013
    availibility Now
  • Unit 1126
    price $2,405
    square feet 670
    availibility Aug 31
Residence 24
$2,945 Studio 1 Bath 670 Sq Ft
1 Available unit
Unit
Base Price
Sq Ft
Availability
Unit Details
  • Unit 1224
    price $2,945
    square feet 670
    availibility Jul 30
Residence 23
$2,520 Studio 1 Bath 670 Sq Ft
1 Available unit
Unit
Base Price
Sq Ft
Availability
Unit Details
  • Unit 0623
    price $2,520
    square feet 670
    availibility Aug 31
Residence 23
$2,520 Studio 1 Bath 670 Sq Ft
1 Available unit
Unit
Base Price
Sq Ft
Availability
Unit Details
  • Unit 0623
    price $2,520
    square feet 670
    availibility Aug 31
Residence 524
$2,718 Studio 1 Bath 670 Sq Ft
Not Available
Residence 1231
$2,925 1 Bed 1 Bath 760 Sq Ft
1 Available unit
Unit
Base Price
Sq Ft
Availability
Unit Details
  • Unit 0631
    price $2,925
    square feet 760
    availibility Now
Residence 16
Starting at $2,994 1 Bed 1 Bath 760 – 825 Sq Ft
2 Available units
Unit
Base Price
Sq Ft
Availability
Unit Details
  • Unit 0616
    price $2,994
    square feet 760
    availibility Now
  • Unit 1116
    price $3,575
    square feet 760
    availibility Now
Residence 605
Starting at $3,050 1 Bed 1 Bath 760 Sq Ft
3 Available units
Unit
Base Price
Sq Ft
Availability
Unit Details
  • Unit 0705
    price $3,250
    square feet 760
    availibility Now
  • Unit 1105
    price $3,350
    square feet 760
    availibility Jul 31
  • Unit 0605
    price $3,050
    square feet 760
    availibility Sep 9
Residence 711 1BR West Facing
$3,200 1 Bed 1 Bath 760 Sq Ft
1 Available unit
Unit
Base Price
Sq Ft
Availability
Unit Details
  • Unit 0933
    price $3,200
    square feet
    availibility Now
Residence 1012
$3,200 1 Bed 1 Bath 760 Sq Ft
1 Available unit
Unit
Base Price
Sq Ft
Availability
Unit Details
  • Unit 0933
    price $3,200
    square feet
    availibility Now
Residence 3
$3,705 1 Bed 1 Bath 950 Sq Ft
1 Available unit
Unit
Base Price
Sq Ft
Availability
Unit Details
  • Unit 0503
    price $3,705
    square feet 950
    availibility Now
Residence 507
$2,994 1 Bed 1 Bath 760 Sq Ft
1 Available unit
Unit
Base Price
Sq Ft
Availability
Unit Details
  • Unit 0507
    price $2,994
    square feet 760
    availibility Jul 31
Residence 918
$3,200 1 Bed 1 Bath 760 – 875 Sq Ft
1 Available unit
Unit
Base Price
Sq Ft
Availability
Unit Details
  • Unit 0618
    price $3,200
    square feet 760
    availibility Jul 31
Residence 29
$3,125 1 Bed 1 Bath 760 Sq Ft
1 Available unit
Unit
Base Price
Sq Ft
Availability
Unit Details
  • Unit 0729
    price $3,125
    square feet 760
    availibility Aug 31
Residence 509
$2,700 1 Bed 1 Bath 760 Sq Ft
Not Available
Residence 508 / 512
$2,753 1 Bed 1 Bath 760 Sq Ft
Not Available
Residence 516, 518
$2,850 1 Bed 1 Bath 760 Sq Ft
Not Available
Residence 06
$2,995 1 Bed 1 Bath 760 Sq Ft
Not Available
Residence 510
$3,000 1 Bed 1 Bath 760 Sq Ft
Not Available
Residence 511
$3,150 1 Bed 1 Bath 760 Sq Ft
Not Available
Residence 08
$3,200 1 Bed 1 Bath 760 Sq Ft
Not Available
Residence 540
$3,200 1 Bed 1 Bath 900 Sq Ft
Not Available
Residence 534
$3,200 1 Bed 1 Bath 950 Sq Ft
Not Available
Residence 622
$3,250 1 Bed 1 Bath 950 Sq Ft
Not Available
Residence 34
$3,275 1 Bed 1 Bath 950 Sq Ft
Not Available
Residence 538
$3,375 1 Bed 1 Bath 760 Sq Ft
Not Available
Residence 40
$3,500 1 Bed 1 Bath 950 Sq Ft
Not Available
Residence 522
$3,500 1 Bed 1 Bath 950 Sq Ft
Not Available
Residence 21
$3,800 1 Bed 1 Bath 950 Sq Ft
Not Available
Residence 13
Starting at $4,600 2 Beds 2 Baths 1,142 – 1,237 Sq Ft
2 Available units
Unit
Base Price
Sq Ft
Availability
Unit Details
  • Unit 1204
    price $4,750
    square feet 1,237
    availibility Jul 31
  • Unit 0613
    price $4,600
    square feet 1,237
    availibility Aug 31
Residence 35
Starting at $4,600 2 Beds 2 Baths 1,142 – 1,237 Sq Ft
2 Available units
Unit
Base Price
Sq Ft
Availability
Unit Details
  • Unit 1204
    price $4,750
    square feet 1,237
    availibility Jul 31
  • Unit 0613
    price $4,600
    square feet 1,237
    availibility Aug 31
Residence 527
$4,300 2 Beds 2 Baths 1,237 Sq Ft
Not Available
Residence 619
$4,400 2 Beds 2 Baths 1,237 Sq Ft
Not Available
Residence 37
$4,400 2 Beds 2 Baths 1,237 Sq Ft
Not Available
Residence 27
$4,700 2 Beds 2 Baths 1,282 Sq Ft
Not Available
Residence 19
$4,700 2 Beds 2 Baths 1,475 Sq Ft
Not Available
Residence 42
$4,700 2 Beds 2 Baths 1,237 Sq Ft
Not Available
Residence 1
$4,700 2 Beds 2 Baths 1,237 Sq Ft
Not Available
Residence 25 SW Corner Unit
$4,700 2 Beds 2 Baths 1,237 Sq Ft
Not Available
Residence 502
$4,950 2 Beds 2 Baths 1,237 Sq Ft
Not Available
Residence 1002
$4,975 2 Beds 2 Baths 1,237 Sq Ft
Not Available
Residence 501
Call for Rent 2 Beds 2 Baths
Not Available
Residence 20
$7,930 3 Beds 2.5 Baths 2,013 Sq Ft
Not Available
* Price shown is base rent. Excludes user-selected optional fees and variable or usage-based fees and required charges due at or prior to move-in or at move-out.View Fees and Policies for details. Price, availability, fees, and any applicable rent special are subject to change without notice.
* Square footage definitions vary. Displayed square footage is approximate.

Fees and Policies

The fees listed below are community-provided and may exclude utilities or add-ons. All payments are made directly to the property and are non-refundable unless otherwise specified.

  • One-Time Basics
    • Due at Application
      • Application Fee Per Applicant
        Charged per applicant.
        $100
    • Due at Move-In
      • Administrative Fee
        Charged per unit.
        $0
  • Dogs
    • Dog Fee
      Max of 2. Charged per pet.
      $500
    • Dog Rent
      Charged per pet.
      $50 / mo
    40 lbs. Weight Limit
    Restrictions:
    Aggressive breeds are restricted
    Read More Read Less
    Comments
    | Restrictions: Aggressive breeds are restricted
    Read More Read Less
  • Cats
    • Cat Fee
      Max of 2. Charged per pet.
      $500
    • Cat Rent
      Charged per pet.
      $50 / mo
    Restrictions:
    None
    Read More Read Less
    Comments
    | Restrictions: None
    Read More Read Less
  • Garage Lot

Property Fee Disclaimer: Based on community-supplied data and independent market research. Subject to change without notice. May exclude fees for mandatory or optional services and usage-based utilities.

Details

Lease Options

  • 12 mo

Property Information

  • Built in 2016
  • 276 units/8 stories

Matterport 3D Tours

This single-floor amenity space offers a sophisticated, open-plan layout designed for social gathering and relaxation. The interior is anchored by a dark-finished billiards table positioned beneath a pair of striking black-and-gold pendant lights, which serve as a bold focal point against the bright white ceiling. Recessed lighting throughout ensures the entire space is evenly and elegantly illuminated. Multiple distinct seating areas are arranged across the open floor, each furnished with modern gray sofas and sectionals accented by teal throw pillows, lending subtle pops of color to the otherwise neutral palette. The light gray tile flooring transitions seamlessly across the space, reinforcing the cohesive, contemporary aesthetic. Large windows along the perimeter invite natural light deep into the interior, enhancing the bright and airy ambiance. Toward the rear, the space continues into additional lounge and social areas, hinting at the generous scale of the overall floor plan. The overall design sensibility is clean and minimal, with a refined industrial edge that creates an inviting yet upscale environment suited for both casual socializing and organized recreation.

Lounge
1/4
This single-floor amenity space offers a sophisticated, open-plan layout designed for social gathering and relaxation. The interior is anchored by a dark-finished billiards table positioned beneath a pair of striking black-and-gold pendant lights, which serve as a bold focal point against the bright white ceiling. Recessed lighting throughout ensures the entire space is evenly and elegantly illuminated. Multiple distinct seating areas are arranged across the open floor, each furnished with modern gray sofas and sectionals accented by teal throw pillows, lending subtle pops of color to the otherwise neutral palette. The light gray tile flooring transitions seamlessly across the space, reinforcing the cohesive, contemporary aesthetic. Large windows along the perimeter invite natural light deep into the interior, enhancing the bright and airy ambiance. Toward the rear, the space continues into additional lounge and social areas, hinting at the generous scale of the overall floor plan. The overall design sensibility is clean and minimal, with a refined industrial edge that creates an inviting yet upscale environment suited for both casual socializing and organized recreation. This well-appointed fitness center offers a thoughtfully designed workout environment suitable for a range of exercise routines. The space is anchored by an expansive bank of floor-to-ceiling windows that flood the interior with natural light while framing impressive panoramic city skyline views — a motivating backdrop for any workout.

The cardio equipment area is generously outfitted with multiple treadmills, upright and recumbent stationary bikes, and elliptical machines, all arranged to take full advantage of the window views. A dedicated free weights and stretching zone provides additional versatility for strength and flexibility training.

Underfoot, durable sport flooring in neutral tones provides both comfort and functionality. The dropped ceiling with recessed lighting ensures consistent, even illumination throughout the space, while HVAC vents are strategically positioned to maintain a comfortable climate. A wall-mounted display screen adds a modern, connected touch to the environment.

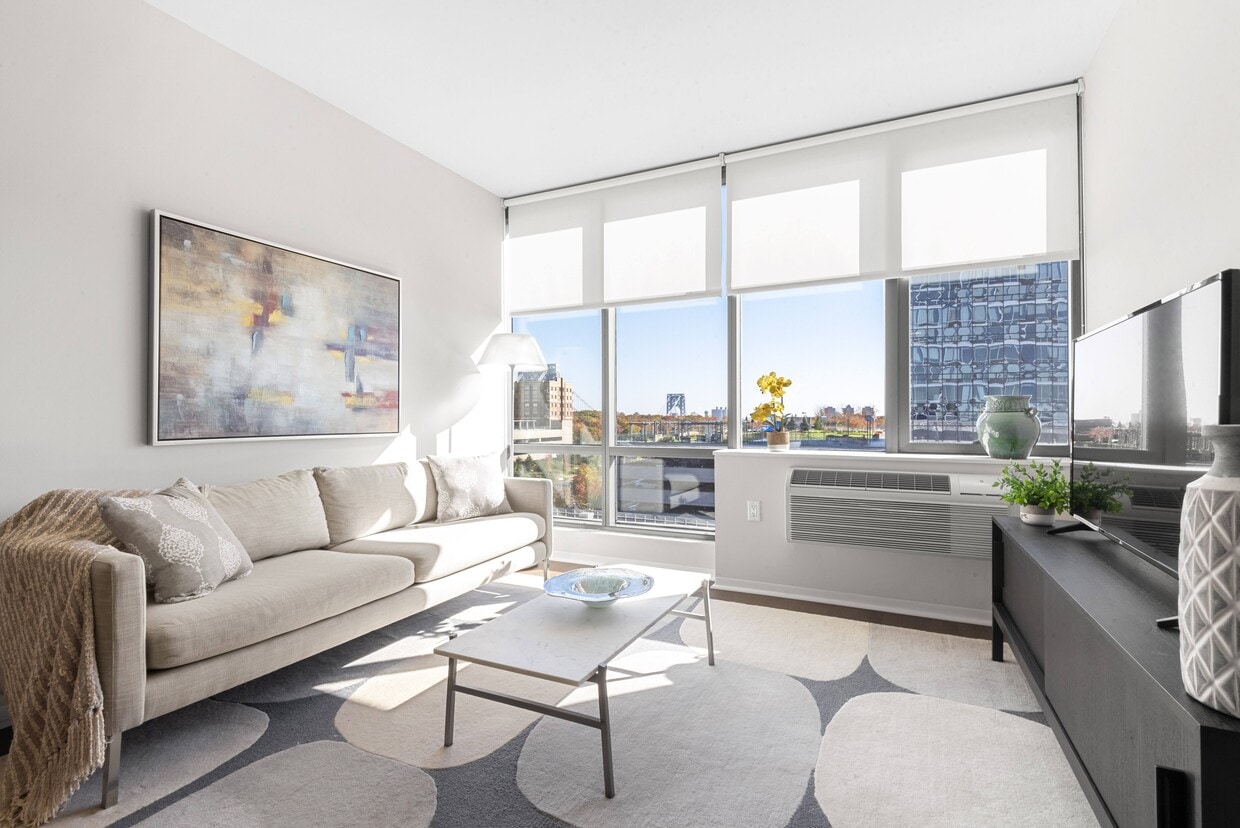
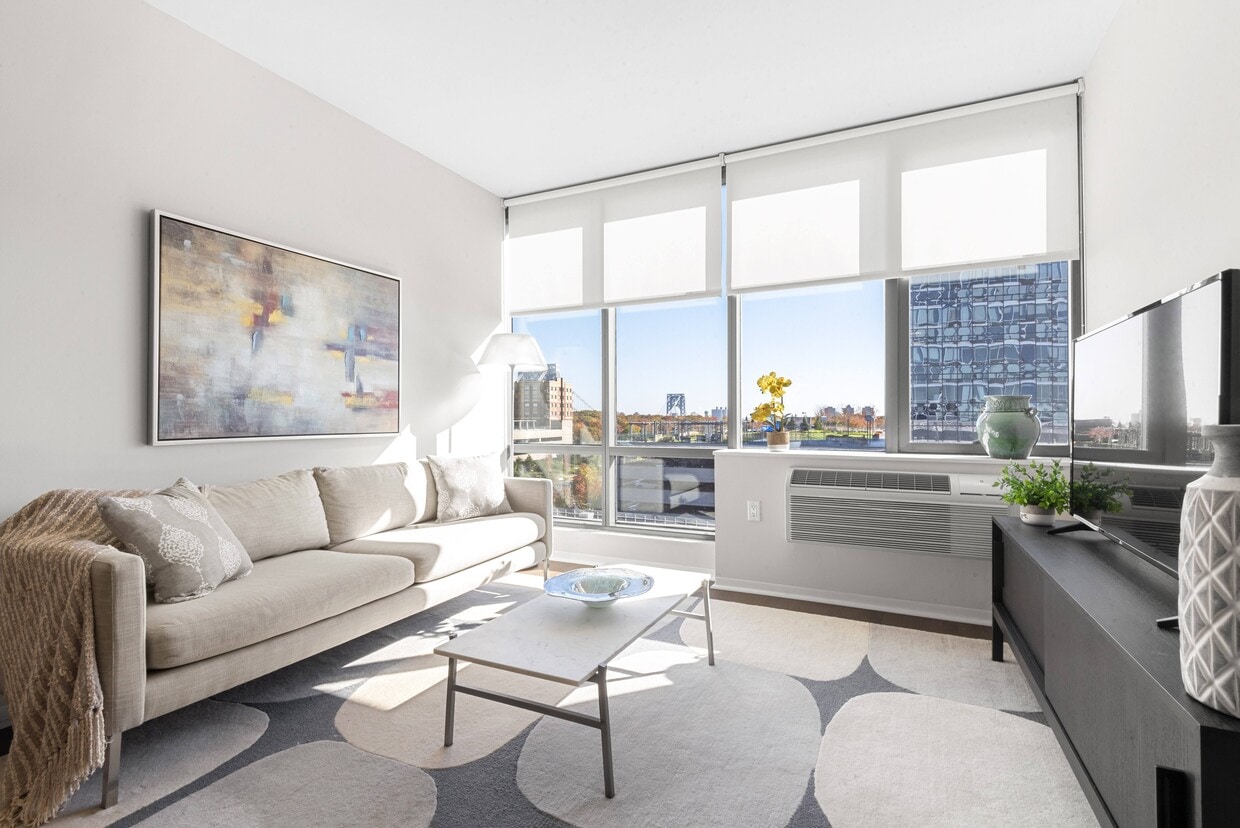


The overall ambiance is clean, contemporary, and professional, with a neutral color palette of whites, grays, and dark accents contributing to a focused and energizing atmosphere. The single-floor layout ensures easy accessibility, making this fitness center a practical and inviting space for daily use. Located at 2030 Hudson St in Fort Lee, NJ, this well-appointed amenity floor offers a thoughtfully designed collection of communal spaces ideal for relaxation, socializing, and recreation. The entry area welcomes residents with striking marble-look tile flooring that extends throughout the main gathering zones, setting an upscale tone from the moment of arrival. Floor-to-ceiling glass walls and expansive windows flood the interior with abundant natural light while offering seamless views of the outdoor terrace, which features pergola-covered seating and open-air lounge areas. The central kitchen and bar area is a standout feature, showcasing a generous white quartz island with sleek bar seating, warm amber pendant lighting, light wood cabinetry, and stainless steel appliances — all complemented by a rich dark wood accent wall. A spacious lounge area with large-format tile and neutral upholstered seating opens directly to the terrace through glass doors, blurring the boundary between indoors and out. A dedicated media lounge features a large wall-mounted television, an oversized sectional sofa, and curated artwork. A cheerful children's playroom with a colorful hexagonal tile floor provides a fun, enclosed space for younger residents. Together, these amenities create a vibrant, multifunctional environment designed for modern community living. Located at 2030 Hudson St in Fort Lee, NJ, this modern residential unit offers a well-designed, open-concept single-floor layout with contemporary finishes throughout. The living area is bathed in natural light from expansive floor-to-ceiling windows that frame sweeping views of the surrounding urban skyline, creating a bright and airy ambiance. Rich hardwood-style flooring flows throughout the main living spaces, adding warmth to the clean, modern aesthetic.

The kitchen is thoughtfully designed with light wood cabinetry, stainless steel appliances including a side-by-side refrigerator, electric range, and microwave, complemented by crisp white countertops. A peninsula with bar seating connects the kitchen seamlessly to the living area, making it ideal for entertaining.

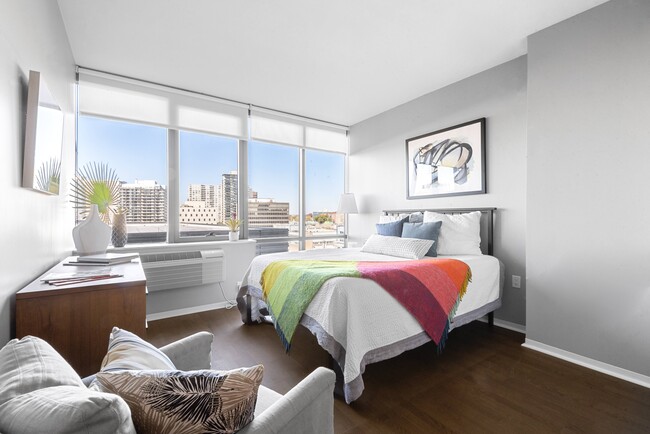
The bedrooms are generously proportioned, each benefiting from large windows that continue the theme of abundant natural light and open city views. The primary bathroom features a dual-sink vanity with wood-toned cabinetry, large mirrors, soft accent lighting, and clean tile flooring, offering a calm, spa-like atmosphere.

Throughout the unit, a cohesive, contemporary design palette of whites, neutrals, and natural wood tones creates a polished and inviting living environment in the heart of Fort Lee.

About Hudson Lights

Leasing Special - 1 month free on a new 12 month lease term!

Hudson Lights is an apartment community located in Bergen County and the 07024 ZIP Code. This area is served by the Fort Lee Public School District attendance zone.

Unique Features

  • BBQ/Picnic Area
  • Bike Room
  • Child Play Room
  • Close to George Washington Bridge
  • Hard-Surface Flooring
  • In-Unit Washer/Dryer
  • Package Acceptance
  • Pet-friendly
  • Shuttle Access to New York City
  • Tenant Lounge

Contact

View Property Website
Language: English
Open 10am - 5pm Today
  • Monday - Sunday, 10am - 5pm
Property Management Company Logo

Community Amenities

Pool

Fitness Center

Elevator

Concierge

  • Package Service
  • Controlled Access
  • Maintenance on site
  • Property Manager on Site
  • Concierge
  • 24 Hour Access
  • Recycling
  • Public Transportation
  • Elevator
  • Lounge
  • Multi Use Room
  • Fitness Center
  • Pool
  • Bicycle Storage
  • Roof Terrace
  • Sundeck
  • Picnic Area

Apartment Features

Washer/Dryer

Air Conditioning

Dishwasher

High Speed Internet Access

Hardwood Floors

Walk-In Closets

Microwave

Refrigerator

Indoor Features

  • High Speed Internet Access
  • Washer/Dryer
  • Air Conditioning
  • Heating
  • Cable Ready
  • Double Vanities
  • Tub/Shower

Kitchen Features & Appliances

  • Dishwasher
  • Stainless Steel Appliances
  • Pantry
  • Kitchen
  • Microwave
  • Oven
  • Range
  • Refrigerator
  • Freezer

Model Details

  • Hardwood Floors
  • Views
  • Walk-In Closets
  • Linen Closet
  • Window Coverings
  • Large Bedrooms
Location
2030 Hudson St, Fort Lee,
NJ 07024
Get Directions
Schools Restaurants Groceries Coffee Banks Shops Fitness
| Edit
Edit Commute

Destination is required

Under 30 minutes

Commute Time is calculated at rush hour.
City - Fort Lee

Fort Lee sits atop the Palisades cliffs overlooking the Hudson River, just minutes from Manhattan via the George Washington Bridge. The borough combines residential high-rises with established neighborhoods, while its downtown area along Main Street serves as a community hub. The area is particularly known for its Korean dining scene along Main Street, where restaurants and specialty shops contribute to the local culture. Current rental trends show average apartment rates of $3,121, though the market has seen a slight decline of -3.7% over the past year, with one-bedroom units averaging $3,083 and two-bedrooms at $3,774.

The Barrymore Film Center celebrates Fort Lee's history as an early filmmaking hub through screenings and exhibits. Outdoor enthusiasts appreciate Constitution Park and Fort Lee Historic Park, which provides views of the Hudson River and Manhattan skyline.

Learn more about living in Fort Lee 
Amenities
  • Package Service
  • Controlled Access
  • Maintenance on site
  • Property Manager on Site
  • Concierge
  • 24 Hour Access
  • Recycling
  • Public Transportation
  • Elevator
  • Lounge
  • Multi Use Room
  • Roof Terrace
  • Sundeck
  • Picnic Area
  • Fitness Center
  • Pool
  • Bicycle Storage
  • BBQ/Picnic Area
  • Bike Room
  • Child Play Room

  • Close to George Washington Bridge
  • Hard-Surface Flooring
  • In-Unit Washer/Dryer
  • Package Acceptance
  • Pet-friendly
  • Shuttle Access to New York City
  • Tenant Lounge
  • High Speed Internet Access
  • Washer/Dryer
  • Air Conditioning
  • Heating
  • Cable Ready
  • Double Vanities
  • Tub/Shower
  • Dishwasher
  • Stainless Steel Appliances
  • Pantry
  • Kitchen
  • Microwave
  • Oven
  • Range
  • Refrigerator
  • Freezer
  • Hardwood Floors
  • Views
  • Walk-In Closets
  • Linen Closet
  • Window Coverings
  • Large Bedrooms
Expenses
Recurring
Cat Rent $50
Dog Rent $50
One-Time
Cat Fee $500
Dog Fee $500
Office Hours
Monday 10am - 5pm
Tuesday 10am - 5pm
Wednesday 10am - 5pm
Thursday 10am - 5pm
Friday 10am - 5pm
Saturday 10am - 5pm
Sunday 10am - 5pm
551-277-5682
Education
Colleges & Universities Distance
Yeshiva University, Wilf
Drive: 5 min 2.4 mi
The City College of New York
Drive: 9 min 4.2 mi
Bronx Community College
Drive: 9 min 4.4 mi
Manhattan School Of Music
Drive: 8 min 4.6 mi
Hudson Lights is within 5 minutes or 2.4 miles from Yeshiva University, Wilf. It is also near Bronx Community College and The City College of New York.
Schools
  • Public Schools
  • Private Schools
Lewis F Cole Middle School
Public Elementary & Middle School
Grades K-8
1,227 Students
Attendance Zone
George Washington School
Public Elementary School
Grades PK-5
318 Students
Nearby
School No. 1
Public Elementary School
Grades K-5
540 Students
Attendance Zone
Fort Lee High School
Public High School
Grades 9-12
1,170 Students
Attendance Zone
Christ The Teacher Interparochial School
Private Elementary & Middle School
Grades PK-8
329 Students
Nearby
Y C S Fort Lee Education Center
Private Middle & High School
Grades 6-12
59 Students
Nearby
School data provided by The GreatSchools Rating helps parents compare schools within a state based on a variety of school quality indicators and provides a helpful picture of how effectively each school serves all of its students. Ratings are on a scale of 1 (below average) to 10 (above average) and can include test scores, college readiness, academic progress, advanced courses, equity, discipline and attendance data. We also advise parents to visit schools, consider other information on school performance and programs, and consider family needs as part of the school selection process.

View GreatSchools Rating Methodology


Data provided by GreatSchools.org © 2026. All rights reserved.
Transportation

Transportation options available in Fort Lee include 181 Street (A Line), located 1.8 miles from Hudson Lights. Hudson Lights is near LaGuardia, located 11.3 miles or 21 minutes away, and Newark Liberty International, located 18.9 miles or 21 minutes away.

Transit / Subway Distance
181 Street (A Line)
Drive: 3 min 1.8 mi
Edgewater
Drive: 3 min 1.9 mi
175 Street
Drive: 4 min 2.0 mi
Washington Heights-168 Street
Drive: 5 min 2.3 mi
157 Street
Drive: 6 min 3.0 mi
Commuter Rail Distance
Highbridge Yard
Drive: 6 min 3.3 mi
University Heights Station
Drive: 8 min 4.1 mi
Morris Heights Station
Drive: 9 min 4.1 mi
Spuyten Duyvil Station
Drive: 11 min 5.5 mi
Yankees-E 153Rd Street Station
Drive: 9 min 5.7 mi
Airports Distance
Airports Distance
LaGuardia
Drive: 21 min 11.3 mi
Newark Liberty International
Drive: 21 min 18.9 mi
Getting Around
Very Walkable
Walkability
80 / 100
Exceptional Public Transit
Transit
90 / 100
Exceptionally Drivable
Drivability
90 / 100
Fairly Bikeable
Bikeability
40 / 100

Scores provided by

What do Walkability, Transit, Drivability, and Bikeability mean? Walkability measures the walking distance to day-to-day needs. Transit measures access to public transportation. Drivability measures congestion, parking availability, and access to major roads. Bikeability measures the suitability for cycling. How It Works
Busy
Soundscore™
65 / 100

Traffic

Busy

Airport

Calm

Businesses

Active

Scores provided by

HowLoud What is a Sound Score Rating? A Sound Score Rating aggregates noise caused by vehicle traffic, airplane traffic and local sources. How It Works
Points of Interest

Time and distance from Hudson Lights.

Shopping Centers Distance
207 Main St
Walk: 3 min 0.2 mi
221 Main St
Walk: 4 min 0.2 mi
Fort Lee Towne Center
Walk: 4 min 0.2 mi
Hudson Lights has 3 shopping centers within 0.2 mile, which is about a 4-minute walk. The miles and minutes will be for the farthest away property.
Parks and Recreation Distance
Flat Rock Brook Nature Center
Drive: 5 min 2.2 mi
J Hood Wright Park
Drive: 4 min 2.2 mi
Riverbank State Park
Drive: 6 min 3.5 mi
Highbridge Park
Drive: 8 min 4.6 mi
Fort Washington Park
Drive: 9 min 4.9 mi
Hudson Lights has 5 parks within 4.9 miles, including Flat Rock Brook Nature Center, J Hood Wright Park, and Fort Washington Park.
Hospitals Distance
Hospitals Distance
New York State Psychiatric Institute
Drive: 5 min 2.4 mi
Holy Name Medical Center
Drive: 6 min 3.6 mi
Englewood Hospital and Medical Center
Drive: 7 min 4.1 mi
Hudson Lights has 3 hospitals within 4.1 miles, the nearest is New York State Psychiatric Institute which is 2.4 miles away and a 5 minute drive.
Military Bases Distance
Fort Totten US Govt Reservation
Drive: 22 min 12.9 mi
Governors Island Support Center
Drive: 29 min 13.6 mi
Military Ocean Terminal
Drive: 29 min 19.1 mi
Hudson Lights has 3 military bases within 19.1 miles, the nearest is Fort Totten US Govt Reservation which is 12.9 miles away and a 22 minute drive.


Reviews for Hudson Lights

3.7
Renter Rating
5 Stars
9
4 Stars
1
3 Stars
1
2 Stars
0
1 Star
4
Share details of your own experience with this property
Renter Reviews 15 Reviews
 
  • Most Recent
  • Most Helpful
  • Rating Low-High
  • Rating High-Low
Submitted by a verified resident of the apartment community. Participating residents may receive reward points in exchange for posting a review during their lease term, regardless of the nature of the review. Delete

Property Manager Responded:

Property Manager Responded

Show full review Show less
Was this helpful? Vote review helpful Thanks for your feedback!
Flag Review
  1. ...
  2. ...

Hudson Lights Photos

  • Hudson Lights

  • Lounge

Models

  • Studio

  • Studio

  • Studio

  • Studio

  • Studio

  • Studio

Nearby Apartments

Within 50 Miles of Hudson Lights

  • 57 Eleven Kennedy

    5711 John F. Kennedy Blvd

    North Bergen, NJ 07047

    $2,607 - $3,471

    1-2 Br 5.1 mi

  • Singh Tower

    626 Summit Ave

    Jersey City, NJ 07306

    $2,700 - $4,288

    1-2 Br 9.3 mi

  • Skyline Square Lofts

    36 Bloomfield Ave

    Paterson, NJ 07503

    $2,495 - $3,195

    1-2 Br 10.7 mi

Frequently Asked Questions
Does Hudson Lights have in-unit laundry?

Hudson Lights has units with in‑unit washers and dryers, making laundry day simple for residents.

What utilities are included in rent at Hudson Lights?

Utilities are not included in rent. Residents should plan to set up and pay for all services separately.

Is parking available at Hudson Lights?

Parking is available at Hudson Lights. Contact this property for details.

Which floor plans are available, and what are the price ranges?

Hudson Lights has studios to three-bedrooms with rent ranges from $2,405/mo. to $8,000/mo.

Is Hudson Lights pet-friendly?

Yes, Hudson Lights welcomes pets. Breed restrictions, weight limits, and additional fees may apply. View this property's pet policy.

How much income do I need to rent at Hudson Lights?

A good rule of thumb is to spend no more than 30% of your gross income on rent. Based on the lowest available rent of $2,405 for a studio, you would need to earn about $96,200 per year to qualify. Want to double-check your budget? Calculate how much rent you can afford with our Rent Affordability Calculator.

Does Hudson Lights have move-in specials?

Hudson Lights is offering 1 Month Free for eligible applicants, with rental rates starting at $2,405.

Does Hudson Lights offer Matterport 3D tours?

Yes! Hudson Lights offers 4 Matterport 3D Tours. Explore different floor plans and see unit level details, all without leaving home.

How do I access Social Services in New Jersey?

Statewide service is free, confidential, multilingual and always open. Three easy ways to reach Social Services in NJ: Dial 2-1-1; text your zip code to 898-211; or chat at https://www.nj211.orgNeed Help? Start Here! NJ 211

Back To Top
Send a Message
Contact Property
enter move in date in the format: 2 digit month / 2 digit day / 4 digit year

I would like to... Optional

Send Message

Submitting Request

Send a Message
Contact Property

Thank you! Your email has been sent.

Error

Report an Issue Print Get Directions
Try These Popular Nearby Searches

Cities

  • Palisades Park Rentals
  • Leonia Rentals
  • Edgewater Rentals
  • Cliffside Park Rentals
  • Ridgefield Rentals

Search by Bedrooms

  • Studio Apartments in Fort Lee
  • 1 Bedroom Apartments in Fort Lee
  • 2 Bedroom Apartments in Fort Lee
  • 3 Bedroom Apartments in Fort Lee

Other Rental Types

  • Fort Lee Lofts for Rent
  • Fort Lee Houses for Rent
  • Fort Lee Condos for Rent
  • Fort Lee Townhomes for Rent
  • Private Landlord Rentals Fort Lee
  • Fort Lee Duplex Rentals
  • 07024 Houses for Rent
  • 07024 Condos for Rent
  • 07024 Townhomes for Rent

Stay on Budget

  • Fort Lee Apartments Under $2,000

Filter by Popular Amenities

  • Pet Friendly Apartments in Fort Lee
  • Furnished Apartments in Fort Lee
  • Apartments with Washer & Dryer in Fort Lee
  • Wheelchair Accessible Apartments in Fort Lee
  • Apartments with EV Charging in Fort Lee
  • Apartments with Balcony in Fort Lee
  • Apartments with Air Conditioning in Fort Lee
  • Fort Lee Apartments with Virtual Tours
  • Fort Lee Waterfront Apartments

Find Specialty Housing

  • Student Housing in Fort Lee
  • Senior Housing in Fort Lee
  • Short Term Rentals in Fort Lee
  • Luxury Apartments in Fort Lee
  • Cheap Apartments in Fort Lee
  • Corporate Housing in Fort Lee
  • Move-In Specials in Fort Lee

Nearby Properties

  • 300 Elm Place
  • The Modern
  • FIAT House
  • Twenty50
  • 222 Christie St
  • Doma
  • Arrive Fort Lee
  • Leonia Manor
  • 1350 Fifteenth Street
  • Fort Washington
  • About Us
  • Advertise
  • Legal Notices
  • Privacy Notice
  • Avoid Scams
  • Accessibility
  • Calculate Rent Affordability
  • Renterverse
  • Sitemap
Property Logo
apartments.com
© 2026 CoStar Group, Inc. Equal Housing Opportunity

Equal Housing Opportunity

© 2026 CoStar Group, Inc.

Equal Housing Opportunity

Ready to Apply?

Good News! This rental is accepting applications through Apartments.com. Act now and your $ purchase will include 9 additional FREE application submissions to participating properties.

Or if you already have an account


Required

Required

Valid Email Required

You must acknowledge the disclaimer to continue
Next
You're leaving Apartments.com

Do you want this community to contact you?

Required

Required

Valid Email Required

Continue to Property Website Skip this Step
Continue

Take me to this property's website
Request Tour
Interested in this property? Request a tour today.
Rate & Review Hudson Lights
Please select a rating
50 character minimum
By clicking submit, I agree to the Apartments.com Terms of Service and the Ratings & Reviews Terms of Use.
Share This Listing
Listing Image

2030 Hudson St

Fort Lee, NJ 07024

Email

Link Copied

(551) 277-5682
Get Directions
Schools Restaurants Groceries Coffee Banks Shops Fitness