Map
  • Add a Property
  • Renter Tools
    • Favorites
    • Saved Searches
  • Manage Rentals
  • Apartments For Rent
  • Houses For Rent
  • Condos For Rent
  • Townhomes For Rent
  • Help Center
  • Jersey City Average Rent
  • Area Guide
  • Rent Calculator
  • Property Management Companies
English

Language

English Español
Apartments.com Logo
Manage Rentals      Sign Up / Sign In
  • Primary Photo - Hudson House East
  • Matterport 3D Exterior
     - Hudson House East
    Building Photo - Hudson House East
  • Building Photo - Hudson House East
    Building Photo - Hudson House East
Contact This Property

Language: English

Open 10am - 6pm Today

View All Hours Office Hours Monday - Friday, 10am - 6pm Saturday, 10am - 5pm Sunday, 12pm - 5pm

Hudson House East media gallery Unit
call 973-840-7927
Floor Plan View Body
Viewing Floor: Select a unit to view pricing & availability
1 (0 unit)
2 (0 unit)
3 (1 unit)
4 (0 unit)
5 (0 unit)
6 (0 unit)
7 (0 unit)
8 (0 unit)
9 (2 units)
10 (0 unit)
11 (0 unit)
12 (0 unit)
14 (0 unit)
15 (0 unit)
16 (1 unit)
17 (0 unit)
18 (2 units)
19 (0 unit)
20 (0 unit)
21 (0 unit)
22 (2 units)
23 (1 unit)
24 (1 unit)
25 (1 unit)
25M (0 unit)
26 (2 units)
26M (0 unit)
27 (0 unit)
Any
Studio
1
2
3
Any
1+
2+
3+
4+
Move-In Date
New Jersey Hudson County Jersey City SoHo West

Hudson House East

315 15th St, Jersey City, NJ 07310

5.0
Renter Rating 4 Reviews
Verified Listing CoStar Verified® Listing

This Listing has been verified by CoStar’s listing verification process, which combines internal screening and fraud detection technology. Always beware of scams.

Today
Share Listing
Favorites
973-840-7927
Property Management Company Logo
  • Total Monthly Price

    $3,621 - $13,395

  • Bedrooms

    Studio - 3 bd

  • Bathrooms

    1 - 4 ba

  • Square Feet

    676 - 2,341 sq ft

Hudson House East
Property Management Company Logo
Share Listing
Favorites

Move-in Special

2 MONTHS FREE

Highlights

  • Top Rated by Renters
  • Premier Transit Location
  • Sauna
  • Basketball Court
  • Pool
  • Deck
  • Spa
  • On-Site Retail
  • Walking/Biking Trails

Pricing & Floor Plans

filter results by bedrooms
Cost Calculator: Estimate your monthly and one-time fees.
Studio+1Flex/1 Bath-S2A
$3,621 Total Monthly Price Studio 1 Bath 676 Sq Ft
1 Available unit
Unit
Total Price
Sq Ft
Availability
Unit Details
  • Unit 2215
    price $3,621
    square feet 676
    availibility Now
Studio+1Flex/2 Bath Loft Duplex-S3A
$4,975 Total Monthly Price Studio 2 Baths 1,043 Sq Ft
1 Available unit
Unit
Total Price
Sq Ft
Availability
Unit Details
  • Unit PH115
    price $4,975
    square feet 1,043
    availibility Now
1 Bed/1 Bath-A1B
$4,189 Total Monthly Price 1 Bed 1 Bath 851 Sq Ft
1 Available unit
Unit
Total Price
Sq Ft
Availability
Unit Details
  • Unit 1616
    price $4,189
    square feet 851
    availibility Now
1 Bed/1 Bath-A1D
$4,414 Total Monthly Price 1 Bed 1 Bath 912 Sq Ft
1 Available unit
Unit
Total Price
Sq Ft
Availability
Unit Details
  • Unit 0912
    price $4,414
    square feet 912
    availibility Now
1 Bed+1Flex/2 Bath-A3F
$5,001 Total Monthly Price 1 Bed 2 Baths 1,188 Sq Ft
1 Available unit
Unit
Total Price
Sq Ft
Availability
Unit Details
  • Unit 1906
    price $5,001
    square feet 1,188
    availibility Sep 6
1 Bed+1Flex/2 Bath Duplex-A3A
$5,316 Total Monthly Price 1 Bed 2 Baths 1,106 Sq Ft
1 Available unit
Unit
Total Price
Sq Ft
Availability
Unit Details
  • Unit PH209
    price $5,316
    square feet 1,106
    availibility Sep 7
1 Bed/1 Bath-A1C
Starting at $4,086 Total Monthly Price 1 Bed 1 Bath 905 Sq Ft
2 Available units
Unit
Total Price
Sq Ft
Availability
Unit Details
  • Unit 2211
    price $4,086
    square feet 905
    availibility Oct 7
  • Unit 2311
    price $4,403
    square feet 905
    availibility Nov 7
1 Bed+1Flex/2 Bath-A3C
$4,451 Total Monthly Price 1 Bed 2 Baths 1,142 Sq Ft
1 Available unit
Unit
Total Price
Sq Ft
Availability
Unit Details
  • Unit 0307
    price $4,451
    square feet 1,142
    availibility Nov 7
2 Bed+2Flex/3 Bath-B4A
$7,881 Total Monthly Price 2 Beds 3 Baths 1,855 Sq Ft
1 Available unit
Unit
Total Price
Sq Ft
Availability
Unit Details
  • Unit 1801
    price $7,881
    square feet 1,855
    availibility Now
2 Bed/2 Bath-B1J
$5,901 Total Monthly Price 2 Beds 2 Baths 1,424 Sq Ft
1 Available unit
Unit
Total Price
Sq Ft
Availability
Unit Details
  • Unit 1813
    price $5,901
    square feet 1,424
    availibility Sep 23
3 Bed/3 Bath-C2C
Starting at $7,821 Total Monthly Price 3 Beds 3 Baths 1,826 Sq Ft
3 Available units
Unit
Total Price
Sq Ft
Availability
Unit Details
  • Unit 0904
    price $7,891
    square feet 1,826
    availibility Now
  • Unit 2404
    price $9,216
    square feet 1,826
    availibility Now
  • Unit 1604
    price $7,821
    square feet 1,826
    availibility Sep 23
3 Bed/3 Bath Duplex-C3B
$13,391 Total Monthly Price 3 Beds 3 Baths 2,113 Sq Ft
1 Available unit
Unit
Total Price
Sq Ft
Availability
Unit Details
  • Unit PH204
    price $13,391
    square feet 2,113
    availibility Oct 7
Studio+1Flex/1 Bath-S1A
Call for Rent Studio 1 Bath 676 Sq Ft
Available Soon
Studio+1Flex/1 Bath-S2B
Call for Rent Studio 1 Bath 900 Sq Ft
Available Soon
1 Bed/1 Bath-A1A
Call for Rent 1 Bed 1 Bath 805 Sq Ft
Available Soon
1 Bed/1 Bath-A1F
Call for Rent 1 Bed 1 Bath 905 Sq Ft
Available Soon
1 Bed/1 Bath-A1E
Call for Rent 1 Bed 1 Bath 950 Sq Ft
Available Soon
1 Bed+1Flex/1 Bath-A2A
Call for Rent 1 Bed 1 Bath 1,012 Sq Ft
Available Soon
1 Bed+1Flex/1 Bath-A2B
Call for Rent 1 Bed 1 Bath 1,086 Sq Ft
Available Soon
1 Bed+1Flex/2 Bath-A3B
Call for Rent 1 Bed 2 Baths 1,121 Sq Ft
Available Soon
1 Bed+1Flex/2 Bath-A3H
Call for Rent 1 Bed 2 Baths 1,142 Sq Ft
Available Soon
1 Bed+1Flex/2 Bath-A3D
Call for Rent 1 Bed 2 Baths 1,150 Sq Ft
Available Soon
1 Bed+1Flex/2 Bath-A3E
Call for Rent 1 Bed 2 Baths 1,166 Sq Ft
Available Soon
1 Bed+1Flex/2 Bath-A3G
Call for Rent 1 Bed 2 Baths 1,360 Sq Ft
Available Soon
1 Bed+2Flex/2 Bath-A4A
Call for Rent 1 Bed 2 Baths 1,400 Sq Ft
Available Soon
2 Bed/2 Bath Duplex-B1A
Call for Rent 2 Beds 2 Baths 1,231 Sq Ft
Available Soon
2 Bed/2 Bath Duplex-B1C
Call for Rent 2 Beds 2 Baths 1,249 Sq Ft
Available Soon
2 Bed/2 Bath Duplex-B1B
Call for Rent 2 Beds 2 Baths 1,232 Sq Ft
Available Soon
2 Bed/2 Bath Duplex-B1D
Call for Rent 2 Beds 2 Baths 1,251 Sq Ft
Available Soon
2 Bed/2 Bath-B1E
Call for Rent 2 Beds 2 Baths 1,260 Sq Ft
Available Soon
2 Bed/2 Bath Duplex-B1G
Call for Rent 2 Beds 2 Baths 1,271 Sq Ft
Available Soon
2 Bed/2 Bath-B1F
Call for Rent 2 Beds 2 Baths 1,264 Sq Ft
Available Soon
2 Bed/2 Bath-B1I
Call for Rent 2 Beds 2 Baths 1,415 Sq Ft
Available Soon
2 Bed/2 Bath-B1H
Call for Rent 2 Beds 2 Baths 1,315 Sq Ft
Available Soon
2 Bed+1Flex/2 Bath-B3A
Call for Rent 2 Beds 2 Baths 1,415 Sq Ft
Available Soon
2 Bed/2.5 Bath Duplex-B2A
Call for Rent 2 Beds 2.5 Baths 1,674 Sq Ft
Available Soon
2 Bed/2 Bath-B1K
Call for Rent 2 Beds 2 Baths 1,453 Sq Ft
Available Soon
2 Bed+1Flex/3 Bath-B6A
Call for Rent 2 Beds 3 Baths 1,625 Sq Ft
Available Soon
2 Bed+1Flex/3 Bath-B5A
Call for Rent 2 Beds 3 Baths 1,640 Sq Ft
Available Soon
2 Bed+1Flex/3 Bath-B5B
Call for Rent 2 Beds 3 Baths 1,667 Sq Ft
Available Soon
3 Bed+1Flex/4 Bath Duplex-C6A
Call for Rent 3 Beds 4 Baths 2,341 Sq Ft
Available Soon
3 Bed/3 Bath Duplex-C1A
Call for Rent 3 Beds 3 Baths 1,616 Sq Ft
Available Soon
3 Bed/3 Bath Duplex-C2A
Call for Rent 3 Beds 3 Baths 1,672 Sq Ft
Available Soon
3 Bed/3 Bath Duplex-C2D
Call for Rent 3 Beds 3 Baths 1,874 Sq Ft
Available Soon
3 Bed+1Flex/3 Bath Duplex-C4A
Call for Rent 3 Beds 3 Baths 1,943 Sq Ft
Available Soon
3 Bed+1Flex/3 Bath-C5A
Call for Rent 3 Beds 3 Baths 2,000 Sq Ft
Available Soon
3 Bed+1Flex/3.5 Bath Duplex-C2B
Call for Rent 3 Beds 3.5 Baths 1,756 Sq Ft
Available Soon
3 Bed/3.5 Bath Duplex-C3A
Call for Rent 3 Beds 3.5 Baths 1,862 Sq Ft
Available Soon
Studio+1Flex/1 Bath-S2A
$3,621 Total Monthly Price Studio 1 Bath 676 Sq Ft
1 Available unit
Unit
Total Price
Sq Ft
Availability
Unit Details
  • Unit 2215
    price $3,621
    square feet 676
    availibility Now
Studio+1Flex/2 Bath Loft Duplex-S3A
$4,975 Total Monthly Price Studio 2 Baths 1,043 Sq Ft
1 Available unit
Unit
Total Price
Sq Ft
Availability
Unit Details
  • Unit PH115
    price $4,975
    square feet 1,043
    availibility Now
Studio+1Flex/1 Bath-S1A
Call for Rent Studio 1 Bath 676 Sq Ft
Available Soon
Studio+1Flex/1 Bath-S2B
Call for Rent Studio 1 Bath 900 Sq Ft
Available Soon
1 Bed/1 Bath-A1B
$4,189 Total Monthly Price 1 Bed 1 Bath 851 Sq Ft
1 Available unit
Unit
Total Price
Sq Ft
Availability
Unit Details
  • Unit 1616
    price $4,189
    square feet 851
    availibility Now
1 Bed/1 Bath-A1D
$4,414 Total Monthly Price 1 Bed 1 Bath 912 Sq Ft
1 Available unit
Unit
Total Price
Sq Ft
Availability
Unit Details
  • Unit 0912
    price $4,414
    square feet 912
    availibility Now
1 Bed+1Flex/2 Bath-A3F
$5,001 Total Monthly Price 1 Bed 2 Baths 1,188 Sq Ft
1 Available unit
Unit
Total Price
Sq Ft
Availability
Unit Details
  • Unit 1906
    price $5,001
    square feet 1,188
    availibility Sep 6
1 Bed+1Flex/2 Bath Duplex-A3A
$5,316 Total Monthly Price 1 Bed 2 Baths 1,106 Sq Ft
1 Available unit
Unit
Total Price
Sq Ft
Availability
Unit Details
  • Unit PH209
    price $5,316
    square feet 1,106
    availibility Sep 7
1 Bed/1 Bath-A1C
Starting at $4,086 Total Monthly Price 1 Bed 1 Bath 905 Sq Ft
2 Available units
Unit
Total Price
Sq Ft
Availability
Unit Details
  • Unit 2211
    price $4,086
    square feet 905
    availibility Oct 7
  • Unit 2311
    price $4,403
    square feet 905
    availibility Nov 7
1 Bed+1Flex/2 Bath-A3C
$4,451 Total Monthly Price 1 Bed 2 Baths 1,142 Sq Ft
1 Available unit
Unit
Total Price
Sq Ft
Availability
Unit Details
  • Unit 0307
    price $4,451
    square feet 1,142
    availibility Nov 7
1 Bed/1 Bath-A1A
Call for Rent 1 Bed 1 Bath 805 Sq Ft
Available Soon
1 Bed/1 Bath-A1F
Call for Rent 1 Bed 1 Bath 905 Sq Ft
Available Soon
1 Bed/1 Bath-A1E
Call for Rent 1 Bed 1 Bath 950 Sq Ft
Available Soon
1 Bed+1Flex/1 Bath-A2A
Call for Rent 1 Bed 1 Bath 1,012 Sq Ft
Available Soon
1 Bed+1Flex/1 Bath-A2B
Call for Rent 1 Bed 1 Bath 1,086 Sq Ft
Available Soon
1 Bed+1Flex/2 Bath-A3B
Call for Rent 1 Bed 2 Baths 1,121 Sq Ft
Available Soon
1 Bed+1Flex/2 Bath-A3H
Call for Rent 1 Bed 2 Baths 1,142 Sq Ft
Available Soon
1 Bed+1Flex/2 Bath-A3D
Call for Rent 1 Bed 2 Baths 1,150 Sq Ft
Available Soon
1 Bed+1Flex/2 Bath-A3E
Call for Rent 1 Bed 2 Baths 1,166 Sq Ft
Available Soon
1 Bed+1Flex/2 Bath-A3G
Call for Rent 1 Bed 2 Baths 1,360 Sq Ft
Available Soon
1 Bed+2Flex/2 Bath-A4A
Call for Rent 1 Bed 2 Baths 1,400 Sq Ft
Available Soon
2 Bed+2Flex/3 Bath-B4A
$7,881 Total Monthly Price 2 Beds 3 Baths 1,855 Sq Ft
1 Available unit
Unit
Total Price
Sq Ft
Availability
Unit Details
  • Unit 1801
    price $7,881
    square feet 1,855
    availibility Now
2 Bed/2 Bath-B1J
$5,901 Total Monthly Price 2 Beds 2 Baths 1,424 Sq Ft
1 Available unit
Unit
Total Price
Sq Ft
Availability
Unit Details
  • Unit 1813
    price $5,901
    square feet 1,424
    availibility Sep 23
2 Bed/2 Bath Duplex-B1A
Call for Rent 2 Beds 2 Baths 1,231 Sq Ft
Available Soon
2 Bed/2 Bath Duplex-B1C
Call for Rent 2 Beds 2 Baths 1,249 Sq Ft
Available Soon
2 Bed/2 Bath Duplex-B1B
Call for Rent 2 Beds 2 Baths 1,232 Sq Ft
Available Soon
2 Bed/2 Bath Duplex-B1D
Call for Rent 2 Beds 2 Baths 1,251 Sq Ft
Available Soon
2 Bed/2 Bath-B1E
Call for Rent 2 Beds 2 Baths 1,260 Sq Ft
Available Soon
2 Bed/2 Bath Duplex-B1G
Call for Rent 2 Beds 2 Baths 1,271 Sq Ft
Available Soon
2 Bed/2 Bath-B1F
Call for Rent 2 Beds 2 Baths 1,264 Sq Ft
Available Soon
2 Bed/2 Bath-B1I
Call for Rent 2 Beds 2 Baths 1,415 Sq Ft
Available Soon
2 Bed/2 Bath-B1H
Call for Rent 2 Beds 2 Baths 1,315 Sq Ft
Available Soon
2 Bed+1Flex/2 Bath-B3A
Call for Rent 2 Beds 2 Baths 1,415 Sq Ft
Available Soon
2 Bed/2.5 Bath Duplex-B2A
Call for Rent 2 Beds 2.5 Baths 1,674 Sq Ft
Available Soon
2 Bed/2 Bath-B1K
Call for Rent 2 Beds 2 Baths 1,453 Sq Ft
Available Soon
2 Bed+1Flex/3 Bath-B6A
Call for Rent 2 Beds 3 Baths 1,625 Sq Ft
Available Soon
2 Bed+1Flex/3 Bath-B5A
Call for Rent 2 Beds 3 Baths 1,640 Sq Ft
Available Soon
2 Bed+1Flex/3 Bath-B5B
Call for Rent 2 Beds 3 Baths 1,667 Sq Ft
Available Soon
3 Bed/3 Bath-C2C
Starting at $7,821 Total Monthly Price 3 Beds 3 Baths 1,826 Sq Ft
3 Available units
Unit
Total Price
Sq Ft
Availability
Unit Details
  • Unit 0904
    price $7,891
    square feet 1,826
    availibility Now
  • Unit 2404
    price $9,216
    square feet 1,826
    availibility Now
  • Unit 1604
    price $7,821
    square feet 1,826
    availibility Sep 23
3 Bed/3 Bath Duplex-C3B
$13,391 Total Monthly Price 3 Beds 3 Baths 2,113 Sq Ft
1 Available unit
Unit
Total Price
Sq Ft
Availability
Unit Details
  • Unit PH204
    price $13,391
    square feet 2,113
    availibility Oct 7
3 Bed+1Flex/4 Bath Duplex-C6A
Call for Rent 3 Beds 4 Baths 2,341 Sq Ft
Available Soon
3 Bed/3 Bath Duplex-C1A
Call for Rent 3 Beds 3 Baths 1,616 Sq Ft
Available Soon
3 Bed/3 Bath Duplex-C2A
Call for Rent 3 Beds 3 Baths 1,672 Sq Ft
Available Soon
3 Bed/3 Bath Duplex-C2D
Call for Rent 3 Beds 3 Baths 1,874 Sq Ft
Available Soon
3 Bed+1Flex/3 Bath Duplex-C4A
Call for Rent 3 Beds 3 Baths 1,943 Sq Ft
Available Soon
3 Bed+1Flex/3 Bath-C5A
Call for Rent 3 Beds 3 Baths 2,000 Sq Ft
Available Soon
3 Bed+1Flex/3.5 Bath Duplex-C2B
Call for Rent 3 Beds 3.5 Baths 1,756 Sq Ft
Available Soon
3 Bed/3.5 Bath Duplex-C3A
Call for Rent 3 Beds 3.5 Baths 1,862 Sq Ft
Available Soon
* Price shown is total price based on community-supplied monthly required fees. Excludes user-selected optional fees and variable or usage-based fees and required charges due at or prior to move-in or at move-out.View Fees and Policies for details. Price, availability, fees, and any applicable rent special are subject to change without notice.
* Square footage definitions vary. Displayed square footage is approximate.

Fees and Policies

The fees listed below are community-provided and may exclude utilities or add-ons. All payments are made directly to the property and are non-refundable unless otherwise specified. Use the Cost Calculator to determine costs based on your needs.

  • Utilities & Essentials
    • Trash Services - Hauling
      Amount for shared trash/waste services. Charged per unit.
      $10 / mo
    • Utility - Billing Administrative Fee
      Amount to manage utility services billing. Charged per unit.
      Disclaimer: Price varies based on utility cost.
      $5.12 - $10 / mo
      Max chargeable amount: $10
    • Lifestyle Fee - NJ
      Amount for community amenity use and services only in New Jersey. Charged per resident.
      $600 / yr
  • One-Time Basics
    • Due at Application
      • Application Fee
        Amount to process application, initiate screening, and take a rental home off the market. Charged per applicant.
        $50
    • Due at Move-In
      • Utility - New Account Fee
        Amount to establish utility services. Charged per unit.
        $17
    • Due at Move-Out
      • Utility - Final Bill Fee
        Amount billed to calculate final utility statement. Charged per unit.
        $17
  • Pet Management - Third Party
    Max of 1. Amount for authorized pet registration and screening services. Charged per pet.
    $28
  • Pet Rent
    Max of 1. Monthly amount for authorized pet. Charged per pet.
    $50 / mo
  • Pet Fee
    Max of 1. Amount to facilitate authorized pet move-in. Charged per pet.
    $500
  • Other Parking Fees
    • Parking - Third Party
      Max of 1. Charged per vehicle.
      Disclaimer: Price varies based on selections with third party provider.
      Varies
    Comments
    Max of 1
    Read More Read Less
  • Additional Parking Options
    • Covered
    • Garage Lot
    • Other
    • Other
  • Storage Unit
    • Storage Rent
      Charged per rentable item.
      $200 / mo
  • Renters Liability Only - Non-Compliance
    Amount for not maintaining required Renters Liability Policy. Charged per occurrence.
    $15 / mo
  • Access Device
    Amount to obtain an access device for community; fobs, keys, remotes, access passes. Charged per occurrence.
    $50 / occurrence
  • Utility - Vacant Processing Fee
    Amount for failing to transfer utilities into resident name. Charged per occurrence.
    $50 / occurrence
  • Returned Payment Fee (NSF)
    Amount for returned payment. Charged per occurrence.
    $75 / occurrence

Property Fee Disclaimer: Total Monthly Leasing Price includes base rent, all monthly mandatory and any user-selected optional fees. Excludes variable, usage-based, and required charges due at or prior to move-in or at move-out. Security Deposit may change based on screening results, but total will not exceed legal maximums. Some items may be taxed under applicable law. Some fees may not apply to rental homes subject to an affordable program. All fees are subject to application and/or lease terms. Prices and availability subject to change. Resident is responsible for damages beyond ordinary wear and tear. Resident may need to maintain insurance and to activate and maintain utility services, including but not limited to electricity, water, gas, and internet, per the lease. Additional fees may apply as detailed in the application and/or lease agreement, which can be requested prior to applying. Pets: Pet breed and other pet restrictions apply. Rentable Items: All Parking, storage, and other rentable items are subject to availability. Final pricing and availability will be determined during lease agreement. See Leasing Agent for details.

Details

Lease Options

  • 12 mo

Property Information

  • Built in 2021
  • 350 units/26 stories

Matterport 3D Tours

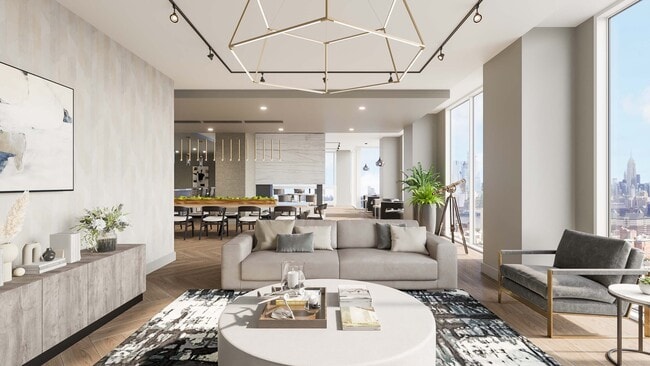
Located at 315 15th St in Jersey City, NJ, this elegantly designed amenity lounge offers a generous, open-plan layout spread across a single floor. The space immediately impresses with its striking herringbone-patterned hardwood flooring, which flows seamlessly throughout and serves as a unifying design element across each zone. Floor-to-ceiling windows dominate multiple walls, flooding the interior with abundant natural light and framing sweeping panoramic views of the Jersey City and New York City skylines. The open layout is thoughtfully divided into several distinct functional areas. A lounge zone features plush, contemporary seating arranged around a low coffee table, ideal for relaxed gatherings. Adjacent to it, a formal dining area is anchored by a dramatic live-edge communal table with sculptural gold-toned legs, suspended above by a cascading brass pendant chandelier. A secondary dining nook offers a round marble-topped table surrounded by deep-purple velvet chairs, positioned near the expansive windows and a bar-height window ledge with gold bar stools. The kitchen area is sleek and modern, outfitted with clean cabinetry and high-end appliances. Track lighting and designer fixtures throughout add a refined, gallery-like ambiance. Two hallways provide smooth connectivity across the space. Lush potted plants introduce organic warmth, while curated artwork accents the neutral gray and white walls, completing the upscale, contemporary aesthetic.

Sky Lounge
1/6
Located at 315 15th St in Jersey City, NJ, this elegantly designed amenity lounge offers a generous, open-plan layout spread across a single floor. The space immediately impresses with its striking herringbone-patterned hardwood flooring, which flows seamlessly throughout and serves as a unifying design element across each zone.

Floor-to-ceiling windows dominate multiple walls, flooding the interior with abundant natural light and framing sweeping panoramic views of the Jersey City and New York City skylines. The open layout is thoughtfully divided into several distinct functional areas. A lounge zone features plush, contemporary seating arranged around a low coffee table, ideal for relaxed gatherings. Adjacent to it, a formal dining area is anchored by a dramatic live-edge communal table with sculptural gold-toned legs, suspended above by a cascading brass pendant chandelier. A secondary dining nook offers a round marble-topped table surrounded by deep-purple velvet chairs, positioned near the expansive windows and a bar-height window ledge with gold bar stools.

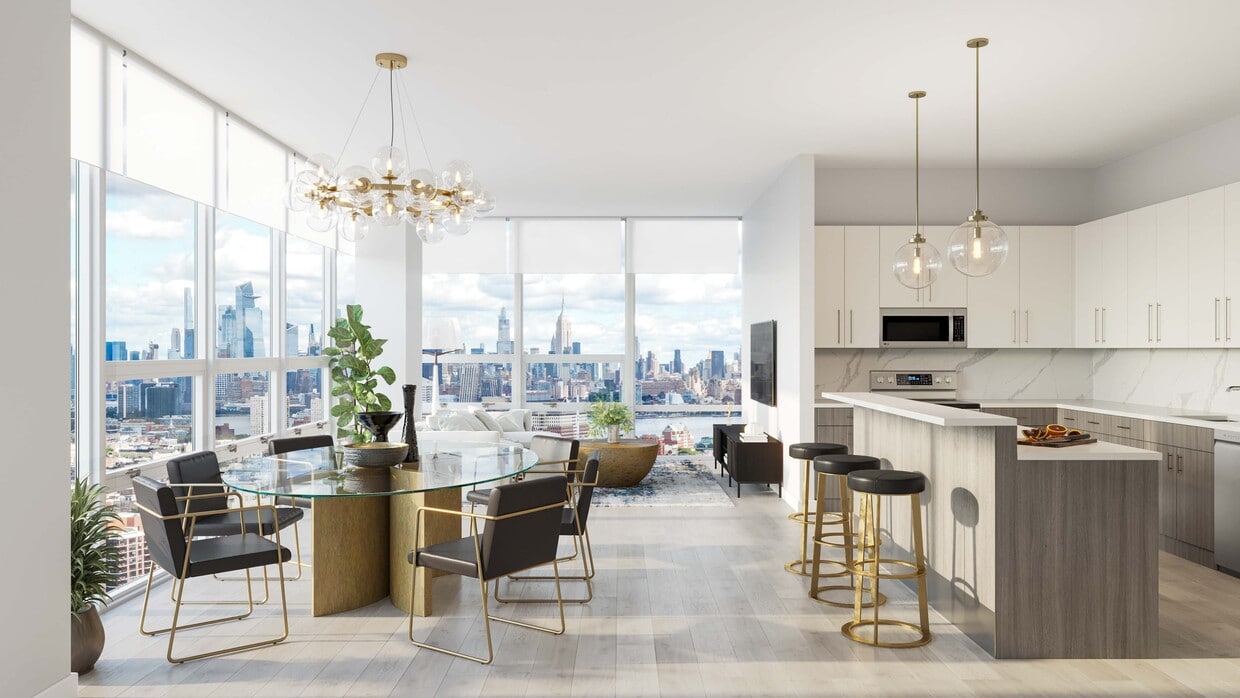
The kitchen area is sleek and modern, outfitted with clean cabinetry and high-end appliances. Track lighting and designer fixtures throughout add a refined, gallery-like ambiance. Two hallways provide smooth connectivity across the space. Lush potted plants introduce organic warmth, while curated artwork accents the neutral gray and white walls, completing the upscale, contemporary aesthetic. Located at 315 15th Street in Jersey City, NJ, this well-appointed 2-bedroom, 1-bathroom residence offers a thoughtfully designed open-concept layout with modern finishes throughout. Light hardwood flooring and a neutral palette create a bright, cohesive aesthetic across the entire floor plan.

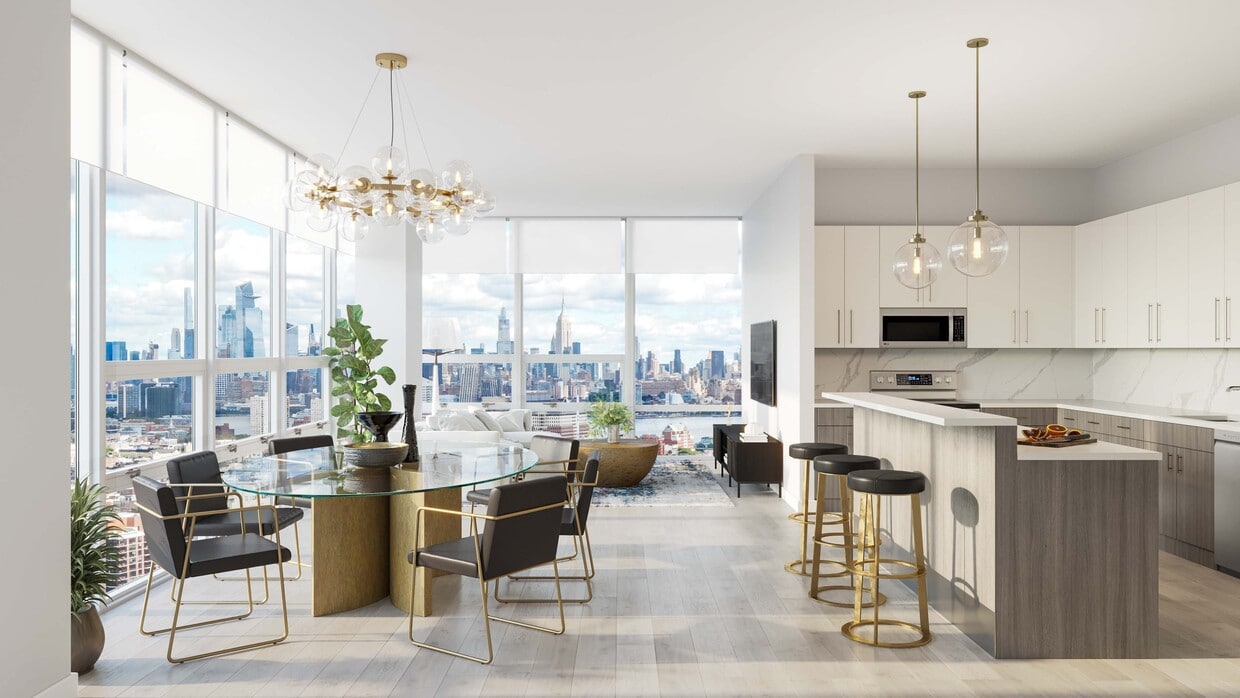
The combined kitchen and living area serves as the heart of the home. The kitchen is outfitted with sleek white cabinetry, marble-style quartz countertops, stainless steel appliances, and a generous island with bar seating, illuminated by globe pendant lights. The living room features exposed industrial ductwork adding loft-like character, track lighting, and large windows that frame impressive city skyline views.

Both bedrooms are well-sized and filled with natural light. The primary bedroom offers a spacious walk-in closet with built-in shelving and direct sightlines to the skyline through oversized windows. The second bedroom is equally bright and comfortable.

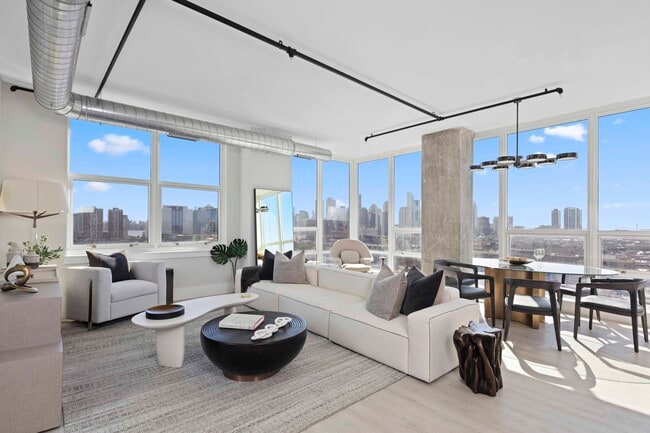
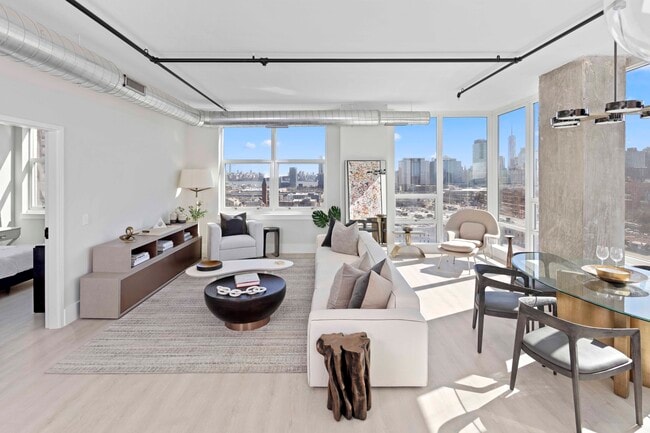
The bathroom is finished with marble-style tile in the tub/shower surround, a floating wood-toned vanity with a white countertop, and large-format floor tile. Two dedicated closets provide ample storage throughout the residence. The overall ambiance is clean, modern, and airy — ideal for contemporary urban living. Located at 315 15th Street in Jersey City, NJ, this modern 2-bedroom, 2-bathroom residence offers a well-designed single-floor layout with clean, contemporary finishes throughout. The open-concept living area is a standout, featuring floor-to-ceiling windows that flood the space with natural light and frame sweeping views of the New York City skyline and surrounding cityscape. Exposed industrial-style ductwork adds an urban loft character to the living and dining area, which flows seamlessly into a sleek kitchen outfitted with white cabinetry and pendant lighting. Light wood-tone flooring runs consistently throughout, enhancing the bright, airy atmosphere. The spacious primary bedroom is a serene retreat, boasting expansive floor-to-ceiling windows with dramatic skyline views, light-toned walls, and access to a generous walk-in closet complete with built-in shelving and hanging rods. The second bedroom is well-proportioned and similarly finished with soft neutral tones. Both bathrooms are appointed with large-format marble-look tile flooring, dark wood vanities, and well-lit mirrors, delivering a polished, upscale feel. A hallway connects the rooms efficiently, contributing to a smart and functional floor plan throughout this stylish Jersey City residence. Located at 315 15th Street in Jersey City, NJ, this generously sized single-floor amenity space offers a sophisticated and dynamic environment designed for both socializing and recreation. The interior is anchored by polished concrete floors that reflect light throughout, complemented by a bold navy and white color palette, textured accent walls, and curated contemporary artwork.

The space is divided into several distinct zones. A lounge area features plush cognac leather sofas and layered area rugs, while a separate dining section offers stylish round tables with sculptural seating beneath brass pendant lighting. A dedicated game room includes a full-size billiards table, a shuffleboard lane, a ping-pong table, and a golf simulator room finished in dramatic dark tones with a seating nook.

Floor-to-ceiling windows and glass doors flood the interior with natural light and open to an outdoor terrace, offering views of the surrounding cityscape and waterfront. Distinctive lighting fixtures — including globe pendants, cascading chandeliers, and cone-shaped brass pendants — add layers of visual interest throughout. Structural columns clad in textured tile serve as natural dividers between activity zones, maintaining an open yet organized flow across the entire expansive floor. Located at 315 15th Street in Jersey City, NJ, this contemporary fitness facility spans a generous single floor, offering a well-appointed exercise environment divided across two distinct exercise rooms. The main workout area features wood-look flooring, large overhead ceiling fans, and sleek linear LED lighting, creating a bright and energizing atmosphere. Floor-to-ceiling windows along one wall flood the cardio zone with natural light and deliver views of the surrounding Jersey City skyline, where a row of treadmills and rowing machines are positioned to take full advantage of the urban backdrop. An artificial turf section provides a dedicated functional training zone, flanked by floor-length mirrors that amplify the sense of space. The second exercise room takes on a more industrial aesthetic, with raw concrete-textured accent walls, dark rubber flooring, and a black ceiling panel finish. This room is outfitted with power racks, barbells, weight plates, a comprehensive dumbbell rack, and adjustable benches, making it ideal for serious strength training. Full-wall mirrors throughout both spaces enhance visibility and openness. Built-in shelving, hydration stations, and thoughtful layout planning round out the facility, delivering a fully equipped, professional-grade fitness experience. Located at 315 15th St in Jersey City, NJ, House of Hudson is a thoughtfully designed single-floor space that makes a striking first impression. The grand lobby entrance features floor-to-ceiling glass facades that flood the interior with natural light, polished concrete floors, and a distinctive illuminated blue bubble column that serves as a captivating architectural focal point. A leather-strap circular mirror and sculptural metallic accent piece complete the refined entryway aesthetic.

The main gathering area is expansive and open, showcasing dramatic warm wood ceiling panels, pendant lighting, and large windows with street views. Seating arrangements with mixed materials — leather sofas, wooden tables, and accent chairs — create inviting lounge and co-working zones. Built-in nook seating and textured stone-clad columns add depth and warmth to the layout.

A standout feature is the large-scale living moss wall art installations that bring lush, biophilic energy to the interior. A grand piano anchors one section of the space, adding a cultural and artistic dimension. The hallways are lined with full glass-panel conference rooms accented by geometric patterned rugs and industrial-style pendant lighting, offering functional and transparent private spaces within the broader open-plan environment.
1/2
Property Site Map

Select a unit to view pricing & availability

Any
Studio
1
2
3
Any
1+
2+
3+
4+
Move-In Date
Viewing Floor:
1 (0 unit)
2 (0 unit)
3 (1 unit)
4 (0 unit)
5 (0 unit)
6 (0 unit)
7 (0 unit)
8 (0 unit)
9 (2 units)
10 (0 unit)
11 (0 unit)
12 (0 unit)
14 (0 unit)
15 (0 unit)
16 (1 unit)
17 (0 unit)
18 (2 units)
19 (0 unit)
20 (0 unit)
21 (0 unit)
22 (2 units)
23 (1 unit)
24 (1 unit)
25 (1 unit)
25M (0 unit)
26 (2 units)
26M (0 unit)
27 (0 unit)
Matterport 3D Tour Matterport 3D Tour
Matterport 3D Tour

About Hudson House East

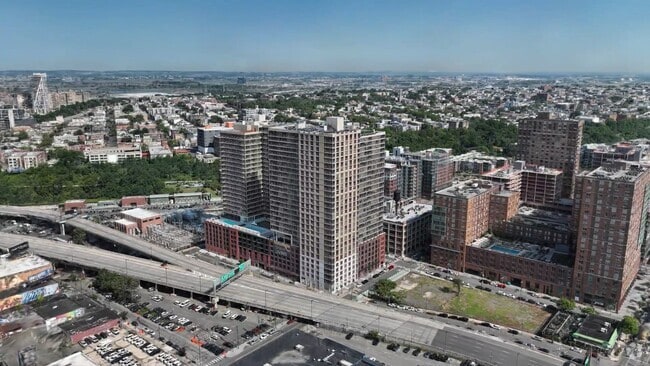
Welcome to Hudson House, where sophistication meets adventure in Jersey City's premier living destination. A world of excitement awaits with unrivaled amenities that elevate your lifestyle to extraordinary heights. Dive into the resort-style pool, sip a beverage on the swoon-worthy rooftop deck, or experience relaxation in the wellness center saunas, yoga room, and spa. Whether you're working from the business center, relaxing in the sky-high resident lounge, or enjoying the rooftop patio, Hudson House offers a world of luxury at your fingertips. Conveniently located near Hoboken and Downtown Jersey City, Hudson House East offers a complimentary shuttle to the PATH station for quick access to Manhattan, along with easy connections to major highways, dining, and shopping. Live where style, convenience, and community come together. Choose from spacious one, two, and three-bedroom apartment homes designed with modern elegance and comfort in mind. Discover your next home today.

Hudson House East is an apartment community located in Hudson County and the 07310 ZIP Code. This area is served by the Jersey City Public School District attendance zone.

Unique Features

  • Air Conditioner
  • BBQ Grills & Dining Area
  • Bike Racks
  • Children's Playroom
  • Coffee Bar
  • Efficient Appliances
  • Electronic Thermostat
  • Extra Storage
  • Golf Simulator
  • In-Home Laundry
  • Large Closets
  • Luxury Plank Flooring
  • Media Room
  • Onsite Retail
  • Patio/Balcony *Select Apartments
  • Tiled Bathroom Floor and Shower Wall
  • View
  • Wheelchair Access
  • Yoga Studio

Contact

View Property Website
Language: English
Open 10am - 6pm Today
  • Monday - Friday, 10am - 6pm
  • Saturday, 10am - 5pm
  • Sunday, 12pm - 5pm
Property Management Company Logo

Community Amenities

Pool

Fitness Center

Elevator

Concierge

Recycling

Business Center

Grill

Gated

Property Services

  • Package Service
  • Maintenance on site
  • Property Manager on Site
  • Concierge
  • On-Site Retail
  • Recycling
  • Public Transportation

Shared Community

  • Elevator
  • Business Center
  • Lounge

Fitness & Recreation

  • Fitness Center
  • Sauna
  • Spa
  • Pool
  • Basketball Court
  • Walking/Biking Trails

Outdoor Features

  • Gated
  • Sundeck
  • Courtyard
  • Grill

Apartment Features

Air Conditioning

Dishwasher

Microwave

Refrigerator

  • Air Conditioning
  • Cable Ready
  • Dishwasher
  • Microwave
  • Refrigerator
  • Dining Room
  • Window Coverings
  • Balcony
  • Patio
  • Deck
Location
315 15th St, Jersey City,
NJ 07310
Get Directions
Schools Restaurants Groceries Coffee Banks Shops Fitness
| Edit
Edit Commute

Destination is required

Under 30 minutes

Commute Time is calculated at rush hour.
Neighborhood

SoHo West is an up-and-coming urban neighborhood in Jersey City. SoHo West has undergone development over the past few years and continues to grow. This small neighborhood offers high-rise apartments, trendy lofts, and office buildings. Living in SoHo West will also give your easy access to other amenities nearby like the Newport Centre, a three-story mall with a cineplex, and restaurants. For some fresh air, visit the farmers market at Hamilton Park, a lush greenspace nearby. SoHo also offers a great location. Downtown Jersey City, Paulus Hook, Journal Square, and other popular districts are all under 15 minutes away from SoHo West. A great option for commuters as well, New York City is only three miles away.

Learn more about living in SoHo West 
Average Prices by Area

Compare neighborhood and city base rent averages by bedroom.

SoHo West Jersey City, NJ
Studio $3,301 $2,797
1 Bedroom $3,702 $3,297
2 Bedrooms $5,271 $4,412
3 Bedrooms $6,873 $5,326
Amenities
  • Package Service
  • Maintenance on site
  • Property Manager on Site
  • Concierge
  • On-Site Retail
  • Recycling
  • Public Transportation
  • Elevator
  • Business Center
  • Lounge
  • Gated
  • Sundeck
  • Courtyard
  • Grill
  • Fitness Center
  • Sauna
  • Spa
  • Pool
  • Basketball Court
  • Walking/Biking Trails
  • Air Conditioner
  • BBQ Grills & Dining Area
  • Bike Racks
  • Children's Playroom
  • Coffee Bar
  • Efficient Appliances
  • Electronic Thermostat
  • Extra Storage
  • Golf Simulator
  • In-Home Laundry
  • Large Closets
  • Luxury Plank Flooring
  • Media Room
  • Onsite Retail
  • Patio/Balcony *Select Apartments
  • Tiled Bathroom Floor and Shower Wall
  • View
  • Wheelchair Access
  • Yoga Studio
  • Air Conditioning
  • Cable Ready
  • Dishwasher
  • Microwave
  • Refrigerator
  • Dining Room
  • Window Coverings
  • Balcony
  • Patio
  • Deck
Expenses
One-Time
Storage Fee $200
Office Hours
Monday 10am - 6pm
Tuesday 10am - 6pm
Wednesday 10am - 6pm
Thursday 10am - 6pm
Friday 10am - 6pm
Saturday 10am - 5pm
Sunday 12pm - 5pm
973-840-7927
Education
Colleges & Universities Distance
Hudson Co. Comm. College
Drive: 4 min 1.5 mi
Saint Peter's College
Drive: 4 min 2.0 mi
Stevens Inst. of Technology
Drive: 8 min 2.3 mi
Boro. of Manhattan Comm. Coll.
Drive: 8 min 3.2 mi
Hudson House East is within 4 minutes or 1.5 miles from Hudson Co. Comm. College. It is also near Stevens Inst. of Technology and Saint Peter's College.
Schools
  • Public Schools
  • Private Schools
Rafael De J. Cordero No. 37 Elementary School
Public Elementary & Middle School
Grades PK-8
794 Students
Attendance Zone
GreatSchools rating: 5 out of 10
James J. Ferris High School
Public High School
Grades 9-12
1,364 Students
Attendance Zone
GreatSchools rating: 2 out of 10
Dr. Ronald Mc Nair Academic High School
Public High School
Grades 9-12
716 Students
Nearby
GreatSchools rating: 10 out of 10
Hamilton Park Montessori School
Private Elementary & Middle School
Grades PK-8
161 Students
Nearby
Viaquenti Academy
Private Elementary, Middle & High School
Grades K-12
21 Students
Nearby
School data provided by GreatSchools The GreatSchools Rating helps parents compare schools within a state based on a variety of school quality indicators and provides a helpful picture of how effectively each school serves all of its students. Ratings are on a scale of 1 (below average) to 10 (above average) and can include test scores, college readiness, academic progress, advanced courses, equity, discipline and attendance data. We also advise parents to visit schools, consider other information on school performance and programs, and consider family needs as part of the school selection process.

View GreatSchools Rating Methodology


Data provided by GreatSchools.org © 2026. All rights reserved.
Transportation

Transportation options available in Jersey City include 2Nd Street, located 0.8 mile from Hudson House East. Hudson House East is near Newark Liberty International, located 9.6 miles or 12 minutes away, and LaGuardia, located 12.8 miles or 29 minutes away.

Transit / Subway Distance
2Nd Street
Walk: 15 min 0.8 mi
Pavonia Newport
Walk: 17 min 0.9 mi
Hoboken Terminal
Walk: 22 min 1.1 mi
Harsimus Cove
Drive: 4 min 1.2 mi
Hoboken / Nj Transit Terminal
Drive: 4 min 1.3 mi
Commuter Rail Distance
Hoboken
Drive: 3 min 1.2 mi
Newport
Drive: 3 min 1.2 mi
Grove Street
Drive: 4 min 1.2 mi
Hoboken
Drive: 4 min 1.3 mi
Journal Square
Drive: 3 min 1.3 mi
Airports Distance
Airports Distance
Newark Liberty International
Drive: 12 min 9.6 mi
LaGuardia
Drive: 29 min 12.8 mi
Getting Around
Very Walkable
Walkability
80 / 100
Exceptional Public Transit
Transit
90 / 100
Moderately Drivable
Drivability
60 / 100
Fairly Bikeable
Bikeability
50 / 100

Scores provided by

Local Logic What do Walkability, Transit, Drivability, and Bikeability mean? Walkability measures the walking distance to day-to-day needs. Transit measures access to public transportation. Drivability measures congestion, parking availability, and access to major roads. Bikeability measures the suitability for cycling. How It Works
Busy
Soundscore™
58 / 100

Traffic

Busy

Airport

Calm

Businesses

Busy

Scores provided by

HowLoud What is a Sound Score Rating? A Sound Score Rating aggregates noise caused by vehicle traffic, airplane traffic and local sources. How It Works
Points of Interest

Time and distance from Hudson House East.

Shopping Centers Distance
Newport Plaza
Walk: 10 min 0.6 mi
Newport Crossing
Walk: 13 min 0.7 mi
Newport Centre
Walk: 14 min 0.8 mi
Hudson House East has 3 shopping centers within 0.8 mile, which is about a 14-minute walk. The miles and minutes will be for the farthest away property.
Parks and Recreation Distance
Liberty Landing Marina
Drive: 7 min 2.3 mi
Ellis Island National Monument
Drive: 12 min 3.2 mi
Hudson River Park
Drive: 11 min 3.6 mi
Liberty Science Center
Drive: 7 min 4.2 mi
The High Line
Drive: 13 min 4.5 mi
Hudson House East has 5 parks within 4.5 miles, including Liberty Landing Marina, Liberty Science Center, and Ellis Island National Monument.
Hospitals Distance
Hospitals Distance
CarePoint Health at Christ Hospital
Walk: 18 min 1.0 mi
Jersey City Medical Center
Drive: 4 min 1.2 mi
Hoboken University Medical Center
Drive: 4 min 1.4 mi
Hudson House East has 3 hospitals within 1.4 miles, the nearest is CarePoint Health at Christ Hospital which is 1.0 mile away and a 18 minute walk.
Military Bases Distance
Governors Island Support Center
Drive: 12 min 5.0 mi
Military Ocean Terminal
Drive: 10 min 7.0 mi
Naval Station NY Stapleton Site
Drive: 30 min 15.8 mi
Hudson House East has 3 military bases within 15.8 miles, the nearest is Governors Island Support Center which is 5.0 miles away and a 12 minute drive.


Reviews for Hudson House East

5.0
Renter Rating
5 Stars
4
4 Stars
0
3 Stars
0
2 Stars
0
1 Star
0
Share details of your own experience with this property
Renter Reviews 4 Reviews
 
  • Most Recent
  • Most Helpful
  • Rating Low-High
  • Rating High-Low
Submitted by a verified resident of the apartment community. Participating residents may receive reward points in exchange for posting a review during their lease term, regardless of the nature of the review. Delete

Property Manager Responded:

Property Manager Responded

Show full review Show less
Was this helpful? Vote review helpful Thanks for your feedback!
Flag Review
  1. ...
  2. ...

Hudson House East Photos

  • Hudson House East

  • Sky Lounge

Models

  • Studio

  • Studio

  • Studio

  • Studio

  • Studio

  • Studio

Nearby Apartments

Within 50 Miles of Hudson House East

  • Radio Lofts at Hudson House

    316 15th St

    Jersey City, NJ 07310

    $4,331 - $9,515 Total Monthly Price

    1-3 Br 0.1 mi

  • West Side Square

    1075 West Side Ave

    Jersey City, NJ 07306

    $2,913 - $9,483 Total Monthly Price

    1-3 Br 1.3 mi

  • Fairways at Cranford

    750 Walnut Ave

    Cranford, NJ 07016

    $2,567 - $3,902 Total Monthly Price

    1-2 Br 15.1 mi

  • RT 500

    500 District Dr

    Berkeley Heights, NJ 07922

    $2,927 - $4,476 Total Monthly Price

    1-2 Br 12 Month Lease 20.1 mi

  • Berkeley House

    434 Springfield Ave

    Berkeley Heights, NJ 07922

    $2,728 - $4,897 Total Monthly Price

    1-2 Br 20.8 mi

  • 195 Nassau

    195 Nassau St

    Princeton, NJ 08542

    $4,900 - $8,500 Total Monthly Price

    1-3 Br 12 Month Lease 41.4 mi

Frequently Asked Questions
Does Hudson House East have in-unit laundry?

Hudson House East does not offer in-unit laundry or shared facilities. Please contact the property to learn about nearby laundry options.

What utilities are included in rent at Hudson House East?

Utilities are not included in rent. Residents should plan to set up and pay for all services separately.

Is parking available at Hudson House East?

Parking is available at Hudson House East. Fees may apply depending on the type of parking offered. Contact this property for details.

Which floor plans are available, and what are the price ranges?

Hudson House East has studios to three-bedrooms with rent ranges from $3,621/mo. to $13,395/mo.

Is Hudson House East pet-friendly?

Yes, Hudson House East welcomes pets. Breed restrictions, weight limits, and additional fees may apply. View this property's pet policy.

How much income do I need to rent at Hudson House East?

A good rule of thumb is to spend no more than 30% of your gross income on rent. Based on the lowest available rent of $3,621 for a studio, you would need to earn about $144,840 per year to qualify. Want to double-check your budget? Calculate how much rent you can afford with our Rent Affordability Calculator.

Does Hudson House East have move-in specials?

Hudson House East is offering 2 Months Free for eligible applicants, with rental rates starting at $3,621.

Does Hudson House East offer Matterport 3D tours?

Yes! Hudson House East offers 20 Matterport 3D Tours. Explore different floor plans and see unit level details, all without leaving home.

How do I access Social Services in New Jersey?

Statewide service is free, confidential, multilingual and always open. Three easy ways to reach Social Services in NJ: Dial 2-1-1; text your zip code to 898-211; or chat at https://www.nj211.orgNeed Help? Start Here! NJ 211

Back To Top
Send a Message
Contact Property
enter move in date in the format: 2 digit month / 2 digit day / 4 digit year

I would like to... Optional

Send Message

Submitting Request

Send a Message
Contact Property

Thank you! Your email has been sent.

Error

Report an Issue Print Get Directions
Try These Popular Nearby Searches

Nearby Cities

  • Hoboken Rentals
  • Kearny Rentals
  • Bayonne Rentals
  • Ironbound Rentals
  • Union City Rentals
  • Secaucus Rentals
  • Weehawken Rentals
  • Harrison Rentals
  • New York Rentals

Neighborhood Apartment Rentals

  • East Village Apartments for Rent
  • Chelsea Apartments for Rent
  • Financial District Apartments for Rent
  • Lower East Side Apartments for Rent
  • Midtown West Apartments for Rent
  • Lower West Side Apartments for Rent
  • Midtown South Apartments for Rent
  • Little Italy/Chinatown Apartments for Rent
  • Jersey City Waterfront Apartments for Rent
  • Downtown Brooklyn Apartments for Rent

Jersey City Apartments by Zip Code

  • Apartments in 07304 for Rent
  • Apartments in 07302 for Rent
  • Apartments in 07306 for Rent
  • Apartments in 07305 for Rent
  • Apartments in 07310 for Rent
  • Apartments in 07311 for Rent
  • Apartments in 10004 for Rent
  • Apartments in 07307 for Rent
  • Apartments in 10280 for Rent

Other Rental Types

  • Jersey City Lofts for Rent
  • Jersey City Houses for Rent
  • Jersey City Condos for Rent
  • Jersey City Townhomes for Rent
  • Private Landlord Rentals Jersey City
  • Jersey City Duplex Rentals
  • About Us
  • Advertise
  • Legal Notices
  • Privacy Notice
  • Avoid Scams
  • Accessibility
  • Calculate Rent Affordability
  • Renterverse
  • Sitemap
Property Logo
apartments.com
© 2026 CoStar Group, Inc. Equal Housing Opportunity

Equal Housing Opportunity

© 2026 CoStar Group, Inc.

Equal Housing Opportunity

Ready to Apply?

Good News! This rental is accepting applications through Apartments.com. Act now and your $ purchase will include 9 additional FREE application submissions to participating properties.

Or if you already have an account


Required

Required

Valid Email Required

You must acknowledge the disclaimer to continue
Next
You're leaving Apartments.com

Do you want this property to contact you?

Required

Required

Valid Email Required

Continue to Property Website Skip this Step
Continue

Take me to this property's website
Send Message
Interested in this property? Send message today.
Rate & Review Hudson House East
Please select a rating
50 character minimum
By clicking submit, I agree to the Apartments.com Terms of Service and the Ratings & Reviews Terms of Use.
Share This Listing
Listing Image

315 15th St

Jersey City, NJ 07310

Email

Link Copied

(973) 840-7927
Get Directions
Schools Restaurants Groceries Coffee Banks Shops Fitness
Select a unit to view pricing and availability
Floor
1 (0 unit)
2 (0 unit)
3 (1 unit)
4 (0 unit)
5 (0 unit)
6 (0 unit)
7 (0 unit)
8 (0 unit)
9 (2 units)
10 (0 unit)
11 (0 unit)
12 (0 unit)
14 (0 unit)
15 (0 unit)
16 (1 unit)
17 (0 unit)
18 (2 units)
19 (0 unit)
20 (0 unit)
21 (0 unit)
22 (2 units)
23 (1 unit)
24 (1 unit)
25 (1 unit)
25M (0 unit)
26 (2 units)
26M (0 unit)
27 (0 unit)
Any
Studio
1
2
3
Any
1+
2+
3+
4+
Move-In Date
Matterport 3D Tour Matterport 3D Tour
Matterport 3D Tour