Map
  • Add a Property
  • Renter Tools
    • Favorites
    • Saved Searches
  • Manage Rentals
  • Apartments For Rent
  • Houses For Rent
  • Condos For Rent
  • Townhomes For Rent
  • Help Center
  • Wilmington Average Rent
  • Area Guide
  • Rent Calculator
  • Property Management Companies
English

Language

English Español
Apartments.com Logo
Manage Rentals      Sign Up / Sign In
  • Primary Photo - Hudson at Renaissance
  • Building Photo - Hudson at Renaissance
    Building Photo - Hudson at Renaissance
  • Building Photo - Hudson at Renaissance
    Building Photo - Hudson at Renaissance
Contact This Property

Tour Options: In-Person, Self-Guided Self-Guided Tours Available This community supports self-guided tours that offer prospective residents the ability to enter, tour, and exit the property without staff assistance. Contact the property for more details.

Language: English

Closed Today

View All Hours Office Hours Monday - Friday, 9am - 6pm Saturday, 10am - 5pm Sunday, Closed

Hudson at Renaissance media gallery Unit
call 910-407-0461
Floor Plan View Body
Viewing Floor: Select a unit to view pricing & availability
1 (3 units)
2 (7 units)
3 (5 units)
4 (7 units)
Any
Studio
1
2
Any
1+
2+
Move-In Date
North Carolina New Hanover County Wilmington Landfall

Hudson at Renaissance

1027 Ashes Dr, Wilmington, NC 28405

3.0
Renter Rating 3 Reviews
Verified Listing CoStar Verified® Listing

This Listing has been verified by CoStar’s listing verification process, which combines internal screening and fraud detection technology. Always beware of scams.

Today
Share Listing
Favorites
910-407-0461
Property Management Company Logo
  • Monthly Rent

    $1,649 - $2,396

  • Bedrooms

    Studio - 2 bd

  • Bathrooms

    1 - 2 ba

  • Square Feet

    633 - 1,261 sq ft

Hudson at Renaissance
Property Management Company Logo
Share Listing
Favorites

Move-in Special

Limited Summer Availability! *Restrictions apply. Inquire for details.

Highlights

  • Pool
  • Controlled Access
  • Island Kitchen
  • Elevator
  • Grill

Pricing & Floor Plans

filter results by bedrooms
S1A
$1,649 Studio 1 Bath 633 Sq Ft
1 Available unit
Unit
Base Price
Sq Ft
Availability
Unit Details
  • Unit 1027-407
    price $1,649
    square feet 633
    availibility Sep 24
A1A
Starting at $1,655 1 Bed 1 Bath 711 Sq Ft
3 Available units
Unit
Base Price
Sq Ft
Availability
Unit Details
  • Unit 1027-221
    price $1,655
    square feet 711
    availibility Now
  • Unit 1027-339
    price $1,659
    square feet 711
    availibility Now
  • Unit 1027-139
    price $1,702
    square feet 711
    availibility Now
A1B
Starting at $1,765 1 Bed 1 Bath 714 Sq Ft
3 Available units
Unit
Base Price
Sq Ft
Availability
Unit Details
  • Unit 1027-218
    price $1,765
    square feet 714
    availibility Now
  • Unit 1027-424
    price $1,774
    square feet 714
    availibility Oct 25
  • Unit 1027-406
    price $1,774
    square feet 714
    availibility Nov 7
A1C
$1,772 1 Bed 1 Bath 724 Sq Ft
1 Available unit
Unit
Base Price
Sq Ft
Availability
Unit Details
  • Unit 1027-152
    price $1,772
    square feet 724
    availibility Sep 30
A1F
Starting at $1,839 1 Bed 1 Bath 781 Sq Ft
2 Available units
Unit
Base Price
Sq Ft
Availability
Unit Details
  • Unit 1027-316
    price $1,843
    square feet 781
    availibility Oct 30
  • Unit 1027-216
    price $1,839
    square feet 781
    availibility Oct 31
B2B
Starting at $2,065 2 Beds 2 Baths 1,027 Sq Ft
7 Available units
Unit
Base Price
Sq Ft
Availability
Unit Details
  • Unit 1033-305
    price $2,065
    square feet 1,027
    availibility Now
  • Unit 1027-430
    price $2,198
    square feet 1,027
    availibility Now
  • Unit 1033-403
    price $2,085
    square feet 1,027
    availibility Oct 10
  • Unit 1027-237
    price $2,067
    square feet 1,027
    availibility Oct 20
  • Unit 1027-337
    price $2,071
    square feet 1,027
    availibility Oct 24
  • Unit 1027-227
    price $2,067
    square feet 1,027
    availibility Nov 4
  • Unit 1033-401
    price $2,074
    square feet 1,027
    availibility Nov 14

B2D
Starting at $2,337 2 Beds 2 Baths 1,159 Sq Ft
3 Available units
Unit
Base Price
Sq Ft
Availability
Unit Details
  • Unit 1027-245
    price $2,347
    square feet 1,159
    availibility Now
  • Unit 1027-335
    price $2,341
    square feet 1,159
    availibility Oct 21
  • Unit 1027-235
    price $2,337
    square feet 1,159
    availibility Nov 11
B2E
$2,396 2 Beds 2 Baths 1,261 Sq Ft
1 Available unit
Unit
Base Price
Sq Ft
Availability
Unit Details
  • Unit 1027-445
    price $2,396
    square feet 1,261
    availibility Dec 2
B2A
$2,031 2 Beds 2 Baths 1,020 Sq Ft
1 Available unit
Unit
Base Price
Sq Ft
Availability
Unit Details
  • Unit 1027-137
    price $2,031
    square feet 1,020
    availibility Dec 10
A1D
Call for Rent 1 Bed 1 Bath 747 Sq Ft
Available Soon
A1E - ADA
Call for Rent 1 Bed 1 Bath 778 Sq Ft
Available Soon
B2C
Call for Rent 2 Beds 2 Baths 1,027 Sq Ft
Available Soon
S1A
$1,649 Studio 1 Bath 633 Sq Ft
1 Available unit
Unit
Base Price
Sq Ft
Availability
Unit Details
  • Unit 1027-407
    price $1,649
    square feet 633
    availibility Sep 24
A1A
Starting at $1,655 1 Bed 1 Bath 711 Sq Ft
3 Available units
Unit
Base Price
Sq Ft
Availability
Unit Details
  • Unit 1027-221
    price $1,655
    square feet 711
    availibility Now
  • Unit 1027-339
    price $1,659
    square feet 711
    availibility Now
  • Unit 1027-139
    price $1,702
    square feet 711
    availibility Now
A1B
Starting at $1,765 1 Bed 1 Bath 714 Sq Ft
3 Available units
Unit
Base Price
Sq Ft
Availability
Unit Details
  • Unit 1027-218
    price $1,765
    square feet 714
    availibility Now
  • Unit 1027-424
    price $1,774
    square feet 714
    availibility Oct 25
  • Unit 1027-406
    price $1,774
    square feet 714
    availibility Nov 7
A1C
$1,772 1 Bed 1 Bath 724 Sq Ft
1 Available unit
Unit
Base Price
Sq Ft
Availability
Unit Details
  • Unit 1027-152
    price $1,772
    square feet 724
    availibility Sep 30
A1F
Starting at $1,839 1 Bed 1 Bath 781 Sq Ft
2 Available units
Unit
Base Price
Sq Ft
Availability
Unit Details
  • Unit 1027-316
    price $1,843
    square feet 781
    availibility Oct 30
  • Unit 1027-216
    price $1,839
    square feet 781
    availibility Oct 31
A1D
Call for Rent 1 Bed 1 Bath 747 Sq Ft
Available Soon
A1E - ADA
Call for Rent 1 Bed 1 Bath 778 Sq Ft
Available Soon
B2B
Starting at $2,065 2 Beds 2 Baths 1,027 Sq Ft
7 Available units
Unit
Base Price
Sq Ft
Availability
Unit Details
  • Unit 1033-305
    price $2,065
    square feet 1,027
    availibility Now
  • Unit 1027-430
    price $2,198
    square feet 1,027
    availibility Now
  • Unit 1033-403
    price $2,085
    square feet 1,027
    availibility Oct 10
  • Unit 1027-237
    price $2,067
    square feet 1,027
    availibility Oct 20
  • Unit 1027-337
    price $2,071
    square feet 1,027
    availibility Oct 24
  • Unit 1027-227
    price $2,067
    square feet 1,027
    availibility Nov 4
  • Unit 1033-401
    price $2,074
    square feet 1,027
    availibility Nov 14

B2D
Starting at $2,337 2 Beds 2 Baths 1,159 Sq Ft
3 Available units
Unit
Base Price
Sq Ft
Availability
Unit Details
  • Unit 1027-245
    price $2,347
    square feet 1,159
    availibility Now
  • Unit 1027-335
    price $2,341
    square feet 1,159
    availibility Oct 21
  • Unit 1027-235
    price $2,337
    square feet 1,159
    availibility Nov 11
B2E
$2,396 2 Beds 2 Baths 1,261 Sq Ft
1 Available unit
Unit
Base Price
Sq Ft
Availability
Unit Details
  • Unit 1027-445
    price $2,396
    square feet 1,261
    availibility Dec 2
B2A
$2,031 2 Beds 2 Baths 1,020 Sq Ft
1 Available unit
Unit
Base Price
Sq Ft
Availability
Unit Details
  • Unit 1027-137
    price $2,031
    square feet 1,020
    availibility Dec 10
B2C
Call for Rent 2 Beds 2 Baths 1,027 Sq Ft
Available Soon
* Price shown is base rent. Excludes user-selected optional fees and variable or usage-based fees and required charges due at or prior to move-in or at move-out.View Fees and Policies for details. Price, availability, fees, and any applicable rent special are subject to change without notice.
* Square footage definitions vary. Displayed square footage is approximate.

Fees and Policies

The fees listed below are community-provided and may exclude utilities or add-ons. All payments are made directly to the property and are non-refundable unless otherwise specified.

  • One-Time Basics
    • Deposit
      Varies by unit
    • Due at Application
      • Application Fee Per Applicant
        Charged per applicant.
        $75
    • Due at Move-In
      • Administrative Fee
        Charged per unit.
        $250
  • Dogs
    Restrictions:
    None
    Read More Read Less
    Comments
    | Restrictions: None
    Read More Read Less
  • Cats
    Restrictions:
    None
    Read More Read Less
    Comments
    | Restrictions: None
    Read More Read Less

Property Fee Disclaimer: Based on community-supplied data and independent market research. Subject to change without notice. May exclude fees for mandatory or optional services and usage-based utilities.

Details

Property Information

  • Built in 2021
  • 198 units/4 stories

Matterport 3D Tours

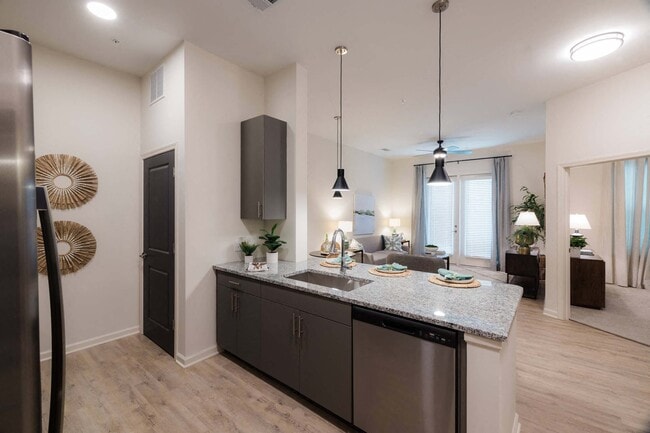
Located at 1027 Ashes Dr in Wilmington, NC, this single-floor residence offers a thoughtfully designed open-concept layout with contemporary finishes and a warm, inviting ambiance. The living and dining area serves as the heart of the home, featuring light hardwood-style flooring, a ceiling fan, and pendant lighting that complement the neutral color palette. A cozy seating arrangement anchors the space, which flows seamlessly into the dining area and kitchen. The kitchen is well-equipped with stainless steel appliances, including a side-by-side refrigerator, range, and built-in microwave, all framed by sleek gray cabinetry and a granite-topped breakfast bar with seating. The bedrooms are carpeted and filled with natural light from large windows with stylish drapery. Each bedroom offers a serene retreat with ample space and a clean, modern aesthetic. The bathroom features large-format tile flooring, a full tub-shower combination, and a clean, functional layout. Throughout the residence, high ceilings enhance the sense of openness, while the consistent use of neutral tones and quality materials creates a cohesive and polished living environment.

1BR, 1BA - 711SF A1A
1/4
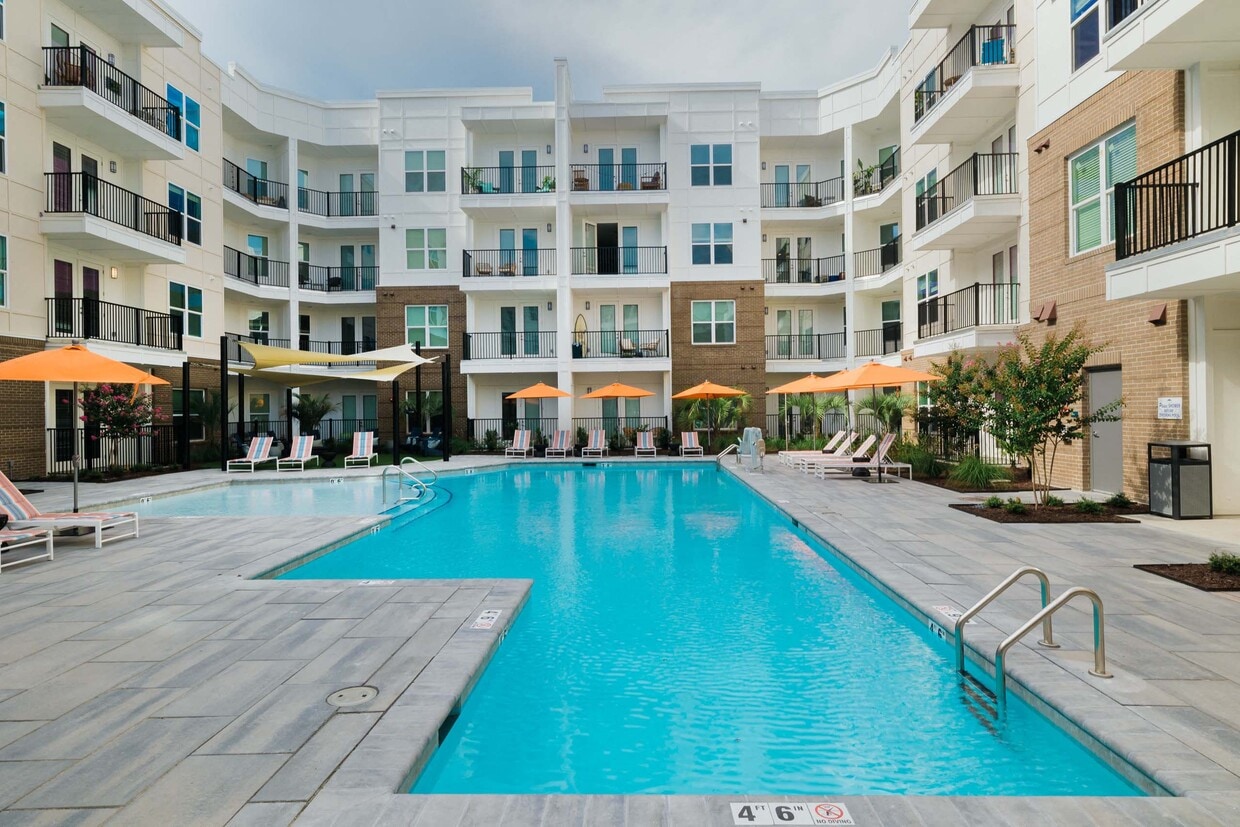
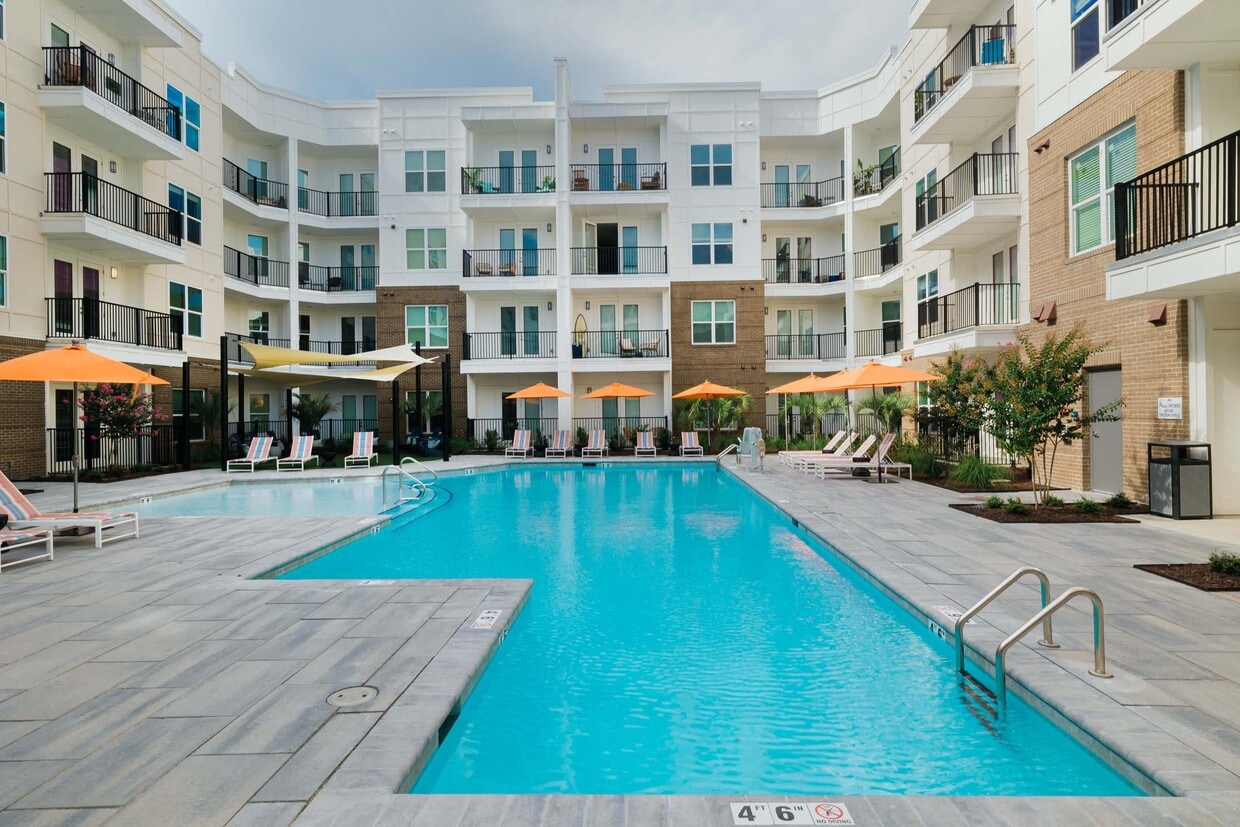
Located at 1027 Ashes Dr in Wilmington, NC, this single-floor residence offers a thoughtfully designed open-concept layout with contemporary finishes and a warm, inviting ambiance. The living and dining area serves as the heart of the home, featuring light hardwood-style flooring, a ceiling fan, and pendant lighting that complement the neutral color palette. A cozy seating arrangement anchors the space, which flows seamlessly into the dining area and kitchen. The kitchen is well-equipped with stainless steel appliances, including a side-by-side refrigerator, range, and built-in microwave, all framed by sleek gray cabinetry and a granite-topped breakfast bar with seating. The bedrooms are carpeted and filled with natural light from large windows with stylish drapery. Each bedroom offers a serene retreat with ample space and a clean, modern aesthetic. The bathroom features large-format tile flooring, a full tub-shower combination, and a clean, functional layout. Throughout the residence, high ceilings enhance the sense of openness, while the consistent use of neutral tones and quality materials creates a cohesive and polished living environment. Located at 1027 Ashes Dr in Wilmington, NC, this outdoor amenity space is a well-appointed courtyard designed for relaxation and community living. At its centerpiece sits a large, crystal-clear swimming pool surrounded by an expansive pool deck finished in smooth gray pavers and warm wood decking. Vibrant orange umbrellas shade clusters of lounge chairs and seating areas, offering comfortable spots to unwind under the open sky.

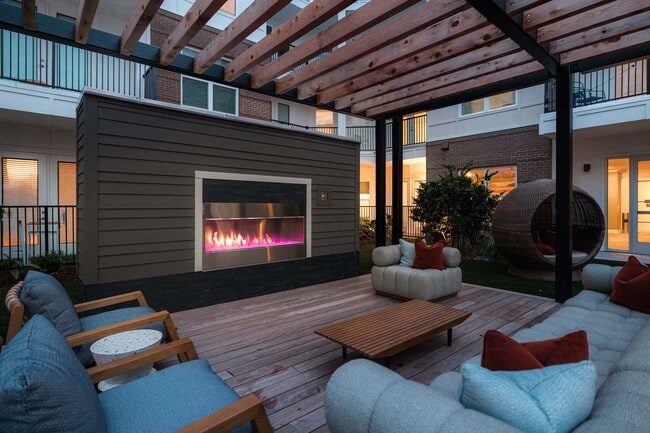
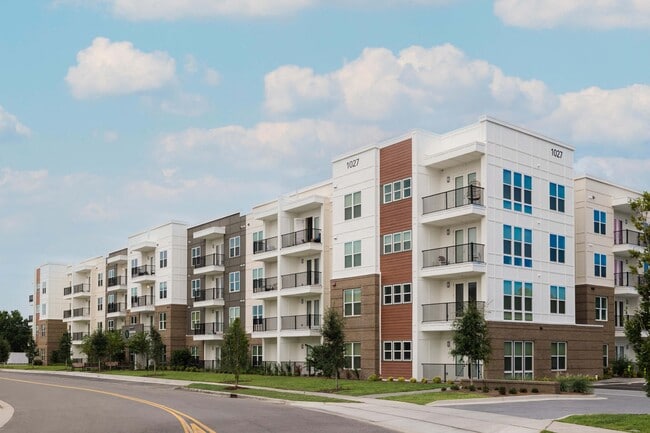
The courtyard is framed on multiple sides by a multi-story residential building featuring a modern design that blends white paneling with exposed brick accents and private balconies that overlook the outdoor space. A covered pergola structure anchors one area of the deck, complemented by an outdoor bar and grilling station, making it ideal for social gatherings.

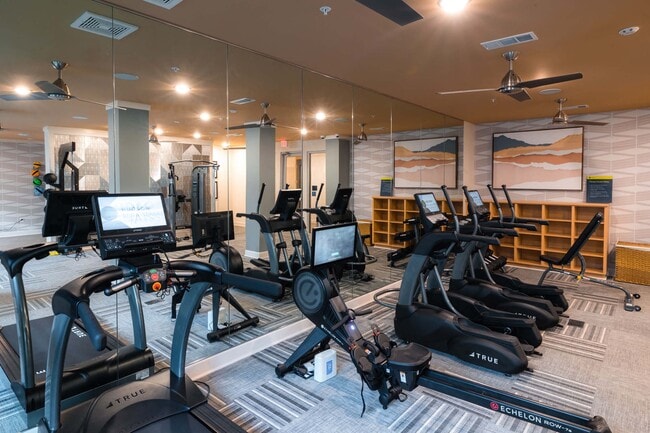
Thoughtfully designed landscaping adds greenery and texture throughout, with trees planted in mulched beds integrated into the paver deck, ornamental grasses, and manicured shrubs. A dedicated Wi-Fi Lounge with large glass doors connects the interior amenity space directly to the pool deck, ensuring seamless indoor-outdoor flow. The overall ambiance is bright, open, and resort-like, providing residents with an inviting outdoor retreat in the heart of Wilmington. Located at 1027 Ashes Dr in Wilmington, NC, the Hudson Renaissance fitness center is a thoughtfully designed, single-floor facility built to support a wide range of workout routines. The main gym floor features a row of True-brand treadmills and cardio machines, each equipped with individual digital display screens for an interactive exercise experience. Floor-to-ceiling mirrors line the walls, visually expanding the space and allowing members to monitor their form during workouts. Recessed lighting and ceiling fans keep the environment bright and comfortable throughout. A dedicated strength training area showcases a True cable machine system positioned against a bold, geometric-patterned accent wall, adding a striking visual element to the functional space. Patterned, multi-toned carpet tiles cover the main floor, contributing to the gym's contemporary aesthetic. A separate studio room provides a more intimate setting for flexible training, featuring hardwood-style flooring, patterned wallcovering, wall-mounted mirrors, and a rack of exercise balls in vibrant colors. Glass-door entryways connect the spaces, maintaining an open and transparent flow. Natural light filters in through multiple windows, enhancing the overall welcoming and energetic atmosphere of the facility. Located at 1227 Ashes Dr in Wilmington, NC, this thoughtfully designed single-floor amenity space combines modern aesthetics with functional gathering areas. Light hardwood flooring flows throughout, unifying the various zones and lending a warm, cohesive feel to the interior.

The open social hub at the heart of the space features a wet bar with dark countertops, a stainless steel under-counter refrigerator, and bold teal open shelving, providing both practicality and a striking visual accent. Adjacent bar-style seating with leather and wood stools lines the counter, while a long marble-topped communal dining table beneath a sculptural multi-globe pendant light anchors the dining area. French doors offer direct views and access to an outdoor pool courtyard, flooding the space with natural light.

The lounge area showcases a geometric patterned accent wall, woven lounge chairs with mint and coral cushions, and curated artwork, creating an inviting, resort-like atmosphere. A mounted television and built-in cabinetry add functionality. A cozy seating nook with a tufted leather bench and wall sconces provides a quieter retreat.

A dedicated conference room offers a dark stone table, cognac leather chairs, and a wall-mounted display, suitable for private meetings or focused work.
Property Site Map

Select a unit to view pricing & availability

Any
Studio
1
2
Any
1+
2+
Move-In Date
Viewing Floor:
1 (3 units)
2 (7 units)
3 (5 units)
4 (7 units)
Matterport 3D Tour Matterport 3D Tour
Matterport 3D Tour

About Hudson at Renaissance

As a resident of our apartments in Wilmington, stunning landscapes and extraordinary services will make each day a delight. Superior amenities, resort-inspired services, and a well-connected address allow you to indulge in all the urban conveniences you want without giving up on the peace and quiet you deserve. Take a look at our photo gallery and schedule your appointment or drop by and visit us for your personal tour today!

Hudson at Renaissance is an apartment community located in New Hanover County and the 28405 ZIP Code. This area is served by the New Hanover County School District attendance zone.

Unique Features

  • 24-Hour Fitness Center
  • 24-Hour Maintenance
  • 24-Hour Online Rent Payment
  • 24-Hour Package Locker System
  • Abundance Natural Light
  • Bathroom Suite with Granite Countertops
  • Beautiful Courtyard Views*
  • Ceiling Fan in Living Areas
  • Controlled Access Buildings
  • Coworking Space
  • Custom Designer Lighting Package
  • Designer Backsplash*
  • Designer Cabinetry
  • Dual Sink Vanities in Master Bathroom*
  • Electric Vehicle Charging Stations
  • Elevators
  • Energy-Efficient Heating and Cooling
  • In-Unit Washer/Dryer
  • Large Kitchen Islands*
  • Lush Landscaping
  • Nine-Foot Ceilings
  • Non-Smoking Community
  • Open-Concept Floorplans
  • Pet Friendly
  • Pet Stations
  • Plush Carpets in Bedrooms
  • Preferred Employer Program
  • Relaxing Courtyard with Barbecue Grills
  • Resident Lounge
  • Resident Social Activities
  • Resort-Inspired Pool with Outdoor Kitchen
  • Undermount Sinks
  • Wood Plank Inspired Flooring

Contact

View Property Website
Language: English
Closed Today
  • Monday - Friday, 9am - 6pm
  • Saturday, 10am - 5pm
  • Sunday, Closed
Property Management Company Logo

Community Amenities

Pool

Fitness Center

Elevator

Controlled Access

  • Controlled Access
  • 24 Hour Access
  • EV Charging
  • Elevator
  • Lounge
  • Fitness Center
  • Pool
  • Courtyard
  • Grill

Apartment Features

Washer/Dryer

Air Conditioning

Dishwasher

Island Kitchen

  • Washer/Dryer
  • Air Conditioning
  • Heating
  • Ceiling Fans
  • Dishwasher
  • Granite Countertops
  • Island Kitchen
  • Kitchen
  • Microwave
  • Oven
  • Range
  • Refrigerator
  • Freezer
  • Carpet
Location
1027 Ashes Dr, Wilmington,
NC 28405
Get Directions
Schools Restaurants Groceries Coffee Banks Shops Fitness
| Edit
Edit Commute

Destination is required

Under 30 minutes

Commute Time is calculated at rush hour.
City - Wilmington

Stretching between the Cape Fear River and the Atlantic Ocean, Wilmington is a storied port city where 230 blocks of preserved historic downtown meet a lively creative scene and year-round coastal access. Daily life moves at a pleasantly unhurried pace, whether you're strolling the Riverwalk past fresh seafood spots and riverside cafes, browsing galleries in the Brooklyn Arts District, or catching a weekend performance at Thalian Hall. Neighborhoods like Midtown offer convenient access to shopping along College Road, while the waterfront community of Riverlights brings a quieter, river-facing rhythm to everyday living.

The rental landscape ranges widely. Downtown draws renters to loft-style apartments and units inside converted historic buildings, while garden-style apartment communities line the College Road corridor near UNC Wilmington.

Learn more about living in Wilmington 
Average Prices by Area

Compare neighborhood and city base rent averages by bedroom.

Landfall Wilmington, NC
Studio $1,550 $1,230
1 Bedroom $1,676 $1,420
2 Bedrooms $2,207 $1,670
3 Bedrooms - $2,006
Amenities
  • Controlled Access
  • 24 Hour Access
  • EV Charging
  • Elevator
  • Lounge
  • Courtyard
  • Grill
  • Fitness Center
  • Pool
  • 24-Hour Fitness Center
  • 24-Hour Maintenance
  • 24-Hour Online Rent Payment
  • 24-Hour Package Locker System
  • Abundance Natural Light
  • Bathroom Suite with Granite Countertops
  • Beautiful Courtyard Views*
  • Ceiling Fan in Living Areas
  • Controlled Access Buildings
  • Coworking Space
  • Custom Designer Lighting Package
  • Designer Backsplash*
  • Designer Cabinetry
  • Dual Sink Vanities in Master Bathroom*
  • Electric Vehicle Charging Stations
  • Elevators
  • Energy-Efficient Heating and Cooling
  • In-Unit Washer/Dryer
  • Large Kitchen Islands*
  • Lush Landscaping
  • Nine-Foot Ceilings
  • Non-Smoking Community
  • Open-Concept Floorplans
  • Pet Friendly
  • Pet Stations
  • Plush Carpets in Bedrooms
  • Preferred Employer Program
  • Relaxing Courtyard with Barbecue Grills
  • Resident Lounge
  • Resident Social Activities
  • Resort-Inspired Pool with Outdoor Kitchen
  • Undermount Sinks
  • Wood Plank Inspired Flooring
  • Washer/Dryer
  • Air Conditioning
  • Heating
  • Ceiling Fans
  • Dishwasher
  • Granite Countertops
  • Island Kitchen
  • Kitchen
  • Microwave
  • Oven
  • Range
  • Refrigerator
  • Freezer
  • Carpet
Office Hours
Monday 9am - 6pm
Tuesday 9am - 6pm
Wednesday 9am - 6pm
Thursday 9am - 6pm
Friday 9am - 6pm
Saturday 10am - 5pm
Sunday Closed
910-407-0461
Education
Colleges & Universities Distance
UNC Wilmington
Drive: 12 min 5.1 mi
Cape Fear C.C., North Campus
Drive: 16 min 8.2 mi
Cape Fear C.C., Downtown
Drive: 15 min 9.5 mi
Hudson at Renaissance is within 12 minutes or 5.1 miles from UNC Wilmington. It is also near Cape Fear C.C., Downtown and Cape Fear C.C., North Campus.
Schools
  • Public Schools
  • Private Schools
Rachel Freeman Elementary
Public Elementary School
Grades K-5
252 Students
Nearby
GreatSchools rating: 3 out of 10
John J Blair Elementary
Public Elementary School
Grades PK-5
412 Students
Nearby
GreatSchools rating: 5 out of 10
Wrightsville Beach Elementary
Public Elementary School
Grades K-5
285 Students
Attendance Zone
GreatSchools rating: 10 out of 10
M C S Noble Middle
Public Middle School
Grades 6-8
690 Students
Attendance Zone
GreatSchools rating: 6 out of 10
New Hanover High
Public High School
Grades 9-12
1,331 Students
Attendance Zone
GreatSchools rating: 3 out of 10
Isaac M Bear High
Public High School
Grades 9-12
259 Students
Nearby
GreatSchools rating: 7 out of 10
Friends School
Private Elementary & Middle School
Grades PK-8
185 Students
Nearby
St. Mark Catholic School
Private Elementary & Middle School
Grades K-8
763 Students
Nearby
School data provided by GreatSchools The GreatSchools Rating helps parents compare schools within a state based on a variety of school quality indicators and provides a helpful picture of how effectively each school serves all of its students. Ratings are on a scale of 1 (below average) to 10 (above average) and can include test scores, college readiness, academic progress, advanced courses, equity, discipline and attendance data. We also advise parents to visit schools, consider other information on school performance and programs, and consider family needs as part of the school selection process.

View GreatSchools Rating Methodology


Data provided by GreatSchools.org © 2026. All rights reserved.
Transportation

Hudson at Renaissance is near Wilmington International, located 8.9 miles or 19 minutes away.

Airports Distance
Airports Distance
Wilmington International
Drive: 19 min 8.9 mi
Getting Around
Fairly Walkable
Walkability
50 / 100
Limited Public Transit
Transit
20 / 100
Very Drivable
Drivability
80 / 100
Fairly Bikeable
Bikeability
40 / 100

Scores provided by

Local Logic What do Walkability, Transit, Drivability, and Bikeability mean? Walkability measures the walking distance to day-to-day needs. Transit measures access to public transportation. Drivability measures congestion, parking availability, and access to major roads. Bikeability measures the suitability for cycling. How It Works
Active
Soundscore™
79 / 100

Traffic

Busy

Airport

Calm

Businesses

Calm

Scores provided by

HowLoud What is a Sound Score Rating? A Sound Score Rating aggregates noise caused by vehicle traffic, airplane traffic and local sources. How It Works
Points of Interest

Time and distance from Hudson at Renaissance.

Shopping Centers Distance
The Forum
Walk: 6 min 0.3 mi
Renaissance Market
Walk: 6 min 0.3 mi
Mayfaire Community Center
Walk: 10 min 0.6 mi
Hudson at Renaissance has 3 shopping centers within 0.6 mile, which is about a 10-minute walk. The miles and minutes will be for the farthest away property.
Parks and Recreation Distance
Airlie Gardens
Drive: 5 min 2.1 mi
New Hanover County Arboretum
Drive: 4 min 2.2 mi
Cape Fear Museum of History & Science
Drive: 14 min 7.8 mi
Children's Museum of Wilmington
Drive: 16 min 8.5 mi
Hudson at Renaissance has 4 parks within 8.5 miles, including Airlie Gardens, New Hanover County Arboretum, and Cape Fear Museum of History & Science.
Hospitals Distance
Hospitals Distance
Novant Health Scotts Hill
Drive: 13 min 7.0 mi
Wilmington Treatment Center
Drive: 15 min 8.4 mi
New Hanover Regional Medical Center
Drive: 17 min 8.7 mi
Hudson at Renaissance has 3 hospitals within 8.7 miles, the nearest is Novant Health Scotts Hill which is 7.0 miles away and a 13 minute drive.
Military Bases Distance
Fort Fisher Air Force Station
Drive: 38 min 21.9 mi
New River Marine Corps Air Station
Drive: 68 min 43.5 mi
Camp Lejeune Marine Base
Drive: 86 min 57.4 mi
Hudson at Renaissance has 3 military bases within 57.4 miles, the nearest is Fort Fisher Air Force Station which is 21.9 miles away and a 38 minute drive.


Reviews for Hudson at Renaissance

3.0
Renter Rating
5 Stars
1
4 Stars
0
3 Stars
1
2 Stars
0
1 Star
1
Share details of your own experience with this property
Renter Reviews 3 Reviews
 
  • Most Recent
  • Most Helpful
  • Rating Low-High
  • Rating High-Low
Submitted by a verified resident of the apartment community. Participating residents may receive reward points in exchange for posting a review during their lease term, regardless of the nature of the review. Delete

Property Manager Responded:

Property Manager Responded

Show full review Show less
Was this helpful? Vote review helpful Thanks for your feedback!
Flag Review
  1. ...
  2. ...

Hudson at Renaissance Photos

  • Hudson at Renaissance

  • 1BR, 1BA - 711SF A1A

Models

  • Studio

  • Studio

  • 1 Bedroom

  • 1 Bedroom

  • 1 Bedroom

  • 1 Bedroom

Frequently Asked Questions
Does Hudson at Renaissance have in-unit laundry?

Hudson at Renaissance has units with in‑unit washers and dryers, making laundry day simple for residents.

What utilities are included in rent at Hudson at Renaissance?

Utilities are not included in rent. Residents should plan to set up and pay for all services separately.

Is parking available at Hudson at Renaissance?

Contact this property for parking details.

Which floor plans are available, and what are the price ranges?

Hudson at Renaissance has studios to two-bedrooms with rent ranges from $1,649/mo. to $2,396/mo.

Is Hudson at Renaissance pet-friendly?

Yes, Hudson at Renaissance welcomes pets. Breed restrictions, weight limits, and additional fees may apply. View this property's pet policy.

How much income do I need to rent at Hudson at Renaissance?

A good rule of thumb is to spend no more than 30% of your gross income on rent. Based on the lowest available rent of $1,649 for a studio, you would need to earn about $65,960 per year to qualify. Want to double-check your budget? Calculate how much rent you can afford with our Rent Affordability Calculator.

Does Hudson at Renaissance have move-in specials?

Hudson at Renaissance is offering Specials for eligible applicants, with rental rates starting at $1,649.

Does Hudson at Renaissance offer Matterport 3D tours?

Yes! Hudson at Renaissance offers 4 Matterport 3D Tours. Explore different floor plans and see unit level details, all without leaving home.
Back To Top
Send a Message
Contact Property
Send Message
By providing us with your information and clicking the button above, you agree we may pass along your info to this property, and you agree to receive e-mail, phone calls... By providing us with your information and clicking the button above, you agree we may pass along your info to this property, and you agree to receive e-mail, phone calls, and automated and/or AI generated marketing text messages to your mobile phone number about the property. You also agree to Apartments.com's Privacy Statement and Terms of Service. Consent to receiving messages is not a condition for services and not required to lease with this property. No purchase necessary. Message and data rates may apply, and frequency of the messages varies. You also agree to receive a text message confirming any opt-out and acknowledge that we, our vendors, and the property or its affiliates may record the messages.

Submitting Request

Send a Message

Thank you! Your email has been sent.

Error

Report an Issue Print Get Directions
Try These Popular Nearby Searches

Nearby Cities

  • Wrightsville Beach Rentals
  • Kings Grant Rentals
  • Silver Lake Rentals
  • Hightsville Rentals
  • Ogden Rentals
  • Myrtle Grove Rentals
  • Murraysville Rentals
  • Wrightsboro Rentals
  • Northchase Rentals

Neighborhood Apartment Rentals

  • Wallace Avenue Apartments for Rent
  • Pine Hills Apartments for Rent
  • Ridgewood Heights Apartments for Rent
  • Victoria Place Apartments for Rent
  • Stratford Place Apartments for Rent
  • Bradley Park Apartments for Rent
  • Lincoln Forest Apartments for Rent
  • College Acres Apartments for Rent
  • Pine Valley West Apartments for Rent
  • Pine Valley East Apartments for Rent

Wilmington Apartments by Zip Code

  • Apartments in 28403 for Rent
  • Apartments in 28405 for Rent
  • Apartments in 28480 for Rent
  • Apartments in 28409 for Rent
  • Apartments in 28412 for Rent
  • Apartments in 28401 for Rent
  • Apartments in 28411 for Rent
  • Apartments in 28429 for Rent

Other Rental Types

  • Wilmington Lofts for Rent
  • Wilmington Houses for Rent
  • Wilmington Condos for Rent
  • Wilmington Townhomes for Rent
  • Private Landlord Rentals Wilmington
  • Wilmington Duplex Rentals

Nearby Properties

  • The Reserve at Mayfaire
  • Arboretum Village
  • Headwaters at Autumn Hall
  • Mayfaire Flats
  • Hawthorne at the Station
  • Cape Harbor
  • The Nixon
  • Grand View Luxury Apartments
  • Arboretum West
  • The Sterling
  • About Us
  • Advertise
  • Legal Notices
  • Privacy Notice
  • Avoid Scams
  • Accessibility
  • Calculate Rent Affordability
  • Renterverse
  • Sitemap
Property Logo
apartments.com
© 2026 CoStar Group, Inc. Equal Housing Opportunity

Equal Housing Opportunity

© 2026 CoStar Group, Inc.

Equal Housing Opportunity

Ready to Apply?

Good News! This rental is accepting applications through Apartments.com. Act now and your $ purchase will include 9 additional FREE application submissions to participating properties.

Or if you already have an account


Required

Required

Valid Email Required

You must acknowledge the disclaimer to continue
Next
You're leaving Apartments.com

Do you want this property to contact you?

Required

Required

Valid Email Required

Continue to Property Website Skip this Step
Continue

Take me to this property's website
Request Tour
Interested in this property? Request a tour today.
Rate & Review Hudson at Renaissance
Please select a rating
50 character minimum
By clicking submit, I agree to the Apartments.com Terms of Service and the Ratings & Reviews Terms of Use.
Share This Listing
Listing Image

1027 Ashes Dr

Wilmington, NC 28405

Email

Link Copied

(910) 407-0461
Get Directions
Schools Restaurants Groceries Coffee Banks Shops Fitness
Select a unit to view pricing and availability
Floor
1 (3 units)
2 (7 units)
3 (5 units)
4 (7 units)
Any
Studio
1
2
Any
1+
2+
Move-In Date
Matterport 3D Tour Matterport 3D Tour
Matterport 3D Tour

