

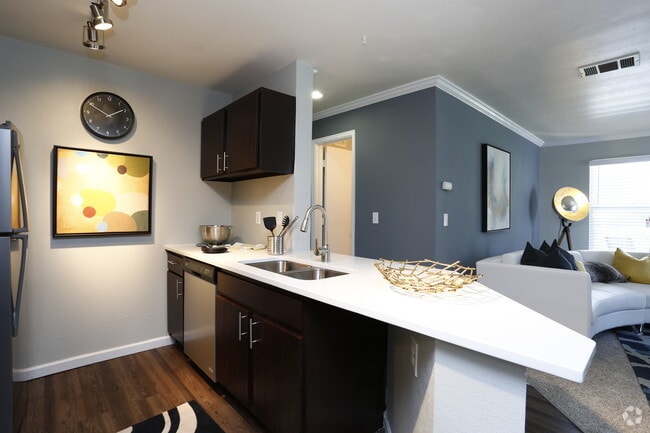
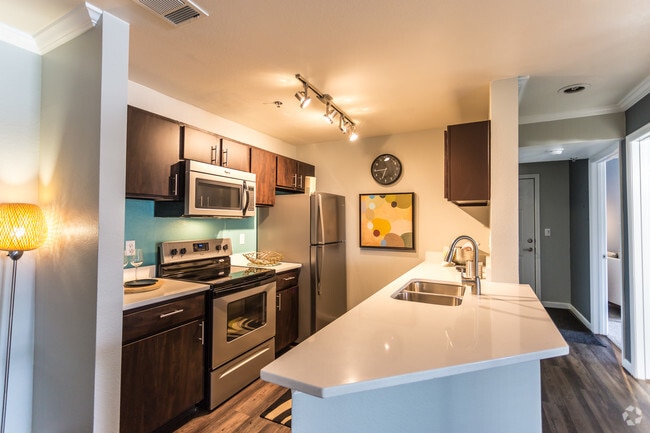
This single-floor community clubhouse is designed with a contemporary aesthetic and an open, airy atmosphere. The space is immediately distinguished by its soaring double-height ceilings, which amplify the sense of openness throughout. Large windows and glass-paneled doors flood the interior with abundant natural light, while offering direct views of and access to the outdoor pool and patio area beyond. The main lounge area features a distinctive hexagonal-patterned tile floor that adds visual interest underfoot, complemented by plush sectional sofas and accent chairs in neutral tones accented with teal and charcoal throw pillows. A sleek, built-in two-sided fireplace serves as a striking architectural focal point, framed by a stone surround and a mounted flat-screen display above. Large-scale abstract artwork adorns the walls, enhancing the modern, curated feel of the space. A built-in kitchenette with white cabinetry, mosaic tile backsplash, and stainless steel appliances provides functional amenity for residents. The entry area features a glass-walled room, ideal for private meetings or office use. Throughout, the design balances clean lines, warm textures, and vibrant accent colors to create a welcoming and versatile communal environment.

-
Total Monthly Price
$2,246 - $2,804
11 Month Lease
-
Bedrooms
1 - 3 bd
-
Bathrooms
1 - 2 ba
-
Square Feet
700 - 1,265 sq ft
Highlights
- Top Rated by Renters
- Porch
- High Ceilings
- Pool
- Walk-In Closets
- Deck
- Spa
- Pet Play Area
- Walking/Biking Trails
Pricing & Floor Plans

-
Unit 0635price $2,246square feet 1,029availibility Dec 12
-
Unit 0313price $2,686square feet 1,265availibility Now
-
Unit 0633price $2,676square feet 1,265availibility Sep 18
-
Unit 0635price $2,246square feet 1,029availibility Dec 12
-
Unit 0313price $2,686square feet 1,265availibility Now
-
Unit 0633price $2,676square feet 1,265availibility Sep 18
Fees and Policies
The fees listed below are community-provided and may exclude utilities or add-ons. All payments are made directly to the property and are non-refundable unless otherwise specified.
-
Utilities & Essentials
-
Xcel Energy Transfer FeeTransfer Fee- charged at move-in for move-out. Paid to Xcel Energy. Charged per unit.$10
-
Utility - Water / ResidentialPayable to Property to reimburse third party billing YES Energy Charged per resident.$0.01 - $29 / mo
-
Utility - Water/StormPayable to Property to reimburse third party billing YES Energy Charged per unit.$0.01 - $30 / mo
-
Utility - SewerPayable to Property to reimburse third party billing YES Energy Charged per unit.$0.01 - $60 / mo
-
Renters PolicyFailure to provide Renters Insurance, LPTLI Coverage designed to fulfill the insurance requirement of the lease. Paid to ResidentShield Master Policy. Charged per unit.$10 / mo
-
Utility - ElectricSubmetering of Resident's Electric use payable to Xcel Energy Charged per unit. Payable to 3rd PartyUsage-Based
-
Utility - GasSubmetering of Resident's Gas use - payable to Xcel Energy Charged per unit. Payable to 3rd PartyUsage-Based
-
Renter's InsuranceMust maintain renter's insurance policy per lease terms Charged per unit. Payable to 3rd PartyVaries / mo
-
ElectricSubmetering of Resident's electric use. Paid to Xcel Energy. Charged per unit.Varies / mo
-
GasSubmetering of Resident's gas use. Paid to Xcel Energy. Charged per unit.Varies / mo
-
Pest ControlIncluded. Charged per unit.Varies / mo
-
SewerRubs Billing- Combination of any or all of these factors: submetering based on all water measured or a hot/cold water ratio method to determine water usage, actual occupancy, square footage, ratio occupancy method. Paid to YES Energy Management. Charged per unit.Varies / mo
-
WaterRubs Billing- Combination of any or all of these factors: submetering based on all water measured or a hot/cold water ratio method to determine water usage, actual occupancy, square footage, ratio occupancy method. Paid to YES Energy Management. Charged per unit.Varies / mo
-
StormRubs Billing- Actual Occupancy for Resident's Unit. Paid to YES Energy Management. Charged per unit.Varies / mo
-
TrashActual Occupancy for Resident's Unit. Paid to YES Energy Management. Charged per unit.Varies / mo
-
-
One-Time Basics
-
DepositVaries by unit
-
Due at Application
-
Application Fee Per ApplicantCharged per applicant.$38
-
Application FeePer 18 years or older. Charged per applicant.$38
-
-
Due at Move-In
-
Security DepositUp to 2 Months Rent, pending credit approval. Refundable if no damages occur during the lease. Charged per unit.$750 - $3,908
-
Security Deposit - Refundable$99 Perfect Positive Credit Special Available OAC - Otherwise, Up to 2 months rent, pending credit approval, refundable if no damages occur during residency Charged per unit.$750 - $5,390
-
Xcel Transfer FeeCharged at move in for service switch at move out Charged per unit.$8
-
Admin FeeNo Administrative Fee Charged per unit.Varies one-time
-
Holding FeeNo Holding Fee. Charged per unit.Varies one-time
-
-
-
Dogs
-
Pet FeeMax of 2. Charged per unit.$35 / mo
85 lbs. Weight Limit, Pet interview, Spayed/NeuteredRestrictions:NoneRead More Read LessComments -
-
Cats
-
Pet FeeMax of 2. Charged per unit.$35 / mo
0 lbs. Weight Limit, Pet interview, Spayed/NeuteredRestrictions:Comments -
-
Other Pets
Restrictions:Comments
-
9 - 10 Month LeaseOffered at New Move-In & Renewals. 9-10 month lease options. Charged per unit.$150 / mo
-
6 - 8 Month LeaseOffered at New Move-In & Renewals. 6-8 month lease options. Charged per unit.$250 / mo
-
Early Lease Termination/CancellationEquivalent of one full month's rent Charged per occurrence.$0.01 - $2,695
-
Renter's Insurance Master PolicyFailure to provide Renter's insurance per lease, LPTLI Coverage designed to fulfill the insurance requirement of the lease payable to property to reimburse Resident Shield Master Policy Charged per occurrence.$10 / mo
-
9 - 11 Month LeaseOffered at Renewals. 9-11 month lease options. Charged per unit.$150 / mo
-
Electric FeeFailure to maintain electric in name. Fee per transaction. Charged per unit.$25 / mo
-
Debit CardAll Debit Cards: Transaction amount less than $1,000 per transaction= $3.95. Transaction amount is equal to or greater than $1,000, but less than $2,000 per transaction= $4.95. Transaction amount is equal to or greater than $2,000 per transaction= $9.95. Paid to Rent Cafe - Payment Provider. Charged per unit.$3.95 - $9.95 / mo
-
Month to Month FeeCharged per occurrence.$300 / mo
-
Credit Card2.95% Per Transaction. Paid to Rent Cafe - Payment Provider. Charged per unit.3% of base rent / mo
-
Late Fees$50 or 5% of the rent balance due, whichever is higher. Charged per unit.Varies / mo
-
Transfer FeePer transfer and meeting transfer requirements. Charged per unit.$150 / occurrence
-
NSF - Insufficient Funds / Returned Check FeePayable to Property to reimburse First Bank Charged per occurrence.$25 / occurrence
-
NSF - Credit CardCancelled or Disputed Payment $25 Credit Card Fee and $25 Process Fee payable to the property to reimburse Rent Cafe' payment provider Charged per occurrence.$50 / occurrence
-
Cleanup FeeCharged to Resident each time Landlord must clean up Resident's pet(s) waste. Charged per unit.Varies / occurrence
-
Lease Cancellation FeesCharged per unit.Varies one-time
-
Short Term Fee at Lease Renewal6 to 8 month options $250; 9 to 11 month options $150 Charged per occurrence.$150 - $250 / mo
-
NSFNonsufficient / Return Check Fee. Paid to FirstBank. Charged per unit.$20 / mo
-
Gas FeeFailure to maintain gas in name. Fee per transaction. Charged per unit.$25 / mo
-
Month to Month FeesMonthly Premium added to Rent. Charged per unit.$300 / mo
-
NSF Credit Card/Processing FeeCredit card $25 fee and $25 process fee if disputed or cancelled. Paid to: Rent Cafe - Payment Provider. Charged per unit.$50 / mo
-
Late Fee5% of rent or $50 whichever is higher Charged per occurrence.5% of base rent / mo
-
ACHFree ACH payments. Charged per unit.Varies / mo
-
Transfer FeeAfter meeting Transfer Requirements Charged per occurrence.$150 / occurrence
-
Debit Card PaymentsAll Debit Cards: Per Transaction, less than $1000 = $3.95, equal to or greater than $1000 but less than $2000 = $$4.95, equal to or greater than $2000 = $9.95 payable to Rent Cafe' payment provider Charged per occurrence. Payable to 3rd Party$3.95 - $9.95 / occurrence
-
Credit Card Payments2.95% of transaction amount payable to Rent Cafe' payment provider Charged per occurrence. Payable to 3rd Party2.95% of base rent / occurrence
Property Fee Disclaimer: Based on community-supplied data and independent market research. Subject to change without notice. May exclude fees for mandatory or optional services and usage-based utilities.
Details
Lease Options
-
6 - 11 Month Leases
-
Short term lease
Property Information
-
Built in 1995
-
176 units/3 stories
Matterport 3D Tours
About Eagles Landing

Eagles Landing is located in Westminster, Colorado, situated between Denver and Boulder. Just minutes away from the theater, restaurants and bowling found at Westminster Promenade. Recreation is in abundance at nearby Waverly Acres Park and Waterpointe-Bellio Open Space where you can bike, hike and fish. If golf is more of your thing, you can hit the links at Hyland Hills Golf Course, just a short drive away.
Eagles Landing is an apartment community located in Jefferson County and the 80021 ZIP Code. This area is served by the Jeffco Public Schools attendance zone.
Unique Features
- Bark Park
- BBQ/Picnic Area
- Bike & Walking Trail
- Central Heat and A/C
- Charcoal BBQ/Picnic Area
- Creekside Bike/Walking Trail
- Digital Thermostats
- Dishwashers
- Free Parking Lot Parking
- Free Surface Lot Parking
- Free Weights
- Full Size Washer and Dryers
- Garbage Disposals
- Gas Log Fireplaces
- High Ceilings
- Horizontal Wood Blinds
- Laminate Plank Flooring
- Microwave
- Near Trails And Open Space
- Night Patrol
- Online Maintenance Portal
- Oversized Private Patio/Balcony
- Pet Friendly
- Poolside Gas Grill
- Refrigerators with Ice Maker
- Self-Cleaning Ovens
- Spacious Floorplans
- Stainless Appliances
- Stone Countertops
- Vaulted Ceilings Upstairs
- Walk-In Closets
- Year-Round Fire Pit
Community Amenities
Pool
Fitness Center
Playground
Clubhouse
Recycling
Grill
24 Hour Access
Pet Play Area
Property Services
- Package Service
- Wi-Fi
- Maintenance on site
- Property Manager on Site
- 24 Hour Access
- Recycling
- Renters Insurance Program
- Online Services
- Pet Play Area
Shared Community
- Clubhouse
- Lounge
- Walk-Up
Fitness & Recreation
- Fitness Center
- Hot Tub
- Spa
- Pool
- Playground
- Walking/Biking Trails
- Gameroom
Outdoor Features
- Sundeck
- Courtyard
- Grill
- Picnic Area
- Dog Park
Apartment Features
Washer/Dryer
Air Conditioning
Dishwasher
High Speed Internet Access
Hardwood Floors
Walk-In Closets
Island Kitchen
Microwave
Indoor Features
- High Speed Internet Access
- Washer/Dryer
- Air Conditioning
- Heating
- Smoke Free
- Cable Ready
- Tub/Shower
- Fireplace
- Handrails
- Sprinkler System
- Framed Mirrors
- Wheelchair Accessible (Rooms)
Kitchen Features & Appliances
- Dishwasher
- Disposal
- Ice Maker
- Stainless Steel Appliances
- Pantry
- Island Kitchen
- Kitchen
- Microwave
- Oven
- Range
- Refrigerator
- Freezer
- Warming Drawer
- Quartz Countertops
Model Details
- Hardwood Floors
- Carpet
- Vinyl Flooring
- Dining Room
- High Ceilings
- Crown Molding
- Vaulted Ceiling
- Views
- Walk-In Closets
- Linen Closet
- Double Pane Windows
- Window Coverings
- Large Bedrooms
- Balcony
- Patio
- Porch
- Deck
- Lawn
Westminster spans 34 square miles between Denver and Boulder, offering residents access to over 3,000 acres of open space and an extensive trail system, including the 12-mile Big Dry Creek Trail. The city features diverse housing options throughout its neighborhoods, with current average rents ranging from $1,465 for studios to $2,638 for three-bedroom homes. The Downtown Westminster area showcases mixed-use developments, while the Westminster Station neighborhood maintains its historic character.
The city's landscape is punctuated by notable landmarks, including the 14-story Bell Tower at City Hall, inspired by London's Big Ben, and the historic Westminster Castle, constructed of distinctive red sandstone. This former Westminster University building commands impressive views of the Denver skyline. Recent rental trends indicate a market adjustment, with rates decreasing between 0.5% to 2.8% across different unit sizes.
Learn more about living in WestminsterCompare neighborhood and city base rent averages by bedroom.
| Westcliff & Cambridge | Westminster, CO | |
|---|---|---|
| Studio | $1,536 | $1,407 |
| 1 Bedroom | $1,689 | $1,579 |
| 2 Bedrooms | $2,192 | $2,005 |
| 3 Bedrooms | $2,680 | $2,613 |
- Package Service
- Wi-Fi
- Maintenance on site
- Property Manager on Site
- 24 Hour Access
- Recycling
- Renters Insurance Program
- Online Services
- Pet Play Area
- Clubhouse
- Lounge
- Walk-Up
- Sundeck
- Courtyard
- Grill
- Picnic Area
- Dog Park
- Fitness Center
- Hot Tub
- Spa
- Pool
- Playground
- Walking/Biking Trails
- Gameroom
- Bark Park
- BBQ/Picnic Area
- Bike & Walking Trail
- Central Heat and A/C
- Charcoal BBQ/Picnic Area
- Creekside Bike/Walking Trail
- Digital Thermostats
- Dishwashers
- Free Parking Lot Parking
- Free Surface Lot Parking
- Free Weights
- Full Size Washer and Dryers
- Garbage Disposals
- Gas Log Fireplaces
- High Ceilings
- Horizontal Wood Blinds
- Laminate Plank Flooring
- Microwave
- Near Trails And Open Space
- Night Patrol
- Online Maintenance Portal
- Oversized Private Patio/Balcony
- Pet Friendly
- Poolside Gas Grill
- Refrigerators with Ice Maker
- Self-Cleaning Ovens
- Spacious Floorplans
- Stainless Appliances
- Stone Countertops
- Vaulted Ceilings Upstairs
- Walk-In Closets
- Year-Round Fire Pit
- High Speed Internet Access
- Washer/Dryer
- Air Conditioning
- Heating
- Smoke Free
- Cable Ready
- Tub/Shower
- Fireplace
- Handrails
- Sprinkler System
- Framed Mirrors
- Wheelchair Accessible (Rooms)
- Dishwasher
- Disposal
- Ice Maker
- Stainless Steel Appliances
- Pantry
- Island Kitchen
- Kitchen
- Microwave
- Oven
- Range
- Refrigerator
- Freezer
- Warming Drawer
- Quartz Countertops
- Hardwood Floors
- Carpet
- Vinyl Flooring
- Dining Room
- High Ceilings
- Crown Molding
- Vaulted Ceiling
- Views
- Walk-In Closets
- Linen Closet
- Double Pane Windows
- Window Coverings
- Large Bedrooms
- Balcony
- Patio
- Porch
- Deck
- Lawn
| Monday | 9am - 6pm |
|---|---|
| Tuesday | 9am - 6pm |
| Wednesday | 9am - 6pm |
| Thursday | 9am - 6pm |
| Friday | 9am - 6pm |
| Saturday | 9am - 5pm |
| Sunday | Closed |
| Colleges & Universities | Distance | ||
|---|---|---|---|
| Colleges & Universities | Distance | ||
| Drive: | 9 min | 4.0 mi | |
| Drive: | 17 min | 8.0 mi | |
| Drive: | 15 min | 8.8 mi | |
| Drive: | 22 min | 15.2 mi |


 The GreatSchools Rating helps parents compare schools within a state based on a variety of school quality indicators and provides a helpful picture of how effectively each school serves all of its students. Ratings are on a scale of 1 (below average) to 10 (above average) and can include test scores, college readiness, academic progress, advanced courses, equity, discipline and attendance data. We also advise parents to visit schools, consider other information on school performance and programs, and consider family needs as part of the school selection process.
View GreatSchools Rating Methodology
Data provided by GreatSchools.org © 2026. All rights reserved.
Transportation options available in Westminster include Lakewood/Wadsworth, located 10.7 miles from Eagles Landing. Eagles Landing is near Denver International, located 30.8 miles or 40 minutes away.
| Transit / Subway | Distance | ||
|---|---|---|---|
| Transit / Subway | Distance | ||
|
|
Drive: | 21 min | 10.7 mi |
|
|
Drive: | 22 min | 11.0 mi |
| Drive: | 19 min | 13.1 mi | |
| Drive: | 19 min | 13.2 mi | |
|
|
Drive: | 21 min | 14.1 mi |
| Commuter Rail | Distance | ||
|---|---|---|---|
| Commuter Rail | Distance | ||
| Drive: | 13 min | 6.0 mi | |
|
Westminster Station S-Bound
|
Drive: | 10 min | 6.3 mi |
| Drive: | 14 min | 6.4 mi | |
| Drive: | 12 min | 6.7 mi | |
|
60Th & Sheridan - Arvada Gold Strike Station Track 1
|
Drive: | 13 min | 7.1 mi |
| Airports | Distance | ||
|---|---|---|---|
| Airports | Distance | ||
|
Denver International
|
Drive: | 40 min | 30.8 mi |
Scores provided by
 What do Walkability, Transit, Drivability, and Bikeability mean?
Walkability measures the walking distance to day-to-day needs.
Transit measures access to public transportation.
Drivability measures congestion, parking availability, and access to major roads.
Bikeability measures the suitability for cycling.
How It Works
What do Walkability, Transit, Drivability, and Bikeability mean?
Walkability measures the walking distance to day-to-day needs.
Transit measures access to public transportation.
Drivability measures congestion, parking availability, and access to major roads.
Bikeability measures the suitability for cycling.
How It Works
Traffic
BusyAirport
ActiveBusinesses
CalmScores provided by
HowLoud What is a Sound Score Rating? A Sound Score Rating aggregates noise caused by vehicle traffic, airplane traffic and local sources. How It WorksTime and distance from Eagles Landing.
| Shopping Centers | Distance | ||
|---|---|---|---|
| Shopping Centers | Distance | ||
| Walk: | 12 min | 0.7 mi | |
| Drive: | 3 min | 1.2 mi | |
| Drive: | 3 min | 1.3 mi |
| Parks and Recreation | Distance | ||
|---|---|---|---|
| Parks and Recreation | Distance | ||
|
Butterfly Pavilion
|
Drive: | 3 min | 1.3 mi |
|
Two Ponds National Wildlife Refuge
|
Drive: | 10 min | 4.2 mi |
|
Majestic View Nature Center
|
Drive: | 13 min | 5.6 mi |
|
Van Bibber Park
|
Drive: | 20 min | 9.3 mi |
|
Wheat Ridge Active Adult Center
|
Drive: | 19 min | 10.2 mi |
| Hospitals | Distance | ||
|---|---|---|---|
| Hospitals | Distance | ||
| Drive: | 7 min | 4.1 mi | |
| Drive: | 13 min | 7.2 mi | |
| Drive: | 15 min | 7.7 mi |
| Military Bases | Distance | ||
|---|---|---|---|
| Military Bases | Distance | ||
| Drive: | 54 min | 28.2 mi | |
| Drive: | 97 min | 79.1 mi |
Eagles Landing Photos
-
Eagles Landing
-
WiFi Lounge & Pool 360
-
2BR, 2BA - Eagle
-
2BR, 2BA - Eagle
-
2BR, 2BA - Eagle
-
2BR, 2BA - Eagle
-
2BR, 2BA - Eagle
-
-
Eagles Landing
Models
-
The Nighthawk
-
1 Bedroom
-
The Osprey
-
2 Bedrooms
-
The Eagle
-
2 Bedrooms
Nearby Apartments
Within 50 Miles of Eagles Landing
-
Sleek Lofts
770 Grant St
Denver, CO 80203
$1,249 - $1,475 Plus Fees
1-2 Br 11.6 mi
-
Peak 54
4185 E Florida Ave
Denver, CO 80222
$1,170 - $1,565 Total Monthly Price
1-2 Br 11 Month Lease 15.1 mi
-
Mondrian Colorado
4175 E Mexico Ave
Denver, CO 80222
$1,175 - $1,215 Total Monthly Price
1-3 Br 11 Month Lease 15.3 mi
-
Greentree Village Apartments
1039 S Parker Rd
Denver, CO 80231
$1,120 - $1,440 Total Monthly Price
1-2 Br 11 Month Lease 15.7 mi
-
Off Broadway Flats
640-740 E Jefferson Ave
Englewood, CO 80113
$1,089 - $1,119 Total Monthly Price
1-2 Br 12 Month Lease 16.6 mi
-
Horizon East Apartments
1055 S Zeno Way
Aurora, CO 80017
$1,394 - $1,680 Total Monthly Price
1-2 Br 11 Month Lease 20.5 mi
Eagles Landing has units with in‑unit washers and dryers, making laundry day simple for residents.
Utilities are not included in rent. Residents should plan to set up and pay for all services separately.
Parking is available at Eagles Landing. Fees may apply depending on the type of parking offered. Contact this property for details.
Eagles Landing has one to three-bedrooms with rent ranges from $2,246/mo. to $2,804/mo.
Yes, Eagles Landing welcomes pets. Breed restrictions, weight limits, and additional fees may apply. View this property's pet policy.
A good rule of thumb is to spend no more than 30% of your gross income on rent. Based on the lowest available rent of $2,246 for a two-bedrooms, you would need to earn about $89,840 per year to qualify. Want to double-check your budget? Calculate how much rent you can afford with our Rent Affordability Calculator.
Eagles Landing is offering Specials for eligible applicants, with rental rates starting at $2,246.
Yes! Eagles Landing offers 3 Matterport 3D Tours. Explore different floor plans and see unit level details, all without leaving home.
Applicant has the right to provide the property manager or owner with a Portable Tenant Screening Report (PTSR) that is not more than 30 days old, as defined in § 38-12-902(2.5), Colorado Revised Statutes; and 2) if Applicant provides the property manager or owner with a PTSR, the property manager or owner is prohibited from: a) charging Applicant a rental application fee; or b) charging Applicant a fee for the property manager or owner to access or use the PTSR.
7402 Church Ranch Blvd
Westminster, CO 80021