Map
  • Add a Property
  • Renter Tools
    • Favorites
    • Saved Searches
  • Manage Rentals
  • Apartments For Rent
  • Houses For Rent
  • Condos For Rent
  • Townhomes For Rent
  • Help Center
  • Fort Worth Average Rent
  • Area Guide
  • Rent Calculator
  • Property Management Companies
English

Language

English Español
Apartments.com Logo
Manage Rentals      Sign Up / Sign In
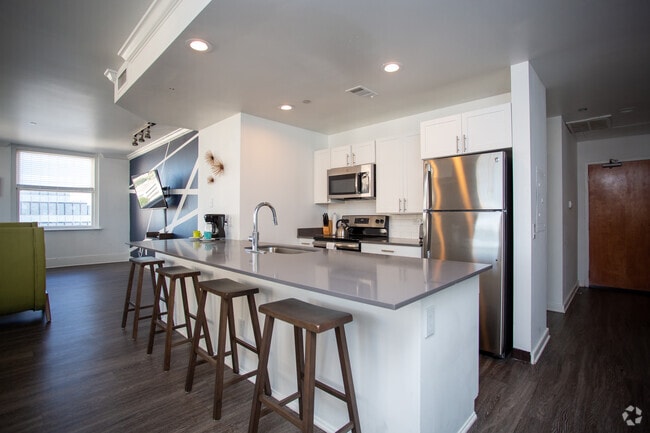
  • Primary Photo - Historic Electric Building
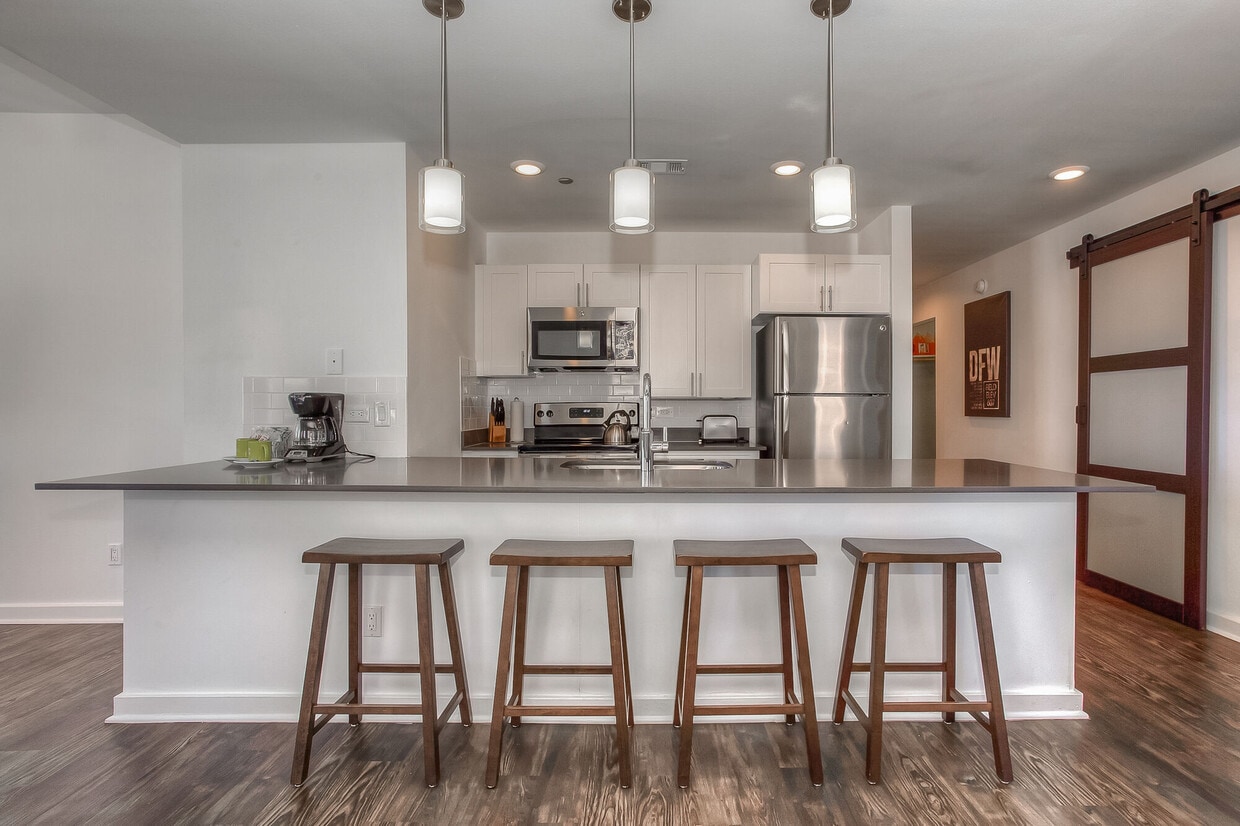
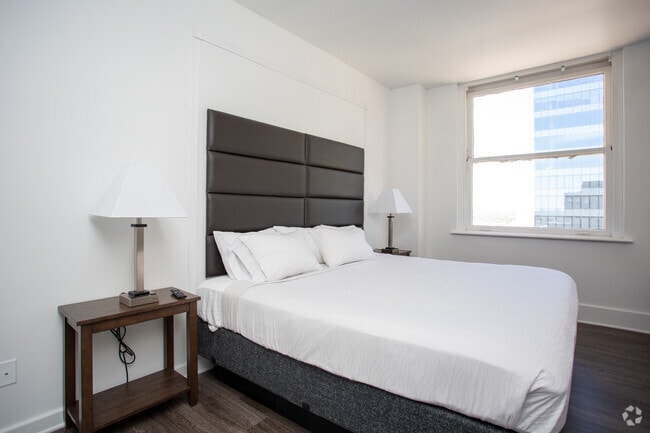
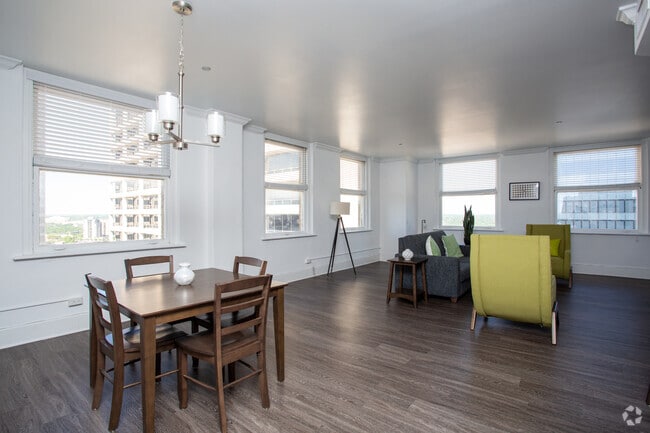
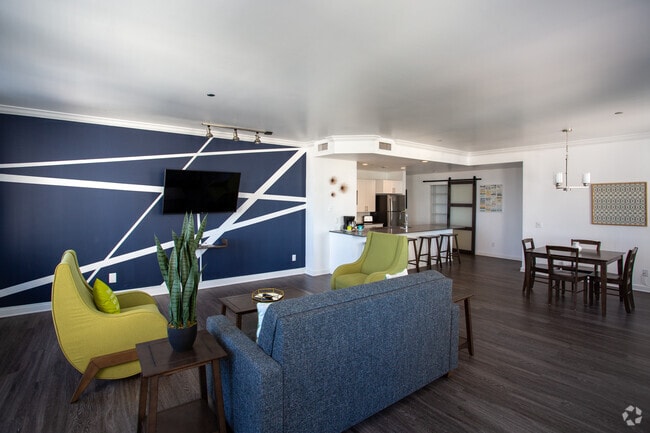
  • 2BR, 2BA - 1492SF - B25U - Historic Electric Building
    2BR, 2BA - 1492SF - B25U - Historic Electric Building
  • 2BR, 2BA - 1492SF - B25U - Historic Electric Building
    2BR, 2BA - 1492SF - B25U - Historic Electric Building
Contact This Property

Language: English

Open 10am - 6pm Today

View All Hours Office Hours Monday - Friday, 10am - 6pm Saturday, 10am - 4pm Sunday, Closed

Historic Electric Building media gallery Unit
call 682-382-9811
Floor Plan View Body
Viewing Floor: Select a unit to view pricing & availability
2 (0 unit)
3 (0 unit)
4 (0 unit)
5 (0 unit)
6 (0 unit)
7 (0 unit)
8 (1 unit)
9 (0 unit)
10 (0 unit)
11 (1 unit)
12 (1 unit)
13 (0 unit)
14 (1 unit)
15 (0 unit)
16 (2 units)
17 (1 unit)
18 (1 unit)
19 (0 unit)
Any
1
2
Any
1+
2+
Move-In Date
Texas Tarrant County Fort Worth Downtown Fort Worth

Historic Electric Building

410 W 7th St, Fort Worth, TX 76102

4.2
Renter Rating 69 Reviews
Verified Listing CoStar Verified® Listing

This Listing has been verified by CoStar’s listing verification process, which combines internal screening and fraud detection technology. Always beware of scams.

Today
Share Listing
Favorites
682-382-9811
Property Management Company Logo Property Website
  • Monthly Rent

    $1,460 - $5,050

  • Bedrooms

    1 - 2 bd

  • Bathrooms

    1 - 2.5 ba

  • Square Feet

    611 - 1,903 sq ft

Historic Electric Building
Property Management Company Logo
Share Listing
Favorites

Move-in Special

Move In by August 14th & Get Up to 6 Weeks FREE on Select Homes! *Restrictions apply. Contact the leasing office for details

Highlights

  • Top Rated by Renters
  • Walker's Paradise
  • Walk-In Closets
  • Fireplace
  • Island Kitchen
  • Elevator
  • Property Manager on Site

Pricing & Floor Plans

filter results by bedrooms
Cost Calculator: Estimate your monthly and one-time fees.
A2 U
Starting at $1,460 1 Bed 1 Bath 611 Sq Ft
2 Available units
Unit
Base Price
Sq Ft
Availability
Unit Details
  • Unit 1106
    price $1,460
    square feet 611
    availibility Aug 3
  • Unit 1606
    price $1,460
    square feet 611
    availibility Sep 1
B11 U
Starting at $1,855 2 Beds 1 Bath 1,044 Sq Ft
3 Available units
Unit
Base Price
Sq Ft
Availability
Unit Details
  • Unit 1402
    price $1,855
    square feet 1,044
    availibility Now
  • Unit 1702
    price $1,890
    square feet 1,044
    availibility Now
  • Unit 1602
    price $1,925
    square feet 1,044
    availibility Now
B21 U
$2,115 2 Beds 2 Baths 1,225 Sq Ft
1 Available unit
Unit
Base Price
Sq Ft
Availability
Unit Details
  • Unit 805
    price $2,115
    square feet 1,225
    availibility Now
B26 U
$5,050 2 Beds 2.5 Baths 1,903 Sq Ft
1 Available unit
Unit
Base Price
Sq Ft
Availability
Unit Details
  • Unit 1806
    price $5,050
    square feet 1,903
    availibility Now
B25 U
$2,615 2 Beds 2 Baths 1,492 Sq Ft
1 Available unit
Unit
Base Price
Sq Ft
Availability
Unit Details
  • Unit 1204
    price $2,615
    square feet 1,492
    availibility Aug 4
A2 U
Starting at $1,460 1 Bed 1 Bath 611 Sq Ft
2 Available units
Unit
Base Price
Sq Ft
Availability
Unit Details
  • Unit 1106
    price $1,460
    square feet 611
    availibility Aug 3
  • Unit 1606
    price $1,460
    square feet 611
    availibility Sep 1
B11 U
Starting at $1,855 2 Beds 1 Bath 1,044 Sq Ft
3 Available units
Unit
Base Price
Sq Ft
Availability
Unit Details
  • Unit 1402
    price $1,855
    square feet 1,044
    availibility Now
  • Unit 1702
    price $1,890
    square feet 1,044
    availibility Now
  • Unit 1602
    price $1,925
    square feet 1,044
    availibility Now
B21 U
$2,115 2 Beds 2 Baths 1,225 Sq Ft
1 Available unit
Unit
Base Price
Sq Ft
Availability
Unit Details
  • Unit 805
    price $2,115
    square feet 1,225
    availibility Now
B26 U
$5,050 2 Beds 2.5 Baths 1,903 Sq Ft
1 Available unit
Unit
Base Price
Sq Ft
Availability
Unit Details
  • Unit 1806
    price $5,050
    square feet 1,903
    availibility Now
B25 U
$2,615 2 Beds 2 Baths 1,492 Sq Ft
1 Available unit
Unit
Base Price
Sq Ft
Availability
Unit Details
  • Unit 1204
    price $2,615
    square feet 1,492
    availibility Aug 4
* Price shown is base rent. Excludes user-selected optional fees and variable or usage-based fees and required charges due at or prior to move-in or at move-out.View Fees and Policies for details. Price, availability, fees, and any applicable rent special are subject to change without notice.
* Square footage definitions vary. Displayed square footage is approximate.

Fees and Policies

The fees listed below are community-provided and may exclude utilities or add-ons. All payments are made directly to the property and are non-refundable unless otherwise specified. Use the Cost Calculator to determine costs based on your needs.

  • Utilities & Essentials
    • Stormwater Admin Fee
      Stormwater Admin Fee Charged per unit.
      $3 / mo
    • Rent and Ancillary Billing Fee
      Service Fee Charged per unit.
      $3 / mo
    • Stormwater
      Stormwater Billback Charged per unit.
      Varies / mo
    • Gas
      Gas Billback Charged per unit.
      Varies / mo
    • Electric
      Electric Billback Charged per unit.
      Varies / mo
    • Water and Sewer
      Water and Sewer Billback Charged per unit.
      Varies / mo
    • Heating and Cooling
      Electric and Gas for Heating and Cooling Charged per unit.
      Varies / mo
  • One-Time Basics
    • Due at Application
      • Non-Ref Admin Fee
        Administrative Fee Charged per unit.
        $150
      • Application Fee
        Application Fee Charged per applicant.
        $75
  • Dogs
    • Refundable Pet Deposit
      Pet Deposit - Dog Charged per pet.
      $200
    • Pet Fees/Charges/Rent
      Pet Fee - Dog - Non Refundable Charged per pet.
      $350
    Restrictions:
    Two pets per apartment home.
    Read More Read Less
  • Cats
    • Refundable Pet Deposit
      Pet Deposit - Cat Charged per pet.
      $200
    • Pet Fees/Charges/Rent
      Pet Fee - Cat - Non Refundable Charged per pet.
      $350
    Restrictions:
    Two pets per apartment home.
    Read More Read Less
  • Other
    • Off-Site - Parking
      Off-Site - Parking Charged per vehicle.
      $125 / mo
    • On-Site - Parking
      On-Site - Parking Charged per vehicle.
      $135 / mo
  • Pet Rent
    Monthly Pet Rent - Cat Charged per unit.
    $20

Property Fee Disclaimer: Based on community-supplied data and independent market research. Subject to change without notice. May exclude fees for mandatory or optional services and usage-based utilities.

Details

Lease Options

  • 3 - 15 Month Leases

Property Information

  • Built in 1929
  • 111 units/18 stories

Matterport 3D Tours

Located in the heart of downtown Fort Worth at 410 W 7th Street, this one-bedroom, one-bathroom unit offers a distinctive blend of industrial charm and functional living. The open-concept layout connects the kitchen and living area seamlessly, creating a bright and airy atmosphere enhanced by multiple windows that flood the space with natural light. The kitchen is well-appointed with white cabinetry, ample counter space, a full-size range, refrigerator, and a dishwasher. Pendant lights hang from an exposed ceiling featuring whitewashed wood beams and industrial-style conduit, lending the space a loft-like character that sets it apart. Durable hardwood-style flooring runs throughout the main living areas, adding warmth and continuity. The bedroom offers a comfortable and private retreat with carpeted flooring and an open upper overlook area accessed by a metal-railed staircase, adding vertical dimension to the unit. The bathroom includes a single-vanity with storage, tile flooring, a walk-in shower, and built-in shelving for added convenience. Neutral, warm-toned walls throughout provide a versatile backdrop, while the architectural details — from the exposed beams to the industrial lighting track — give this downtown unit a uniquely characterful feel ideal for urban living.

1BD, 1BA - 611SF
1/6
Located in the heart of downtown Fort Worth at 410 W 7th Street, this one-bedroom, one-bathroom unit offers a distinctive blend of industrial charm and functional living. The open-concept layout connects the kitchen and living area seamlessly, creating a bright and airy atmosphere enhanced by multiple windows that flood the space with natural light.

The kitchen is well-appointed with white cabinetry, ample counter space, a full-size range, refrigerator, and a dishwasher. Pendant lights hang from an exposed ceiling featuring whitewashed wood beams and industrial-style conduit, lending the space a loft-like character that sets it apart. Durable hardwood-style flooring runs throughout the main living areas, adding warmth and continuity.

The bedroom offers a comfortable and private retreat with carpeted flooring and an open upper overlook area accessed by a metal-railed staircase, adding vertical dimension to the unit. The bathroom includes a single-vanity with storage, tile flooring, a walk-in shower, and built-in shelving for added convenience.

Neutral, warm-toned walls throughout provide a versatile backdrop, while the architectural details — from the exposed beams to the industrial lighting track — give this downtown unit a uniquely characterful feel ideal for urban living. Located on the 18th floor at 410 W 7th Street in downtown Fort Worth, Texas, this one-bedroom, one-bathroom unit offers a well-organized layout across a single floor. Hardwood-style flooring runs throughout the space, complemented by neutral-toned walls and clean white baseboards that create a consistent, modern aesthetic.

The galley-style kitchen is efficiently designed with white shaker cabinetry, a subway tile backsplash, taupe countertops, a single-basin sink, and stainless steel appliances including a refrigerator and dishwasher. Recessed lighting keeps the kitchen bright and functional.

The living area is open and airy, with ample wall space and direct access to the kitchen. The bedroom features multiple large windows that flood the room with natural light and frame elevated views of the Fort Worth skyline and surrounding cityscape. A dedicated closet provides practical storage.

The bathroom includes a tiled tub-shower combination, a toilet, and a vanity with overhead lighting, finished in a clean, all-white palette. The hallway connecting the rooms includes additional storage access and ceiling ventilation. Throughout the unit, the design prioritizes clean lines, neutral finishes, and functional use of space in a high-rise downtown setting. Located in the heart of downtown Fort Worth at 410 W 7th Street, Unit 1103 offers a well-laid-out two-bedroom, three-bathroom residence across a single floor. The spacious living room is a standout feature, showcasing rich hardwood flooring, neutral gray walls, and multiple windows that flood the room with natural light and offer views of the surrounding cityscape. A pendant light fixture anchors the space, adding a clean, understated touch.

The kitchen is functionally designed with white cabinetry, granite-style countertops, a dishwasher, and a range with overhead ventilation. A hallway lined with built-in storage connects the main living area to the rest of the unit, with a stainless steel refrigerator visible along the route.

The primary bedroom is generously sized, featuring hardwood floors, corner windows on two walls, and an abundance of natural light. The en-suite bathroom includes a vanity with granite-style countertops and a large mirror. The second bedroom is carpeted and equally well-lit, with dual windows and comfortable proportions. Additional bathrooms feature tile flooring and clean, minimal finishes. A dedicated laundry area completes the unit's practical offerings, making this a comprehensive and functional downtown residence. Located at 410 W 7th Street in the heart of Fort Worth, Texas, this fitness center offers a well-equipped workout space with a distinct industrial character. The room is defined by its exposed brick walls, which lend a raw, authentic aesthetic that contrasts beautifully with the light wood-look flooring underfoot. The ceiling features visible ductwork and overhead fluorescent lighting, reinforcing the industrial design sensibility throughout.

The space is outfitted with a range of Technogym cardio machines, including multiple treadmills and elliptical trainers, arranged efficiently along the length of the room. A multi-functional cable and weight machine provides strength training options, making this a versatile facility for varied workout routines. Full-length mirrors line one wall, visually expanding the space and aiding in form correction during exercise.

Natural light filters in through a window at the far end of the room, offering a view of the surrounding brick urban streetscape, adding an open and airy quality to the otherwise compact environment. Entry is through sleek, black-framed glass double doors that maintain visual transparency and connectivity to the adjoining corridor. The overall atmosphere is functional yet stylish, blending the building's historic architectural bones with modern fitness amenities. Located at 410 W 7th Street in downtown Fort Worth, Texas, this shared laundry facility offers a well-organized and functional space designed to accommodate multiple users efficiently. The single-floor layout is illuminated by a series of recessed skylight panels in the ceiling, providing bright, even lighting throughout the room. Neutral-toned walls and durable low-pile carpeting and concrete flooring contribute to a clean, utilitarian aesthetic.

The facility is equipped with a robust lineup of commercial-grade appliances, including multiple front-load and top-load washing machines, as well as stacked dryer units arranged along the perimeter walls to maximize usable floor space. A utility sink is installed along one wall, offering added convenience for pre-treatment or hand-washing needs. Ample folding counter space is provided along a built-in white ledge, making laundry sorting and folding straightforward.

A CSC payment kiosk is prominently positioned near the entrance, enabling cashless payment for machine use. A wooden bench at the center of the room offers a comfortable waiting area. Safety equipment, including a fire extinguisher, is visibly mounted on the wall. Decorative flower arrangements add a welcoming touch to an otherwise practical space. The facility also features a bulletin board and a security camera, reflecting attention to both communication and resident safety. The lobby of the Electric Building Historic Apartments serves as a refined introduction to this historic Fort Worth property, established in 1928. The space features a striking marble-look tile floor laid in a bold geometric border pattern, contrasting elegantly with the dark surrounding tile to create a visually commanding entryway. Crisp white walls are adorned with ornate decorative medallions in the upper corners, nodding to the building's storied architectural heritage. A prominent marble-paneled accent wall displays the Electric Building Historic Apartments branding in gold lettering, reinforcing the property's identity and character. Large glass-paneled entry doors with black frames allow natural light to filter in from W 7th Street, maintaining a bright and welcoming atmosphere. A leasing office with glass storefront is accessible directly from the lobby, providing convenience for residents and prospective tenants. An extensive bank of individual resident mailboxes is neatly recessed into the wall, offering practical functionality. Security cameras are discreetly positioned throughout. The overall ambiance blends historic charm with contemporary updates, making this lobby a polished and functional gateway to one of downtown Fort Worth's notable historic residential addresses.
Property Site Map

Select a unit to view pricing & availability

Any
1
2
Any
1+
2+
Move-In Date
Viewing Floor:
2 (0 unit)
3 (0 unit)
4 (0 unit)
5 (0 unit)
6 (0 unit)
7 (0 unit)
8 (1 unit)
9 (0 unit)
10 (0 unit)
11 (1 unit)
12 (1 unit)
13 (0 unit)
14 (1 unit)
15 (0 unit)
16 (2 units)
17 (1 unit)
18 (1 unit)
19 (0 unit)
Matterport 3D Tour Matterport 3D Tour
Matterport 3D Tour

About Historic Electric Building

Discover one, two, or three-bedroom apartments at the Historic Electric Building, where historic charm meets modern living. Enjoy central air, original six-foot windows, and fully equipped kitchens in spaces designed for comfort and style. Step outside your door to 18 stories of amenities: a 24-hour fitness center, convenient laundry, and bike storage—all just minutes from the sights and energy of Downtown Fort Worth. Unique floor plans, elevated amenities, and a prime location await.

Historic Electric Building is an apartment community located in Tarrant County and the 76102 ZIP Code. This area is served by the Fort Worth Independent School District attendance zone.

Unique Features

  • * In Select Units
  • Bike Storage Room
  • Deep Soaking Garden Tubs
  • Downtown Views*
  • Garbage Disposals
  • Industrial Style Decor
  • Large Kitchen Islands*
  • Large Walk-In Closets
  • Locked Intercom Entry
  • Loft Style Homes*
  • Open Concepts Floorplans
  • Stained Concrete Flooring*
  • Stainless Steel Appliances*
  • Tall Ceilings
  • Walk Score of 92
  • Wood Plank Flooring*

Contact

View Property Website
Language: English
Open 10am - 6pm Today
  • Monday - Friday, 10am - 6pm
  • Saturday, 10am - 4pm
  • Sunday, Closed
Property Management Company Logo

Community Amenities

Fitness Center

Elevator

Bicycle Storage

Property Manager on Site

  • Property Manager on Site
  • Elevator
  • Fitness Center
  • Bicycle Storage

Apartment Features

Air Conditioning

Dishwasher

Walk-In Closets

Island Kitchen

Microwave

Refrigerator

Disposal

Freezer

Indoor Features

  • Air Conditioning
  • Ceiling Fans
  • Cable Ready
  • Fireplace
  • Intercom

Kitchen Features & Appliances

  • Dishwasher
  • Disposal
  • Stainless Steel Appliances
  • Pantry
  • Island Kitchen
  • Kitchen
  • Microwave
  • Oven
  • Range
  • Refrigerator
  • Freezer

Model Details

  • Vinyl Flooring
  • Walk-In Closets
  • Double Pane Windows
  • Window Coverings
  • Large Bedrooms
Location
410 W 7th St, Fort Worth,
TX 76102
Get Directions
Schools Restaurants Groceries Coffee Banks Shops Fitness
| Edit
Edit Commute

Destination is required

Under 30 minutes

Commute Time is calculated at rush hour.
Neighborhood

Downtown Fort Worth is a vibrant regional hub and central business district for the city. Downtown Fort Worth is teeming with potential, containing numerous headquarters in its towering skyscrapers, as well as an array of restaurants, theaters, museums, shops, and bars in a walkable environment.

Sundance Square sits in the heart of downtown, featuring a mix of restored historic buildings and modern skyscrapers along with endless options for shopping, dining, and entertainment. Downtown is home to notable landmarks like Sundance Square Plaza, Bass Performance Hall, the Sid Richardson, Fort Worth Water Gardens, General Worth Square, and the Fort Worth Convention Center.

Downtown Fort Worth residents enjoy being in the center of the action, in addition to a wide variety of apartments and condos available for rent.

Learn more about living in Downtown Fort Worth 
Average Prices by Area

Compare neighborhood and city base rent averages by bedroom.

Downtown Fort Worth Fort Worth, TX
Studio $1,340 $1,169
1 Bedroom $1,639 $1,274
2 Bedrooms $2,186 $1,597
3 Bedrooms $2,879 $1,968
Amenities
  • Property Manager on Site
  • Elevator
  • Fitness Center
  • Bicycle Storage
  • * In Select Units
  • Bike Storage Room
  • Deep Soaking Garden Tubs
  • Downtown Views*
  • Garbage Disposals
  • Industrial Style Decor
  • Large Kitchen Islands*
  • Large Walk-In Closets
  • Locked Intercom Entry
  • Loft Style Homes*
  • Open Concepts Floorplans
  • Stained Concrete Flooring*
  • Stainless Steel Appliances*
  • Tall Ceilings
  • Walk Score of 92
  • Wood Plank Flooring*
  • Air Conditioning
  • Ceiling Fans
  • Cable Ready
  • Fireplace
  • Intercom
  • Dishwasher
  • Disposal
  • Stainless Steel Appliances
  • Pantry
  • Island Kitchen
  • Kitchen
  • Microwave
  • Oven
  • Range
  • Refrigerator
  • Freezer
  • Vinyl Flooring
  • Walk-In Closets
  • Double Pane Windows
  • Window Coverings
  • Large Bedrooms
Expenses
One-Time
Cat Fee $0
Cat Deposit $400
Dog Fee $0
Dog Deposit $400
Office Hours
Monday 10am - 6pm
Tuesday 10am - 6pm
Wednesday 10am - 6pm
Thursday 10am - 6pm
Friday 10am - 6pm
Saturday 10am - 4pm
Sunday Closed
682-382-9811
Education
Colleges & Universities Distance
Tarrant Co. Coll., Trinity
Walk: 17 min 0.9 mi
UNT Health Fort Worth
Drive: 5 min 2.3 mi
Texas Wesleyan University
Drive: 8 min 4.4 mi
Texas Christian University
Drive: 10 min 4.9 mi
Historic Electric Building is within 17 minutes or 0.9 mile from Tarrant Co. Coll., Trinity. It is also near UNT Health Fort Worth and Texas Wesleyan University.
Schools
  • Public Schools
  • Private Schools
Charles Nash Elementary School
Public Elementary School
Grades PK-5
223 Students
Attendance Zone
Riverside Middle School
Public Middle School
Grades 6-8
739 Students
Attendance Zone
Texas Academy Of Biomedical
Public High School
Grades 9-12
359 Students
Nearby
Carter-Riverside High School
Public High School
Grades 9-12
1,038 Students
Attendance Zone
The Jane Justin School
Private Elementary, Middle & High School
Grades K-12
82 Students
Nearby
Shady Oak Academy
Private Elementary School
Grades PK-5
22 Students
Nearby
School data provided by The GreatSchools Rating helps parents compare schools within a state based on a variety of school quality indicators and provides a helpful picture of how effectively each school serves all of its students. Ratings are on a scale of 1 (below average) to 10 (above average) and can include test scores, college readiness, academic progress, advanced courses, equity, discipline and attendance data. We also advise parents to visit schools, consider other information on school performance and programs, and consider family needs as part of the school selection process.

View GreatSchools Rating Methodology


Data provided by GreatSchools.org © 2026. All rights reserved.
Transportation

Transportation options available in Fort Worth include Fort Worth Central Station, located 0.6 mile from Historic Electric Building. Historic Electric Building is near Dallas-Fort Worth International, located 25.2 miles or 34 minutes away, and Dallas Love Field, located 33.8 miles or 44 minutes away.

Transit / Subway Distance
Fort Worth Central Station
Walk: 10 min 0.6 mi
Fort Worth T&P Station
Walk: 17 min 0.9 mi
North Side Station
Drive: 8 min 4.4 mi
Mercantile Center Station
Drive: 13 min 6.8 mi
Iron Horse Station
Drive: 18 min 10.4 mi
Commuter Rail Distance
Fort Worth
Walk: 10 min 0.6 mi
Fort Worth Intermodal Transit Center
Walk: 12 min 0.6 mi
Texas And Pacific (T&P)
Walk: 18 min 0.9 mi
Trinity Lakes Station
Drive: 13 min 8.8 mi
Bell Station
Drive: 20 min 12.3 mi
Airports Distance
Airports Distance
Dallas-Fort Worth International
Drive: 34 min 25.2 mi
Dallas Love Field
Drive: 44 min 33.8 mi
Getting Around
Exceptionally Walkable
Walkability
90 / 100
Strong Public Transit
Transit
80 / 100
Very Drivable
Drivability
80 / 100
Moderately Bikeable
Bikeability
70 / 100

Scores provided by

What do Walkability, Transit, Drivability, and Bikeability mean? Walkability measures the walking distance to day-to-day needs. Transit measures access to public transportation. Drivability measures congestion, parking availability, and access to major roads. Bikeability measures the suitability for cycling. How It Works
Busy
Soundscore™
66 / 100

Traffic

Busy

Airport

Calm

Businesses

Busy

Scores provided by

HowLoud What is a Sound Score Rating? A Sound Score Rating aggregates noise caused by vehicle traffic, airplane traffic and local sources. How It Works
Points of Interest

Time and distance from Historic Electric Building.

Shopping Centers Distance
212/300
Walk: 18 min 1.0 mi
White Settlement
Drive: 2 min 1.1 mi
Alta Left Bank
Drive: 3 min 1.2 mi
Historic Electric Building has 3 shopping centers within 1.2 miles, which is about a 3-minute drive. The miles and minutes will be for the farthest away property.
Parks and Recreation Distance
Botanical Research Institute of Texas
Walk: 10 min 0.6 mi
Fort Worth Museum of Science & History
Drive: 6 min 2.7 mi
Fort Worth Botanic Garden
Drive: 5 min 2.7 mi
Trinity Trails
Drive: 6 min 2.9 mi
Fort Worth Zoo
Drive: 7 min 3.4 mi
Historic Electric Building has 5 parks within 3.4 miles, including Botanical Research Institute of Texas, Fort Worth Botanic Garden, and Trinity Trails.
Hospitals Distance
Hospitals Distance
Texas Health Harris Methodist Hospital Fort Worth
Drive: 3 min 1.3 mi
Cook Childrens Medical Center
Drive: 4 min 1.6 mi
Medical City Fort Worth
Drive: 4 min 1.8 mi
Historic Electric Building has 3 hospitals within 1.8 miles, the nearest is Texas Health Harris Methodist Hospital Fort Worth which is 1.3 miles away and a 3 minute drive.
Military Bases Distance
NAS Fort Worth Joint Reserve Base
Drive: 14 min 7.1 mi
Dallas Naval Air Station
Drive: 34 min 24.1 mi
Historic Electric Building is 7.1 miles from NAS Fort Worth Joint Reserve Base, and is convenient to other military bases, including Dallas Naval Air Station.


Reviews for Historic Electric Building

4.2
Renter Rating
5 Stars
38
4 Stars
20
3 Stars
2
2 Stars
8
1 Star
1
Share details of your own experience with this property
Renter Reviews 69 Reviews
 
  • Most Recent
  • Most Helpful
  • Rating Low-High
  • Rating High-Low
Submitted by a verified resident of the apartment community. Participating residents may receive reward points in exchange for posting a review during their lease term, regardless of the nature of the review. Delete

Property Manager Responded:

Property Manager Responded

Show full review Show less
Was this helpful? Vote review helpful Thanks for your feedback!
Flag Review
  1. ...
  2. ...

Historic Electric Building Photos

  • Historic Electric Building

  • 1BD, 1BA - 611SF

  • 2BR, 2BA - 1492SF - B25U

  • 2BR, 2BA - 1492SF - B25U

  • 2BR, 2BA - 1492SF - B25U

  • 2BR, 2BA - 1492SF - B25U

  • 2BR, 2BA - 1492SF - B25U

  • 2BR, 2BA - 1492SF - B25U

  • Interior2

Models

  • 1 Bedroom

  • 2 Bedrooms

  • 2 Bedrooms

  • 2 Bedrooms

  • 2 Bedrooms

Nearby Apartments

Within 50 Miles of Historic Electric Building

  • Bottle House on Main

    650 S Main St

    Fort Worth, TX 76104

    $1,160 - $1,734

    1-2 Br 1.0 mi

  • The Grayson on 4th

    2001 E 4th St

    Fort Worth, TX 76102

    $1,350 - $2,734

    1-2 Br 1.2 mi

  • The Dawson on 360

    9584 Eden Rd

    Arlington, TX 76002

    $1,540 - $2,927

    1-2 Br 17.4 mi

  • The Beckley on Trinity

    111 Morgan Ave

    Dallas, TX 75203

    $1,399 - $2,703

    1-2 Br 29.7 mi

  • The Statler Residences

    1919 Jackson St

    Dallas, TX 75201

    $1,725 - $5,476

    1-3 Br 31.3 mi

  • Parc On Jackson

    2013 Jackson St

    Dallas, TX 75201

    $1,905 - $3,141

    1-2 Br 31.4 mi

Frequently Asked Questions
Does Historic Electric Building have in-unit laundry?

Historic Electric Building does not offer in-unit laundry or shared facilities. Please contact the property to learn about nearby laundry options.

What utilities are included in rent at Historic Electric Building?

Utilities are not included in rent. Residents should plan to set up and pay for all services separately.

Is parking available at Historic Electric Building?

Parking is available at Historic Electric Building. Fees may apply depending on the type of parking offered. Contact this property for details.

Which floor plans are available, and what are the price ranges?

Historic Electric Building has one to two-bedrooms with rent ranges from $1,460/mo. to $5,050/mo.

Is Historic Electric Building pet-friendly?

Yes, Historic Electric Building welcomes pets. Breed restrictions, weight limits, and additional fees may apply. View this property's pet policy.

How much income do I need to rent at Historic Electric Building?

A good rule of thumb is to spend no more than 30% of your gross income on rent. Based on the lowest available rent of $1,460 for a one-bedroom, you would need to earn about $58,400 per year to qualify. Want to double-check your budget? Calculate how much rent you can afford with our Rent Affordability Calculator.

Does Historic Electric Building have move-in specials?

Historic Electric Building is offering Specials for eligible applicants, with rental rates starting at $1,460.

Does Historic Electric Building offer Matterport 3D tours?

Yes! Historic Electric Building offers 6 Matterport 3D Tours. Explore different floor plans and see unit level details, all without leaving home.
Back To Top
Send a Message
Contact Property
enter move in date in the format: 2 digit month / 2 digit day / 4 digit year

I would like to... Optional

Send Message

Submitting Request

Send a Message
Contact Property

Thank you! Your email has been sent.

Error

Report an Issue Print Get Directions
Try These Popular Nearby Searches

Cities

  • Haltom City Rentals
  • Blue Mound Rentals
  • Saginaw Rentals
  • Sansom Park Rentals
  • River Oaks Rentals

Search by Bedrooms

  • Studio Apartments in Fort Worth
  • 1 Bedroom Apartments in Fort Worth
  • 2 Bedroom Apartments in Fort Worth
  • 3 Bedroom Apartments in Fort Worth
  • Rooms for Rent in Fort Worth

Other Rental Types

  • Fort Worth Lofts for Rent
  • Fort Worth Houses for Rent
  • Fort Worth Condos for Rent
  • Fort Worth Townhomes for Rent
  • Private Landlord Rentals Fort Worth
  • Fort Worth Duplex Rentals
  • 76102 Houses for Rent
  • 76102 Condos for Rent
  • 76102 Townhomes for Rent

Stay on Budget

  • Fort Worth Apartments Under $500
  • Fort Worth Apartments Under $600
  • Fort Worth Apartments Under $900
  • Fort Worth Apartments Under $1,000
  • Fort Worth Apartments Under $1,100
  • Fort Worth Apartments Under $1,200
  • Fort Worth Apartments Under $1,500
  • Fort Worth Apartments Under $2,000

Filter by Popular Amenities

  • Pet Friendly Apartments in Fort Worth
  • Furnished Apartments in Fort Worth
  • Apartments with Washer & Dryer in Fort Worth
  • Wheelchair Accessible Apartments in Fort Worth
  • Apartments with EV Charging in Fort Worth
  • Apartments with Balcony in Fort Worth
  • Apartments with Air Conditioning in Fort Worth
  • Fort Worth Apartments with Pickleball Court
  • Fort Worth Apartments with Virtual Tours
  • Fort Worth Waterfront Apartments

Find Specialty Housing

  • Student Housing in Fort Worth
  • Fort Worth Low Income Housing
  • Senior Housing in Fort Worth
  • Short Term Rentals in Fort Worth
  • Luxury Apartments in Fort Worth
  • Cheap Apartments in Fort Worth
  • Corporate Housing in Fort Worth
  • Move-In Specials in Fort Worth
  • New Apartments in Fort Worth
  • About Us
  • Advertise
  • Legal Notices
  • Privacy Notice
  • Avoid Scams
  • Accessibility
  • Calculate Rent Affordability
  • Renterverse
  • Sitemap
Property Logo
apartments.com
© 2026 CoStar Group, Inc. Equal Housing Opportunity

Equal Housing Opportunity

© 2026 CoStar Group, Inc.

Equal Housing Opportunity

Ready to Apply?

Good News! This rental is accepting applications through Apartments.com. Act now and your $ purchase will include 9 additional FREE application submissions to participating properties.

Or if you already have an account


Required

Required

Valid Email Required

You must acknowledge the disclaimer to continue
Next
You're leaving Apartments.com

Do you want this community to contact you?

Required

Required

Valid Email Required

Continue to Property Website Skip this Step
Continue

Take me to this property's website
Send Message
Interested in this property? Send message today.
Rate & Review Historic Electric Building
Please select a rating
50 character minimum
By clicking submit, I agree to the Apartments.com Terms of Service and the Ratings & Reviews Terms of Use.
Share This Listing
Listing Image

410 W 7th St

Fort Worth, TX 76102

Email

Link Copied

(682) 382-9811
Get Directions
Schools Restaurants Groceries Coffee Banks Shops Fitness
Select a unit to view pricing and availability
Floor
2 (0 unit)
3 (0 unit)
4 (0 unit)
5 (0 unit)
6 (0 unit)
7 (0 unit)
8 (1 unit)
9 (0 unit)
10 (0 unit)
11 (1 unit)
12 (1 unit)
13 (0 unit)
14 (1 unit)
15 (0 unit)
16 (2 units)
17 (1 unit)
18 (1 unit)
19 (0 unit)
Any
1
2
Any
1+
2+
Move-In Date
Matterport 3D Tour Matterport 3D Tour
Matterport 3D Tour


