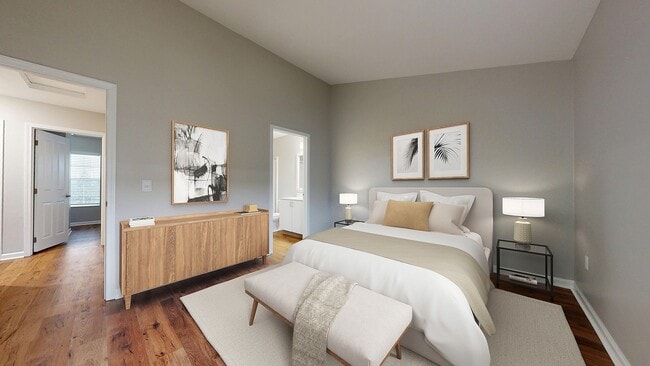
Hilliard Summit Apartments media gallery
Unit
Viewing Floor:
Select a house to view pricing & availability
Favorites
380-800-6363

-
Monthly Rent
$1,316 - $4,603
-
Bedrooms
1 - 3 bd
-
Bathrooms
1 - 2.5 ba
-
Square Feet
780 - 1,510 sq ft
Hilliard Summit Apartments
Favorites
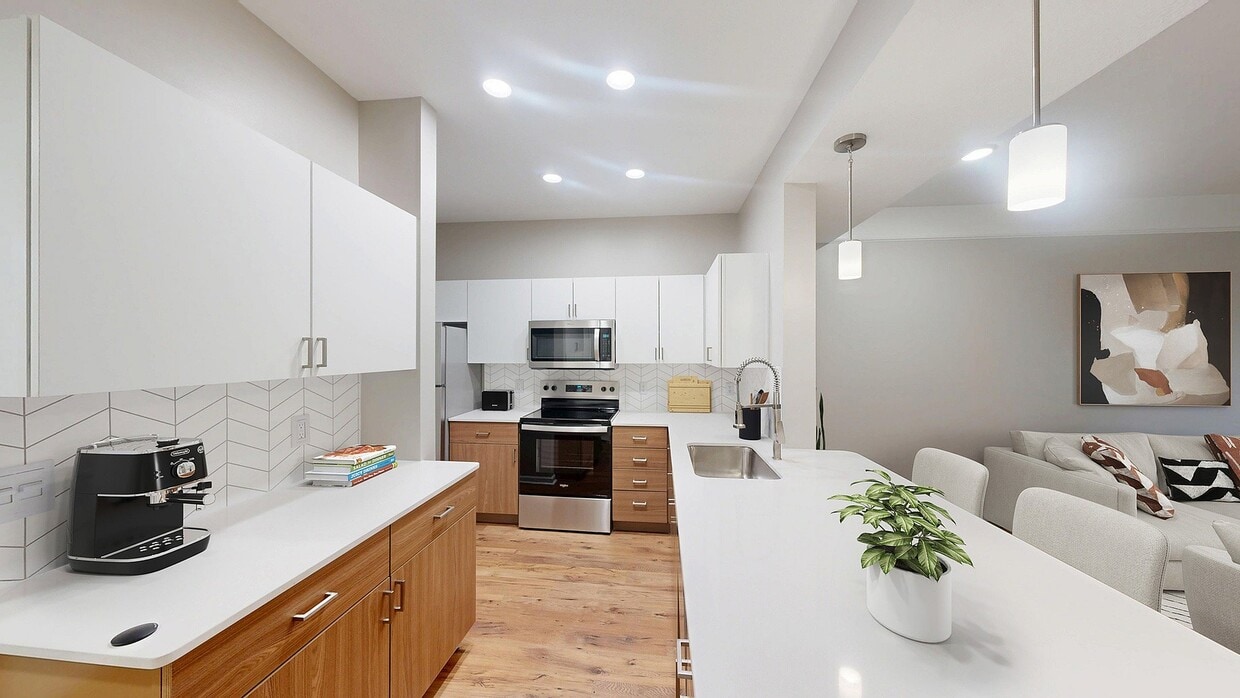
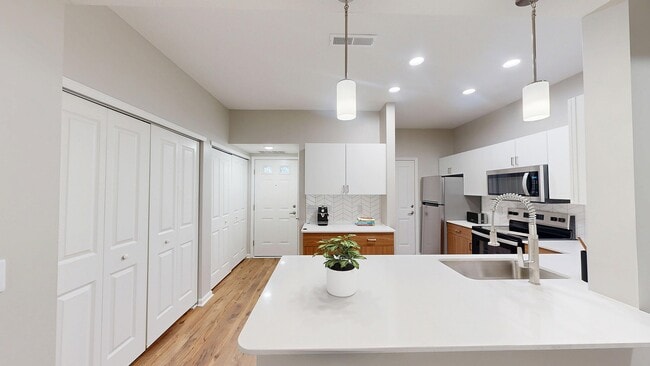
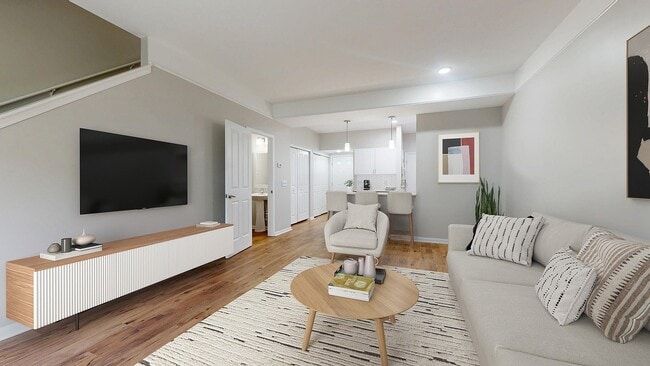
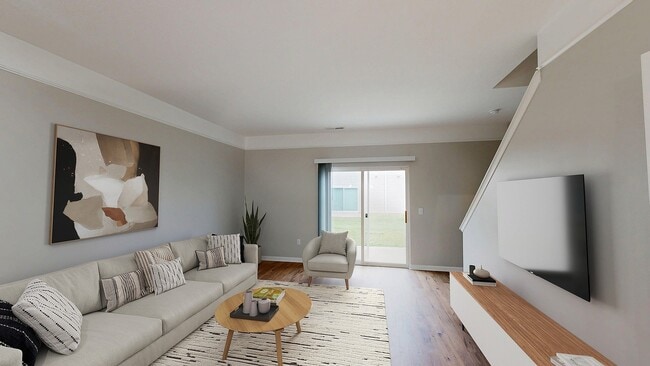
Hilliard Summit offers newly renovated 1-, 2-, and 3-bedroom apartments and townhomes in the Hilliard area of Franklin County, within the Hilliard City School District. This pet-friendly community allows up to two pets per home. Community amenities include a swimming pool, fireside lounge, fitness center, community garden, and brand-new EV charging stations. Garage parking with direct entry is available in select homes. Select apartments also include vaulted ceilings, walk-in closets, in-home washer and dryer connections, and private patios or balconies. Located in the northwestern suburbs of Columbus with convenient access to nearby roadways.
Highlights
- Top Rated by Renters
- Pool
- Walk-In Closets
- Fireplace
- Picnic Area
- Grill
- Balcony
- Patio
Pricing & Floor Plans
filter results by bedrooms
Arbor | Renovated
$1,316
1 Bed
1 Bath
780 Sq Ft
1 Available house
House
Base Price
Sq Ft
Availability
House Details
-
Unit K6259price $1,316square feet 780availibility Nov 26
Summit (Townhome) | Renovated
Starting at $2,025
2 Beds
2.5 Baths
1,230 Sq Ft

5 Available houses
House
Base Price
Sq Ft
Availability
House Details
-
Unit C2676price $2,025square feet 1,230availibility Now
-
Unit M6291price $2,074square feet 1,230availibility Now
-
Unit G6300price $2,074square feet 1,230availibility Sep 5
Legacy | Renovated
Starting at $1,729
2 Beds
2 Baths
1,110 Sq Ft
2 Available houses
House
Base Price
Sq Ft
Availability
House Details
-
Unit M6238price $1,729square feet 1,110availibility Sep 19
-
Unit K6244price $1,739square feet 1,110availibility Sep 23
Classic (Townhome) | Renovated
$2,228
2 Beds
2 Baths
1,370 Sq Ft
1 Available house
House
Base Price
Sq Ft
Availability
House Details
-
Unit A2688price $2,228square feet 1,370availibility Oct 24
Estate (Townhome) | Renovated
Starting at $2,516
3 Beds
2.5 Baths
1,510 Sq Ft
4 Available houses
House
Base Price
Sq Ft
Availability
House Details
-
Unit D6354price $2,557square feet 1,510availibility Sep 9
-
Unit W2600price $2,516square feet 1,510availibility Oct 7
-
Unit W2612price $2,606square feet 1,510availibility Oct 23
Arbor | Renovated
$1,316
1 Bed
1 Bath
780 Sq Ft
1 Available house
House
Base Price
Sq Ft
Availability
House Details
-
Unit K6259price $1,316square feet 780availibility Nov 26
Summit (Townhome) | Renovated
Starting at $2,025
2 Beds
2.5 Baths
1,230 Sq Ft
5 Available houses
House
Base Price
Sq Ft
Availability
House Details
-
Unit C2676price $2,025square feet 1,230availibility Now
-
Unit M6291price $2,074square feet 1,230availibility Now
-
Unit G6300price $2,074square feet 1,230availibility Sep 5
Legacy | Renovated
Starting at $1,729
2 Beds
2 Baths
1,110 Sq Ft
2 Available houses
House
Base Price
Sq Ft
Availability
House Details
-
Unit M6238price $1,729square feet 1,110availibility Sep 19
-
Unit K6244price $1,739square feet 1,110availibility Sep 23
Classic (Townhome) | Renovated
$2,228
2 Beds
2 Baths
1,370 Sq Ft
1 Available house
House
Base Price
Sq Ft
Availability
House Details
-
Unit A2688price $2,228square feet 1,370availibility Oct 24
Estate (Townhome) | Renovated
Starting at $2,516
3 Beds
2.5 Baths
1,510 Sq Ft
4 Available houses
House
Base Price
Sq Ft
Availability
House Details
-
Unit D6354price $2,557square feet 1,510availibility Sep 9
-
Unit W2600price $2,516square feet 1,510availibility Oct 7
-
Unit W2612price $2,606square feet 1,510availibility Oct 23
* Price shown is base rent. Excludes user-selected optional fees and variable or usage-based fees and required charges due at or prior to move-in or at move-out.View Fees and Policies for details.
Price, availability, fees, and any applicable rent special are subject to change without notice.
* Square footage definitions vary. Displayed square footage is approximate.
Fees and Policies
The fees listed below are community-provided and may exclude utilities or add-ons. All payments are made directly to the property and are non-refundable unless otherwise specified.
-
Utilities & Essentials
-
TrashCharged per unit.$12 / mo
-
Valet TrashCharged per unit.$30 / mo
-
Community FeeCharged per unit.$4 / mo
-
Pest ControlCharged per unit.$5 / mo
-
-
One-Time Basics
-
Due at Application
-
Application Fee Per ApplicantCharged per applicant.$60
-
-
Due at Move-In
-
Administrative FeeCharged per unit.$225
-
Move-In FeeCharged per unit.$275
-
-
Due at Application
-
Dogs
-
Pet DepositMax of 2. Charged per pet.$0
-
Pet FeeMax of 2. Charged per pet.$350
-
Monthly Pet FeeMax of 2. Charged per pet.$35 / mo
0 lbs. Weight Limit, Pet interview, Spayed/Neutered -
-
Cats
-
Pet DepositMax of 2. Charged per pet.$0
-
Pet FeeMax of 2. Charged per pet.$350
-
Monthly Pet FeeMax of 2. Charged per pet.$35 / mo
0 lbs. Weight Limit, Pet interview, Spayed/Neutered -
-
Other Pets
-
Monthly Pet FeeMax of 2. Charged per pet.$35
-
One-Time Pet FeeMax of 2. Charged per pet.$350
0 lbs. Weight LimitRestrictions:Breed restrictions apply.Read More Read Less -
-
NSF FeeCharged per unit.$50
-
Transfer FeeCharged per unit.$500
Property Fee Disclaimer: Based on community-supplied data and independent market research. Subject to change without notice. May exclude fees for mandatory or optional services and usage-based utilities.
Details
Lease Options
-
3 - 16 Month Leases
Property Information
-
Built in 2012
-
208 houses/2 stories
Matterport 3D Tours
Select a house to view pricing & availability
Viewing Floor:
 Matterport 3D Tour
About Hilliard Summit Apartments
Hilliard Summit offers newly renovated 1-, 2-, and 3-bedroom apartments and townhomes in the Hilliard area of Franklin County, within the Hilliard City School District. This pet-friendly community allows up to two pets per home. Community amenities include a swimming pool, fireside lounge, fitness center, community garden, and brand-new EV charging stations. Garage parking with direct entry is available in select homes. Select apartments also include vaulted ceilings, walk-in closets, in-home washer and dryer connections, and private patios or balconies. Located in the northwestern suburbs of Columbus with convenient access to nearby roadways.
Hilliard Summit Apartments is a townhouse community located in Franklin County and the 43026 ZIP Code. This area is served by the Hilliard City School District attendance zone.
Unique Features
- Black Kitchen Appliance Package
- Community Garden
- Community-wide 1-gig High Speed Wi-fi
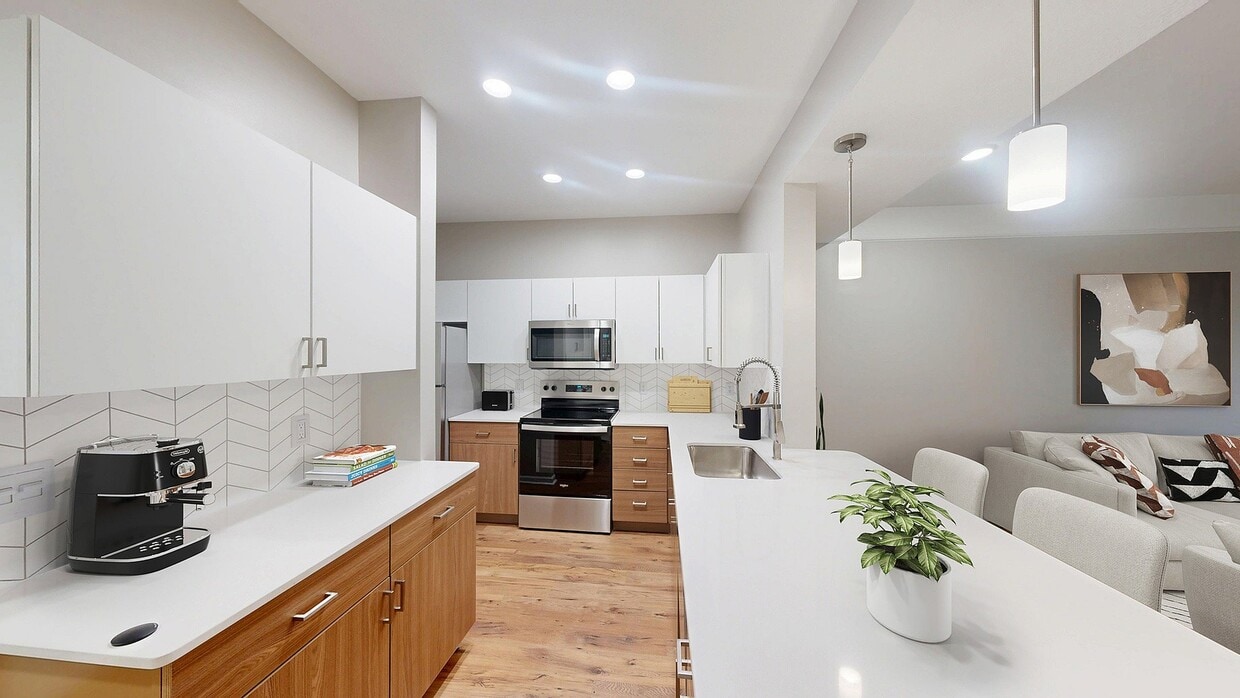
- Designer Kitchen with Undermount Sink and Beautiful Cabinetry
- Fireside Lounge
- Newly Renovated Apartments
- Plush Carpet
- Smoke Free Community
- Spacious Kitchen with Breakfast Bar and Pantry Space
- Stainless Steel Appliance Package
- Unique Design Style
- Walk-In Shower
- Washer/Dryer Connections
Community Amenities
Pool
Fitness Center
Laundry Facilities
Clubhouse
- Laundry Facilities
- EV Charging
- Clubhouse
- Lounge
- Walk-Up
- Fitness Center
- Pool
- Courtyard
- Grill
- Picnic Area
Townhome Features
Washer/Dryer
Air Conditioning
Dishwasher
Washer/Dryer Hookup
- Wi-Fi
- Washer/Dryer
- Washer/Dryer Hookup
- Air Conditioning
- Smoke Free
- Cable Ready
- Fireplace
- Dishwasher
- Disposal
- Stainless Steel Appliances
- Pantry
- Kitchen
- Microwave
- Carpet
- Vaulted Ceiling
- Walk-In Closets
- Balcony
- Patio
6373 Meadows Way,
Hilliard,
OH
43026
Hilliard started as a railroad stop in 1852, and that small-town energy still runs through the city's tree-lined streets and walkable Old Hilliard district today. Sitting just west of Columbus, it offers quick access to I-270 and I-70, so Downtown Columbus, Dublin's corporate campuses, and The Ohio State University are all within a short drive. Station Park draws crowds for outdoor concerts and splash-pad nights, while the Heritage Rail Trail winds through green space perfect for biking and weekend strolls. The Franklin County Fairgrounds host events throughout the year, and Heritage Golf Club gives the area a scenic, unhurried backdrop.
Learn more about living in Hilliard
Amenities
- Laundry Facilities
- EV Charging
- Clubhouse
- Lounge
- Walk-Up
- Courtyard
- Grill
- Picnic Area
- Fitness Center
- Pool
- Black Kitchen Appliance Package
- Community Garden
- Community-wide 1-gig High Speed Wi-fi
- Designer Kitchen with Undermount Sink and Beautiful Cabinetry
- Fireside Lounge
- Newly Renovated Apartments
- Plush Carpet
- Smoke Free Community
- Spacious Kitchen with Breakfast Bar and Pantry Space
- Stainless Steel Appliance Package
- Unique Design Style
- Walk-In Shower
- Washer/Dryer Connections
- Wi-Fi
- Washer/Dryer
- Washer/Dryer Hookup
- Air Conditioning
- Smoke Free
- Cable Ready
- Fireplace
- Dishwasher
- Disposal
- Stainless Steel Appliances
- Pantry
- Kitchen
- Microwave
- Carpet
- Vaulted Ceiling
- Walk-In Closets
- Balcony
- Patio
Expenses
Recurring
Cat Rent
$35
Dog Rent
$35
Other Rent
$35
One-Time
Cat Fee
$350
Dog Fee
$350
Other Fee(s)
$350
Office Hours
380-800-6363
| Monday | 9am - 6pm |
|---|---|
| Tuesday | 10am - 6pm |
| Wednesday | 9am - 6pm |
| Thursday | 10am - 6pm |
| Friday | 9am - 6pm |
| Saturday | 10am - 5pm |
| Sunday | Closed |
Education
| Colleges & Universities | Distance | ||
|---|---|---|---|
| Colleges & Universities | Distance | ||
| Drive: | 18 min | 9.7 mi | |
| Drive: | 19 min | 12.7 mi | |
| Drive: | 20 min | 12.9 mi | |
| Drive: | 20 min | 13.3 mi |
Hilliard Summit Apartments is within 18 minutes or 9.7 miles from The Ohio State University. It is also near Columbus Coll. of Art & Design and Columbus State C.C., Columbus.
Schools


Public Elementary School
Grades K-5
304 Students
Nearby
Public Elementary School
Grades PK-5
513 Students
Nearby
Public Elementary & Middle School
Grades K-8
768 Students
Attendance Zone
Public Elementary School
Grades K-5
533 Students
Attendance Zone
Public Middle School
Grades 6-8
771 Students
Attendance Zone
Public High School
Grades 9-12
1,605 Students
Attendance Zone
Private Elementary & Middle School
Grades PK-8
417 Students
Nearby
Private Elementary, Middle & High School
Grades K-12
7 Students
Nearby
School data provided by
 The GreatSchools Rating helps parents compare schools within a state based on a variety of school quality indicators and provides a helpful picture of how effectively each school serves all of its students. Ratings are on a scale of 1 (below average) to 10 (above average) and can include test scores, college readiness, academic progress, advanced courses, equity, discipline and attendance data. We also advise parents to visit schools, consider other information on school performance and programs, and consider family needs as part of the school selection process.
View GreatSchools Rating Methodology
Data provided by GreatSchools.org © 2026. All rights reserved.
The GreatSchools Rating helps parents compare schools within a state based on a variety of school quality indicators and provides a helpful picture of how effectively each school serves all of its students. Ratings are on a scale of 1 (below average) to 10 (above average) and can include test scores, college readiness, academic progress, advanced courses, equity, discipline and attendance data. We also advise parents to visit schools, consider other information on school performance and programs, and consider family needs as part of the school selection process.
View GreatSchools Rating Methodology
Data provided by GreatSchools.org © 2026. All rights reserved.
Getting Around
 What do Walkability, Transit, Drivability, and Bikeability mean?
Walkability measures the walking distance to day-to-day needs.
Transit measures access to public transportation.
Drivability measures congestion, parking availability, and access to major roads.
Bikeability measures the suitability for cycling.
How It Works
What do Walkability, Transit, Drivability, and Bikeability mean?
Walkability measures the walking distance to day-to-day needs.
Transit measures access to public transportation.
Drivability measures congestion, parking availability, and access to major roads.
Bikeability measures the suitability for cycling.
How It Works
Somewhat Walkable
Walkability
30
/ 100
Minimal Public Transit
Transit
0
/ 100
Exceptionally Drivable
Drivability
90
/ 100
Fairly Bikeable
Bikeability
50
/ 100
Scores provided by
What do Walkability, Transit, Drivability, and Bikeability mean?
Walkability measures the walking distance to day-to-day needs.
Transit measures access to public transportation.
Drivability measures congestion, parking availability, and access to major roads.
Bikeability measures the suitability for cycling.
How It Works
Active
Soundscore™
76
/ 100
Traffic
BusyAirport
CalmBusinesses
CalmScores provided by
HowLoud What is a Sound Score Rating? A Sound Score Rating aggregates noise caused by vehicle traffic, airplane traffic and local sources. How It WorksHilliard Summit Apartments Photos
-
Renovated Kitchen
-
Community Clubhouse
-
Renovated Kitchen
-
Open Floorplan
-
Living Room with Natural Light
-
Renovated Bedroom
-
Renovated Bathroom
-
Renovated Bedroom
-
Renovated Bathroom
Floor Plans
-
1 Bedroom | 1 Bath | 780 SF
-
1 Bedroom | 1 Bath | 780 SF
-
2 Bedroom | 2 Bath | 1110 SF
-
2 Bedroom | 2 Bath | 1110 SF
-
2 Bedroom | 2 Bath | 1370 SF | Loft
-
2 Bedroom | 2 Bath | 1370 SF | Loft
Nearby Apartments
Within 50 Miles of Hilliard Summit Apartments
-
Hilliard Grand Apartments
5399 Grand Dr
Dublin, OH 43016
$1,305 - $4,582
1-3 Br 4.3 mi
-
Avalon Oaks Apartments
1820 Holt Rd
Columbus, OH 43228
$1,106 - $3,317
1-3 Br 6.9 mi
-
Collier Park Apartments
2201 Collier Crest
Grove City, OH 43123
$1,190 - $2,413
1-2 Br 9.7 mi
-
The Chelsea Apartments
4120 Quentin Blvd
Columbus, OH 43230
$1,373 - $2,935
1-2 Br 17.6 mi
-
Bennington Pond Apartments
4261 Hamilton Square Blvd
Groveport, OH 43125
$1,248 - $3,460
1-3 Br 17.9 mi
-
The Commons at Canal Winchester Apartments
6300 Refugee Rd
Canal Winchester, OH 43110
$1,117 - $3,848
1-3 Br 19.7 mi
Does Hilliard Summit Apartments have in-unit laundry?
Hilliard Summit Apartments has units with in‑unit washers and dryers, making laundry day simple for residents.
What utilities are included in rent at Hilliard Summit Apartments?
Utilities are not included in rent. Residents should plan to set up and pay for all services separately.
Is parking available at Hilliard Summit Apartments?
Contact this property for parking details.
Which floor plans are available, and what are the price ranges?
Hilliard Summit Apartments has one to three-bedrooms with rent ranges from $1,316/mo. to $4,603/mo.
Is Hilliard Summit Apartments pet-friendly?
Yes, Hilliard Summit Apartments welcomes pets. Breed restrictions, weight limits, and additional fees may apply. View this property's pet policy.
How much income do I need to rent at Hilliard Summit Apartments?
A good rule of thumb is to spend no more than 30% of your gross income on rent. Based on the lowest available rent of $1,316 for a one-bedroom, you would need to earn about $52,640 per year to qualify. Want to double-check your budget? Calculate how much rent you can afford with our Rent Affordability Calculator.
Does Hilliard Summit Apartments have move-in specials?
Hilliard Summit Apartments is not currently offering any rent specials. Check back soon, as promotions change frequently.
Does Hilliard Summit Apartments offer Matterport 3D tours?
Yes! Hilliard Summit Apartments offers 7 Matterport 3D Tours. Explore different floor plans and see unit level details, all without leaving home.
6373 Meadows Way
Hilliard, OH 43026