Map
  • Add a Property
  • Renter Tools
    • Favorites
    • Saved Searches
  • Manage Rentals
  • Apartments For Rent
  • Houses For Rent
  • Condos For Rent
  • Townhomes For Rent
  • Help Center
  • Quincy Average Rent
  • Area Guide
  • Rent Calculator
  • Property Management Companies
English

Language

English Español
Apartments.com Logo
Manage Rentals      Sign Up / Sign In
  • Primary Photo - HighPoint
  • Building Photo - HighPoint
    Building Photo - HighPoint
  • Building Photo - HighPoint
    Building Photo - HighPoint
Contact This Property
Schedule In-Person Tour

Tour Options: In-Person

Language: English

Closed Today

View All Hours Office Hours Monday - Friday, 9am - 5:30pm Saturday, 10am - 5pm Sunday, Closed

Contact This Property

Tour Options: In-Person

Language: English

Closed Today

View All Hours Office Hours Monday - Friday, 9am - 5:30pm Saturday, 10am - 5pm Sunday, Closed

HighPoint media gallery Unit
call 617-890-7883
Floor Plan View Body
Viewing Floor: Select a unit to view pricing & availability
1 (3 units)
2 (3 units)
3 (5 units)
4 (4 units)
5 (5 units)
6 (4 units)
7 (6 units)
8 (4 units)
Any
Studio
1
2
Any
1+
2+
Move-In Date
Massachusetts Norfolk County Quincy Quincy Center

HighPoint

12 Highpoint Cir, Quincy, MA 02169

3.9
Renter Rating 7 Reviews
Verified Listing CoStar Verified® Listing

This Listing has been verified by CoStar’s listing verification process, which combines internal screening and fraud detection technology. Always beware of scams.

Today
Share Listing
Favorites
617-890-7883
Property Management Company Logo Property Website
  • Total Monthly Price

    $2,468 - $3,167

  • Bedrooms

    Studio - 2 bd

  • Bathrooms

    1 - 2 ba

  • Square Feet

    607 - 1,214 sq ft

HighPoint
Property Management Company Logo
Share Listing
Favorites

Move-in Special

ASK HOW TO GET UP TO 1 MONTH FREE!* *Terms & restrictions apply/select apartments/subject to end without notice.

Highlights

  • Furnished Units Available
  • Dry Cleaning Service
  • Media Center/Movie Theatre
  • Tennis Court
  • Den
  • Pool
  • Walk-In Closets
  • Planned Social Activities
  • Spa

Pricing & Floor Plans

filter results by bedrooms
Cost Calculator: Estimate your monthly and one-time fees.
A1
Starting at $2,468 Total Monthly Price 1 Bed 1 Bath 797 Sq Ft
6 Available units
Unit
Total Price
Sq Ft
Availability
Unit Details
  • Unit 06-316
    price $2,496
    square feet 797
    availibility Now
  • Unit 10-510
    price $2,528
    square feet 797
    availibility Oct 10
  • Unit 06-516
    price $2,468
    square feet 797
    availibility Oct 16
  • Unit 08-701
    price $2,487
    square feet 797
    availibility Oct 25
  • Unit 06-106
    price $2,482
    square feet 797
    availibility Oct 27
  • Unit 02-807
    price $2,682
    square feet 797
    availibility Nov 14

A4
Starting at $2,553 Total Monthly Price 1 Bed 1 Bath 850 Sq Ft
2 Available units
Unit
Total Price
Sq Ft
Availability
Unit Details
  • Unit 08-507
    price $2,553
    square feet 850
    availibility Now
  • Unit 08-306
    price $2,631
    square feet 850
    availibility Oct 1
A1 ADA
$2,576 Total Monthly Price 1 Bed 1 Bath 797 Sq Ft
1 Available unit
Unit
Total Price
Sq Ft
Availability
Unit Details
  • Unit 08-812
    price $2,576
    square feet 797
    availibility Sep 26
A4 Renovated
$2,726 Total Monthly Price 1 Bed 1 Bath 850 Sq Ft
1 Available unit
Unit
Total Price
Sq Ft
Availability
Unit Details
  • Unit 10-605
    price $2,726
    square feet 850
    availibility Sep 26
A3 Renovated
$2,608 Total Monthly Price 1 Bed 1 Bath 843 Sq Ft
1 Available unit
Unit
Total Price
Sq Ft
Availability
Unit Details
  • Unit 06-111
    price $2,608
    square feet 843
    availibility Nov 5
D4
Starting at $2,897 Total Monthly Price 2 Beds 2 Baths 1,214 Sq Ft
Matterport 3D Tour
11 Available units
Unit
Total Price
Sq Ft
Availability
Unit Details
  • Unit 08-604
    price $2,897
    square feet 1,214
    availibility Now
  • Unit 02-512
    price $2,931
    square feet 1,214
    availibility Now
  • Unit 06-403
    price $2,966
    square feet 1,214
    availibility Now
  • Unit 08-209
    price $2,987
    square feet 1,214
    availibility Now
  • Unit 08-710
    price $3,032
    square feet 1,214
    availibility Now
  • Unit 06-613
    price $2,921
    square feet 1,214
    availibility Aug 27
  • Unit 10-707
    price $3,056
    square feet 1,214
    availibility Aug 28
  • Unit 02-305
    price $3,087
    square feet 1,214
    availibility Oct 10
  • Unit 06-703
    price $3,012
    square feet 1,214
    availibility Oct 11
  • Unit 10-403
    price $2,930
    square feet 1,214
    availibility Oct 24
  • Unit 02-304
    price $3,107
    square feet 1,214
    availibility Nov 8

D1 ADA
$2,898 Total Monthly Price 2 Beds 2 Baths 1,072 Sq Ft
1 Available unit
Unit
Total Price
Sq Ft
Availability
Unit Details
  • Unit 06-814
    price $2,898
    square feet 1,072
    availibility Now
D2
Starting at $2,898 Total Monthly Price 2 Beds 2 Baths 1,110 Sq Ft
2 Available units
Unit
Total Price
Sq Ft
Availability
Unit Details
  • Unit 02-509
    price $2,898
    square feet 1,110
    availibility Now
  • Unit 06-708
    price $2,970
    square feet 1,110
    availibility Oct 27
D1
Starting at $2,900 Total Monthly Price 2 Beds 2 Baths 1,072 Sq Ft
Matterport 3D Tour
3 Available units
Unit
Total Price
Sq Ft
Availability
Unit Details
  • Unit 06-705
    price $2,971
    square feet 1,072
    availibility Now
  • Unit 10-606
    price $3,034
    square feet 1,072
    availibility Oct 4
  • Unit 06-405
    price $2,900
    square feet 1,072
    availibility Nov 3
D4 ADA
$2,986 Total Monthly Price 2 Beds 2 Baths 1,214 Sq Ft
1 Available unit
Unit
Total Price
Sq Ft
Availability
Unit Details
  • Unit 08-410
    price $2,986
    square feet 1,214
    availibility Now
D4 Renovated
Starting at $3,131 Total Monthly Price 2 Beds 2 Baths 1,214 Sq Ft
3 Available units
Unit
Total Price
Sq Ft
Availability
Unit Details
  • Unit 08-103
    price $3,131
    square feet 1,214
    availibility Now
  • Unit 08-203
    price $3,151
    square feet 1,214
    availibility Aug 26
  • Unit 08-204
    price $3,167
    square feet 1,214
    availibility Oct 17
D3 Renovated
$3,156 Total Monthly Price 2 Beds 2 Baths 1,136 Sq Ft
1 Available unit
Unit
Total Price
Sq Ft
Availability
Unit Details
  • Unit 10-304
    price $3,156
    square feet 1,136
    availibility Now
D1 Renovated
$3,111 Total Monthly Price 2 Beds 2 Baths 1,072 Sq Ft
1 Available unit
Unit
Total Price
Sq Ft
Availability
Unit Details
  • Unit 10-806
    price $3,111
    square feet 1,072
    availibility Sep 1
Eff
Call for Rent Studio 1 Bath 607 Sq Ft
Not Available
A2
Call for Rent 1 Bed 1 Bath 808 Sq Ft
Not Available
Matterport 3D Tour
A3
Call for Rent 1 Bed 1 Bath 843 Sq Ft
Not Available
A1 Den-1 Bedroom with Den
Call for Rent 1 Bed 1 Bath 890 Sq Ft
Not Available
A5
Call for Rent 1 Bed 1 Bath 923 Sq Ft
Not Available
A1 Den ADA-1 Bedroom with Den
Call for Rent 1 Bed 1 Bath 890 Sq Ft
Not Available
A6/A8
Call for Rent 1 Bed 1 Bath 941 Sq Ft
Not Available
A1 Den Renovated -1 Bedroom with Den
Call for Rent 1 Bed 1 Bath 890 Sq Ft
Not Available
A1 Renovated
Call for Rent 1 Bed 1 Bath 797 Sq Ft
Not Available
A2 Renovated
Call for Rent 1 Bed 1 Bath 808 Sq Ft
Not Available
A5 Renovated
Call for Rent 1 Bed 1 Bath 923 Sq Ft
Not Available
D3
Call for Rent 2 Beds 2 Baths 1,136 Sq Ft
Not Available
D2 Renovated
Call for Rent 2 Beds 2 Baths 1,110 Sq Ft
Not Available
A1
Starting at $2,468 Total Monthly Price 1 Bed 1 Bath 797 Sq Ft
6 Available units
Unit
Total Price
Sq Ft
Availability
Unit Details
  • Unit 06-316
    price $2,496
    square feet 797
    availibility Now
  • Unit 10-510
    price $2,528
    square feet 797
    availibility Oct 10
  • Unit 06-516
    price $2,468
    square feet 797
    availibility Oct 16
  • Unit 08-701
    price $2,487
    square feet 797
    availibility Oct 25
  • Unit 06-106
    price $2,482
    square feet 797
    availibility Oct 27
  • Unit 02-807
    price $2,682
    square feet 797
    availibility Nov 14

A4
Starting at $2,553 Total Monthly Price 1 Bed 1 Bath 850 Sq Ft
2 Available units
Unit
Total Price
Sq Ft
Availability
Unit Details
  • Unit 08-507
    price $2,553
    square feet 850
    availibility Now
  • Unit 08-306
    price $2,631
    square feet 850
    availibility Oct 1
A1 ADA
$2,576 Total Monthly Price 1 Bed 1 Bath 797 Sq Ft
1 Available unit
Unit
Total Price
Sq Ft
Availability
Unit Details
  • Unit 08-812
    price $2,576
    square feet 797
    availibility Sep 26
A4 Renovated
$2,726 Total Monthly Price 1 Bed 1 Bath 850 Sq Ft
1 Available unit
Unit
Total Price
Sq Ft
Availability
Unit Details
  • Unit 10-605
    price $2,726
    square feet 850
    availibility Sep 26
A3 Renovated
$2,608 Total Monthly Price 1 Bed 1 Bath 843 Sq Ft
1 Available unit
Unit
Total Price
Sq Ft
Availability
Unit Details
  • Unit 06-111
    price $2,608
    square feet 843
    availibility Nov 5
A2
Call for Rent 1 Bed 1 Bath 808 Sq Ft
Not Available
Matterport 3D Tour
A3
Call for Rent 1 Bed 1 Bath 843 Sq Ft
Not Available
A1 Den-1 Bedroom with Den
Call for Rent 1 Bed 1 Bath 890 Sq Ft
Not Available
A5
Call for Rent 1 Bed 1 Bath 923 Sq Ft
Not Available
A1 Den ADA-1 Bedroom with Den
Call for Rent 1 Bed 1 Bath 890 Sq Ft
Not Available
A6/A8
Call for Rent 1 Bed 1 Bath 941 Sq Ft
Not Available
A1 Den Renovated -1 Bedroom with Den
Call for Rent 1 Bed 1 Bath 890 Sq Ft
Not Available
A1 Renovated
Call for Rent 1 Bed 1 Bath 797 Sq Ft
Not Available
A2 Renovated
Call for Rent 1 Bed 1 Bath 808 Sq Ft
Not Available
A5 Renovated
Call for Rent 1 Bed 1 Bath 923 Sq Ft
Not Available
D4
Starting at $2,897 Total Monthly Price 2 Beds 2 Baths 1,214 Sq Ft
Matterport 3D Tour
11 Available units
Unit
Total Price
Sq Ft
Availability
Unit Details
  • Unit 08-604
    price $2,897
    square feet 1,214
    availibility Now
  • Unit 02-512
    price $2,931
    square feet 1,214
    availibility Now
  • Unit 06-403
    price $2,966
    square feet 1,214
    availibility Now
  • Unit 08-209
    price $2,987
    square feet 1,214
    availibility Now
  • Unit 08-710
    price $3,032
    square feet 1,214
    availibility Now
  • Unit 06-613
    price $2,921
    square feet 1,214
    availibility Aug 27
  • Unit 10-707
    price $3,056
    square feet 1,214
    availibility Aug 28
  • Unit 02-305
    price $3,087
    square feet 1,214
    availibility Oct 10
  • Unit 06-703
    price $3,012
    square feet 1,214
    availibility Oct 11
  • Unit 10-403
    price $2,930
    square feet 1,214
    availibility Oct 24
  • Unit 02-304
    price $3,107
    square feet 1,214
    availibility Nov 8

D1 ADA
$2,898 Total Monthly Price 2 Beds 2 Baths 1,072 Sq Ft
1 Available unit
Unit
Total Price
Sq Ft
Availability
Unit Details
  • Unit 06-814
    price $2,898
    square feet 1,072
    availibility Now
D2
Starting at $2,898 Total Monthly Price 2 Beds 2 Baths 1,110 Sq Ft
2 Available units
Unit
Total Price
Sq Ft
Availability
Unit Details
  • Unit 02-509
    price $2,898
    square feet 1,110
    availibility Now
  • Unit 06-708
    price $2,970
    square feet 1,110
    availibility Oct 27
D1
Starting at $2,900 Total Monthly Price 2 Beds 2 Baths 1,072 Sq Ft
Matterport 3D Tour
3 Available units
Unit
Total Price
Sq Ft
Availability
Unit Details
  • Unit 06-705
    price $2,971
    square feet 1,072
    availibility Now
  • Unit 10-606
    price $3,034
    square feet 1,072
    availibility Oct 4
  • Unit 06-405
    price $2,900
    square feet 1,072
    availibility Nov 3
D4 ADA
$2,986 Total Monthly Price 2 Beds 2 Baths 1,214 Sq Ft
1 Available unit
Unit
Total Price
Sq Ft
Availability
Unit Details
  • Unit 08-410
    price $2,986
    square feet 1,214
    availibility Now
D4 Renovated
Starting at $3,131 Total Monthly Price 2 Beds 2 Baths 1,214 Sq Ft
3 Available units
Unit
Total Price
Sq Ft
Availability
Unit Details
  • Unit 08-103
    price $3,131
    square feet 1,214
    availibility Now
  • Unit 08-203
    price $3,151
    square feet 1,214
    availibility Aug 26
  • Unit 08-204
    price $3,167
    square feet 1,214
    availibility Oct 17
D3 Renovated
$3,156 Total Monthly Price 2 Beds 2 Baths 1,136 Sq Ft
1 Available unit
Unit
Total Price
Sq Ft
Availability
Unit Details
  • Unit 10-304
    price $3,156
    square feet 1,136
    availibility Now
D1 Renovated
$3,111 Total Monthly Price 2 Beds 2 Baths 1,072 Sq Ft
1 Available unit
Unit
Total Price
Sq Ft
Availability
Unit Details
  • Unit 10-806
    price $3,111
    square feet 1,072
    availibility Sep 1
D3
Call for Rent 2 Beds 2 Baths 1,136 Sq Ft
Not Available
D2 Renovated
Call for Rent 2 Beds 2 Baths 1,110 Sq Ft
Not Available
Eff
Call for Rent Studio 1 Bath 607 Sq Ft
Not Available
* Price shown is total price based on community-supplied monthly required fees. Excludes user-selected optional fees and variable or usage-based fees and required charges due at or prior to move-in or at move-out.View Fees and Policies for details. Price, availability, fees, and any applicable rent special are subject to change without notice.
* Square footage definitions vary. Displayed square footage is approximate.

Fees and Policies

The fees listed below are community-provided and may exclude utilities or add-ons. All payments are made directly to the property and are non-refundable unless otherwise specified. Use the Cost Calculator to determine costs based on your needs.

  • Utilities & Essentials
    • Amenity Fee
      Charged per unit.
      $35 / mo
    • Utility- Electric
      Third party, based on personal usage Charged per unit.
      Varies / mo
    • Utility- Water
      Based on personal usage Charged per unit.
      Varies / mo
    • Utility- Natural Gas
      Based on usage Charged per unit.
      Varies / mo
  • One-Time Basics
    • Due at Application
      • Application Fee Per Applicant
        Charged per applicant.
        $0
    • Due at Move-In
      • Key Fee
        Per leaseholder Charged per unit.
        $13
      • Security Deposit
        $500 to 1x rent. Based on approval Charged per unit.
        $500
  • Dogs
    • Pet Rent
      Max of 2. Charged per pet.
      $65 / mo
    • Pet Screening
      Max of 2. Pet screening is per pet, per year Charged per pet.
      $30 / yr
    Restrictions:
    None
    Read More Read Less
    Comments
    | Restrictions: None
    Read More Read Less
  • Cats
    • Pet Rent
      Max of 2. Charged per pet.
      $35 / mo
    • Pet Screening
      Max of 2. Pet screening is per pet, per year Charged per pet.
      $30 / yr
    Restrictions:
    None
    Read More Read Less
    Comments
    | Restrictions: None
    Read More Read Less
  • Garage Lot
    • Parking Fee
      Max of 1. Charged per vehicle.
      $60 - $90 / mo
    Comments
    Max of 1
    Read More Read Less
  • Additional Parking Options
    • Surface Lot
  • Security Deposit Bond (optional)
    Optional in lieu of Security Deposit Charged per unit.
    $737
  • Debit Card Payments
    Charged per occurrence.
    $3.95 / occurrence
  • Lock Change Fee
    Charged per occurrence.
    $50 / occurrence
  • Liability/Contents Coverage (optional)
    Optional in lieu of renters’ insurance Charged per unit.
    $19 / mo
  • Roommate Change
    Mid-lease roommate add/removal fee Charged per occurrence.
    $300 / occurrence
  • Utility- Recovery Fee
    Charged if utilities not established prior to move-in Charged per occurrence.
    $50 / occurrence
  • Late Fee
    Late as defined by the lease Charged per occurrence.
    $100 / occurrence
  • Mail Key Replacement
    Charged per occurrence.
    $25 / occurrence
  • Key Fob Replacement
    Charged per occurrence.
    $25 / occurrence
  • NSF Fee
    Charged per occurrence.
    $50 / occurrence

Property Fee Disclaimer: Based on community-supplied data and independent market research. Subject to change without notice. May exclude fees for mandatory or optional services and usage-based utilities.

Details

Utilities Included

  • Trash Removal

Property Information

  • Built in 2004
  • 394 units/8 stories
  • Furnished Units Available

Matterport 3D Tours

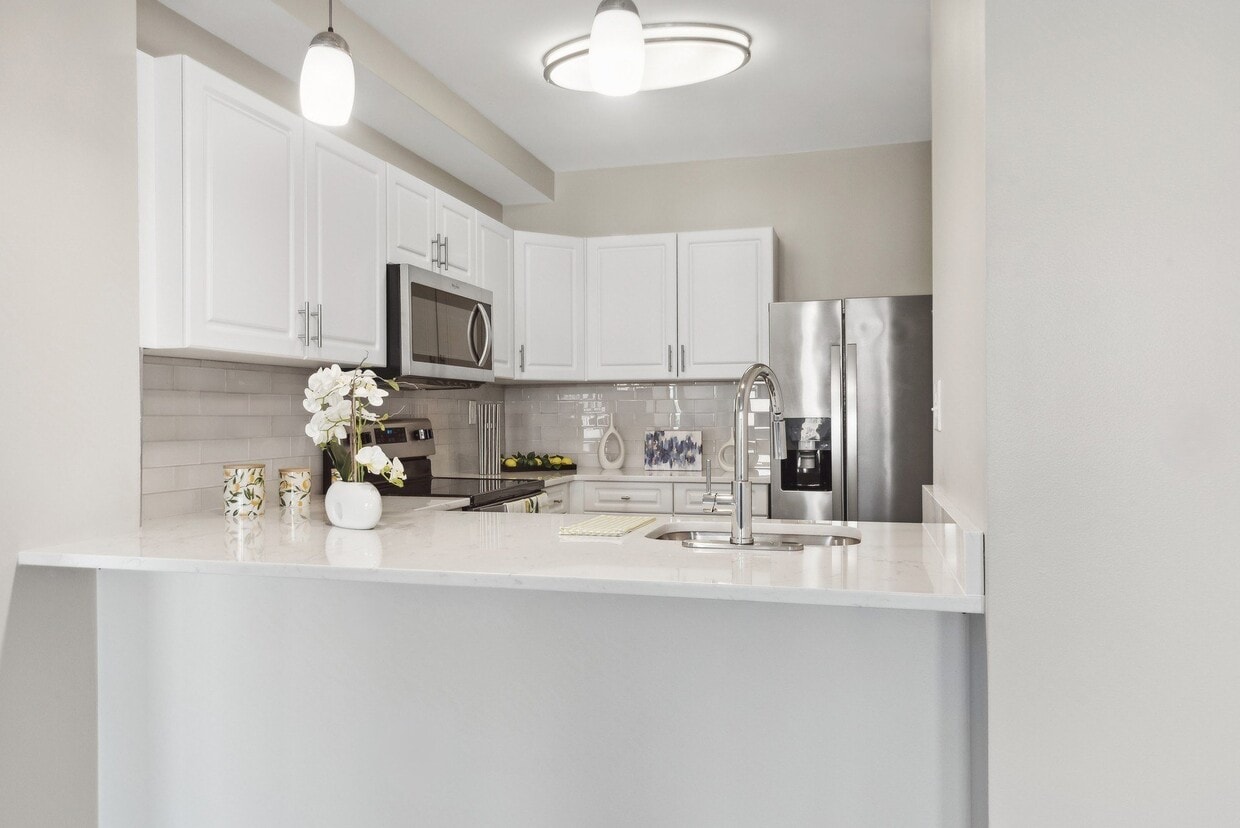
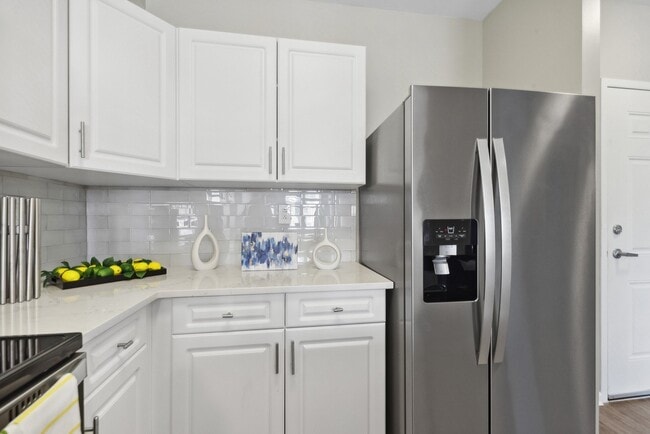
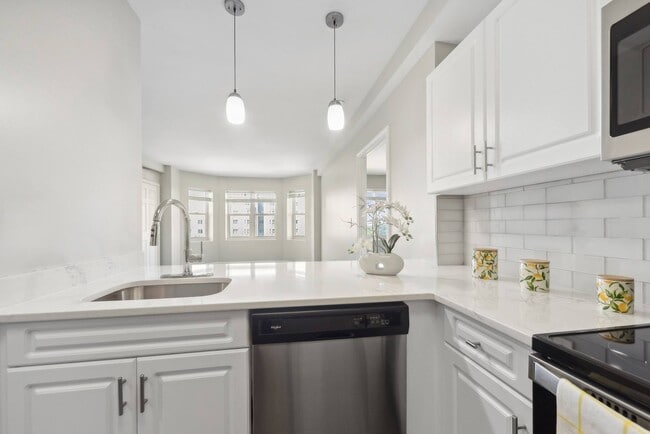
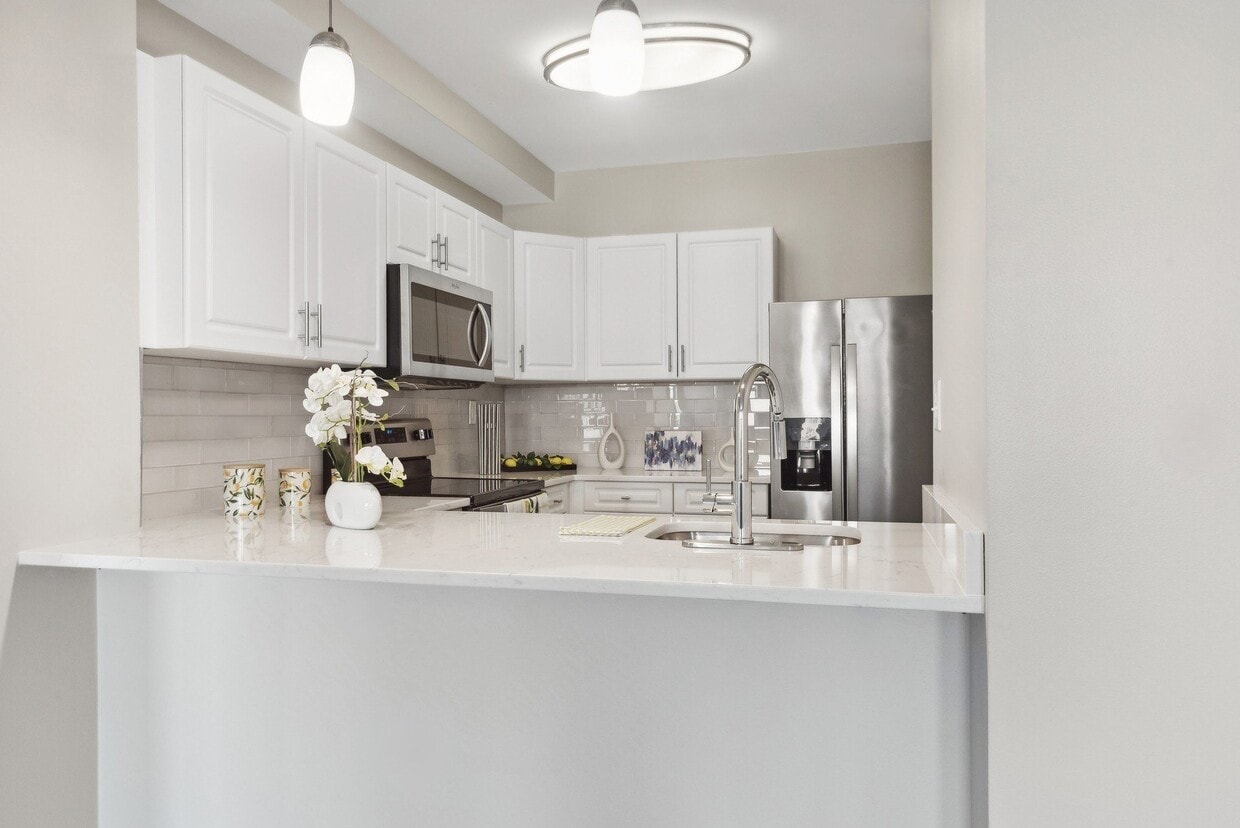
This single-floor space showcases a thoughtfully designed kitchen that serves as a functional centerpiece. The kitchen features dark speckled countertops that provide a striking contrast against the crisp white cabinetry, which offers generous storage through upper and lower cabinet configurations with brushed nickel hardware. A stainless steel sink is positioned along the counter with a matching faucet, complemented by a built-in dishwasher nearby. Two pendant lights hang from the ceiling on sleek cords, providing focused task lighting over the counter area while adding a contemporary design element. The light blue-gray wall color creates a calm, neutral backdrop throughout the space, contributing to an open and airy atmosphere. Natural light filters in through multiple windows, brightening the interior and enhancing the overall sense of space. The layout appears efficient and practical, with counter space arranged in an L-shape configuration that maximizes workflow and usability. The overall aesthetic balances clean, modern finishes with a welcoming, functional design.

1BR, 1BA - 808 SF
1/3
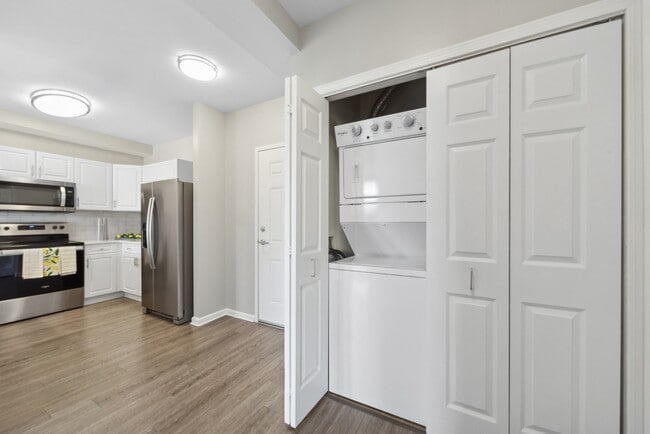
This single-floor space showcases a thoughtfully designed kitchen that serves as a functional centerpiece. The kitchen features dark speckled countertops that provide a striking contrast against the crisp white cabinetry, which offers generous storage through upper and lower cabinet configurations with brushed nickel hardware. A stainless steel sink is positioned along the counter with a matching faucet, complemented by a built-in dishwasher nearby. Two pendant lights hang from the ceiling on sleek cords, providing focused task lighting over the counter area while adding a contemporary design element. The light blue-gray wall color creates a calm, neutral backdrop throughout the space, contributing to an open and airy atmosphere. Natural light filters in through multiple windows, brightening the interior and enhancing the overall sense of space. The layout appears efficient and practical, with counter space arranged in an L-shape configuration that maximizes workflow and usability. The overall aesthetic balances clean, modern finishes with a welcoming, functional design. This single-story residence is designed with an open and efficient layout that seamlessly connects the living area to the kitchen. The living space features warm, neutral-toned carpeting and soft beige walls that lend a calm, welcoming atmosphere. A comfortable upholstered armchair with decorative pillows anchors the seating area, complemented by a slim console table along the wall. Decorative wall art adds a subtle artistic touch to the space.

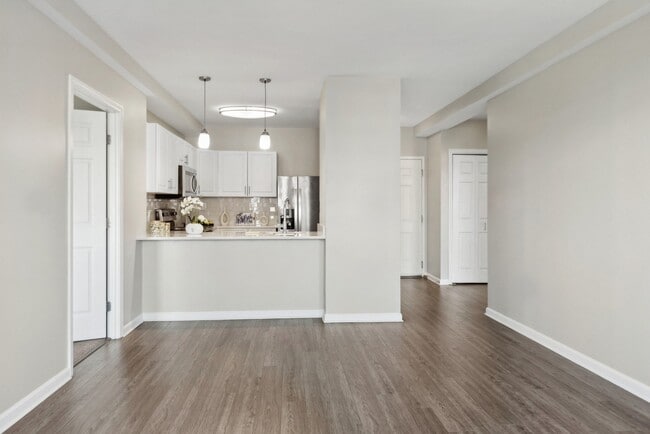
Adjacent to the living area, a raised breakfast bar with modern bar seating defines the kitchen zone. Pendant lighting hangs above the bar counter, providing focused illumination that enhances the kitchen's contemporary feel. A stainless steel refrigerator is visible within the kitchen, highlighting the functional, well-equipped nature of the space.

A hallway visible from the living area leads to an in-unit laundry closet, housing a stacked washer and dryer unit — a practical convenience. The open layout and consistent neutral palette throughout create a cohesive, tidy aesthetic, while the natural flow between spaces makes the residence feel organized and comfortable for everyday living. This single-floor space is designed to maximize natural light and panoramic views, creating an open and airy atmosphere throughout. The standout architectural feature is a graceful bay window alcove that curves outward, housing a trio of large double-hung windows. From this elevated vantage point, the windows frame an expansive canopy of mature trees stretching to the horizon under open skies, flooding the interior with abundant natural light throughout the day.

The interior is finished in soft, neutral green-grey tones that complement the natural scenery visible through the windows, lending the space a calm and serene quality. Clean white trim and baseboards provide crisp contrast against the walls, while plush, wall-to-wall carpeting in a warm beige adds comfort and warmth underfoot.

The layout is open and unobstructed, with clearly defined spaces separated by thoughtfully placed architectural details such as framed archways and subtle ceiling variation. The overall ambiance is tranquil and light-filled, with the ever-present greenery outside serving as a natural backdrop. The combination of elevated positioning, expansive windows, and understated finishes makes this a space well-suited for those who value natural light, open views, and a quietly refined living environment.
Property Site Map

Select a unit to view pricing & availability

Any
Studio
1
2
Any
1+
2+
Move-In Date
Viewing Floor:
1 (3 units)
2 (3 units)
3 (5 units)
4 (4 units)
5 (5 units)
6 (4 units)
7 (6 units)
8 (4 units)
Matterport 3D Tour Matterport 3D Tour
Matterport 3D Tour

About HighPoint

The easiest commute ever--7 miles to Boston--FREE Shuttle to MBTA Red line in Quincy Center! Luxury Highrise with Spectacular Studio, 1 and 2 Bedroom apartments with gorgeous Boston city skyline views! Multi-million dollar renovation, over $20,000 in upgrades in select homes. Open-concept design with upgraded chefs kitchen, dual master suites, generous closets and fantastic views of the Boston skyline. Resident Club featuring, outdoor movie theater, fitness and cardio center, heated pool and sundeck with outdoor kitchen and BBQ, resident lounge with billiards and game room, business center , tennis, Berkshire Perks and so much more!

HighPoint is an apartment community located in Norfolk County and the 02169 ZIP Code. This area is served by the Quincy School District attendance zone.

Unique Features

  • Ample Closet Space
  • Bonus Den for Storage, Home Office and More*
  • Carpeted Bedroom and Living Area
  • Ceramic Tile Kitchen
  • Custom Cabinets
  • Dining Nook
  • Electric Stove and Microwave
  • Entertainment Social Spaces with Billiards
  • Firepit with Green Space for Outdoor Fun
  • Free Shuttle to Quincy Center MBTA
  • Full Size Washer and Dryer
  • Furnished Apartments Available Upon Request
  • Heated Outdoor Pool and Sundeck
  • High-Impact Fitness Center
  • Luxer One Package System and Package Acceptance
  • Luxury, Pet-friendly, Parking
  • Newly Renovated Spa Baths
  • Newly Renovated with Hard-Surface Flooring
  • Outdoor Kitchen & BBQ Grills
  • Outdoor Living Room
  • Outdoor Patio with Al Fresco Dining
  • Pet Friendly Apartments in Quincy, MA
  • Pet-Friendly Canine Country Club
  • Resident Catering Kitchen
  • Soaring 8.5 Foot Ceilings

Contact

View Property Website
Language: English
Closed Today
  • Monday - Friday, 9am - 5:30pm
  • Saturday, 10am - 5pm
  • Sunday, Closed
Property Management Company Logo

Community Amenities

Pool

Fitness Center

Furnished Units Available

Elevator

Clubhouse

Controlled Access

Recycling

Business Center

Property Services

  • Package Service
  • Wi-Fi
  • Controlled Access
  • Maintenance on site
  • Property Manager on Site
  • 24 Hour Access
  • Furnished Units Available
  • Shuttle to Train
  • Recycling
  • Renters Insurance Program
  • Dry Cleaning Service
  • Online Services
  • Planned Social Activities
  • Pet Play Area
  • Key Fob Entry

Shared Community

  • Elevator
  • Business Center
  • Clubhouse
  • Lounge
  • Multi Use Room
  • Storage Space
  • Disposal Chutes
  • Corporate Suites

Fitness & Recreation

  • Fitness Center
  • Spa
  • Pool
  • Bicycle Storage
  • Tennis Court
  • Walking/Biking Trails
  • Gameroom
  • Media Center/Movie Theatre

Outdoor Features

  • Sundeck
  • Courtyard
  • Grill
  • Picnic Area

Apartment Features

Washer/Dryer

Air Conditioning

Dishwasher

High Speed Internet Access

Hardwood Floors

Walk-In Closets

Granite Countertops

Microwave

Indoor Features

  • High Speed Internet Access
  • Washer/Dryer
  • Air Conditioning
  • Heating
  • Cable Ready
  • Storage Space
  • Tub/Shower
  • Intercom
  • Sprinkler System
  • Framed Mirrors
  • Wheelchair Accessible (Rooms)

Kitchen Features & Appliances

  • Dishwasher
  • Disposal
  • Ice Maker
  • Granite Countertops
  • Stainless Steel Appliances
  • Pantry
  • Eat-in Kitchen
  • Kitchen
  • Microwave
  • Oven
  • Range
  • Refrigerator
  • Freezer

Model Details

  • Hardwood Floors
  • Carpet
  • Tile Floors
  • Vinyl Flooring
  • Dining Room
  • Den
  • Views
  • Walk-In Closets
  • Linen Closet
  • Furnished
  • Window Coverings
  • Large Bedrooms
  • Balcony
  • Patio
  • Lawn
Location
12 Highpoint Cir, Quincy,
MA 02169
Get Directions
Schools Restaurants Groceries Coffee Banks Shops Fitness
| Edit
Edit Commute

Destination is required

Under 30 minutes

Commute Time is calculated at rush hour.
Neighborhood

Quincy Center covers the historic downtown district of Quincy, Massachusetts. Known as the “City of Presidents,” Quincy boasts unique shops, local restaurants, and admired historic sites. In fact, Quincy Center houses the United States First Parish Church, which is the location of both President John Adams and his son, President John Quincy Adams’ burial sites.

If you become a resident of this vibrant town, you can visit the Adams’ birthplaces and explore their historic homes, which are the oldest presidential birthplaces in the country. If you’re a political history buff, Quincy Center is the place for you! With an abundance of upscale apartments and the occasional historic house, condo, and townhome, finding your perfect rental in this area should be a breeze.

A coastal neighborhood situated on Quincy Bay, Quincy Center is just 10 miles south of Downtown Boston.

Learn more about living in Quincy Center 
Average Prices by Area

Compare neighborhood and city base rent averages by bedroom.

Quincy Center Quincy, MA
Studio $2,275 $2,227
1 Bedroom $2,660 $2,527
2 Bedrooms $3,223 $3,025
3 Bedrooms - $4,118
Amenities
  • Package Service
  • Wi-Fi
  • Controlled Access
  • Maintenance on site
  • Property Manager on Site
  • 24 Hour Access
  • Furnished Units Available
  • Shuttle to Train
  • Recycling
  • Renters Insurance Program
  • Dry Cleaning Service
  • Online Services
  • Planned Social Activities
  • Pet Play Area
  • Key Fob Entry
  • Elevator
  • Business Center
  • Clubhouse
  • Lounge
  • Multi Use Room
  • Storage Space
  • Disposal Chutes
  • Corporate Suites
  • Sundeck
  • Courtyard
  • Grill
  • Picnic Area
  • Fitness Center
  • Spa
  • Pool
  • Bicycle Storage
  • Tennis Court
  • Walking/Biking Trails
  • Gameroom
  • Media Center/Movie Theatre
  • Ample Closet Space
  • Bonus Den for Storage, Home Office and More*
  • Carpeted Bedroom and Living Area
  • Ceramic Tile Kitchen
  • Custom Cabinets
  • Dining Nook
  • Electric Stove and Microwave
  • Entertainment Social Spaces with Billiards
  • Firepit with Green Space for Outdoor Fun
  • Free Shuttle to Quincy Center MBTA
  • Full Size Washer and Dryer
  • Furnished Apartments Available Upon Request
  • Heated Outdoor Pool and Sundeck
  • High-Impact Fitness Center
  • Luxer One Package System and Package Acceptance
  • Luxury, Pet-friendly, Parking
  • Newly Renovated Spa Baths
  • Newly Renovated with Hard-Surface Flooring
  • Outdoor Kitchen & BBQ Grills
  • Outdoor Living Room
  • Outdoor Patio with Al Fresco Dining
  • Pet Friendly Apartments in Quincy, MA
  • Pet-Friendly Canine Country Club
  • Resident Catering Kitchen
  • Soaring 8.5 Foot Ceilings
  • High Speed Internet Access
  • Washer/Dryer
  • Air Conditioning
  • Heating
  • Cable Ready
  • Storage Space
  • Tub/Shower
  • Intercom
  • Sprinkler System
  • Framed Mirrors
  • Wheelchair Accessible (Rooms)
  • Dishwasher
  • Disposal
  • Ice Maker
  • Granite Countertops
  • Stainless Steel Appliances
  • Pantry
  • Eat-in Kitchen
  • Kitchen
  • Microwave
  • Oven
  • Range
  • Refrigerator
  • Freezer
  • Hardwood Floors
  • Carpet
  • Tile Floors
  • Vinyl Flooring
  • Dining Room
  • Den
  • Views
  • Walk-In Closets
  • Linen Closet
  • Furnished
  • Window Coverings
  • Large Bedrooms
  • Balcony
  • Patio
  • Lawn
Expenses
Utilities Included
Trash Removal Included
Office Hours
Monday 9am - 5:30pm
Tuesday 9am - 5:30pm
Wednesday 9am - 5:30pm
Thursday 9am - 5:30pm
Friday 9am - 5:30pm
Saturday 10am - 5pm
Sunday Closed
617-890-7883
Education
Colleges & Universities Distance
UMass Boston
Drive: 12 min 6.4 mi
Curry College
Drive: 16 min 6.5 mi
Northeastern University
Drive: 16 min 8.8 mi
Massasoit C.C., Canton Campus
Drive: 18 min 8.9 mi
HighPoint is within 12 minutes or 6.4 miles from UMass Boston. It is also near Curry College and Northeastern University.
Schools
  • Public Schools
  • Private Schools
Charles A Bernazzani Elementary School
Public Elementary School
Grades K-5
340 Students
Nearby
GreatSchools rating: 5 out of 10
Collicot Elementary School
Public Elementary School
Grades K-5
642 Students
Nearby
GreatSchools rating: 8 out of 10
Lincoln-Hancock Community School
Public Elementary School
Grades K-5
508 Students
Attendance Zone
GreatSchools rating: 7 out of 10
Reay E Sterling Middle School
Public Elementary & Middle School
Grades K-8
444 Students
Attendance Zone
GreatSchools rating: 6 out of 10
Dr. Rick DeCristofaro Learning Center
Public Elementary & Middle School
Grades PK-8
251 Students
Nearby
GreatSchools rating: 5 out of 10
Quincy High School
Public High School
Grades 9-12
1,493 Students
Attendance Zone
GreatSchools rating: 5 out of 10
St. Mary School
Private Elementary & Middle School
Grades PK-8
125 Students
Nearby
Adams Montessori School
Private Elementary School
Grades PK-5
116 Students
Nearby
The Woodward School
Private Middle & High School
Grades 6-12
46 Students
Nearby
School data provided by GreatSchools The GreatSchools Rating helps parents compare schools within a state based on a variety of school quality indicators and provides a helpful picture of how effectively each school serves all of its students. Ratings are on a scale of 1 (below average) to 10 (above average) and can include test scores, college readiness, academic progress, advanced courses, equity, discipline and attendance data. We also advise parents to visit schools, consider other information on school performance and programs, and consider family needs as part of the school selection process.

View GreatSchools Rating Methodology


Data provided by GreatSchools.org © 2026. All rights reserved.
Transportation

Transportation options available in Quincy include Quincy Adams Station, located 1.8 miles from HighPoint. HighPoint is near General Edward Lawrence Logan International, located 11.7 miles or 20 minutes away.

Transit / Subway Distance
Quincy Adams Station
Drive: 6 min 1.8 mi
Wollaston Station
Drive: 5 min 2.3 mi
North Quincy Station
Drive: 8 min 3.4 mi
Milton Station
Drive: 7 min 3.5 mi
Butler Station
Drive: 8 min 3.9 mi
Commuter Rail Distance
Weymouth Landing/East Braintree
Drive: 9 min 4.1 mi
Braintree
Drive: 9 min 4.4 mi
Morton Street
Drive: 9 min 4.7 mi
Blue Hill Avenue
Drive: 11 min 5.2 mi
Talbot Avenue
Drive: 11 min 5.3 mi
Airports Distance
Airports Distance
General Edward Lawrence Logan International
Drive: 20 min 11.7 mi
Getting Around
Moderately Walkable
Walkability
60 / 100
Some Public Transit
Transit
40 / 100
Exceptionally Drivable
Drivability
90 / 100
Fairly Bikeable
Bikeability
50 / 100

Scores provided by

Local Logic What do Walkability, Transit, Drivability, and Bikeability mean? Walkability measures the walking distance to day-to-day needs. Transit measures access to public transportation. Drivability measures congestion, parking availability, and access to major roads. Bikeability measures the suitability for cycling. How It Works
Active
Soundscore™
73 / 100

Traffic

Busy

Airport

Calm

Businesses

Active

Scores provided by

HowLoud What is a Sound Score Rating? A Sound Score Rating aggregates noise caused by vehicle traffic, airplane traffic and local sources. How It Works
Points of Interest

Time and distance from HighPoint.

Shopping Centers Distance
Adams Plaza
Walk: 17 min 0.9 mi
Star's at Quincy
Drive: 3 min 1.1 mi
221-241 Parkingway
Drive: 3 min 1.2 mi
HighPoint has 3 shopping centers within 1.2 miles, which is about a 3-minute drive. The miles and minutes will be for the farthest away property.
Parks and Recreation Distance
Adams National Historical Park
Drive: 4 min 1.5 mi
Squantum Point Park
Drive: 13 min 5.2 mi
Dorchester Shores Reservation
Drive: 11 min 6.3 mi
Blue Hills Reservation
Drive: 13 min 7.7 mi
Houghton's Pond Recreation Area
Drive: 13 min 7.7 mi
HighPoint has 5 parks within 7.7 miles, including Adams National Historical Park, Squantum Point Park, and Blue Hills Reservation.
Hospitals Distance
Hospitals Distance
Beth Israel Deaconess Hospital - Milton
Drive: 9 min 3.8 mi
Carney Hospital
Drive: 8 min 4.0 mi
South Shore Hospital
Drive: 13 min 7.9 mi
HighPoint has 3 hospitals within 7.9 miles, the nearest is Beth Israel Deaconess Hospital - Milton which is 3.8 miles away and a 9 minute drive.
Military Bases Distance
US Military Reservation
Drive: 40 min 24.0 mi
Hanscom Air Force Base
Drive: 44 min 24.1 mi
Fort Miller
Drive: 45 min 26.4 mi
HighPoint has 3 military bases within 26.4 miles, the nearest is US Military Reservation which is 24.0 miles away and a 40 minute drive.


Reviews for HighPoint

3.9
Renter Rating
5 Stars
2
4 Stars
4
3 Stars
0
2 Stars
0
1 Star
1
Share details of your own experience with this property
Renter Reviews 7 Reviews
 
  • Most Recent
  • Most Helpful
  • Rating Low-High
  • Rating High-Low
Submitted by a verified resident of the apartment community. Participating residents may receive reward points in exchange for posting a review during their lease term, regardless of the nature of the review. Delete

Property Manager Responded:

Property Manager Responded

Show full review Show less
Was this helpful? Vote review helpful Thanks for your feedback!
Flag Review
  1. ...
  2. ...

HighPoint Photos

  • HighPoint

  • 1BR, 1BA - 808 SF

  • New Modern Kitchen and Living

  • Interior Living with Bay Window and Bedroom

Models

  • Studio

  • Harvard (A5)

  • 1 Bedroom

  • 1 Bedroom

  • Bunker Hill (A1)

  • 1 Bedroom

Nearby Apartments

Within 50 Miles of HighPoint

  • Ellington Metro West

    1 Homestead Blvd

    Westborough, MA 01581

    $2,581 - $3,534 Total Monthly Price

    1-3 Br 26.9 mi

  • Berkshire at the Pinehills

    62 Station Dr

    Plymouth, MA 02360

    $2,600 - $3,998 Plus Fees

    1-3 Br 33.5 mi

Frequently Asked Questions
Does HighPoint have in-unit laundry?

HighPoint has units with in‑unit washers and dryers, making laundry day simple for residents.

What utilities are included in rent at HighPoint?

HighPoint includes trash removal in rent. Residents are responsible for any other utilities not listed.

Is parking available at HighPoint?

Parking is available at HighPoint. Fees may apply depending on the type of parking offered. Contact this property for details.

Which floor plans are available, and what are the price ranges?

HighPoint has studios to two-bedrooms with rent ranges from $2,468/mo. to $3,167/mo.

Is HighPoint pet-friendly?

Yes, HighPoint welcomes pets. Breed restrictions, weight limits, and additional fees may apply. View this property's pet policy.

How much income do I need to rent at HighPoint?

A good rule of thumb is to spend no more than 30% of your gross income on rent. Based on the lowest available rent of $2,468 for a one-bedroom, you would need to earn about $98,720 per year to qualify. Want to double-check your budget? Calculate how much rent you can afford with our Rent Affordability Calculator.

Does HighPoint have move-in specials?

HighPoint is offering Specials for eligible applicants, with rental rates starting at $2,468.

Does HighPoint offer Matterport 3D tours?

Yes! HighPoint offers 3 Matterport 3D Tours. Explore different floor plans and see unit level details, all without leaving home.
Back To Top
Send a Message
Contact Property
enter move in date in the format: 2 digit month / 2 digit day / 4 digit year

I would like to... Optional

Send Message

Submitting Request

Send a Message
Contact Property

Thank you! Your email has been sent.

Error

Report an Issue Print Get Directions
Try These Popular Nearby Searches

Cities

  • North Quincy Rentals
  • Dorchester Rentals
  • Milton Rentals
  • East Braintree Rentals
  • Braintree Rentals

Search by Bedrooms

  • Studio Apartments in Quincy
  • 1 Bedroom Apartments in Quincy
  • 2 Bedroom Apartments in Quincy
  • 3 Bedroom Apartments in Quincy
  • Rooms for Rent in Quincy

Other Rental Types

  • Quincy Lofts for Rent
  • Quincy Houses for Rent
  • Quincy Condos for Rent
  • Quincy Townhomes for Rent
  • Private Landlord Rentals Quincy
  • Quincy Duplex Rentals
  • 02169 Houses for Rent
  • 02169 Condos for Rent
  • 02169 Townhomes for Rent

Stay on Budget

  • Quincy Apartments Under $900
  • Quincy Apartments Under $1,000
  • Quincy Apartments Under $1,100
  • Quincy Apartments Under $1,200
  • Quincy Apartments Under $1,300
  • Quincy Apartments Under $1,400
  • Quincy Apartments Under $1,500
  • Quincy Apartments Under $2,000

Filter by Popular Amenities

  • Pet Friendly Apartments in Quincy
  • Furnished Apartments in Quincy
  • Apartments with Washer & Dryer in Quincy
  • Wheelchair Accessible Apartments in Quincy
  • Apartments with EV Charging in Quincy
  • Apartments with Balcony in Quincy
  • Apartments with Air Conditioning in Quincy
  • Quincy Apartments with Virtual Tours
  • Quincy Waterfront Apartments

Find Specialty Housing

  • Student Housing in Quincy
  • Quincy Low Income Housing
  • Senior Housing in Quincy
  • Short Term Rentals in Quincy
  • Luxury Apartments in Quincy
  • Cheap Apartments in Quincy
  • Corporate Housing in Quincy
  • Move-In Specials in Quincy
  • New Apartments in Quincy

Nearby Properties

  • Avalon Quincy
  • Ashlar Park
  • J.E. Furnished Apartments of Quincy
  • eaves Quincy
  • About Us
  • Advertise
  • Legal Notices
  • Privacy Notice
  • Avoid Scams
  • Accessibility
  • Calculate Rent Affordability
  • Renterverse
  • Sitemap
Property Logo
apartments.com
© 2026 CoStar Group, Inc. Equal Housing Opportunity

Equal Housing Opportunity

© 2026 CoStar Group, Inc.

Equal Housing Opportunity

Ready to Apply?

Good News! This rental is accepting applications through Apartments.com. Act now and your $ purchase will include 9 additional FREE application submissions to participating properties.

Or if you already have an account


Required

Required

Valid Email Required

You must acknowledge the disclaimer to continue
Next
You're leaving Apartments.com

Do you want this community to contact you?

Required

Required

Valid Email Required

Continue to Property Website Skip this Step
Continue

Take me to this property's website
Schedule Tour
Interested in this property? Schedule a tour today.
Rate & Review HighPoint
Please select a rating
50 character minimum
By clicking submit, I agree to the Apartments.com Terms of Service and the Ratings & Reviews Terms of Use.
Share This Listing
Listing Image

12 Highpoint Cir

Quincy, MA 02169

Email

Link Copied

(617) 890-7883
Get Directions
Schools Restaurants Groceries Coffee Banks Shops Fitness
Select a unit to view pricing and availability
Floor
1 (3 units)
2 (3 units)
3 (5 units)
4 (4 units)
5 (5 units)
6 (4 units)
7 (6 units)
8 (4 units)
Any
Studio
1
2
Any
1+
2+
Move-In Date
Matterport 3D Tour Matterport 3D Tour
Matterport 3D Tour