Map
  • Add a Property
  • Renter Tools
    • Favorites
    • Saved Searches
  • Manage Rentals
  • Apartments For Rent
  • Houses For Rent
  • Condos For Rent
  • Townhomes For Rent
  • Help Center
  • Rent Calculator

Language

Apartments.com Logo
Manage Rentals      Sign Up / Sign In
  • Primary Photo - Ellington Metro West
  • Interior Photo - Ellington Metro West
    Interior Photo - Ellington Metro West
  • Interior Photo - Ellington Metro West
    Interior Photo - Ellington Metro West
Contact This Property

Tour Options: In-Person

Language: English

Open 10am - 5pm Today

View All Hours Office Hours Monday - Friday, 9am - 6pm Saturday, 10am - 5pm Sunday, Closed

Ellington Metro West media gallery Unit
call 774-292-4900
Floor Plan View Body
Viewing Floor: Select a unit to view pricing & availability
0 (4 units)
1 (6 units)
2 (7 units)
3 (3 units)
Any
1
2
3
Any
1+
2+
Move-In Date
Massachusetts Worcester County Westborough Route 9 Corridor

Ellington Metro West

1 Homestead Blvd, Westborough, MA 01581

3.0
Renter Rating 4 Reviews
Verified Listing CoStar Verified® Listing

This Listing has been verified by CoStar’s listing verification process, which combines internal screening and fraud detection technology. Always beware of scams.

Today
Share Listing
Favorites
774-292-4900
Property Management Company Logo Property Website
  • Total Monthly Price

    $2,347 - $4,117

  • Bedrooms

    1 - 3 bd

  • Bathrooms

    1 - 2 ba

  • Square Feet

    746 - 1,573 sq ft

Ellington Metro West
Property Management Company Logo
Share Listing
Favorites

Move-in Special

ASK US HOW TO GET UP TO 1 MONTH FREE!* *Restrictions apply/select apartments/subject to end without notice.

Highlights

  • Attached Garage
  • Basketball Court
  • Pool
  • Walk-In Closets
  • Spa
  • Pet Play Area
  • Day Care
  • Fireplace
  • Dog Park

Pricing & Floor Plans

filter results by bedrooms
Cost Calculator: Estimate your monthly and one-time fees.
A1 The Berkshire Renovated
$2,347 Total Monthly Price 1 Bed 1 Bath 746 Sq Ft
1 Available unit
Unit
Total Price
Sq Ft
Availability
Unit Details
  • Unit 03202
    price $2,347
    square feet 746
    availibility Now
A3L Barnstable Loft
$3,057 – $3,081 Total Monthly Price 1 Bed 1 Bath 1,177 Sq Ft
2 Available units
Unit
Total Price
Sq Ft
Availability
Unit Details
  • Unit 12025
    price $3,057
    square feet 1,177
    availibility Now
  • Unit 09025
    price $3,081
    square feet 1,177
    availibility Jul 4
A4 The Middlesex
$2,512 – $2,606 Total Monthly Price 1 Bed 1 Bath 851 Sq Ft
2 Available units
Unit
Total Price
Sq Ft
Availability
Unit Details
  • Unit 11013
    price $2,606
    square feet 851
    availibility Jun 10
  • Unit 08003
    price $2,512
    square feet 851
    availibility Aug 10
A2 Suffolk Renovated
$2,449 – $2,452 Total Monthly Price 1 Bed 1 Bath 755 Sq Ft
2 Available units
Unit
Total Price
Sq Ft
Availability
Unit Details
  • Unit 01113
    price $2,449
    square feet 755
    availibility Jun 23
  • Unit 04113
    price $2,452
    square feet 755
    availibility Jul 18
A1L The Berkshire Loft
$2,602 Total Monthly Price 1 Bed 1 Bath 899 Sq Ft
1 Available unit
Unit
Total Price
Sq Ft
Availability
Unit Details
  • Unit 07133
    price $2,602
    square feet 899
    availibility Aug 15
A2L The Suffolk Loft
$2,647 Total Monthly Price 1 Bed 1 Bath 901 Sq Ft
1 Available unit
Unit
Total Price
Sq Ft
Availability
Unit Details
  • Unit 01232
    price $2,647
    square feet 901
    availibility Aug 22
B3 The Hampden
$3,042 – $3,100 Total Monthly Price 2 Beds 2 Baths 1,131 Sq Ft
3 Available units
Unit
Total Price
Sq Ft
Availability
Unit Details
  • Unit 10014
    price $3,100
    square feet 1,131
    availibility Jul 1
  • Unit 09011
    price $3,065
    square feet 1,131
    availibility Jul 21
  • Unit 09001
    price $3,042
    square feet 1,131
    availibility Aug 7
B3L The Hampden Loft
$3,661 Total Monthly Price 2 Beds 2 Baths 1,308 Sq Ft
1 Available unit
Unit
Total Price
Sq Ft
Availability
Unit Details
  • Unit 08027
    price $3,661
    square feet 1,308
    availibility Jul 30
B4 The Dukes
$3,033 Total Monthly Price 2 Beds 2 Baths 1,171 Sq Ft
1 Available unit
Unit
Total Price
Sq Ft
Availability
Unit Details
  • Unit 08002
    price $3,033
    square feet 1,171
    availibility Aug 4
B2L The Hampshire Loft
$3,221 Total Monthly Price 2 Beds 2 Baths 1,281 Sq Ft
1 Available unit
Unit
Total Price
Sq Ft
Availability
Unit Details
  • Unit 01132
    price $3,221
    square feet 1,281
    availibility Aug 16
C1 The Bristol
$3,384 – $3,490 Total Monthly Price 3 Beds 2 Baths 1,256 Sq Ft
3 Available units
Unit
Total Price
Sq Ft
Availability
Unit Details
  • Unit 03121
    price $3,384
    square feet 1,256
    availibility Now
  • Unit 07122
    price $3,384
    square feet 1,256
    availibility Now
  • Unit 03223
    price $3,490
    square feet 1,256
    availibility Aug 9
C1 The Bristol Renovated
$3,751 Total Monthly Price 3 Beds 2 Baths 1,256 Sq Ft
1 Available unit
Unit
Total Price
Sq Ft
Availability
Unit Details
  • Unit 03112
    price $3,751
    square feet 1,256
    availibility Jun 1
C2L The Norfolk Loft
$4,117 Total Monthly Price 3 Beds 2 Baths 1,573 Sq Ft
1 Available unit
Unit
Total Price
Sq Ft
Availability
Unit Details
  • Unit 12021
    price $4,117
    square feet 1,573
    availibility Jul 30
A1 The Berkshire Renovated
$2,347 Total Monthly Price 1 Bed 1 Bath 746 Sq Ft
1 Available unit
Unit
Total Price
Sq Ft
Availability
Unit Details
  • Unit 03202
    price $2,347
    square feet 746
    availibility Now
A3L Barnstable Loft
$3,057 – $3,081 Total Monthly Price 1 Bed 1 Bath 1,177 Sq Ft
2 Available units
Unit
Total Price
Sq Ft
Availability
Unit Details
  • Unit 12025
    price $3,057
    square feet 1,177
    availibility Now
  • Unit 09025
    price $3,081
    square feet 1,177
    availibility Jul 4
A4 The Middlesex
$2,512 – $2,606 Total Monthly Price 1 Bed 1 Bath 851 Sq Ft
2 Available units
Unit
Total Price
Sq Ft
Availability
Unit Details
  • Unit 11013
    price $2,606
    square feet 851
    availibility Jun 10
  • Unit 08003
    price $2,512
    square feet 851
    availibility Aug 10
A2 Suffolk Renovated
$2,449 – $2,452 Total Monthly Price 1 Bed 1 Bath 755 Sq Ft
2 Available units
Unit
Total Price
Sq Ft
Availability
Unit Details
  • Unit 01113
    price $2,449
    square feet 755
    availibility Jun 23
  • Unit 04113
    price $2,452
    square feet 755
    availibility Jul 18
A1L The Berkshire Loft
$2,602 Total Monthly Price 1 Bed 1 Bath 899 Sq Ft
1 Available unit
Unit
Total Price
Sq Ft
Availability
Unit Details
  • Unit 07133
    price $2,602
    square feet 899
    availibility Aug 15
A2L The Suffolk Loft
$2,647 Total Monthly Price 1 Bed 1 Bath 901 Sq Ft
1 Available unit
Unit
Total Price
Sq Ft
Availability
Unit Details
  • Unit 01232
    price $2,647
    square feet 901
    availibility Aug 22
B3 The Hampden
$3,042 – $3,100 Total Monthly Price 2 Beds 2 Baths 1,131 Sq Ft
3 Available units
Unit
Total Price
Sq Ft
Availability
Unit Details
  • Unit 10014
    price $3,100
    square feet 1,131
    availibility Jul 1
  • Unit 09011
    price $3,065
    square feet 1,131
    availibility Jul 21
  • Unit 09001
    price $3,042
    square feet 1,131
    availibility Aug 7
B3L The Hampden Loft
$3,661 Total Monthly Price 2 Beds 2 Baths 1,308 Sq Ft
1 Available unit
Unit
Total Price
Sq Ft
Availability
Unit Details
  • Unit 08027
    price $3,661
    square feet 1,308
    availibility Jul 30
B4 The Dukes
$3,033 Total Monthly Price 2 Beds 2 Baths 1,171 Sq Ft
1 Available unit
Unit
Total Price
Sq Ft
Availability
Unit Details
  • Unit 08002
    price $3,033
    square feet 1,171
    availibility Aug 4
B2L The Hampshire Loft
$3,221 Total Monthly Price 2 Beds 2 Baths 1,281 Sq Ft
1 Available unit
Unit
Total Price
Sq Ft
Availability
Unit Details
  • Unit 01132
    price $3,221
    square feet 1,281
    availibility Aug 16
C1 The Bristol
$3,384 – $3,490 Total Monthly Price 3 Beds 2 Baths 1,256 Sq Ft
3 Available units
Unit
Total Price
Sq Ft
Availability
Unit Details
  • Unit 03121
    price $3,384
    square feet 1,256
    availibility Now
  • Unit 07122
    price $3,384
    square feet 1,256
    availibility Now
  • Unit 03223
    price $3,490
    square feet 1,256
    availibility Aug 9
C1 The Bristol Renovated
$3,751 Total Monthly Price 3 Beds 2 Baths 1,256 Sq Ft
1 Available unit
Unit
Total Price
Sq Ft
Availability
Unit Details
  • Unit 03112
    price $3,751
    square feet 1,256
    availibility Jun 1
C2L The Norfolk Loft
$4,117 Total Monthly Price 3 Beds 2 Baths 1,573 Sq Ft
1 Available unit
Unit
Total Price
Sq Ft
Availability
Unit Details
  • Unit 12021
    price $4,117
    square feet 1,573
    availibility Jul 30
* Price shown is total price based on community-supplied monthly required fees. Excludes user-selected optional fees and variable or usage-based fees and required charges due at or prior to move-in or at move-out.View Fees and Policies for details. Price, availability, fees, and any applicable rent special are subject to change without notice.
* Square footage definitions vary. Displayed square footage is approximate.

Fees and Policies

The fees listed below are community-provided and may exclude utilities or add-ons. All payments are made directly to the property and are non-refundable unless otherwise specified. Use the Cost Calculator to determine costs based on your needs.

  • Utilities & Essentials
    • Utility- Electric
      Third party, based on personal usage Charged per unit.
      Varies / mo
    • Utility- Water
      Based on personal usage Charged per unit.
      Varies / mo
    • Utility- Natural Gas
      Based on usage Charged per unit.
      Varies / mo
  • One-Time Basics
    • Due at Move-In
      • Key Fee
        Includes two sets of keys Charged per unit.
        $26
      • Security Deposit
        $500 to 1x rent. Based on approval Charged per unit.
        $500
      • Renters Insurance
        Cost varies. Requires $300k liability coverage Third party fee Charged per unit.
        Varies / lease
  • Dogs
    • Pet Rent
      Max of 2. Charged per pet.
      $75 / mo
    Restrictions:
    The following breeds are generally prohibited: Akita, American Staffordshire Terrier/Bull Terrier (aka Pit Bull), Presa Canario, Chow Chow, Doberman Pinscher, German Shepherd, Great Dane, all Husky & Malamute breeds, Rottweiler, wolf/restricted breed mix. *Any mix of the breeds listed is not acceptable. Service animals are generally exempt regardless of breed. Management must approve all animals.
    Read More Read Less
    Comments
    No more than 2 pets allowed per apartment
    Read More Read Less
  • Cats
    • Pet Rent
      Max of 2. Charged per pet.
      $30 / mo
    Restrictions:
    None
    Read More Read Less
    Comments
    No more than 2 pets allowed per apartment
    Read More Read Less
  • Pet Fees
    • Pet Screening
      Max of 2. Pet screening is per pet, per year Charged per pet.
      $30 / yr
  • Parking
    • Parking Fee
      Max of 1. Charged per vehicle.
      $250 / mo
    Comments
    Max of 1
    Read More Read Less
  • Additional Parking Options
    • Surface Lot
    • Garage - Attached
      Select Homes Feature Attached Garage Included in the Rent!
    • Other
  • Security Deposit Bond (optional)
    Optional in lieu of Security Deposit Charged per unit.
    $737
  • Rent Plus (optional)
    Monthly rent credit reporting (optional) Charged per unit.
    $9.95 - $15.95 / mo
  • Roommate Change
    Mid-lease roommate add/removal fee Charged per unit.
    $250 / occurrence
  • Lock Change Fee
    Charged per unit.
    $50 / occurrence
  • Credit Card Payment
    3% of rent Charged per unit.
    Varies / occurrence
  • Liability/Contents Coverage (optional)
    Optional in lieu of renters’ insurance Charged per unit.
    $19 / mo
  • Amenity Reservation
    Rental fee is per hour Charged per unit.
    $100 / occurrence
  • Debit Card Payments
    Charged per unit.
    $3.95 / occurrence
  • Utility- Recovery Fee
    Charged if utilities not established prior to move-in Charged per unit.
    $50 / occurrence
  • Onsite Transfer
    Charged per unit.
    $1,000 / occurrence
  • Mail Key Replacement
    Charged per unit.
    $25 / occurrence
  • Key Fob Replacement
    Charged per unit.
    $75 / occurrence
  • Late Fee
    Late as defined by the lease Charged per unit.
    $100 / occurrence
  • NSF Fee
    Charged per unit.
    $75 / occurrence
  • Garage Remote Replacement
    Charged per unit.
    $75 / occurrence

Property Fee Disclaimer: Based on community-supplied data and independent market research. Subject to change without notice. May exclude fees for mandatory or optional services and usage-based utilities.

Details

Property Information

  • Built in 2002
  • 280 units/4 stories

Matterport 3D Tours

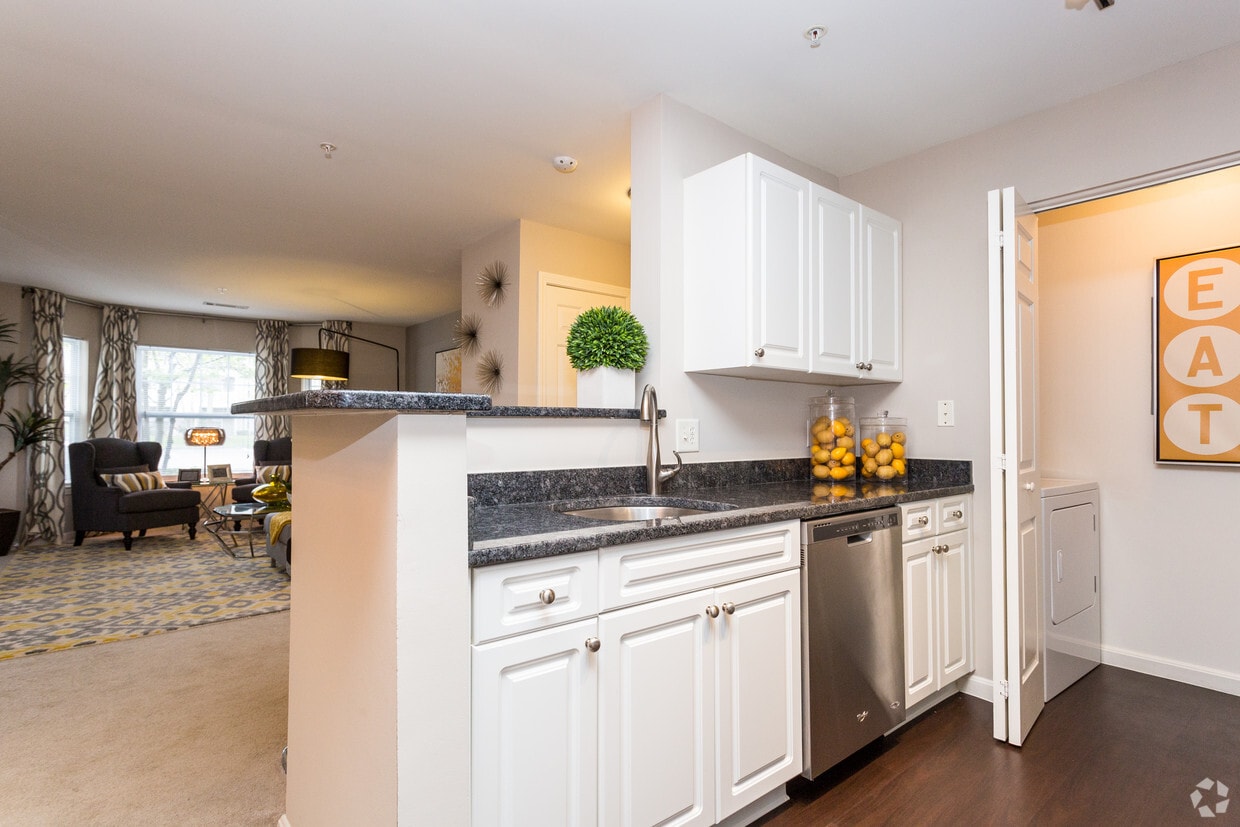

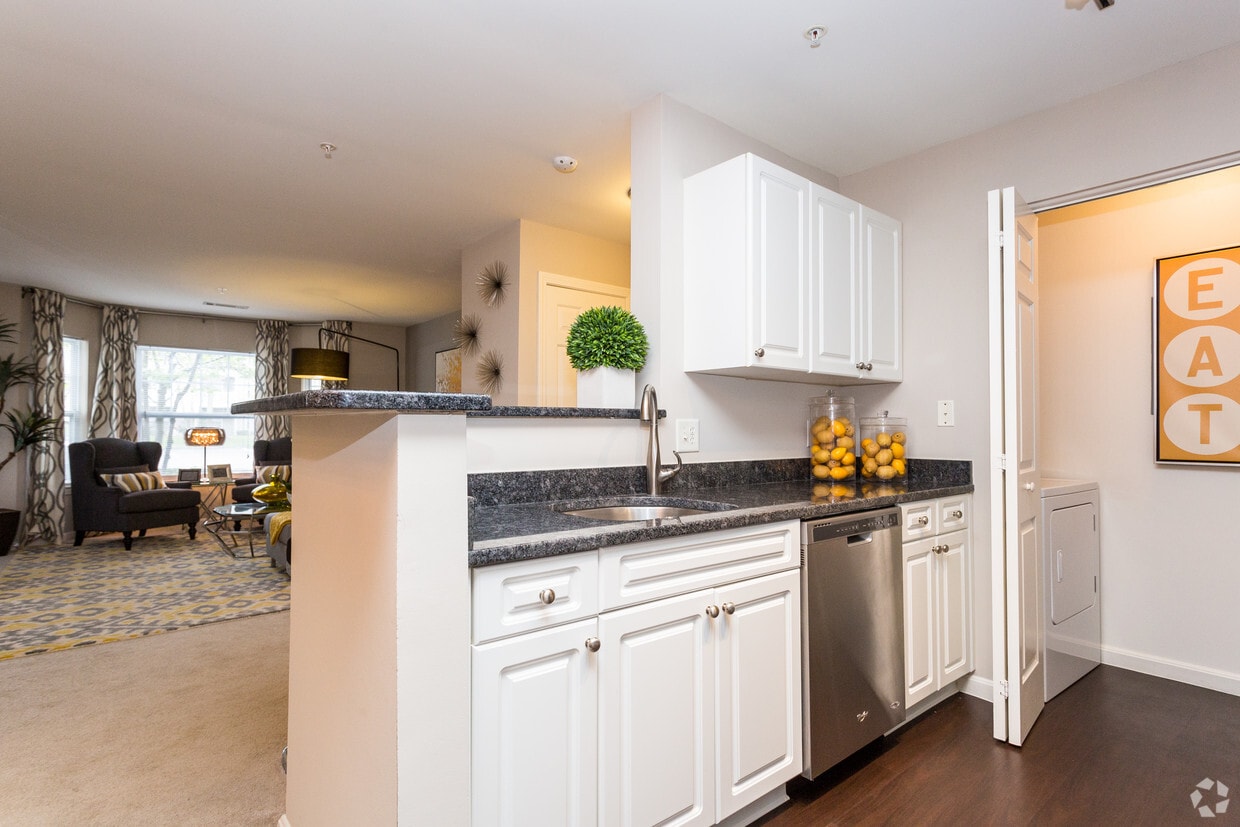
This two-floor, one-bedroom, one-bathroom residence delivers a thoughtfully designed layout across a comfortable footprint. The kitchen serves as a standout feature, showcasing dark granite countertops that contrast elegantly with crisp white cabinetry extending to the upper walls for generous storage capacity. A peninsula with a built-in sink and brushed nickel faucet provides additional prep space and casual dining potential. Stainless steel appliances, including a gas range, built-in microwave, dishwasher, and full-size refrigerator, complete the kitchen's functional and modern aesthetic. Track lighting mounted on the ceiling ensures well-distributed illumination throughout the cooking area. Warm-toned hardwood flooring runs throughout the kitchen, lending a cohesive and inviting feel to the space. Neutral wall tones throughout create a clean, versatile backdrop suitable for a variety of décor styles. The two-floor configuration offers a natural separation between living and private spaces, enhancing the overall sense of a home-like environment. This residence combines practical design with quality finishes, making it a well-rounded living option.

1BR, 1BA - 899SF
1/5
This two-floor, one-bedroom, one-bathroom residence delivers a thoughtfully designed layout across a comfortable footprint. The kitchen serves as a standout feature, showcasing dark granite countertops that contrast elegantly with crisp white cabinetry extending to the upper walls for generous storage capacity. A peninsula with a built-in sink and brushed nickel faucet provides additional prep space and casual dining potential. Stainless steel appliances, including a gas range, built-in microwave, dishwasher, and full-size refrigerator, complete the kitchen's functional and modern aesthetic. Track lighting mounted on the ceiling ensures well-distributed illumination throughout the cooking area. Warm-toned hardwood flooring runs throughout the kitchen, lending a cohesive and inviting feel to the space. Neutral wall tones throughout create a clean, versatile backdrop suitable for a variety of décor styles. The two-floor configuration offers a natural separation between living and private spaces, enhancing the overall sense of a home-like environment. This residence combines practical design with quality finishes, making it a well-rounded living option. This single-story, one-bedroom, one-bathroom residence offers a thoughtfully designed layout that maximizes everyday functionality. The kitchen serves as a standout feature, designed in a classic galley style that efficiently utilizes the available space. White shaker-style cabinetry lines both sides of the kitchen, providing ample storage from floor to ceiling. Dark granite countertops offer a striking contrast against the white cabinetry, lending the space a polished, contemporary aesthetic. Black appliances, including a refrigerator and a gas range, complement the countertops, while a stainless steel sink and dishwasher add a modern touch. The kitchen flows toward an interior doorway that connects to additional areas of the residence, suggesting a practical and cohesive floor plan. Wood-style flooring runs throughout the kitchen, contributing warmth and continuity to the space. The neutral wall tones create a clean, versatile backdrop that pairs well with the kitchen's design elements. Overall, this residence combines classic design choices with functional details, making it a comfortable and well-equipped single-floor living space. This community room is a thoughtfully designed gathering space that blends elegance with comfort. The architectural centerpiece is a coffered ceiling adorned with a striking orb chandelier, which casts warm light throughout the room and enhances the sense of height and openness. Recessed lighting further brightens the space, complementing the natural palette of cool greys and crisp whites.

A floor-to-ceiling marble-surround fireplace serves as the room's focal anchor, adding a refined, sophisticated touch. Flanking the fireplace are bold yellow abstract artworks that inject energy and personality into the space. The seating arrangement features plush, charcoal-grey velvet sofas and accent chairs, accented with yellow and textured throw pillows, all centered around a sleek coffee table atop a vivid yellow area rug.

White wainscoting lines the lower walls, providing classic architectural detail that contrasts beautifully with the grey upper walls. A console table styled with lanterns, candles, and fresh florals adds a decorative layer of warmth. Double French doors with circular glass accents at the rear of the room offer an elegant entry point, completing this inviting and well-appointed community space. This fitness center is designed to support a comprehensive workout experience in a spacious, thoughtfully appointed environment. The interior is bright and welcoming, with large windows along the perimeter allowing abundant natural light to fill the space. A tray ceiling with recessed lighting and a ceiling fan adds architectural interest while maintaining excellent ventilation and visibility throughout. Bold yellow accent stripes along the upper walls provide an energizing pop of color that complements the neutral gray tones of the walls and the decorative, multi-toned flooring below — which features sweeping circular patterns in teal and white, adding a dynamic visual element underfoot. The facility is well-stocked with a full row of cardio machines, including ellipticals and stationary bikes, positioned to take advantage of the natural light. A cable and multi-function strength training station anchors one side of the room, while a dumbbell rack and additional strength equipment round out the offerings. Wall-mounted televisions are positioned throughout for entertainment during workouts. Full-length mirrors along one wall enhance the sense of openness and allow users to monitor their form. The overall ambiance is clean, modern, and motivating — a fully functional space suited for a wide range of fitness routines. The Tech Lounge is a thoughtfully designed single-floor space that blends functionality with contemporary style. The room features a built-in workstation area along one wall, equipped with multiple desktop computers and vibrant yellow ergonomic chairs that add a bold pop of color against the neutral palette. Pendant lighting hangs above the desk surface, providing focused task illumination complemented by recessed ceiling lights throughout.

A striking black-and-white hashtag artwork serves as a visual focal point above the workstation, reinforcing the tech-forward identity of the space. On the opposite wall, a large flat-screen television is mounted at an ideal viewing height, supported by a warm wood-toned media console that adds contrast to the otherwise modern aesthetic.

The flooring features a distinctive checkered pattern in alternating light and dark carpet tiles, lending the space a dynamic, graphic quality. Plush, oversized faux-fur lounge seating in the foreground invites casual relaxation, creating a comfortable balance between a productive workspace and a social gathering area. Crown molding with dark trim accents adds a refined architectural detail to the room's overall design.
Property Site Map

Select a unit to view pricing & availability

Any
1
2
3
Any
1+
2+
Move-In Date
Viewing Floor:
0 (4 units)
1 (6 units)
2 (7 units)
3 (3 units)
Matterport 3D Tour Matterport 3D Tour
Matterport 3D Tour

About Ellington Metro West

Welcome to your new home at Ellington Metro West in Westborough near I-90. The 1,2, and 3 Bedroom Loft Apartments offer you the best of city living in Worcester County with all the modern comforts and conveniences you expect. Tailored to meet your needs, Ellington Metro West boasts upscale in-home features and a plentiful list of thoughtful community amenities. Its all waiting for you here. Call for a personalized virtual tour today.

Ellington Metro West is an apartment community located in Worcester County and the 01581 ZIP Code. This area is served by the Southborough School District attendance zone.

Unique Features

  • Attached & Detached Garage Parking
  • Bay Window in Select Homes
  • Dual Primary Bedrooms
  • Fenced-In Bark Park
  • Fireside Lounge
  • Fitness & Cardio Center with Free Weights
  • Flex Space for Home Office or Dining
  • Full Size Washer/Dryer in Each Home
  • Granite Counters & Breakfast Bar in Select Homes
  • Highly Rated School District in Greater Boston
  • Indoor Basketball Court
  • Large Bathrooms
  • Modern White Cabinetry
  • One Mile from Soutborough MBTA Commuter Rail
  • Open Concept Living Space
  • Outdoor Picnic & BBQ with Alfresco Dining
  • Oversized Walk-In Closets
  • Pet Friendly-Large Pets Welcome
  • Private Patio or Balcony
  • Resident Club
  • Separate Dining Space
  • Swimming Pool with Sundeck
  • Vaulted Ceilings & Fireplace in Select Homes
  • Well- appointed Gourmet Kitchens
  • Whirlpool Stainless Steel Appliance Package
  • Wide Plank Flooring

Contact

View Property Website
Language: English
Open 10am - 5pm Today
  • Monday - Friday, 9am - 6pm
  • Saturday, 10am - 5pm
  • Sunday, Closed
Property Management Company Logo

Community Amenities

Pool

Fitness Center

Playground

Clubhouse

  • Day Care
  • Maintenance on site
  • Property Manager on Site
  • Online Services
  • Pet Play Area
  • Public Transportation
  • Business Center
  • Clubhouse
  • Walk-Up
  • Fitness Center
  • Spa
  • Pool
  • Playground
  • Basketball Court
  • Grill
  • Picnic Area
  • Dog Park

Apartment Features

Washer/Dryer

Air Conditioning

Dishwasher

Washer/Dryer Hookup

High Speed Internet Access

Walk-In Closets

Granite Countertops

Microwave

Indoor Features

  • High Speed Internet Access
  • Washer/Dryer
  • Washer/Dryer Hookup
  • Air Conditioning
  • Heating
  • Ceiling Fans
  • Smoke Free
  • Cable Ready
  • Security System
  • Fireplace
  • Wheelchair Accessible (Rooms)

Kitchen Features & Appliances

  • Dishwasher
  • Disposal
  • Ice Maker
  • Granite Countertops
  • Stainless Steel Appliances
  • Kitchen
  • Microwave
  • Oven
  • Range
  • Refrigerator
  • Freezer

Model Details

  • Carpet
  • Vinyl Flooring
  • Vaulted Ceiling
  • Views
  • Walk-In Closets
  • Window Coverings
  • Balcony
  • Patio
Location
1 Homestead Blvd, Westborough,
MA 01581
Get Directions
Schools Restaurants Groceries Coffee Banks Shops Fitness
| Edit
Edit Commute

Destination is required

Under 30 minutes

Commute Time is calculated at rush hour.
Neighborhood

Situated just moments east of Worcester is the Route 9 Corridor, a large neighborhood compiled of several communities including Shrewsbury, Westborough, Northborough, and Southborough. Not only is Worcester at residents’ fingertips, but Downtown Boston is less than 40 miles east. The Route 9 Corridor is a commuter’s dream, offering easy city access and entry onto Interstates 290, 495, and 90.

The suburb is dotted with ponds, reservoirs, brooks, and rivers, providing ample outdoor recreation. Renters craving a beach day can bask on the sunny shores of Lake Chauncy Beach. Route 9 Corridor’s Prospect Park allows locals to take their dog for a stroll while Assabet Park gives children ample space to play on the playground. Those looking for winter recreation won’t want to miss the powdery slopes of Ski Ward Ski Area. No matter the season, renters settling in this diverse community can choose from gorgeous apartments ranging in price and amenities.

Learn more about living in Route 9 Corridor 
Average Prices by Area

Compare neighborhood and city base rent averages by bedroom.

Route 9 Corridor Westborough, MA
Studio $1,816 $1,793
1 Bedroom $2,245 $2,219
2 Bedrooms $2,766 $2,783
3 Bedrooms $3,467 $3,572
Amenities
  • Day Care
  • Maintenance on site
  • Property Manager on Site
  • Online Services
  • Pet Play Area
  • Public Transportation
  • Business Center
  • Clubhouse
  • Walk-Up
  • Grill
  • Picnic Area
  • Dog Park
  • Fitness Center
  • Spa
  • Pool
  • Playground
  • Basketball Court
  • Attached & Detached Garage Parking
  • Bay Window in Select Homes
  • Dual Primary Bedrooms
  • Fenced-In Bark Park
  • Fireside Lounge
  • Fitness & Cardio Center with Free Weights
  • Flex Space for Home Office or Dining
  • Full Size Washer/Dryer in Each Home
  • Granite Counters & Breakfast Bar in Select Homes
  • Highly Rated School District in Greater Boston
  • Indoor Basketball Court
  • Large Bathrooms
  • Modern White Cabinetry
  • One Mile from Soutborough MBTA Commuter Rail
  • Open Concept Living Space
  • Outdoor Picnic & BBQ with Alfresco Dining
  • Oversized Walk-In Closets
  • Pet Friendly-Large Pets Welcome
  • Private Patio or Balcony
  • Resident Club
  • Separate Dining Space
  • Swimming Pool with Sundeck
  • Vaulted Ceilings & Fireplace in Select Homes
  • Well- appointed Gourmet Kitchens
  • Whirlpool Stainless Steel Appliance Package
  • Wide Plank Flooring
  • High Speed Internet Access
  • Washer/Dryer
  • Washer/Dryer Hookup
  • Air Conditioning
  • Heating
  • Ceiling Fans
  • Smoke Free
  • Cable Ready
  • Security System
  • Fireplace
  • Wheelchair Accessible (Rooms)
  • Dishwasher
  • Disposal
  • Ice Maker
  • Granite Countertops
  • Stainless Steel Appliances
  • Kitchen
  • Microwave
  • Oven
  • Range
  • Refrigerator
  • Freezer
  • Carpet
  • Vinyl Flooring
  • Vaulted Ceiling
  • Views
  • Walk-In Closets
  • Window Coverings
  • Balcony
  • Patio
Expenses
Recurring
Cat Rent $75
Dog Rent $75
One-Time
Cat Deposit $500
Dog Deposit $500
Office Hours
Monday 9am - 6pm
Tuesday 9am - 6pm
Wednesday 9am - 6pm
Thursday 9am - 6pm
Friday 9am - 6pm
Saturday 10am - 5pm
Sunday Closed
774-292-4900
Education
Colleges & Universities Distance
Framingham State College
Drive: 16 min 7.9 mi
Tufts University, Grafton
Drive: 26 min 12.2 mi
Stillman College
Drive: 26 min 15.1 mi
UMass Chan Medical School
Drive: 27 min 15.2 mi
Ellington Metro West is within 16 minutes or 7.9 miles from Framingham State College. It is also near Tufts University, Grafton and Stillman College.
Schools
  • Public Schools
  • Private Schools
Mary E Finn School
Public Elementary School
Grades PK-5
355 Students
Nearby
Margaret Neary Elementary School
Public Elementary School
Grades K-5
263 Students
Nearby
Albert S. Woodward Memorial School
Public Elementary School
Grades K-5
275 Students
Nearby
Central Area
Public Elementary, Middle & High School
Grades K-12
Nearby
Elsie A Hastings Elementary School
Public Elementary School
Grades PK-5
430 Students
Attendance Zone
Mill Pond School
Public Elementary School
Grades K-5
853 Students
Attendance Zone
P. Brent Trottier Middle School
Public Middle School
Grades 6-8
430 Students
Nearby
Sarah W Gibbons Middle School
Public Middle School
Grades 6-8
567 Students
Attendance Zone
Westborough High School
Public High School
Grades 9-12
1,134 Students
Attendance Zone
Fay School
Private Elementary & Middle School
Grades K-8
482 Students
Nearby
Metrowest Christian Academy
Private Elementary School
Grades PK-5
126 Students
Nearby
St Mark's School
Private High School
Grades 9-12
375 Students
Nearby
School data provided by The GreatSchools Rating helps parents compare schools within a state based on a variety of school quality indicators and provides a helpful picture of how effectively each school serves all of its students. Ratings are on a scale of 1 (below average) to 10 (above average) and can include test scores, college readiness, academic progress, advanced courses, equity, discipline and attendance data. We also advise parents to visit schools, consider other information on school performance and programs, and consider family needs as part of the school selection process.

View GreatSchools Rating Methodology


Data provided by GreatSchools.org © 2026. All rights reserved.
Transportation

Ellington Metro West is near Worcester Regional, located 21.9 miles or 40 minutes away, and General Edward Lawrence Logan International, located 32.9 miles or 48 minutes away.

Commuter Rail Distance
Southborough
Drive: 4 min 1.7 mi
Ashland
Drive: 16 min 6.2 mi
Framingham Amtrak
Drive: 17 min 8.1 mi
Framingham
Drive: 16 min 8.1 mi
Westborough
Drive: 19 min 10.4 mi
Airports Distance
Airports Distance
Worcester Regional
Drive: 40 min 21.9 mi
General Edward Lawrence Logan International
Drive: 48 min 32.9 mi
Getting Around
Somewhat Walkable
Walkability
20 / 100
Minimal Public Transit
Transit
10 / 100
Exceptionally Drivable
Drivability
100 / 100
Fairly Bikeable
Bikeability
50 / 100

Scores provided by

What do Walkability, Transit, Drivability, and Bikeability mean? Walkability measures the walking distance to day-to-day needs. Transit measures access to public transportation. Drivability measures congestion, parking availability, and access to major roads. Bikeability measures the suitability for cycling. How It Works
-
Soundscore™
- / 100

Traffic

-

Airport

-

Businesses

-

Scores provided by

HowLoud What is a Sound Score Rating? A Sound Score Rating aggregates noise caused by vehicle traffic, airplane traffic and local sources. How It Works
Points of Interest

Time and distance from Ellington Metro West.

Shopping Centers Distance
Southborough Town Center Plaza
Drive: 7 min 3.0 mi
Westborough Shopping Center Retail & Office Space
Drive: 14 min 7.1 mi
Bay State Commons
Drive: 17 min 8.1 mi
Ellington Metro West has 3 shopping centers within 8.1 miles, which is about a 17-minute drive. The miles and minutes will be for the farthest away property.
Parks and Recreation Distance
Hopkinton State Park
Drive: 12 min 3.4 mi
Wilfred J. Turenne Wildlife Habitat
Drive: 10 min 4.6 mi
Walkup And Robinson Memorial Reservation
Drive: 13 min 6.5 mi
Cedar Hill and Sawink Farm Reservation
Drive: 15 min 6.7 mi
Whitehall State Park
Drive: 23 min 9.6 mi
Ellington Metro West has 5 parks within 9.6 miles, including Walkup And Robinson Memorial Reservation, Hopkinton State Park, and Wilfred J. Turenne Wildlife Habitat.
Hospitals Distance
Hospitals Distance
UMass Memorial Healthcare - Marlborough Hospital
Drive: 17 min 8.1 mi
MetroWest Medical Center
Drive: 19 min 9.3 mi
Milford Regional Medical Center
Drive: 22 min 11.4 mi
Ellington Metro West has 3 hospitals within 11.4 miles, the nearest is UMass Memorial Healthcare - Marlborough Hospital which is 8.1 miles away and a 17 minute drive.
Military Bases Distance
US Military Reservation
Drive: 24 min 12.7 mi
Hanscom Air Force Base
Drive: 45 min 27.9 mi
Fort Pickering
Drive: 73 min 45.9 mi
Ellington Metro West has 3 military bases within 45.9 miles, the nearest is US Military Reservation which is 12.7 miles away and a 24 minute drive.


Reviews for Ellington Metro West

3.0
Renter Rating
5 Stars
2
4 Stars
0
3 Stars
0
2 Stars
0
1 Star
2
Share details of your own experience with this property
Renter Reviews 4 Reviews
 
  • Most Recent
  • Most Helpful
  • Rating Low-High
  • Rating High-Low
Submitted by a verified resident of the apartment community. Participating residents may receive reward points in exchange for posting a review during their lease term, regardless of the nature of the review. Delete

Property Manager Responded:

Property Manager Responded

Show full review Show less
Was this helpful? Vote review helpful Thanks for your feedback!
Flag Review
  1. ...
  2. ...

Ellington Metro West Photos

  • Ellington Metro West

  • 1BR, 1BA - 899SF

Models

  • Berkshire

  • 1 Bedroom

  • 1 Bedroom

  • Middlesex

  • 1 Bedroom

  • Berkshire with loft

Nearby Apartments

Within 50 Miles of Ellington Metro West

  • VIA Seaport Residences

    5 Fan Pier Blvd

    Boston, MA 02210

    $3,369 - $8,620 Total Monthly Price

    1-3 Br 26.2 mi

  • HighPoint

    12 Highpoint Cir

    Quincy, MA 02169

    $2,472 - $3,456 Total Monthly Price

    1-2 Br 26.9 mi

  • Berkshire at the Pinehills

    62 Station Dr

    Plymouth, MA 02360

    $2,460 - $4,305 Plus Fees

    1-3 Br 55.5 mi

Frequently Asked Questions
Does Ellington Metro West have in-unit laundry?

Ellington Metro West has units with in‑unit washers and dryers, making laundry day simple for residents.

What utilities are included in rent at Ellington Metro West?

Utilities are not included in rent. Residents should plan to set up and pay for all services separately.

Is parking available at Ellington Metro West?

Parking is available at Ellington Metro West. Fees may apply depending on the type of parking offered. Contact this property for details.

Which floor plans are available, and what are the price ranges?

Ellington Metro West has one to three-bedrooms with rent ranges from $2,347/mo. to $4,117/mo.

Is Ellington Metro West pet-friendly?

Yes, Ellington Metro West welcomes pets. Breed restrictions, weight limits, and additional fees may apply. View this property's pet policy.

How much income do I need to rent at Ellington Metro West?

A good rule of thumb is to spend no more than 30% of your gross income on rent. Based on the lowest available rent of $2,347 for a one-bedroom, you would need to earn about $93,880 per year to qualify. Want to double-check your budget? Calculate how much rent you can afford with our Rent Affordability Calculator.

Does Ellington Metro West have move-in specials?

Ellington Metro West is offering 1 Month Free for eligible applicants, with rental rates starting at $2,347.

Does Ellington Metro West offer Matterport 3D tours?

Yes! Ellington Metro West offers 5 Matterport 3D Tours. Explore different floor plans and see unit level details, all without leaving home.
Back To Top
Send a Message
Contact Property
enter move in date in the format: 2 digit month / 2 digit day / 4 digit year

I would like to...

Send Message

Submitting Request

Send a Message
Contact Property

Thank you! Your email has been sent.

Error

Report an Issue Print Get Directions
Try These Popular Nearby Searches

Cities

  • Northborough Rentals
  • Southborough Rentals
  • Cordaville Rentals
  • North Grafton Rentals
  • Hopkinton Rentals

Search by Bedrooms

  • Studio Apartments in Westborough
  • 1 Bedroom Apartments in Westborough
  • 2 Bedroom Apartments in Westborough
  • 3 Bedroom Apartments in Westborough

Other Rental Types

  • Westborough Lofts for Rent
  • Westborough Houses for Rent
  • Westborough Condos for Rent
  • Westborough Townhomes for Rent
  • Private Landlord Rentals Westborough
  • 01581 Houses for Rent
  • 01581 Condos for Rent
  • 01581 Townhomes for Rent

Stay on Budget

  • Westborough Apartments Under $1,500
  • Westborough Apartments Under $2,000

Filter by Popular Amenities

  • Pet Friendly Apartments in Westborough
  • Furnished Apartments in Westborough
  • Apartments with Washer & Dryer in Westborough
  • Wheelchair Accessible Apartments in Westborough
  • Apartments with Balcony in Westborough
  • Apartments with Air Conditioning in Westborough
  • Westborough Apartments with Virtual Tours

Find Specialty Housing

  • Student Housing in Westborough
  • Short Term Rentals in Westborough
  • Corporate Housing in Westborough
  • Move-In Specials in Westborough
  • About Us
  • Advertise
  • Legal Notices
  • Privacy Notice
  • Avoid Scams
  • Accessibility
  • Calculate Rent Affordability
  • Renterverse
  • Sitemap
Property Logo
apartments.com
© 2026 CoStar Group, Inc. Equal Housing Opportunity

Equal Housing Opportunity

© 2026 CoStar Group, Inc.

Equal Housing Opportunity

Ready to Apply?

Good News! This rental is accepting applications through Apartments.com. Act now and your $ purchase will include 9 additional FREE application submissions to participating properties.

Or if you already have an account


Required

Required

Valid Email Required

You must acknowledge the disclaimer to continue
Next
Continue

Take me to this property's website
Schedule Tour
Interested in this property? Schedule a tour today.
Rate & Review Ellington Metro West
Please select a rating
50 character minimum
By clicking submit, I agree to the Apartments.com Terms of Service and the Ratings & Reviews Terms of Use.

What Are Walk Score®, Transit Score®, and Bike Score® Ratings?

Walk Score® measures the walkability of any address. Transit Score® measures access to public transit. Bike Score® measures the bikeability of any address.

Learn How It Works

What is a Sound Score Rating?

A Sound Score Rating aggregates noise caused by vehicle traffic, airplane traffic and local sources.

Learn How It Works

Share This Listing
Listing Image

1 Homestead Blvd

Westborough, MA 01581

Email

Link Copied

(774) 292-4900
Get Directions
Schools Restaurants Groceries Coffee Banks Shops Fitness
Select a unit to view pricing and availability
Floor
0 (4 units)
1 (6 units)
2 (7 units)
3 (3 units)
Any
1
2
3
Any
1+
2+
Move-In Date
Matterport 3D Tour Matterport 3D Tour
Matterport 3D Tour