Located at 2001 S Lyerly St in Chattanooga, TN, this single-floor, 2-bedroom, 2-bathroom unit offers a practical and comfortable layout. The open-concept living and dining area is carpeted and filled with natural light through a set of French doors that lead to the exterior, creating a welcoming and airy atmosphere. A tiled entryway transitions smoothly into the carpeted living space. The kitchen is positioned adjacent to the living area, separated by a breakfast bar with a light-toned countertop. Warm oak cabinetry lines the walls, offering generous storage, while white appliances including a refrigerator and range complete the functional cooking space. A hallway connects the living area to the two bedrooms and two full bathrooms. Each bedroom features plush carpet flooring and windows that bring in natural light. The primary bedroom is a comfortable size and includes a closet with built-in shelving. Both bathrooms are finished with tile flooring, light oak vanities with single sinks, large mirrors with bar lighting above, and a shower-tub combination. Two closets provide additional storage throughout the unit. The warm neutral color palette and consistent finishes across all rooms contribute to a cohesive and functional living environment.
The Highlands Apartments
2001 S Lyerly St,
Chattanooga,
TN
37404
-
Monthly Rent
$830 - $1,385
-
Bedrooms
1 - 3 bd
-
Bathrooms
1 - 2 ba
-
Square Feet
827 - 1,180 sq ft

Highlands Apartments offers a blend of comfort, style, and convenience. The leasing staff is ready to help you find your perfect home. This community offers a selection of featured amenities. Some of these include: convenient on-site parking options, high-speed internet access, and smoke-free options. At Highlands Apartments you'll feel right at home.
Highlights
- Pool
- Walk-In Closets
- Grill
- Balcony
- Patio
Pricing & Floor Plans
Fees and Policies
The fees listed below are community-provided and may exclude utilities or add-ons. All payments are made directly to the property and are non-refundable unless otherwise specified.
-
One-Time Basics
-
Due at Application
-
Application Fee Per ApplicantCharged per applicant.$50
-
-
Due at Application
Pet policies are negotiable.
-
Dogs
-
Pet FeeMax of 2. Charged per pet.$350
-
Monthly Pet FeeMax of 2. Charged per pet.$20 / mo
50 lbs. Weight Limit, Pet interview, Spayed/NeuteredRestrictions:No aggressive breedsRead More Read Less -
-
Cats
-
Pet FeeMax of 2. Charged per pet.$350
-
Monthly Pet FeeMax of 2. Charged per pet.$20 / mo
0 lbs. Weight Limit, Pet interview, Spayed/Neutered -
-
Surface LotParking Available
-
Late FeeCharged per occurrence.10% - 10% of base rent / mo
Property Fee Disclaimer: Based on community-supplied data and independent market research. Subject to change without notice. May exclude fees for mandatory or optional services and usage-based utilities.
Details
Utilities Included
-
Water
-
Trash Removal
-
Sewer
Lease Options
-
12 mo
Property Information
-
Built in 2007
-
72 units/3 stories
Matterport 3D Tours
About The Highlands Apartments
Highlands Apartments offers a blend of comfort, style, and convenience. The leasing staff is ready to help you find your perfect home. This community offers a selection of featured amenities. Some of these include: convenient on-site parking options, high-speed internet access, and smoke-free options. At Highlands Apartments you'll feel right at home.
The Highlands Apartments is an apartment community located in Hamilton County and the 37404 ZIP Code. This area is served by the Hamilton County School District attendance zone.
Contact
Community Amenities
- Pool
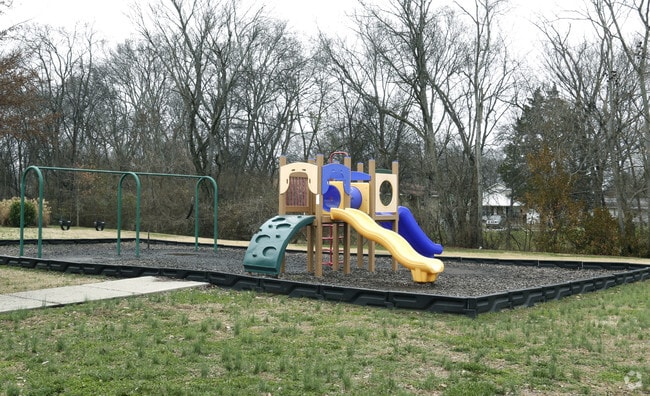
- Playground
- Grill
Apartment Features
Air Conditioning
Dishwasher
Washer/Dryer Hookup
High Speed Internet Access
- High Speed Internet Access
- Washer/Dryer Hookup
- Air Conditioning
- Heating
- Smoke Free
- Wheelchair Accessible (Rooms)
- Dishwasher
- Disposal
- Kitchen
- Oven
- Refrigerator
- Carpet
- Vinyl Flooring
- Walk-In Closets
- Window Coverings
- Balcony
- Patio
Immediately southeast of downtown Chattanooga lies the very busy Ridgedale/Oak Grove/Clifton Hills area of the city. Stretch your legs away from your apartment or rental home in Sculpture Fields at Montague Park towards the northwest of your neighborhood. Check out more than 25 pieces of outdoor art as you take a stroll down the city's south side. Bring your kite on windy, summer days.
Just a short walk north of the park, you'll discover Chattanooga's Main Street. Being so close to Downtown, and because Chattanooga is one of the nation's most bicycle-friendly cities, you'll be able to get out and enjoy a variety of local landmarks and destinations, including the Chattanooga Zoo, the Tennessee Aquarium, and the Chattanooga Convention Center. Students will appreciate Ridgedale-Oak Grove-Clifton Hills' proximity to the University of Tennessee at Chattanooga.
Learn more about living in Ridgedale-Oak Grove-Clifton HillsCompare neighborhood and city base rent averages by bedroom.
| Ridgedale-Oak Grove-Clifton Hills | Chattanooga, TN | |
|---|---|---|
| Studio | $850 | $1,098 |
| 1 Bedroom | $1,116 | $1,268 |
| 2 Bedrooms | $1,633 | $1,487 |
| 3 Bedrooms | - | $1,806 |
- Grill
- Pool
- Playground
- High Speed Internet Access
- Washer/Dryer Hookup
- Air Conditioning
- Heating
- Smoke Free
- Wheelchair Accessible (Rooms)
- Dishwasher
- Disposal
- Kitchen
- Oven
- Refrigerator
- Carpet
- Vinyl Flooring
- Walk-In Closets
- Window Coverings
- Balcony
- Patio
| Monday | 9am - 5pm |
|---|---|
| Tuesday | 9am - 5pm |
| Wednesday | 9am - 5pm |
| Thursday | 9am - 5pm |
| Friday | 9am - 5pm |
| Saturday | Closed |
| Sunday | Closed |
| Colleges & Universities | Distance | ||
|---|---|---|---|
| Colleges & Universities | Distance | ||
| Drive: | 7 min | 3.3 mi | |
| Drive: | 15 min | 7.9 mi | |
| Drive: | 26 min | 17.0 mi | |
| Drive: | 35 min | 27.0 mi |


 The GreatSchools Rating helps parents compare schools within a state based on a variety of school quality indicators and provides a helpful picture of how effectively each school serves all of its students. Ratings are on a scale of 1 (below average) to 10 (above average) and can include test scores, college readiness, academic progress, advanced courses, equity, discipline and attendance data. We also advise parents to visit schools, consider other information on school performance and programs, and consider family needs as part of the school selection process.
View GreatSchools Rating Methodology
Data provided by GreatSchools.org © 2026. All rights reserved.
Scores provided by
 What do Walkability, Transit, Drivability, and Bikeability mean?
Walkability measures the walking distance to day-to-day needs.
Transit measures access to public transportation.
Drivability measures congestion, parking availability, and access to major roads.
Bikeability measures the suitability for cycling.
How It Works
What do Walkability, Transit, Drivability, and Bikeability mean?
Walkability measures the walking distance to day-to-day needs.
Transit measures access to public transportation.
Drivability measures congestion, parking availability, and access to major roads.
Bikeability measures the suitability for cycling.
How It Works
Traffic
BusyAirport
CalmBusinesses
ActiveScores provided by
HowLoud What is a Sound Score Rating? A Sound Score Rating aggregates noise caused by vehicle traffic, airplane traffic and local sources. How It WorksThe Highlands Apartments Photos
-
The Highlands Apartments
-
2BR, 2BA - 980SF
-
Highlands Apartments
-
Highlands Apartments
-
Highlands Apartments
-
Playground
Models
-
2BR, 2BA - 980SF
-
3BR, 2BA - 1,180SF
While The Highlands Apartments does not offer in-unit laundry, some units include washer and dryer hookups so residents can install their own appliances.
Select utilities are included in rent at The Highlands Apartments, including water, trash removal, and sewer. Residents are responsible for any other utilities not listed.
Parking is available at The Highlands Apartments. Contact this property for details.
The Highlands Apartments has one to three-bedrooms with rent ranges from $830/mo. to $1,385/mo.
Yes, The Highlands Apartments welcomes pets. Breed restrictions, weight limits, and additional fees may apply. View this property's pet policy.
A good rule of thumb is to spend no more than 30% of your gross income on rent. Based on the lowest available rent of $830 for a one-bedroom, you would need to earn about $33,200 per year to qualify. Want to double-check your budget? Calculate how much rent you can afford with our Rent Affordability Calculator.
The Highlands Apartments is not currently offering any rent specials. Check back soon, as promotions change frequently.
Yes! The Highlands Apartments offers 2 Matterport 3D Tours. Explore different floor plans and see unit level details, all without leaving home.
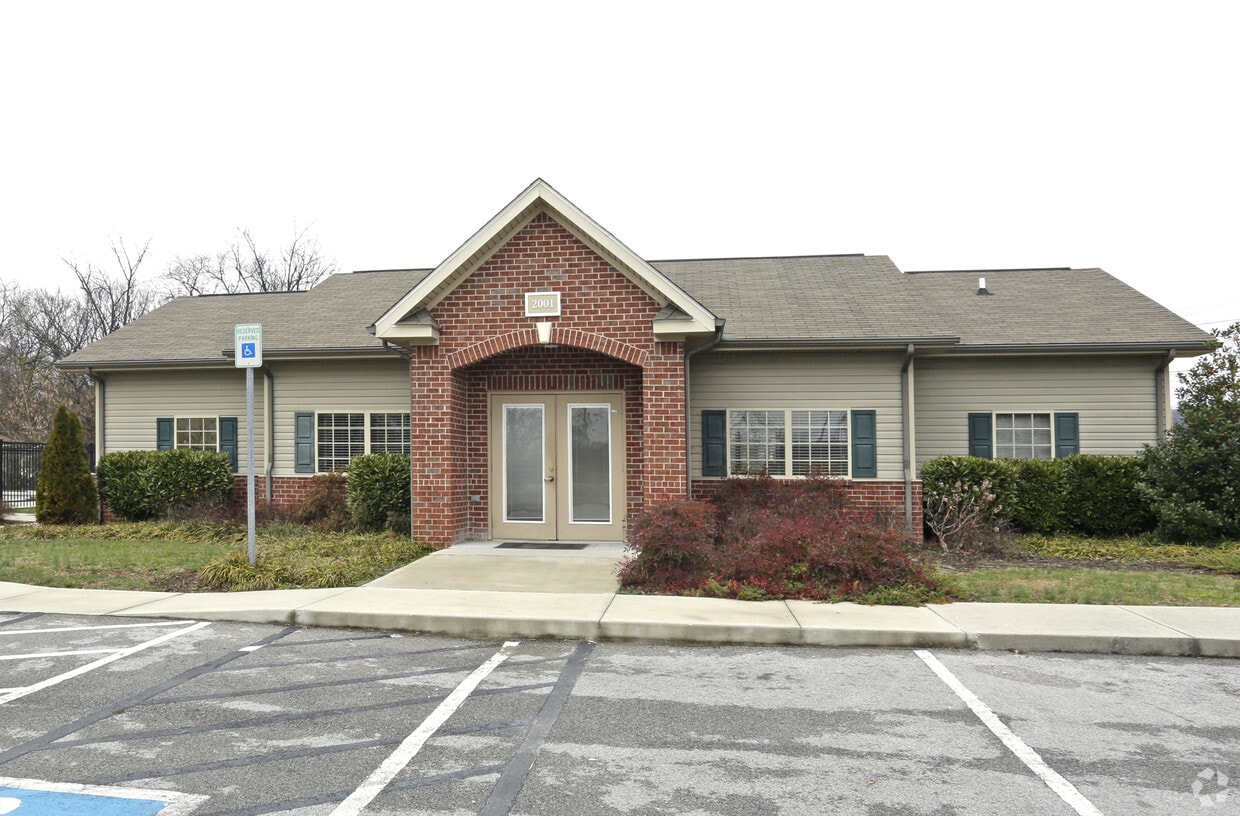
2001 S Lyerly St
Chattanooga, TN 37404