-
-
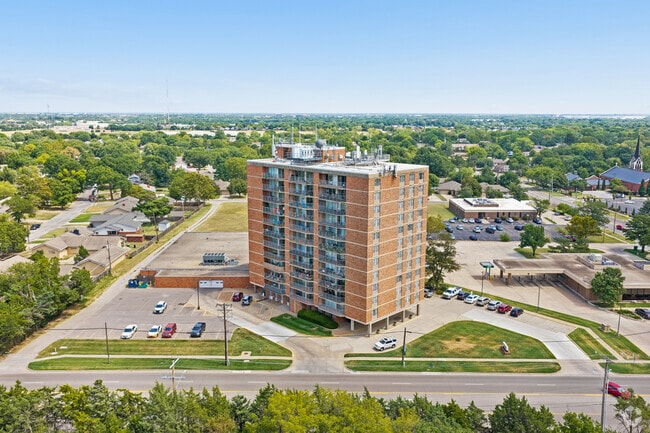
Matterport 3D Exterior
-
Favorites
316-330-0048

-
Total Monthly Price
$820 - $1,770
-
Bedrooms
1 - 3 bd
-
Bathrooms
1 - 2.5 ba
-
Square Feet
500 - 2,187 sq ft
Highland House
Favorites
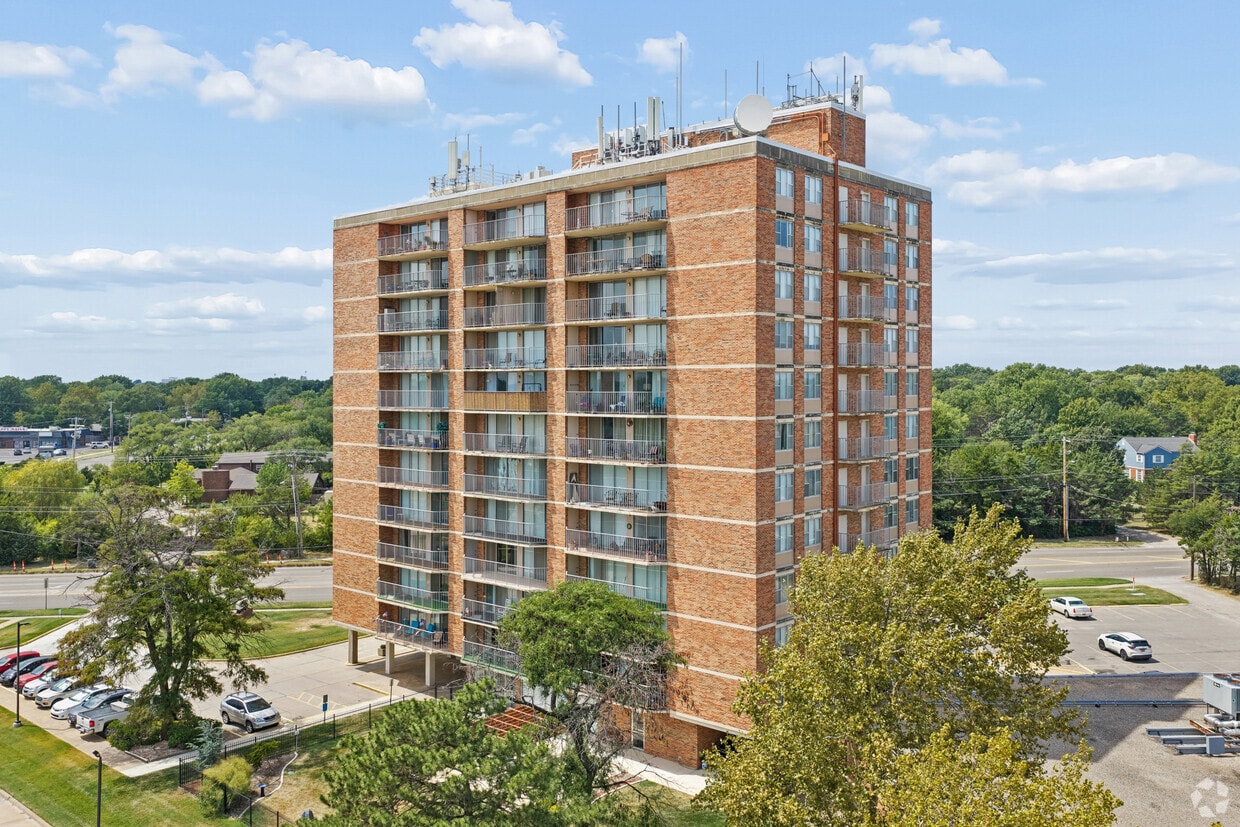
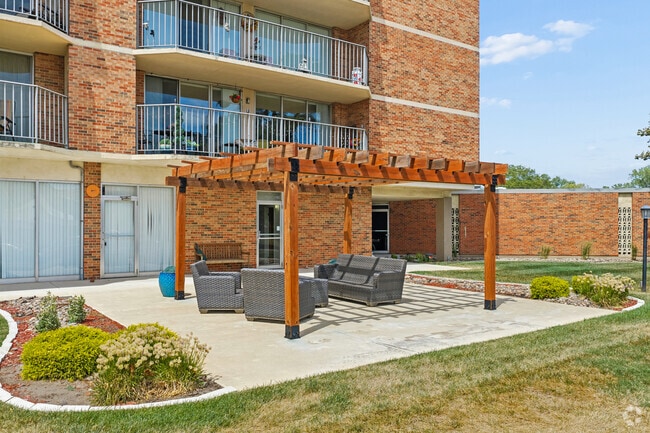
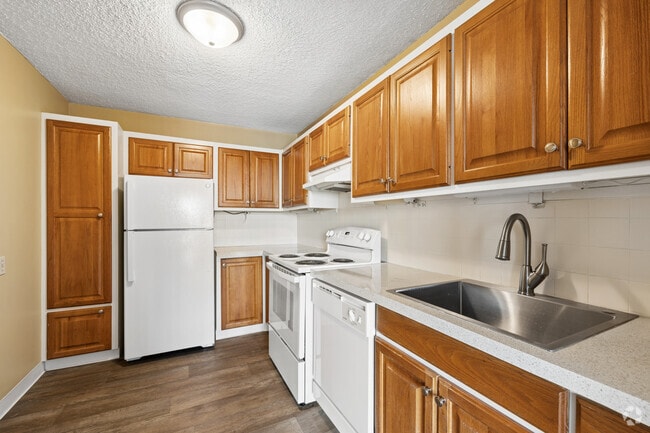
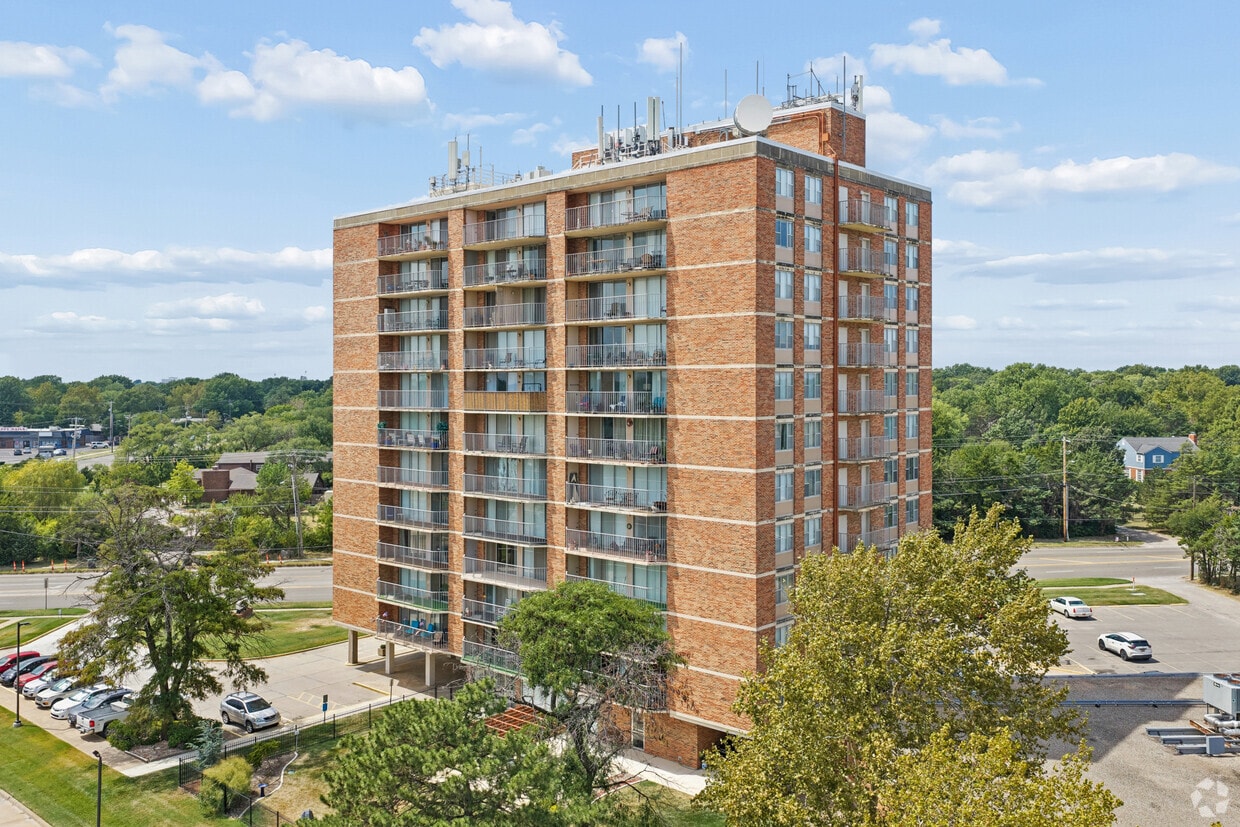
Welcome home to Wichita's best kept secret in high rise living! Located on the corner of North Woodlawn and East 13th Street. Enjoy our expansive views of Wichita from your private, spacious terrace, relax in our garden room, or socialize with neighbors and friends. You'll appreciate our paid trash (with daily pick-ups at your door), paid water, controlled access system, attached garage, laundry facilities and the service of an outstanding on-site management team.
Highlights
- Walk-In Closets
- Planned Social Activities
- Controlled Access
- Gated
- Elevator
- Balcony
- Property Manager on Site
- Views
- Patio
Pricing & Floor Plans
filter results by bedrooms
405.d
$995
Total Monthly Price
1 Bed
1 Bath
680 Sq Ft
$500 Deposit
1 Available unit
Unit
Total Price
Sq Ft
Availability
Unit Details
-
Unit 1400-04Dprice $995square feet 680availibility Oct 1
405.a
$1,025
Total Monthly Price
1 Bed
1 Bath
822 Sq Ft
$500 Deposit
1 Available unit
Unit
Total Price
Sq Ft
Availability
Unit Details
-
Unit 1400-06Aprice $1,025square feet 822availibility Oct 1
405.f
$1,370
Total Monthly Price
2 Beds
2 Baths
1,240 Sq Ft
$500 Deposit

1 Available unit
Unit
Total Price
Sq Ft
Availability
Unit Details
-
Unit 1400-05Fprice $1,370square feet 1,240availibility Now
405.ec
$820
Total Monthly Price
1 Bed
1 Bath
500 Sq Ft
$500 Deposit
405.c
$1,195
Total Monthly Price
2 Beds
1 Bath
1,020 Sq Ft
$500 Deposit
405.e
$1,245
Total Monthly Price
2 Beds
1 Bath
1,106 Sq Ft
$500 Deposit
405.b
$1,410
Total Monthly Price
2 Beds
2 Baths
1,365 Sq Ft
$500 Deposit
405.ste
$1,770
Total Monthly Price
2 Beds
2 Baths
1,786 Sq Ft
$350 Deposit
405.pent
$1,770
Total Monthly Price
2 Beds
2 Baths
2,187 Sq Ft
$650 Deposit
405.st.2
$1,770
Total Monthly Price
2 Beds
2.5 Baths
1,786 Sq Ft
$650 Deposit
405.st.3
$1,535
Total Monthly Price
3 Beds
2 Baths
1,466 Sq Ft
$650 Deposit
405.d
$995
Total Monthly Price
1 Bed
1 Bath
680 Sq Ft
$500 Deposit
1 Available unit
Unit
Total Price
Sq Ft
Availability
Unit Details
-
Unit 1400-04Dprice $995square feet 680availibility Oct 1
405.a
$1,025
Total Monthly Price
1 Bed
1 Bath
822 Sq Ft
$500 Deposit
1 Available unit
Unit
Total Price
Sq Ft
Availability
Unit Details
-
Unit 1400-06Aprice $1,025square feet 822availibility Oct 1
405.ec
$820
Total Monthly Price
1 Bed
1 Bath
500 Sq Ft
$500 Deposit
405.f
$1,370
Total Monthly Price
2 Beds
2 Baths
1,240 Sq Ft
$500 Deposit
1 Available unit
Unit
Total Price
Sq Ft
Availability
Unit Details
-
Unit 1400-05Fprice $1,370square feet 1,240availibility Now
405.c
$1,195
Total Monthly Price
2 Beds
1 Bath
1,020 Sq Ft
$500 Deposit
405.e
$1,245
Total Monthly Price
2 Beds
1 Bath
1,106 Sq Ft
$500 Deposit
405.b
$1,410
Total Monthly Price
2 Beds
2 Baths
1,365 Sq Ft
$500 Deposit
405.ste
$1,770
Total Monthly Price
2 Beds
2 Baths
1,786 Sq Ft
$350 Deposit
405.pent
$1,770
Total Monthly Price
2 Beds
2 Baths
2,187 Sq Ft
$650 Deposit
405.st.2
$1,770
Total Monthly Price
2 Beds
2.5 Baths
1,786 Sq Ft
$650 Deposit
405.st.3
$1,535
Total Monthly Price
3 Beds
2 Baths
1,466 Sq Ft
$650 Deposit
* Price shown is total price based on community-supplied monthly required fees. Excludes user-selected optional fees and variable or usage-based fees and required charges due at or prior to move-in or at move-out.View Fees and Policies for details.
Price, availability, fees, and any applicable rent special are subject to change without notice.
* Square footage definitions vary. Displayed square footage is approximate.
Fees and Policies
The fees listed below are community-provided and may exclude utilities or add-ons. All payments are made directly to the property and are non-refundable unless otherwise specified. Use the Cost Calculator to determine costs based on your needs.
-
Utilities & Essentials
-
Water/Trash Utility FeeCharged per unit.$20 / mo
-
-
One-Time Basics
-
Due at Application
-
Screening FeeCharged per unit.$50
-
-
Due at Move-In
-
Security Deposit - RefundableCharged per unit.$500
-
-
Due at Application
Property Fee Disclaimer: Based on community-supplied data and independent market research. Subject to change without notice. May exclude fees for mandatory or optional services and usage-based utilities.
Details
Lease Options
-
12 mo
Property Information
-
Built in 1965
-
63 units/12 stories
Matterport 3D Tours
About Highland House
Welcome home to Wichita's best kept secret in high rise living! Located on the corner of North Woodlawn and East 13th Street. Enjoy our expansive views of Wichita from your private, spacious terrace, relax in our garden room, or socialize with neighbors and friends. You'll appreciate our paid trash (with daily pick-ups at your door), paid water, controlled access system, attached garage, laundry facilities and the service of an outstanding on-site management team.
Highland House is an apartment community located in Sedgwick County and the 67208 ZIP Code. This area is served by the Wichita School District attendance zone.
Unique Features
- Cable Ready
- Ceiling Fan
- Efficient Appliances
- Electronic Thermostat
- Extra Storage
- Off Street Parking
- Patio/ Balcony
- View
Contact
Language:
English
Open 8am - 5pm Today
Community Amenities
Fitness Center
Laundry Facilities
Elevator
Clubhouse
- Laundry Facilities
- Controlled Access
- Maintenance on site
- Property Manager on Site
- 24 Hour Access
- Trash Pickup - Door to Door
- Recycling
- Planned Social Activities
- Guest Apartment
- Elevator
- Clubhouse
- Storage Space
- Conference Rooms
- Fitness Center
- Gated
Apartment Features
Air Conditioning
Dishwasher
Walk-In Closets
Refrigerator
Tub/Shower
Disposal
Patio
Ceiling Fans
Indoor Features
- Air Conditioning
- Heating
- Ceiling Fans
- Smoke Free
- Cable Ready
- Security System
- Tub/Shower
- Handrails
- Wheelchair Accessible (Rooms)
Kitchen Features & Appliances
- Dishwasher
- Disposal
- Oven
- Range
- Refrigerator
Model Details
- Carpet
- Built-In Bookshelves
- Views
- Walk-In Closets
- Window Coverings
- Wet Bar
- Balcony
- Patio
1400 N Woodlawn St,
Wichita,
KS
67208
East Wichita, located about five miles from downtown, makes a fantastic case for living outside the city center. The family-friendly community is laden with amenities and attractions, but residents still have convenient access to the downtown area and Old Town. With area golf courses, public parks, and unique dining options, there is something to appeal to residents of all types in this area of the city. Eastborough, a popular area in its own right, is located in East Wichita.
With a suburban feel and a location that borders downtown, East Wichita provides the best of both worlds for those living in this Great Plains city. Many professionals and growing families choose to call this community home, and with Wichita State University so close the area still has a lively atmosphere.
Learn more about living in East Wichita
Average Prices by Area
Compare neighborhood and city base rent averages by bedroom.
| East Wichita | Wichita, KS | |
|---|---|---|
| Studio | $616 | $616 |
| 1 Bedroom | $934 | $850 |
| 2 Bedrooms | $1,309 | $1,056 |
| 3 Bedrooms | $1,527 | $1,264 |
Amenities
- Laundry Facilities
- Controlled Access
- Maintenance on site
- Property Manager on Site
- 24 Hour Access
- Trash Pickup - Door to Door
- Recycling
- Planned Social Activities
- Guest Apartment
- Elevator
- Clubhouse
- Storage Space
- Conference Rooms
- Gated
- Fitness Center
- Cable Ready
- Ceiling Fan
- Efficient Appliances
- Electronic Thermostat
- Extra Storage
- Off Street Parking
- Patio/ Balcony
- View
- Air Conditioning
- Heating
- Ceiling Fans
- Smoke Free
- Cable Ready
- Security System
- Tub/Shower
- Handrails
- Wheelchair Accessible (Rooms)
- Dishwasher
- Disposal
- Oven
- Range
- Refrigerator
- Carpet
- Built-In Bookshelves
- Views
- Walk-In Closets
- Window Coverings
- Wet Bar
- Balcony
- Patio
Office Hours
316-330-0048
| Monday | 8am - 5pm |
|---|---|
| Tuesday | 8am - 5pm |
| Wednesday | 8am - 5pm |
| Thursday | 8am - 5pm |
| Friday | 8am - 5pm |
| Saturday | Closed |
| Sunday | Closed |
Education
| Colleges & Universities | Distance | ||
|---|---|---|---|
| Colleges & Universities | Distance | ||
| Drive: | 7 min | 3.2 mi | |
| Drive: | 14 min | 8.5 mi | |
| Drive: | 15 min | 8.9 mi | |
| Drive: | 33 min | 26.1 mi |
Highland House is within 7 minutes or 3.2 miles from Wichita State University. It is also near Friends University and Newman University.
Schools


Public Elementary School
Grades PK-5
477 Students
Attendance Zone
Public Middle School
Grades 6-8
631 Students
Attendance Zone
Public High School
Grades 9-12
1,505 Students
Attendance Zone
Private Elementary & Middle School
Grades PK-8
497 Students
Nearby
Private High School
Grades 9-12
906 Students
Nearby
School data provided by
 The GreatSchools Rating helps parents compare schools within a state based on a variety of school quality indicators and provides a helpful picture of how effectively each school serves all of its students. Ratings are on a scale of 1 (below average) to 10 (above average) and can include test scores, college readiness, academic progress, advanced courses, equity, discipline and attendance data. We also advise parents to visit schools, consider other information on school performance and programs, and consider family needs as part of the school selection process.
View GreatSchools Rating Methodology
Data provided by GreatSchools.org © 2026. All rights reserved.
The GreatSchools Rating helps parents compare schools within a state based on a variety of school quality indicators and provides a helpful picture of how effectively each school serves all of its students. Ratings are on a scale of 1 (below average) to 10 (above average) and can include test scores, college readiness, academic progress, advanced courses, equity, discipline and attendance data. We also advise parents to visit schools, consider other information on school performance and programs, and consider family needs as part of the school selection process.
View GreatSchools Rating Methodology
Data provided by GreatSchools.org © 2026. All rights reserved.
Getting Around
 What do Walkability, Transit, Drivability, and Bikeability mean?
Walkability measures the walking distance to day-to-day needs.
Transit measures access to public transportation.
Drivability measures congestion, parking availability, and access to major roads.
Bikeability measures the suitability for cycling.
How It Works
What do Walkability, Transit, Drivability, and Bikeability mean?
Walkability measures the walking distance to day-to-day needs.
Transit measures access to public transportation.
Drivability measures congestion, parking availability, and access to major roads.
Bikeability measures the suitability for cycling.
How It Works
Moderately Walkable
Walkability
60
/ 100
Limited Public Transit
Transit
30
/ 100
Very Drivable
Drivability
80
/ 100
Fairly Bikeable
Bikeability
50
/ 100
Scores provided by
What do Walkability, Transit, Drivability, and Bikeability mean?
Walkability measures the walking distance to day-to-day needs.
Transit measures access to public transportation.
Drivability measures congestion, parking availability, and access to major roads.
Bikeability measures the suitability for cycling.
How It Works
Active
Soundscore™
69
/ 100
Traffic
BusyAirport
CalmBusinesses
CalmScores provided by
HowLoud What is a Sound Score Rating? A Sound Score Rating aggregates noise caused by vehicle traffic, airplane traffic and local sources. How It WorksHighland House Photos
-
Highland House
-
2BR, 2BA - 1,075SF
-
1400 N Woodlawn St
-
Patio
-
2BR, 2BA - 1,240SF
-
2BR, 2BA - 1,240SF - Living Room
-
2BR, 2BA - 1,240SF - Primary Bedroom
-
2BR, 2BA - 1,240SF - Second Bedroom
-
2BR, 2BA - 1,240SF - Primary Bathroom
Models
-
1-bed, 1-bath
-
Style D
-
Style A
-
Style C
-
Style E
-
Style F
Does Highland House have in-unit laundry?
While Highland House does not provide in‑unit laundry, on‑site laundry facilities are available for shared resident use.
What utilities are included in rent at Highland House?
Utilities are not included in rent. Residents should plan to set up and pay for all services separately.
Is parking available at Highland House?
Contact this property for parking details.
Which floor plans are available, and what are the price ranges?
Highland House has one to three-bedrooms with rent ranges from $820/mo. to $1,770/mo.
Is Highland House pet-friendly?
Highland House does not allow pets, though service animals are always welcome in accordance with applicable laws.
How much income do I need to rent at Highland House?
A good rule of thumb is to spend no more than 30% of your gross income on rent. Based on the lowest available rent of $820 for a one-bedroom, you would need to earn about $32,800 per year to qualify. Want to double-check your budget? Calculate how much rent you can afford with our Rent Affordability Calculator.
Does Highland House have move-in specials?
Highland House is not currently offering any rent specials. Check back soon, as promotions change frequently.
Does Highland House offer Matterport 3D tours?
Yes! Highland House offers 2 Matterport 3D Tours. Explore different floor plans and see unit level details, all without leaving home.
1400 N Woodlawn St
Wichita, KS 67208
Property Manager Responded