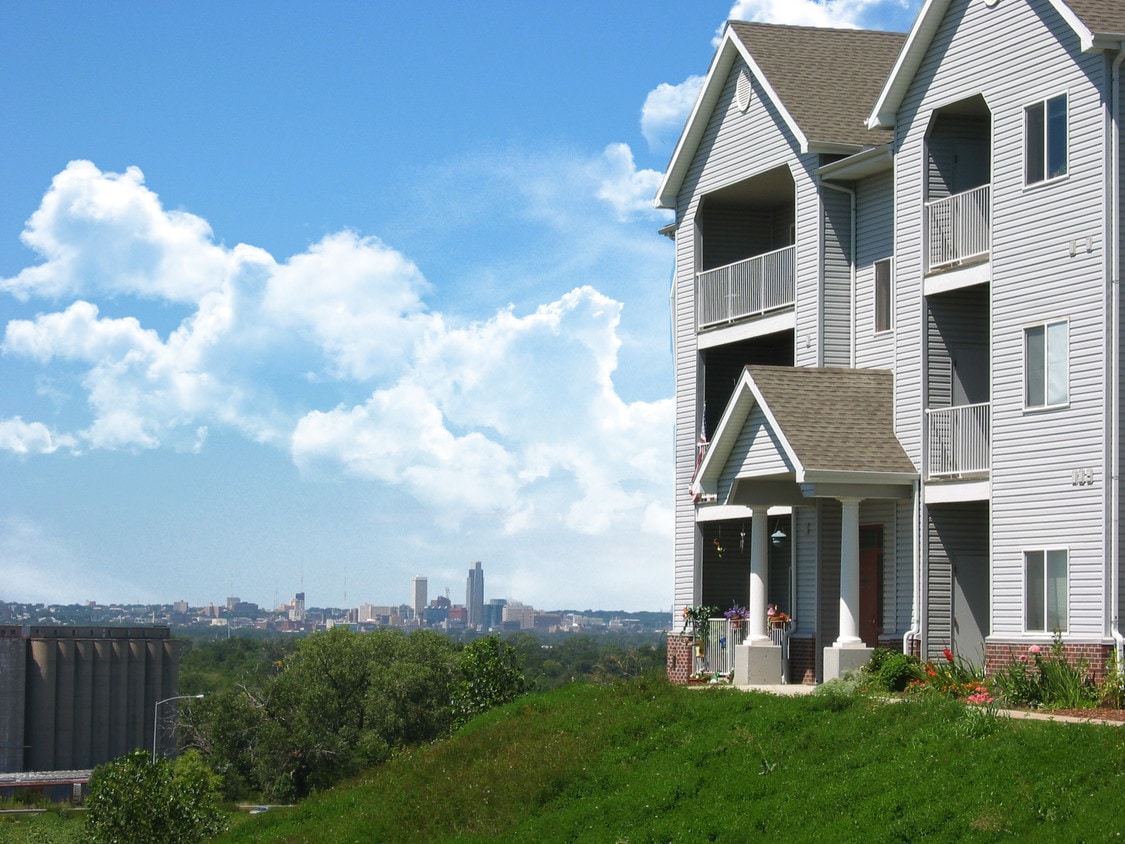
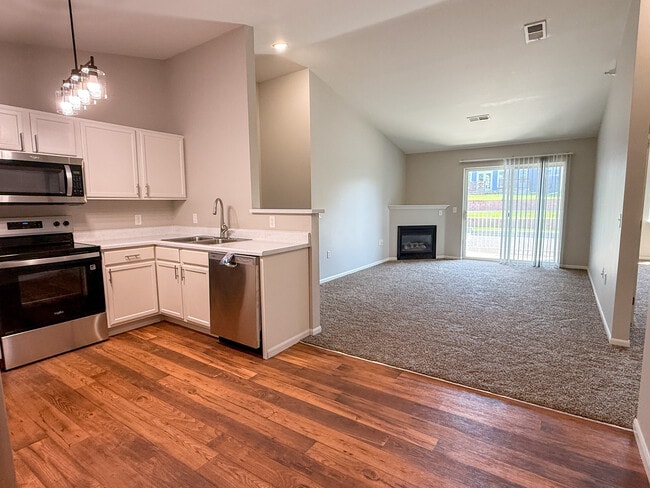
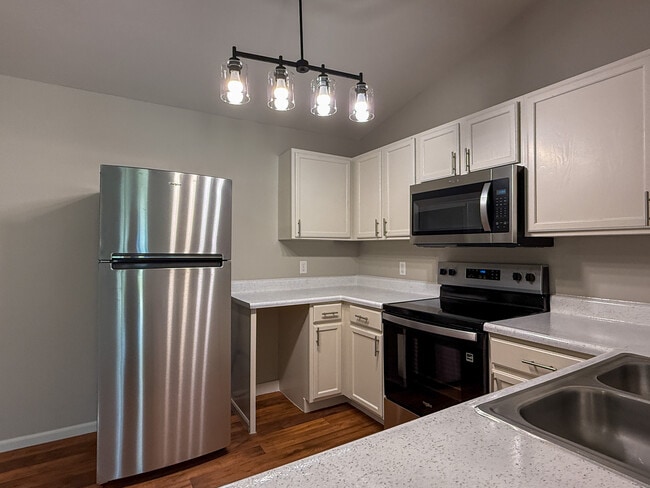


This well-designed two-bedroom, two-bathroom residence in Council Bluffs, Iowa offers a comfortable and functional single-floor layout. The living room serves as a central gathering space, highlighted by vaulted ceilings that lend an open, airy feel, plush carpeting, and a sleek fireplace with a white mantle. A sliding glass door connects the living area to an outdoor balcony, allowing natural light to fill the room. The kitchen features white cabinetry, white appliances including a refrigerator, electric range, and over-the-range microwave, all complemented by durable wood-look flooring that carries through the space. Both bedrooms are carpeted and offer generous proportions, with the primary bedroom boasting a walk-in closet equipped with wire shelving and a ceiling fan. The second bedroom includes a closet and benefits from natural light. The two bathrooms are finished with wood-look flooring, white vanity cabinetry, and tub/shower combinations. Clean neutral tones throughout the home create a cohesive, move-in-ready aesthetic that is both practical and inviting.
Highclere Apartments
105 Landmark Dr,
Council Bluffs,
IA
51503
Leasing Office:
105 Landmark Dr, Council Bluffs, IA 51503

-
Monthly Rent
$1,225 - $1,893
-
Bedrooms
1 - 2 bd
-
Bathrooms
1 - 2 ba
-
Square Feet
800 - 1,100 sq ft
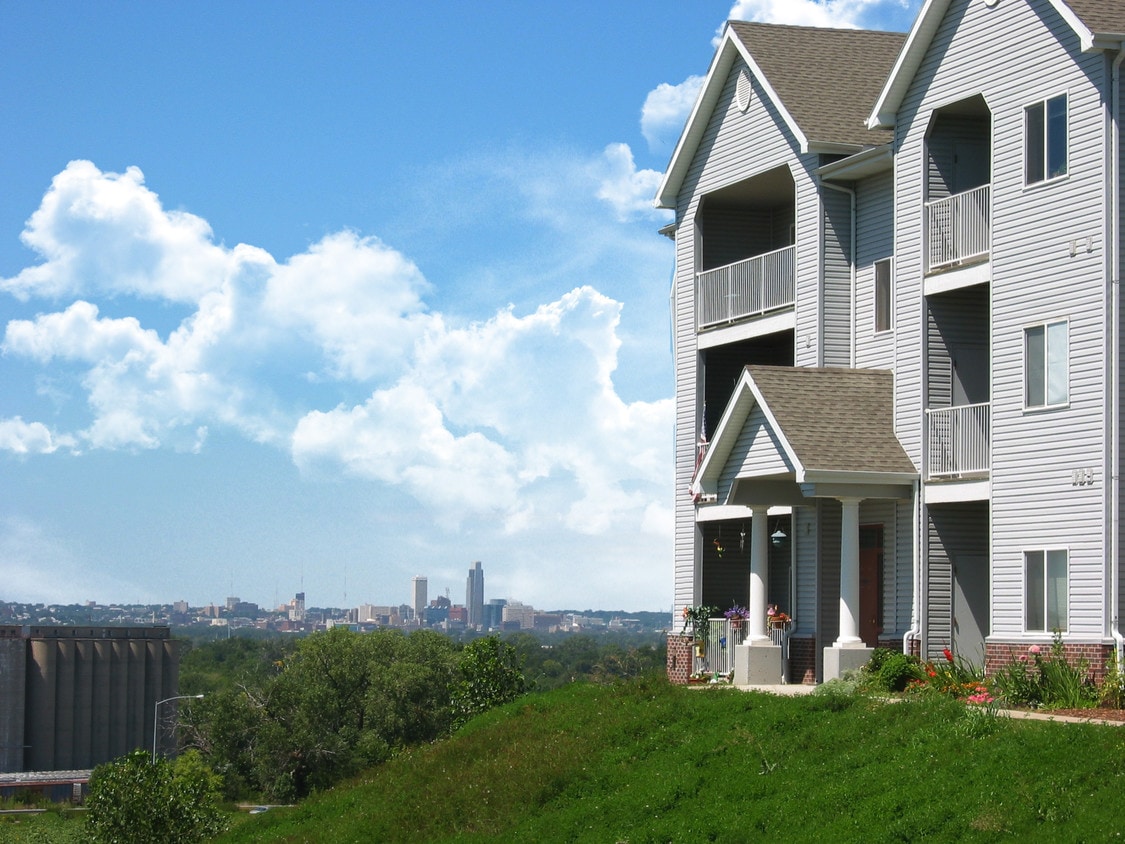
We offer a quiet community with spacious floorplans and spectacular views.
Highlights
- High Ceilings
- Pool
- Walk-In Closets
- Deck
- Planned Social Activities
- Controlled Access
- Fireplace
- Picnic Area
- Grill
Pricing & Floor Plans

-
Unit 351price $1,430square feet 1,100availibility Oct 30
-
Unit 120price $1,430square feet 1,100availibility Nov 20
-
Unit 479price $1,405square feet 1,100availibility Nov 28
-
Unit 351price $1,430square feet 1,100availibility Oct 30
-
Unit 120price $1,430square feet 1,100availibility Nov 20
-
Unit 479price $1,405square feet 1,100availibility Nov 28
Fees and Policies
The fees listed below are community-provided and may exclude utilities or add-ons. All payments are made directly to the property and are non-refundable unless otherwise specified. Use the Cost Calculator to determine costs based on your needs.
-
One-Time Basics
-
Due at Application
-
Security Deposit - RefundableThe security deposit is refundable at move out or if the application is not approved. Charged per unit.$500
-
Application Fee Per ApplicantCharged per applicant.$75
-
-
Due at Move-In
-
DepositCharged per unit.$500
-
-
Due at Application
-
Street Parking
-
Garage Lot
-
Other
-
Surface Lot
Property Fee Disclaimer: Based on community-supplied data and independent market research. Subject to change without notice. May exclude fees for mandatory or optional services and usage-based utilities.
Details
Property Information
-
Built in 1999
-
97 units/3 stories
Matterport 3D Tours
About Highclere Apartments
We offer a quiet community with spacious floorplans and spectacular views.
Highclere Apartments is an apartment community located in Pottawattamie County and the 51503 ZIP Code. This area is served by the Council Bluffs Community School District attendance zone.
Unique Features
- Beautiful Views with Lush Landscaping
- Carpeting
- Central A/C and Gas Furnace
- Controlled Access Building Entries
- Covered Balconies and Patios with Storage
- Digital Cable and High Speed Internet Access
- Electronic Thermostat
- Extra Storage
- Fireplaces and Vaulted Ceilings Select Units
- Full Size Washer/Dryer in Every Home
- heated pool
- Large Closets
- Minutes to Downtown
- Off Street Parking
- Resident Referral Program
- Resident Socials and Newspaper Delivery
- View
- Walk-In Bedroom Closets
Contact
Community Amenities
Pool
Clubhouse
Controlled Access
Recycling
- Controlled Access
- Maintenance on site
- Property Manager on Site
- Recycling
- Online Services
- Planned Social Activities
- Public Transportation
- Clubhouse
- Walk-Up
- Pool
- Courtyard
- Grill
- Picnic Area
Apartment Features
Washer/Dryer
Air Conditioning
Dishwasher
High Speed Internet Access
Walk-In Closets
Microwave
Refrigerator
Tub/Shower
Indoor Features
- High Speed Internet Access
- Washer/Dryer
- Air Conditioning
- Heating
- Ceiling Fans
- Smoke Free
- Cable Ready
- Tub/Shower
- Fireplace
- Sprinkler System
Kitchen Features & Appliances
- Dishwasher
- Pantry
- Eat-in Kitchen
- Kitchen
- Microwave
- Oven
- Range
- Refrigerator
- Freezer
Model Details
- Carpet
- Vinyl Flooring
- Dining Room
- High Ceilings
- Crown Molding
- Vaulted Ceiling
- Views
- Walk-In Closets
- Linen Closet
- Window Coverings
- Large Bedrooms
- Balcony
- Patio
- Deck
Council Bluffs sits on the east bank of the Missouri River, directly across from Omaha, Nebraska, giving residents easy access to a full metro economy while living in Iowa's largest Southwest city. The city carries real historical weight as the eastern terminus of the first transcontinental railroad and the historic starting point of the Mormon Trail, details that still shape its identity today. Major employers span casino operations, manufacturing, and a significant Google data center, which together support a stable and diverse local economy.
Neighborhoods range from walkable streets lined with preserved Victorian-era architecture near downtown to quieter, more suburban pockets toward the city's edges. Renters can choose from renovated lofts inside century-old buildings, traditional apartment communities, and spacious townhomes spread across various districts. The mix gives the market genuine range without the premium price tags common in larger metros.
Learn more about living in Council Bluffs- Controlled Access
- Maintenance on site
- Property Manager on Site
- Recycling
- Online Services
- Planned Social Activities
- Public Transportation
- Clubhouse
- Walk-Up
- Courtyard
- Grill
- Picnic Area
- Pool
- Beautiful Views with Lush Landscaping
- Carpeting
- Central A/C and Gas Furnace
- Controlled Access Building Entries
- Covered Balconies and Patios with Storage
- Digital Cable and High Speed Internet Access
- Electronic Thermostat
- Extra Storage
- Fireplaces and Vaulted Ceilings Select Units
- Full Size Washer/Dryer in Every Home
- heated pool
- Large Closets
- Minutes to Downtown
- Off Street Parking
- Resident Referral Program
- Resident Socials and Newspaper Delivery
- View
- Walk-In Bedroom Closets
- High Speed Internet Access
- Washer/Dryer
- Air Conditioning
- Heating
- Ceiling Fans
- Smoke Free
- Cable Ready
- Tub/Shower
- Fireplace
- Sprinkler System
- Dishwasher
- Pantry
- Eat-in Kitchen
- Kitchen
- Microwave
- Oven
- Range
- Refrigerator
- Freezer
- Carpet
- Vinyl Flooring
- Dining Room
- High Ceilings
- Crown Molding
- Vaulted Ceiling
- Views
- Walk-In Closets
- Linen Closet
- Window Coverings
- Large Bedrooms
- Balcony
- Patio
- Deck
| Monday | 8am - 5pm |
|---|---|
| Tuesday | 8am - 5pm |
| Wednesday | 8am - 5pm |
| Thursday | 8am - 5pm |
| Friday | 8am - 5pm |
| Saturday | Closed |
| Sunday | Closed |
| Colleges & Universities | Distance | ||
|---|---|---|---|
| Colleges & Universities | Distance | ||
| Drive: | 10 min | 4.4 mi | |
| Drive: | 16 min | 9.9 mi | |
| Drive: | 16 min | 10.3 mi | |
| Drive: | 20 min | 11.7 mi |


 The GreatSchools Rating helps parents compare schools within a state based on a variety of school quality indicators and provides a helpful picture of how effectively each school serves all of its students. Ratings are on a scale of 1 (below average) to 10 (above average) and can include test scores, college readiness, academic progress, advanced courses, equity, discipline and attendance data. We also advise parents to visit schools, consider other information on school performance and programs, and consider family needs as part of the school selection process.
View GreatSchools Rating Methodology
Data provided by GreatSchools.org © 2026. All rights reserved.
Scores provided by
 What do Walkability, Transit, Drivability, and Bikeability mean?
Walkability measures the walking distance to day-to-day needs.
Transit measures access to public transportation.
Drivability measures congestion, parking availability, and access to major roads.
Bikeability measures the suitability for cycling.
How It Works
What do Walkability, Transit, Drivability, and Bikeability mean?
Walkability measures the walking distance to day-to-day needs.
Transit measures access to public transportation.
Drivability measures congestion, parking availability, and access to major roads.
Bikeability measures the suitability for cycling.
How It Works
Traffic
BusyAirport
CalmBusinesses
CalmScores provided by
HowLoud What is a Sound Score Rating? A Sound Score Rating aggregates noise caused by vehicle traffic, airplane traffic and local sources. How It WorksHighclere Apartments Photos
-
What a View!
-
2BR, 2BA - 1,100SF
-
-
-
-
-
-
-
Models
-
1 Bedroom
-
1 Bedroom
-
1 Bedroom
-
1 Bedroom
-
2 Bedrooms
-
2 Bedrooms
Nearby Apartments
Within 50 Miles of Highclere Apartments
-
Four Seasons Apartments
5068 Grover St
Omaha, NE 68106
$937 - $1,303
1-2 Br 8.1 mi
-
South Park
5009 A St
Omaha, NE 68106
$898 - $1,797
1-2 Br 8.1 mi
-
Pinhook Flats at Aksarben Village
6440 Cedar Plaza
Omaha, NE 68106
$1,533 - $2,622
1-2 Br 9.1 mi
-
Pacific Gardens Apartments
7616 Pierce St
Omaha, NE 68124
$1,083 - $2,239
1-3 Br 10.3 mi
-
Villa Vinee Apartments
7722 Howard St
Omaha, NE 68114
$935 - $2,054
1-2 Br 10.3 mi
-
Peony Village Apartments
8215 Burt Plz
Omaha, NE 68114
$1,376 - $2,449
1-2 Br 10.8 mi
Highclere Apartments has units with in‑unit washers and dryers, making laundry day simple for residents.
Utilities are not included in rent. Residents should plan to set up and pay for all services separately.
Parking is available at Highclere Apartments. Fees may apply depending on the type of parking offered. Contact this property for details.
Highclere Apartments has one to two-bedrooms with rent ranges from $1,225/mo. to $1,893/mo.
Yes, Highclere Apartments welcomes pets. Breed restrictions, weight limits, and additional fees may apply. View this property's pet policy.
A good rule of thumb is to spend no more than 30% of your gross income on rent. Based on the lowest available rent of $1,225 for a one-bedroom, you would need to earn about $49,000 per year to qualify. Want to double-check your budget? Calculate how much rent you can afford with our Rent Affordability Calculator.
Highclere Apartments is not currently offering any rent specials. Check back soon, as promotions change frequently.
Yes! Highclere Apartments offers 8 Matterport 3D Tours. Explore different floor plans and see unit level details, all without leaving home.
105 Landmark Dr
Council Bluffs, IA 51503