
This single-floor space is designed to accommodate both casual dining and relaxed lounging within one open, flowing layout. The room is divided into two functional zones that coexist comfortably, creating a versatile gathering environment. The dining area, situated toward the front, features round tables paired with black chairs, offering ample seating for groups. Decorative red poinsettias serve as centerpieces, adding a warm, welcoming touch. The lounge area toward the rear is furnished with gray upholstered sofas and modern glass-topped coffee tables, creating a comfortable setting for socializing. The space is finished with neutral yellow and gray two-tone walls accented by framed artwork, contributing to a clean, inviting ambiance. Multiple ceiling fans with integrated lighting fixtures are evenly distributed across the ceiling, ensuring consistent airflow and illumination throughout. Vertical blinds on the windows allow for adjustable natural light. A secondary room visible in the background suggests additional utility or office space. The carpeted flooring ties the entire area together, enhancing the comfort and cohesion of the overall space.
-
Monthly Rent
$975 - $1,065
-
Bedrooms
1 - 2 bd
-
Bathrooms
1 ba
-
Square Feet
650 - 700 sq ft

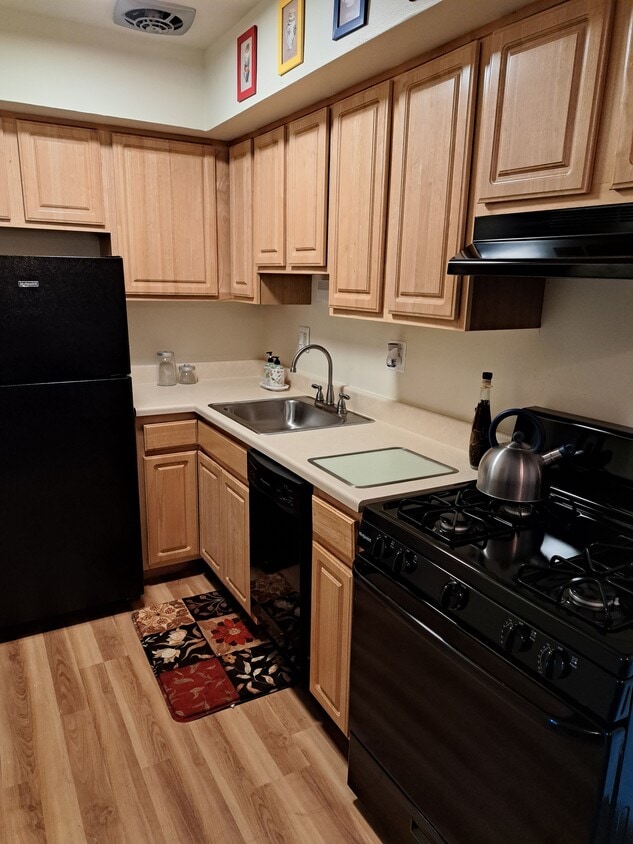
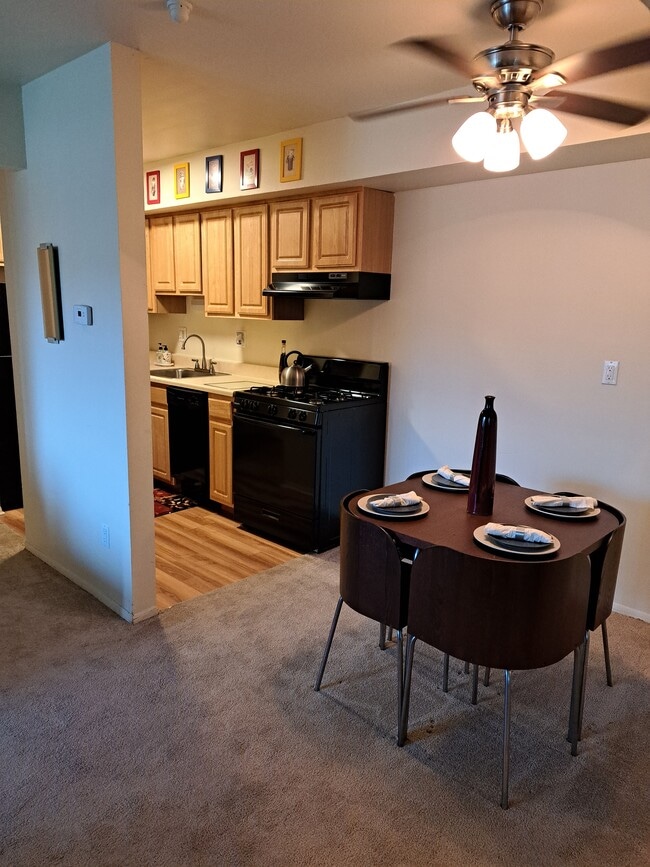
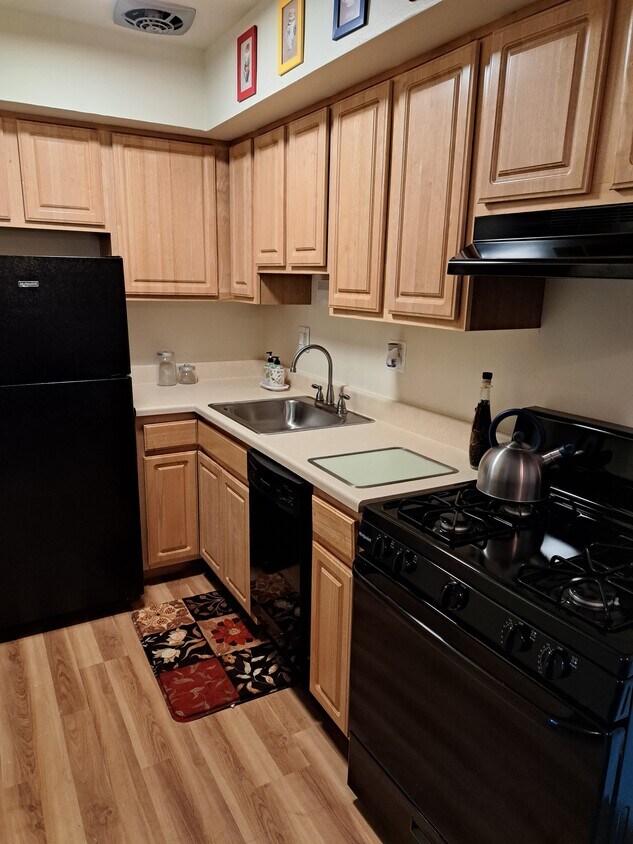
Each apartment is being updated with a modern decor including new black appliances, flooring, faucets, ceiling fan, light fixtures and hardware.
Highlights
- High Ceilings
- Pool
- Walk-In Closets
- Sundeck
- Hardwood Floors
Pricing & Floor Plans

Fees and Policies
The fees listed below are community-provided and may exclude utilities or add-ons. All payments are made directly to the property and are non-refundable unless otherwise specified.
-
One-Time Basics
-
Due at Application
-
Application Fee Per ApplicantCharged per applicant.$40
-
-
Due at Application
-
Cats
Max of 1
-
Surface Lotopen parking
Property Fee Disclaimer: Based on community-supplied data and independent market research. Subject to change without notice. May exclude fees for mandatory or optional services and usage-based utilities.
Details
Utilities Included
-
Gas
-
Water
-
Heat
-
Trash Removal
-
Sewer
Property Information
-
Built in 1971
-

144 units/2 stories
Matterport 3D Tours
About Hickory Woods
Each apartment is being updated with a modern decor including new black appliances, flooring, faucets, ceiling fan, light fixtures and hardware.
Hickory Woods is an apartment community located in Wayne County and the 48185 ZIP Code. This area is served by the Wayne-Westland Community School District attendance zone.
Unique Features
- New Faucets, Light Fixtures, Flooring
- New Flooring, Faucets, Light Fixtures
- New Tub/shower
- Renovated With New Black Appliances
Contact
Community Amenities
Pool
Fitness Center
Laundry Facilities
Clubhouse
- Wi-Fi
- Laundry Facilities
- Maintenance on site
- Clubhouse
- Storage Space
- Walk-Up
- Fitness Center
- Pool
- Sundeck
Apartment Features
Air Conditioning
Dishwasher
High Speed Internet Access
Hardwood Floors
Walk-In Closets
Refrigerator
Tub/Shower
Disposal
Indoor Features
- High Speed Internet Access
- Air Conditioning
- Heating
- Ceiling Fans
- Cable Ready
- Storage Space
- Tub/Shower
Kitchen Features & Appliances
- Dishwasher
- Disposal
- Kitchen
- Oven
- Range
- Refrigerator
Model Details
- Hardwood Floors
- Carpet
- Vinyl Flooring
- Dining Room
- High Ceilings
- Walk-In Closets
- Linen Closet
- Window Coverings
Westland sits about 16 miles west of downtown Detroit, carrying the quiet confidence of a city that knows what it is: a well-connected, grounded Wayne County community with real substance beneath its suburban surface. Covering roughly 21 square miles, it holds a population of more than 84,000 residents and benefits from direct access to Interstates 96 and 275, making it a practical base for anyone working in the broader metro area. The city adopted the Compassionate Cities Movement, a reflection of its long-standing investment in community outreach and civic engagement. Its history runs deep, stretching back to a Potawatomi village in the 18th century, and the Westland Historic Village Park keeps that heritage visible for anyone curious about the city's roots.
The housing mix here leans toward garden-style apartment communities and ranch-style rentals, with options ranging from studios to spacious two- and three-bedroom floor plans.
Learn more about living in Westland- Wi-Fi
- Laundry Facilities
- Maintenance on site
- Clubhouse
- Storage Space
- Walk-Up
- Sundeck
- Fitness Center
- Pool
- New Faucets, Light Fixtures, Flooring
- New Flooring, Faucets, Light Fixtures
- New Tub/shower
- Renovated With New Black Appliances
- High Speed Internet Access
- Air Conditioning
- Heating
- Ceiling Fans
- Cable Ready
- Storage Space
- Tub/Shower
- Dishwasher
- Disposal
- Kitchen
- Oven
- Range
- Refrigerator
- Hardwood Floors
- Carpet
- Vinyl Flooring
- Dining Room
- High Ceilings
- Walk-In Closets
- Linen Closet
- Window Coverings
| Monday | By Appointment |
|---|---|
| Tuesday | By Appointment |
| Wednesday | By Appointment |
| Thursday | By Appointment |
| Friday | By Appointment |
| Saturday | Closed |
| Sunday | Closed |
| Colleges & Universities | Distance | ||
|---|---|---|---|
| Colleges & Universities | Distance | ||
| Drive: | 13 min | 6.2 mi | |
| Drive: | 15 min | 7.9 mi | |
| Drive: | 21 min | 10.2 mi | |
| Drive: | 18 min | 11.4 mi |


 The GreatSchools Rating helps parents compare schools within a state based on a variety of school quality indicators and provides a helpful picture of how effectively each school serves all of its students. Ratings are on a scale of 1 (below average) to 10 (above average) and can include test scores, college readiness, academic progress, advanced courses, equity, discipline and attendance data. We also advise parents to visit schools, consider other information on school performance and programs, and consider family needs as part of the school selection process.
View GreatSchools Rating Methodology
Data provided by GreatSchools.org © 2026. All rights reserved.
Scores provided by
 What do Walkability, Transit, Drivability, and Bikeability mean?
Walkability measures the walking distance to day-to-day needs.
Transit measures access to public transportation.
Drivability measures congestion, parking availability, and access to major roads.
Bikeability measures the suitability for cycling.
How It Works
What do Walkability, Transit, Drivability, and Bikeability mean?
Walkability measures the walking distance to day-to-day needs.
Transit measures access to public transportation.
Drivability measures congestion, parking availability, and access to major roads.
Bikeability measures the suitability for cycling.
How It Works
Traffic
BusyAirport
CalmBusinesses
CalmScores provided by
HowLoud What is a Sound Score Rating? A Sound Score Rating aggregates noise caused by vehicle traffic, airplane traffic and local sources. How It WorksHickory Woods Photos
-
Kitchen
-
Clubhouse
-
Kitchen/Dining Room
-
Kitchen
-
Building
-
Office Clubhouse Entrance
-
Office & Clubhouse
-
Pool
-
Picnic Area
Nearby Apartments
Within 50 Miles of Hickory Woods
While Hickory Woods does not provide in‑unit laundry, on‑site laundry facilities are available for shared resident use.
Select utilities are included in rent at Hickory Woods, including gas, water, heat, trash removal, and sewer. Residents are responsible for any other utilities not listed.
Parking is available at Hickory Woods. Contact this property for details.
Hickory Woods has one to two-bedrooms with rent ranges from $975/mo. to $1,065/mo.
Yes, Hickory Woods welcomes pets. Breed restrictions, weight limits, and additional fees may apply. View this property's pet policy.
A good rule of thumb is to spend no more than 30% of your gross income on rent. Based on the lowest available rent of $975 for a one-bedroom, you would need to earn about $39,000 per year to qualify. Want to double-check your budget? Calculate how much rent you can afford with our Rent Affordability Calculator.
Hickory Woods is not currently offering any rent specials. Check back soon, as promotions change frequently.
Yes! Hickory Woods offers 4 Matterport 3D Tours. Explore different floor plans and see unit level details, all without leaving home.
370 Hickory Ln
Westland, MI 48185
Property Manager Responded