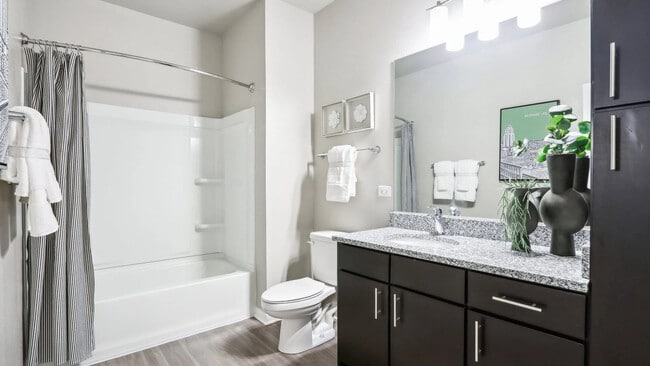
-
Monthly Rent
$1,652 - $3,115
-
Bedrooms
Studio - 3 bd
-
Bathrooms
1 - 2 ba
-
Square Feet
662 - 1,384 sq ft

Highlights
- New Construction
- Porch
- Pet Washing Station
- Yard
- Pool
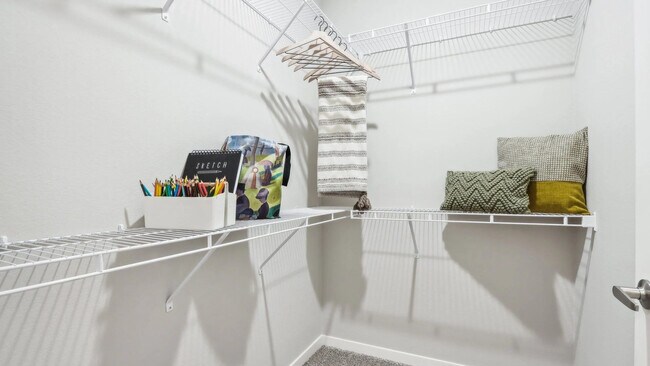
- Walk-In Closets
- Pet Play Area
- Island Kitchen
- Dog Park
Pricing & Floor Plans
-
Unit 1598price $1,652square feet 662availibility Now
-
Unit 1572price $1,652square feet 662availibility Now
-
Unit 39405price $1,652square feet 662availibility Now
-
Unit 39583price $1,823square feet 800availibility Now
-
Unit 39437price $1,898square feet 800availibility Now
-
Unit 1504price $1,948square feet 800availibility Now
-
Unit 39571price $1,844square feet 882availibility Now
-
Unit 1590price $1,919square feet 882availibility Now
-
Unit 39411price $1,919square feet 882availibility Now
-
Unit 1534price $1,867square feet 779availibility Now
-
Unit 39461price $1,867square feet 779availibility Now
-
Unit 1584price $2,100square feet 779availibility Now
-
Unit 1568price $1,985square feet 909availibility Now
-
Unit 39431price $1,985square feet 909availibility Now
-
Unit 39497price $1,985square feet 909availibility Now
-
Unit 39533price $2,090square feet 1,174availibility Now
-
Unit 1508price $2,165square feet 1,174availibility Now
-
Unit 39489price $2,165square feet 1,174availibility Now
-
Unit 1544price $2,202square feet 1,212availibility Now
-
Unit 1522price $2,202square feet 1,212availibility Now
-
Unit 39541price $2,386square feet 1,212availibility Now
-
Unit 39573price $2,366square feet 1,091availibility Now
-
Unit 39567price $2,416square feet 1,091availibility Now
-
Unit 39459price $2,491square feet 1,091availibility Now
-
Unit 39577price $2,403square feet 1,071availibility Now
-
Unit 39612price $2,403square feet 1,071availibility Now
-
Unit 39531price $2,378square feet 1,071availibility Aug 26
-
Unit 39557price $2,609square feet 1,384availibility Now
-
Unit 39632price $2,609square feet 1,384availibility Now
-
Unit 39443price $2,684square feet 1,384availibility Now
-
Unit 39630price $3,040square feet 1,284availibility Now
-
Unit 39449price $3,115square feet 1,284availibility Now
-
Unit 39680price $3,040square feet 1,284availibility Sep 2
-
Unit 1598price $1,652square feet 662availibility Now
-
Unit 1572price $1,652square feet 662availibility Now
-
Unit 39405price $1,652square feet 662availibility Now
-
Unit 39583price $1,823square feet 800availibility Now
-
Unit 39437price $1,898square feet 800availibility Now
-
Unit 1504price $1,948square feet 800availibility Now
-
Unit 39571price $1,844square feet 882availibility Now
-
Unit 1590price $1,919square feet 882availibility Now
-
Unit 39411price $1,919square feet 882availibility Now
-
Unit 1534price $1,867square feet 779availibility Now
-
Unit 39461price $1,867square feet 779availibility Now
-
Unit 1584price $2,100square feet 779availibility Now
-
Unit 1568price $1,985square feet 909availibility Now
-
Unit 39431price $1,985square feet 909availibility Now
-
Unit 39497price $1,985square feet 909availibility Now
-
Unit 39533price $2,090square feet 1,174availibility Now
-
Unit 1508price $2,165square feet 1,174availibility Now
-
Unit 39489price $2,165square feet 1,174availibility Now
-
Unit 1544price $2,202square feet 1,212availibility Now
-
Unit 1522price $2,202square feet 1,212availibility Now
-
Unit 39541price $2,386square feet 1,212availibility Now
-
Unit 39573price $2,366square feet 1,091availibility Now
-
Unit 39567price $2,416square feet 1,091availibility Now
-
Unit 39459price $2,491square feet 1,091availibility Now
-
Unit 39577price $2,403square feet 1,071availibility Now
-
Unit 39612price $2,403square feet 1,071availibility Now
-
Unit 39531price $2,378square feet 1,071availibility Aug 26
-
Unit 39557price $2,609square feet 1,384availibility Now
-
Unit 39632price $2,609square feet 1,384availibility Now
-
Unit 39443price $2,684square feet 1,384availibility Now
-
Unit 39630price $3,040square feet 1,284availibility Now
-
Unit 39449price $3,115square feet 1,284availibility Now
-
Unit 39680price $3,040square feet 1,284availibility Sep 2
Fees and Policies
The fees listed below are community-provided and may exclude utilities or add-ons. All payments are made directly to the property and are non-refundable unless otherwise specified. Use the Cost Calculator to determine costs based on your needs.
-
Utilities & Essentials
-
Lifestyle FeeA monthly fee that includes services such as pest control, high-speed internet, parcel management, door-to-door trash collection, etc. Charged per unit.$115 / mo
-
Utilities - Trash CollectionCharges associated with trash and recycling services. Paid along with rent monthly. Charged per unit.$12 / mo
-
Renters InsuranceEnrollment in our Get Covered Master Insurance Policy which provides $100,000 general liability and $10,000 personal property coverage. Participation is required unless alternative coverage is verified. Charged per unit.$15 / mo
-
Utilities - Admin FeeFee to cover the non-usage costs associated with utility management. Charged per unit.$4 / mo
-
Utilities - MeteredVaries based on household usage. Charges for usage of water, sewer, stormwater, irrigation, and other common area utilities. Paid with monthly rent. Charged per unit.Varies / mo
-
Utilities - Self-managedElectricity and Gas managed directly with utility provider. Amount varies based on household usage Electricity and gas provided by DTE. Residents must establish and maintain personal utility accounts for their entire residency. Charged per unit. Payable to 3rd PartyVaries / mo
-
Parking FeeOpen unassigned parking in the surface parking lot. Charged per unit.Varies / mo
-
-
One-Time Basics
-
Due at Application
-
Administrative FeeA fee to cover the non-screening costs associated with processing your application. Charged per unit.$200
-
Holding Deposit (Refundable)A Deposit that must be paid to formally reserve your home. Upon approval, this deposit is applied to your Security Deposit. If your application is denied, the Deposit is refunded. Charged per unit.$500
-
Application FeeA per-person fee that covers the cost of credit, background, and income screening. Charged per applicant.$75
-
-
Due at Application
-
Dogs
-
One-time Pet Fee (Dog)Max of 2. A registration fee that is required for each dog added to the lease agreement. Charged per pet.$300
-
Poo Prints Enrollment FeeMax of 2. Registration fee for Poo Prints, a pet waste DNA screening service. Charged per pet.$75
-
Monthly Pet Rent (Dog)Max of 2. Monthly recurring pet rent. Charged per pet.$25 / mo
Restrictions:We welcome 2 pets per apartment home. There is a $300 pet fee (per pet) and a $75 PooPrint registration fee (per dog). Pet rent is $25 per month. Please call our Leasing Office for complete Pet Policy information.Read More Read Less -
-
Cats
-
One-time Pet Fee (Cat)Max of 2. A registration fee that is required for each cat added to the lease agreement. Charged per pet.$300
-
Monthly Pet Rent (Cat)Max of 2. Monthly recurring pet rent. Charged per pet.$25 / mo
Restrictions: -
-
Other Parking Fees
-
Assigned Single-Car GarageMax of 10. A standard single-car garage. Charged per vehicle.$150 / mo
-
Premium Assigned GarageMax of 10. An extra-large climate-controlled garage and adjacent driveway space. Charged per vehicle.$175 / mo
Comments -
-
Additional Parking Options
-
Surface Lot
-
-
Utility Connection FeeA fee to establish utility billing for your home. Charged per unit.$60
Property Fee Disclaimer: Based on community-supplied data and independent market research. Subject to change without notice. May exclude fees for mandatory or optional services and usage-based utilities.
Details
Lease Options
-
11 - 15 Month Leases
Property Information
-
Built in 2025
-
280 units/2 stories
About Springs at Canton
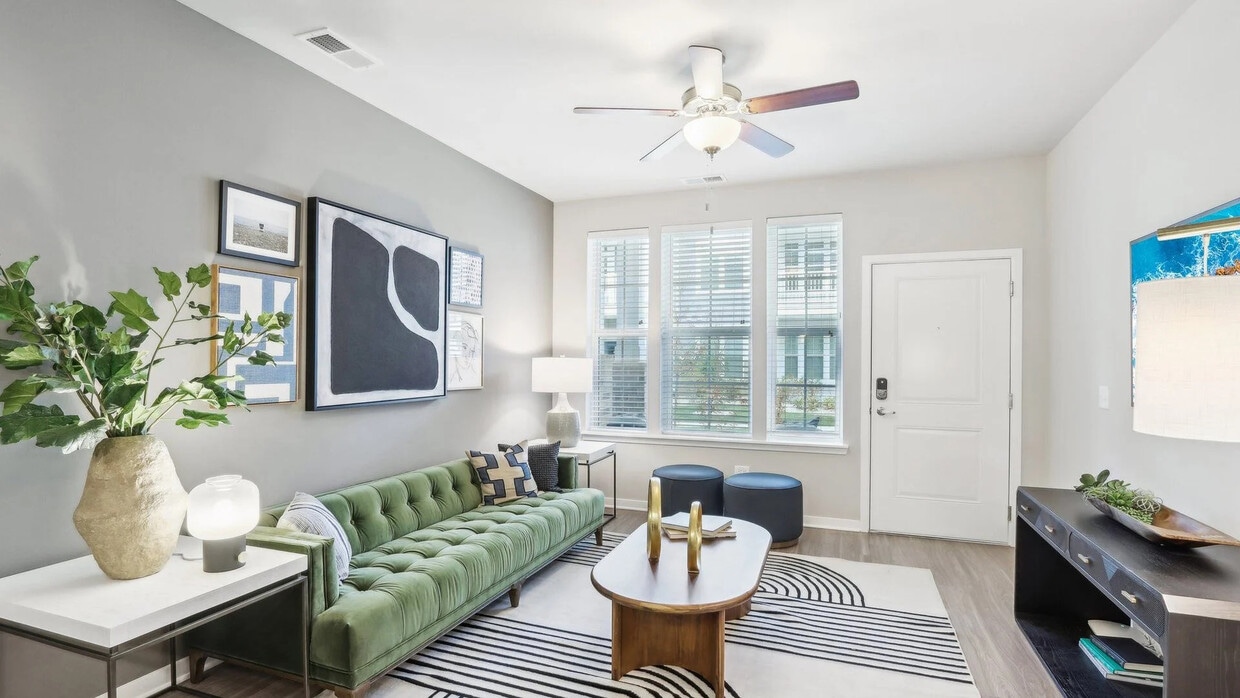
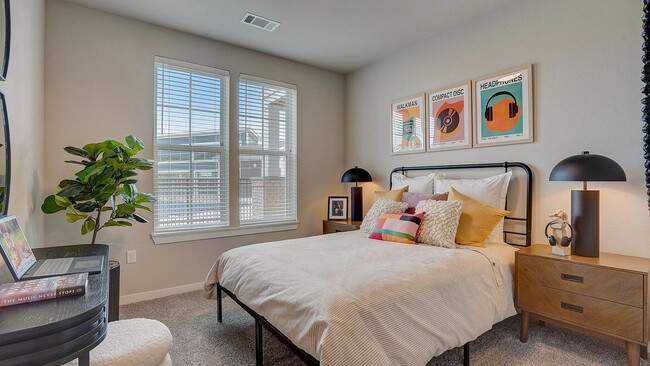
Springs at Canton is a gated, garden-style apartment community in Canton Township, Michigan, in the Ann Arbor/Detroit metro area near the Ford Road corridor. Residents enjoy private entry living with an in-home washer/dryer, a private balcony or patio, and a professional onsite team. Springs at Canton offers studio, one, two, and three bedroom floor plans. Pricing varies by floor plan, lease length, and availability. The community is pet-friendly with no weight limits. Springs at Canton is proudly owned and managed by Continental Properties.
Springs at Canton is an apartment community located in Wayne County and the 48187 ZIP Code. This area is served by the Plymouth-Canton Community Schools attendance zone.
Unique Features
- Backsplash
- Disability Access
- Enclosed Yard
- First Floor Unit
- Full-size washer/dryer
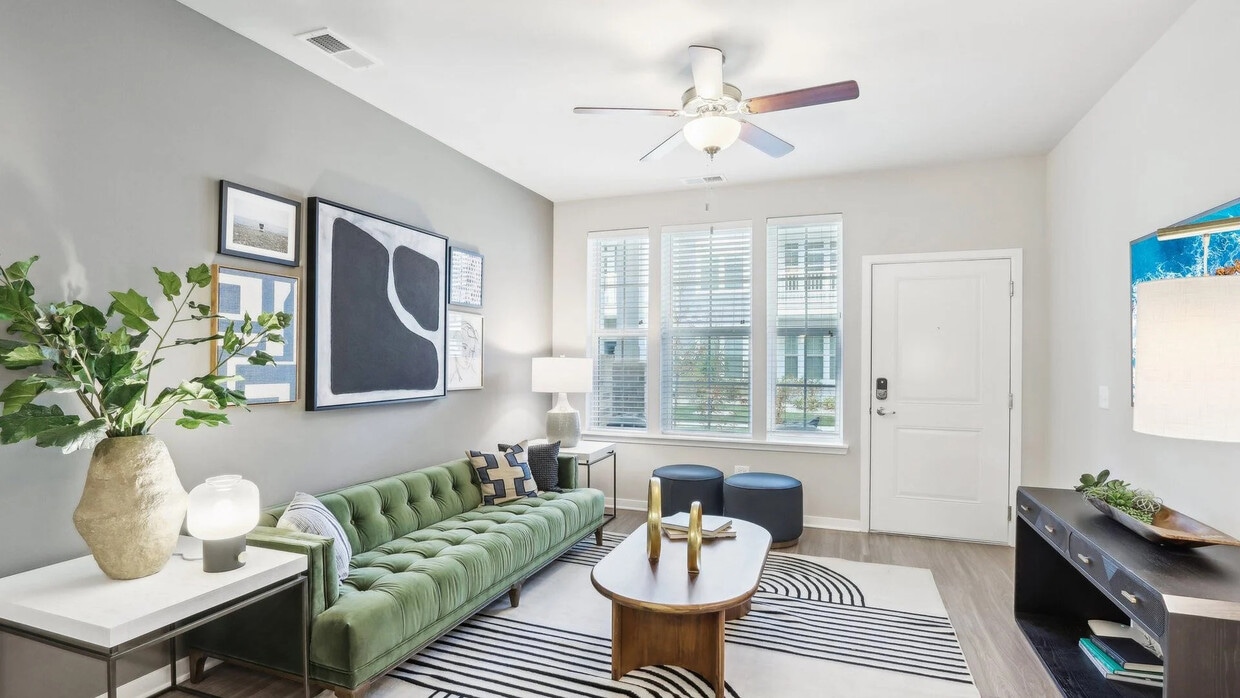
- Laminate Vinyl Plank Flooring
- LifestyleFee Includes Internet
- Oversized Tub
- Second Floor Unit
- Upgraded Finishes
Community Amenities
Pool
Fitness Center
Clubhouse
Grill
- Maintenance on site
- Property Manager on Site
- 24 Hour Access
- Renters Insurance Program
- Pet Care
- Pet Play Area
- Pet Washing Station
- Car Wash Area
- Clubhouse
- Conference Rooms
- Fitness Center
- Pool
- Grill
- Dog Park
Apartment Features
Washer/Dryer
Air Conditioning
Dishwasher
Hardwood Floors
Walk-In Closets
Island Kitchen
Granite Countertops
Yard
Indoor Features
- Washer/Dryer
- Air Conditioning
- Heating
- Trash Compactor
- Tub/Shower
Kitchen Features & Appliances
- Dishwasher
- Granite Countertops
- Stainless Steel Appliances
- Island Kitchen
- Kitchen
- Microwave
- Oven
- Refrigerator
- Freezer
Model Details
- Hardwood Floors
- Carpet
- Walk-In Closets
- Balcony
- Patio
- Porch
- Yard
Canton’s recognition as one of the safest cities in Michigan is reason enough to move there. A strong focus on education, Canton is well on its way to becoming one of the fastest growing communities in the state.
The area has a well-maintained park system which includes Independence Park and Heritage Park. Here, residents can bask in an afternoon of walking, watching their kids play sports, and bond over a picnic in the grass.
Commuters have a short drive to and from the cities (yes, two cities!). Canton is just a few miles from the city limits of Ann Arbor and Detroit. When you live here, most of your conveniences are located along Ford Road, one of the main thoroughfares. Interstate 275 is close by so you can travel with ease.
Learn more about living in Canton Township- Maintenance on site
- Property Manager on Site
- 24 Hour Access
- Renters Insurance Program
- Pet Care
- Pet Play Area
- Pet Washing Station
- Car Wash Area
- Clubhouse
- Conference Rooms
- Grill
- Dog Park
- Fitness Center
- Pool
- Backsplash
- Disability Access
- Enclosed Yard
- First Floor Unit
- Full-size washer/dryer
- Laminate Vinyl Plank Flooring
- LifestyleFee Includes Internet
- Oversized Tub
- Second Floor Unit
- Upgraded Finishes
- Washer/Dryer
- Air Conditioning
- Heating
- Trash Compactor
- Tub/Shower
- Dishwasher
- Granite Countertops
- Stainless Steel Appliances
- Island Kitchen
- Kitchen
- Microwave
- Oven
- Refrigerator
- Freezer
- Hardwood Floors
- Carpet
- Walk-In Closets
- Balcony
- Patio
- Porch
- Yard
| Monday | 9am - 6pm |
|---|---|
| Tuesday | 9am - 6pm |
| Wednesday | 9am - 6pm |
| Thursday | 9am - 6pm |
| Friday | 9am - 6pm |
| Saturday | 9am - 5pm |
| Sunday | Closed |
| Colleges & Universities | Distance | ||
|---|---|---|---|
| Colleges & Universities | Distance | ||
| Drive: | 12 min | 7.0 mi | |
| Drive: | 12 min | 7.4 mi | |
| Drive: | 13 min | 9.3 mi | |
| Drive: | 22 min | 11.2 mi |


 The GreatSchools Rating helps parents compare schools within a state based on a variety of school quality indicators and provides a helpful picture of how effectively each school serves all of its students. Ratings are on a scale of 1 (below average) to 10 (above average) and can include test scores, college readiness, academic progress, advanced courses, equity, discipline and attendance data. We also advise parents to visit schools, consider other information on school performance and programs, and consider family needs as part of the school selection process.
View GreatSchools Rating Methodology
Data provided by GreatSchools.org © 2026. All rights reserved.
Scores provided by
 What do Walkability, Transit, Drivability, and Bikeability mean?
Walkability measures the walking distance to day-to-day needs.
Transit measures access to public transportation.
Drivability measures congestion, parking availability, and access to major roads.
Bikeability measures the suitability for cycling.
How It Works
What do Walkability, Transit, Drivability, and Bikeability mean?
Walkability measures the walking distance to day-to-day needs.
Transit measures access to public transportation.
Drivability measures congestion, parking availability, and access to major roads.
Bikeability measures the suitability for cycling.
How It Works
Traffic
ActiveAirport
CalmBusinesses
CalmScores provided by
HowLoud What is a Sound Score Rating? A Sound Score Rating aggregates noise caused by vehicle traffic, airplane traffic and local sources. How It WorksSprings at Canton Photos
-
Springs at Canton
-
-
-
-
-
-
-
-
Models
-
Studio
-
Studio
-
1 Bedroom
-
1 Bedroom
-
1 Bedroom
-
1 Bedroom
Nearby Apartments
Within 50 Miles of Springs at Canton
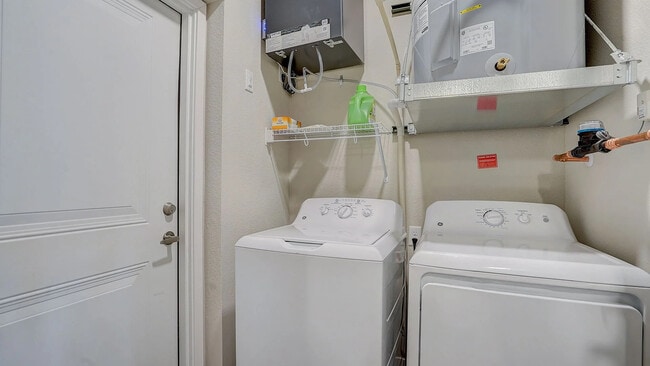
Springs at Canton has units with in‑unit washers and dryers, making laundry day simple for residents.
Utilities are not included in rent. Residents should plan to set up and pay for all services separately.
Parking is available at Springs at Canton. Fees may apply depending on the type of parking offered. Contact this property for details.
Springs at Canton has studios to three-bedrooms with rent ranges from $1,652/mo. to $3,115/mo.
Yes, Springs at Canton welcomes pets. Breed restrictions, weight limits, and additional fees may apply. View this property's pet policy.
A good rule of thumb is to spend no more than 30% of your gross income on rent. Based on the lowest available rent of $1,652 for a studio, you would need to earn about $66,080 per year to qualify. Want to double-check your budget? Calculate how much rent you can afford with our Rent Affordability Calculator.
Springs at Canton is offering 2 Months Free for eligible applicants, with rental rates starting at $1,652.
While Springs at Canton does not offer Matterport 3D tours, renters can request a tour directly through our online platform.
1592 Ulmus Rd
Canton Township, MI 48187