Map
  • Add a Property
  • Renter Tools
    • Favorites
    • Saved Searches
  • Manage Rentals
  • Apartments For Rent
  • Houses For Rent
  • Condos For Rent
  • Townhomes For Rent
  • Help Center
  • Rent Calculator

Language

Apartments.com Logo
Manage Rentals      Sign Up / Sign In
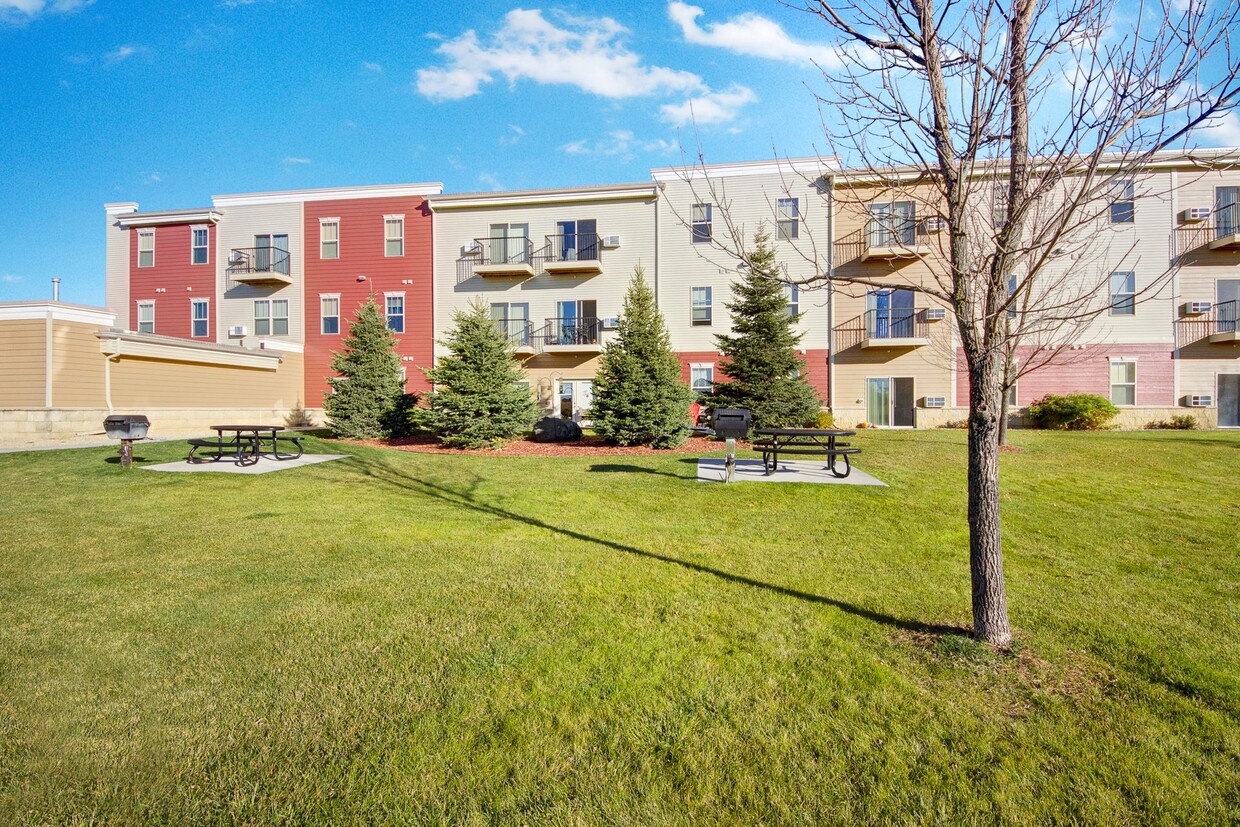
  • Primary Photo - Heritage Village Apartments
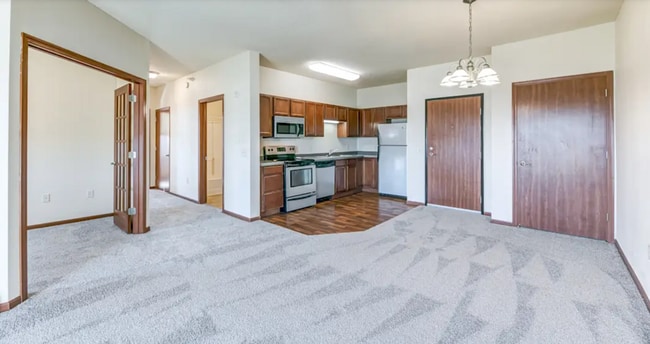
  • Interior Photo - Heritage Village Apartments
    Interior Photo - Heritage Village Apartments
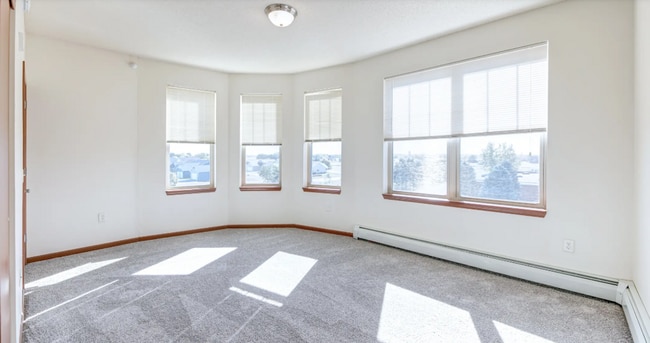
  • Interior Photo - Heritage Village Apartments
    Interior Photo - Heritage Village Apartments
Contact This Property

Language: English

Closed Today

View All Hours Office Hours Monday - Friday, 8am - 5pm Saturday & Sunday, Closed

Heritage Village Apartments media gallery Unit
call 320-640-1486
Floor Plan View Body
Minnesota Stearns County Sartell

Heritage Village Apartments

1531 7th Ave S, Sartell, MN 56377

Be the First to Rate & Review
Verified Listing CoStar Verified® Listing

This Listing has been verified by CoStar’s listing verification process, which combines internal screening and fraud detection technology. Always beware of scams.

Today
Share Listing
Favorites
320-640-1486
Property Management Company Logo
  • Total Monthly Price

    $1,115 - $1,890

    12 Month Lease

  • Bedrooms

    1 - 2 bd

  • Bathrooms

    1 - 2 ba

  • Square Feet

    640 - 1,874 sq ft

Heritage Village Apartments
Property Management Company Logo
Share Listing
Favorites

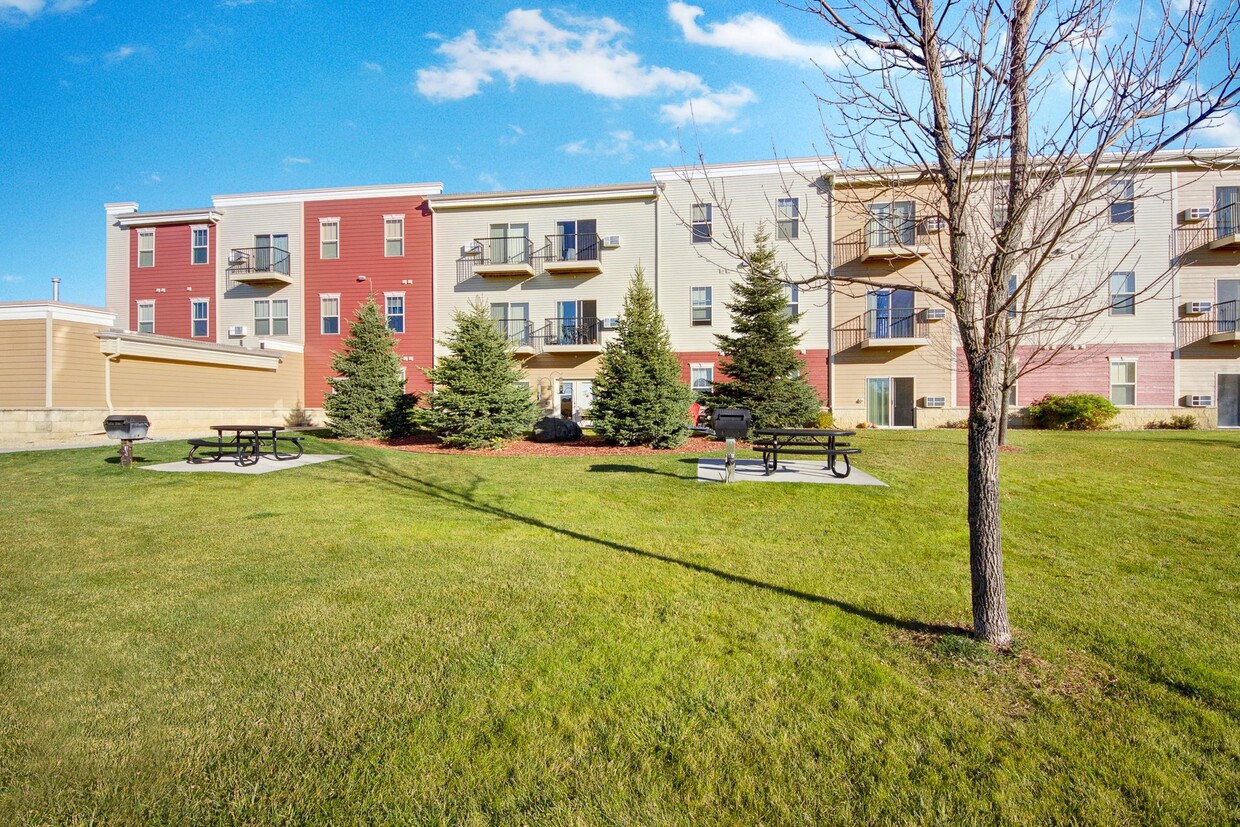
Come home to relaxed, elegant living at Heritage Village Apartment Homes. Our apartments in Sartell are in a vibrant area near Quarry Park & Nature Preserve, Munsinger Gardens, and Crossroads Center. Heritage Village offers modern apartments with useful amenities in a warm and active community. It’s also pet-friendly, offers free on-site parking, and provides easy access to Highway 15, I-94, and Highway 10. Fees & Deposit Information: Application Fees- $45 per person Admin Fee- $100 per apartment (refundable if denied; if approved the fee is non-refundable and goes toward administrative costs) Deposit- $500 (unless conditionally approved, then a co-signer or higher deposit may be required) Utilities: Resident pays for all utilities plus a $3.95 monthly utility admin fee. Renter's Insurance: Renter's Insurance is Required, with minimum $100,000 liability coverage. If valid insurance is not provided and kept updated with management, household will be enrolled in Liability Coverage for an additional monthly fee for $15.00. Pet Policy: Up to 2 pets per apartment are permitted. All residents must create a profile at and register any animals. Weight Limit: 75lbs Breed Restrictions: Yes, call for policy Pet Admin Fee: $200 per pet, non-refundable Pet Deposit: $200 per pet Monthly Pet Rent: $25 per pet Parking: Complimentary off-street parking available. Attached garage parking available for $60/month.

Read More

Highlights

  • Attached Garage
  • Yard
  • Walk-In Closets
  • Pet Play Area
  • Controlled Access
  • Dog Park
  • Picnic Area
  • Elevator
  • Grill

Pricing & Floor Plans

filter results by bedrooms
Cost Calculator: Estimate your monthly and one-time fees.
1 Bedroom B1
$1,255 Total Monthly Price 1 Bed 1 Bath 822 Sq Ft $500 Deposit
1 Available unit
Unit
Total Price
Sq Ft
Availability
Unit Details
  • Unit 35-327
    price $1,255
    square feet 822
    availibility Aug 9
1 Bed A - CONTACT FOR AVAILABILITY
$1,115 Total Monthly Price 1 Bed 1 Bath 640 Sq Ft $500 Deposit
Jul 1, 2099
1 Bed B - CONTACT FOR AVAILABILITY
$1,245 Total Monthly Price 1 Bed 1 Bath 735 Sq Ft $500 Deposit
Jul 1, 2099
1 Bedroom A1 - CONTACT FOR AVAILABILITY
$1,280 Total Monthly Price 1 Bed 1 Bath 730 Sq Ft $500 Deposit
Jul 1, 2099
1 Bedroom K - CONTACT FOR AVAILABILITY
$1,340 Total Monthly Price 1 Bed 1 Bath 852 Sq Ft $500 Deposit
Jul 1, 2099
1 Bedroom D - CONTACT FOR AVAILABILITY
$1,495 Total Monthly Price 1 Bed 1 Bath 922 Sq Ft $500 Deposit
Jul 1, 2099
2 Bed 2 Bath Den F
$1,560 – $1,615 Total Monthly Price 2 Beds 2 Baths 1,072 Sq Ft $500 Deposit
3 Available units
Unit
Total Price
Sq Ft
Availability
Unit Details
  • Unit 31-202
    price $1,560
    square feet 1,072
    availibility May 31
  • Unit 31-328
    price $1,615
    square feet 1,072
    availibility Jul 1
  • Unit 35-328
    price $1,615
    square feet 1,072
    availibility Jul 15
2 Bed 1.5 Bath G
$1,640 Total Monthly Price 2 Beds 1.5 Baths 1,286 Sq Ft $500 Deposit
1 Available unit
Unit
Total Price
Sq Ft
Availability
Unit Details
  • Unit 35-112
    price $1,640
    square feet 1,286
    availibility Jun 15
2 Bed 1.5 Bath G1
$1,625 Total Monthly Price 2 Beds 1.5 Baths 1,374 Sq Ft $500 Deposit
1 Available unit
Unit
Total Price
Sq Ft
Availability
Unit Details
  • Unit 31-104
    price $1,625
    square feet 1,374
    availibility Jul 8
2 Bed 2 Bath M
$1,425 Total Monthly Price 2 Beds 2 Baths 883 Sq Ft $500 Deposit
1 Available unit
Unit
Total Price
Sq Ft
Availability
Unit Details
  • Unit 35-113
    price $1,425
    square feet 883
    availibility Jul 31
2 Bed 1 Bath C - CONTACT FOR AVAILABILITY
$1,515 Total Monthly Price 2 Beds 1 Bath 922 Sq Ft $500 Deposit
Jul 1, 2099
2 Bed 2 Bath L - CONTACT FOR AVAILABILITY
$1,595 Total Monthly Price 2 Beds 2 Baths 1,003 Sq Ft $500 Deposit
Jul 1, 2099
2 Bed 2 Bath E - CONTACT FOR AVAILABILITY
$1,605 Total Monthly Price 2 Beds 2 Baths 1,044 Sq Ft $500 Deposit
Jul 1, 2099
2 Bed 1.5 Bath J - CONTACT FOR AVAILABILITY
$1,635 Total Monthly Price 2 Beds 1.5 Baths 1,735 Sq Ft $500 Deposit
Jul 1, 2099
2 Bed 2 Bath Den H - CONTACT FOR AVAILABILITY
$1,710 Total Monthly Price 2 Beds 2 Baths 1,292 Sq Ft $500 Deposit
Jul 1, 2099
2 Bed 1.5 Bath R - CONTACT FOR AVAILABILITY
$1,765 Total Monthly Price 2 Beds 1.5 Baths 1,542 Sq Ft $500 Deposit
Jul 1, 2099
2 Bed 1.5 Bath Q - CONTACT FOR AVAILABILITY
$1,890 Total Monthly Price 2 Beds 1.5 Baths 1,874 Sq Ft $500 Deposit
Jul 1, 2099
1 Bedroom B1
$1,255 Total Monthly Price 1 Bed 1 Bath 822 Sq Ft $500 Deposit
1 Available unit
Unit
Total Price
Sq Ft
Availability
Unit Details
  • Unit 35-327
    price $1,255
    square feet 822
    availibility Aug 9
1 Bed A - CONTACT FOR AVAILABILITY
$1,115 Total Monthly Price 1 Bed 1 Bath 640 Sq Ft $500 Deposit
Jul 1, 2099
1 Bed B - CONTACT FOR AVAILABILITY
$1,245 Total Monthly Price 1 Bed 1 Bath 735 Sq Ft $500 Deposit
Jul 1, 2099
1 Bedroom A1 - CONTACT FOR AVAILABILITY
$1,280 Total Monthly Price 1 Bed 1 Bath 730 Sq Ft $500 Deposit
Jul 1, 2099
1 Bedroom K - CONTACT FOR AVAILABILITY
$1,340 Total Monthly Price 1 Bed 1 Bath 852 Sq Ft $500 Deposit
Jul 1, 2099
1 Bedroom D - CONTACT FOR AVAILABILITY
$1,495 Total Monthly Price 1 Bed 1 Bath 922 Sq Ft $500 Deposit
Jul 1, 2099
2 Bed 2 Bath Den F
$1,560 – $1,615 Total Monthly Price 2 Beds 2 Baths 1,072 Sq Ft $500 Deposit
3 Available units
Unit
Total Price
Sq Ft
Availability
Unit Details
  • Unit 31-202
    price $1,560
    square feet 1,072
    availibility May 31
  • Unit 31-328
    price $1,615
    square feet 1,072
    availibility Jul 1
  • Unit 35-328
    price $1,615
    square feet 1,072
    availibility Jul 15
2 Bed 1.5 Bath G
$1,640 Total Monthly Price 2 Beds 1.5 Baths 1,286 Sq Ft $500 Deposit
1 Available unit
Unit
Total Price
Sq Ft
Availability
Unit Details
  • Unit 35-112
    price $1,640
    square feet 1,286
    availibility Jun 15
2 Bed 1.5 Bath G1
$1,625 Total Monthly Price 2 Beds 1.5 Baths 1,374 Sq Ft $500 Deposit
1 Available unit
Unit
Total Price
Sq Ft
Availability
Unit Details
  • Unit 31-104
    price $1,625
    square feet 1,374
    availibility Jul 8
2 Bed 2 Bath M
$1,425 Total Monthly Price 2 Beds 2 Baths 883 Sq Ft $500 Deposit
1 Available unit
Unit
Total Price
Sq Ft
Availability
Unit Details
  • Unit 35-113
    price $1,425
    square feet 883
    availibility Jul 31
2 Bed 1 Bath C - CONTACT FOR AVAILABILITY
$1,515 Total Monthly Price 2 Beds 1 Bath 922 Sq Ft $500 Deposit
Jul 1, 2099
2 Bed 2 Bath L - CONTACT FOR AVAILABILITY
$1,595 Total Monthly Price 2 Beds 2 Baths 1,003 Sq Ft $500 Deposit
Jul 1, 2099
2 Bed 2 Bath E - CONTACT FOR AVAILABILITY
$1,605 Total Monthly Price 2 Beds 2 Baths 1,044 Sq Ft $500 Deposit
Jul 1, 2099
2 Bed 1.5 Bath J - CONTACT FOR AVAILABILITY
$1,635 Total Monthly Price 2 Beds 1.5 Baths 1,735 Sq Ft $500 Deposit
Jul 1, 2099
2 Bed 2 Bath Den H - CONTACT FOR AVAILABILITY
$1,710 Total Monthly Price 2 Beds 2 Baths 1,292 Sq Ft $500 Deposit
Jul 1, 2099
2 Bed 1.5 Bath R - CONTACT FOR AVAILABILITY
$1,765 Total Monthly Price 2 Beds 1.5 Baths 1,542 Sq Ft $500 Deposit
Jul 1, 2099
2 Bed 1.5 Bath Q - CONTACT FOR AVAILABILITY
$1,890 Total Monthly Price 2 Beds 1.5 Baths 1,874 Sq Ft $500 Deposit
Jul 1, 2099
* Price shown is total price based on community-supplied monthly required fees. Excludes user-selected optional fees and variable or usage-based fees and required charges due at or prior to move-in or at move-out.View Fees and Policies for details. Price, availability, fees, and any applicable rent special are subject to change without notice.
* Square footage definitions vary. Displayed square footage is approximate.

Fees and Policies

The fees listed below are community-provided and may exclude utilities or add-ons. All payments are made directly to the property and are non-refundable unless otherwise specified. Use the Cost Calculator to determine costs based on your needs.

  • Utilities & Essentials
    • Renter's Insurance
      Renter's Insurance is Required, with minimum $100,000 liability coverage. If valid insurance is not provided and kept updated with management, household will be enrolled in Liability Coverage for an additional monthly fee for $15. Charged per unit.
      $15 / mo
  • One-Time Basics
    • Due at Application
      • Application Fee Per Applicant
        Charged per applicant.
        $45
    • Due at Move-In
      • Administrative Fee
        (refundable if denied; if approved the fee is non-refundable and goes toward administrative costs) Charged per unit.
        $100
  • Dogs
    • Pet Fee
      Charged per pet.
      $200
    • Pet Deposit
      Charged per pet.
      $200
    • Monthly Pet Fee
      Charged per pet.
      $25 / mo
    55 lbs. Weight Limit, Pet interview, Spayed/Neutered
  • Cats
    • Pet Fee
      Charged per pet.
      $200
    • Pet Deposit
      Charged per pet.
      $200
    • Monthly Pet Fee
      Charged per pet.
      $25 / mo
    0 lbs. Weight Limit, Pet interview, Spayed/Neutered
  • Garage - Attached
    Free parking is available in the parking lot, attached garage parking is available for $60/month.

Property Fee Disclaimer: Based on community-supplied data and independent market research. Subject to change without notice. May exclude fees for mandatory or optional services and usage-based utilities.

Details

Lease Options

  • 9 - 16 Month Leases
  • Short term lease

Property Information

  • Built in 2007
  • 138 units/3 stories

Matterport 3D Tours

This single-floor space is designed as a comfortable communal lounge area, offering a relaxed and functional environment for gathering and leisure. The room features a neutral color palette with warm beige walls and light carpeted flooring that contribute to an inviting, understated aesthetic. A textured ceiling hosts two large rectangular flush-mounted panel lights, providing bright, even illumination throughout the space. The focal point of the lounge is a wall-mounted flat-screen television, positioned at an ideal viewing height and complemented by a sleek glass-and-metal media stand beneath it. Seating is generous and well-arranged, with two dark brown upholstered sofas flanking the television and accented with patterned throw pillows. A lighter-toned sofa positioned in the foreground further enhances the seating capacity, making the room well-suited for group use. Wooden side tables are placed conveniently within reach of the seating areas. The overall layout is open and thoughtfully organized to encourage conversation and shared viewing experiences. The space strikes a balance between practicality and comfort, making it a versatile lounge well-suited for relaxation and social interaction.

Community Room
1/3
This single-floor space is designed as a comfortable communal lounge area, offering a relaxed and functional environment for gathering and leisure. The room features a neutral color palette with warm beige walls and light carpeted flooring that contribute to an inviting, understated aesthetic. A textured ceiling hosts two large rectangular flush-mounted panel lights, providing bright, even illumination throughout the space.

The focal point of the lounge is a wall-mounted flat-screen television, positioned at an ideal viewing height and complemented by a sleek glass-and-metal media stand beneath it. Seating is generous and well-arranged, with two dark brown upholstered sofas flanking the television and accented with patterned throw pillows. A lighter-toned sofa positioned in the foreground further enhances the seating capacity, making the room well-suited for group use. Wooden side tables are placed conveniently within reach of the seating areas.

The overall layout is open and thoughtfully organized to encourage conversation and shared viewing experiences. The space strikes a balance between practicality and comfort, making it a versatile lounge well-suited for relaxation and social interaction. This single-floor recreational space is designed as a dedicated game and leisure room, offering a welcoming environment for entertainment and social gatherings. The room is anchored by a full-size pool table with a dark felt surface, complete with a racked set of billiard balls and cues, making it ready for play. Complementing it is a solid wood foosball table, adding variety to the recreational offerings. The flooring features a patterned carpet with an earthy, ornate design that lends a classic warmth to the space. Overhead, a drop ceiling with recessed fluorescent panel lighting provides even, practical illumination throughout the room. The neutral-toned walls are kept simple, accented by a single piece of decorative wall art, maintaining an uncluttered and functional atmosphere. A wood-paneled door leads to an adjacent area, suggesting this game room is part of a larger facility. Overall, the space strikes a balance between functionality and comfort, making it well-suited as a communal amenity for residents or guests looking to unwind and engage in friendly competition. This single-floor fitness room offers a practical and functional workout space designed to accommodate a variety of cardio exercises. The room features a neutral color palette with beige walls and matching low-pile carpeted flooring, creating a clean and utilitarian environment. Overhead, a drop-tile ceiling houses recessed fluorescent panel lighting that evenly illuminates the space.

The room is equipped with multiple cardio machines, including two elliptical trainers and at least one treadmill, providing users with options for varied low- and high-impact workouts. A stationary bike is partially visible, adding further versatility. A large wall mirror on one side of the room enhances the sense of space and allows users to monitor their form during exercise. A wall-mounted flat-screen television is positioned at a comfortable viewing height, offering entertainment during workouts. A standing floor fan provides additional air circulation throughout the room. The overall ambiance is straightforward and purpose-driven, well-suited for regular fitness use.

About Heritage Village Apartments

Come home to relaxed, elegant living at Heritage Village Apartment Homes. Our apartments in Sartell are in a vibrant area near Quarry Park & Nature Preserve, Munsinger Gardens, and Crossroads Center. Heritage Village offers modern apartments with useful amenities in a warm and active community. It’s also pet-friendly, offers free on-site parking, and provides easy access to Highway 15, I-94, and Highway 10. Fees & Deposit Information: Application Fees- $45 per person Admin Fee- $100 per apartment (refundable if denied; if approved the fee is non-refundable and goes toward administrative costs) Deposit- $500 (unless conditionally approved, then a co-signer or higher deposit may be required) Utilities: Resident pays for all utilities plus a $3.95 monthly utility admin fee. Renter's Insurance: Renter's Insurance is Required, with minimum $100,000 liability coverage. If valid insurance is not provided and kept updated with management, household will be enrolled in Liability Coverage for an additional monthly fee for $15.00. Pet Policy: Up to 2 pets per apartment are permitted. All residents must create a profile at and register any animals. Weight Limit: 75lbs Breed Restrictions: Yes, call for policy Pet Admin Fee: $200 per pet, non-refundable Pet Deposit: $200 per pet Monthly Pet Rent: $25 per pet Parking: Complimentary off-street parking available. Attached garage parking available for $60/month.

Heritage Village Apartments is an apartment community located in Stearns County and the 56377 ZIP Code. This area is served by the Sartell-St. Stephen School District attendance zone.

Unique Features

  • Attached Garages
  • Community Room
  • Fitness Room
  • Game Room
  • In Unit Washer and Dryer
  • Play Room
  • Playroom
  • Utilities Not Included
  • Walk out Patio or Balcony

Contact

View Property Website
Language: English
Closed Today
  • Monday - Friday, 8am - 5pm
  • Saturday & Sunday, Closed
Property Management Company Logo

Community Amenities

Fitness Center

Elevator

Controlled Access

Grill

  • Controlled Access
  • Property Manager on Site
  • Online Services
  • Pet Play Area
  • Key Fob Entry
  • Elevator
  • Multi Use Room
  • Fitness Center
  • Gameroom
  • Grill
  • Picnic Area
  • Dog Park

Apartment Features

Washer/Dryer

Air Conditioning

Dishwasher

High Speed Internet Access

Walk-In Closets

Yard

Microwave

Refrigerator

Indoor Features

  • High Speed Internet Access
  • Washer/Dryer
  • Air Conditioning
  • Heating
  • Ceiling Fans
  • Smoke Free
  • Cable Ready
  • Storage Space
  • Tub/Shower

Kitchen Features & Appliances

  • Dishwasher
  • Stainless Steel Appliances
  • Eat-in Kitchen
  • Kitchen
  • Microwave
  • Oven
  • Range
  • Refrigerator

Model Details

  • Carpet
  • Dining Room
  • Walk-In Closets
  • Window Coverings
  • Large Bedrooms
  • Balcony
  • Patio
  • Yard
Location
1531 7th Ave S, Sartell,
MN 56377
Get Directions
Schools Restaurants Groceries Coffee Banks Shops Fitness
| Edit
Edit Commute

Destination is required

Under 30 minutes

Commute Time is calculated at rush hour.
Amenities
  • Controlled Access
  • Property Manager on Site
  • Online Services
  • Pet Play Area
  • Key Fob Entry
  • Elevator
  • Multi Use Room
  • Grill
  • Picnic Area
  • Dog Park
  • Fitness Center
  • Gameroom
  • Attached Garages
  • Community Room
  • Fitness Room
  • Game Room
  • In Unit Washer and Dryer
  • Play Room
  • Playroom
  • Utilities Not Included
  • Walk out Patio or Balcony
  • High Speed Internet Access
  • Washer/Dryer
  • Air Conditioning
  • Heating
  • Ceiling Fans
  • Smoke Free
  • Cable Ready
  • Storage Space
  • Tub/Shower
  • Dishwasher
  • Stainless Steel Appliances
  • Eat-in Kitchen
  • Kitchen
  • Microwave
  • Oven
  • Range
  • Refrigerator
  • Carpet
  • Dining Room
  • Walk-In Closets
  • Window Coverings
  • Large Bedrooms
  • Balcony
  • Patio
  • Yard
Expenses
Recurring
Assigned Other Parking $60
One-Time
Cat Fee $0
Dog Fee $0
Office Hours
Monday 8am - 5pm
Tuesday 8am - 5pm
Wednesday 8am - 5pm
Thursday 8am - 5pm
Friday 8am - 5pm
Saturday Closed
Sunday Closed
320-640-1486
Education
Colleges & Universities Distance
Rasmussen College
Drive: 9 min 4.5 mi
St. Cloud State University
Drive: 16 min 6.5 mi
College of Saint Benedict
Drive: 19 min 10.5 mi
Saint John's University
Drive: 27 min 15.5 mi
Heritage Village Apartments is within 9 minutes or 4.5 miles from Rasmussen College. It is also near St. Cloud State University and College of Saint Benedict.
Schools
  • Public Schools
  • Private Schools
Benton-Stearns Ed. District
Public Elementary, Middle & High School
Grades K-12
19 Students
Nearby
Riverview Intermediate School
Public Elementary School
Grades K-5
938 Students
Attendance Zone
Pine Meadow Elementary School
Public Elementary School
Grades K-5
562 Students
Attendance Zone
Sartell Ec Service Center
Public Elementary School
Grades PK-5
48 Students
Nearby
Sartell Middle School
Public Middle School
Grades 6-8
978 Students
Attendance Zone
Sartell Senior High School
Public High School
Grades 9-12
1,349 Students
Attendance Zone
St. Francis Xavier Elementary School
Private Elementary School
Grades PK-5
118 Students
Nearby
Petra Lutheran School
Private Elementary & Middle School
Grades K-8
21 Students
Nearby
Immaculate Conception Academy
Private Elementary, Middle & High School
Grades K-12
26 Students
Nearby
School data provided by The GreatSchools Rating helps parents compare schools within a state based on a variety of school quality indicators and provides a helpful picture of how effectively each school serves all of its students. Ratings are on a scale of 1 (below average) to 10 (above average) and can include test scores, college readiness, academic progress, advanced courses, equity, discipline and attendance data. We also advise parents to visit schools, consider other information on school performance and programs, and consider family needs as part of the school selection process.

View GreatSchools Rating Methodology


Data provided by GreatSchools.org © 2026. All rights reserved.
Transportation
Commuter Rail Distance
St. Cloud Amtrak Station
Drive: 13 min 5.8 mi
Big Lake Station
Drive: 48 min 32.7 mi
Getting Around
Fairly Walkable
Walkability
40 / 100
Exceptionally Drivable
Drivability
100 / 100
Fairly Bikeable
Bikeability
50 / 100

Scores provided by

What do Walkability, Transit, Drivability, and Bikeability mean? Walkability measures the walking distance to day-to-day needs. Transit measures access to public transportation. Drivability measures congestion, parking availability, and access to major roads. Bikeability measures the suitability for cycling. How It Works
-
Soundscore™
- / 100

Traffic

-

Airport

-

Businesses

-

Scores provided by

HowLoud What is a Sound Score Rating? A Sound Score Rating aggregates noise caused by vehicle traffic, airplane traffic and local sources. How It Works
Points of Interest

Time and distance from Heritage Village Apartments.

Shopping Centers Distance
Pine Cone Marketplace
Walk: 20 min 1.1 mi
Sundance Business Center
Drive: 4 min 1.6 mi
River Crossings
Drive: 4 min 1.6 mi
Heritage Village Apartments has 3 shopping centers within 1.6 miles, which is about a 4-minute drive. The miles and minutes will be for the farthest away property.
Parks and Recreation Distance
St. Cloud Area Family YMCA
Drive: 10 min 4.0 mi
St. Cloud State University Planetarium
Drive: 13 min 6.0 mi
Munsinger Gardens
Drive: 16 min 7.8 mi
Clemens Gardens
Drive: 16 min 7.8 mi
Saint John's Arboretum
Drive: 26 min 15.5 mi
Heritage Village Apartments has 5 parks within 15.5 miles, including St. Cloud Area Family YMCA, St. Cloud State University Planetarium, and Munsinger Gardens.
Hospitals Distance
Hospitals Distance
St. Cloud Hospital
Drive: 9 min 3.8 mi
Heritage Village Apartments is 3.8 miles and a 9 minute drive from St. Cloud Hospital.
Military Bases Distance
Fort Snelling Military Reservation
Drive: 102 min 79.1 mi
Heritage Village Apartments is 79.1 miles and a 102 minute drive from Fort Snelling Military Reservation.


Reviews for Heritage Village Apartments

No Renter Ratings Yet
Be the First to Rate & Review!
Share details of your experience with this property
Submitted by a verified resident of the apartment community. Participating residents may receive reward points in exchange for posting a review during their lease term, regardless of the nature of the review. Delete

Property Manager Responded:

Property Manager Responded

Show full review Show less
Was this helpful? Vote review helpful Thanks for your feedback!
Flag Review
  1. ...
  2. ...

Heritage Village Apartments Photos

  • Heritage Village Apartments

  • Community Room

Models

  • 1 Bedroom

  • 1 Bedroom

  • 1 Bedroom

  • 1 Bedroom

  • 2 Bedrooms

  • 2 Bedrooms

Nearby Apartments

Within 50 Miles of Heritage Village Apartments

  • Northview Apartments

    810 Roberts Rd

    Sartell, MN 56377

    $1,294 - $1,494 Total Monthly Price

    1-2 Br 0.2 mi

  • Encore on the Park

    3373 W Saint Germain St

    Saint Cloud, MN 56301

    $1,215 Total Monthly Price

    1 Br 3.9 mi

  • Wildwood Townhomes

    1812 16th St SE

    Saint Cloud, MN 56304

    $711 - $1,696 Total Monthly Price

    1-4 Br 5.6 mi

  • Crest View Village

    1160 Suncrest Dr

    Saint Cloud, MN 56301

    $1,469 - $1,519 Total Monthly Price

    2 Br 6.2 mi

  • Rivertown Apartments

    212 Locust St

    Monticello, MN 55362

    $1,419 - $1,813 Total Monthly Price

    1-2 Br 28.7 mi

  • The Dylan Apartments

    11910 Town Center dr

    Saint Michael, MN 55376

    $1,597 - $2,379 Total Monthly Price

    1-3 Br 12 Month Lease 38.4 mi

Frequently Asked Questions
Does Heritage Village Apartments have in-unit laundry?

Heritage Village Apartments has units with in‑unit washers and dryers, making laundry day simple for residents.

What utilities are included in rent at Heritage Village Apartments?

Utilities are not included in rent. Residents should plan to set up and pay for all services separately.

Is parking available at Heritage Village Apartments?

Parking is available at Heritage Village Apartments. Contact this property for details.

Which floor plans are available, and what are the price ranges?

Heritage Village Apartments has one to two-bedrooms with rent ranges from $1,115/mo. to $1,890/mo.

Is Heritage Village Apartments pet-friendly?

Yes, Heritage Village Apartments welcomes pets. Breed restrictions, weight limits, and additional fees may apply. View this property's pet policy.

How much income do I need to rent at Heritage Village Apartments?

A good rule of thumb is to spend no more than 30% of your gross income on rent. Based on the lowest available rent of $1,115 for a one-bedroom, you would need to earn about $44,600 per year to qualify. Want to double-check your budget? Calculate how much rent you can afford with our Rent Affordability Calculator.

Does Heritage Village Apartments have move-in specials?

Heritage Village Apartments is not currently offering any rent specials. Check back soon, as promotions change frequently.

Does Heritage Village Apartments offer Matterport 3D tours?

Yes! Heritage Village Apartments offers 3 Matterport 3D Tours. Explore different floor plans and see unit level details, all without leaving home.
Back To Top
Send a Message
Contact Property
enter move in date in the format: 2 digit month / 2 digit day / 4 digit year

I would like to...

Send Message

Submitting Request

Send a Message
Contact Property

Thank you! Your email has been sent.

Error

Report an Issue Print Get Directions
Try These Popular Nearby Searches

Cities

  • Sauk Rapids Rentals
  • Saint Joseph Rentals
  • Waite Park Rentals
  • Saint Cloud Rentals

Search by Bedrooms

  • Studio Apartments in Sartell
  • 1 Bedroom Apartments in Sartell
  • 2 Bedroom Apartments in Sartell
  • 3 Bedroom Apartments in Sartell

Other Rental Types

  • Sartell Houses for Rent
  • Sartell Condos for Rent
  • Sartell Townhomes for Rent
  • Private Landlord Rentals Sartell
  • 56377 Houses for Rent
  • 56377 Condos for Rent
  • 56377 Townhomes for Rent

Stay on Budget

  • Sartell Apartments Under $500
  • Sartell Apartments Under $800
  • Sartell Apartments Under $900
  • Sartell Apartments Under $1,000
  • Sartell Apartments Under $1,200
  • Sartell Apartments Under $1,300
  • Sartell Apartments Under $1,400
  • Sartell Apartments Under $2,000

Filter by Popular Amenities

  • Pet Friendly Apartments in Sartell
  • Furnished Apartments in Sartell
  • Apartments with Washer & Dryer in Sartell
  • Wheelchair Accessible Apartments in Sartell
  • Apartments with Balcony in Sartell
  • Apartments with Air Conditioning in Sartell
  • Sartell Apartments with Virtual Tours

Find Specialty Housing

  • Student Housing in Sartell
  • Sartell Low Income Housing
  • Senior Housing in Sartell
  • Short Term Rentals in Sartell
  • Luxury Apartments in Sartell
  • Cheap Apartments in Sartell
  • Corporate Housing in Sartell
  • Move-In Specials in Sartell
  • New Apartments in Sartell

Nearby Properties

  • Pinecone Villas
  • The Club at Heritage
  • The Ponds at Heritage Place
  • The Lodge at Pine Lakes
  • Northview Apartments
  • Windsong Apartments
  • Keeneland Village Apartments
  • About Us
  • Advertise
  • Legal Notices
  • Privacy Notice
  • Avoid Scams
  • Accessibility
  • Calculate Rent Affordability
  • Renterverse
  • Sitemap
Property Logo
apartments.com
© 2026 CoStar Group, Inc. Equal Housing Opportunity

Equal Housing Opportunity

© 2026 CoStar Group, Inc.

Equal Housing Opportunity

Ready to Apply?

Good News! This rental is accepting applications through Apartments.com. Act now and your $ purchase will include 9 additional FREE application submissions to participating properties.

Or if you already have an account


Required

Required

Valid Email Required

You must acknowledge the disclaimer to continue
Next
Continue

Take me to this property's website
Send Message
Interested in this property? Send message today.
Rate & Review Heritage Village Apartments
Please select a rating
50 character minimum
By clicking submit, I agree to the Apartments.com Terms of Service and the Ratings & Reviews Terms of Use.

What Are Walk Score®, Transit Score®, and Bike Score® Ratings?

Walk Score® measures the walkability of any address. Transit Score® measures access to public transit. Bike Score® measures the bikeability of any address.

Learn How It Works

What is a Sound Score Rating?

A Sound Score Rating aggregates noise caused by vehicle traffic, airplane traffic and local sources.

Learn How It Works

Share This Listing
Listing Image

1531 7th Ave S

Sartell, MN 56377

Email

Link Copied

(320) 640-1486
Get Directions
Schools Restaurants Groceries Coffee Banks Shops Fitness

