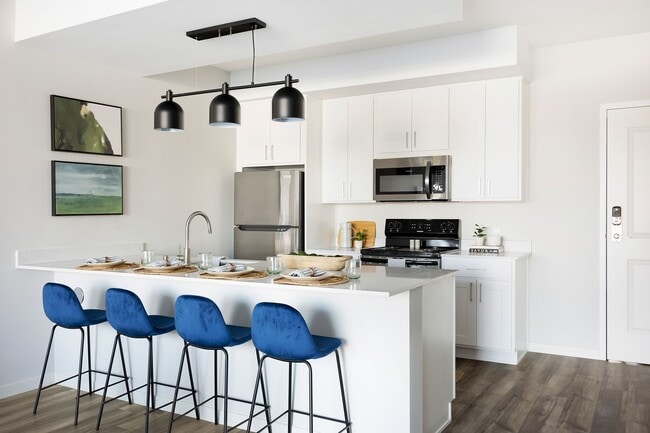
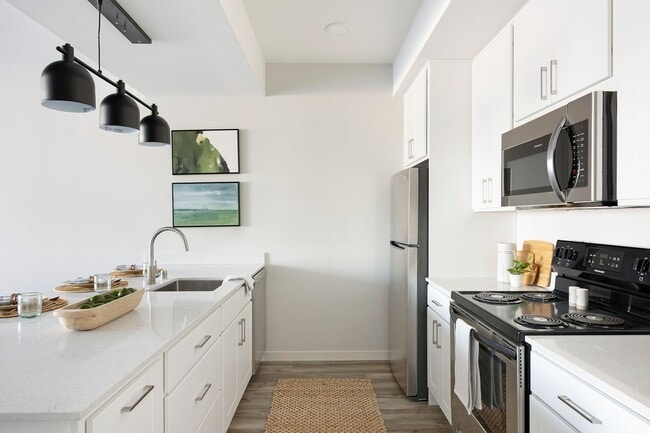
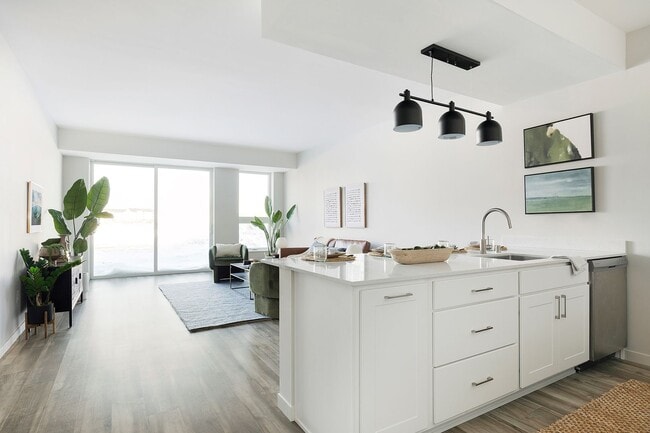
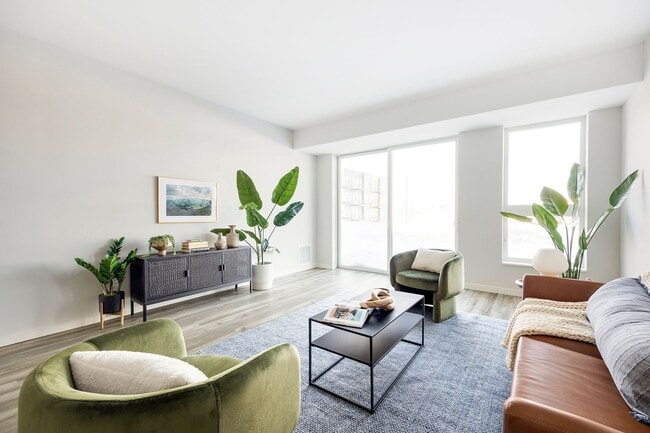
This contemporary single-floor residence offers a thoughtfully designed open-concept layout with modern finishes throughout. The kitchen serves as a central highlight, featuring rich walnut-toned cabinetry extending to the ceiling, a generous white quartz waterfall island with an integrated sink and gold-toned faucet, stainless steel appliances including a refrigerator, range, and built-in microwave, and a trio of pendant lights suspended above the island. Light wood-look flooring flows throughout the main living areas, complementing the clean, neutral palette. The spacious living area is bathed in natural light through large windows and a sliding glass door that opens to a private balcony overlooking surrounding greenery and open landscape views. Bedrooms feature soft carpeting and oversized windows framing tranquil outdoor scenery. The bathroom is finished with a wood-grain vanity, white quartz countertop, and brushed gold hardware, maintaining the cohesive modern aesthetic. A dedicated laundry closet with a stacked full-size washer and dryer adds practical convenience. Recessed lighting and tray ceiling details in the kitchen further elevate the overall design, creating a polished and comfortable living environment.
The Dylan Apartments
11910 Town Center dr,
Saint Michael,
MN
55376

-
Total Monthly Price
$1,597 - $2,009
12 Month Lease
-
Bedrooms
Studio - 2 bd
-
Bathrooms
1 - 2 ba
-
Square Feet
583 - 1,084 sq ft
Highlights
- Pet Washing Station
- Controlled Access
- Sundeck
- Elevator
- Grill
- Property Manager on Site
- Business Center
Pricing & Floor Plans
-
Unit 125price $1,678square feet 606availibility Nov 10
-
Unit 327price $1,630square feet 756availibility Now
-
Unit 110price $1,640square feet 756availibility Sep 22
-
Unit 114price $1,659square feet 756availibility Nov 11
-
Unit 217price $1,921square feet 910availibility Now
-
Unit 322price $1,959square feet 910availibility Nov 29
-
Unit 203price $1,617square feet 583availibility Oct 16
-
Unit 223price $1,597square feet 583availibility Nov 8
-
Unit 212price $1,916square feet 918availibility Now
-
Unit 312price $1,928square feet 918availibility Nov 22
-
Unit 121price $2,009square feet 1,084availibility Now
-
Unit 125price $1,678square feet 606availibility Nov 10
-
Unit 327price $1,630square feet 756availibility Now
-
Unit 110price $1,640square feet 756availibility Sep 22
-
Unit 114price $1,659square feet 756availibility Nov 11
-
Unit 217price $1,921square feet 910availibility Now
-
Unit 322price $1,959square feet 910availibility Nov 29
-
Unit 203price $1,617square feet 583availibility Oct 16
-
Unit 223price $1,597square feet 583availibility Nov 8
-
Unit 212price $1,916square feet 918availibility Now
-
Unit 312price $1,928square feet 918availibility Nov 22
-
Unit 121price $2,009square feet 1,084availibility Now
Fees and Policies
The fees listed below are community-provided and may exclude utilities or add-ons. All payments are made directly to the property and are non-refundable unless otherwise specified. Use the Cost Calculator to determine costs based on your needs.
-
Utilities & Essentials
-
Renter's InsuranceRenter's Insurance is Required, with minimum $100,000 liability coverage. If valid insurance is not provided and kept updated with management, household will be enrolled in Liability Coverage for an additional monthly fee for $15. Charged per unit.$15 / mo
-
-
One-Time Basics
-
Due at Application
-
Application Fee Per ApplicantCharged per applicant.$49
-
-
Due at Move-In
-
Administrative FeeCharged per unit.$100
-
-
Due at Application
-
Dogs
-
Pet DepositCharged per pet.$200
-
Pet FeeCharged per pet.$300
-
Monthly Pet FeeCharged per pet.$50 / mo
Pet interview, Spayed/Neutered -
-
Cats
-
Pet DepositCharged per pet.$200
-
Pet FeeCharged per pet.$300
-
Monthly Pet FeeCharged per pet.$35 / mo
Pet interview, Spayed/Neutered -
-
Garage LotGarage parking is $40/month
Property Fee Disclaimer: Based on community-supplied data and independent market research. Subject to change without notice. May exclude fees for mandatory or optional services and usage-based utilities.
Details
Lease Options
-
3 - 14 Month Leases
-
Short term lease
Property Information
-
Built in 2023
-
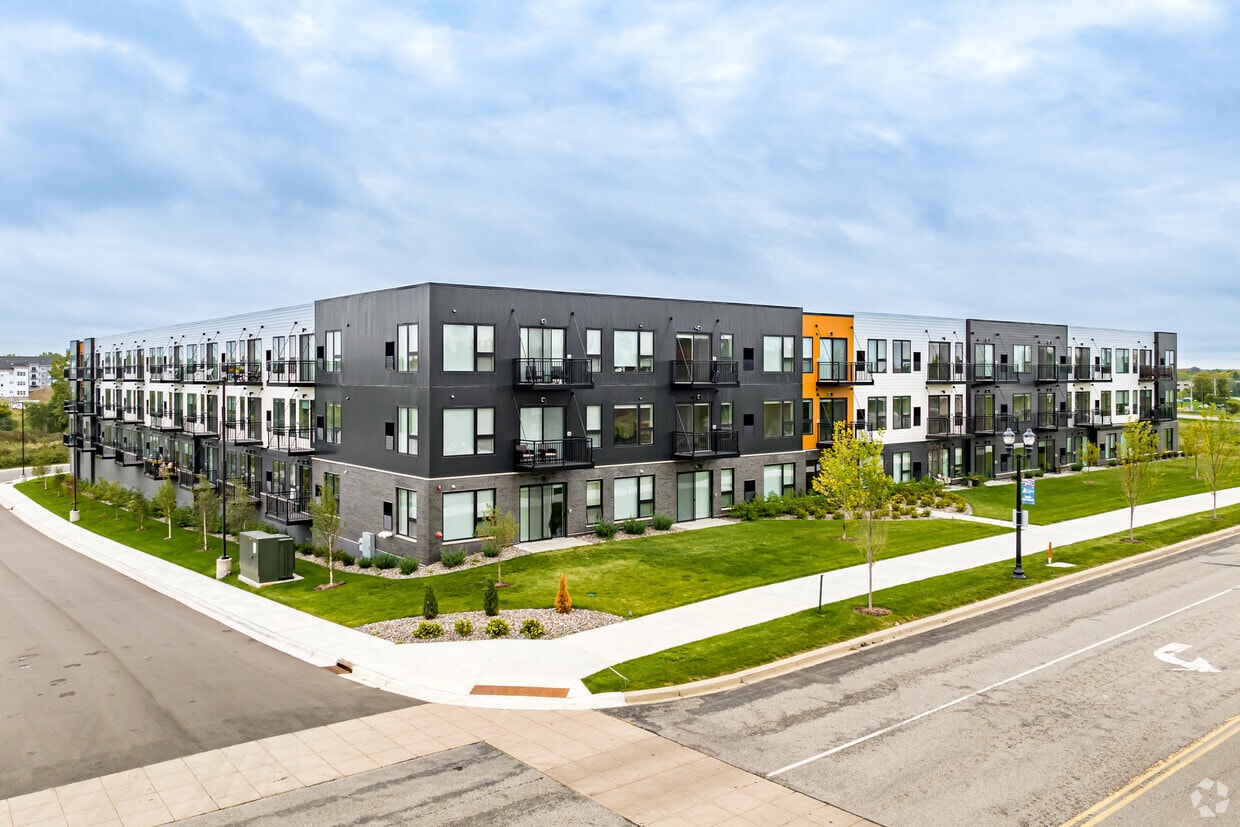
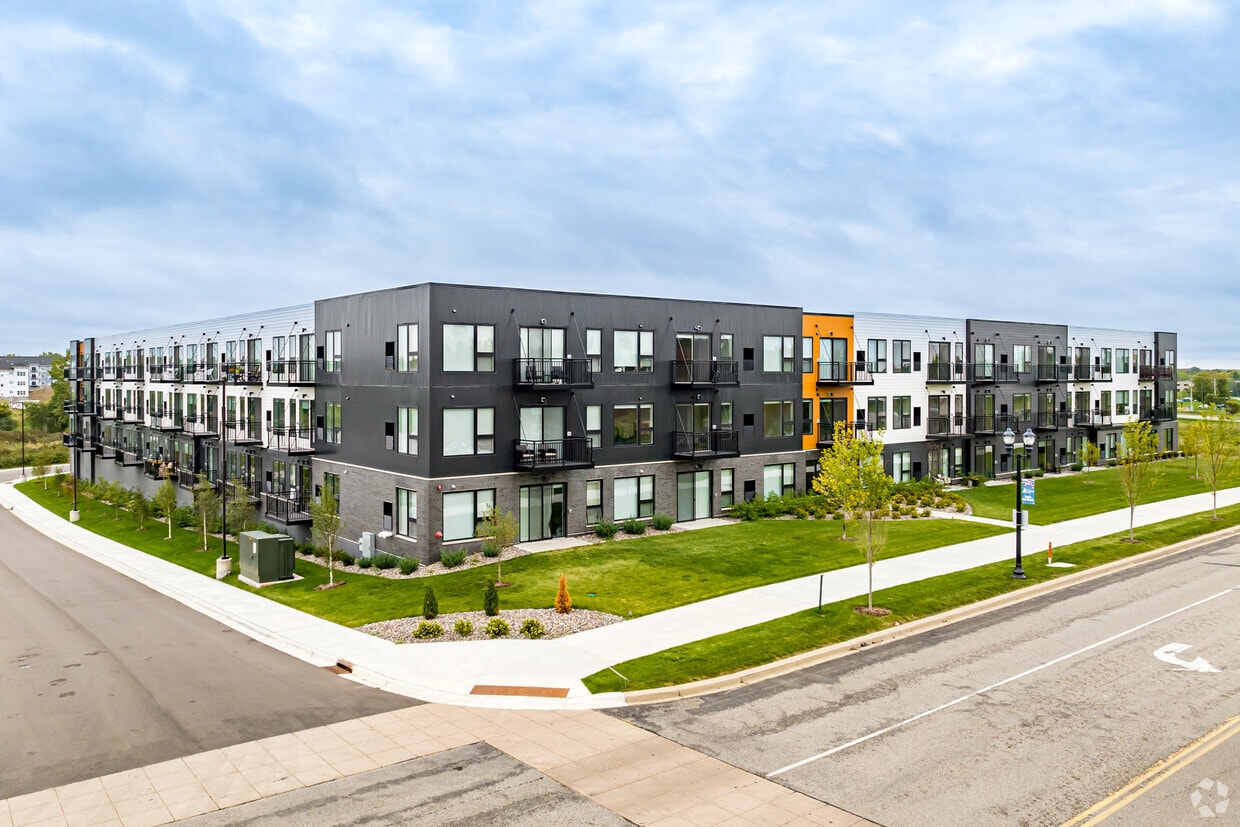
82 units/3 stories
Matterport 3D Tours
Select a unit to view pricing & availability
 Matterport 3D Tour

About The Dylan Apartments
Move-in special: One month free rent upfront on all 12+ month leases! Move-in by 10/1. This property delivers unmatched style, convenience and sophistication. A wide range of studios, one, two and three bedroom apartments designed for an exceptional living experience. With arguably the most enviable location in St. Michael, this property is within walking distance to restaurants, shopping and entertainment. The walking path connects to the city's trail system and Town Center Park. Last but not least, direct access to Interstate 94 is just 1.5 miles away. Fees & Deposit Information: Application Fees- $49 per person Admin Fee- $100 per apartment (refundable if denied; if approved the fee is non-refundable and goes toward administrative costs) Deposit- $500 (unless conditionally approved, then a co-signer or higher deposit may be required) Utilities: Resident is responsible to pay for all utilities plus a $3.95 monthly utility admin fee. Renter's Insurance: Renter's Insurance is Required, with minimum $100,000 liability coverage. If valid insurance is not provided and kept updated with management, household will be enrolled in Liability Coverage for an additional monthly fee for $15.
The Dylan Apartments is an apartment community located in Wright County and the 55376 ZIP Code. This area is served by the St. Michael-Albertville School Dist attendance zone.
Unique Features
- 1st floor
- 2nd floor
- Bike Storage
- Clubroom
- Coffee Bar
- Conference Room
- Dog Wash Station
- Garages Available
- In Unit Washer and Dryer
- Lobby with Coffee Bar
- Modern Appliances
- Next to lobby
- No balcony/patio
- On Site Management
- Outdoor Fire Pit
- Package Room
- Patio and grilling area
- Pet Friendly
- Pet Wash Station
- Sophisticated Modern Design
- Utilities Not Included
- Yoga Studio
Community Amenities
Fitness Center
Elevator
Clubhouse
Controlled Access
- Package Service
- Community-Wide WiFi
- Controlled Access
- Maintenance on site
- Property Manager on Site
- Pet Washing Station
- Elevator
- Business Center
- Clubhouse
- Lounge
- Conference Rooms
- Fitness Center
- Bicycle Storage
- Sundeck
- Grill
Apartment Features
Washer/Dryer
Air Conditioning
Dishwasher
High Speed Internet Access
- High Speed Internet Access
- Washer/Dryer
- Air Conditioning
- Heating
- Tub/Shower
- Dishwasher
- Disposal
- Ice Maker
- Granite Countertops
- Stainless Steel Appliances
- Kitchen
- Oven
- Range
- Refrigerator
- Vinyl Flooring
Wright Far Western Suburbs is a verdant area spanning south of Highway 52, about 40 miles west of Minneapolis. Residents will find that green spaces as well as ponds and lakes dot the area, providing a variety of outdoor recreational opportunities. Like access to nature, Wright Far Western Suburbs’ residents are at an arm’s reach to convenient amenities. Shopping centers and an array of restaurants can be found all throughout town on the major thoroughfares. Thanks to its great location and popular amenities, this neighborhood has a large selection of rentals. Renters will find that the rental choices consist of apartments and single-family homes clustered throughout town in a variety of styles and prices ranging from affordable to moderate.
Learn more about living in Wright Far Western SuburbsCompare neighborhood and city base rent averages by bedroom.
| Wright Far Western Suburbs | Saint Michael, MN | |
|---|---|---|
| Studio | $1,297 | $1,360 |
| 1 Bedroom | $1,321 | $1,555 |
| 2 Bedrooms | $1,582 | $1,761 |
| 3 Bedrooms | $1,939 | $1,842 |
- Package Service
- Community-Wide WiFi
- Controlled Access
- Maintenance on site
- Property Manager on Site
- Pet Washing Station
- Elevator
- Business Center
- Clubhouse
- Lounge
- Conference Rooms
- Sundeck
- Grill
- Fitness Center
- Bicycle Storage
- 1st floor
- 2nd floor
- Bike Storage
- Clubroom
- Coffee Bar
- Conference Room
- Dog Wash Station
- Garages Available
- In Unit Washer and Dryer
- Lobby with Coffee Bar
- Modern Appliances
- Next to lobby
- No balcony/patio
- On Site Management
- Outdoor Fire Pit
- Package Room
- Patio and grilling area
- Pet Friendly
- Pet Wash Station
- Sophisticated Modern Design
- Utilities Not Included
- Yoga Studio
- High Speed Internet Access
- Washer/Dryer
- Air Conditioning
- Heating
- Tub/Shower
- Dishwasher
- Disposal
- Ice Maker
- Granite Countertops
- Stainless Steel Appliances
- Kitchen
- Oven
- Range
- Refrigerator
- Vinyl Flooring
| Monday | 9am - 5pm |
|---|---|
| Tuesday | 9am - 5pm |
| Wednesday | 9am - 5pm |
| Thursday | 9am - 5pm |
| Friday | 9am - 5pm |
| Saturday | 10am - 2pm |
| Sunday | Closed |
| Colleges & Universities | Distance | ||
|---|---|---|---|
| Colleges & Universities | Distance | ||
| Drive: | 24 min | 17.1 mi | |
| Drive: | 32 min | 17.7 mi | |
| Drive: | 38 min | 29.6 mi | |
| Drive: | 40 min | 30.1 mi |


 The GreatSchools Rating helps parents compare schools within a state based on a variety of school quality indicators and provides a helpful picture of how effectively each school serves all of its students. Ratings are on a scale of 1 (below average) to 10 (above average) and can include test scores, college readiness, academic progress, advanced courses, equity, discipline and attendance data. We also advise parents to visit schools, consider other information on school performance and programs, and consider family needs as part of the school selection process.
View GreatSchools Rating Methodology
Data provided by GreatSchools.org © 2026. All rights reserved.
Scores provided by
 What do Walkability, Transit, Drivability, and Bikeability mean?
Walkability measures the walking distance to day-to-day needs.
Transit measures access to public transportation.
Drivability measures congestion, parking availability, and access to major roads.
Bikeability measures the suitability for cycling.
How It Works
What do Walkability, Transit, Drivability, and Bikeability mean?
Walkability measures the walking distance to day-to-day needs.
Transit measures access to public transportation.
Drivability measures congestion, parking availability, and access to major roads.
Bikeability measures the suitability for cycling.
How It Works
Traffic
BusyAirport
CalmBusinesses
ActiveScores provided by
HowLoud What is a Sound Score Rating? A Sound Score Rating aggregates noise caused by vehicle traffic, airplane traffic and local sources. How It WorksThe Dylan Apartments Photos
-
The Dylan Apartments
-
he Dylan - 3BR, 2BA - 1172SF - 3B1
-
-
-
-
-
-
-
Models
-
Studio
-
1 Bedroom
-
1 Bedroom
-
1 Bedroom
-
2 Bedrooms
-
2 Bedrooms
Nearby Apartments
Within 50 Miles of The Dylan Apartments
-
Quest Apartments
13650 Marsh View Ave
Rogers, MN 55374
$1,692 - $2,042 Total Monthly Price
1-2 Br 12 Month Lease 4.5 mi
-
Rivertown Apartments
212 Locust St
Monticello, MN 55362
$1,502 - $1,863 Total Monthly Price
1-2 Br 9.7 mi
-
Crest View Village
1160 Suncrest Dr
Saint Cloud, MN 56301
$1,219 - $1,619 Total Monthly Price
1-2 Br 32.7 mi
-
Wildwood Townhomes
1812 16th St SE
Saint Cloud, MN 56304
$1,291 - $1,691 Total Monthly Price
3-4 Br 32.8 mi
-
Anchor View Apartments
2290 Anchor Dr
North Saint Paul, MN 55109
$1,597 - $2,216 Total Monthly Price
1-2 Br 34.4 mi
-
Encore on the Park
3373 W Saint Germain St
Saint Cloud, MN 56301
Call for Rent
35.2 mi
The Dylan Apartments has units with in‑unit washers and dryers, making laundry day simple for residents.
Utilities are not included in rent. Residents should plan to set up and pay for all services separately.
Parking is available at The Dylan Apartments. Contact this property for details.
The Dylan Apartments has studios to two-bedrooms with rent ranges from $1,597/mo. to $2,009/mo.
Yes, The Dylan Apartments welcomes pets. Breed restrictions, weight limits, and additional fees may apply. View this property's pet policy.
A good rule of thumb is to spend no more than 30% of your gross income on rent. Based on the lowest available rent of $1,597 for a one-bedroom, you would need to earn about $63,880 per year to qualify. Want to double-check your budget? Calculate how much rent you can afford with our Rent Affordability Calculator.
The Dylan Apartments is offering 1 Month Free for eligible applicants, with rental rates starting at $1,597.
Yes! The Dylan Apartments offers 4 Matterport 3D Tours. Explore different floor plans and see unit level details, all without leaving home.
11910 Town Center dr
Saint Michael, MN 55376
Property Manager Responded