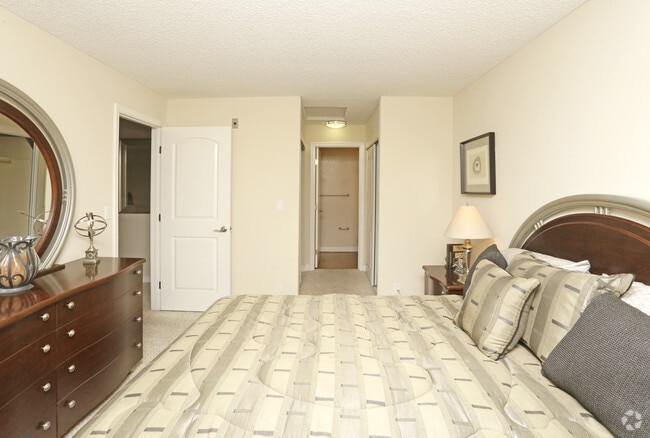
This single-floor residence offers a thoughtfully designed layout that balances comfort and functionality throughout. The entryway welcomes visitors with vaulted ceilings, warm neutral tones, and a seamless transition between hardwood-style flooring and plush carpeting. The living room is a bright, inviting space anchored by soaring vaulted ceilings and a large sliding glass door that opens to a private balcony, flooding the room with natural light and offering pleasant outdoor views of surrounding trees. Adjacent to the living area, the dining room features a ceiling fan, a generous window framing lush greenery outside, and comfortable space for a full dining set. The galley-style kitchen is efficiently organized with light maple cabinetry, granite-look countertops, hardwood-style flooring, and black appliances including a refrigerator, electric range, and built-in microwave — providing ample storage and prep space. The bedroom is generously sized with plush carpeting, a large window allowing natural light, and dual sliding-door closets offering extensive storage. The bathroom features a granite-look vanity countertop and warm, neutral finishes that carry throughout the home. Overall, the residence presents a cohesive, warm aesthetic with consistent neutral tones, vaulted ceilings in key living areas, and abundant natural light that creates an airy and welcoming ambiance.

-
Monthly Rent
$2,800 - $3,680
-
Bedrooms
1 - 2 bd
-
Bathrooms
1 - 2 ba
-
Square Feet
700 - 920 sq ft




Welcome to Heritage Park apartments, our premier Silicon Valley location that provides you with the convenience you're looking for in your next apartment home. Our community presents an exceptional array of one and two bedroom floor plans filled with first class features and exceptional amenities, uniquely equipped to integrate your personal and professional pursuits. Make your move and visit Heritage Park apartments today!
Highlights
- High Ceilings
- Pool
- Walk-In Closets
- Spa
- Balcony
- Property Manager on Site
- Views
- Hardwood Floors
- Patio
Pricing & Floor Plans
-
Unit 1704Eprice $2,800square feet 700availibility Sep 12
-
Unit 502Wprice $2,800square feet 700availibility Sep 14
-
Unit 2305Wprice $2,800square feet 700availibility Sep 14
-
Unit 1403Eprice $3,680square feet 920availibility Sep 14
-
Unit 603Wprice $3,680square feet 920availibility Sep 18
-
Unit 1607Eprice $3,680square feet 920availibility Sep 19
-
Unit 1704Eprice $2,800square feet 700availibility Sep 12
-
Unit 502Wprice $2,800square feet 700availibility Sep 14
-
Unit 2305Wprice $2,800square feet 700availibility Sep 14
-
Unit 1403Eprice $3,680square feet 920availibility Sep 14
-
Unit 603Wprice $3,680square feet 920availibility Sep 18
-
Unit 1607Eprice $3,680square feet 920availibility Sep 19
Fees and Policies
The fees listed below are community-provided and may exclude utilities or add-ons. All payments are made directly to the property and are non-refundable unless otherwise specified.
-
One-Time Basics
-
DepositVaries by unit
-
Due at Application
-
Application Fee Per ApplicantCharged per applicant.$49
-
-
-
Dogs
-
Dog DepositCharged per pet.$500
-
Dog RentCharged per pet.$50 / mo
50 lbs. Weight LimitRestrictions:Proof of vaccination required. Breed restrictions may apply. ESA animals exempt from fees with proper documentation. Please contact the leasing office for more information.Read More Read LessComments -
-
Cats
-
Cat DepositCharged per pet.$500
-
Cat RentCharged per pet.$35 / mo
30 lbs. Weight LimitRestrictions:Comments -
-
Surface Lot
Property Fee Disclaimer: Based on community-supplied data and independent market research. Subject to change without notice. May exclude fees for mandatory or optional services and usage-based utilities.
Details
Lease Options
-
1 - 12 Month Leases
Property Information
-
Built in 1986
-
508 units/2 stories
Matterport 3D Tours
About Heritage Park
Welcome to Heritage Park apartments, our premier Silicon Valley location that provides you with the convenience you're looking for in your next apartment home. Our community presents an exceptional array of one and two bedroom floor plans filled with first class features and exceptional amenities, uniquely equipped to integrate your personal and professional pursuits. Make your move and visit Heritage Park apartments today!
Heritage Park is an apartment community located in Santa Clara County and the 94086 ZIP Code. This area is served by the Sunnyvale School District attendance zone.
Unique Features
- 1 & 2 Bedroom Apatments For Rent
- 1st Floor
- 2 Play Areas
- 2 Sparkling Pools & Spas
- ADA Accessible
- Cardio & Strengthening Fitness Center
- Carpeting
- Carport
- Ceiling Fan
- Convenient to All Major Public Transportation
- Corner
- Covered/Assigned Carports/Ample Guest Parking
- Custom Cabinetry
- Dramatic 18 & 20 Foot Vaulted Ceilings
- Dramatic Vaulted Ceilings*
- Efficient Appliances
- Electronic Thermostat
- Energy Efficient Lighting
- Energy Efficient Windows
- Extra Storage
- Faux Wood Flooring
- Four Deluxe Clothes Care Centers
- Hardwood Floors (select units)
- Just minutes to Downtown Sunnyvale/Murphy Street
- Large Closets
- Night Patrol
- Off Street Parking
- Pass-Through Kitchens and Breakfast Counter
- Pass-Through Kitchens/Breakfast Counter
- Patio/Balcony
- Private Patio/Balcony & X-Lg. Storage Closet
- Programmable Thermostats
- Upgraded Units With Gourmet Kitchens With Granite Countertops and Steel Appliances
- View
- Whole Foods, Amc Theaters, Target Nearby
- Wired for Technology
Community Amenities
Pool
Fitness Center
Laundry Facilities
Playground
- Laundry Facilities
- Maintenance on site
- Property Manager on Site
- Recycling
- Public Transportation
- Clubhouse
- Walk-Up
- Fitness Center
- Spa
- Pool
- Playground
- Courtyard
Apartment Features
Air Conditioning
Dishwasher
High Speed Internet Access
Hardwood Floors
Walk-In Closets
Granite Countertops
Microwave
Refrigerator
Indoor Features
- High Speed Internet Access
- Air Conditioning
- Heating
- Ceiling Fans
- Smoke Free
- Cable Ready
- Storage Space
- Wheelchair Accessible (Rooms)
Kitchen Features & Appliances
- Dishwasher
- Disposal
- Granite Countertops
- Microwave
- Range
- Refrigerator
Model Details
- Hardwood Floors
- Carpet
- High Ceilings
- Vaulted Ceiling
- Views
- Walk-In Closets
- Window Coverings
- Balcony
- Patio
- Lawn
Located in the heart of Silicon Valley, Downtown Sunnyvale serves as suburban Sunnyvale’s urban core. Downtown Sunnyvale has experienced tremendous growth in recent years, especially with the development of Cityline Sunnyvale, an expansive mixed-use center providing world-class shopping, beautiful office space, and brand new apartments available for rent.
Despite its explosive growth and new developments, Downtown Sunnyvale maintains a sense of historic charm. This is particularly evident along Murphy Avenue, which offers a slew of restaurants, cafes, shops, and salons in historic storefronts. Many downtown residents enjoy short commute times, whether they’re within walking distance of work or take one of the trains accessible via Sunnyvale Station.
Learn more about living in Downtown SunnyvaleCompare neighborhood and city base rent averages by bedroom.
| Downtown Sunnyvale | Sunnyvale, CA | |
|---|---|---|
| Studio | $3,017 | $2,790 |
| 1 Bedroom | $3,525 | $3,180 |
| 2 Bedrooms | $4,622 | $4,056 |
| 3 Bedrooms | $6,810 | $4,889 |
- Laundry Facilities
- Maintenance on site
- Property Manager on Site
- Recycling
- Public Transportation
- Clubhouse
- Walk-Up
- Courtyard
- Fitness Center
- Spa
- Pool
- Playground
- 1 & 2 Bedroom Apatments For Rent
- 1st Floor
- 2 Play Areas
- 2 Sparkling Pools & Spas
- ADA Accessible
- Cardio & Strengthening Fitness Center
- Carpeting
- Carport
- Ceiling Fan
- Convenient to All Major Public Transportation
- Corner
- Covered/Assigned Carports/Ample Guest Parking
- Custom Cabinetry
- Dramatic 18 & 20 Foot Vaulted Ceilings
- Dramatic Vaulted Ceilings*
- Efficient Appliances
- Electronic Thermostat
- Energy Efficient Lighting
- Energy Efficient Windows
- Extra Storage
- Faux Wood Flooring
- Four Deluxe Clothes Care Centers
- Hardwood Floors (select units)
- Just minutes to Downtown Sunnyvale/Murphy Street
- Large Closets
- Night Patrol
- Off Street Parking
- Pass-Through Kitchens and Breakfast Counter
- Pass-Through Kitchens/Breakfast Counter
- Patio/Balcony
- Private Patio/Balcony & X-Lg. Storage Closet
- Programmable Thermostats
- Upgraded Units With Gourmet Kitchens With Granite Countertops and Steel Appliances
- View
- Whole Foods, Amc Theaters, Target Nearby
- Wired for Technology
- High Speed Internet Access
- Air Conditioning
- Heating
- Ceiling Fans
- Smoke Free
- Cable Ready
- Storage Space
- Wheelchair Accessible (Rooms)
- Dishwasher
- Disposal
- Granite Countertops
- Microwave
- Range
- Refrigerator
- Hardwood Floors
- Carpet
- High Ceilings
- Vaulted Ceiling
- Views
- Walk-In Closets
- Window Coverings
- Balcony
- Patio
- Lawn
| Monday | 9am - 6pm |
|---|---|
| Tuesday | 11am - 6pm |
| Wednesday | 9am - 6pm |
| Thursday | 9am - 6pm |
| Friday | 9am - 6pm |
| Saturday | 9am - 6pm |
| Sunday | 10am - 5pm |
| Colleges & Universities | Distance | ||
|---|---|---|---|
| Colleges & Universities | Distance | ||
| Drive: | 13 min | 5.3 mi | |
| Drive: | 14 min | 6.7 mi | |
| Drive: | 14 min | 7.1 mi | |
| Drive: | 13 min | 7.7 mi |


 The GreatSchools Rating helps parents compare schools within a state based on a variety of school quality indicators and provides a helpful picture of how effectively each school serves all of its students. Ratings are on a scale of 1 (below average) to 10 (above average) and can include test scores, college readiness, academic progress, advanced courses, equity, discipline and attendance data. We also advise parents to visit schools, consider other information on school performance and programs, and consider family needs as part of the school selection process.
View GreatSchools Rating Methodology
Data provided by GreatSchools.org © 2026. All rights reserved.
Transportation options available in Sunnyvale include Fair Oaks Station, located 2.4 miles from Heritage Park. Heritage Park is near Norman Y Mineta San Jose International, located 6.1 miles or 11 minutes away, and San Francisco International, located 29.0 miles or 38 minutes away.
| Transit / Subway | Distance | ||
|---|---|---|---|
| Transit / Subway | Distance | ||
| Drive: | 6 min | 2.4 mi | |
|
|
Drive: | 6 min | 2.6 mi |
| Drive: | 7 min | 2.9 mi | |
| Drive: | 6 min | 3.0 mi | |
|
|
Drive: | 7 min | 3.3 mi |
| Commuter Rail | Distance | ||
|---|---|---|---|
| Commuter Rail | Distance | ||
| Walk: | 13 min | 0.7 mi | |
| Drive: | 4 min | 1.9 mi | |
| Drive: | 8 min | 3.4 mi | |
|
|
Drive: | 11 min | 5.4 mi |
|
|
Drive: | 13 min | 6.4 mi |
| Airports | Distance | ||
|---|---|---|---|
| Airports | Distance | ||
|
Norman Y Mineta San Jose International
|
Drive: | 11 min | 6.1 mi |
|
San Francisco International
|
Drive: | 38 min | 29.0 mi |
Scores provided by
 What do Walkability, Transit, Drivability, and Bikeability mean?
Walkability measures the walking distance to day-to-day needs.
Transit measures access to public transportation.
Drivability measures congestion, parking availability, and access to major roads.
Bikeability measures the suitability for cycling.
How It Works
What do Walkability, Transit, Drivability, and Bikeability mean?
Walkability measures the walking distance to day-to-day needs.
Transit measures access to public transportation.
Drivability measures congestion, parking availability, and access to major roads.
Bikeability measures the suitability for cycling.
How It Works
Traffic
BusyAirport
CalmBusinesses
CalmScores provided by
HowLoud What is a Sound Score Rating? A Sound Score Rating aggregates noise caused by vehicle traffic, airplane traffic and local sources. How It WorksTime and distance from Heritage Park.
| Shopping Centers | Distance | ||
|---|---|---|---|
| Shopping Centers | Distance | ||
| Walk: | 4 min | 0.2 mi | |
| Walk: | 8 min | 0.4 mi | |
| Walk: | 10 min | 0.5 mi |
| Parks and Recreation | Distance | ||
|---|---|---|---|
| Parks and Recreation | Distance | ||
|
Sunnyvale Baylands Park
|
Drive: | 11 min | 4.8 mi |
|
Fujitsu Planetarium
|
Drive: | 13 min | 5.3 mi |
|
Live Oak Park - Santa Clara
|
Drive: | 11 min | 5.5 mi |
|
Ulistac Natural Area
|
Drive: | 12 min | 6.2 mi |
|
Deer Hollow Farm
|
Drive: | 14 min | 6.7 mi |
| Hospitals | Distance | ||
|---|---|---|---|
| Hospitals | Distance | ||
| Drive: | 8 min | 3.6 mi | |
| Drive: | 7 min | 3.9 mi | |
| Drive: | 9 min | 4.3 mi |
| Military Bases | Distance | ||
|---|---|---|---|
| Military Bases | Distance | ||
| Drive: | 12 min | 5.8 mi | |
| Drive: | 61 min | 45.3 mi | |
| Drive: | 62 min | 45.5 mi |
Heritage Park Photos
-
Heritage Park
-
1BR, 1BA - 700 SF
-
-
-
-
-
-
-
Models
-
1BR/1BA
-
1 Bedroom
-
2BR/2BA
-
2 Bedrooms
Nearby Apartments
Within 50 Miles of Heritage Park
While Heritage Park does not provide in‑unit laundry, on‑site laundry facilities are available for shared resident use.
Utilities are not included in rent. Residents should plan to set up and pay for all services separately.
Parking is available at Heritage Park. Contact this property for details.
Heritage Park has one to two-bedrooms with rent ranges from $2,800/mo. to $3,680/mo.
Yes, Heritage Park welcomes pets. Breed restrictions, weight limits, and additional fees may apply. View this property's pet policy.
A good rule of thumb is to spend no more than 30% of your gross income on rent. Based on the lowest available rent of $2,800 for a one-bedroom, you would need to earn about $112,000 per year to qualify. Want to double-check your budget? Calculate how much rent you can afford with our Rent Affordability Calculator.
Heritage Park is not currently offering any rent specials. Check back soon, as promotions change frequently.
Yes! Heritage Park offers 4 Matterport 3D Tours. Explore different floor plans and see unit level details, all without leaving home.

555 E Washington Ave
Sunnyvale, CA 94086