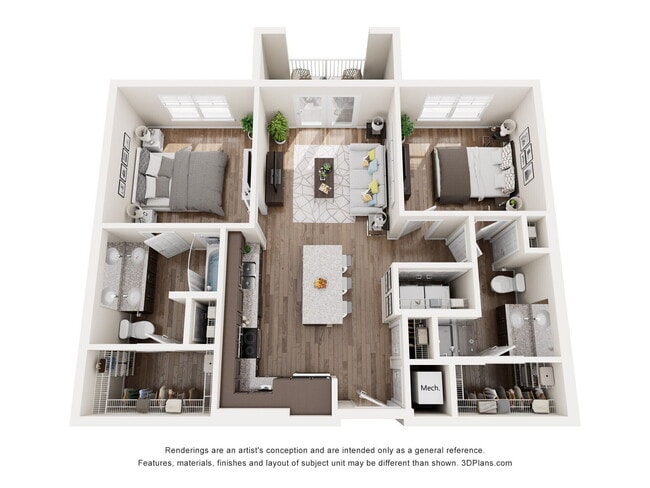
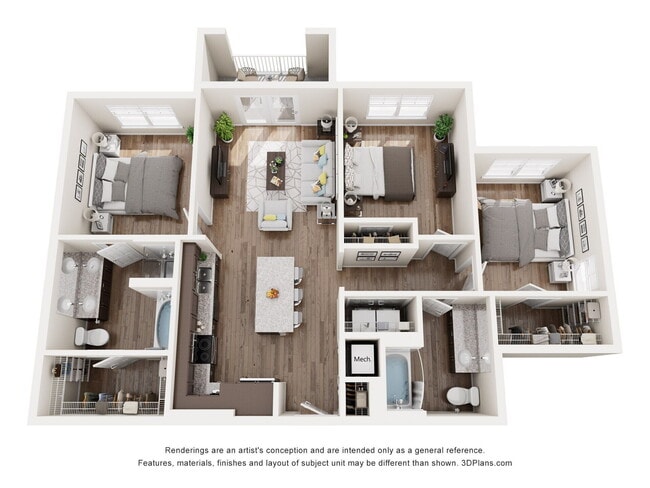
Located in San Marcos, TX, this well-appointed 2-bedroom, 2-bathroom residence offers a thoughtfully designed single-level layout. The open-concept kitchen is a standout feature, showcasing rich dark cabinetry, granite countertops, stainless steel appliances including a side-by-side refrigerator, built-in microwave, and range, as well as a central island with bar seating and pendant lighting — ideal for both cooking and casual dining. Wood-style flooring flows throughout, adding warmth and continuity to the space. The living room is bright and welcoming, highlighted by a ceiling fan, neutral walls, and French doors that open to an outdoor view of the surrounding greenery. The primary bedroom is generously sized, featuring large windows that bring in abundant natural light and offer pleasant outdoor views. Both bathrooms are finished with granite-topped dark vanities, full-width mirrors, and wood-style flooring. The primary bath includes a walk-in closet with built-in wire shelving and a soaking tub, providing a functional and comfortable retreat. The second bathroom mirrors the same refined finishes. A dedicated walk-in closet with multi-tier wire shelving adds practical storage. The overall aesthetic is clean, modern, and cohesive throughout.
-
-
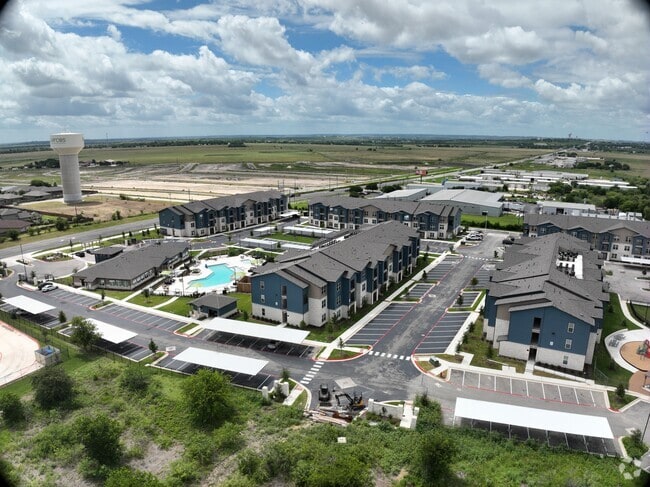
Matterport 3D Exterior
-
Heritage at Cottonwood Creek
4530 N State Highway 123,
San Marcos,
TX
78666

-
Monthly Rent
$1,085 - $1,845
-
Bedrooms
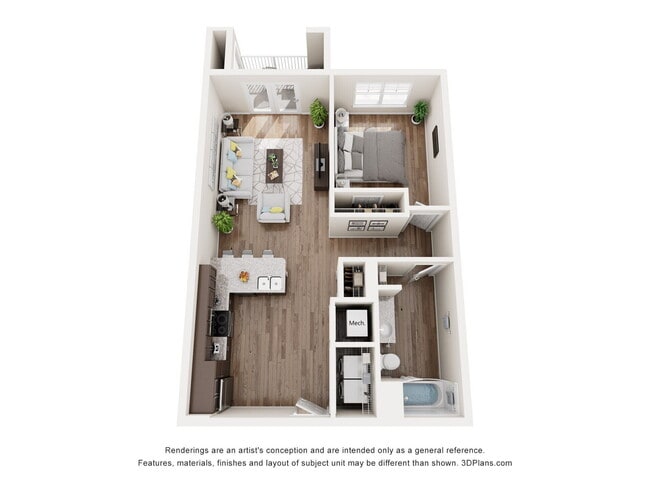
1 - 3 bd
-
Bathrooms
1 - 2 ba
-
Square Feet
784 - 1,224 sq ft
Highlights
- New Construction
- Hearing Impaired Accessible
- Vision Impaired Accessible
- Porch
- Pool
- Walk-In Closets
- Island Kitchen
- Sundeck
- Dog Park
Pricing & Floor Plans
-
Unit 1303price $1,095square feet 784availibility Now
-
Unit 2309price $1,095square feet 784availibility Now
-
Unit 7309price $1,095square feet 784availibility Now
-
Unit 7303price $1,195square feet 784availibility Now
-
Unit 7204price $1,200square feet 784availibility Now
-
Unit 6103price $1,210square feet 784availibility Now
-
Unit 6307price $1,345square feet 985availibility Now
-
Unit 7107price $1,360square feet 985availibility Now
-
Unit 3308price $1,360square feet 985availibility Now
-
Unit 3211price $1,735square feet 1,224availibility Now
-
Unit 1311price $1,745square feet 1,224availibility Now
-
Unit 2301price $1,745square feet 1,224availibility Now
-
Unit 7201price $1,785square feet 1,224availibility Now
-
Unit 6211price $1,785square feet 1,224availibility Now
-
Unit 7301price $1,795square feet 1,224availibility Now
-
Unit 1303price $1,095square feet 784availibility Now
-
Unit 2309price $1,095square feet 784availibility Now
-
Unit 7309price $1,095square feet 784availibility Now
-
Unit 7303price $1,195square feet 784availibility Now
-
Unit 7204price $1,200square feet 784availibility Now
-
Unit 6103price $1,210square feet 784availibility Now
-
Unit 6307price $1,345square feet 985availibility Now
-
Unit 7107price $1,360square feet 985availibility Now
-
Unit 3308price $1,360square feet 985availibility Now
-
Unit 3211price $1,735square feet 1,224availibility Now
-
Unit 1311price $1,745square feet 1,224availibility Now
-
Unit 2301price $1,745square feet 1,224availibility Now
-
Unit 7201price $1,785square feet 1,224availibility Now
-
Unit 6211price $1,785square feet 1,224availibility Now
-
Unit 7301price $1,795square feet 1,224availibility Now
Fees and Policies
The fees listed below are community-provided and may exclude utilities or add-ons. All payments are made directly to the property and are non-refundable unless otherwise specified. Use the Cost Calculator to determine costs based on your needs.
Pet policies are negotiable.
-
Dogs
-
One-Time Pet FeeMax of 2. Charged per pet.$200
-
Monthly Pet FeeMax of 2. Charged per pet.$25
Restrictions:Breed restrictions do apply.Read More Read Less -
-
Cats
-
One-Time Pet FeeMax of 2. Charged per pet.$200
-
Monthly Pet FeeMax of 2. Charged per pet.$25
Restrictions: -
Property Fee Disclaimer: Based on community-supplied data and independent market research. Subject to change without notice. May exclude fees for mandatory or optional services and usage-based utilities.
Details
Lease Options
-
6 - 12 Month Leases
Property Information
-
Built in 2026
-
233 units/3 stories
Matterport 3D Tours
About Heritage at Cottonwood Creek
Your next home is waiting for you here at Heritage at Cottonwood Creek, a charming community of one, two, and three bedroom apartments located near the heart of San Marcos, TX.
Heritage at Cottonwood Creek is an apartment community located in Hays County and the 78666 ZIP Code. This area is served by the San Marcos Consolidated Independent School District attendance zone.
Unique Features
- BBQ Grill with Picnic Tables
- Bicycle Racks
- Ceiling Fans in Every Room
- Community Kitchen
- Covered patio
- Covered Playground
- Co-Working Business Center
- Designer Kitchen with Built in Microwave
- Double Vanities*
- Electric Vehicle Charging Stations for Lease
- Expansive Walk-In Closets*
- Fenced Dog Park
- Fully Equipped Clubhouse
- Game Room
- Garden Soaker Tubs with Separate Walk-In Shower*
- Gazebo
- Kiddie Pool
- Kitchen Pantries
- Linen Closets
- Outdoor Game Area with Horseshoes and Cornhole
- Outdoor Lounge with Trellis Seating and Hammocks
- Package Delivery Room
- Private Patios and Balconies
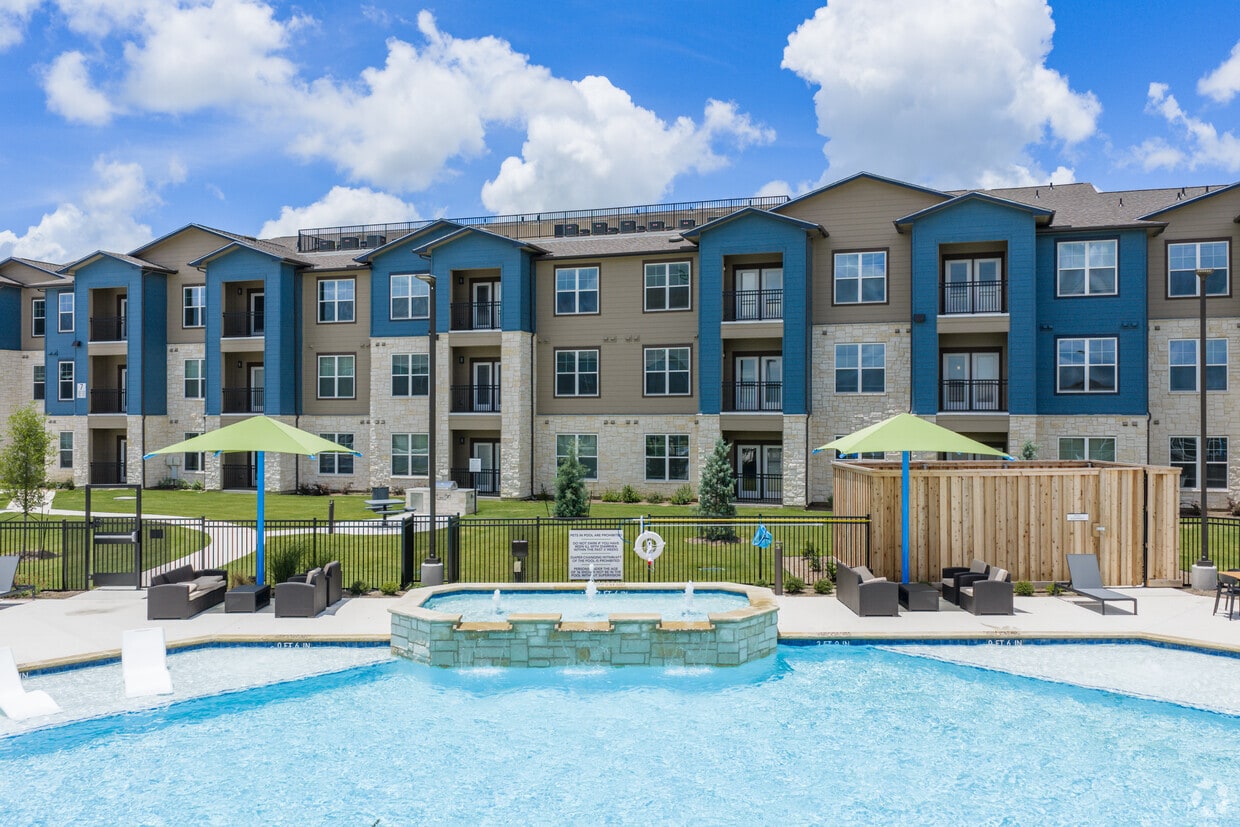
- Resort-Style Swimming Pool
- Sports Courts
- Stone Countertops
- Storage Units for Lease
- Washer & Dryer (In Unit)
- Yoga Room
Community Amenities
Pool
Fitness Center
Playground
Clubhouse
Recycling
Business Center
Grill
Conference Rooms
Property Services
- Maintenance on site
- Hearing Impaired Accessible
- Vision Impaired Accessible
- Trash Pickup - Door to Door
- Recycling
- Online Services
- EV Charging
- Key Fob Entry
- Wheelchair Accessible
Shared Community
- Business Center
- Clubhouse
- Lounge
- Multi Use Room
- Storage Space
- Conference Rooms
Fitness & Recreation
- Fitness Center
- Pool
- Playground
- Gameroom
Outdoor Features
- Sundeck
- Courtyard
- Grill
- Dog Park
Apartment Features
Washer/Dryer
Air Conditioning
Dishwasher
Washer/Dryer Hookup
Walk-In Closets
Island Kitchen
Microwave
Refrigerator
Indoor Features
- Washer/Dryer
- Washer/Dryer Hookup
- Air Conditioning
- Heating
- Ceiling Fans
- Storage Space
- Double Vanities
Kitchen Features & Appliances
- Dishwasher
- Disposal
- Stainless Steel Appliances
- Pantry
- Island Kitchen
- Eat-in Kitchen
- Kitchen
- Microwave
- Oven
- Range
- Refrigerator
- Freezer
Model Details
- Views
- Walk-In Closets
- Linen Closet
- Window Coverings
- Balcony
- Patio
- Porch
San Marcos sits right on the I-35 corridor between Austin and San Antonio, and that geography shapes almost everything about living here. The city grew up around the spring-fed San Marcos River, one of the oldest continuously inhabited sites in the Americas, and that deep sense of place still runs through the culture. Texas State University anchors the local economy and gives the city a steady pulse year-round, drawing researchers, educators, and students who settle into neighborhoods that spread well beyond the campus edge.
From the walkable blocks surrounding the Hays County Courthouse Square to the quieter garden-style communities near Wonder World Drive and Purgatory Creek, San Marcos offers real neighborhood variety across its 40 square miles. Renters will find a broad mix of options, including loft-style apartments downtown, apartment communities near the river corridor, and roomier townhome-style rentals toward the city's outer edges.
Learn more about living in San Marcos- Maintenance on site
- Hearing Impaired Accessible
- Vision Impaired Accessible
- Trash Pickup - Door to Door
- Recycling
- Online Services
- EV Charging
- Key Fob Entry
- Wheelchair Accessible
- Business Center
- Clubhouse
- Lounge
- Multi Use Room
- Storage Space
- Conference Rooms
- Sundeck
- Courtyard
- Grill
- Dog Park
- Fitness Center
- Pool
- Playground
- Gameroom
- BBQ Grill with Picnic Tables
- Bicycle Racks
- Ceiling Fans in Every Room
- Community Kitchen
- Covered patio
- Covered Playground
- Co-Working Business Center
- Designer Kitchen with Built in Microwave
- Double Vanities*
- Electric Vehicle Charging Stations for Lease
- Expansive Walk-In Closets*
- Fenced Dog Park
- Fully Equipped Clubhouse
- Game Room
- Garden Soaker Tubs with Separate Walk-In Shower*
- Gazebo
- Kiddie Pool
- Kitchen Pantries
- Linen Closets
- Outdoor Game Area with Horseshoes and Cornhole
- Outdoor Lounge with Trellis Seating and Hammocks
- Package Delivery Room
- Private Patios and Balconies
- Resort-Style Swimming Pool
- Sports Courts
- Stone Countertops
- Storage Units for Lease
- Washer & Dryer (In Unit)
- Yoga Room
- Washer/Dryer
- Washer/Dryer Hookup
- Air Conditioning
- Heating
- Ceiling Fans
- Storage Space
- Double Vanities
- Dishwasher
- Disposal
- Stainless Steel Appliances
- Pantry
- Island Kitchen
- Eat-in Kitchen
- Kitchen
- Microwave
- Oven
- Range
- Refrigerator
- Freezer
- Views
- Walk-In Closets
- Linen Closet
- Window Coverings
- Balcony
- Patio
- Porch
| Monday | 9am - 5pm |
|---|---|
| Tuesday | 9am - 5pm |
| Wednesday | 9am - 5pm |
| Thursday | 9am - 5pm |
| Friday | 9am - 5pm |
| Saturday | 10am - 3pm |
| Sunday | Closed |
| Colleges & Universities | Distance | ||
|---|---|---|---|
| Colleges & Universities | Distance | ||
| Drive: | 9 min | 5.7 mi | |
| Drive: | 39 min | 29.3 mi | |
| Drive: | 40 min | 31.1 mi | |
| Drive: | 46 min | 33.8 mi |


 The GreatSchools Rating helps parents compare schools within a state based on a variety of school quality indicators and provides a helpful picture of how effectively each school serves all of its students. Ratings are on a scale of 1 (below average) to 10 (above average) and can include test scores, college readiness, academic progress, advanced courses, equity, discipline and attendance data. We also advise parents to visit schools, consider other information on school performance and programs, and consider family needs as part of the school selection process.
View GreatSchools Rating Methodology
Data provided by GreatSchools.org © 2026. All rights reserved.
Scores provided by
 What do Walkability, Transit, Drivability, and Bikeability mean?
Walkability measures the walking distance to day-to-day needs.
Transit measures access to public transportation.
Drivability measures congestion, parking availability, and access to major roads.
Bikeability measures the suitability for cycling.
How It Works
What do Walkability, Transit, Drivability, and Bikeability mean?
Walkability measures the walking distance to day-to-day needs.
Transit measures access to public transportation.
Drivability measures congestion, parking availability, and access to major roads.
Bikeability measures the suitability for cycling.
How It Works
Traffic
BusyAirport
CalmBusinesses
CalmScores provided by
HowLoud What is a Sound Score Rating? A Sound Score Rating aggregates noise caused by vehicle traffic, airplane traffic and local sources. How It WorksHeritage at Cottonwood Creek Photos
-
Heritage at Cottonwood Creek
-
2BR, 2BA - 985SF
-
-
-
-
-
2BR, 2BA - 985SF - Kitchen
-
2BR, 2BA - 985SF - Living Room
-
2BR, 2BA - 985SF - Primary Bedroom
Nearby Apartments
Within 50 Miles of Heritage at Cottonwood Creek
Heritage at Cottonwood Creek has units with in‑unit washers and dryers, making laundry day simple for residents.
Utilities are not included in rent. Residents should plan to set up and pay for all services separately.
Parking is available at Heritage at Cottonwood Creek and is free of charge for residents.
Heritage at Cottonwood Creek has one to three-bedrooms with rent ranges from $1,085/mo. to $1,845/mo.
Yes, Heritage at Cottonwood Creek welcomes pets. Breed restrictions, weight limits, and additional fees may apply. View this property's pet policy.
A good rule of thumb is to spend no more than 30% of your gross income on rent. Based on the lowest available rent of $1,085 for a one-bedroom, you would need to earn about $43,400 per year to qualify. Want to double-check your budget? Calculate how much rent you can afford with our Rent Affordability Calculator.
Heritage at Cottonwood Creek is offering 2 Months Free for eligible applicants, with rental rates starting at $1,085.
Yes! Heritage at Cottonwood Creek offers 3 Matterport 3D Tours. Explore different floor plans and see unit level details, all without leaving home.
4530 N State Highway 123
San Marcos, TX 78666