The fitness center at The Henry at Fritz Farm is a thoughtfully designed workout space that combines functionality with an inviting atmosphere. Large floor-to-ceiling windows line the room, flooding the space with natural light and offering refreshing views of the surrounding greenery and outdoor amenities, creating an energizing backdrop for exercise. The contemporary interior features dark accent walls that contrast with the bright, airy feel brought in by the generous glazing. A row of modern treadmills and cardio machines are positioned to take full advantage of the outdoor views, making workouts more engaging and enjoyable. A wall-mounted flat-screen television provides additional entertainment options for residents during their sessions. The flooring is finished with durable, wood-look material suited for a high-traffic fitness environment. Recessed lighting complements the natural light throughout the day, ensuring the space remains bright and well-lit at all hours. The overall layout is clean and organized, offering residents a well-equipped, comfortable environment to maintain an active lifestyle without leaving the property.

-
Monthly Rent
$1,404 - $2,275
-
Bedrooms
1 - 2 bd
-
Bathrooms
1 - 2 ba
-
Square Feet
658 - 1,201 sq ft
Highlights
- Vision Impaired Accessible
- Dry Cleaning Service
- Porch
- Pet Washing Station
- Pool
- Walk-In Closets
- Deck
- Planned Social Activities
- Spa
Pricing & Floor Plans
-
Unit 120-323price $1,676square feet 762availibility Now
-
Unit 151-211price $1,733square feet 762availibility Sep 13
-
Unit 151-409price $1,763square feet 762availibility Sep 24
-
Unit 120-217price $1,700square feet 814availibility Now
-
Unit 120-417price $1,700square feet 814availibility Sep 8
-
Unit 120-218price $1,569square feet 678availibility Sep 22
-
Unit 120-214price $1,673square feet 783availibility Sep 23
-
Unit 251-215price $1,611square feet 762availibility Oct 5
-
Unit 120-211price $1,611square feet 658availibility Oct 7
-
Unit 251-206price $1,611square feet 678availibility Oct 25
-
Unit 251-106price $1,404square feet 678availibility Dec 5
-
Unit 200-206price $1,660square feet 783availibility Nov 1
-
Unit 251-222price $1,799square feet 938availibility Now
-
Unit 251-322price $1,903square feet 938availibility Now
-
Unit 200-112price $1,949square feet 938availibility Aug 31
-
Unit 251-110price $1,799square feet 1,106availibility Now
-
Unit 251-225price $1,875square feet 1,106availibility Now
-
Unit 251-210price $1,895square feet 1,106availibility Now
-
Unit 200-319price $1,879square feet 1,102availibility Now
-
Unit 251-228price $2,012square feet 1,102availibility Now
-
Unit 200-404price $2,089square feet 1,102availibility Now
-
Unit 151-404price $1,949square feet 938availibility Now
-
Unit 151-304price $1,949square feet 938availibility Sep 17
-
Unit 120-206price $2,033square feet 938availibility Sep 26
-
Unit 120-409price $1,984square feet 1,102availibility Now
-
Unit 151-408price $1,999square feet 1,102availibility Now
-
Unit 120-302price $2,175square feet 1,201availibility Now
-
Unit 200-303price $2,079square feet 1,091availibility Sep 16
-
Unit 120-323price $1,676square feet 762availibility Now
-
Unit 151-211price $1,733square feet 762availibility Sep 13
-
Unit 151-409price $1,763square feet 762availibility Sep 24
-
Unit 120-217price $1,700square feet 814availibility Now
-
Unit 120-417price $1,700square feet 814availibility Sep 8
-
Unit 120-218price $1,569square feet 678availibility Sep 22
-
Unit 120-214price $1,673square feet 783availibility Sep 23
-
Unit 251-215price $1,611square feet 762availibility Oct 5
-
Unit 120-211price $1,611square feet 658availibility Oct 7
-
Unit 251-206price $1,611square feet 678availibility Oct 25
-
Unit 251-106price $1,404square feet 678availibility Dec 5
-
Unit 200-206price $1,660square feet 783availibility Nov 1
-
Unit 251-222price $1,799square feet 938availibility Now
-
Unit 251-322price $1,903square feet 938availibility Now
-
Unit 200-112price $1,949square feet 938availibility Aug 31
-
Unit 251-110price $1,799square feet 1,106availibility Now
-
Unit 251-225price $1,875square feet 1,106availibility Now
-
Unit 251-210price $1,895square feet 1,106availibility Now
-
Unit 200-319price $1,879square feet 1,102availibility Now
-
Unit 251-228price $2,012square feet 1,102availibility Now
-
Unit 200-404price $2,089square feet 1,102availibility Now
-
Unit 151-404price $1,949square feet 938availibility Now
-
Unit 151-304price $1,949square feet 938availibility Sep 17
-
Unit 120-206price $2,033square feet 938availibility Sep 26
-
Unit 120-409price $1,984square feet 1,102availibility Now
-
Unit 151-408price $1,999square feet 1,102availibility Now
-
Unit 120-302price $2,175square feet 1,201availibility Now
-
Unit 200-303price $2,079square feet 1,091availibility Sep 16
Fees and Policies
The fees listed below are community-provided and may exclude utilities or add-ons. All payments are made directly to the property and are non-refundable unless otherwise specified. Use the Cost Calculator to determine costs based on your needs.
-
Utilities & Essentials
-
Utility - Pest Control Rebill - IncomeVaries by unit
-
Utility - Admin FeeVaries by unit
-
Utility - Trash Rebill - Door To Door PUVaries by unit
-
Utility - Trash RebillVaries by unit
-
-
One-Time Basics
-
Application FeesVaries by unit
-
Utility - Admin FeeVaries by unit
-
-
Dogs
-
Pet Fees Non-RefundableMax of 3. Charged per pet.$200
-
Pet RentMax of 3. Charged per pet.$30 / mo
0 lbs. Weight Limit -
-
Cats
-
Pet Fees Non-RefundableMax of 3. Charged per pet.$200
-
Pet RentMax of 3. Charged per pet.$30 / mo
0 lbs. Weight Limit, Spayed/Neutered -
-
OtherGated and secured parking . Covered and uncovered available.
-
Garage Lot
-
Storage Unit
-
Storage DepositCharged per rentable item.$0
-
StorageCharged per rentable item.$20 - $125 / mo
-
Storage RentCharged per rentable item.$50 / mo
-
-
Application FeesVaries by unit
-
Utility - Admin Set Up FeeVaries by unit
Property Fee Disclaimer: Based on community-supplied data and independent market research. Subject to change without notice. May exclude fees for mandatory or optional services and usage-based utilities.
Details
Lease Options
-
6 - 12 Month Leases
Property Information
-
Built in 2017
-
306 units/4 stories
Matterport 3D Tours
About Henry at Fritz Farm
Surrounding You With Kentucky’s Best Discover Lexington, Kentucky. Rooted in rich southern tradition, updated for your modern lifestyle. The Henry introduces a home where you can be comfortable in boots or heels. Where discerning tastes meet homegrown flare. Surrounded by a vibrant life, something is always happening here.
Henry at Fritz Farm is an apartment community located in Fayette County and the 40517 ZIP Code. This area is served by the Fayette County attendance zone.
Unique Features
- 2" Slated Blinds
- 24/7 Online Customer Service Through the Resident Portal
- 42 inch Custom Cabinetry
- Award Winning Community
- Bike Storage
- Chef Inspired Kitchens
- Clubroom Seating
- Conference Room
- Curved Shower Rods
- Designer Plank Flooring
- Double Sink Vanities in Select Homes
- Fiberoptic Internet Speed Capability
- Flexible Lease Terms
- Full-Size Washer and Dryer
- Goose Neck Kitchen Faucet with Pull Down Sprayer
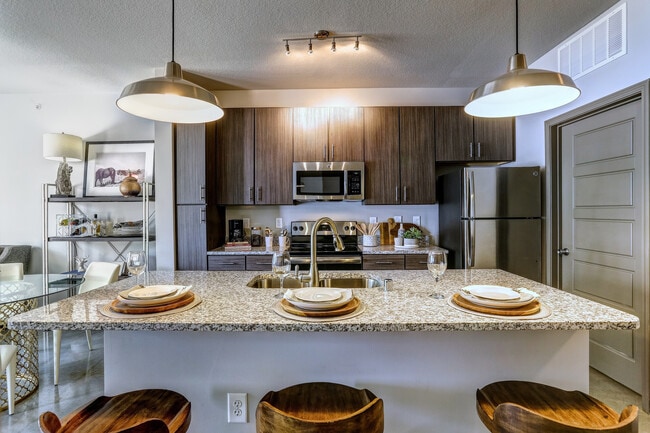
- Kitchen Island w/Pendant Lighting in Select Homes
- Large Windows
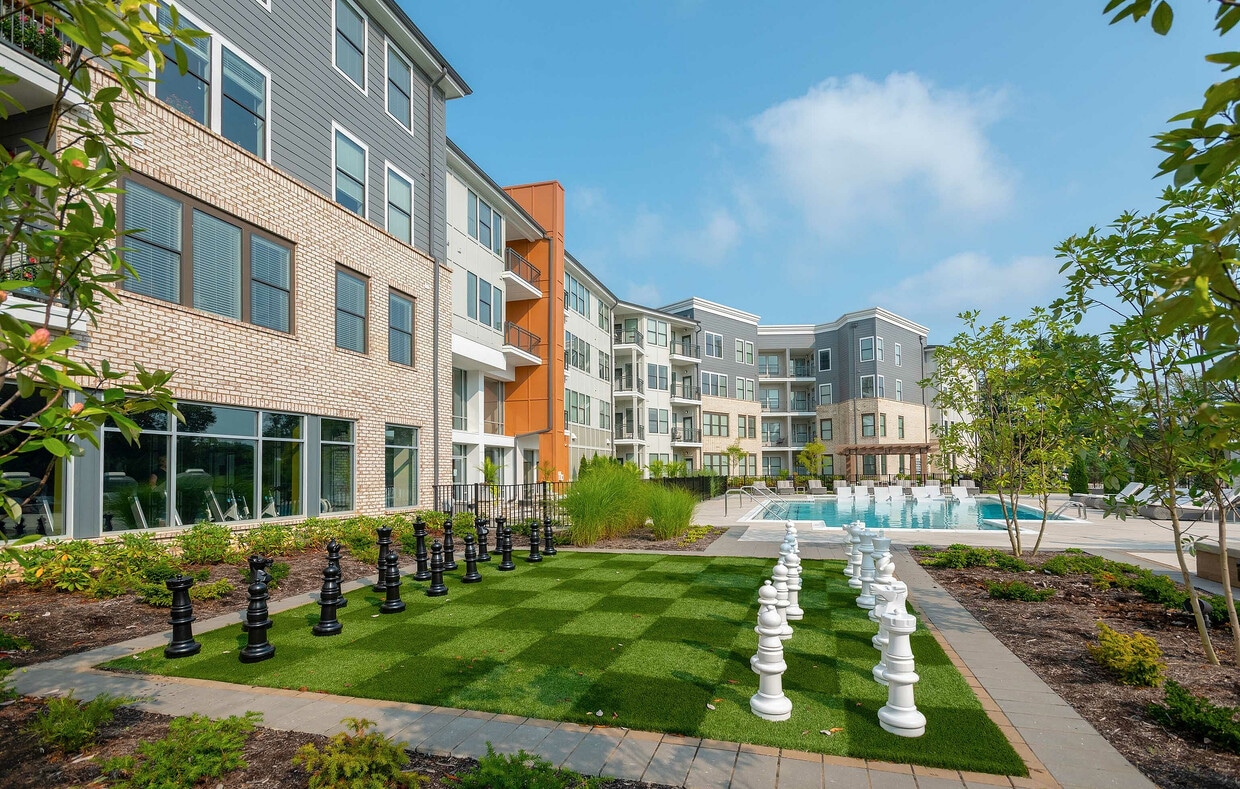
- Life Size Chess Game
- Limited Control Building Access
- Linen Cabinets
- Luxury Living
- Outdoor Kitchen w/Gas Grills and Seating
- Outdoor Seating throughout Community
- Oversized Windows
- Pet Spa
- Planned Social Events
- Polished Concrete Floor Option
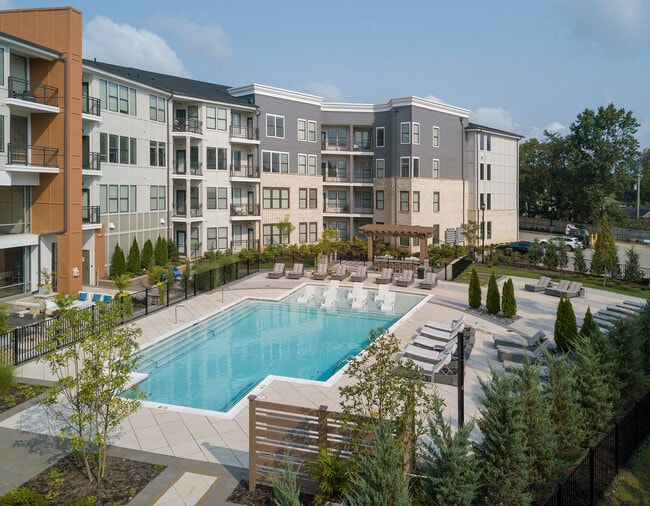
- Poolside Firepit Lounge
- Private Balcony or Patio
- Resident Clubhouse
- Resident Perks Throughout The Summit
- The Offices - Coworking Spaces Onsite
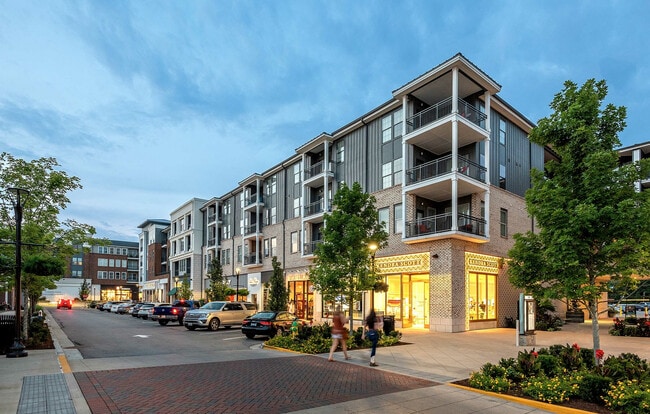
- The Summit - Shopping and Dining
- Tigerskin White Granite Kitchen Countertops
- Walk-in Pantry Option
- Weekly Dry Cleaning Pick-Up/ Drop Off
Community Amenities
Pool
Fitness Center
Elevator
Concierge
Clubhouse
Controlled Access
Grill
Laundry Service
Property Services
- Package Service
- Wi-Fi
- Controlled Access
- Maintenance on site
- Property Manager on Site
- Concierge
- 24 Hour Access
- On-Site Retail
- Vision Impaired Accessible
- Trash Pickup - Door to Door
- Renters Insurance Program
- Dry Cleaning Service
- Laundry Service
- Online Services
- Planned Social Activities
- Pet Washing Station
- Public Transportation
Shared Community
- Elevator
- Clubhouse
- Breakfast/Coffee Concierge
- Storage Space
- Conference Rooms
Fitness & Recreation
- Fitness Center
- Spa
- Pool
- Bicycle Storage
Outdoor Features
- Grill
Apartment Features
Washer/Dryer
Air Conditioning
Dishwasher
High Speed Internet Access
Walk-In Closets
Island Kitchen
Granite Countertops
Microwave
Indoor Features
- High Speed Internet Access
- Wi-Fi
- Washer/Dryer
- Air Conditioning
- Heating
- Ceiling Fans
- Cable Ready
- Trash Compactor
- Storage Space
- Double Vanities
- Tub/Shower
- Intercom
- Sprinkler System
- Wheelchair Accessible (Rooms)
Kitchen Features & Appliances
- Dishwasher
- Disposal
- Ice Maker
- Granite Countertops
- Stainless Steel Appliances
- Pantry
- Island Kitchen
- Eat-in Kitchen
- Kitchen
- Microwave
- Oven
- Range
- Refrigerator
- Freezer
Model Details
- Carpet
- Vinyl Flooring
- Office
- Vaulted Ceiling
- Views
- Walk-In Closets
- Linen Closet
- Window Coverings
- Large Bedrooms
- Balcony
- Patio
- Porch
- Deck
Regarded as the Horse Capital of the World, Lexington is home to a number of horse farms and all kinds of equestrian events. The second largest city in Kentucky, Lexington maintains a small-town feel and progressive atmosphere thanks to an involved community and the presence of three colleges — the University of Kentucky, Transylvania University, and Bluegrass Community and Technical College.
There is something for everyone in Lexington. Sports fans enjoy the horse races at the Red Mile and Wildcats basketball games at Rupp Arena. Outdoor enthusiasts delight in the city’s thriving cycling community, as well as hiking the many trails in and near Lexington. History buffs relish access to the Mary Todd Lincoln House and Ashland: the Henry Clay Estate. Art lovers savor the plentiful art galleries, including Lexington Art League, Institute 193, and the Lyric Theatre and Cultural Center. Shoppers appreciate having the largest mall in Kentucky, Fayette Mall.
Learn more about living in Lexington- Package Service
- Wi-Fi
- Controlled Access
- Maintenance on site
- Property Manager on Site
- Concierge
- 24 Hour Access
- On-Site Retail
- Vision Impaired Accessible
- Trash Pickup - Door to Door
- Renters Insurance Program
- Dry Cleaning Service
- Laundry Service
- Online Services
- Planned Social Activities
- Pet Washing Station
- Public Transportation
- Elevator
- Clubhouse
- Breakfast/Coffee Concierge
- Storage Space
- Conference Rooms
- Grill
- Fitness Center
- Spa
- Pool
- Bicycle Storage
- 2" Slated Blinds
- 24/7 Online Customer Service Through the Resident Portal
- 42 inch Custom Cabinetry
- Award Winning Community
- Bike Storage
- Chef Inspired Kitchens
- Clubroom Seating
- Conference Room
- Curved Shower Rods
- Designer Plank Flooring
- Double Sink Vanities in Select Homes
- Fiberoptic Internet Speed Capability
- Flexible Lease Terms
- Full-Size Washer and Dryer
- Goose Neck Kitchen Faucet with Pull Down Sprayer
- Kitchen Island w/Pendant Lighting in Select Homes
- Large Windows
- Life Size Chess Game
- Limited Control Building Access
- Linen Cabinets
- Luxury Living
- Outdoor Kitchen w/Gas Grills and Seating
- Outdoor Seating throughout Community
- Oversized Windows
- Pet Spa
- Planned Social Events
- Polished Concrete Floor Option
- Poolside Firepit Lounge
- Private Balcony or Patio
- Resident Clubhouse
- Resident Perks Throughout The Summit
- The Offices - Coworking Spaces Onsite
- The Summit - Shopping and Dining
- Tigerskin White Granite Kitchen Countertops
- Walk-in Pantry Option
- Weekly Dry Cleaning Pick-Up/ Drop Off
- High Speed Internet Access
- Wi-Fi
- Washer/Dryer
- Air Conditioning
- Heating
- Ceiling Fans
- Cable Ready
- Trash Compactor
- Storage Space
- Double Vanities
- Tub/Shower
- Intercom
- Sprinkler System
- Wheelchair Accessible (Rooms)
- Dishwasher
- Disposal
- Ice Maker
- Granite Countertops
- Stainless Steel Appliances
- Pantry
- Island Kitchen
- Eat-in Kitchen
- Kitchen
- Microwave
- Oven
- Range
- Refrigerator
- Freezer
- Carpet
- Vinyl Flooring
- Office
- Vaulted Ceiling
- Views
- Walk-In Closets
- Linen Closet
- Window Coverings
- Large Bedrooms
- Balcony
- Patio
- Porch
- Deck
| Monday | 9am - 6pm |
|---|---|
| Tuesday | 9am - 6pm |
| Wednesday | 9am - 6pm |
| Thursday | 9am - 6pm |
| Friday | 9am - 6pm |
| Saturday | 10am - 4pm |
| Sunday | Closed |
| Colleges & Universities | Distance | ||
|---|---|---|---|
| Colleges & Universities | Distance | ||
| Drive: | 9 min | 4.2 mi | |
| Drive: | 12 min | 6.0 mi | |
| Drive: | 16 min | 9.1 mi | |
| Drive: | 37 min | 28.3 mi |


 The GreatSchools Rating helps parents compare schools within a state based on a variety of school quality indicators and provides a helpful picture of how effectively each school serves all of its students. Ratings are on a scale of 1 (below average) to 10 (above average) and can include test scores, college readiness, academic progress, advanced courses, equity, discipline and attendance data. We also advise parents to visit schools, consider other information on school performance and programs, and consider family needs as part of the school selection process.
View GreatSchools Rating Methodology
Data provided by GreatSchools.org © 2026. All rights reserved.
Scores provided by
 What do Walkability, Transit, Drivability, and Bikeability mean?
Walkability measures the walking distance to day-to-day needs.
Transit measures access to public transportation.
Drivability measures congestion, parking availability, and access to major roads.
Bikeability measures the suitability for cycling.
How It Works
What do Walkability, Transit, Drivability, and Bikeability mean?
Walkability measures the walking distance to day-to-day needs.
Transit measures access to public transportation.
Drivability measures congestion, parking availability, and access to major roads.
Bikeability measures the suitability for cycling.
How It Works
Traffic
BusyAirport
CalmBusinesses
ActiveScores provided by
HowLoud What is a Sound Score Rating? A Sound Score Rating aggregates noise caused by vehicle traffic, airplane traffic and local sources. How It WorksHenry at Fritz Farm Photos
-
Henry at Fritz Farm
-
Fitness Center
-
Henry-320-Aerial
-
Henry-095-Ext_edit2
-
right
-
Clubhouse
-
-
Clubhouse
-
Henry-074-Club Int
Models
-
Alexander 1 Bed 1 Bath
-
The Atticus Floor Plan
-
The Atticus Floor Plan
-
The Ashley Floor Plan
-
The Ashley Floor Plan
-
The James Floor Plan
Nearby Apartments
Within 50 Miles of Henry at Fritz Farm
Henry at Fritz Farm has units with in‑unit washers and dryers, making laundry day simple for residents.
Utilities are not included in rent. Residents should plan to set up and pay for all services separately.
Parking is available at Henry at Fritz Farm. Fees may apply depending on the type of parking offered. Contact this property for details.
Henry at Fritz Farm has one to two-bedrooms with rent ranges from $1,404/mo. to $2,275/mo.
Yes, Henry at Fritz Farm welcomes pets. Breed restrictions, weight limits, and additional fees may apply. View this property's pet policy.
A good rule of thumb is to spend no more than 30% of your gross income on rent. Based on the lowest available rent of $1,404 for a one-bedroom, you would need to earn about $56,160 per year to qualify. Want to double-check your budget? Calculate how much rent you can afford with our Rent Affordability Calculator.
Henry at Fritz Farm is offering 1 Month Free for eligible applicants, with rental rates starting at $1,404.
Yes! Henry at Fritz Farm offers 4 Matterport 3D Tours. Explore different floor plans and see unit level details, all without leaving home.
200 Larue
Lexington, KY 40517
Property Manager Responded