Map
  • Add a Property
  • Renter Tools
    • Favorites
    • Saved Searches
  • Manage Rentals
  • Apartments For Rent
  • Houses For Rent
  • Condos For Rent
  • Townhomes For Rent
  • Help Center
  • Area Guide
  • Rent Calculator
English

Language

English Español
Apartments.com Logo
Manage Rentals      Sign Up / Sign In
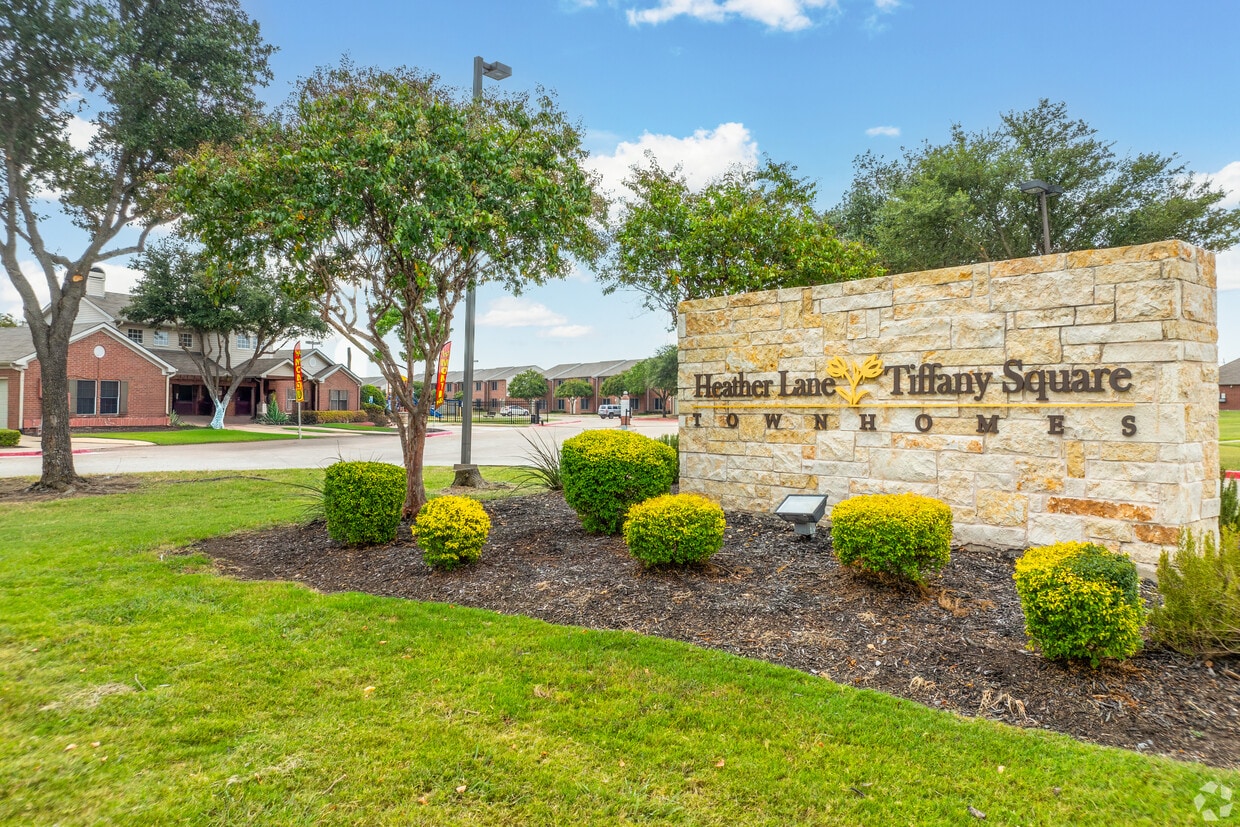
  • Primary Photo - Heather Lane Apartments
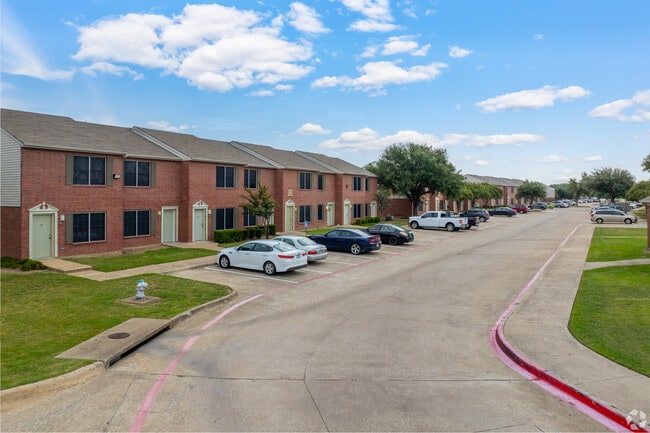
  • Building Photo - Heather Lane Apartments
    Building Photo - Heather Lane Apartments
  • Building Photo - Heather Lane Apartments
    Building Photo - Heather Lane Apartments
Contact This Property
Schedule In-Person Tour

Tour Options: In-Person

Language: English

Open 9am - 6pm Today

View All Hours Office Hours Monday - Friday, 9am - 6pm Saturday, 10am - 5pm Sunday, 1pm - 5pm

Contact This Property

Tour Options: In-Person

Language: English

Open 9am - 6pm Today

View All Hours Office Hours Monday - Friday, 9am - 6pm Saturday, 10am - 5pm Sunday, 1pm - 5pm

Heather Lane Apartments media gallery Unit
call 972-645-6881
Floor Plan View Body
Texas Kaufman County Terrell

Heather Lane Apartments

100 Heather Lane Cir, Terrell, TX 75160

3.7
Renter Rating 3 Reviews
Verified Listing CoStar Verified® Listing

This Listing has been verified by CoStar’s listing verification process, which combines internal screening and fraud detection technology. Always beware of scams.

Today
Share Listing
Favorites
972-645-6881
Property Management Company Logo
  • Monthly Rent

    Call for Rent

  • Bedrooms

    1 - 3 bd

  • Bathrooms

    1 - 2 ba

  • Square Feet

    --

This property has income limits. Make sure you qualify.

Heather Lane Apartments
Property Management Company Logo
Share Listing
Favorites

There's something different about having a little more room to spread out. Heather Lane & Tiffany Square offers spacious 2- and 3-bedroom townhomes with thoughtful features, private patios, storage space, and comfortable layouts that make settling in feel easy. Whether you're gathering around the kitchen, relaxing at home, or spending the afternoon outside, you'll find room for the moments that matter most.Discover townhome-style living designed around the way you actually live. At Heather Lane & Tiffany Square, spacious 2- and 3-bedroom homes, inviting community spaces, and everyday conveniences come together in Terrell, Texas.

Read More

Highlights

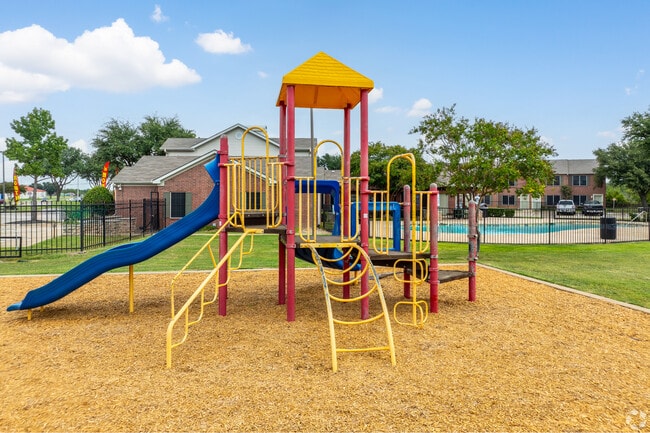
  • Basketball Court
  • Pool
  • Controlled Access

Pricing & Floor Plans

filter results by bedrooms
A1.6
Call for Rent 1 Bed 1 Bath
Available Soon
B1.6
Call for Rent 2 Beds 2 Baths
Available Soon
C1.6
Call for Rent 3 Beds 2 Baths
Available Soon
A1.6
Call for Rent 1 Bed 1 Bath
Available Soon
B1.6
Call for Rent 2 Beds 2 Baths
Available Soon
C1.6
Call for Rent 3 Beds 2 Baths
Available Soon
* Price shown is base rent. Excludes user-selected optional fees and variable or usage-based fees and required charges due at or prior to move-in or at move-out.View Fees and Policies for details. Price, availability, fees, and any applicable rent special are subject to change without notice.
* Square footage definitions vary. Displayed square footage is approximate.

Fees and Policies

The fees listed below are community-provided and may exclude utilities or add-ons. All payments are made directly to the property and are non-refundable unless otherwise specified.

  • Utilities & Essentials
    • Utility - Electric
      Cost of electricity usage for your apartment. Charged per unit.
      Varies / mo
    • Utility - Gas
      Cost of gas usage for your apartment. Charged per unit.
      Varies / mo
    • Utility - Stormwater / Drainage
      Local stormwater management and drainage system fee. Charged per unit.
      Varies / mo
    • Common Area Utilities
      Shared utility costs in community common areas. Charged per unit.
      Varies / mo
    • Utility - Submetered Sewer
      Utility - Sewer Service Charged per unit.
      Varies / mo
    • Utility - Submetered Water
      Utility - Water Usage Charged per unit.
      Varies / mo
  • One-Time Basics
    • Due at Application
      • Application Fee Per Applicant
        Charged per applicant.
        $0
  • Pet Deposit (Refundable)
    Deposit to cover any pet-related damage. Charged per pet.
    $150
  • Pet / Animal Lease Violation
    Fee issued for unauthorized pets or violations of pet policy. Charged per pet.
    Varies
  • Pet Fee
    Fee for allowing pets in the home. Charged per pet.
    $150
  • Pet Rent
    Monthly charge for keeping a pet in the home. Charged per pet.
    $25 / mo
  • Parking
    • Parking Fee
      Charged per vehicle.
      Included in Rent
  • Washer & Dryer Rental
    In-home washer and dryer rental and maintenance. Charged per unit.
    $35 / mo
  • Security Deposit (Refundable)
    Refundable deposit covering potential damages and unpaid rent per lease terms. Charged per unit.
    $200 - $500
  • Utility Vacant cost Recovery
    Utility Vacant cost Recovery Charged per unit.
    Varies one-time
  • Trash Services - Hauling
    Cost of trash collection, removal, and hauling services. Charged per unit.
    Varies one-time
  • Utility Non-transferred Utility Fee
    Charge for utility costs not moved to residents name. Charged per unit.
    $50 / occurrence
  • Late Fee (Percentage)
    Calculated as a percentage of the base rent amount. Charged per unit.
    10% of base rent / occurrence
  • Utility - Vacant Cost Recovery
    Utility - Vacant Cost Recovery Charged per unit.
    Varies / occurrence
  • Satellite Deposit (Refundable)
    Deposit to cover potential damages from satellite installation. Charged per unit.
    $500
  • Fire Fee
    Charge for fire protection services, including water supply, pressure maintenance, and related technologies Charged per unit.
    Varies one-time
  • Non-Sufficient Funds (NSF)
    Charge for returned payments due to non-sufficient funds. Charged per unit.
    $50 / occurrence
  • Intra-Community Transfer Fee
    Charge for transferring to another home within the same community. Charged per unit.
    $500 / occurrence
  • Early Termination Fee
    Early Termination Fee Charged per unit.
    200% of base rent / occurrence

Property Fee Disclaimer: Based on community-supplied data and independent market research. Subject to change without notice. May exclude fees for mandatory or optional services and usage-based utilities.

Details

Lease Options

  • 12 mo

Property Information

  • Built in 2000
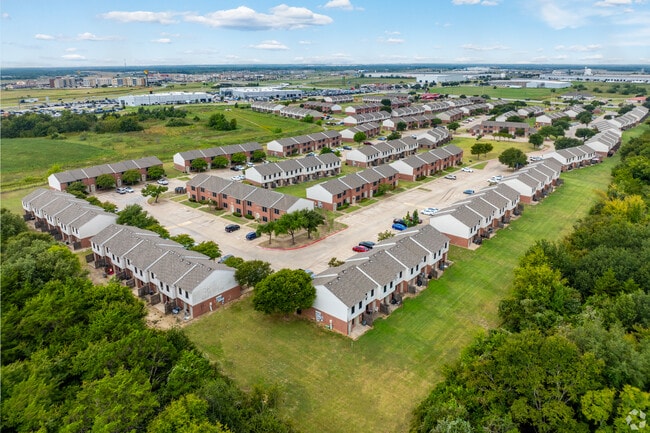
  • 240 houses/2 stories

Matterport 3D Tours

This single-story residence offers a well-organized layout designed for comfortable everyday living. The living area serves as the heart of the home, featuring rich hardwood-style flooring, a ceiling fan with light fixture, and a sliding glass door covered by vertical blinds that allows natural light to fill the space. A six-panel front door provides a welcoming entry point. The kitchen is equipped with warm honey-toned wood cabinetry extending to the upper walls, offering generous storage. White appliances, including a freestanding electric range and refrigerator, complement the functional design, while recessed lighting and a built-in overhead fixture illuminate the workspace. Hardwood-style flooring continues throughout the kitchen. The bedrooms are carpeted for comfort, each featuring a ceiling fan or window with blinds, providing natural light and ventilation. The two bathrooms include a bathtub and shower combination with chrome fixtures and grab bars. One bathroom features a white vanity with a mirror and lighted bar, dark wood wall cabinet, and hardwood-style flooring, while the second offers a tan countertop vanity and textured walls, maintaining a clean and practical aesthetic throughout.

2BR,2BA-Ranch
1/4
This single-story residence offers a well-organized layout designed for comfortable everyday living. The living area serves as the heart of the home, featuring rich hardwood-style flooring, a ceiling fan with light fixture, and a sliding glass door covered by vertical blinds that allows natural light to fill the space. A six-panel front door provides a welcoming entry point.

The kitchen is equipped with warm honey-toned wood cabinetry extending to the upper walls, offering generous storage. White appliances, including a freestanding electric range and refrigerator, complement the functional design, while recessed lighting and a built-in overhead fixture illuminate the workspace. Hardwood-style flooring continues throughout the kitchen.

The bedrooms are carpeted for comfort, each featuring a ceiling fan or window with blinds, providing natural light and ventilation. The two bathrooms include a bathtub and shower combination with chrome fixtures and grab bars. One bathroom features a white vanity with a mirror and lighted bar, dark wood wall cabinet, and hardwood-style flooring, while the second offers a tan countertop vanity and textured walls, maintaining a clean and practical aesthetic throughout. This two-story residence offers a well-organized layout with distinct living spaces across both levels. The kitchen is equipped with warm oak cabinetry extending to the ceiling, a double stainless steel sink, white appliances including an electric range and refrigerator, light countertops, and durable dark flooring. A pass-through window connects the kitchen directly to the living area, enhancing the open feel between spaces.

The living room features dark hardwood-style flooring, a ceiling fan with light fixture, and a window dressed in red curtains that allows natural light to flow in. The space flows into a dedicated dining area, which includes a window overlooking a green outdoor view and convenient closet storage nearby.

The bedrooms are carpeted and vary in size, with one featuring vaulted ceilings and another offering a bright window with neutral curtains. Both bathrooms include a full tub and shower combination. One bathroom features a single vanity with integrated sink, while the second is finished in a similarly practical style.

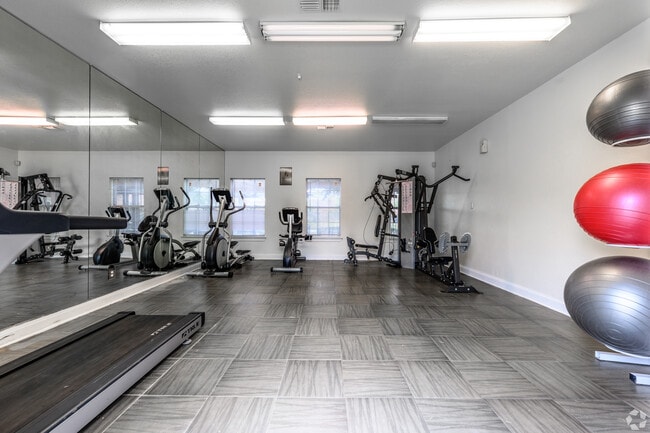
Throughout the home, textured ceilings, neutral walls, and consistent flooring create a cohesive and functional living environment across both floors. This dedicated fitness center offers a comprehensive workout environment designed to support a wide range of exercise routines. The space is finished with durable wood-look tile flooring throughout, neutral beige walls, and bright fluorescent overhead lighting that keeps the area well-lit and energizing.

A full wall of floor-to-ceiling mirrors lines one side of the room, visually expanding the space and allowing users to monitor their form during workouts. On the cardio side, a treadmill and multiple elliptical machines are positioned along the mirrored wall, each accompanied by wall-mounted televisions for entertainment during exercise.

Strength training is well represented with a multi-station cable and weight machine, a weight bench, and a suspended Everlast heavy punching bag — ideal for boxing and functional fitness training. A rack of exercise balls in varying sizes is neatly stored near the entrance, offering options for core and flexibility work.

Natural light filters in through several windows fitted with blinds, complementing the overhead lighting. The space includes two access doors, one of which serves as an emergency exit. The overall layout is thoughtfully organized, providing dedicated zones for cardio, strength, and functional training within a clean, functional, and accessible fitness facility. This single-story facility offers a warm, residential atmosphere designed to foster comfort and community. The space is finished throughout with rich hardwood flooring and neutral taupe-toned walls that create a cohesive, calming environment.

The main gathering area is particularly striking, boasting soaring ceilings that amplify the sense of openness. Multiple windows dressed with decorative valances and white horizontal blinds allow generous natural light to fill the room, while half-moon sconce lighting accents the walls. A prominent decorative entry door with leaded glass sidelights serves as a welcoming focal point, accompanied by an adjacent exit door. Round wooden tables with black folding chairs are arranged throughout this area to accommodate group activities or meetings. A stone-accented fireplace or feature wall is visible from the main space, adding architectural character.

A secondary lounge area provides a more intimate setting, furnished with brown leather sofas, a club chair, and a coffee table, creating a comfortable space for smaller gatherings or one-on-one interactions. Decorative elements such as colorful butterfly wall art and framed prints give this room a lighter, more playful feel. An additional room with leather seating, a patterned area rug, and curtained walls offers a quieter, more private setting. Together, the rooms reflect a thoughtfully designed facility built for both community engagement and individual comfort.

About Heather Lane Apartments

There's something different about having a little more room to spread out. Heather Lane & Tiffany Square offers spacious 2- and 3-bedroom townhomes with thoughtful features, private patios, storage space, and comfortable layouts that make settling in feel easy. Whether you're gathering around the kitchen, relaxing at home, or spending the afternoon outside, you'll find room for the moments that matter most.Discover townhome-style living designed around the way you actually live. At Heather Lane & Tiffany Square, spacious 2- and 3-bedroom homes, inviting community spaces, and everyday conveniences come together in Terrell, Texas.

Heather Lane Apartments is a townhouse community located in Kaufman County and the 75160 ZIP Code. This area is served by the Terrell Independent School District attendance zone.

Contact

View Property Website
Language: English
Open 9am - 6pm Today
  • Monday - Friday, 9am - 6pm
  • Saturday, 10am - 5pm
  • Sunday, 1pm - 5pm
Property Management Company Logo

Community Amenities

Pool

Fitness Center

Controlled Access

Basketball Court

  • Controlled Access
  • Fitness Center
  • Pool
  • Basketball Court

Townhome Features

Air Conditioning

Dishwasher

Washer/Dryer Hookup

High Speed Internet Access

  • High Speed Internet Access
  • Washer/Dryer Hookup
  • Air Conditioning
  • Smoke Free
  • Cable Ready
  • Storage Space
  • Tub/Shower
  • Wheelchair Accessible (Rooms)
  • Dishwasher
  • Range
  • Refrigerator
  • Carpet
  • Vinyl Flooring

Income Restrictions

Income restrictions apply to some or all residents. Contact the community for more information.

How To Qualify

Based on the size of your household, your Maximum Annual Income must be equal to or less than the amount listed in this chart.
# Persons
60 % Income Limit
1
$50,580
2
$57,840
3
$65,040
4
$74,240
5
$78,060
6
$89,580
Location
100 Heather Lane Cir, Terrell,
TX 75160
Get Directions
Schools Restaurants Groceries Coffee Banks Shops Fitness
| Edit
Edit Commute

Destination is required

Under 30 minutes

Commute Time is calculated at rush hour.
City - Terrell

Situated about 35 miles east of Dallas, Terrell is a small Texas town combining historic preservation with modern growth. This phenomenon is best exemplified by Terrell’s broad range of shopping opportunities—from the independent shops clustered in historic downtown to the national retailers that fill Tanger Outlets Terrell. The city also touts a bevy of charming old-fashioned homes in addition to a slew of new sleek developments.

Terrell residents enjoy the comfort of a close-knit community brought together for numerous special events, including the annual Terrell Heritage Jubilee, Antique Tractor Show, July 4th Fireworks Display, and Halloween Festival and Thrillvania. Locals often flock to the downtown area stretched along Moore Avenue, where they can try an array of diverse eateries, visit mom-and-pop shops, or even embark on a ghost tour.

Learn more about living in Terrell 
Amenities
  • Controlled Access
  • Fitness Center
  • Pool
  • Basketball Court
  • High Speed Internet Access
  • Washer/Dryer Hookup
  • Air Conditioning
  • Smoke Free
  • Cable Ready
  • Storage Space
  • Tub/Shower
  • Wheelchair Accessible (Rooms)
  • Dishwasher
  • Range
  • Refrigerator
  • Carpet
  • Vinyl Flooring
Office Hours
Monday 9am - 6pm
Tuesday 9am - 6pm
Wednesday 9am - 6pm
Thursday 9am - 6pm
Friday 9am - 6pm
Saturday 10am - 5pm
Sunday 1pm - 5pm
972-645-6881
Education
Colleges & Universities Distance
Collin County CC, Rockwall
Drive: 29 min 18.6 mi
Eastfield College
Drive: 29 min 23.8 mi
Paul Quinn College
Drive: 34 min 28.1 mi
Cedar Valley College
Drive: 38 min 31.3 mi
Heather Lane Apartments is within 29 minutes or 18.6 miles from Collin County CC, Rockwall. It is also near Eastfield College and Paul Quinn College.
Schools
  • Public Schools
  • Private Schools
Blackburn Elementary School
Public Elementary School
Grades K-5
662 Students
Nearby
GreatSchools rating: 9 out of 10
TISD Child & Adolescent School
Public Elementary, Middle & High School
Grades K-12
21 Students
Nearby
GreatSchools rating: 2 out of 10
Gilbert Willie Sr Elementary School
Public Elementary School
Grades K-5
671 Students
Attendance Zone
GreatSchools rating: 3 out of 10
Willett Elementary School
Public Elementary School
Grades K-5
740 Students
Nearby
GreatSchools rating: 6 out of 10
Dewberry Elementary School
Public Elementary School
Grades PK-5
692 Students
Nearby
GreatSchools rating: 2 out of 10
Herman Furlough Jr Middle School
Public Middle School
Grades 6-8
1,166 Students
Attendance Zone
GreatSchools rating: 3 out of 10
Terrell High School
Public High School
Grades 9-12
1,457 Students
Attendance Zone
GreatSchools rating: 3 out of 10
Kaufman Christian School
Private Elementary, Middle & High School
Grades PK-12
102 Students
Nearby
Good Shepard Episcopal School
Private Elementary School
Grades K-5
Nearby
Poetry Community Christian School
Private Elementary, Middle & High School
Grades K-12
236 Students
Nearby
School data provided by GreatSchools The GreatSchools Rating helps parents compare schools within a state based on a variety of school quality indicators and provides a helpful picture of how effectively each school serves all of its students. Ratings are on a scale of 1 (below average) to 10 (above average) and can include test scores, college readiness, academic progress, advanced courses, equity, discipline and attendance data. We also advise parents to visit schools, consider other information on school performance and programs, and consider family needs as part of the school selection process.

View GreatSchools Rating Methodology


Data provided by GreatSchools.org © 2026. All rights reserved.
Transportation

Heather Lane Apartments is near Dallas Love Field, located 34.8 miles or 47 minutes away.

Commuter Rail Distance
Dallas
Drive: 37 min 30.9 mi
Ebj Union Station
Drive: 37 min 31.0 mi
Victory Station
Drive: 38 min 31.5 mi
Medical/Market Ctr Station
Drive: 42 min 33.4 mi
Airports Distance
Airports Distance
Dallas Love Field
Drive: 47 min 34.8 mi
Getting Around
Somewhat Walkable
Walkability
30 / 100
Exceptionally Drivable
Drivability
100 / 100
Fairly Bikeable
Bikeability
40 / 100

Scores provided by

Local Logic What do Walkability, Transit, Drivability, and Bikeability mean? Walkability measures the walking distance to day-to-day needs. Transit measures access to public transportation. Drivability measures congestion, parking availability, and access to major roads. Bikeability measures the suitability for cycling. How It Works
-
Soundscore™
- / 100

Traffic

-

Airport

-

Businesses

-

Scores provided by

HowLoud What is a Sound Score Rating? A Sound Score Rating aggregates noise caused by vehicle traffic, airplane traffic and local sources. How It Works
Points of Interest

Time and distance from Heather Lane Apartments.

Shopping Centers Distance
The Crossroads at Terrell
Drive: 3 min 1.2 mi
Terrell Corners II
Drive: 3 min 1.6 mi
Terrell Corners Shopping Center
Drive: 3 min 1.6 mi
Heather Lane Apartments has 3 shopping centers within 1.6 miles, which is about a 3-minute drive. The miles and minutes will be for the farthest away property.
Hospitals Distance
Hospitals Distance
Terrell State Hospital
Drive: 7 min 3.9 mi
Texas Health Presbyterian Hospital Kaufman
Drive: 20 min 13.6 mi
Heather Lane Apartments is 3.9 miles from Terrell State Hospital, and is convenient to other hospitals, including Texas Health Presbyterian Hospital Kaufman.
Military Bases Distance
Dallas Naval Air Station
Drive: 54 min 42.1 mi
NAS Fort Worth Joint Reserve Base
Drive: 86 min 74.6 mi
Heather Lane Apartments is 42.1 miles from Dallas Naval Air Station, and is convenient to other military bases, including NAS Fort Worth Joint Reserve Base.


Reviews for Heather Lane Apartments

3.7
Renter Rating
5 Stars
2
4 Stars
0
3 Stars
0
2 Stars
0
1 Star
1
Share details of your own experience with this property
Renter Reviews 3 Reviews
 
  • Most Recent
  • Most Helpful
  • Rating Low-High
  • Rating High-Low
Submitted by a verified resident of the apartment community. Participating residents may receive reward points in exchange for posting a review during their lease term, regardless of the nature of the review. Delete

Property Manager Responded:

Property Manager Responded

Show full review Show less
Was this helpful? Vote review helpful Thanks for your feedback!
Flag Review
  1. ...
  2. ...

Heather Lane Apartments Photos

  • Heather Lane Apartments

  • 2BR,2BA-Ranch

  • Signage

Floor Plans

  • 1 Bedroom

  • 2 Bedrooms

  • 3 Bedrooms

Nearby Apartments

Within 50 Miles of Heather Lane Apartments

  • The Edison - Dallas, TX

    9959 Adleta Blvd

    Dallas, TX 75243

    $601 - $1,151

    1-2 Br 26.1 mi

  • The Everly

    9350 Skillman St

    Dallas, TX 75243

    $742 - $1,349 Total Monthly Price

    1-2 Br 12 Month Lease 26.2 mi

  • Tides on Park Lane

    8780 Park Ln

    Dallas, TX 75231

    $912 - $1,577 Total Monthly Price

    1-2 Br 27.2 mi

  • The Jasmine Apartments

    13450 Esperanza Rd

    Dallas, TX 75240

    $798 - $1,332 Total Monthly Price

    1-2 Br 29.6 mi

  • The Caleb

    7878 Marvin D Love Fwy

    Dallas, TX 75237

    $1,049 - $1,918 Total Monthly Price

    1-2 Br 33.2 mi

  • Lux on Main

    1011 S Main St

    Carrollton, TX 75006

    $1,413 - $2,197 Total Monthly Price

    1-2 Br 37.8 mi

Frequently Asked Questions
Does Heather Lane Apartments have in-unit laundry?

While Heather Lane Apartments does not offer in-unit laundry, some units include washer and dryer hookups so residents can install their own appliances.

What utilities are included in rent at Heather Lane Apartments?

Utilities are not included in rent. Residents should plan to set up and pay for all services separately.

Is parking available at Heather Lane Apartments?

Parking is available at Heather Lane Apartments. Fees may apply depending on the type of parking offered. Contact this property for details.

Is Heather Lane Apartments pet-friendly?

Yes, Heather Lane Apartments welcomes pets. Breed restrictions, weight limits, and additional fees may apply. View this property's pet policy.

Does Heather Lane Apartments have move-in specials?

Heather Lane Apartments is not currently offering any rent specials. Check back soon, as promotions change frequently.

Does Heather Lane Apartments offer Matterport 3D tours?

Yes! Heather Lane Apartments offers 4 Matterport 3D Tours. Explore different floor plans and see unit level details, all without leaving home.
Back To Top
Send a Message
Contact Property
enter move in date in the format: 2 digit month / 2 digit day / 4 digit year

I would like to... Optional

Send Message

Submitting Request

Send a Message
Contact Property

Thank you! Your email has been sent.

Error

Report an Issue Print Get Directions
Try These Popular Nearby Searches

Nearby Cities

  • Poetry Rentals
  • Talty Rentals
  • Forney Rentals

Neighborhood Apartment Rentals

  • Town North Estates Apartments for Rent
  • High Point Ranch Apartments for Rent
  • Fireside Estates Apartments for Rent
  • Heather Hollow-Windmill Farms Apartments for Rent

Terrell Apartments by Zip Code

  • Apartments in 75160 for Rent
  • Apartments in 75161 for Rent
  • Apartments in 75126 for Rent

Other Rental Types

  • Terrell Lofts for Rent
  • Terrell Houses for Rent
  • Terrell Condos for Rent
  • Terrell Townhomes for Rent
  • Private Landlord Rentals Terrell
  • Terrell Duplex Rentals

Nearby Properties

  • Tiffany Square
  • The Southerly at Terrell
  • Timbers At The Park
  • Magnolia Grove Apartments
  • About Us
  • Advertise
  • Legal Notices
  • Privacy Notice
  • Avoid Scams
  • Accessibility
  • Calculate Rent Affordability
  • Renterverse
  • Sitemap
Property Logo
apartments.com
© 2026 CoStar Group, Inc. Equal Housing Opportunity

Equal Housing Opportunity

© 2026 CoStar Group, Inc.

Equal Housing Opportunity

Ready to Apply?

Good News! This rental is accepting applications through Apartments.com. Act now and your $ purchase will include 9 additional FREE application submissions to participating properties.

Or if you already have an account


Required

Required

Valid Email Required

You must acknowledge the disclaimer to continue
Next
You're leaving Apartments.com

Do you want this property to contact you?

Required

Required

Valid Email Required

Continue to Property Website Skip this Step
Continue

Take me to this property's website
Schedule Tour
Interested in this property? Schedule a tour today.
Rate & Review Heather Lane Apartments
Please select a rating
50 character minimum
By clicking submit, I agree to the Apartments.com Terms of Service and the Ratings & Reviews Terms of Use.
Share This Listing
Listing Image

100 Heather Lane Cir

Terrell, TX 75160

Email

Link Copied

(972) 645-6881
Get Directions
Schools Restaurants Groceries Coffee Banks Shops Fitness

