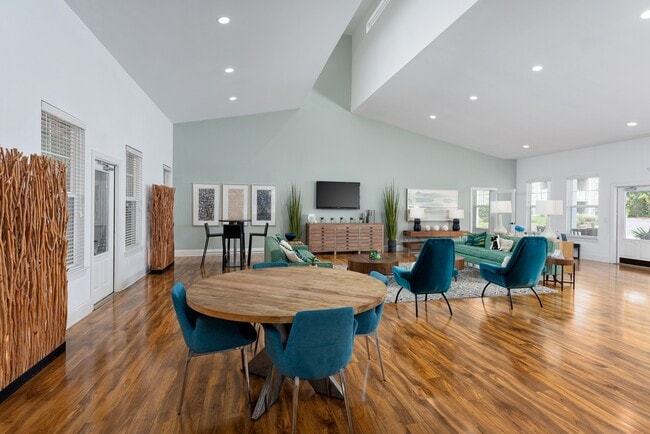
Located at 5418 Sirius Dr in Wilmington, NC, this fitness center is a thoughtfully designed single-floor facility built to support a full range of workout routines. The space is defined by soaring vaulted ceilings with exposed industrial-style HVAC ductwork, lending an open, airy atmosphere complemented by recessed lighting and dual ceiling fans for comfort during workouts. Light hardwood flooring runs throughout, adding warmth to the otherwise modern, neutral-toned interior. Natural light pours in generously through multiple sets of French doors and large windows along the perimeter, offering views of the surrounding greenery and community exterior. The main workout area is spacious and well-organized, housing a robust selection of cardio equipment including treadmills and a rowing machine, alongside a wall-mounted television for entertainment. A dedicated strength training zone features free weights, a dumbbell rack, kettlebells, TRX suspension trainers, squat racks with benches, and a cable machine system. Full-length mirrors along one wall enhance the sense of space and allow for form monitoring. A separate alcove accommodates additional strength and resistance machines. Practical amenities include a dual-level water fountain with bottle-filling station, and restroom access. The overall ambiance is bright, clean, and motivating.
-
Monthly Rent
$1,350 - $1,996
-
Bedrooms
1 - 3 bd
-
Bathrooms
1 - 2 ba
-
Square Feet
720 - 1,333 sq ft

Welcome to Hawthorne at Murrayville, where coming home is the best part of your day. Our thoughtfully designed one-, two-, and three-bedroom apartment homes provide the space, comfort, and convenience you need to live your best life. Backed by a team dedicated to exceptional service.We are proud to be recognized among the Elite Top 1% in the nation for resident satisfaction and customer service by J. Turner Research.
Highlights
- Top Rated by Renters
- Den
- Pet Washing Station
- Pool
- Walk-In Closets
- Deck
- Planned Social Activities
- Pet Play Area
- Walking/Biking Trails
Pricing & Floor Plans
-
Unit 4-303price $1,350square feet 720availibility Aug 29
-
Unit 8-306price $1,385square feet 720availibility Sep 2
-
Unit 7-103price $1,420square feet 720availibility Oct 12
-
Unit 4-302price $1,567square feet 1,150availibility Now
-
Unit 3-307price $1,567square feet 1,150availibility Now
-
Unit 5-207price $1,712square feet 1,150availibility Now

-
Unit 3-208price $1,658square feet 1,250availibility Now
-
Unit 3-301price $1,693square feet 1,250availibility Now
-
Unit 5-201price $1,803square feet 1,250availibility Now
-
Unit 1-106price $1,996square feet 1,047availibility Oct 3
-
Unit 9-301price $1,799square feet 1,333availibility Now
-
Unit 4-303price $1,350square feet 720availibility Aug 29
-
Unit 8-306price $1,385square feet 720availibility Sep 2
-
Unit 7-103price $1,420square feet 720availibility Oct 12
-
Unit 4-302price $1,567square feet 1,150availibility Now
-
Unit 3-307price $1,567square feet 1,150availibility Now
-
Unit 5-207price $1,712square feet 1,150availibility Now
-
Unit 3-208price $1,658square feet 1,250availibility Now
-
Unit 3-301price $1,693square feet 1,250availibility Now
-
Unit 5-201price $1,803square feet 1,250availibility Now
-
Unit 1-106price $1,996square feet 1,047availibility Oct 3
-
Unit 9-301price $1,799square feet 1,333availibility Now
Fees and Policies
The fees listed below are community-provided and may exclude utilities or add-ons. All payments are made directly to the property and are non-refundable unless otherwise specified.
-
One-Time Basics
-
Due at Application
-
Application Fee Per ApplicantCharged per applicant.$65
-
-
Due at Move-In
-
Administrative FeeCharged per unit.$250
-
-
Due at Application
-
Dogs
-
Dog FeeMax of 3. Charged per pet.$350
-
Dog RentCharged per pet.$25 / mo
Restrictions:NoneRead More Read LessComments -
-
Cats
-
Cat FeeMax of 3. Charged per pet.$350
-
Cat RentCharged per pet.$25 / mo
Restrictions:Comments -
-
Surface LotParking Available
Property Fee Disclaimer: Based on community-supplied data and independent market research. Subject to change without notice. May exclude fees for mandatory or optional services and usage-based utilities.
Details
Property Information
-
Built in 2008
-
204 units/3 stories
Matterport 3D Tours
Select a unit to view pricing & availability
 Matterport 3D Tour
About Hawthorne at Murrayville
Welcome to Hawthorne at Murrayville, where coming home is the best part of your day. Our thoughtfully designed one-, two-, and three-bedroom apartment homes provide the space, comfort, and convenience you need to live your best life. Backed by a team dedicated to exceptional service.We are proud to be recognized among the Elite Top 1% in the nation for resident satisfaction and customer service by J. Turner Research.
Hawthorne at Murrayville is an apartment community located in New Hanover County and the 28405 ZIP Code. This area is served by the New Hanover County School District attendance zone.
Unique Features
- 2-Inch Faux Wood Blinds
- Amazon Package Hub
- Bark Park with Agility Equipment
- Breakfast Bars
- Brushed Nickel Hardware*
- Ceramic Tile Flooring*
- Clubhouse with Resident Lounge
- Covered Outdoor Kitchen with Charcoal Grills
- Custom Accent Walls*
- Designer Archway Entrance into Sunroom*
- Designer Cabinetry with Built-In Lazy Susan*
- Designer Ceiling Fans with Lighting*
- Designer Moen Faucets*
- Digital Thermostat
- Double Vanities and Linen Close
- EV Charging Stations
- Faux Granite Countertops*
- French Doors*
- Fully-Furnished Resident Guest Suite
- Grainte Countertops with a beautiful back splash & Stainless Steel Appliances
- Granite Countertops*
- Hardwood or Wood Vinyl Flooring Available*
- Individual Intrusion Alarms
- Large Kitchen Pantries*
- Master Suites with Over-Sized Garden Tubs
- Multi-Function Shower Heads*
- On-Site Pond with Fountain and Walking Path
- Open Concept Apartment Homes
- Outdoor Wood-Burning Fire Pit
- Outside Storage
- Over-Sized Garden Tubs*
- Pet Wash Station
- Pet-Friendly Community
- Resident Social Events
- Scenic Views*
- Sleek Black Energy Efficient Appliances*
- Spacious Bedrooms with Walk-In Closets
- Stainless Steel Appliances*
- Unique Built-In Desk Nooks*
- Unique Custom Home Features*
- Vaulted and Cathedral Ceilings*
Community Amenities
Pool
Fitness Center
Elevator
Playground
- Wi-Fi
- Property Manager on Site
- 24 Hour Access
- Recycling
- Renters Insurance Program
- Planned Social Activities
- Pet Play Area
- Pet Washing Station
- Car Wash Area
- Elevator
- Business Center
- Lounge
- Breakfast/Coffee Concierge
- Walk-Up
- Fitness Center
- Pool
- Playground
- Walking/Biking Trails
- Grill
Apartment Features
Washer/Dryer
Air Conditioning
Dishwasher
Washer/Dryer Hookup
High Speed Internet Access
Hardwood Floors
Walk-In Closets
Granite Countertops
Indoor Features
- High Speed Internet Access
- Wi-Fi
- Washer/Dryer
- Washer/Dryer Hookup
- Air Conditioning
- Heating
- Ceiling Fans
- Cable Ready
- Security System
- Storage Space
- Double Vanities
- Tub/Shower
- Sprinkler System
- Wheelchair Accessible (Rooms)
Kitchen Features & Appliances
- Dishwasher
- Disposal
- Ice Maker
- Granite Countertops
- Stainless Steel Appliances
- Pantry
- Eat-in Kitchen
- Kitchen
- Microwave
- Oven
- Range
- Refrigerator
- Breakfast Nook
Model Details
- Hardwood Floors
- Carpet
- Tile Floors
- Vinyl Flooring
- Dining Room
- Family Room
- Den
- Sunroom
- Walk-In Closets
- Linen Closet
- Balcony
- Patio
- Deck
Kings Grant is a neighborhood five miles north of Downtown Wilmington and about eight miles from the Atlantic coast. King’s Grant attracts residents for its central location and pleasant atmosphere. Renters have choices of modern apartments for rent. A few restaurants and businesses dot the community, but large retail centers lie just south of the neighborhood at the Highway 17 and 177 intersection. Just south of Kings Grant is the University of North Carolina Wilmington, making Kings Grant an ideal spot for students. The western border runs along the Wilmington International Airport, making travel accessible. Golf courses and community parks are scattered around Kings Grant and there are some just outside of the community too. The beaches a few miles east provide more outdoor recreation.
Learn more about living in Kings GrantCompare neighborhood and city base rent averages by bedroom.
| Kings Grant | Wilmington, NC | |
|---|---|---|
| Studio | - | $1,234 |
| 1 Bedroom | $1,447 | $1,419 |
| 2 Bedrooms | $1,613 | $1,695 |
| 3 Bedrooms | $1,923 | $2,022 |
- Wi-Fi
- Property Manager on Site
- 24 Hour Access
- Recycling
- Renters Insurance Program
- Planned Social Activities
- Pet Play Area
- Pet Washing Station
- Car Wash Area
- Elevator
- Business Center
- Lounge
- Breakfast/Coffee Concierge
- Walk-Up
- Grill
- Fitness Center
- Pool
- Playground
- Walking/Biking Trails
- 2-Inch Faux Wood Blinds
- Amazon Package Hub
- Bark Park with Agility Equipment
- Breakfast Bars
- Brushed Nickel Hardware*
- Ceramic Tile Flooring*
- Clubhouse with Resident Lounge
- Covered Outdoor Kitchen with Charcoal Grills
- Custom Accent Walls*
- Designer Archway Entrance into Sunroom*
- Designer Cabinetry with Built-In Lazy Susan*
- Designer Ceiling Fans with Lighting*
- Designer Moen Faucets*
- Digital Thermostat
- Double Vanities and Linen Close
- EV Charging Stations
- Faux Granite Countertops*
- French Doors*
- Fully-Furnished Resident Guest Suite
- Grainte Countertops with a beautiful back splash & Stainless Steel Appliances
- Granite Countertops*
- Hardwood or Wood Vinyl Flooring Available*
- Individual Intrusion Alarms
- Large Kitchen Pantries*
- Master Suites with Over-Sized Garden Tubs
- Multi-Function Shower Heads*
- On-Site Pond with Fountain and Walking Path
- Open Concept Apartment Homes
- Outdoor Wood-Burning Fire Pit
- Outside Storage
- Over-Sized Garden Tubs*
- Pet Wash Station
- Pet-Friendly Community
- Resident Social Events
- Scenic Views*
- Sleek Black Energy Efficient Appliances*
- Spacious Bedrooms with Walk-In Closets
- Stainless Steel Appliances*
- Unique Built-In Desk Nooks*
- Unique Custom Home Features*
- Vaulted and Cathedral Ceilings*
- High Speed Internet Access
- Wi-Fi
- Washer/Dryer
- Washer/Dryer Hookup
- Air Conditioning
- Heating
- Ceiling Fans
- Cable Ready
- Security System
- Storage Space
- Double Vanities
- Tub/Shower
- Sprinkler System
- Wheelchair Accessible (Rooms)
- Dishwasher
- Disposal
- Ice Maker
- Granite Countertops
- Stainless Steel Appliances
- Pantry
- Eat-in Kitchen
- Kitchen
- Microwave
- Oven
- Range
- Refrigerator
- Breakfast Nook
- Hardwood Floors
- Carpet
- Tile Floors
- Vinyl Flooring
- Dining Room
- Family Room
- Den
- Sunroom
- Walk-In Closets
- Linen Closet
- Balcony
- Patio
- Deck
| Monday | 9am - 6pm |
|---|---|
| Tuesday | 9am - 6pm |
| Wednesday | 9am - 6pm |
| Thursday | 9am - 6pm |
| Friday | 9am - 6pm |
| Saturday | 10am - 4pm |
| Sunday | Closed |
| Colleges & Universities | Distance | ||
|---|---|---|---|
| Colleges & Universities | Distance | ||
| Drive: | 8 min | 3.3 mi | |
| Drive: | 12 min | 5.9 mi | |
| Drive: | 13 min | 7.0 mi |


 The GreatSchools Rating helps parents compare schools within a state based on a variety of school quality indicators and provides a helpful picture of how effectively each school serves all of its students. Ratings are on a scale of 1 (below average) to 10 (above average) and can include test scores, college readiness, academic progress, advanced courses, equity, discipline and attendance data. We also advise parents to visit schools, consider other information on school performance and programs, and consider family needs as part of the school selection process.
View GreatSchools Rating Methodology
Data provided by GreatSchools.org © 2026. All rights reserved.
Scores provided by
 What do Walkability, Transit, Drivability, and Bikeability mean?
Walkability measures the walking distance to day-to-day needs.
Transit measures access to public transportation.
Drivability measures congestion, parking availability, and access to major roads.
Bikeability measures the suitability for cycling.
How It Works
What do Walkability, Transit, Drivability, and Bikeability mean?
Walkability measures the walking distance to day-to-day needs.
Transit measures access to public transportation.
Drivability measures congestion, parking availability, and access to major roads.
Bikeability measures the suitability for cycling.
How It Works
Traffic
BusyAirport
BusyBusinesses
CalmScores provided by
HowLoud What is a Sound Score Rating? A Sound Score Rating aggregates noise caused by vehicle traffic, airplane traffic and local sources. How It WorksHawthorne at Murrayville Photos
-
-
Fitness Center
-
-
-
-
-
-
-
Models
-
1 Bedroom
-
2 Bedrooms
-
2 Bedrooms
-
2 Bedrooms
-
3 Bedrooms
Nearby Apartments
Within 50 Miles of Hawthorne at Murrayville
-
The Sterling
1130 Center Point Dr
Wilmington, NC 28405
$1,880 - $4,671
1-3 Br 4.4 mi
-
Hawthorne at Oleander
3529 Adirondack Way
Wilmington, NC 28403
$1,668 - $2,226
1-3 Br 5.4 mi
-
Meridian at Fairfield Park
4605 Fairview Dr
Wilmington, NC 28412
$1,454 - $2,150
1-3 Br 9.0 mi
-
Evolve Waterford
214 Kingsmeadow Cir
Belville, NC 28451
$1,406 - $1,950
1-3 Br 10.0 mi
-
Hawthorne at Holly Ridge
1001 Victory Lap Ln
Holly Ridge, NC 28445
$1,425 - $1,975
1-3 Br 21.9 mi
-
Monument at Ocean and Main
43 Cabrillo Rd
Shallotte, NC 28470
$1,399 - $2,120
1-3 Br 34.4 mi
Hawthorne at Murrayville has units with in‑unit washers and dryers, making laundry day simple for residents.
Utilities are not included in rent. Residents should plan to set up and pay for all services separately.
Parking is available at Hawthorne at Murrayville. Contact this property for details.
Hawthorne at Murrayville has one to three-bedrooms with rent ranges from $1,350/mo. to $1,996/mo.
Yes, Hawthorne at Murrayville welcomes pets. Breed restrictions, weight limits, and additional fees may apply. View this property's pet policy.
A good rule of thumb is to spend no more than 30% of your gross income on rent. Based on the lowest available rent of $1,350 for a one-bedroom, you would need to earn about $54,000 per year to qualify. Want to double-check your budget? Calculate how much rent you can afford with our Rent Affordability Calculator.
Hawthorne at Murrayville is not currently offering any rent specials. Check back soon, as promotions change frequently.
Yes! Hawthorne at Murrayville offers 5 Matterport 3D Tours. Explore different floor plans and see unit level details, all without leaving home.
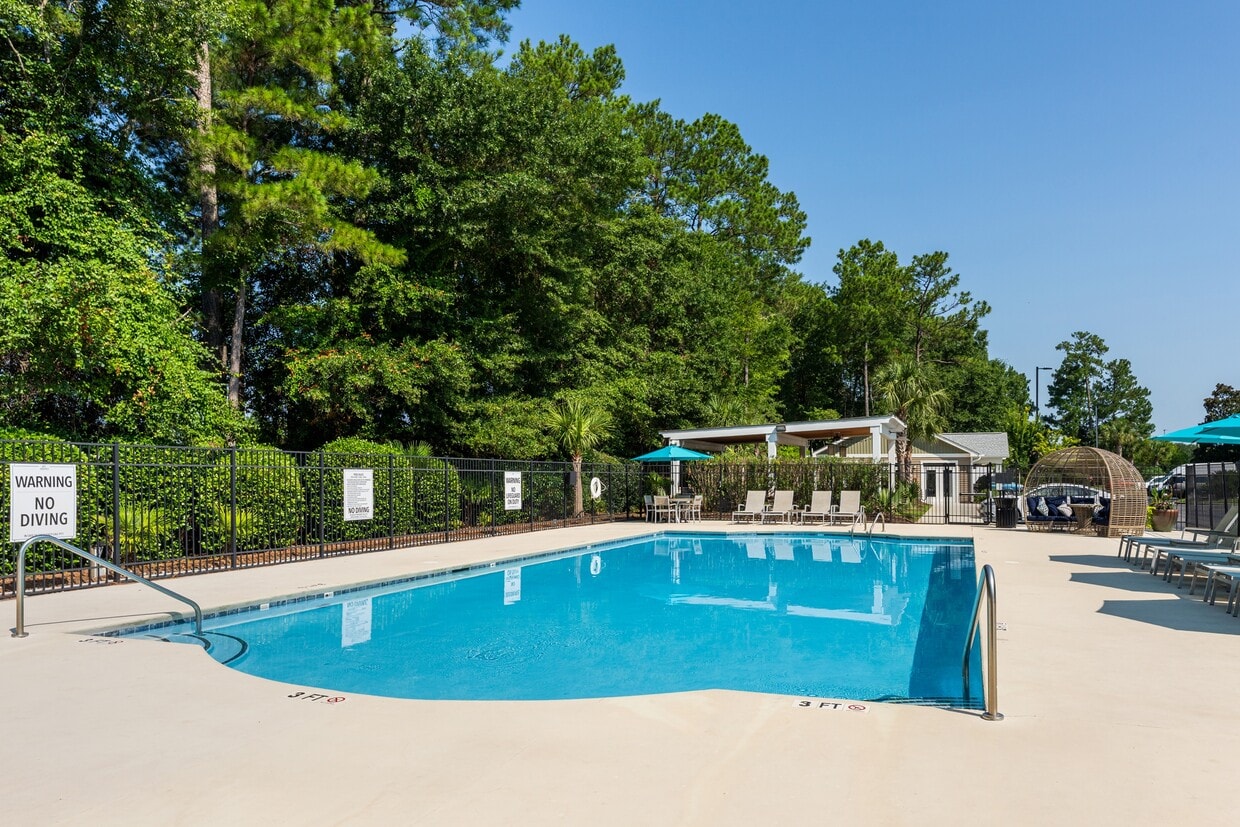
5418 Sirius Dr
Wilmington, NC 28405