Map
  • Add a Property
  • Renter Tools
    • Favorites
    • Saved Searches
  • Manage Rentals
  • Apartments For Rent
  • Houses For Rent
  • Condos For Rent
  • Townhomes For Rent
  • Help Center
  • Atlanta Average Rent
  • Area Guide
  • Rent Calculator
  • Property Management Companies

Language

Apartments.com Logo
Manage Rentals      Sign Up / Sign In

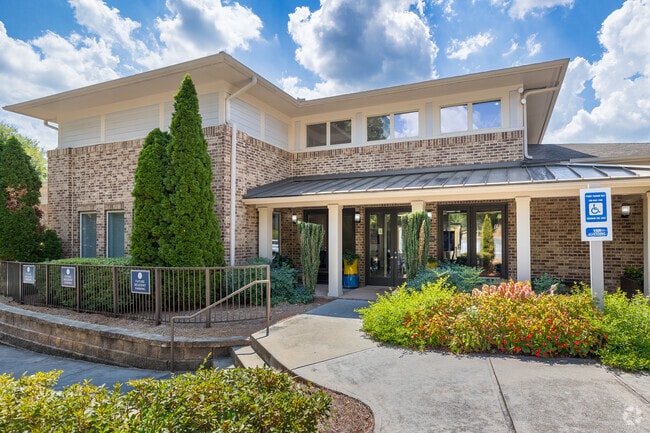
  • Primary Photo - Haven on Peachwood


  • Building Photo - Haven on Peachwood

    Building Photo - Haven on Peachwood

  • Building Photo - Haven on Peachwood
    Leasing Center - Haven on Peachwood
Contact This Property

Tour Options: In-Person

Language: English

Open 8:30am - 5:30pm Today

View All Hours Office Hours Monday - Friday, 8:30am - 5:30pm Saturday, 10am - 5pm Sunday, Closed

Haven on Peachwood media gallery Unit
call 470-944-1700
Floor Plan View Body
Georgia DeKalb County Atlanta Briarcliff

Haven on Peachwood

2345 Peachwood Cir NE, Atlanta, GA 30345

3.5
Renter Rating 16 Reviews
Verified Listing CoStar Verified® Listing

This Listing has been verified by CoStar’s listing verification process, which combines internal screening and fraud detection technology. Always beware of scams.

Today
Share Listing
Favorites
470-944-1700
Property Management Company Logo
  • Total Monthly Price

    $1,543 - $2,226

  • Bedrooms

    1 - 2 bd

  • Bathrooms

    1 - 2 ba

  • Square Feet

    810 - 1,270 sq ft

Haven on Peachwood
Property Management Company Logo
Share Listing
Favorites

Welcome to Haven on Peachwood, a pet-friendly community in Atlanta, GA, offering comfort, relaxation, and convenience. Our one- and two-bedroom apartments feature stainless steel appliances, private patios or balconies, and soaring 10-foot ceilings. Enjoy amenities like a swimming pool with cabanas, a clubhouse with a Starbucks bar, and covered parking. With easy access to Northeast Expressway and MARTA, you're minutes from top destinations like the Georgia Aquarium, Lenox Mall, and Piedmont Park. Schedule a tour today and experience all we have to offer!

Read More

Highlights

  • Cabana
  • Pool
  • Deck
  • Island Kitchen
  • Sundeck
  • Dog Park
  • Elevator
  • Balcony
  • Patio

Pricing & Floor Plans

filter results by bedrooms
Cost Calculator: Estimate your monthly and one-time fees.
A2
$1,543 – $1,652 Total Monthly Price 1 Bed 1 Bath 873 – 890 Sq Ft
3 Available units
Unit
Total Price
Sq Ft
Availability
Unit Details
  • Unit 2005
    price $1,543
    square feet 890
    availibility Now
  • Unit 3205
    price $1,580
    square feet 873
    availibility Jul 7
  • Unit 2111
    price $1,652
    square feet 873
    availibility Aug 14
A1
$1,580 – $1,774 Total Monthly Price 1 Bed 1 Bath 810 – 848 Sq Ft
15 Available units
Unit
Total Price
Sq Ft
Availability
Unit Details
  • Unit 5001
    price $1,623
    square feet 848
    availibility Now
  • Unit 2015
    price $1,708
    square feet 848
    availibility Now
  • Unit 5015
    price $1,718
    square feet 848
    availibility Now
  • Unit 6001
    price $1,677
    square feet 848
    availibility Jun 5
  • Unit 5115
    price $1,644
    square feet 810
    availibility Jun 10
  • Unit 6302
    price $1,712
    square feet 810
    availibility Jun 14
  • Unit 1102
    price $1,774
    square feet 810
    availibility Jun 17
  • Unit 2114
    price $1,607
    square feet 810
    availibility Jun 22
  • Unit 6310
    price $1,654
    square feet 810
    availibility Jun 28
  • Unit 5315
    price $1,676
    square feet 810
    availibility Jul 22
  • Unit 6005
    price $1,671
    square feet 848
    availibility Jul 24
  • Unit 4102
    price $1,725
    square feet 810
    availibility Aug 1
  • Unit 6003
    price $1,688
    square feet 848
    availibility Aug 7
  • Unit 3102
    price $1,580
    square feet 810
    availibility Aug 13
  • Unit 1015
    price $1,704
    square feet 848
    availibility Aug 18

B1
$1,929 – $2,174 Total Monthly Price 2 Beds 2 Baths 1,204 – 1,245 Sq Ft
4 Available units
Unit
Total Price
Sq Ft
Availability
Unit Details
  • Unit 6108
    price $1,929
    square feet 1,204
    availibility Now
  • Unit 1104
    price $2,174
    square feet 1,204
    availibility Jun 11
  • Unit 3108
    price $2,121
    square feet 1,204
    availibility Jun 21
  • Unit 2203
    price $2,049
    square feet 1,204
    availibility Aug 7

B3
$2,044 – $2,226 Total Monthly Price 2 Beds 2 Baths 1,269 Sq Ft
3 Available units
Unit
Total Price
Sq Ft
Availability
Unit Details
  • Unit 5302
    price $2,044
    square feet 1,269
    availibility Now
  • Unit 5102
    price $2,169
    square feet 1,269
    availibility Now
  • Unit 2116
    price $2,226
    square feet 1,269
    availibility Jun 24
B2
$2,009 – $2,074 Total Monthly Price 2 Beds 2 Baths 1,228 – 1,270 Sq Ft
2 Available units
Unit
Total Price
Sq Ft
Availability
Unit Details
  • Unit 1007
    price $2,009
    square feet 1,270
    availibility Jul 12
  • Unit 2308
    price $2,074
    square feet 1,228
    availibility Jul 31
A2
$1,543 – $1,652 Total Monthly Price 1 Bed 1 Bath 873 – 890 Sq Ft
3 Available units
Unit
Total Price
Sq Ft
Availability
Unit Details
  • Unit 2005
    price $1,543
    square feet 890
    availibility Now
  • Unit 3205
    price $1,580
    square feet 873
    availibility Jul 7
  • Unit 2111
    price $1,652
    square feet 873
    availibility Aug 14
A1
$1,580 – $1,774 Total Monthly Price 1 Bed 1 Bath 810 – 848 Sq Ft
15 Available units
Unit
Total Price
Sq Ft
Availability
Unit Details
  • Unit 5001
    price $1,623
    square feet 848
    availibility Now
  • Unit 2015
    price $1,708
    square feet 848
    availibility Now
  • Unit 5015
    price $1,718
    square feet 848
    availibility Now
  • Unit 6001
    price $1,677
    square feet 848
    availibility Jun 5
  • Unit 5115
    price $1,644
    square feet 810
    availibility Jun 10
  • Unit 6302
    price $1,712
    square feet 810
    availibility Jun 14
  • Unit 1102
    price $1,774
    square feet 810
    availibility Jun 17
  • Unit 2114
    price $1,607
    square feet 810
    availibility Jun 22
  • Unit 6310
    price $1,654
    square feet 810
    availibility Jun 28
  • Unit 5315
    price $1,676
    square feet 810
    availibility Jul 22
  • Unit 6005
    price $1,671
    square feet 848
    availibility Jul 24
  • Unit 4102
    price $1,725
    square feet 810
    availibility Aug 1
  • Unit 6003
    price $1,688
    square feet 848
    availibility Aug 7
  • Unit 3102
    price $1,580
    square feet 810
    availibility Aug 13
  • Unit 1015
    price $1,704
    square feet 848
    availibility Aug 18

B1
$1,929 – $2,174 Total Monthly Price 2 Beds 2 Baths 1,204 – 1,245 Sq Ft
4 Available units
Unit
Total Price
Sq Ft
Availability
Unit Details
  • Unit 6108
    price $1,929
    square feet 1,204
    availibility Now
  • Unit 1104
    price $2,174
    square feet 1,204
    availibility Jun 11
  • Unit 3108
    price $2,121
    square feet 1,204
    availibility Jun 21
  • Unit 2203
    price $2,049
    square feet 1,204
    availibility Aug 7

B3
$2,044 – $2,226 Total Monthly Price 2 Beds 2 Baths 1,269 Sq Ft
3 Available units
Unit
Total Price
Sq Ft
Availability
Unit Details
  • Unit 5302
    price $2,044
    square feet 1,269
    availibility Now
  • Unit 5102
    price $2,169
    square feet 1,269
    availibility Now
  • Unit 2116
    price $2,226
    square feet 1,269
    availibility Jun 24
B2
$2,009 – $2,074 Total Monthly Price 2 Beds 2 Baths 1,228 – 1,270 Sq Ft
2 Available units
Unit
Total Price
Sq Ft
Availability
Unit Details
  • Unit 1007
    price $2,009
    square feet 1,270
    availibility Jul 12
  • Unit 2308
    price $2,074
    square feet 1,228
    availibility Jul 31
* Price shown is total price based on community-supplied monthly required fees. Excludes user-selected optional fees and variable or usage-based fees and required charges due at or prior to move-in or at move-out.View Fees and Policies for details. Price, availability, fees, and any applicable rent special are subject to change without notice.
* Square footage definitions vary. Displayed square footage is approximate.

Fees and Policies

The fees listed below are community-provided and may exclude utilities or add-ons. All payments are made directly to the property and are non-refundable unless otherwise specified. Use the Cost Calculator to determine costs based on your needs.

  • Utilities & Essentials
    • Utility - New Account Fee
      One-time charge to activate new utility services. Charged per unit.
      $20
    • Community Amenity Fee
      Fee for access to shared resident amenities and facilities. Charged per unit.
      $10 / mo
    • Lease Lock
      Charged per unit.
      $23 / mo
    • Trash Services - Doorstep
      Fee for doorstep trash and recycle pickup service. Charged per unit.
      $25 / mo
    • Pest Control
      Charged per unit.
      $3 / mo
    • Pest Control Services
      Regular pest prevention and treatment services. Charged per unit.
      $3 / mo
    • Package Fee
      Charged per unit.
      $3 / mo
    • Valet Trash
      Charged per unit.
      $35 / mo
    • Utility Service Fee
      Monthly fee for utility bill processing and administration. Charged per unit.
      $4.15 / mo
    • Package Management
      Handling and storage of resident deliveries. Charged per unit.
      $5 / mo
    • Washer/Dryer Rental
      Optional Fee Charged per unit.
      $55 / mo
    • Utility - Water
      1 Bedroom $56/month 2 Bedroom $66/month Charged per unit.
      $56 / mo
    • Internet
      Monthly Internet Fee Charged per unit.
      $59 / mo
    • Utility - Electric
      Cost of electricity usage for your apartment. Charged per unit.
      Varies / mo
    • Utility - Stormwater / Drainage
      Local stormwater management and drainage system fee. Charged per unit.
      Varies / mo
    • Utility - Water / Sewer
      Water usage and wastewater removal costs. Charged per unit.
      Varies / mo
    • Common Area Utilities
      Shared utility costs in community common areas. Charged per unit.
      Varies / mo
    • Parking
      Fee for reserved or designated parking space use and maintenance Charged per unit.
      $40 / yr
  • One-Time Basics
    • Application Fee
      Varies by unit
    • Due at Application
      • Application Fee Per Applicant
        Charged per applicant.
        $160
    • Due at Move-In
      • Administrative Fee
        Charged per unit.
        $225
      • ParkEaz
        Charged per unit.
        $35
      • Package Management Setup
        Charge for establishing resident access to the package management system. Charged per unit.
        $5
      • Utility Activation Fee
        Charged per unit.
        $50
      • Gate/Amenities Acess
        Key Card$75/ Remote $100 per Lease Holder Charged per unit.
        $75
  • Dogs
    Restrictions:
    None
    Read More Read Less
    Comments
    | Restrictions: None
    Read More Read Less
  • Cats
    Restrictions:
    None
    Read More Read Less
    Comments
    | Restrictions: None
    Read More Read Less
  • Other Pets
    • Pet Fee
      Fee for allowing pets in the home. Charged per pet.
      $400
    • Pet / Animal Lease Violation
      Fee issued for unauthorized pets or violations of pet policy. Charged per pet.
      Varies
    • Pet Fee
      Pet Fee Charged per pet.
      Varies
    • Pet Rent
      monthly charge for keeping a pet in the home. Charged per pet.
      $15 / mo
  • Other
    • Parking - Reserved
      Fee for a designated parking spot on-site. Charged per vehicle.
      $25 / mo
  • Additional Parking Options
    • Other
    • Parking
  • Storage Unit
    • Storage Deposit
      Charged per rentable item.
      $0
    • Storage Rent
      Charged per rentable item.
      $35 / mo
  • Parking EV Charging
    Fee for on-site electric vehicle charging access. Charged per unit.
    Varies one-time
  • Rent Payment Credit Building Service
    Build credit by paying rent on time while gaining access to personalized budgeting tools and financial education resources. Charged per unit.
    $8.95 - $14.95 / mo
  • Amenity / Clubhouse Rental Fee
    Fee for reserving the community clubhouse for events or gatherings. Charged per unit.
    $150 / occurrence
  • Washer & Dryer Rental
    In-home washer and dryer rental and maintenance. Charged per unit.
    $55 / mo
  • Amenity / Clubhouse Rental Deposit (Refundable)
    Refundable deposit for potential damages during a clubhouse rental. Charged per unit.
    $150 / occurrence
  • Admin Fee
    Varies by unit
  • Utility - Final Bill Fee
    One-time charge for processing and closing a utility account. Charged per unit.
    $20
  • Intra-Community Transfer Fee
    Charge for transferring to another home within the same community. Charged per unit.
    $500
  • Utility - Vacant Cost Recovery
    Utility costs incurred while the unit was unoccupied. Charged per unit.
    Varies one-time
  • MTM Flat Fee
    Month to Month Flat Fee Charged per unit.
    $0 / mo
  • Renter Liability - Third Party
    Expense related to required liability coverage through a third-party provider. Charged per unit.
    Varies / mo
  • Renters Liability Non-Compliance
    Fee for not maintaining required renter’s liability insurance coverage. Charged per unit.
    $25 / occurrence
  • NSF Tenant Fee
    NSF Tenant Fee Charged per unit.
    $75 / occurrence
  • Utility - Non-transferred Utility Fee
    Charge for utility costs not moved to resident’s name. Charged per unit.
    Varies / occurrence
  • Legal / Eviction Fee
    Costs associated with an eviction proceeding. Charged per unit.
    Varies / occurrence
  • Lease Violation
    Fee for non-compliance with lease terms or community policies. Charged per unit.
    Varies / occurrence
  • Utility - Vacant Processing Fee
    Preparing and administering a unit after move-out Charged per unit.
    $4
  • Security Deposit (Refundable)
    Refundable deposit covering potential damages and unpaid rent per lease terms. Charged per unit.
    $500 - $1,500
  • Insufficient Move-out Notice Fee
    Charge for not providing proper advance notice before move-out. Charged per unit.
    Varies one-time
  • Security Deposit Alternative
    Alternative to a standard security deposit typically issued through a surety bond. Charged per unit.
    Varies / mo
  • Utility - Gas
    Cost of gas usage for your apartment. Charged per unit.
    Varies / mo
  • Access Device Replacement
    Charge to replace lost or damaged key, fob, or remote. Charged per unit.
    $50 / occurrence
  • Late Fee (Percentage)
    Calculated as a percentage of the base rent amount. Charged per unit.
    10% of base rent / occurrence
  • Concession Repayment
    Tenant repayment of rent discounts if lease terms are not met. Charged per unit.
    Varies / occurrence
  • Reletting Fee
    An expense associated with re-renting a unit after early lease termination. Charged per unit.
    Varies / occurrence
  • Early Lease Termination / Buyout
    Buyout for ending lease agreement before its scheduled end date. Charged per unit.
    Varies / occurrence

Property Fee Disclaimer: Based on community-supplied data and independent market research. Subject to change without notice. May exclude fees for mandatory or optional services and usage-based utilities.

Details

Property Information

  • Built in 2009
  • 269 units/4 stories

Matterport 3D Tours

This single-floor space serves as a well-appointed business center designed to support productivity and focused work. The room makes a strong visual impression with its rich, dark wood wall paneling that spans the length of the space, providing a warm and professional backdrop. Contrasting the wood tones, a vibrant teal accent wall adds a modern, energizing touch to the environment. The space features multiple dedicated workstations, each equipped with ergonomic task chairs, offering ample room for individual work. A built-in credenza with white cabinetry and a dark wood countertop runs along one wall, providing generous storage and surface space. This area also houses a wall-mounted flat-screen display, making it suitable for presentations or multimedia use. Recessed lighting throughout the ceiling ensures the space is evenly and efficiently illuminated, complementing the clean, contemporary design aesthetic. Light-toned flooring ties the room together, balancing the darker wall elements. Decorative geometric wall art on the teal accent wall adds a subtle artistic element without distracting from the workspace's functional purpose. Overall, this business center combines practical amenities with a polished, modern design to create an environment conducive to both individual and collaborative work.

Business Center
1/6
This single-floor space serves as a well-appointed business center designed to support productivity and focused work. The room makes a strong visual impression with its rich, dark wood wall paneling that spans the length of the space, providing a warm and professional backdrop. Contrasting the wood tones, a vibrant teal accent wall adds a modern, energizing touch to the environment.

The space features multiple dedicated workstations, each equipped with ergonomic task chairs, offering ample room for individual work. A built-in credenza with white cabinetry and a dark wood countertop runs along one wall, providing generous storage and surface space. This area also houses a wall-mounted flat-screen display, making it suitable for presentations or multimedia use.

Recessed lighting throughout the ceiling ensures the space is evenly and efficiently illuminated, complementing the clean, contemporary design aesthetic. Light-toned flooring ties the room together, balancing the darker wall elements. Decorative geometric wall art on the teal accent wall adds a subtle artistic element without distracting from the workspace's functional purpose. Overall, this business center combines practical amenities with a polished, modern design to create an environment conducive to both individual and collaborative work. This single-floor space offers a thoughtfully designed communal environment that balances functionality with modern aesthetics. The open-concept layout connects a fully equipped kitchenette to a comfortable dining and lounge area, creating a seamless flow throughout the space.

The kitchenette is outfitted with dark cabinetry, a stainless steel microwave, a full-size refrigerator, and a light-toned stone countertop. A breakfast bar extends from the counter, accompanied by a row of contemporary gray upholstered barstools, providing casual seating for multiple guests. Vibrant abstract artwork adorns the wall above the cabinetry, adding a bold pop of color against the soft blue accent walls.

The dining area features a dark wood table paired with modern upholstered chairs, creating an inviting space for shared meals or collaborative gatherings. The polished concrete flooring throughout lends an industrial yet refined character to the space.

A set of large sliding dark wood panel doors leads to an adjoining lounge room, visible in the background, which offers additional seating in a more intimate setting. Recessed lighting is installed throughout, ensuring even, well-distributed illumination across all areas. The combination of cool blue tones, warm wood accents, and polished surfaces gives this space a clean, contemporary ambiance. This dedicated fitness center is designed to support a comprehensive workout experience in a bright, open environment. The space features soaring ceilings and large windows along the walls, flooding the room with natural light and offering views of the surrounding outdoor landscape. The light blue walls create a calm, energizing atmosphere, complemented by motivational fitness-themed typography art displayed prominently on one wall — a fitting touch that reinforces the space's purpose.

The layout is thoughtfully organized to accommodate a variety of exercise styles. A diverse selection of strength training machines is arranged throughout the room, including cable machines, weight benches, and multi-use resistance equipment. Stability balls and additional accessories are stored neatly along the perimeter, supporting flexibility and functional training. The wood-look flooring adds a clean, modern aesthetic while providing a durable surface suited to high-traffic use.

Recessed lighting throughout the ceiling supplements the natural light, ensuring the space is well-lit at any time of day. The open floor plan allows for ease of movement between equipment, making the fitness center practical and accessible. Overall, this space delivers a well-rounded facility ideal for strength training, cardio, and general fitness routines. Located at 2345 Peachwood Cir NE in Atlanta, GA, this 2-bedroom, 2-bathroom residence offers a thoughtfully designed single-floor layout. The open-concept living and dining area is highlighted by wood-style flooring, sage green accent walls, track lighting, and large windows that invite abundant natural light. The kitchen is well-equipped with dark espresso cabinetry, granite countertops, stainless steel appliances including a dishwasher, range, microwave, and refrigerator, complemented by tile flooring and pendant lighting over a central island that opens to the living space. Both bathrooms feature granite-topped vanities with dark cabinetry and tiled tub-shower combinations. The primary bedroom offers plush carpeting, a walk-in closet with wire shelving, and a large window with outdoor views. The second bedroom is equally comfortable, also featuring carpeted floors and a window with natural light. Two dedicated closets and two hallways provide practical storage and circulation throughout. The overall ambiance is warm and contemporary, combining neutral tones with colorful accent details for a welcoming atmosphere. This one-bedroom, one-bathroom unit at 2345 Peachwood Cir NE in Atlanta, GA offers a well-designed, single-floor layout that maximizes every square foot. The open-concept living and kitchen area forms the heart of the home, where warm neutral tones, plush carpet, and a ceiling fan create a comfortable and inviting atmosphere. Large windows and a glass-panel door flood the living room with natural light while offering views of surrounding greenery.

The kitchen is thoughtfully equipped with dark espresso cabinetry, granite countertops, stainless steel appliances including a refrigerator, electric range, microwave, and dishwasher, and a peninsula that opens to the living area. Track and pendant lighting add both function and style. Tile flooring runs throughout the kitchen for easy maintenance.

The bedroom is generously sized, featuring plush carpet, a ceiling fan, and a window with views of lush trees. A spacious walk-in closet with multi-tier wire shelving provides ample storage. The bathroom is finished with tile flooring, a tub-shower combination with white tile surround, a granite-topped vanity, and dark cabinetry that mirrors the kitchen's design. A hallway connects the spaces cohesively, completing this efficient and well-appointed home. Located in Atlanta, GA, this single-story community clubhouse on Peachwood Circle NE offers a well-appointed gathering space designed for both relaxation and productivity. The open-plan layout is anchored by polished concrete floors that flow throughout the main areas, lending an industrial-modern character to the overall design.

The social lounge area is bright and welcoming, featuring exposed beam ceilings with recessed lighting, large windows, and full-length glass doors that open directly to an outdoor pool patio. Vibrant coral seating arrangements and a sleek coffee table sit atop a patterned area rug, creating a comfortable setting for casual gatherings.

The fully equipped kitchen is a standout feature, showcasing dark cabinetry, granite countertops, a stone tile backsplash, and stainless steel appliances including a wall oven, microwave, and beverage refrigerator. A large granite-topped island provides ample bar seating, while bold abstract artwork displayed above the cabinetry adds a lively, artistic touch.

A dedicated workspace area features a vaulted ceiling, warm wood-panel accent walls, built-in desks, and a wall-mounted TV, making it ideal for focused work or small meetings. The space is completed by a separate private office with rich wood wall paneling and hardwood flooring, offering a quiet retreat within the facility.

About Haven on Peachwood

Welcome to Haven on Peachwood, a pet-friendly community in Atlanta, GA, offering comfort, relaxation, and convenience. Our one- and two-bedroom apartments feature stainless steel appliances, private patios or balconies, and soaring 10-foot ceilings. Enjoy amenities like a swimming pool with cabanas, a clubhouse with a Starbucks bar, and covered parking. With easy access to Northeast Expressway and MARTA, you're minutes from top destinations like the Georgia Aquarium, Lenox Mall, and Piedmont Park. Schedule a tour today and experience all we have to offer!

Haven on Peachwood is an apartment community located in DeKalb County and the 30345 ZIP Code. This area is served by the Dekalb County School District attendance zone.

Unique Features

  • 10-Foot Ceilings
  • 24-Hour Emergency Maintenance Available
  • 24-Hour Fitness Center with Cardio Studio
  • Bark Park with Agility Equipment
  • Ceiling Fans in Living Rooms
  • Cyber Café
  • Designer Cabinets
  • Digital, Programmable Thermostats
  • Earn With Airbnb
  • Elevators*
  • Energy Star Appliances
  • Expansive Pool Sundeck
  • Garden Tubs with Tile Surrounds
  • High Efficiency HVAC System
  • Kitchen Islands
  • Kitchen Pantries
  • Modern Faucets with Pull-Down Faucet in Kitchen
  • Newly Refreshed On-Site Clubhouse
  • NEWLY Renovated Interiors
  • Open Concept Floor Plans
  • Outdoor Grilling Station
  • Parking Deck with Covered Parking
  • Personal Alarms with Wi-Fi and Mobile Capability
  • Premium Reserved Parking Spaces Available
  • Private Patio or Balcony
  • Professional On-Site Management
  • Rainfall Showerheads
  • Resident Lounge with Full Demonstration Kitchen
  • Resident Package Receiving
  • Resident Social Events
  • Starbucks Coffee Bar
  • Storage Units
  • Subway Tile Backsplash
  • Upgraded Pendant and Track Lighting
  • USB Outlets
  • Valet Trash and Recycling Pick Up

Contact

View Property Website
Language: English
Open 8:30am - 5:30pm Today
  • Monday - Friday, 8:30am - 5:30pm
  • Saturday, 10am - 5pm
  • Sunday, Closed
Property Management Company Logo

Community Amenities

Pool

Fitness Center

Elevator

Clubhouse

  • Recycling
  • Elevator
  • Clubhouse
  • Lounge
  • Fitness Center
  • Pool
  • Sundeck
  • Cabana
  • Dog Park

Apartment Features

Air Conditioning

Dishwasher

Island Kitchen

Wi-Fi

  • Wi-Fi
  • Air Conditioning
  • Ceiling Fans
  • Storage Space
  • Dishwasher
  • Stainless Steel Appliances
  • Pantry
  • Island Kitchen
  • Kitchen
  • Balcony
  • Patio
  • Deck
Location
2345 Peachwood Cir NE, Atlanta,
GA 30345
Get Directions
Schools Restaurants Groceries Coffee Banks Shops Fitness
| Edit
Edit Commute

Destination is required

Under 30 minutes

Commute Time is calculated at rush hour.
Neighborhood

Nestled between North Druid Hills and Embry Hills, Briarcliff is a suburban community inside Atlanta’s Perimeter. Briarcliff offers a wide variety of rentals along tree-dense avenues, including luxury apartments, spacious houses, and charming townhomes.

Although Briarcliff is largely residential, the community provides easy access to popular shopping centers like Northlake Mall, North DeKalb Mall, and the Toco Hills Shopping Center. Briarcliff is also just a short drive away from a slew of diverse restaurants that line the legendary Buford Highway. Briarcliff sits within easy commuting distance of Mercer University Atlanta Campus and Emory University. Quick access to I-85 and I-285 makes commuting to the rest of Atlanta relatively simple for many Briarcliff residents.

Learn more about living in Briarcliff 
Average Prices by Area

Compare neighborhood and city base rent averages by bedroom.

Briarcliff Atlanta, GA
Studio $1,251 $1,514
1 Bedroom $1,282 $1,634
2 Bedrooms $1,530 $1,937
3 Bedrooms $2,039 $2,259
Amenities
  • Recycling
  • Elevator
  • Clubhouse
  • Lounge
  • Sundeck
  • Cabana
  • Dog Park
  • Fitness Center
  • Pool
  • 10-Foot Ceilings
  • 24-Hour Emergency Maintenance Available
  • 24-Hour Fitness Center with Cardio Studio
  • Bark Park with Agility Equipment
  • Ceiling Fans in Living Rooms
  • Cyber Café
  • Designer Cabinets
  • Digital, Programmable Thermostats
  • Earn With Airbnb
  • Elevators*
  • Energy Star Appliances
  • Expansive Pool Sundeck
  • Garden Tubs with Tile Surrounds
  • High Efficiency HVAC System
  • Kitchen Islands
  • Kitchen Pantries
  • Modern Faucets with Pull-Down Faucet in Kitchen
  • Newly Refreshed On-Site Clubhouse
  • NEWLY Renovated Interiors
  • Open Concept Floor Plans
  • Outdoor Grilling Station
  • Parking Deck with Covered Parking
  • Personal Alarms with Wi-Fi and Mobile Capability
  • Premium Reserved Parking Spaces Available
  • Private Patio or Balcony
  • Professional On-Site Management
  • Rainfall Showerheads
  • Resident Lounge with Full Demonstration Kitchen
  • Resident Package Receiving
  • Resident Social Events
  • Starbucks Coffee Bar
  • Storage Units
  • Subway Tile Backsplash
  • Upgraded Pendant and Track Lighting
  • USB Outlets
  • Valet Trash and Recycling Pick Up
  • Wi-Fi
  • Air Conditioning
  • Ceiling Fans
  • Storage Space
  • Dishwasher
  • Stainless Steel Appliances
  • Pantry
  • Island Kitchen
  • Kitchen
  • Balcony
  • Patio
  • Deck
Expenses
One-Time
Storage Fee $35
Office Hours
Monday 8:30am - 5:30pm
Tuesday 8:30am - 5:30pm
Wednesday 8:30am - 5:30pm
Thursday 8:30am - 5:30pm
Friday 8:30am - 5:30pm
Saturday 10am - 5pm
Sunday Closed
470-944-1700
Education
Colleges & Universities Distance
Emory University, Clairmont
Drive: 11 min 6.4 mi
Oglethorpe University
Drive: 13 min 6.5 mi
Emory University
Drive: 14 min 7.0 mi
Emory University, Main Campus
Drive: 14 min 7.0 mi
Haven on Peachwood is within 11 minutes or 6.4 miles from Emory University, Clairmont. It is also near Emory University and Oglethorpe University.
Schools
  • Public Schools
  • Private Schools
Hawthorne Elementary School
Public Elementary School
Grades PK-5
387 Students
Attendance Zone
Henderson Middle School
Public Middle School
Grades 6-8
1,293 Students
Attendance Zone
Lakeside High School
Public High School
Grades 9-12
2,181 Students
Attendance Zone
Shallowford Presbyterian School
Private Elementary School
Grades PK-5
168 Students
Nearby
Abm Vietnamese School
Private Middle & High School
Grades 6-12
21 Students
Nearby
St Pius X Catholic High School
Private High School
Grades 9-12
1,096 Students
Nearby
School data provided by The GreatSchools Rating helps parents compare schools within a state based on a variety of school quality indicators and provides a helpful picture of how effectively each school serves all of its students. Ratings are on a scale of 1 (below average) to 10 (above average) and can include test scores, college readiness, academic progress, advanced courses, equity, discipline and attendance data. We also advise parents to visit schools, consider other information on school performance and programs, and consider family needs as part of the school selection process.

View GreatSchools Rating Methodology


Data provided by GreatSchools.org © 2026. All rights reserved.
Transportation

Transportation options available in Atlanta include Chamblee, located 4.4 miles from Haven on Peachwood. Haven on Peachwood is near Hartsfield - Jackson Atlanta International, located 21.6 miles or 32 minutes away.

Transit / Subway Distance
Chamblee
Drive: 8 min 4.4 mi
Doraville
Drive: 9 min 4.5 mi
Brookhaven - Oglethorpe
Drive: 11 min 4.6 mi
Lenox
Drive: 11 min 6.5 mi
Buckhead
Drive: 12 min 7.9 mi
Commuter Rail Distance
Atlanta
Drive: 14 min 8.8 mi
Airports Distance
Airports Distance
Hartsfield - Jackson Atlanta International
Drive: 32 min 21.6 mi
Getting Around
Fairly Walkable
Walkability
40 / 100
Limited Public Transit
Transit
30 / 100
Exceptionally Drivable
Drivability
100 / 100
Somewhat Bikeable
Bikeability
30 / 100

Scores provided by

What do Walkability, Transit, Drivability, and Bikeability mean? Walkability measures the walking distance to day-to-day needs. Transit measures access to public transportation. Drivability measures congestion, parking availability, and access to major roads. Bikeability measures the suitability for cycling. How It Works
-
Soundscore™
- / 100

Traffic

-

Airport

-

Businesses

-

Scores provided by

HowLoud What is a Sound Score Rating? A Sound Score Rating aggregates noise caused by vehicle traffic, airplane traffic and local sources. How It Works
Points of Interest

Time and distance from Haven on Peachwood.

Shopping Centers Distance
Shallowford Exchange
Walk: 16 min 0.9 mi
First Buford Square
Drive: 5 min 1.9 mi
Independent Plaza
Drive: 6 min 2.1 mi
Haven on Peachwood has 3 shopping centers within 2.1 miles, which is about a 6-minute drive. The miles and minutes will be for the farthest away property.
Parks and Recreation Distance
Graves Park
Drive: 12 min 6.5 mi
Clyde Shepherd Nature Preserve
Drive: 16 min 7.1 mi
Forty Oaks Nature Preserve
Drive: 15 min 8.0 mi
Atlanta Audubon Society
Drive: 16 min 8.4 mi
Blue Heron Nature Preserve
Drive: 16 min 8.4 mi
Haven on Peachwood has 5 parks within 8.4 miles, including Clyde Shepherd Nature Preserve, Graves Park, and Atlanta Audubon Society.
Hospitals Distance
Hospitals Distance
Peachford Behavioral Health System - Atlanta
Drive: 12 min 7.1 mi
Emory University Hospital
Drive: 14 min 8.0 mi
Children's Healthcare of Atlanta - Egleston Hospital
Drive: 14 min 8.2 mi
Haven on Peachwood has 3 hospitals within 8.2 miles, the nearest is Peachford Behavioral Health System - Atlanta which is 7.1 miles away and a 12 minute drive.
Military Bases Distance
Fort McPherson
Drive: 27 min 16.5 mi
Dobbins Air Force Base
Drive: 36 min 22.4 mi
Fort Gillem
Drive: 37 min 24.6 mi
Haven on Peachwood has 3 military bases within 24.6 miles, the nearest is Fort McPherson which is 16.5 miles away and a 27 minute drive.


Reviews for Haven on Peachwood

3.5
Renter Rating
5 Stars
8
4 Stars
2
3 Stars
1
2 Stars
0
1 Star
5
Share details of your own experience with this property
Renter Reviews 16 Reviews
 
  • Most Recent
  • Most Helpful
  • Rating Low-High
  • Rating High-Low
Submitted by a verified resident of the apartment community. Participating residents may receive reward points in exchange for posting a review during their lease term, regardless of the nature of the review. Delete

Property Manager Responded:

Property Manager Responded

Show full review Show less
Was this helpful? Vote review helpful Thanks for your feedback!
Flag Review
  1. ...
  2. ...

Haven on Peachwood Photos

  • Haven on Peachwood

  • Business Center

  • Leasing Center

  • Leasing Center

  • Resident Lounge

  • Resident Lounge

Models

  • 1 Bedroom

  • 1 Bedroom

  • 2 Bedrooms

  • 2 Bedrooms

  • 2 Bedrooms

Nearby Apartments

Within 50 Miles of Haven on Peachwood

  • Grand 340

    340 E Paces Ferry Rd

    Atlanta, GA 30305

    $2,341 - $3,755

    1-3 Br 4.8 mi

  • Resia Willows

    4151 Memorial Dr

    Decatur, GA 30032

    $1,408 - $2,024 Total Monthly Price

    1-3 Br 6.5 mi

  • The Clara by Broadstone

    5420 Buford Hwy

    Norcross, GA 30071

    $1,375 - $2,244 Total Monthly Price

    1-2 Br 8.2 mi

  • The District at Windy Hill

    2245 Interstate N Pkwy

    Atlanta, GA 30339

    $1,674 - $2,247 Total Monthly Price

    1-2 Br 10.5 mi

  • Solis Hapeville

    3558 Elm St

    Atlanta, GA 30354

    $1,775 - $3,249

    1-3 Br 15.3 mi

  • Redwood Ridge

    228 Morrow Rd

    Forest Park, GA 30297

    $897 - $3,057

    1-3 Br 18.7 mi

Frequently Asked Questions
Does Haven on Peachwood have in-unit laundry?

Haven on Peachwood does not offer in-unit laundry or shared facilities. Please contact the property to learn about nearby laundry options.

What utilities are included in rent at Haven on Peachwood?

Utilities are not included in rent. Residents should plan to set up and pay for all services separately.

Is parking available at Haven on Peachwood?

Parking is available at Haven on Peachwood. Fees may apply depending on the type of parking offered. Contact this property for details.

Which floor plans are available, and what are the price ranges?

Haven on Peachwood has one to two-bedrooms with rent ranges from $1,543/mo. to $2,226/mo.

Is Haven on Peachwood pet-friendly?

Yes, Haven on Peachwood welcomes pets. Breed restrictions, weight limits, and additional fees may apply. View this property's pet policy.

How much income do I need to rent at Haven on Peachwood?

A good rule of thumb is to spend no more than 30% of your gross income on rent. Based on the lowest available rent of $1,543 for a one-bedroom, you would need to earn about $61,720 per year to qualify. Want to double-check your budget? Calculate how much rent you can afford with our Rent Affordability Calculator.

Does Haven on Peachwood have move-in specials?

Haven on Peachwood is not currently offering any rent specials. Check back soon, as promotions change frequently.

Does Haven on Peachwood offer Matterport 3D tours?

Yes! Haven on Peachwood offers 6 Matterport 3D Tours. Explore different floor plans and see unit level details, all without leaving home.
Back To Top
Send a Message
Contact Property
enter move in date in the format: 2 digit month / 2 digit day / 4 digit year

I would like to...

Send Message

Submitting Request

Send a Message
Contact Property

Thank you! Your email has been sent.

Error

Report an Issue Print Get Directions
Try These Popular Nearby Searches

Cities

  • Druid Hills Rentals
  • North Druid Hills Rentals
  • Vinings Rentals
  • Decatur Rentals
  • Hapeville Rentals

Search by Bedrooms

  • Studio Apartments in Atlanta
  • 1 Bedroom Apartments in Atlanta
  • 2 Bedroom Apartments in Atlanta
  • 3 Bedroom Apartments in Atlanta
  • Rooms for Rent in Atlanta

Other Rental Types

  • Atlanta Lofts for Rent
  • Atlanta Houses for Rent
  • Atlanta Condos for Rent
  • Atlanta Townhomes for Rent
  • Private Landlord Rentals Atlanta
  • Atlanta Duplex Rentals
  • 30345 Houses for Rent
  • 30345 Condos for Rent
  • 30345 Townhomes for Rent

Stay on Budget

  • Atlanta Apartments Under $700
  • Atlanta Apartments Under $800
  • Atlanta Apartments Under $900
  • Atlanta Apartments Under $1,000
  • Atlanta Apartments Under $1,100
  • Atlanta Apartments Under $1,200
  • Atlanta Apartments Under $1,400
  • Atlanta Apartments Under $2,000

Filter by Popular Amenities

  • Pet Friendly Apartments in Atlanta
  • Furnished Apartments in Atlanta
  • Apartments with Washer & Dryer in Atlanta
  • Wheelchair Accessible Apartments in Atlanta
  • Apartments with EV Charging in Atlanta
  • Apartments with Balcony in Atlanta
  • Apartments with Air Conditioning in Atlanta
  • Atlanta Apartments with Pickleball Court
  • Atlanta Apartments with Virtual Tours
  • Atlanta Waterfront Apartments

Find Specialty Housing

  • Student Housing in Atlanta
  • Atlanta Low Income Housing
  • Senior Housing in Atlanta
  • Short Term Rentals in Atlanta
  • Luxury Apartments in Atlanta
  • Cheap Apartments in Atlanta
  • Corporate Housing in Atlanta
  • Move-In Specials in Atlanta
  • New Apartments in Atlanta
  • About Us
  • Advertise
  • Legal Notices
  • Privacy Notice
  • Avoid Scams
  • Accessibility
  • Calculate Rent Affordability
  • Renterverse
  • Sitemap
Property Logo
apartments.com
© 2026 CoStar Group, Inc. Equal Housing Opportunity

Equal Housing Opportunity

© 2026 CoStar Group, Inc.

Equal Housing Opportunity

Ready to Apply?

Good News! This rental is accepting applications through Apartments.com. Act now and your $ purchase will include 9 additional FREE application submissions to participating properties.

Or if you already have an account


Required

Required

Valid Email Required

You must acknowledge the disclaimer to continue
Next
Continue

Take me to this property's website
Schedule Tour
Interested in this property? Schedule a tour today.
Rate & Review Haven on Peachwood
Please select a rating
50 character minimum
By clicking submit, I agree to the Apartments.com Terms of Service and the Ratings & Reviews Terms of Use.

What Are Walk Score®, Transit Score®, and Bike Score® Ratings?

Walk Score® measures the walkability of any address. Transit Score® measures access to public transit. Bike Score® measures the bikeability of any address.

Learn How It Works

What is a Sound Score Rating?

A Sound Score Rating aggregates noise caused by vehicle traffic, airplane traffic and local sources.

Learn How It Works

Share This Listing
Listing Image

2345 Peachwood Cir NE

Atlanta, GA 30345

Email

Link Copied

(470) 944-1700
Get Directions
Schools Restaurants Groceries Coffee Banks Shops Fitness

