Map
  • Add a Property
  • Renter Tools
    • Favorites
    • Saved Searches
  • Manage Rentals
  • Apartments For Rent
  • Houses For Rent
  • Condos For Rent
  • Townhomes For Rent
  • Help Center
  • Rent Calculator
English

Language

English Français
Apartments.com Logo
Manage Rentals      Sign Up / Sign In
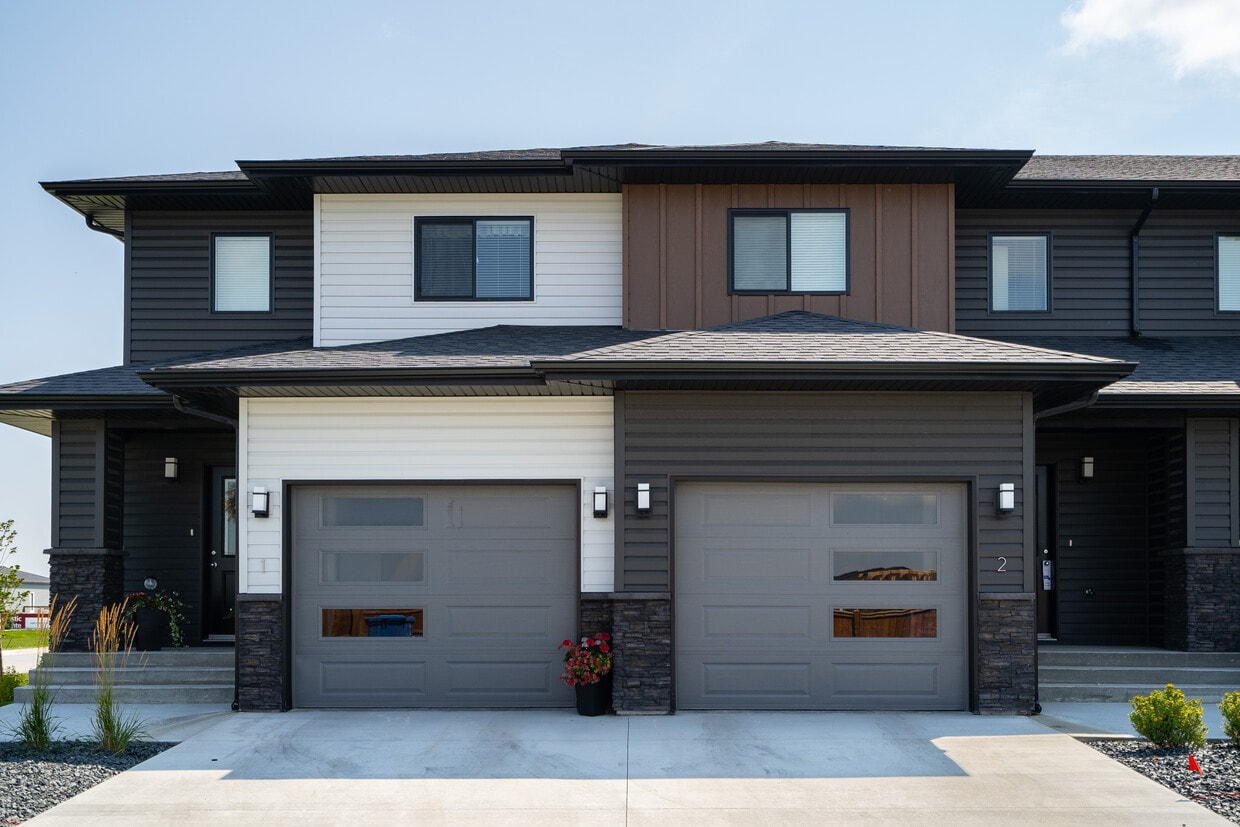
  • Primary Photo - Harvest Gate
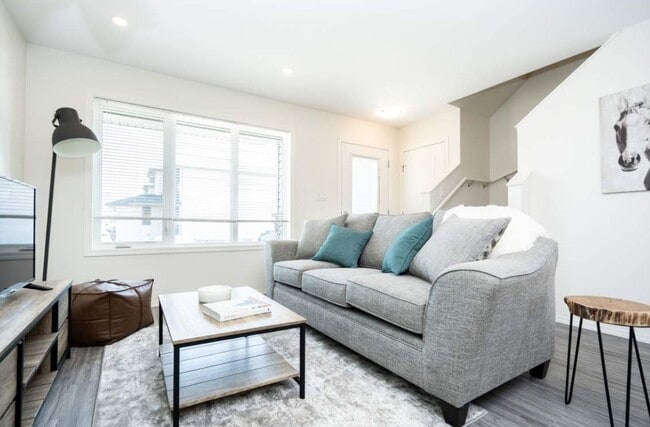
  • Building Photo - Harvest Gate
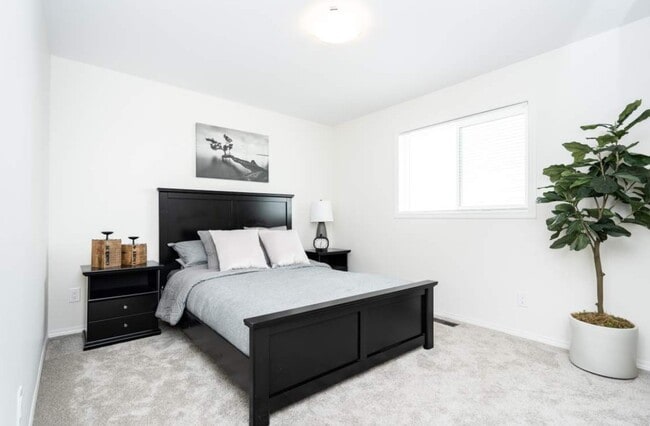
    Building Photo - Harvest Gate
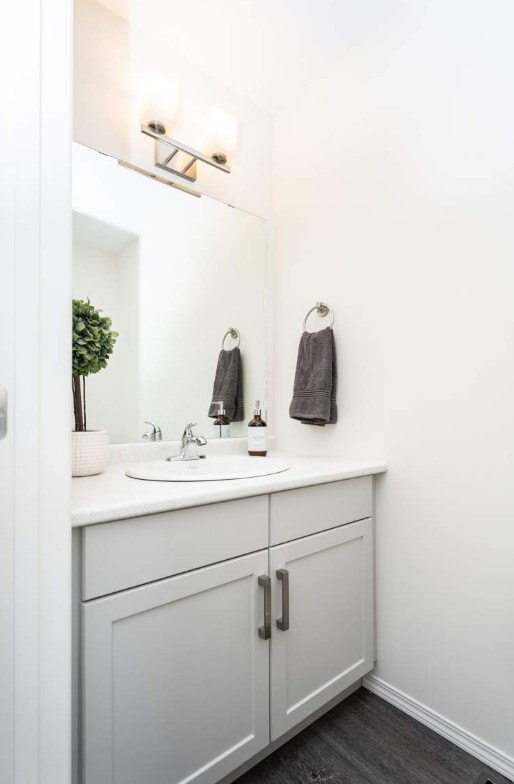
  • Building Photo - Harvest Gate
    Building Photo - Harvest Gate
Contact This Property

Language: English

Closed Today

View All Hours Office Hours Monday - Friday, 8am - 4:30pm Saturday & Sunday, Closed

Harvest Gate media gallery Unit
call 431-441-0642
Floor Plan View Body
Manitoba Macdonald

Harvest Gate

151 Macdonald Rd, Macdonald, MB R4G 0B2

Be the First to Rate & Review
Verified Listing CoStar Verified® Listing

This Listing has been verified by CoStar’s listing verification process, which combines internal screening and fraud detection technology. Always beware of scams.

Today
Share Listing
Favorites
431-441-0642

Property Management Company Logo
  • Monthly Rent

    $2,126 - $2,446

  • Bedrooms

    2 - 3 bd

  • Bathrooms

    1.5 ba

  • Square Feet

    1,008 - 1,221 sq ft

Harvest Gate
Property Management Company Logo
Share Listing
Favorites

Tenant Rent Incentive (100%)

Tenant Rent Incentive – 100% off First Month’s Rental Charges

Highlights

  • New Construction
  • Attached Garage
  • Vestidores
  • Cubierta
  • Cocina con isla
  • Balcón

Pricing & Floor Plans

filter results by bedrooms
Krystal v. A
Starting at $2,126 2 Beds 1.5 Baths 1,008 Sq Ft $1,213 Deposit
Matterport 3D Tour
15 Available units
Unit
Base Price
Sq Ft
Availability
Unit Details
  • Unit 7-43
    price $2,126
    square feet 1,008
    availibility Nov 1
  • Unit 7-45
    price $2,126
    square feet 1,008
    availibility Nov 1
  • Unit 7-47
    price $2,126
    square feet 1,008
    availibility Nov 1
  • Unit 7-49
    price $2,126
    square feet 1,008
    availibility Nov 1
  • Unit 7-41
    price $2,186
    square feet 1,008
    availibility Nov 1
  • Unit 9-55
    price $2,126
    square feet 1,008
    availibility Jan 1, 2027
  • Unit 9-57
    price $2,126
    square feet 1,008
    availibility Jan 1, 2027
  • Unit 9-53
    price $2,186
    square feet 1,008
    availibility Jan 1, 2027
  • Unit 9-59
    price $2,186
    square feet 1,008
    availibility Jan 1, 2027
  • Unit 11-63
    price $2,126
    square feet 1,008
    availibility Feb 1, 2027
  • Unit 11-65
    price $2,126
    square feet 1,008
    availibility Feb 1, 2027
  • Unit 11-67
    price $2,126
    square feet 1,008
    availibility Feb 1, 2027
  • Unit 11-69
    price $2,126
    square feet 1,008
    availibility Feb 1, 2027
  • Unit 11-61
    price $2,186
    square feet 1,008
    availibility Feb 1, 2027
  • Unit 11-71
    price $2,186
    square feet 1,008
    availibility Feb 1, 2027

Eve v. A
Starting at $2,356 3 Beds 1.5 Baths 1,221 Sq Ft $1,328 Deposit
Matterport 3D Tour
41 Available units
Unit
Base Price
Sq Ft
Availability
Unit Details
  • Unit 2-11
    price $2,356
    square feet 1,221
    availibility Oct 1
  • Unit 2-13
    price $2,356
    square feet 1,221
    availibility Oct 1
  • Unit 2-15
    price $2,356
    square feet 1,221
    availibility Oct 1
  • Unit 2-17
    price $2,356
    square feet 1,221
    availibility Oct 1
  • Unit 5-23
    price $2,356
    square feet 1,221
    availibility Oct 1
  • Unit 5-25
    price $2,356
    square feet 1,221
    availibility Oct 1
  • Unit 1-5
    price $2,356
    square feet 1,221
    availibility Oct 1
  • Unit 3-10
    price $2,386
    square feet 1,221
    availibility Oct 1
  • Unit 3-12
    price $2,386
    square feet 1,221
    availibility Oct 1
  • Unit 4-20
    price $2,386
    square feet 1,221
    availibility Oct 1
  • Unit 4-22
    price $2,386
    square feet 1,221
    availibility Oct 1
  • Unit 2-19
    price $2,416
    square feet 1,221
    availibility Oct 1
  • Unit 5-21
    price $2,416
    square feet 1,221
    availibility Oct 1
  • Unit 5-27
    price $2,416
    square feet 1,221
    availibility Oct 1
  • Unit 1-7
    price $2,416
    square feet 1,221
    availibility Oct 1
  • Unit 2-9
    price $2,416
    square feet 1,221
    availibility Oct 1
  • Unit 3-14
    price $2,446
    square feet 1,221
    availibility Oct 1
  • Unit 4-18
    price $2,446
    square feet 1,221
    availibility Oct 1
  • Unit 3-8
    price $2,446
    square feet 1,221
    availibility Oct 1
  • Unit 6-31
    price $2,356
    square feet 1,221
    availibility Nov 1
  • Unit 6-33
    price $2,356
    square feet 1,221
    availibility Nov 1
  • Unit 6-35
    price $2,356
    square feet 1,221
    availibility Nov 1
  • Unit 6-37
    price $2,356
    square feet 1,221
    availibility Nov 1
  • Unit 6-29
    price $2,416
    square feet 1,221
    availibility Nov 1
  • Unit 6-39
    price $2,416
    square feet 1,221
    availibility Nov 1
  • Unit 8-48
    price $2,386
    square feet 1,221
    availibility Dec 1
  • Unit 8-50
    price $2,386
    square feet 1,221
    availibility Dec 1
  • Unit 8-52
    price $2,386
    square feet 1,221
    availibility Dec 1
  • Unit 8-54
    price $2,386
    square feet 1,221
    availibility Dec 1
  • Unit 8-46
    price $2,446
    square feet 1,221
    availibility Dec 1
  • Unit 8-56
    price $2,446
    square feet 1,221
    availibility Dec 1
  • Unit 10-60
    price $2,386
    square feet 1,221
    availibility Feb 1, 2027
  • Unit 10-62
    price $2,386
    square feet 1,221
    availibility Feb 1, 2027
  • Unit 10-58
    price $2,446
    square feet 1,221
    availibility Feb 1, 2027
  • Unit 10-64
    price $2,446
    square feet 1,221
    availibility Feb 1, 2027
  • Unit 12-70
    price $2,386
    square feet 1,221
    availibility Mar 1, 2027
  • Unit 12-72
    price $2,386
    square feet 1,221
    availibility Mar 1, 2027
  • Unit 12-74
    price $2,386
    square feet 1,221
    availibility Mar 1, 2027
  • Unit 12-76
    price $2,386
    square feet 1,221
    availibility Mar 1, 2027
  • Unit 12-68
    price $2,446
    square feet 1,221
    availibility Mar 1, 2027
  • Unit 12-78
    price $2,446
    square feet 1,221
    availibility Mar 1, 2027

Krystal v. A
Starting at $2,126 2 Beds 1.5 Baths 1,008 Sq Ft $1,213 Deposit
Matterport 3D Tour
15 Available units
Unit
Base Price
Sq Ft
Availability
Unit Details
  • Unit 7-43
    price $2,126
    square feet 1,008
    availibility Nov 1
  • Unit 7-45
    price $2,126
    square feet 1,008
    availibility Nov 1
  • Unit 7-47
    price $2,126
    square feet 1,008
    availibility Nov 1
  • Unit 7-49
    price $2,126
    square feet 1,008
    availibility Nov 1
  • Unit 7-41
    price $2,186
    square feet 1,008
    availibility Nov 1
  • Unit 9-55
    price $2,126
    square feet 1,008
    availibility Jan 1, 2027
  • Unit 9-57
    price $2,126
    square feet 1,008
    availibility Jan 1, 2027
  • Unit 9-53
    price $2,186
    square feet 1,008
    availibility Jan 1, 2027
  • Unit 9-59
    price $2,186
    square feet 1,008
    availibility Jan 1, 2027
  • Unit 11-63
    price $2,126
    square feet 1,008
    availibility Feb 1, 2027
  • Unit 11-65
    price $2,126
    square feet 1,008
    availibility Feb 1, 2027
  • Unit 11-67
    price $2,126
    square feet 1,008
    availibility Feb 1, 2027
  • Unit 11-69
    price $2,126
    square feet 1,008
    availibility Feb 1, 2027
  • Unit 11-61
    price $2,186
    square feet 1,008
    availibility Feb 1, 2027
  • Unit 11-71
    price $2,186
    square feet 1,008
    availibility Feb 1, 2027

Eve v. A
Starting at $2,356 3 Beds 1.5 Baths 1,221 Sq Ft $1,328 Deposit
Matterport 3D Tour
41 Available units
Unit
Base Price
Sq Ft
Availability
Unit Details
  • Unit 2-11
    price $2,356
    square feet 1,221
    availibility Oct 1
  • Unit 2-13
    price $2,356
    square feet 1,221
    availibility Oct 1
  • Unit 2-15
    price $2,356
    square feet 1,221
    availibility Oct 1
  • Unit 2-17
    price $2,356
    square feet 1,221
    availibility Oct 1
  • Unit 5-23
    price $2,356
    square feet 1,221
    availibility Oct 1
  • Unit 5-25
    price $2,356
    square feet 1,221
    availibility Oct 1
  • Unit 1-5
    price $2,356
    square feet 1,221
    availibility Oct 1
  • Unit 3-10
    price $2,386
    square feet 1,221
    availibility Oct 1
  • Unit 3-12
    price $2,386
    square feet 1,221
    availibility Oct 1
  • Unit 4-20
    price $2,386
    square feet 1,221
    availibility Oct 1
  • Unit 4-22
    price $2,386
    square feet 1,221
    availibility Oct 1
  • Unit 2-19
    price $2,416
    square feet 1,221
    availibility Oct 1
  • Unit 5-21
    price $2,416
    square feet 1,221
    availibility Oct 1
  • Unit 5-27
    price $2,416
    square feet 1,221
    availibility Oct 1
  • Unit 1-7
    price $2,416
    square feet 1,221
    availibility Oct 1
  • Unit 2-9
    price $2,416
    square feet 1,221
    availibility Oct 1
  • Unit 3-14
    price $2,446
    square feet 1,221
    availibility Oct 1
  • Unit 4-18
    price $2,446
    square feet 1,221
    availibility Oct 1
  • Unit 3-8
    price $2,446
    square feet 1,221
    availibility Oct 1
  • Unit 6-31
    price $2,356
    square feet 1,221
    availibility Nov 1
  • Unit 6-33
    price $2,356
    square feet 1,221
    availibility Nov 1
  • Unit 6-35
    price $2,356
    square feet 1,221
    availibility Nov 1
  • Unit 6-37
    price $2,356
    square feet 1,221
    availibility Nov 1
  • Unit 6-29
    price $2,416
    square feet 1,221
    availibility Nov 1
  • Unit 6-39
    price $2,416
    square feet 1,221
    availibility Nov 1
  • Unit 8-48
    price $2,386
    square feet 1,221
    availibility Dec 1
  • Unit 8-50
    price $2,386
    square feet 1,221
    availibility Dec 1
  • Unit 8-52
    price $2,386
    square feet 1,221
    availibility Dec 1
  • Unit 8-54
    price $2,386
    square feet 1,221
    availibility Dec 1
  • Unit 8-46
    price $2,446
    square feet 1,221
    availibility Dec 1
  • Unit 8-56
    price $2,446
    square feet 1,221
    availibility Dec 1
  • Unit 10-60
    price $2,386
    square feet 1,221
    availibility Feb 1, 2027
  • Unit 10-62
    price $2,386
    square feet 1,221
    availibility Feb 1, 2027
  • Unit 10-58
    price $2,446
    square feet 1,221
    availibility Feb 1, 2027
  • Unit 10-64
    price $2,446
    square feet 1,221
    availibility Feb 1, 2027
  • Unit 12-70
    price $2,386
    square feet 1,221
    availibility Mar 1, 2027
  • Unit 12-72
    price $2,386
    square feet 1,221
    availibility Mar 1, 2027
  • Unit 12-74
    price $2,386
    square feet 1,221
    availibility Mar 1, 2027
  • Unit 12-76
    price $2,386
    square feet 1,221
    availibility Mar 1, 2027
  • Unit 12-68
    price $2,446
    square feet 1,221
    availibility Mar 1, 2027
  • Unit 12-78
    price $2,446
    square feet 1,221
    availibility Mar 1, 2027

* Price shown is base rent. Excludes user-selected optional fees and variable or usage-based fees and required charges due at or prior to move-in or at move-out.View Fees and Policies for details. Price, availability, fees, and any applicable rent special are subject to change without notice.
* Square footage definitions vary. Displayed square footage is approximate.

Fees and Policies

The fees listed below are community-provided and may exclude utilities or add-ons. All payments are made directly to the property and are non-refundable unless otherwise specified.

  • Cats
    Max of 2
  • Garage - Attached
    • Parking Fee
      Max of 1. Charged per vehicle.
      $0 / mo
    Comments
    Max of 1, Garage and Pad Parking Included. Additional Parking also available
    Read More Read Less

Property Fee Disclaimer: Based on community-supplied data and independent market research. Subject to change without notice. May exclude fees for mandatory or optional services and usage-based utilities.

Details

Lease Options

  • 12 mo

Property Information

  • Built in 2026
  • 124 units/2 stories

Matterport 3D Tours

3 Bed 1.5 Bath Townhouse
1/2

About Harvest Gate

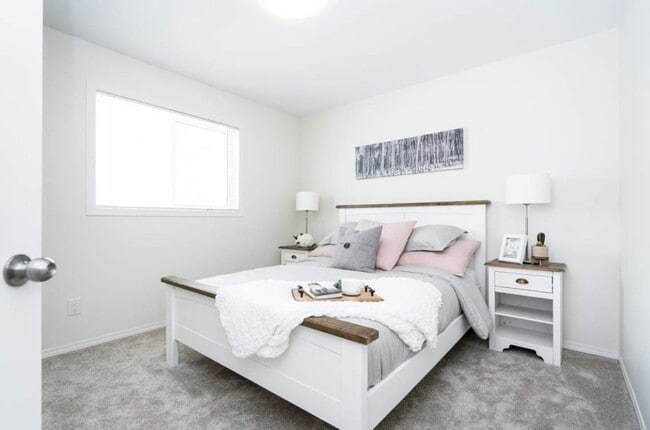
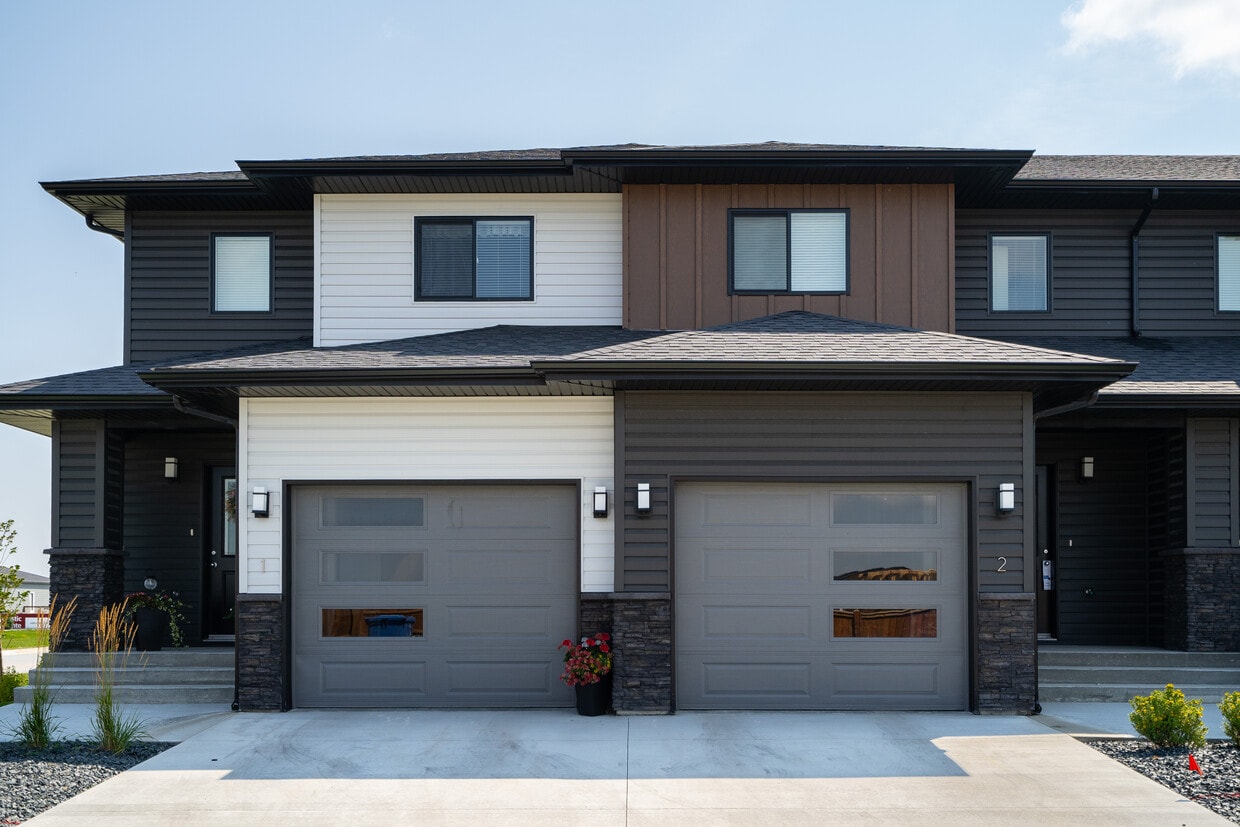
Get ready to discover the bright and spacious suite interiors, modern kitchen finishes, and welcoming community features at Harvest Gate – Apartments & Townhomes. Each beautifully designed suite features an open-concept layout, complemented by stylish kitchen islands with built-in sinks and stainless steel appliances. The large walk-in closets, in-suite laundry, and generous balconies set a new standard of comfort and convenience tailored just for you. Nestled in the peaceful, family-friendly community of Oak Bluff - Harvest Gate offers the perfect blend of small-town charm and city accessibility

Harvest Gate is an apartment located in Macdonald, MB. This listing has rentals from $2126

Unique Features

  • RTB Discount

Contact

View Property Website
Language: English
Closed Today
  • Monday - Friday, 8am - 4:30pm
  • Saturday & Sunday, Closed
Property Management Company Logo

Community Amenities

  • Acceso 24 horas
  • Almacén/trastero
  • Parque infantil

Apartment Features

Lavadora/Secadora

Aire acondicionado

Lavavajillas

Vestidores

  • Lavadora/Secadora
  • Aire acondicionado
  • Calefacción
  • Libre de humo
  • Sistema de rociadores
  • Lavavajillas
  • Electrodomésticos de acero inoxidable
  • Cocina con isla
  • Cocina
  • Horno
  • Fogón
  • Nevera
  • Vestidores
  • Balcón
  • Cubierta
Location
151 Macdonald Rd, Macdonald,
MB R4G 0B2
Get Directions
Schools Restaurants Groceries Coffee Banks Shops Fitness
| Edit
Edit Commute

Destination is required

Under 30 minutes

Commute Time is calculated at rush hour.
Amenities
  • Acceso 24 horas
  • Almacén/trastero
  • Parque infantil
  • RTB Discount
  • Lavadora/Secadora
  • Aire acondicionado
  • Calefacción
  • Libre de humo
  • Sistema de rociadores
  • Lavavajillas
  • Electrodomésticos de acero inoxidable
  • Cocina con isla
  • Cocina
  • Horno
  • Fogón
  • Nevera
  • Vestidores
  • Balcón
  • Cubierta
Office Hours
Monday 8am - 4:30pm
Tuesday 8am - 4:30pm
Wednesday 8am - 4:30pm
Thursday 8am - 4:30pm
Friday 8am - 4:30pm
Saturday Closed
Sunday Closed
431-441-0642
Education
Colleges & Universities Distance
Canadian Mennonite University
Drive: 15 min 13.6 km
University of Manitoba
Drive: 16 min 16.8 km
University of Winnipeg
Drive: 24 min 21.3 km
Red River College
Drive: 25 min 22.4 km
Harvest Gate is within 15 minutes or 13.6 kilometers from Canadian Mennonite University. It is also near University of Manitoba and University of Winnipeg.
Schools
  • Public Schools
  • Private Schools
Oak Bluff Community School
Public Elementary School
Grades K-5
Nearby
School data provided by Local Logic

Transportation

Harvest Gate is near Winnipeg Richardson International, located 20.2 kilometers or 23 minutes away.

Commuter Rail Distance
Winnipeg
Drive: 24 min 21.0 km
Airports Distance
Airports Distance
Winnipeg Richardson International
Drive: 23 min 20.2 km
Getting Around
Not Walkable
Walkability
10 / 100
Exceptionally Drivable
Drivability
100 / 100
Fairly Bikeable
Bikeability
40 / 100

Scores provided by

Local Logic What do Walkability, Transit, Drivability, and Bikeability mean? Walkability measures the walking distance to day-to-day needs. Transit measures access to public transportation. Drivability measures congestion, parking availability, and access to major roads. Bikeability measures the suitability for cycling. How It Works
-
Soundscore™
- / 100

Traffic

-

Airport

-

Businesses

-

Scores provided by

HowLoud What is a Sound Score Rating? A Sound Score Rating aggregates noise caused by vehicle traffic, airplane traffic and local sources. How It Works
Points of Interest

Time and distance from Harvest Gate.

Shopping Centers Distance
SmartCentres Kenaston Common
Drive: 11 min 10.9 km
SmartCentres Winnipeg Southwest
Drive: 11 min 11.1 km
Linden Ridge Shopping Centre
Drive: 12 min 11.4 km
Harvest Gate has 3 shopping centers within 11.4 kilometers, which is about a 12-minute drive. The kilometers and minutes will be for the farthest away property.
Military Bases Distance
Canadian Forces Base Winnipeg
Drive: 23 min 20.2 km
Harvest Gate is 20.2 kilometers and a 23 minute drive from Canadian Forces Base Winnipeg.


Reviews for Harvest Gate

No Renter Ratings Yet
Be the First to Rate & Review!
Share details of your experience with this property
Submitted by a verified resident of the apartment community. Participating residents may receive reward points in exchange for posting a review during their lease term, regardless of the nature of the review. Delete

Property Manager Responded:

Property Manager Responded

Show full review Show less
Was this helpful? Vote review helpful Thanks for your feedback!
Flag Review
  1. ...
  2. ...

Harvest Gate Photos

  • Harvest Gate

  • 3 Bed 1.5 Bath Townhouse

Nearby Apartments

Within 80.47 Kilometers of Harvest Gate

  • The Edge

    76 Festival Dr

    Winnipeg, MB R3K 2J3

    $1,596 - $1,796

    2-3 Br 12.7 km

  • The Boardwalk

    525 Ballantrae Dr

    Winnipeg, MB R3T 6H4

    $1,596 - $2,026

    2-3 Br 12.9 km

  • Park Place

    800 Ravelston Av W

    Winnipeg, MB R2C 5T3

    $1,816 - $1,936

    2-3 Br 25.7 km

  • Foxdale Place

    10 Foxdale Way

    Niverville, MB R0A 0A2

    $1,536 - $1,889

    2-3 Br 28.8 km

  • West Acres Estates

    3813 Main St

    West St Paul, MB R4A 1A5

    $1,826 - $2,286

    2-3 Br 30.8 km

  • Dawson Towers

    1195 Dawson Rd

    Lorette, MB R5K 0Y4

    $1,436 - $1,506

    3 Br 32.2 km

Frequently Asked Questions
Does Harvest Gate have in-unit laundry?

Harvest Gate has units with in‑unit washers and dryers, making laundry day simple for residents.

What utilities are included in rent at Harvest Gate?

Utilities are not included in rent. Residents should plan to set up and pay for all services separately.

Is parking available at Harvest Gate?

Parking is available at Harvest Gate and is free of charge for residents.

Which floor plans are available, and what are the price ranges?

Harvest Gate has two to three-bedrooms with rent ranges from $2,126/mo. to $2,446/mo.

Is Harvest Gate pet-friendly?

Yes, Harvest Gate welcomes pets. Breed restrictions, weight limits, and additional fees may apply. View this property's pet policy.

How much income do I need to rent at Harvest Gate?

A good rule of thumb is to spend no more than 30% of your gross income on rent. Based on the lowest available rent of $2,126 for a two-bedrooms, you would need to earn about $85,040 per year to qualify. Want to double-check your budget? Calculate how much rent you can afford with our Rent Affordability Calculator.

Does Harvest Gate have move-in specials?

Harvest Gate is offering Descuentos for eligible applicants, with rental rates starting at $2,126.

Does Harvest Gate offer Matterport 3D tours?

Yes! Harvest Gate offers 2 Matterport 3D Tours. Explore different floor plans and see unit level details, all without leaving home.
Back To Top
Send a Message
Contact Property
enter move in date in the format: 2 digit month / 2 digit day / 4 digit year

I would like to... Optional

Send Message

Submitting Request

Send a Message
Contact Property

Thank you! Your email has been sent.

Error

Report an Issue Print Get Directions
Try These Popular Nearby Searches

Nearby Cities

  • Headingley Rentals
  • Ritchot Rentals
  • Winnipeg Rentals
  • Niverville Rentals

Neighborhood Apartment Rentals

  • Richmond West Apartments for Rent
  • Montcalm Apartments for Rent
  • Birchwood Apartments for Rent
  • Pembina Strip Apartments for Rent
  • Bruce Park Apartments for Rent
  • River Park South Apartments for Rent
  • Grant Park Apartments for Rent
  • Rockwood Apartments for Rent
  • Wolseley Apartments for Rent
  • Earl Grey Apartments for Rent

Macdonald Apartments by Zip Code

  • Apartments in R3Y for Rent
  • Apartments in R3P for Rent
  • Apartments in R3T for Rent
  • Apartments in R2N for Rent

Other Rental Types

  • Macdonald Houses for Rent
  • Macdonald Condos for Rent
  • Macdonald Townhomes for Rent
  • About Us
  • Advertise
  • Legal Notices
  • Privacy Notice
  • Avoid Scams
  • Accessibility
  • Rent Affordability Calculator
  • Blog
  • Sitemap
Property Logo
apartments.com
© 2026 CoStar Group, Inc. Equal Housing Opportunity

Equal Housing Opportunity

© 2026 CoStar Group, Inc.

Equal Housing Opportunity

Ready to Apply?

Good News! This rental is accepting applications through Apartments.com. Act now and your $ purchase will include 9 additional FREE application submissions to participating properties.

Or if you already have an account


Required

Required

Valid Email Required

You must acknowledge the disclaimer to continue
Next
You're leaving Apartments.com

Do you want this property to contact you?

Required

Required

Valid Email Required

Continue to Property Website Skip this Step
Continue

Take me to this property's website
Send Message
Interested in this property? Send message today.
Rate & Review Harvest Gate
Please select a rating
50 character minimum
By clicking submit, I agree to the Apartments.com Terms of Service and the Ratings & Reviews Terms of Use.
Share This Listing
Listing Image

151 Macdonald Rd

Macdonald, MB R4G 0B2

Email

Link Copied

(431) 441-0642
Get Directions
Schools Restaurants Groceries Coffee Banks Shops Fitness