Favorites
431-814-7808

-
Monthly Rent
$1,316 - $2,026
-
Bedrooms
1 - 3 bd
-
Bathrooms
1 - 2 ba
-
Square Feet
500 - 1,118 sq ft
The Boardwalk
Favorites
Highlights
- Walk-In Closets
- Walking/Biking Trails

- Island Kitchen
- Elevator
- Balcony
Pricing & Floor Plans
filter results by bedrooms
Belle v. A
$1,526
1 Bed
1 Bath
731 Sq Ft
$863 Deposit

1 Available unit
Unit
Base Price
Sq Ft
Availability
Unit Details
-
Unit 525-109price $1,526square feet 731availibility Now
Ashley v. G
Starting at $1,526
1 Bed
1 Bath
774 Sq Ft
$813 Deposit
2 Available units
Unit
Base Price
Sq Ft
Availability
Unit Details
-
Unit 525-412price $1,526square feet 774availibility Now
-
Unit 525-107price $1,626square feet 774availibility Dec 1
Grace v. B
$1,316
1 Bed
1 Bath
500 Sq Ft
$738 Deposit
1 Available unit
Unit
Base Price
Sq Ft
Availability
Unit Details
-
Unit 475-117price $1,316square feet 500availibility Oct 1
Ashley v. D
$1,546
1 Bed
1 Bath
748 Sq Ft
$853 Deposit
1 Available unit
Unit
Base Price
Sq Ft
Availability
Unit Details
-
Unit 595-112price $1,546square feet 748availibility Oct 1
Ashley v. C
Starting at $1,626
1 Bed
1 Bath
779 Sq Ft
$813 Deposit
3 Available units
Unit
Base Price
Sq Ft
Availability
Unit Details
-
Unit 595-208price $1,626square feet 779availibility Nov 1
-
Unit 595-108price $1,626square feet 779availibility Nov 1
-
Unit 595-107price $1,626square feet 779availibility Dec 1
Hailey v. B
$1,626
2 Beds
1 Bath
774 Sq Ft
$913 Deposit
1 Available unit
Unit
Base Price
Sq Ft
Availability
Unit Details
-
Unit 475-213price $1,626square feet 774availibility Now
Roderick v. A
Starting at $1,646
2 Beds
1 Bath
874 Sq Ft
$873 Deposit
6 Available units
Unit
Base Price
Sq Ft
Availability
Unit Details
-
Unit 595-313price $1,646square feet 874availibility Now
-
Unit 595-314price $1,646square feet 874availibility Now
-
Unit 525-113price $1,646square feet 874availibility Now
Charles v. A
Starting at $1,646
2 Beds
1 Bath
908 Sq Ft
$873 Deposit
6 Available units
Unit
Base Price
Sq Ft
Availability
Unit Details
-
Unit 595-105price $1,646square feet 908availibility Now
-
Unit 585-410price $1,776square feet 908availibility Now
-
Unit 595-203price $1,666square feet 908availibility Oct 1
Nikki v. A
$1,776
2 Beds
2 Baths
910 Sq Ft
$988 Deposit
1 Available unit
Unit
Base Price
Sq Ft
Availability
Unit Details
-
Unit 525-104price $1,776square feet 910availibility Now
Franklin v. J
Starting at $1,926
3 Beds
1 Bath
966 Sq Ft
$1,063 Deposit
5 Available units
Unit
Base Price
Sq Ft
Availability
Unit Details
-
Unit 475-502price $1,926square feet 966availibility Now
-
Unit 475-122price $1,926square feet 966availibility Now
-
Unit 475-423price $1,926square feet 966availibility Now
Franklin v. H
Starting at $1,926
3 Beds
1 Bath
975 Sq Ft
$1,013 Deposit
7 Available units
Unit
Base Price
Sq Ft
Availability
Unit Details
-
Unit 595-201price $1,926square feet 975availibility Now
-
Unit 595-202price $1,926square feet 975availibility Now
-
Unit 525-502price $1,926square feet 975availibility Now
Belle v. A
$1,526
1 Bed
1 Bath
731 Sq Ft
$863 Deposit
1 Available unit
Unit
Base Price
Sq Ft
Availability
Unit Details
-
Unit 525-109price $1,526square feet 731availibility Now
Ashley v. G
Starting at $1,526
1 Bed
1 Bath
774 Sq Ft
$813 Deposit
2 Available units
Unit
Base Price
Sq Ft
Availability
Unit Details
-
Unit 525-412price $1,526square feet 774availibility Now
-
Unit 525-107price $1,626square feet 774availibility Dec 1
Grace v. B
$1,316
1 Bed
1 Bath
500 Sq Ft
$738 Deposit
1 Available unit
Unit
Base Price
Sq Ft
Availability
Unit Details
-
Unit 475-117price $1,316square feet 500availibility Oct 1
Ashley v. D
$1,546
1 Bed
1 Bath
748 Sq Ft
$853 Deposit
1 Available unit
Unit
Base Price
Sq Ft
Availability
Unit Details
-
Unit 595-112price $1,546square feet 748availibility Oct 1
Ashley v. C
Starting at $1,626
1 Bed
1 Bath
779 Sq Ft
$813 Deposit
3 Available units
Unit
Base Price
Sq Ft
Availability
Unit Details
-
Unit 595-208price $1,626square feet 779availibility Nov 1
-
Unit 595-108price $1,626square feet 779availibility Nov 1
-
Unit 595-107price $1,626square feet 779availibility Dec 1
Hailey v. B
$1,626
2 Beds
1 Bath
774 Sq Ft
$913 Deposit
1 Available unit
Unit
Base Price
Sq Ft
Availability
Unit Details
-
Unit 475-213price $1,626square feet 774availibility Now
Roderick v. A
Starting at $1,646
2 Beds
1 Bath
874 Sq Ft
$873 Deposit
6 Available units
Unit
Base Price
Sq Ft
Availability
Unit Details
-
Unit 595-313price $1,646square feet 874availibility Now
-
Unit 595-314price $1,646square feet 874availibility Now
-
Unit 525-113price $1,646square feet 874availibility Now
Charles v. A
Starting at $1,646
2 Beds
1 Bath
908 Sq Ft
$873 Deposit
6 Available units
Unit
Base Price
Sq Ft
Availability
Unit Details
-
Unit 595-105price $1,646square feet 908availibility Now
-
Unit 585-410price $1,776square feet 908availibility Now
-
Unit 595-203price $1,666square feet 908availibility Oct 1
Nikki v. A
$1,776
2 Beds
2 Baths
910 Sq Ft
$988 Deposit
1 Available unit
Unit
Base Price
Sq Ft
Availability
Unit Details
-
Unit 525-104price $1,776square feet 910availibility Now
Franklin v. J
Starting at $1,926
3 Beds
1 Bath
966 Sq Ft
$1,063 Deposit
5 Available units
Unit
Base Price
Sq Ft
Availability
Unit Details
-
Unit 475-502price $1,926square feet 966availibility Now
-
Unit 475-122price $1,926square feet 966availibility Now
-
Unit 475-423price $1,926square feet 966availibility Now
Franklin v. H
Starting at $1,926
3 Beds
1 Bath
975 Sq Ft
$1,013 Deposit
7 Available units
Unit
Base Price
Sq Ft
Availability
Unit Details
-
Unit 595-201price $1,926square feet 975availibility Now
-
Unit 595-202price $1,926square feet 975availibility Now
-
Unit 525-502price $1,926square feet 975availibility Now
* Price shown is base rent. Excludes user-selected optional fees and variable or usage-based fees and required charges due at or prior to move-in or at move-out.View Fees and Policies for details.
Price, availability, fees, and any applicable rent special are subject to change without notice.
* Square footage definitions vary. Displayed square footage is approximate.
Fees and Policies
The fees listed below are community-provided and may exclude utilities or add-ons. All payments are made directly to the property and are non-refundable unless otherwise specified.
-
Cats
-
Pet DepositMax of 2. Charged per pet.Varies
0 lbs. Weight Limit -
Property Fee Disclaimer: Based on community-supplied data and independent market research. Subject to change without notice. May exclude fees for mandatory or optional services and usage-based utilities.
Details
Lease Options
-
12 mo
Property Information
-
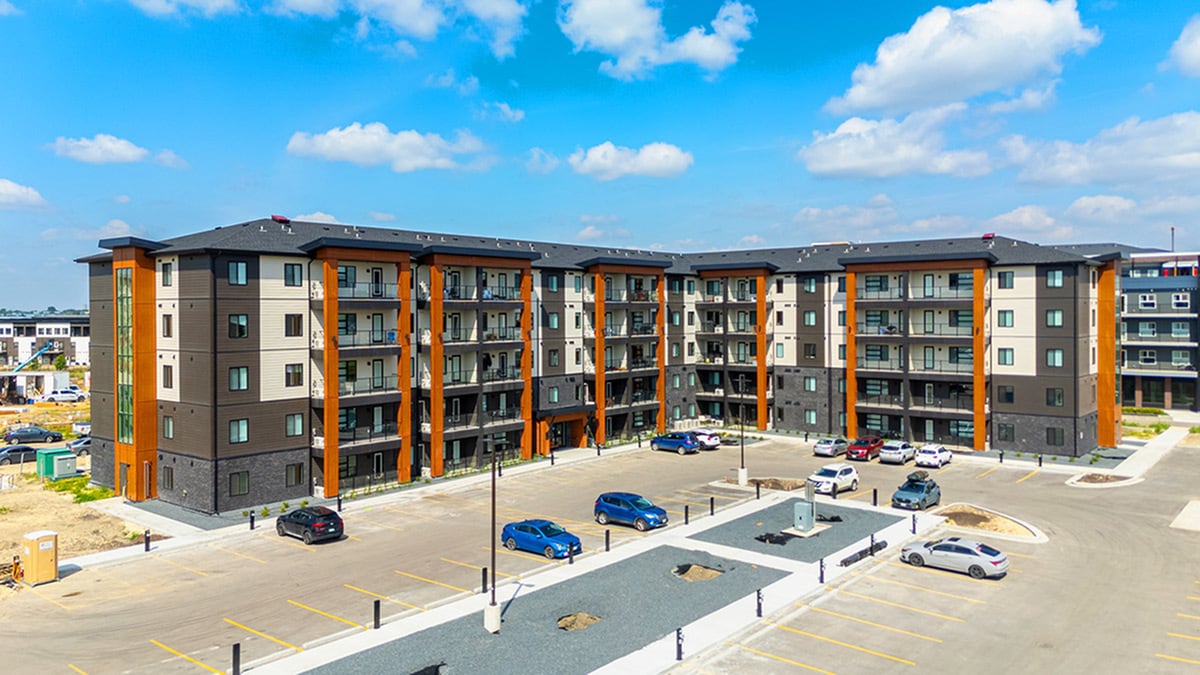
Built in 2022
-
303 units/6 stories
Matterport 3D Tours
About The Boardwalk
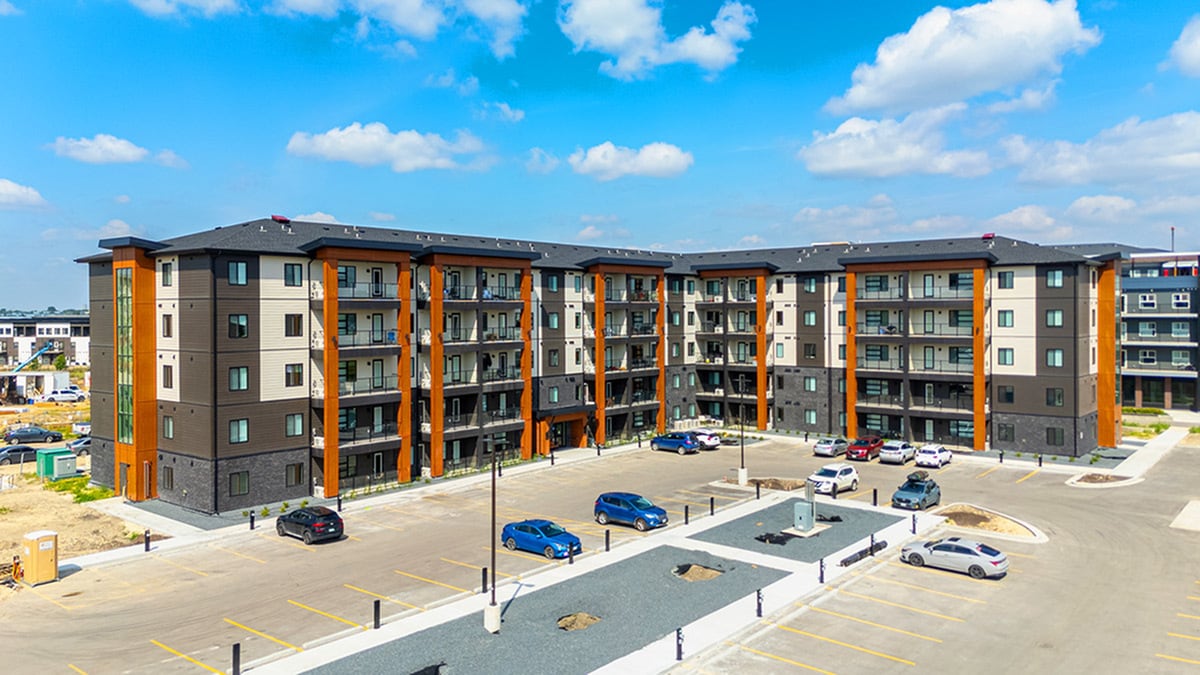
The Boardwalk is nestled in the centre of Winnipeg's newest and most anticipated emerging community - The Refinery District. Soon filled with local cafes, great restaurants, a mix of boutique shops as well as incredible access to parks, sport fields and seemingly endless trails, you’ll find everything you’re looking for and more at The Boardwalk.
The Boardwalk is an apartment located in Winnipeg, MB. This listing has rentals from $1316
Unique Features
- RTB Discount
Community Amenities
Fitness Center
Elevator
Key Fob Entry
24 Hour Access
- 24 Hour Access
- Key Fob Entry
- Elevator
- Lounge
- Fitness Center
- Walking/Biking Trails
Apartment Features
Washer/Dryer
Air Conditioning
Dishwasher
Walk-In Closets
- Washer/Dryer
- Air Conditioning
- Heating
- Smoke Free
- Tub/Shower
- Sprinkler System
- Dishwasher
- Stainless Steel Appliances
- Island Kitchen
- Kitchen
- Oven
- Range
- Refrigerator
- Freezer
- Walk-In Closets
- Balcony
525 Ballantrae Dr,
Winnipeg,
MB
R3T 6H4
Winnipeg, the capital of Manitoba, Canada, lies between the Red and Assiniboine rivers, about 64 kilometres southwest of Lake Winnipeg. The diversity of this cosmopolitan city plays a major role in Manitoba’s cultural life. Winnipeg’s industrial growth has been supported by access to affordable hydroelectric power and strong transportation infrastructure, including the Trans-Canada Highway and Winnipeg’s international airport.
The city is home to entertainment options such as a symphony orchestra, the Manitoba Opera, the Royal Winnipeg Ballet, and the Manitoba Theatre Centre. Popular attractions include the Canadian Museum of Human Rights, Assiniboine Park Zoo, and the Royal Aviation Museum of Western Canada.
For nature and wildlife, residents visit FortWhyte Alive, the Leo Mol Sculpture Garden, and The Forks National Historic Site, with its tree-lined walkways operated by Parks Canada. Sports fans cheer for the Winnipeg Jets of the NHL and the Blue Bombers of the CFL.
Learn more about living in Winnipeg
Amenities
- 24 Hour Access
- Key Fob Entry
- Elevator
- Lounge
- Fitness Center
- Walking/Biking Trails
- RTB Discount
- Washer/Dryer
- Air Conditioning
- Heating
- Smoke Free
- Tub/Shower
- Sprinkler System
- Dishwasher
- Stainless Steel Appliances
- Island Kitchen
- Kitchen
- Oven
- Range
- Refrigerator
- Freezer
- Walk-In Closets
- Balcony
Expenses
One-Time
Cat Fee
$0
Office Hours
431-814-7808
| Monday | 9am - 4pm |
|---|---|
| Tuesday | 10am - 6pm |
| Wednesday | 11am - 7pm |
| Thursday | 10am - 6pm |
| Friday | 10am - 6pm |
| Saturday | 10am - 6pm |
| Sunday | 10am - 6pm |
Education
| Colleges & Universities | Distance | ||
|---|---|---|---|
| Colleges & Universities | Distance | ||
| Drive: | 7 min | 5.7 km | |
| Drive: | 12 min | 10.1 km | |
| Drive: | 17 min | 12.4 km | |
| Drive: | 19 min | 16.0 km |
The Boardwalk is within 7 minutes or 5.7 kilometers from University of Manitoba. It is also near Canadian Mennonite University and University of Winnipeg.
Schools
Public Elementary School
Grades K-5
Nearby
Public Elementary School
Grades K-5
Nearby
Public Elementary School
Grades K-5
Nearby
Public Middle School
Grades 6-8
Nearby
Public High School
Grades 9-12
Nearby
Public High School
Grades 9-12
Nearby
Private Elementary & High School
Grades K-5 & 9-12
Nearby
Private Elementary & High School
Grades K-5 & 9-12
Nearby
Private Elementary & High School
Grades K-5 & 9-12
Nearby
Private Elementary School
Grades K-5
Nearby
Private Elementary School
Grades K-5
Nearby
School data provided by

Getting Around
What do Walkability, Transit, Drivability, and Bikeability mean?
Walkability measures the walking distance to day-to-day needs.
Transit measures access to public transportation.
Drivability measures congestion, parking availability, and access to major roads.
Bikeability measures the suitability for cycling.
How It Works
Fairly Walkable
Walkability
40
/ 100
Some Public Transit
Transit
50
/ 100
Exceptionally Drivable
Drivability
100
/ 100
Not Bikeable
Bikeability
0
/ 100
Scores provided by
What do Walkability, Transit, Drivability, and Bikeability mean?
Walkability measures the walking distance to day-to-day needs.
Transit measures access to public transportation.
Drivability measures congestion, parking availability, and access to major roads.
Bikeability measures the suitability for cycling.
How It Works
-
Soundscore™
-
/ 100
Traffic
-Airport
-Businesses
-Scores provided by
HowLoud What is a Sound Score Rating? A Sound Score Rating aggregates noise caused by vehicle traffic, airplane traffic and local sources. How It WorksThe Boardwalk Photos
-
The Boardwalk
-
Models
Nearby Apartments
Within 80.47 Kilometers of The Boardwalk
-
Park Place
800 Ravelston Av W
Winnipeg, MB R2C 5T3
$1,596 - $1,886
1-3 Br 12.9 km
-
Harvest Gate
151 Macdonald Av
Winnipeg, MB R4G 0B2
$2,126 - $2,446
2-3 Br 12.9 km
-
The Edge
76 Festival Dr
Winnipeg, MB R3K 2J3
$1,436 - $1,762
1-3 Br 14.6 km
-
West Acres Estates
3813 Main St
West St Paul, MB R4A 1A5
$1,536 - $2,256
1-3 Br 20.0 km
-
Dawson Towers
1195 Dawson Rd
Lorette, MB R5K 0Y4
$1,386 - $1,494
3 Br 22.2 km
-
Foxdale Place
10 Foxdale Way
Niverville, MB R0A 0A2
$1,486 - $1,889
2-3 Br 27.0 km
Does The Boardwalk have in-unit laundry?

The Boardwalk has units with in‑unit washers and dryers, making laundry day simple for residents.
What utilities are included in rent at The Boardwalk?
Utilities are not included in rent. Residents should plan to set up and pay for all services separately.
Is parking available at The Boardwalk?
Contact this property for parking details.
Which floor plans are available, and what are the price ranges?
The Boardwalk has one to three-bedrooms with rent ranges from $1,316/mo. to $2,026/mo.
Is The Boardwalk pet-friendly?
Yes, The Boardwalk welcomes pets. Breed restrictions, weight limits, and additional fees may apply. View this property's pet policy.
How much income do I need to rent at The Boardwalk?
A good rule of thumb is to spend no more than 30% of your gross income on rent. Based on the lowest available rent of $1,316 for a one-bedroom, you would need to earn about $52,640 per year to qualify. Want to double-check your budget? Calculate how much rent you can afford with our Rent Affordability Calculator.
Does The Boardwalk have move-in specials?
The Boardwalk is offering 1 Month Free for eligible applicants, with rental rates starting at $1,316.
Does The Boardwalk offer Matterport 3D tours?
Yes! The Boardwalk offers 17 Matterport 3D Tours. Explore different floor plans and see unit level details, all without leaving home.
525 Ballantrae Dr
Winnipeg, MB R3T 6H4
Property Manager Responded