
-
Monthly Rent
$2,180 - $2,799
-
Bedrooms
3 bd
-
Bathrooms
2.5 ba
-
Square Feet
1,359 - 2,000 sq ft
Highlights
- Yard
- Dog Park
- Picnic Area
- Grill
- Patio
Pricing & Floor Plans
-
Unit 380SCprice $2,399square feet 1,490availibility Now
-
Unit 144GDprice $2,399square feet 1,490availibility Oct 4
-
Unit 520BDprice $2,399square feet 1,618availibility Now
-
Unit 120LLprice $2,475square feet 1,618availibility Now
-
Unit 125LLprice $2,475square feet 1,618availibility Now
-
Unit 325BCprice $2,499square feet 1,690availibility Now
-
Unit 516BDprice $2,499square feet 1,690availibility Now
-
Unit 140LLprice $2,550square feet 1,690availibility Now
-
Unit 100LCprice $2,799square feet 2,000availibility Now
-
Unit 145LLprice $2,799square feet 2,000availibility Now
-
Unit 235LLprice $2,799square feet 2,000availibility Now
-
Unit 492BDprice $2,180square feet 1,359availibility Nov 10
-
Unit 380SCprice $2,399square feet 1,490availibility Now
-
Unit 144GDprice $2,399square feet 1,490availibility Oct 4
-
Unit 520BDprice $2,399square feet 1,618availibility Now
-
Unit 120LLprice $2,475square feet 1,618availibility Now
-
Unit 125LLprice $2,475square feet 1,618availibility Now
-
Unit 325BCprice $2,499square feet 1,690availibility Now
-
Unit 516BDprice $2,499square feet 1,690availibility Now
-
Unit 140LLprice $2,550square feet 1,690availibility Now
-
Unit 100LCprice $2,799square feet 2,000availibility Now
-
Unit 145LLprice $2,799square feet 2,000availibility Now
-
Unit 235LLprice $2,799square feet 2,000availibility Now
-
Unit 492BDprice $2,180square feet 1,359availibility Nov 10
Fees and Policies
The fees listed below are community-provided and may exclude utilities or add-ons. All payments are made directly to the property and are non-refundable unless otherwise specified.
-
Utilities & Essentials
-
Community FeeGet 1,000MB of High Speed WiFi, Valet Trash Services, Landscaping, and Pest Control! Charged per unit.$135 / mo
-
-
One-Time Basics
-
DepositVaries by unit
-
Due at Application
-
Application Fee Per ApplicantCharged per applicant.$50
-
-
Due at Move-In
-
Administrative FeeCharged per unit.$200
-
-
-
Dogs
-
Dog FeeMax of 2. Charged per pet.$300
-
Dog RentCharged per pet.$50 / mo
Restrictions:NoneRead More Read LessComments -
-
Cats
-
Cat FeeMax of 2. Charged per pet.$300
-
Cat RentCharged per pet.$50 / mo
Restrictions:Comments -
-
Other
Property Fee Disclaimer: Based on community-supplied data and independent market research. Subject to change without notice. May exclude fees for mandatory or optional services and usage-based utilities.
Details
Lease Options
-
12 - 13 Month Leases
Property Information
-
Built in 2024
-
167 houses/2 stories
About Harts Branch Townhomes
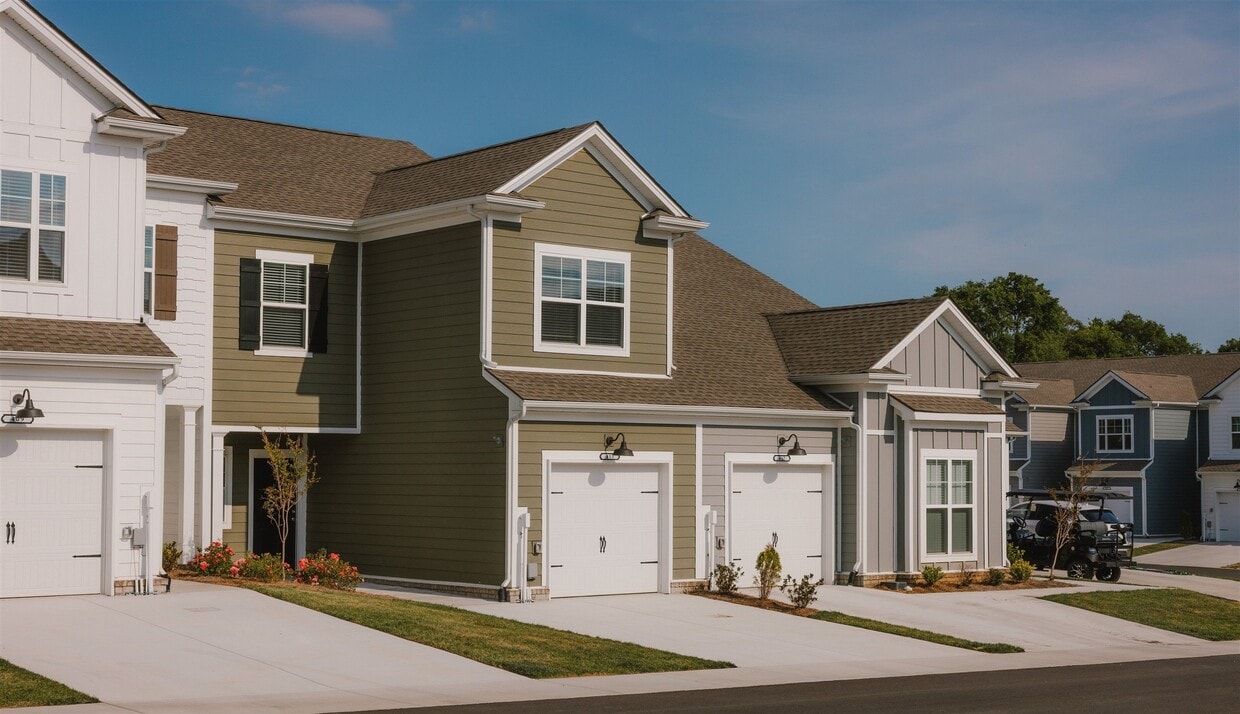
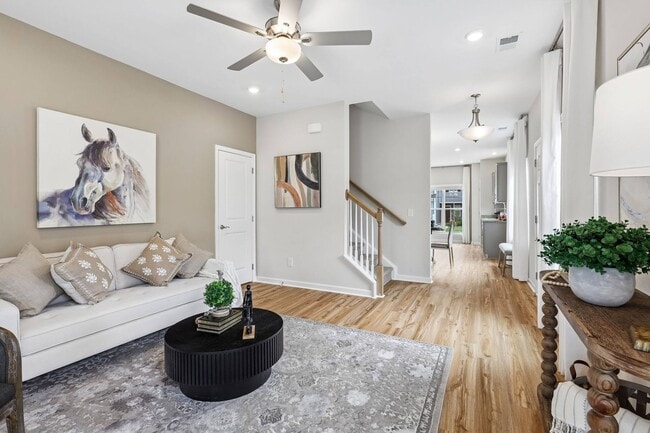
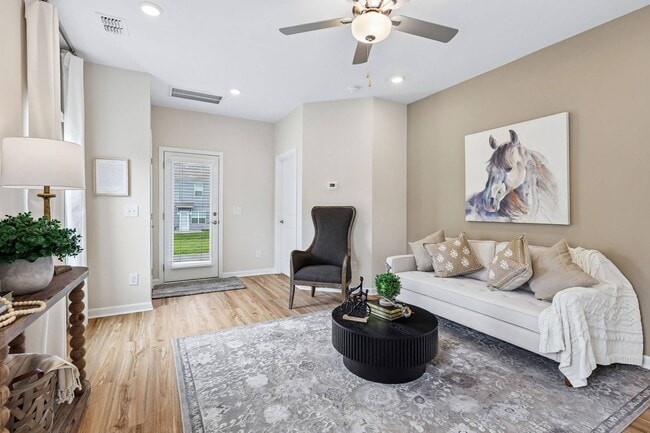
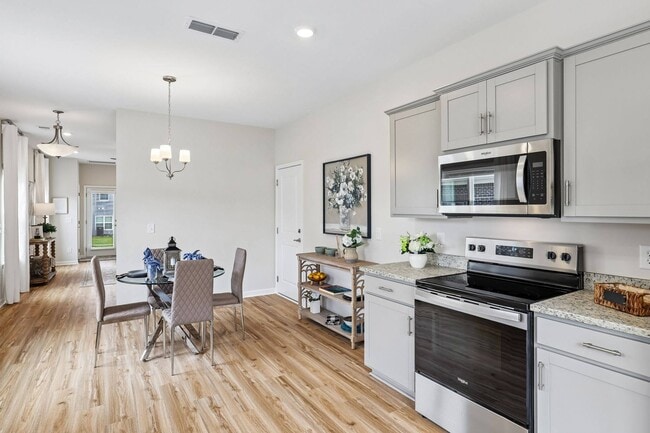
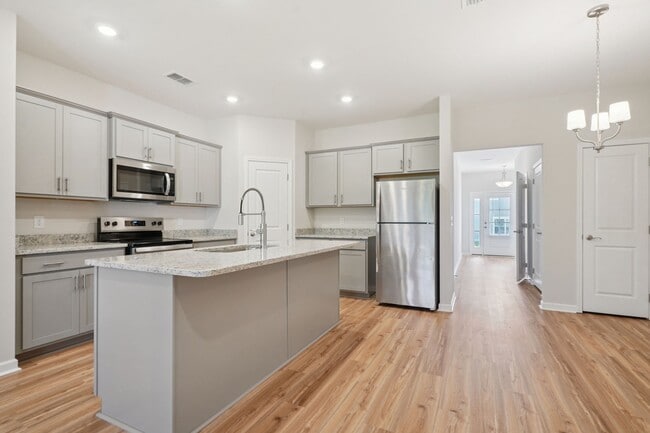
Elevate your lifestyle at Harts Branch, a peaceful community of brand new three bedroom townhomes centrally located in Smyrna. Our thoughtfully designed townhomes feature garages, private yards, modern layouts, and high-end finishes, providing the comfort of home living. Just minutes from the Sam Ridley retail corridor, Highway 41, and I-24, Harts Branch offers convenient access to an abundance of shopping an amenities. Enjoy a variety of community amenities as well, including a clubhouse, multiple playgrounds, and a dog park for furry friends. With a welcoming neighborhood feel and the support of our onsite team, Harts Branch makes it simple to find your next home in Smyrna. Schedule a tour today.
Harts Branch Townhomes is a townhouse community located in County and the 37167 ZIP Code. This area is served by the Rutherford County School District attendance zone.
Unique Features
- Attached Garage
- Central Air
- In-Unit Washer/Dryer
- Kitchen Bar & Island
- Living Room & Bedroom Ceiling Fans
- Natural Light
- Pet Friendly
- Private Patio
Community Amenities
Playground
Clubhouse
Grill
Picnic Area
- Clubhouse
- Playground
- Grill
- Picnic Area
- Dog Park
Townhome Features
Washer/Dryer
Air Conditioning
Yard
Patio
- Washer/Dryer
- Air Conditioning
- Ceiling Fans
- Stainless Steel Appliances
- Kitchen
- Vinyl Flooring
- Large Bedrooms
- Patio
- Yard
Off the shores of Percy Priest Lake, Smyrna/ La Vergne is an area in Rutherford County convenient to Nashville, which is located 20 miles north. Interstate 24 and Highway 41 run through the neighborhood, providing easy access to the big city and beyond. The Smyrna/La Vergne area itself is known as a hub for industry as it’s home to printing plants and Lightning Source’s headquarters. Family-friendly fun is provided by community parks, including ones with lakefront views like Poole Knobs Recreation Area and Hurricane Creek Recreation Area. Shopping and dining options can be found within and right outside of the neighborhood thanks to plazas filled with all the essentials. The rest of Smyrna/La Vergne is made up of residential areas with a variety of apartments, houses, and townhouses for rent.
Learn more about living in Smyrna/La Vergne- Clubhouse
- Grill
- Picnic Area
- Dog Park
- Playground
- Attached Garage
- Central Air
- In-Unit Washer/Dryer
- Kitchen Bar & Island
- Living Room & Bedroom Ceiling Fans
- Natural Light
- Pet Friendly
- Private Patio
- Washer/Dryer
- Air Conditioning
- Ceiling Fans
- Stainless Steel Appliances
- Kitchen
- Vinyl Flooring
- Large Bedrooms
- Patio
- Yard
| Monday | 9am - 5pm |
|---|---|
| Tuesday | 9am - 5pm |
| Wednesday | 9am - 5pm |
| Thursday | 9am - 5pm |
| Friday | 9am - 5pm |
| Saturday | 10am - 3pm |
| Sunday | Closed |
| Colleges & Universities | Distance | ||
|---|---|---|---|
| Colleges & Universities | Distance | ||
| Drive: | 27 min | 14.9 mi | |
| Drive: | 29 min | 19.7 mi | |
| Drive: | 30 min | 20.9 mi | |
| Drive: | 32 min | 21.6 mi |


 The GreatSchools Rating helps parents compare schools within a state based on a variety of school quality indicators and provides a helpful picture of how effectively each school serves all of its students. Ratings are on a scale of 1 (below average) to 10 (above average) and can include test scores, college readiness, academic progress, advanced courses, equity, discipline and attendance data. We also advise parents to visit schools, consider other information on school performance and programs, and consider family needs as part of the school selection process.
View GreatSchools Rating Methodology
Data provided by GreatSchools.org © 2026. All rights reserved.
Scores provided by
 What do Walkability, Transit, Drivability, and Bikeability mean?
Walkability measures the walking distance to day-to-day needs.
Transit measures access to public transportation.
Drivability measures congestion, parking availability, and access to major roads.
Bikeability measures the suitability for cycling.
How It Works
What do Walkability, Transit, Drivability, and Bikeability mean?
Walkability measures the walking distance to day-to-day needs.
Transit measures access to public transportation.
Drivability measures congestion, parking availability, and access to major roads.
Bikeability measures the suitability for cycling.
How It Works
Traffic
BusyAirport
BusyBusinesses
ActiveScores provided by
HowLoud What is a Sound Score Rating? A Sound Score Rating aggregates noise caused by vehicle traffic, airplane traffic and local sources. How It WorksHarts Branch Townhomes Photos
-
Harts Branch Townhomes
-
-
-
-
-
-
-
-
Floor Plans
-
3 Bedrooms
-
3 Bedrooms
-
3 Bedrooms
-
3 Bedrooms
-
3 Bedrooms
-
3 Bedrooms
Nearby Apartments
Within 50 Miles of Harts Branch Townhomes
Harts Branch Townhomes has units with in‑unit washers and dryers, making laundry day simple for residents.
Utilities are not included in rent. Residents should plan to set up and pay for all services separately.
Parking is available at Harts Branch Townhomes. Contact this property for details.
Harts Branch Townhomes has three-bedrooms available with rent ranges from $2,180/mo. to $2,799/mo.
Yes, Harts Branch Townhomes welcomes pets. Breed restrictions, weight limits, and additional fees may apply. View this property's pet policy.
A good rule of thumb is to spend no more than 30% of your gross income on rent. Based on the lowest available rent of $2,180 for a three-bedrooms, you would need to earn about $87,200 per year to qualify. Want to double-check your budget? Calculate how much rent you can afford with our Rent Affordability Calculator.
Harts Branch Townhomes is offering 1 Month Free for eligible applicants, with rental rates starting at $2,180.
While Harts Branch Townhomes does not offer Matterport 3D tours, renters can request a tour directly through our online platform.
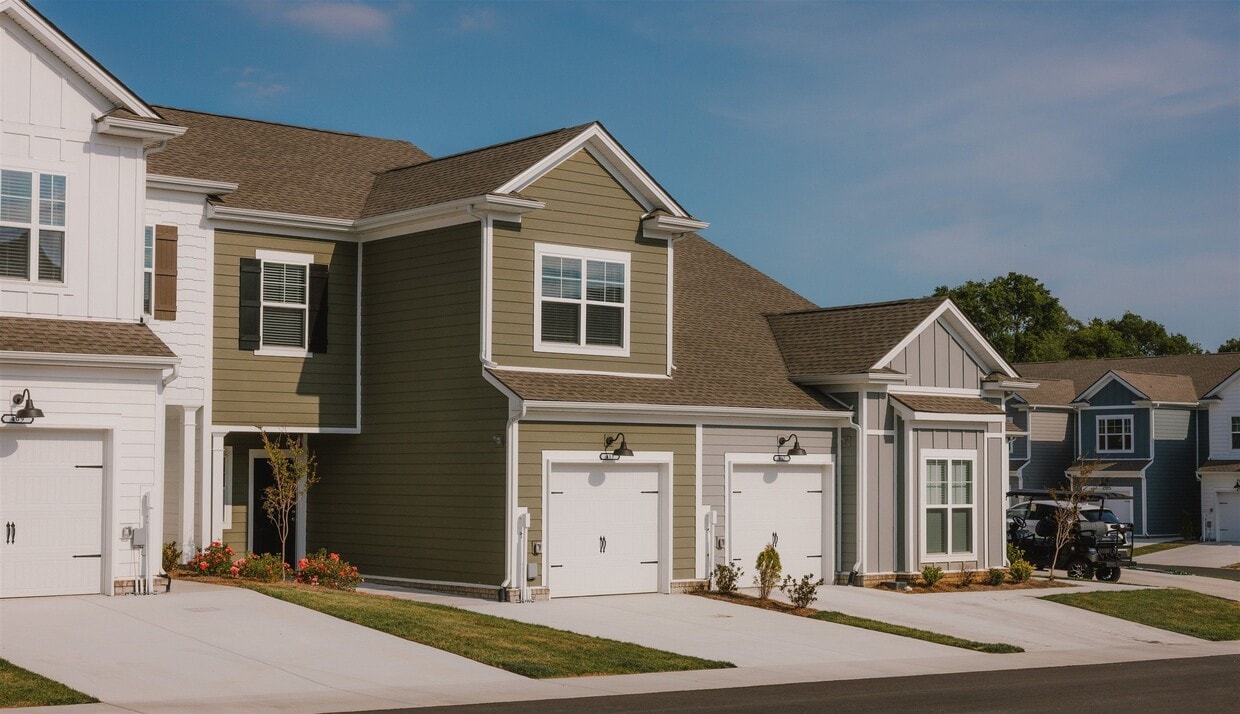
461 Backlin Dr
Smyrna, TN 37167