

Located at 609 Trotters Lane in Moncks Corner, South Carolina, this two-story home offers three bedrooms and four bathrooms across a well-designed layout. The main level features an open-concept kitchen and living area with wood-look flooring and a ceiling fan. The kitchen is a standout, showcasing white cabinetry, granite countertops, a center island with a undermount sink and pendant lighting, stainless steel appliances, and recessed lighting. Sliding glass doors and multiple windows invite abundant natural light and outdoor views. A clean, neutral hallway with wood-look flooring connects the main-level rooms. Upstairs, the generously sized primary bedroom features wood-look flooring, a ceiling fan, and an en-suite bathroom complete with a walk-in glass-door shower and access to a spacious walk-in closet with wraparound shelving and carpeted flooring. Two additional bedrooms are located on the upper level, each fitted with plush carpet, ceiling fans, and windows that bring in natural light. Four bathrooms in total serve the home, with clean, bright finishes throughout. The home's consistent use of neutral tones, modern fixtures, and thoughtful layout creates a cohesive and comfortable living environment.
HARMON Foxbank by Crescent Communities
609 Trotters Ln,
Moncks Corner,
SC
29461
Leasing Office:
609 Trotters Ln, Moncks Corner, SC 29461

-
Total Monthly Price
$2,315 - $3,025
-
Bedrooms
3 - 4 bd
-
Bathrooms
2.5 ba
-
Square Feet
1,600 - 2,300 sq ft
Highlights
- Attached Garage
- Waterfront
- Dock
- Cabana
- Porch
- Yard
- High Ceilings
- Pool
- Walk-In Closets
Pricing & Floor Plans
-
Unit 731price $2,340square feet 1,600availibility Now
-
Unit 741price $2,340square feet 1,600availibility Now
-
Unit 651price $2,340square feet 1,600availibility Sep 5
-
Unit 739price $2,485square feet 1,618availibility Sep 2
-
Unit 707price $2,495square feet 1,618availibility Sep 22
-
Unit 599price $2,470square feet 1,618availibility Oct 31
-
Unit 694price $2,485square feet 1,618availibility Sep 19
-
Unit 703price $2,485square feet 1,618availibility Oct 13
-
Unit 731price $2,340square feet 1,600availibility Now
-
Unit 741price $2,340square feet 1,600availibility Now
-
Unit 651price $2,340square feet 1,600availibility Sep 5
-
Unit 739price $2,485square feet 1,618availibility Sep 2
-
Unit 707price $2,495square feet 1,618availibility Sep 22
-
Unit 599price $2,470square feet 1,618availibility Oct 31
-
Unit 694price $2,485square feet 1,618availibility Sep 19
-
Unit 703price $2,485square feet 1,618availibility Oct 13
Fees and Policies
The fees listed below are community-provided and may exclude utilities or add-ons. All payments are made directly to the property and are non-refundable unless otherwise specified. Use the Cost Calculator to determine costs based on your needs.
-
Utilities & Essentials
-
Smart Home ServicesAmount for smart home devices and services; services may vary. Charged per unit.$30 / mo
-
Community Amenity FeeAmount for community amenity use and services. Charged per unit.$35 / mo
-
HOA Fees/AssessmentsAmount for HOA managed services. Charged per unit.$65 / mo
-
Utility - Electric - Third PartyUsage-Based (Utilities). Amount for provision and consumption of electric paid to a third party. Charged per unit. Payable to 3rd PartyVaries / mo
-
Utility - GasUsage-Based (Utilities). Amount for provision and consumption of natural gas. Charged per unit.
Disclaimer: Utility apportionment is direct metered.Varies / mo -
Utility - Water/SewerUsage-Based (Utilities). Amount for provision and/or consumption of water and sewer services Charged per unit.
Disclaimer: Utility apportionment is direct metered.Varies / mo
-
-
One-Time Basics
-
Due at Application
-
Administrative FeeAmount to facilitate move-in process for a resident. Charged per unit.$200
-
Application FeeAmount to process application, initiate screening, and take a rental home off the market. Charged per applicant.$75
-
-
Due at Move-In
-
Security Deposit (Refundable)Amount intended to be held through residency that may be applied toward amounts owed at move-out. Refunds processed per application and lease terms. Charged per unit.$500
-
-
Due at Application
Pet policies are negotiable.
-
Dogs
-
Pet Management - Third PartyMax of 1. Amount for authorized pet registration and screening services. Charged per pet. Payable to 3rd Party$30
-
Pet FeeMax of 2. Amount to facilitate authorized pet move-in. Charged per pet.$350
-
Pet RentMax of 2. Monthly amount for authorized pet. Charged per pet.$35 / mo
CommentsPlease call our Leasing Office for complete Pet Policy information.Read More Read Less -
-
Cats
-
Pet Management - Third PartyMax of 1. Amount for authorized pet registration and screening services. Charged per pet. Payable to 3rd Party$30
-
Pet FeeMax of 2. Amount to facilitate authorized pet move-in. Charged per pet.$350
-
Pet RentMax of 2. Monthly amount for authorized pet. Charged per pet.$35 / mo
Comments -
-
Garage - Attached
-
Renters Liability Only - Non-ComplianceAmount for not maintaining required Renters Liability Policy. Charged per occurrence.$15 / occurrence
-
Returned Payment Fee (NSF)Amount for returned payment. Charged per occurrence.$30 / occurrence
Property Fee Disclaimer: Total Monthly Leasing Price includes base rent, all monthly mandatory and any user-selected optional fees. Excludes variable, usage-based, and required charges due at or prior to move-in or at move-out. Security Deposit may change based on screening results, but total will not exceed legal maximums. Some items may be taxed under applicable law. Some fees may not apply to rental homes subject to an affordable program. All fees are subject to application and/or lease terms. Prices and availability subject to change. Resident is responsible for damages beyond ordinary wear and tear. Resident may need to maintain insurance and to activate and maintain utility services, including but not limited to electricity, water, gas, and internet, per the lease. Additional fees may apply as detailed in the application and/or lease agreement, which can be requested prior to applying. Pets: Pet breed and other pet restrictions apply. Rentable Items: All Parking, storage, and other rentable items are subject to availability. Final pricing and availability will be determined during lease agreement. See Leasing Agent for details.
Details
Lease Options
-
12 - 15 Month Leases
Property Information
-
Built in 2022
-
109 houses/2 stories
Matterport 3D Tours
Select a house to view pricing & availability
 Matterport 3D Tour

About HARMON Foxbank by Crescent Communities
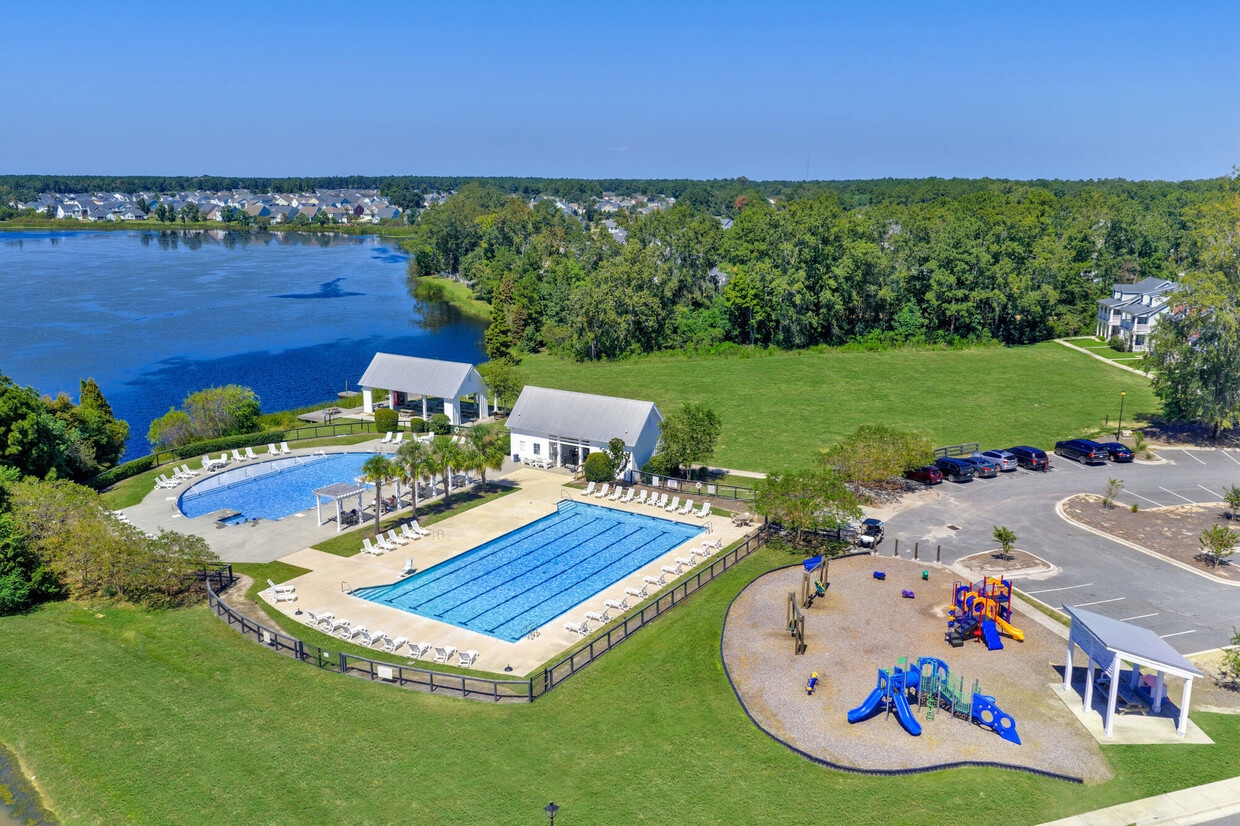
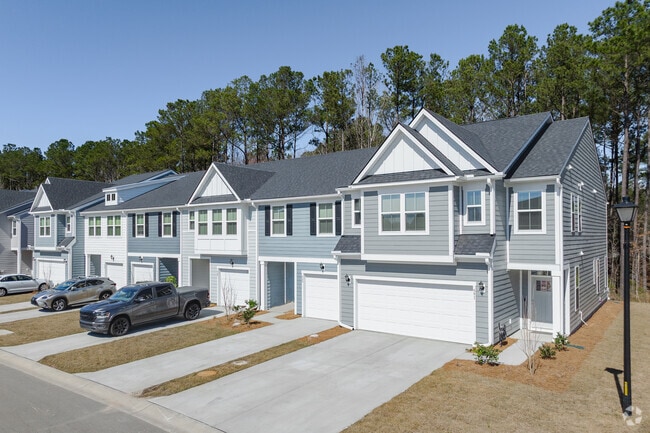

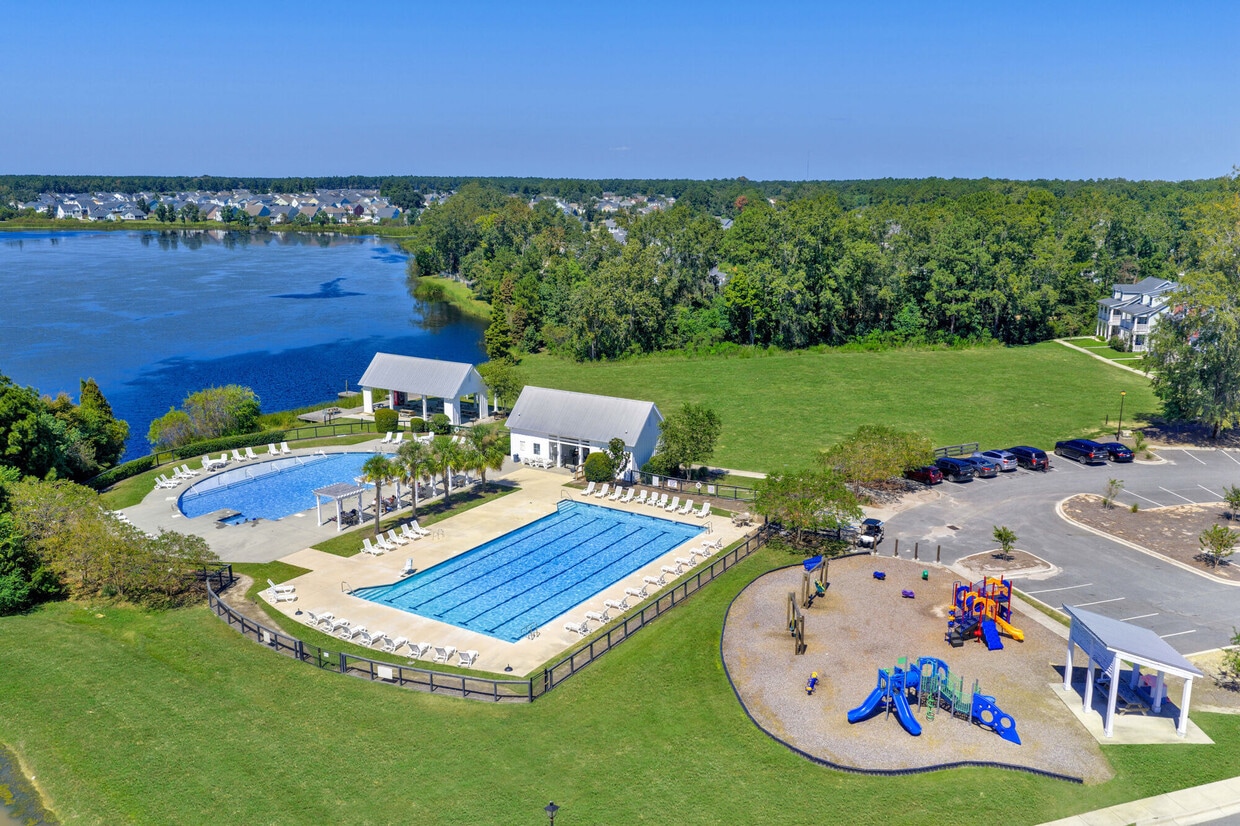
HARMON Foxbank invites you to experience a new kind of home rental community. Enjoy townhomes crafted with care, a welcoming neighborhood, and modern amenities that simplify life. Our beautiful two-story townhomes for rent feature open-concept layouts, a gourmet kitchen, a fenced-in maintenance-free backyard, and an attached garage everything you need is right at your fingertips. Located in Moncks Corner, SC, within the Foxbank Plantation master development, residents can access a lakefront pool, shopping, and dining at the Shops at Foxbank and Foxbank Elementary School nearby. Enjoy the convenience of being close to retail stores and a short drive to scenic Lake Moultrie. Contact us for more information and to schedule your tour. Make this exceptional townhome your new home today!
HARMON Foxbank by Crescent Communities is a townhouse community located in Berkeley County and the 29461 ZIP Code. This area is served by the Berkeley 01 attendance zone.
Unique Features
- 141acres of protected wetlands
- 16 ponds throughout community
- 2" faux wood blinds
- 67-acre Lake With Dock
- Attached garage
- Community events monthly
- Corner Home
- Driveway 1
- Driveway 2
- Energy-efficient Whirlpool® Appliances
- Fenced-in yard with patio
- Full-size washer and dryer
- Gathering lawn with a fire pit
- Generously-sized islands
- Great lawn overlooking lake
- Inclusive Adventure Playground
- Location
- Lofty 9' Ceilings
- Luxury vinyl plank flooring
- Modern Brushed Fixtures*
- Modern hardware packages*
- Open concept floor plans
- Open-air pavilion next to lake
- Oversized shower in primary
- Phase II
- Primary bath with water closet
- Primary with expansive closet
- Professionally landscaped lawn
- Shaker-style Cabinetry
- Sidewalks throughout community
- Smart Front Door Lock
- SMART thermostats
- Spacious primary suite
- Subway Tile Backsplash
- Two baths with dual vanity
- Two Large Swimming Pools
- Undermount kitchen sink
- Water View
Contact
Community Amenities
Pool
Playground
Grill
24 Hour Access
- Maintenance on site
- Property Manager on Site
- 24 Hour Access
- Trash Pickup - Curbside
- Online Services
- Planned Social Activities
- Pool
- Playground
- Walking/Biking Trails
- Fenced Lot
- Sundeck
- Cabana
- Grill
- Picnic Area
- Waterfront
- Lake Access
- Pond
- Dock
Townhome Features
Washer/Dryer
Air Conditioning
Dishwasher
High Speed Internet Access
Walk-In Closets
Island Kitchen
Granite Countertops
Yard
Indoor Features
- High Speed Internet Access
- Wi-Fi
- Washer/Dryer
- Air Conditioning
- Heating
- Ceiling Fans
- Smoke Free
- Cable Ready
- Storage Space
- Double Vanities
- Tub/Shower
Kitchen Features & Appliances
- Dishwasher
- Disposal
- Ice Maker
- Granite Countertops
- Stainless Steel Appliances
- Pantry
- Island Kitchen
- Eat-in Kitchen
- Kitchen
- Microwave
- Oven
- Refrigerator
- Freezer
Floor Plan Details
- Carpet
- Vinyl Flooring
- Dining Room
- High Ceilings
- Views
- Walk-In Closets
- Linen Closet
- Window Coverings
- Large Bedrooms
- Balcony
- Patio
- Porch
- Yard
- Lawn
- Dock
- Maintenance on site
- Property Manager on Site
- 24 Hour Access
- Trash Pickup - Curbside
- Online Services
- Planned Social Activities
- Fenced Lot
- Sundeck
- Cabana
- Grill
- Picnic Area
- Waterfront
- Lake Access
- Pond
- Dock
- Pool
- Playground
- Walking/Biking Trails
- 141acres of protected wetlands
- 16 ponds throughout community
- 2" faux wood blinds
- 67-acre Lake With Dock
- Attached garage
- Community events monthly
- Corner Home
- Driveway 1
- Driveway 2
- Energy-efficient Whirlpool® Appliances
- Fenced-in yard with patio
- Full-size washer and dryer
- Gathering lawn with a fire pit
- Generously-sized islands
- Great lawn overlooking lake
- Inclusive Adventure Playground
- Location
- Lofty 9' Ceilings
- Luxury vinyl plank flooring
- Modern Brushed Fixtures*
- Modern hardware packages*
- Open concept floor plans
- Open-air pavilion next to lake
- Oversized shower in primary
- Phase II
- Primary bath with water closet
- Primary with expansive closet
- Professionally landscaped lawn
- Shaker-style Cabinetry
- Sidewalks throughout community
- Smart Front Door Lock
- SMART thermostats
- Spacious primary suite
- Subway Tile Backsplash
- Two baths with dual vanity
- Two Large Swimming Pools
- Undermount kitchen sink
- Water View
- High Speed Internet Access
- Wi-Fi
- Washer/Dryer
- Air Conditioning
- Heating
- Ceiling Fans
- Smoke Free
- Cable Ready
- Storage Space
- Double Vanities
- Tub/Shower
- Dishwasher
- Disposal
- Ice Maker
- Granite Countertops
- Stainless Steel Appliances
- Pantry
- Island Kitchen
- Eat-in Kitchen
- Kitchen
- Microwave
- Oven
- Refrigerator
- Freezer
- Carpet
- Vinyl Flooring
- Dining Room
- High Ceilings
- Views
- Walk-In Closets
- Linen Closet
- Window Coverings
- Large Bedrooms
- Balcony
- Patio
- Porch
- Yard
- Lawn
- Dock
| Monday | 9am - 6pm |
|---|---|
| Tuesday | 9am - 6pm |
| Wednesday | 9am - 6pm |
| Thursday | 9am - 6pm |
| Friday | 9am - 6pm |
| Saturday | Closed |
| Sunday | Closed |
| Colleges & Universities | Distance | ||
|---|---|---|---|
| Colleges & Universities | Distance | ||
| Drive: | 15 min | 7.9 mi | |
| Drive: | 16 min | 11.1 mi | |
| Drive: | 17 min | 12.7 mi | |
| Drive: | 32 min | 24.7 mi |


 The GreatSchools Rating helps parents compare schools within a state based on a variety of school quality indicators and provides a helpful picture of how effectively each school serves all of its students. Ratings are on a scale of 1 (below average) to 10 (above average) and can include test scores, college readiness, academic progress, advanced courses, equity, discipline and attendance data. We also advise parents to visit schools, consider other information on school performance and programs, and consider family needs as part of the school selection process.
View GreatSchools Rating Methodology
Data provided by GreatSchools.org © 2026. All rights reserved.
Scores provided by
 What do Walkability, Transit, Drivability, and Bikeability mean?
Walkability measures the walking distance to day-to-day needs.
Transit measures access to public transportation.
Drivability measures congestion, parking availability, and access to major roads.
Bikeability measures the suitability for cycling.
How It Works
What do Walkability, Transit, Drivability, and Bikeability mean?
Walkability measures the walking distance to day-to-day needs.
Transit measures access to public transportation.
Drivability measures congestion, parking availability, and access to major roads.
Bikeability measures the suitability for cycling.
How It Works
Traffic
BusyAirport
CalmBusinesses
CalmScores provided by
HowLoud What is a Sound Score Rating? A Sound Score Rating aggregates noise caused by vehicle traffic, airplane traffic and local sources. How It WorksHARMON Foxbank by Crescent Communities Photos
-
HARMON Foxbank by Crescent Communities
-
3BR, 2.5BA - 1,600SF
-
-
-
-
-
-
-
Floor Plans
-
3 Bedrooms
-
3 Bedrooms
-
3 Bedrooms
-
3 Bedrooms
-
3 Bedrooms
-
3 Bedrooms
Nearby Apartments
Within 50 Miles of HARMON Foxbank by Crescent Communities
-
Marlowe Summerville
1000 Marlowe Vista Pl
Summerville, SC 29486
$2,506 - $4,111 Total Monthly Price
3 Br 6.0 mi
-
Camellia at One Nexton
4600 Bakers Blessing Ln
Summerville, SC 29486
$2,608 - $2,850 Total Monthly Price
3 Br 7.5 mi
-
Arbor Village
10825 Dorchester Rd
Summerville, SC 29485
$1,870 - $2,333 Total Monthly Price
3 Br 14.4 mi
-
Atlantic Nowell Creek
405 Intertidal Dr
Charleston, SC 29492
$3,418 - $4,302 Total Monthly Price
3 Br 17.3 mi
-
Avana Long Point
100 Eighty Oak Ave
Mount Pleasant, SC 29464
$2,603 - $10,136 Total Monthly Price
3 Br 19.3 mi
-
Element Carolina Bay
1500 Parklawn Dr
Charleston, SC 29414
$2,164 - $2,421 Total Monthly Price
3 Br 1 Month Lease 20.7 mi
This property has units with in‑unit washers and dryers, making laundry day simple for residents.
Utilities are not included in rent. Residents should plan to set up and pay for all services separately.
Parking is available at this property. Contact this property for details.
This property has three to four-bedrooms with rent ranges from $2,315/mo. to $3,025/mo.
Yes, this property welcomes pets. Breed restrictions, weight limits, and additional fees may apply. View this property's pet policy.
A good rule of thumb is to spend no more than 30% of your gross income on rent. Based on the lowest available rent of $2,315 for a three-bedrooms, you would need to earn about $92,600 per year to qualify. Want to double-check your budget? Calculate how much rent you can afford with our Rent Affordability Calculator.
This property is offering 2 Months Free for eligible applicants, with rental rates starting at $2,315.
Yes! This property offers 4 Matterport 3D Tours. Explore different floor plans and see unit level details, all without leaving home.
609 Trotters Ln
Moncks Corner, SC 29461