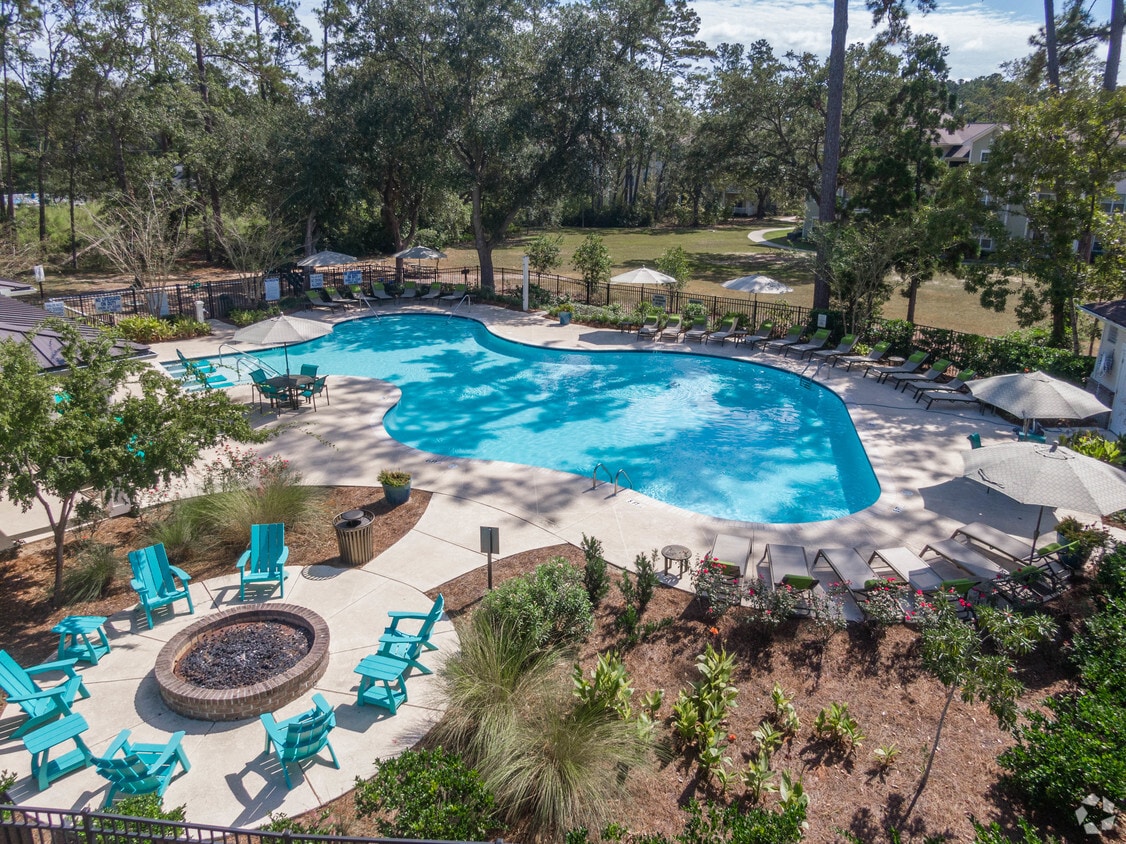
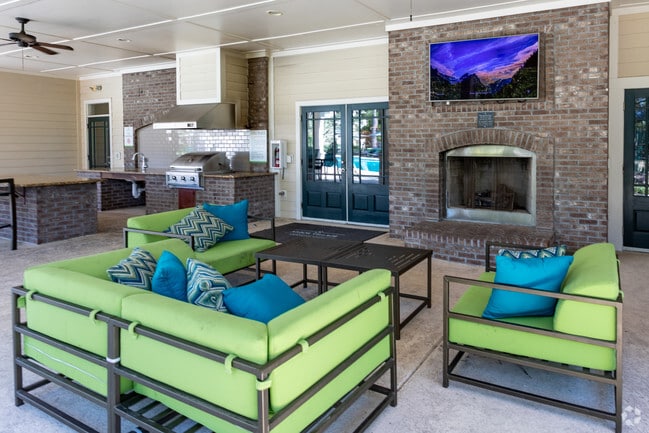
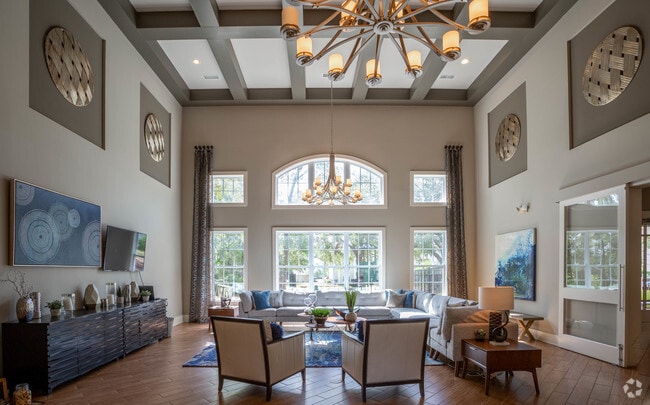

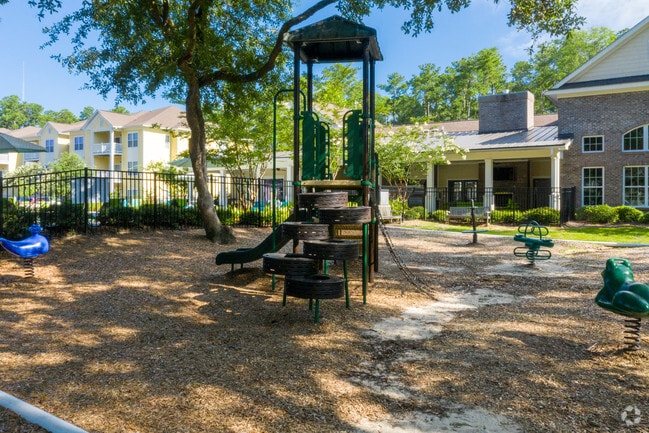
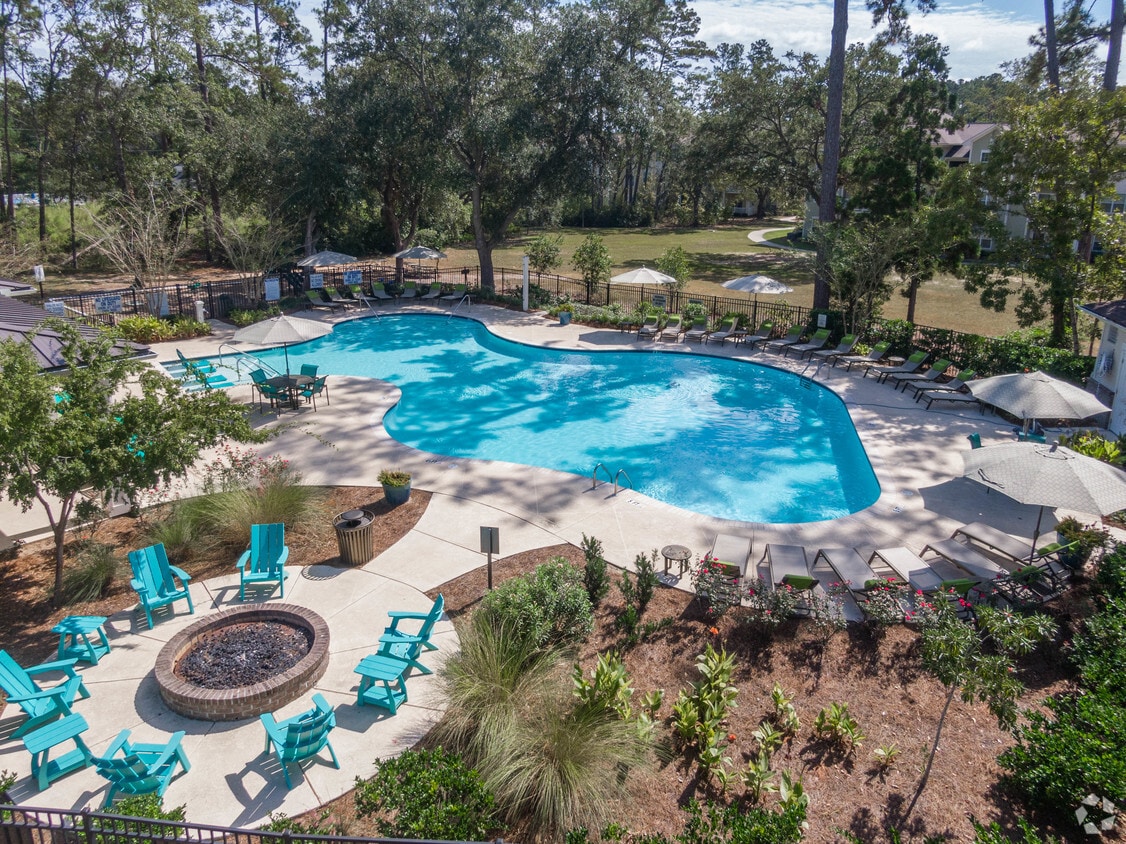
Located at 10825 Dorchester Rd in Summerville, South Carolina, this single-level community amenity space offers a well-appointed outdoor retreat designed for relaxation and socializing. At its centerpiece is a generously sized, freeform resort-style swimming pool with crystal-clear turquoise water, surrounded by a spacious pool deck furnished with lounge chairs and shade umbrellas, all framed by tall mature trees under open Carolina blue skies. A expansive covered veranda runs alongside the pool area, supported by classic white columns and fitted with ceiling fans to ensure comfort in warmer months. The covered space includes a welcoming lounge area anchored by a brick fireplace and wall-mounted television, furnished with vibrant green seating arrangements ideal for gathering. An adjacent outdoor kitchen features a brick surround, granite countertops, subway tile backsplash, a built-in grill, and bar-height seating with colorful teal chairs — perfect for outdoor entertaining. The grounds are thoughtfully landscaped with manicured shrubs, flowering plants, and mature trees that provide natural shade and privacy. Wrought-iron fencing delineates the outdoor areas with an elegant touch. The overall ambiance is that of a well-maintained, resort-inspired community space that balances comfort and functionality in a lush Southern setting.

-
Total Monthly Price
$1,472 - $2,431
-
Bedrooms
1 - 3 bd
-
Bathrooms
1 - 2 ba
-
Square Feet
703 - 1,433 sq ft
Highlights
- Media Center/Movie Theatre
- Pool
- Walk-In Closets
- Pet Play Area
- Fenced Lot
- Walking/Biking Trails
- Fireplace
- Island Kitchen
- Dog Park
Pricing & Floor Plans
-
Unit 1051price $1,672square feet 824availibility Now
-
Unit 1054price $1,861square feet 824availibility Sep 4
-
Unit 1087price $1,861square feet 824availibility Sep 8
-
Unit 3047price $1,653square feet 775availibility Sep 2
-
Unit 3042price $1,719square feet 775availibility Oct 7
-
Unit 3038price $1,625square feet 703availibility Sep 5
-
Unit 1067price $1,670square feet 703availibility Sep 24
-
Unit 2038price $1,472square feet 703availibility Nov 11
-
Unit 3045price $2,152square feet 1,159availibility Now
-
Unit 2018price $2,164square feet 1,159availibility Now
-
Unit 2089price $2,026square feet 1,159availibility Sep 11

-
Unit 2031price $1,984square feet 1,085availibility Sep 12
-
Unit 3028price $1,939square feet 1,085availibility Sep 16
-
Unit 2023price $2,431square feet 1,339availibility Oct 31
-
Unit 1051price $1,672square feet 824availibility Now
-
Unit 1054price $1,861square feet 824availibility Sep 4
-
Unit 1087price $1,861square feet 824availibility Sep 8
-
Unit 3047price $1,653square feet 775availibility Sep 2
-
Unit 3042price $1,719square feet 775availibility Oct 7
-
Unit 3038price $1,625square feet 703availibility Sep 5
-
Unit 1067price $1,670square feet 703availibility Sep 24
-
Unit 2038price $1,472square feet 703availibility Nov 11
-
Unit 3045price $2,152square feet 1,159availibility Now
-
Unit 2018price $2,164square feet 1,159availibility Now
-
Unit 2089price $2,026square feet 1,159availibility Sep 11
-
Unit 2031price $1,984square feet 1,085availibility Sep 12
-
Unit 3028price $1,939square feet 1,085availibility Sep 16
-
Unit 2023price $2,431square feet 1,339availibility Oct 31
Fees and Policies
The fees listed below are community-provided and may exclude utilities or add-ons. All payments are made directly to the property and are non-refundable unless otherwise specified. Use the Cost Calculator to determine costs based on your needs.
-
Utilities & Essentials
-
Trash Services - HaulingAmount for shared trash/waste services. Charged per unit.$10 / mo
-
Cable TV and Internet ServicesAmount for cable and internet services in rental home. Charged per unit.$105 / mo
-
Trash Services - DoorstepAmount for doorstep trash removal from rental home. Charged per unit.$30 / mo
-
Pest Control ServicesAmount for pest control services. Charged per unit.$5 / mo
-
Package ServicesAmount for package services. Charged per unit.$5 / mo
-
Utility - Billing Administrative FeeAmount to manage utility services billing. Charged per unit.$6.06 / mo
-
Utility - ElectricUsage-Based (Utilities). Amount for provision and consumption of electricity. Charged per unit. Payable to 3rd PartyVaries / mo
-
Utility - Water/SewerUsage-Based (Utilities). Amount for provision and/or consumption of water and sewer services Charged per unit.Varies / mo
-
-
One-Time Basics
-
Due at Application
-
Administrative FeeAmount to facilitate move-in process for a resident. Charged per unit.$200
-
Application FeeAmount to process application, initiate screening, and take a rental home off the market. Charged per applicant.$75
-
-
Due at Move-In
-
Utility - New Account FeeAmount to establish utility services. Charged per unit.$17
-
-
Due at Move-Out
-
Utility - Final Bill FeeAmount billed to calculate final utility statement. Charged per unit.$17
-
-
Due at Application
-
Dogs
-
Pet FeeMax of 2. Amount to facilitate authorized pet move-in. Charged per pet.$350
-
Pet RentMax of 2. Monthly amount for authorized pet. Charged per pet.$30 / mo
Restrictions:Non-refundable Pet Fee: $350 per pet. Pet Rent: $25/per pet. Please call our Leasing Office for complete Pet Policy information.Read More Read Less -
-
Cats
-
Pet FeeMax of 2. Amount to facilitate authorized pet move-in. Charged per pet.$350
-
Pet RentMax of 2. Monthly amount for authorized pet. Charged per pet.$30 / mo
Restrictions: -
-
Garage Lot
-
Parking FeeMax of 1. Amount for garage parking space/services. May be subject to availability. Charged per vehicle.
Disclaimer: Price varies based on rentable item size.$125 - $175 / mo
Comments -
-
Other Parking Fees
-
Parking - ReservedMax of 1. Amount for reserved parking space/services. May be subject to availability. Charged per rentable item.$45 / mo
Comments -
-
Storage Unit
-
Storage RentCharged per rentable item.$35 / mo
-
-
Returned Payment Fee (NSF)Amount for returned payment. Charged per occurrence.$30 / occurrence
-
Access DeviceAmount to obtain an access device for community; fobs, keys, remotes, access passes. Charged per occurrence.$75 / occurrence
-
Intra-Community Transfer FeeAmount due when transferring to another rental unit within community. Charged per occurrence.$500 / occurrence
Property Fee Disclaimer: Total Monthly Leasing Price includes base rent, all monthly mandatory and any user-selected optional fees. Excludes variable, usage-based, and required charges due at or prior to move-in or at move-out. Security Deposit may change based on screening results, but total will not exceed legal maximums. Some items may be taxed under applicable law. Some fees may not apply to rental homes subject to an affordable program. All fees are subject to application and/or lease terms. Prices and availability subject to change. Resident is responsible for damages beyond ordinary wear and tear. Resident may need to maintain insurance and to activate and maintain utility services, including but not limited to electricity, water, gas, and internet, per the lease. Additional fees may apply as detailed in the application and/or lease agreement, which can be requested prior to applying. Pets: Pet breed and other pet restrictions apply. Rentable Items: All Parking, storage, and other rentable items are subject to availability. Final pricing and availability will be determined during lease agreement. See Leasing Agent for details.
Details
Lease Options
-
6 - 13 Month Leases
Property Information
-
Built in 2014
-
240 units/3 stories
Matterport 3D Tours
Select a unit to view pricing & availability
 Matterport 3D Tour
About Arbor Village
Come home to a breezy coastal community unlike any other! Arbor Village offers an elegant housing community boasting gourmet kitchens, modern apartment features, and an unbeatable location in the heart of Summerville, South Carolina! Designed from the ground up with our residents in mind, our Summerville apartments offer a seamless blend of comfort and convenience, which is why we provide our residents exclusive access to several on-site resort-style amenities! Contact us today to learn more about our community or to schedule a tour of our signature one, two and three bedroom apartment homes.
Arbor Village is an apartment community located in Dorchester County and the 29485 ZIP Code. This area is served by the Dorchester 02 School District attendance zone.
Unique Features
- American Landmark 360
- Bark Park for your Furry Friends
- Cabinets
- Garages
- Gourmet Coffee Bar
- Grill Area
- Hard Floors
- Kitchen Appliances
- Online Resident Services
- Outdoor Fire Pit
- Package System
- Tall Ceilings
- Tile Backsplash
- Tubs
- USB Outlet
- W&D Included
- Yoga Studio and Spin Room
Community Amenities
Pool
Fitness Center
Laundry Facilities
Playground
Clubhouse
Business Center
Grill
Laundry Service
Property Services
- Wi-Fi
- Laundry Facilities
- Property Manager on Site
- Trash Pickup - Door to Door
- Laundry Service
- Pet Play Area
- Wheelchair Accessible
Shared Community
- Business Center
- Clubhouse
- Breakfast/Coffee Concierge
- Storage Space
- Walk-Up
Fitness & Recreation
- Fitness Center
- Pool
- Playground
- Walking/Biking Trails
- Media Center/Movie Theatre
Outdoor Features
- Fenced Lot
- Courtyard
- Grill
- Picnic Area
- Dog Park
Apartment Features
Washer/Dryer
Air Conditioning
Dishwasher
Washer/Dryer Hookup
High Speed Internet Access
Hardwood Floors
Walk-In Closets
Island Kitchen
Indoor Features
- High Speed Internet Access
- Washer/Dryer
- Washer/Dryer Hookup
- Air Conditioning
- Heating
- Ceiling Fans
- Smoke Free
- Storage Space
- Double Vanities
- Tub/Shower
- Fireplace
- Wheelchair Accessible (Rooms)
Kitchen Features & Appliances
- Dishwasher
- Disposal
- Ice Maker
- Stainless Steel Appliances
- Island Kitchen
- Kitchen
- Microwave
- Oven
- Range
- Refrigerator
- Freezer
Model Details
- Hardwood Floors
- Sunroom
- Crown Molding
- Vaulted Ceiling
- Walk-In Closets
- Balcony
Welcome to Summerville, South Carolina, known as "Flowertown in the Pines." Located in the Charleston metropolitan area, Summerville combines historic architecture with tree-lined streets and well-maintained parks. Rental options include garden-style apartments and newer residential communities, with current average rents around $1,465 for one-bedroom units. The rental market offers various options from studios starting at $1,474 to four-bedroom homes at $2,399. Notable areas include the historic downtown district, with its walkable streets and local shops, and the Nexton area's contemporary residential communities.
Summerville's connection to nature runs deep, highlighted by its historic 1847 law protecting pine trees – the first such legislation in the nation. The town's motto, "Sacra Pinus Esto" (The Pine is Sacred), reflects this heritage.
Learn more about living in Summerville- Wi-Fi
- Laundry Facilities
- Property Manager on Site
- Trash Pickup - Door to Door
- Laundry Service
- Pet Play Area
- Wheelchair Accessible
- Business Center
- Clubhouse
- Breakfast/Coffee Concierge
- Storage Space
- Walk-Up
- Fenced Lot
- Courtyard
- Grill
- Picnic Area
- Dog Park
- Fitness Center
- Pool
- Playground
- Walking/Biking Trails
- Media Center/Movie Theatre
- American Landmark 360
- Bark Park for your Furry Friends
- Cabinets
- Garages
- Gourmet Coffee Bar
- Grill Area
- Hard Floors
- Kitchen Appliances
- Online Resident Services
- Outdoor Fire Pit
- Package System
- Tall Ceilings
- Tile Backsplash
- Tubs
- USB Outlet
- W&D Included
- Yoga Studio and Spin Room
- High Speed Internet Access
- Washer/Dryer
- Washer/Dryer Hookup
- Air Conditioning
- Heating
- Ceiling Fans
- Smoke Free
- Storage Space
- Double Vanities
- Tub/Shower
- Fireplace
- Wheelchair Accessible (Rooms)
- Dishwasher
- Disposal
- Ice Maker
- Stainless Steel Appliances
- Island Kitchen
- Kitchen
- Microwave
- Oven
- Range
- Refrigerator
- Freezer
- Hardwood Floors
- Sunroom
- Crown Molding
- Vaulted Ceiling
- Walk-In Closets
- Balcony
| Monday | 9am - 6pm |
|---|---|
| Tuesday | 9am - 6pm |
| Wednesday | 9am - 6pm |
| Thursday | 9am - 6pm |
| Friday | 9am - 6pm |
| Saturday | 10am - 5pm |
| Sunday | Closed |
| Colleges & Universities | Distance | ||
|---|---|---|---|
| Colleges & Universities | Distance | ||
| Drive: | 17 min | 10.6 mi | |
| Drive: | 20 min | 13.5 mi | |
| Drive: | 20 min | 16.1 mi | |
| Drive: | 32 min | 20.0 mi |


 The GreatSchools Rating helps parents compare schools within a state based on a variety of school quality indicators and provides a helpful picture of how effectively each school serves all of its students. Ratings are on a scale of 1 (below average) to 10 (above average) and can include test scores, college readiness, academic progress, advanced courses, equity, discipline and attendance data. We also advise parents to visit schools, consider other information on school performance and programs, and consider family needs as part of the school selection process.
View GreatSchools Rating Methodology
Data provided by GreatSchools.org © 2026. All rights reserved.
Scores provided by
 What do Walkability, Transit, Drivability, and Bikeability mean?
Walkability measures the walking distance to day-to-day needs.
Transit measures access to public transportation.
Drivability measures congestion, parking availability, and access to major roads.
Bikeability measures the suitability for cycling.
How It Works
What do Walkability, Transit, Drivability, and Bikeability mean?
Walkability measures the walking distance to day-to-day needs.
Transit measures access to public transportation.
Drivability measures congestion, parking availability, and access to major roads.
Bikeability measures the suitability for cycling.
How It Works
Traffic
BusyAirport
CalmBusinesses
CalmScores provided by
HowLoud What is a Sound Score Rating? A Sound Score Rating aggregates noise caused by vehicle traffic, airplane traffic and local sources. How It WorksArbor Village Photos
-
Arbor Village
-
Pool
-
Outdoor Lounge
-
-
Arbor Village
-
Playground
-
-
-
Models
-
The Orchid
-
1 Bedroom
-
The Pine
-
1 Bedroom
-
The Azalea
-
1 Bedroom
Nearby Apartments
Within 50 Miles of Arbor Village
-
Camellia at One Nexton
4600 Bakers Blessing Ln
Summerville, SC 29486
$1,737 - $2,850 Total Monthly Price
1-3 Br 7.6 mi
-
Marlowe Summerville
1000 Marlowe Vista Pl
Summerville, SC 29486
$1,611 - $4,111 Total Monthly Price
1-3 Br 8.4 mi
-
The Willow
7580 Plantation Rd
North Charleston, SC 29420
$1,541 - $2,259 Total Monthly Price
1-2 Br 8.9 mi
-
Satori West Ashley
211 Satori Way
Johns Island, SC 29455
$1,778 - $3,655 Total Monthly Price
1-3 Br 13.2 mi
-
Asher
3812 W Montague Ave
North Charleston, SC 29418
$1,766 - $2,566 Total Monthly Price
1-2 Br 13.6 mi
-
Atlantic Nowell Creek
405 Intertidal Dr
Charleston, SC 29492
$2,618 - $4,302 Total Monthly Price
1-3 Br 19.0 mi
Arbor Village has units with in‑unit washers and dryers, making laundry day simple for residents.
Utilities are not included in rent. Residents should plan to set up and pay for all services separately.
Parking is available at Arbor Village. Fees may apply depending on the type of parking offered. Contact this property for details.
Arbor Village has one to three-bedrooms with rent ranges from $1,472/mo. to $2,431/mo.
Yes, Arbor Village welcomes pets. Breed restrictions, weight limits, and additional fees may apply. View this property's pet policy.
A good rule of thumb is to spend no more than 30% of your gross income on rent. Based on the lowest available rent of $1,472 for a one-bedroom, you would need to earn about $58,880 per year to qualify. Want to double-check your budget? Calculate how much rent you can afford with our Rent Affordability Calculator.
Arbor Village is offering 1 Month Free for eligible applicants, with rental rates starting at $1,472.
Yes! Arbor Village offers 3 Matterport 3D Tours. Explore different floor plans and see unit level details, all without leaving home.
10825 Dorchester Rd
Summerville, SC 29485