Map
  • Add a Property
  • Renter Tools
    • Favorites
    • Saved Searches
  • Manage Rentals
  • Apartments For Rent
  • Houses For Rent
  • Condos For Rent
  • Townhomes For Rent
  • Help Center
  • Salt Lake City Average Rent
  • Area Guide
  • Rent Calculator
  • Property Management Companies
English

Language

English Español
Apartments.com Logo
Manage Rentals      Sign Up / Sign In
  • Primary Photo - Hardware Apartments
  • Building Photo - Hardware Apartments
    Building Photo - Hardware Apartments
  • Building Photo - Hardware Apartments
    Building Photo - Hardware Apartments
Contact This Property
Schedule In-Person Tour

Tour Options: In-Person

Language: English and Spanish

Open 10am - 5pm Today

View All Hours Office Hours Monday - Thursday, 9am - 6pm Friday, 10am - 6pm Saturday & Sunday, 10am - 5pm

Contact This Property

Tour Options: In-Person

Language: English and Spanish

Open 10am - 5pm Today

View All Hours Office Hours Monday - Thursday, 9am - 6pm Friday, 10am - 6pm Saturday & Sunday, 10am - 5pm

Hardware Apartments media gallery Unit
call 385-386-5582
Floor Plan View Body
Viewing Floor: Select a unit to view pricing & availability
1 (9 units)
M (0 unit)
2 (8 units)
3 (11 units)
4 (12 units)
5 (6 units)
6 (9 units)
7 (0 unit)
Any
Studio
1
2
3
Any
1+
2+
3+
Move-In Date
Utah Salt Lake County Salt Lake City Central Salt Lake City

Hardware Apartments

455 W 200 N, Salt Lake City, UT 84103

4.5
Renter Rating 133 Reviews
Verified Listing CoStar Verified® Listing

This Listing has been verified by CoStar’s listing verification process, which combines internal screening and fraud detection technology. Always beware of scams.

Today
Share Listing
Favorites
385-386-5582
Property Management Company Logo
  • Total Monthly Price

    $1,299 - $18,115

  • Bedrooms

    Studio - 3 bd

  • Bathrooms

    1 - 3.5 ba

  • Square Feet

    506 - 2,542 sq ft

Hardware Apartments
Property Management Company Logo
Share Listing
Favorites

Move-in Special

Up to 12 Weeks FREE Base Rent on select units!* Up to $2000 GC on select units!* Townhome #076 – Three Bedroom Townhome • 2,183 Sq Ft of stylish space • $5,599/month* Penthouse #487 – Two Bedroom Penthouse • 1,758 Sq Ft of premium living • $4,799/month* Don’t miss your chance to enjoy luxury living with incredible savings. These specials are available for a limited time only! Other costs and fees excluded. Minimum lease term applies.

Highlights

  • Top Rated by Renters
  • English and Spanish Speaking Staff
  • Dry Cleaning Service
  • Sauna
  • Den
  • Pet Washing Station
  • High Ceilings
  • Pool
  • Walk-In Closets

Pricing & Floor Plans

filter results by bedrooms
Cost Calculator: Estimate your monthly and one-time fees.
WS3A
$1,299 Total Monthly Price Studio 1 Bath 530 Sq Ft
1 Available unit
Unit
Total Price
Sq Ft
Availability
Unit Details
  • Unit 316
    price $1,299
    square feet 530
    availibility Now
WS1
Starting at $1,299 Total Monthly Price Studio 1 Bath 506 Sq Ft
3 Available units
Unit
Total Price
Sq Ft
Availability
Unit Details
  • Unit 303
    price $1,300
    square feet 506
    availibility Now
  • Unit 403
    price $1,363
    square feet 506
    availibility Now
  • Unit 255
    price $1,299
    square feet 506
    availibility Aug 21
WS3
Starting at $1,349 Total Monthly Price Studio 1 Bath 530 Sq Ft
2 Available units
Unit
Total Price
Sq Ft
Availability
Unit Details
  • Unit 518
    price $1,349
    square feet 530
    availibility Now
  • Unit 418
    price $1,499
    square feet 530
    availibility Now
WS2
Starting at $1,429 Total Monthly Price Studio 1 Bath 516 Sq Ft
2 Available units
Unit
Total Price
Sq Ft
Availability
Unit Details
  • Unit 305
    price $1,429
    square feet 516
    availibility Now
  • Unit 353
    price $1,429
    square feet 516
    availibility Sep 25
WS4
$1,499 Total Monthly Price Studio 1 Bath 567 Sq Ft
1 Available unit
Unit
Total Price
Sq Ft
Availability
Unit Details
  • Unit 440
    price $1,499
    square feet 567
    availibility Now
WA2
Starting at $1,672 Total Monthly Price 1 Bed 1 Bath 800 Sq Ft
5 Available units
Unit
Total Price
Sq Ft
Availability
Unit Details
  • Unit 217
    price $1,699
    square feet 800
    availibility Now
  • Unit 425
    price $1,799
    square feet 800
    availibility Aug 16
  • Unit 317
    price $1,749
    square feet 800
    availibility Sep 21
  • Unit 415
    price $1,672
    square feet 800
    availibility Sep 24
  • Unit 243
    price $1,729
    square feet 800
    availibility Oct 31

WA3
Starting at $1,675 Total Monthly Price 1 Bed 1 Bath 814 Sq Ft
5 Available units
Unit
Total Price
Sq Ft
Availability
Unit Details
  • Unit 238
    price $1,699
    square feet 814
    availibility Now
  • Unit 524
    price $1,999
    square feet 814
    availibility Now
  • Unit 504
    price $1,849
    square feet 814
    availibility Aug 27
  • Unit 404
    price $1,675
    square feet 814
    availibility Sep 2
  • Unit 520
    price $1,779
    square feet 814
    availibility Oct 7

EA3
$1,725 Total Monthly Price 1 Bed 1 Bath 754 Sq Ft
1 Available unit
Unit
Total Price
Sq Ft
Availability
Unit Details
  • Unit 396
    price $1,725
    square feet 754
    availibility Now
EA1
Starting at $1,799 Total Monthly Price 1 Bed 1 Bath 699 Sq Ft
4 Available units
Unit
Total Price
Sq Ft
Availability
Unit Details
  • Unit 460
    price $1,799
    square feet 699
    availibility Aug 14
  • Unit 660
    price $1,799
    square feet 699
    availibility Aug 14
  • Unit 560
    price $1,899
    square feet 699
    availibility Aug 14
  • Unit 360
    price $1,799
    square feet 699
    availibility Aug 16

EA2
Starting at $1,899 Total Monthly Price 1 Bed 1 Bath 714 Sq Ft
2 Available units
Unit
Total Price
Sq Ft
Availability
Unit Details
  • Unit 493
    price $1,899
    square feet 714
    availibility Aug 14
  • Unit 265
    price $1,899
    square feet 714
    availibility Oct 3
WT2
Starting at $2,199 Total Monthly Price 1 Bed 1.5 Baths 865 Sq Ft
2 Available units
Unit
Total Price
Sq Ft
Availability
Unit Details
  • Unit 008
    price $2,199
    square feet 865
    availibility Aug 18
  • Unit 006
    price $2,265
    square feet 865
    availibility Sep 27
EA5
$1,899 Total Monthly Price 1 Bed 1 Bath 880 Sq Ft
1 Available unit
Unit
Total Price
Sq Ft
Availability
Unit Details
  • Unit 264
    price $1,899
    square feet 880
    availibility Aug 31
EA8
$1,899 Total Monthly Price 1 Bed 1 Bath 896 Sq Ft
1 Available unit
Unit
Total Price
Sq Ft
Availability
Unit Details
  • Unit 278
    price $1,899
    square feet 896
    availibility Sep 7
ET4
$2,915 Total Monthly Price 1 Bed 1.5 Baths 1,409 Sq Ft
1 Available unit
Unit
Total Price
Sq Ft
Availability
Unit Details
  • Unit 056
    price $2,915
    square feet 1,409
    availibility Sep 7
EA13
$2,194 Total Monthly Price 1 Bed 1.5 Baths 1,145 Sq Ft
1 Available unit
Unit
Total Price
Sq Ft
Availability
Unit Details
  • Unit 484
    price $2,194
    square feet 1,145
    availibility Sep 10
WA3.P
$1,954 Total Monthly Price 1 Bed 1 Bath 814 Sq Ft
1 Available unit
Unit
Total Price
Sq Ft
Availability
Unit Details
  • Unit 614
    price $1,954
    square feet 814
    availibility Sep 22
WT3
Starting at $2,765 Total Monthly Price 1 Bed 1.5 Baths 1,393 Sq Ft
2 Available units
Unit
Total Price
Sq Ft
Availability
Unit Details
  • Unit 002
    price $2,765
    square feet 1,393
    availibility Oct 7
  • Unit 004
    price $2,765
    square feet 1,393
    availibility Dec 2
WA1
Starting at $1,699 Total Monthly Price 1 Bed 1 Bath 793 Sq Ft
2 Available units
Unit
Total Price
Sq Ft
Availability
Unit Details
  • Unit 408
    price $1,699
    square feet 793
    availibility Oct 9
  • Unit 508
    price $1,759
    square feet 793
    availibility Oct 11
WA1.P
$1,894 Total Monthly Price 1 Bed 1 Bath 793 Sq Ft
1 Available unit
Unit
Total Price
Sq Ft
Availability
Unit Details
  • Unit 628
    price $1,894
    square feet 793
    availibility Oct 16
EB2
Starting at $2,699 Total Monthly Price 2 Beds 2 Baths 1,119 Sq Ft
2 Available units
Unit
Total Price
Sq Ft
Availability
Unit Details
  • Unit 667
    price $2,699
    square feet 1,119
    availibility Now
  • Unit 391
    price $2,749
    square feet 1,119
    availibility Sep 6
EB5
$4,899 Total Monthly Price 2 Beds 2.5 Baths 1,758 Sq Ft
1 Available unit
Unit
Total Price
Sq Ft
Availability
Unit Details
  • Unit 487
    price $4,899
    square feet 1,758
    availibility Now
WB1.P
Starting at $2,799 Total Monthly Price 2 Beds 2 Baths 1,138 Sq Ft
3 Available units
Unit
Total Price
Sq Ft
Availability
Unit Details
  • Unit 637
    price $2,849
    square feet 1,138
    availibility Aug 17
  • Unit 633
    price $2,799
    square feet 1,138
    availibility Aug 23
  • Unit 626
    price $2,799
    square feet 1,138
    availibility Oct 8
EB1A
$2,599 Total Monthly Price 2 Beds 2 Baths 1,072 Sq Ft
1 Available unit
Unit
Total Price
Sq Ft
Availability
Unit Details
  • Unit 362
    price $2,599
    square feet 1,072
    availibility Aug 25
WB1
Starting at $2,499 Total Monthly Price 2 Beds 2 Baths 1,138 Sq Ft
3 Available units
Unit
Total Price
Sq Ft
Availability
Unit Details
  • Unit 321
    price $2,499
    square feet 1,138
    availibility Sep 5
  • Unit 221
    price $2,549
    square feet 1,138
    availibility Sep 14
  • Unit 413
    price $2,549
    square feet 1,138
    availibility Sep 30
EB1
$2,524 Total Monthly Price 2 Beds 2 Baths 1,072 Sq Ft
1 Available unit
Unit
Total Price
Sq Ft
Availability
Unit Details
  • Unit 662
    price $2,524
    square feet 1,072
    availibility Sep 7
WT4
$3,299 Total Monthly Price 2 Beds 2.5 Baths 1,661 Sq Ft
1 Available unit
Unit
Total Price
Sq Ft
Availability
Unit Details
  • Unit 015
    price $3,299
    square feet 1,661
    availibility Sep 18
EB4
$2,899 Total Monthly Price 2 Beds 2 Baths 1,398 Sq Ft
1 Available unit
Unit
Total Price
Sq Ft
Availability
Unit Details
  • Unit 379
    price $2,899
    square feet 1,398
    availibility Sep 20
WT6
Starting at $3,284 Total Monthly Price 2 Beds 2 Baths 1,700 Sq Ft
2 Available units
Unit
Total Price
Sq Ft
Availability
Unit Details
  • Unit 036
    price $3,322
    square feet 1,700
    availibility Sep 25
  • Unit 018
    price $3,284
    square feet 1,700
    availibility Oct 10
WP3
$6,948 Total Monthly Price 2 Beds 2 Baths 1,635 Sq Ft
1 Available unit
Unit
Total Price
Sq Ft
Availability
Unit Details
  • Unit 601
    price $6,948
    square feet 1,635
    availibility Oct 7
ET15
$5,599 Total Monthly Price 3 Beds 3.5 Baths 2,183 Sq Ft
1 Available unit
Unit
Total Price
Sq Ft
Availability
Unit Details
  • Unit 076
    price $5,599
    square feet 2,183
    availibility Now
ES1
Call for Rent Studio 1 Bath 840 Sq Ft
Not Available
ET13
Call for Rent 1 Bed 1 Bath 1,806 Sq Ft
Not Available
WT1
Call for Rent 1 Bed 1.5 Baths 891 Sq Ft
Not Available
EA12
Call for Rent 1 Bed 1 Bath 616 Sq Ft
Not Available
WA2.P
Call for Rent 1 Bed 1 Bath 800 Sq Ft
Not Available
WA1.2
Call for Rent 1 Bed 1 Bath 933 Sq Ft
Not Available
EA7
Call for Rent 1 Bed 1 Bath 946 Sq Ft
Not Available
EA10
Call for Rent 1 Bed 1.5 Baths 969 Sq Ft
Not Available
WP2
Call for Rent 1 Bed 1.5 Baths 1,063 Sq Ft
Not Available
EA9
Call for Rent 1 Bed 1.5 Baths 963 Sq Ft
Not Available
EA14
Call for Rent 1 Bed 1.5 Baths 993 Sq Ft
Not Available
WP1
Call for Rent 1 Bed 1.5 Baths 1,120 Sq Ft
Not Available
WA2A
Call for Rent 1 Bed 1 Bath 838 Sq Ft
Not Available
ET2
Call for Rent 1 Bed 1.5 Baths 1,311 Sq Ft
Not Available
WT3.1
Call for Rent 1 Bed 1.5 Baths 1,405 Sq Ft
Not Available
EA7A
Call for Rent 1 Bed 1 Bath 946 Sq Ft
Not Available
EA6
Call for Rent 1 Bed 1 Bath 900 Sq Ft
Not Available
ET8
Call for Rent 1 Bed 1.5 Baths 1,523 Sq Ft
Not Available
EB1.1
Call for Rent 2 Beds 2 Baths 1,155 Sq Ft
Not Available
WT5.3
Call for Rent 2 Beds 2 Baths 1,603 Sq Ft
Not Available
ET14.2
Call for Rent 2 Beds 2.5 Baths 2,340 Sq Ft
Not Available
WB1.2P
Call for Rent 2 Beds 2 Baths 1,135 Sq Ft
Not Available
WB1.2
Call for Rent 2 Beds 2 Baths 1,138 Sq Ft
Not Available
EB1A.1
Call for Rent 2 Beds 2 Baths 1,155 Sq Ft
Not Available
WT5
Call for Rent 2 Beds 2 Baths 1,529 Sq Ft
Not Available
WB1.3
Call for Rent 2 Beds 2 Baths 1,145 Sq Ft
Not Available
WT4.2
Call for Rent 2 Beds 2.5 Baths 1,619 Sq Ft
Not Available
EB3
Call for Rent 2 Beds 2.5 Baths 1,201 Sq Ft
Not Available
ET5
Call for Rent 2 Beds 2.5 Baths 1,650 Sq Ft
Not Available
WB1A
Call for Rent 2 Beds 2 Baths 1,138 Sq Ft
Not Available
ET6
Call for Rent 2 Beds 2.5 Baths 1,641 Sq Ft
Not Available
ET3
Call for Rent 2 Beds 2.5 Baths 1,572 Sq Ft
Not Available
ET7
Call for Rent 2 Beds 2.5 Baths 1,679 Sq Ft
Not Available
WB1.2B
Call for Rent 2 Beds 2 Baths 1,320 Sq Ft
Not Available
WT5.2
Call for Rent 2 Beds 2 Baths 1,816 Sq Ft
Not Available
ET9
Call for Rent 2 Beds 2.5 Baths 1,786 Sq Ft
Not Available
ET1
Call for Rent 2 Beds 2.5 Baths 1,879 Sq Ft
Not Available
EL1
Call for Rent 2 Beds 2.5 Baths 1,678 Sq Ft
Not Available
ET10
Call for Rent 2 Beds 2.5 Baths 1,823 Sq Ft
Not Available
ET12
Call for Rent 2 Beds 2.5 Baths 1,887 Sq Ft
Not Available
ET14
Call for Rent 2 Beds 2.5 Baths 2,205 Sq Ft
Not Available
ET11.2
Call for Rent 2 Beds 2.5 Baths 2,404 Sq Ft
Not Available
ET11
Call for Rent 2 Beds 2.5 Baths 2,542 Sq Ft
Not Available
ER1
Call for Rent 3 Beds 3.5 Baths 2,136 Sq Ft
Not Available
WS3A
$1,299 Total Monthly Price Studio 1 Bath 530 Sq Ft
1 Available unit
Unit
Total Price
Sq Ft
Availability
Unit Details
  • Unit 316
    price $1,299
    square feet 530
    availibility Now
WS1
Starting at $1,299 Total Monthly Price Studio 1 Bath 506 Sq Ft
3 Available units
Unit
Total Price
Sq Ft
Availability
Unit Details
  • Unit 303
    price $1,300
    square feet 506
    availibility Now
  • Unit 403
    price $1,363
    square feet 506
    availibility Now
  • Unit 255
    price $1,299
    square feet 506
    availibility Aug 21
WS3
Starting at $1,349 Total Monthly Price Studio 1 Bath 530 Sq Ft
2 Available units
Unit
Total Price
Sq Ft
Availability
Unit Details
  • Unit 518
    price $1,349
    square feet 530
    availibility Now
  • Unit 418
    price $1,499
    square feet 530
    availibility Now
WS2
Starting at $1,429 Total Monthly Price Studio 1 Bath 516 Sq Ft
2 Available units
Unit
Total Price
Sq Ft
Availability
Unit Details
  • Unit 305
    price $1,429
    square feet 516
    availibility Now
  • Unit 353
    price $1,429
    square feet 516
    availibility Sep 25
WS4
$1,499 Total Monthly Price Studio 1 Bath 567 Sq Ft
1 Available unit
Unit
Total Price
Sq Ft
Availability
Unit Details
  • Unit 440
    price $1,499
    square feet 567
    availibility Now
ES1
Call for Rent Studio 1 Bath 840 Sq Ft
Not Available
WA2
Starting at $1,672 Total Monthly Price 1 Bed 1 Bath 800 Sq Ft
5 Available units
Unit
Total Price
Sq Ft
Availability
Unit Details
  • Unit 217
    price $1,699
    square feet 800
    availibility Now
  • Unit 425
    price $1,799
    square feet 800
    availibility Aug 16
  • Unit 317
    price $1,749
    square feet 800
    availibility Sep 21
  • Unit 415
    price $1,672
    square feet 800
    availibility Sep 24
  • Unit 243
    price $1,729
    square feet 800
    availibility Oct 31

WA3
Starting at $1,675 Total Monthly Price 1 Bed 1 Bath 814 Sq Ft
5 Available units
Unit
Total Price
Sq Ft
Availability
Unit Details
  • Unit 238
    price $1,699
    square feet 814
    availibility Now
  • Unit 524
    price $1,999
    square feet 814
    availibility Now
  • Unit 504
    price $1,849
    square feet 814
    availibility Aug 27
  • Unit 404
    price $1,675
    square feet 814
    availibility Sep 2
  • Unit 520
    price $1,779
    square feet 814
    availibility Oct 7

EA3
$1,725 Total Monthly Price 1 Bed 1 Bath 754 Sq Ft
1 Available unit
Unit
Total Price
Sq Ft
Availability
Unit Details
  • Unit 396
    price $1,725
    square feet 754
    availibility Now
EA1
Starting at $1,799 Total Monthly Price 1 Bed 1 Bath 699 Sq Ft
4 Available units
Unit
Total Price
Sq Ft
Availability
Unit Details
  • Unit 460
    price $1,799
    square feet 699
    availibility Aug 14
  • Unit 660
    price $1,799
    square feet 699
    availibility Aug 14
  • Unit 560
    price $1,899
    square feet 699
    availibility Aug 14
  • Unit 360
    price $1,799
    square feet 699
    availibility Aug 16

EA2
Starting at $1,899 Total Monthly Price 1 Bed 1 Bath 714 Sq Ft
2 Available units
Unit
Total Price
Sq Ft
Availability
Unit Details
  • Unit 493
    price $1,899
    square feet 714
    availibility Aug 14
  • Unit 265
    price $1,899
    square feet 714
    availibility Oct 3
WT2
Starting at $2,199 Total Monthly Price 1 Bed 1.5 Baths 865 Sq Ft
2 Available units
Unit
Total Price
Sq Ft
Availability
Unit Details
  • Unit 008
    price $2,199
    square feet 865
    availibility Aug 18
  • Unit 006
    price $2,265
    square feet 865
    availibility Sep 27
EA5
$1,899 Total Monthly Price 1 Bed 1 Bath 880 Sq Ft
1 Available unit
Unit
Total Price
Sq Ft
Availability
Unit Details
  • Unit 264
    price $1,899
    square feet 880
    availibility Aug 31
EA8
$1,899 Total Monthly Price 1 Bed 1 Bath 896 Sq Ft
1 Available unit
Unit
Total Price
Sq Ft
Availability
Unit Details
  • Unit 278
    price $1,899
    square feet 896
    availibility Sep 7
ET4
$2,915 Total Monthly Price 1 Bed 1.5 Baths 1,409 Sq Ft
1 Available unit
Unit
Total Price
Sq Ft
Availability
Unit Details
  • Unit 056
    price $2,915
    square feet 1,409
    availibility Sep 7
EA13
$2,194 Total Monthly Price 1 Bed 1.5 Baths 1,145 Sq Ft
1 Available unit
Unit
Total Price
Sq Ft
Availability
Unit Details
  • Unit 484
    price $2,194
    square feet 1,145
    availibility Sep 10
WA3.P
$1,954 Total Monthly Price 1 Bed 1 Bath 814 Sq Ft
1 Available unit
Unit
Total Price
Sq Ft
Availability
Unit Details
  • Unit 614
    price $1,954
    square feet 814
    availibility Sep 22
WT3
Starting at $2,765 Total Monthly Price 1 Bed 1.5 Baths 1,393 Sq Ft
2 Available units
Unit
Total Price
Sq Ft
Availability
Unit Details
  • Unit 002
    price $2,765
    square feet 1,393
    availibility Oct 7
  • Unit 004
    price $2,765
    square feet 1,393
    availibility Dec 2
WA1
Starting at $1,699 Total Monthly Price 1 Bed 1 Bath 793 Sq Ft
2 Available units
Unit
Total Price
Sq Ft
Availability
Unit Details
  • Unit 408
    price $1,699
    square feet 793
    availibility Oct 9
  • Unit 508
    price $1,759
    square feet 793
    availibility Oct 11
WA1.P
$1,894 Total Monthly Price 1 Bed 1 Bath 793 Sq Ft
1 Available unit
Unit
Total Price
Sq Ft
Availability
Unit Details
  • Unit 628
    price $1,894
    square feet 793
    availibility Oct 16
ET13
Call for Rent 1 Bed 1 Bath 1,806 Sq Ft
Not Available
WT1
Call for Rent 1 Bed 1.5 Baths 891 Sq Ft
Not Available
EA12
Call for Rent 1 Bed 1 Bath 616 Sq Ft
Not Available
WA2.P
Call for Rent 1 Bed 1 Bath 800 Sq Ft
Not Available
WA1.2
Call for Rent 1 Bed 1 Bath 933 Sq Ft
Not Available
EA7
Call for Rent 1 Bed 1 Bath 946 Sq Ft
Not Available
EA10
Call for Rent 1 Bed 1.5 Baths 969 Sq Ft
Not Available
WP2
Call for Rent 1 Bed 1.5 Baths 1,063 Sq Ft
Not Available
EA9
Call for Rent 1 Bed 1.5 Baths 963 Sq Ft
Not Available
EA14
Call for Rent 1 Bed 1.5 Baths 993 Sq Ft
Not Available
WP1
Call for Rent 1 Bed 1.5 Baths 1,120 Sq Ft
Not Available
WA2A
Call for Rent 1 Bed 1 Bath 838 Sq Ft
Not Available
ET2
Call for Rent 1 Bed 1.5 Baths 1,311 Sq Ft
Not Available
WT3.1
Call for Rent 1 Bed 1.5 Baths 1,405 Sq Ft
Not Available
EA7A
Call for Rent 1 Bed 1 Bath 946 Sq Ft
Not Available
EA6
Call for Rent 1 Bed 1 Bath 900 Sq Ft
Not Available
ET8
Call for Rent 1 Bed 1.5 Baths 1,523 Sq Ft
Not Available
EB2
Starting at $2,699 Total Monthly Price 2 Beds 2 Baths 1,119 Sq Ft
2 Available units
Unit
Total Price
Sq Ft
Availability
Unit Details
  • Unit 667
    price $2,699
    square feet 1,119
    availibility Now
  • Unit 391
    price $2,749
    square feet 1,119
    availibility Sep 6
EB5
$4,899 Total Monthly Price 2 Beds 2.5 Baths 1,758 Sq Ft
1 Available unit
Unit
Total Price
Sq Ft
Availability
Unit Details
  • Unit 487
    price $4,899
    square feet 1,758
    availibility Now
WB1.P
Starting at $2,799 Total Monthly Price 2 Beds 2 Baths 1,138 Sq Ft
3 Available units
Unit
Total Price
Sq Ft
Availability
Unit Details
  • Unit 637
    price $2,849
    square feet 1,138
    availibility Aug 17
  • Unit 633
    price $2,799
    square feet 1,138
    availibility Aug 23
  • Unit 626
    price $2,799
    square feet 1,138
    availibility Oct 8
EB1A
$2,599 Total Monthly Price 2 Beds 2 Baths 1,072 Sq Ft
1 Available unit
Unit
Total Price
Sq Ft
Availability
Unit Details
  • Unit 362
    price $2,599
    square feet 1,072
    availibility Aug 25
WB1
Starting at $2,499 Total Monthly Price 2 Beds 2 Baths 1,138 Sq Ft
3 Available units
Unit
Total Price
Sq Ft
Availability
Unit Details
  • Unit 321
    price $2,499
    square feet 1,138
    availibility Sep 5
  • Unit 221
    price $2,549
    square feet 1,138
    availibility Sep 14
  • Unit 413
    price $2,549
    square feet 1,138
    availibility Sep 30
EB1
$2,524 Total Monthly Price 2 Beds 2 Baths 1,072 Sq Ft
1 Available unit
Unit
Total Price
Sq Ft
Availability
Unit Details
  • Unit 662
    price $2,524
    square feet 1,072
    availibility Sep 7
WT4
$3,299 Total Monthly Price 2 Beds 2.5 Baths 1,661 Sq Ft
1 Available unit
Unit
Total Price
Sq Ft
Availability
Unit Details
  • Unit 015
    price $3,299
    square feet 1,661
    availibility Sep 18
EB4
$2,899 Total Monthly Price 2 Beds 2 Baths 1,398 Sq Ft
1 Available unit
Unit
Total Price
Sq Ft
Availability
Unit Details
  • Unit 379
    price $2,899
    square feet 1,398
    availibility Sep 20
WT6
Starting at $3,284 Total Monthly Price 2 Beds 2 Baths 1,700 Sq Ft
2 Available units
Unit
Total Price
Sq Ft
Availability
Unit Details
  • Unit 036
    price $3,322
    square feet 1,700
    availibility Sep 25
  • Unit 018
    price $3,284
    square feet 1,700
    availibility Oct 10
WP3
$6,948 Total Monthly Price 2 Beds 2 Baths 1,635 Sq Ft
1 Available unit
Unit
Total Price
Sq Ft
Availability
Unit Details
  • Unit 601
    price $6,948
    square feet 1,635
    availibility Oct 7
EB1.1
Call for Rent 2 Beds 2 Baths 1,155 Sq Ft
Not Available
WT5.3
Call for Rent 2 Beds 2 Baths 1,603 Sq Ft
Not Available
ET14.2
Call for Rent 2 Beds 2.5 Baths 2,340 Sq Ft
Not Available
WB1.2P
Call for Rent 2 Beds 2 Baths 1,135 Sq Ft
Not Available
WB1.2
Call for Rent 2 Beds 2 Baths 1,138 Sq Ft
Not Available
EB1A.1
Call for Rent 2 Beds 2 Baths 1,155 Sq Ft
Not Available
WT5
Call for Rent 2 Beds 2 Baths 1,529 Sq Ft
Not Available
WB1.3
Call for Rent 2 Beds 2 Baths 1,145 Sq Ft
Not Available
WT4.2
Call for Rent 2 Beds 2.5 Baths 1,619 Sq Ft
Not Available
EB3
Call for Rent 2 Beds 2.5 Baths 1,201 Sq Ft
Not Available
ET5
Call for Rent 2 Beds 2.5 Baths 1,650 Sq Ft
Not Available
WB1A
Call for Rent 2 Beds 2 Baths 1,138 Sq Ft
Not Available
ET6
Call for Rent 2 Beds 2.5 Baths 1,641 Sq Ft
Not Available
ET3
Call for Rent 2 Beds 2.5 Baths 1,572 Sq Ft
Not Available
ET7
Call for Rent 2 Beds 2.5 Baths 1,679 Sq Ft
Not Available
WB1.2B
Call for Rent 2 Beds 2 Baths 1,320 Sq Ft
Not Available
WT5.2
Call for Rent 2 Beds 2 Baths 1,816 Sq Ft
Not Available
ET9
Call for Rent 2 Beds 2.5 Baths 1,786 Sq Ft
Not Available
ET1
Call for Rent 2 Beds 2.5 Baths 1,879 Sq Ft
Not Available
EL1
Call for Rent 2 Beds 2.5 Baths 1,678 Sq Ft
Not Available
ET10
Call for Rent 2 Beds 2.5 Baths 1,823 Sq Ft
Not Available
ET12
Call for Rent 2 Beds 2.5 Baths 1,887 Sq Ft
Not Available
ET14
Call for Rent 2 Beds 2.5 Baths 2,205 Sq Ft
Not Available
ET11.2
Call for Rent 2 Beds 2.5 Baths 2,404 Sq Ft
Not Available
ET11
Call for Rent 2 Beds 2.5 Baths 2,542 Sq Ft
Not Available
ET15
$5,599 Total Monthly Price 3 Beds 3.5 Baths 2,183 Sq Ft
1 Available unit
Unit
Total Price
Sq Ft
Availability
Unit Details
  • Unit 076
    price $5,599
    square feet 2,183
    availibility Now
ER1
Call for Rent 3 Beds 3.5 Baths 2,136 Sq Ft
Not Available
* Price shown is total price based on community-supplied monthly required fees. Excludes user-selected optional fees and variable or usage-based fees and required charges due at or prior to move-in or at move-out.View Fees and Policies for details. Price, availability, fees, and any applicable rent special are subject to change without notice.
* Square footage definitions vary. Displayed square footage is approximate.

Fees and Policies

The fees listed below are community-provided and may exclude utilities or add-ons. All payments are made directly to the property and are non-refundable unless otherwise specified. Use the Cost Calculator to determine costs based on your needs.

  • Utilities & Essentials
    • Utility - Electric - Third Party
      Usage-Based (Utilities). Amount for provision and consumption of electric paid to a third party. Charged per unit. Payable to 3rd Party
      Disclaimer: Utility apportionment is direct metered.
      Varies / mo
  • One-Time Basics
    • Due at Application
      • Administrative Fee
        Amount to facilitate move-in process for a resident. Charged per unit.
        $300
      • Application Fee
        Amount to process application, initiate screening, and take a rental home off the market. Charged per applicant.
        $45
  • Dogs
    Restrictions:
    None
    Read More Read Less
    Comments
    Pet Deposit : 200 refundable, 400 non refundable
    Read More Read Less
  • Cats
    Restrictions:
    None
    Read More Read Less
    Comments
    | Restrictions: None
    Read More Read Less
  • Pet Fees
    • Pet Fee
      Max of 2. Amount to facilitate authorized pet move-in. Charged per pet.
      $600
    • Pet Rent
      Max of 2. Monthly amount for authorized pet. Charged per pet.
      $50 / mo
  • Parking
  • Garage Lot
  • Storage Unit
    • Storage Fee
      Max of 2. Amount for usage of optional storage space. May be subject to availability. Charged per rentable item.
      $200 / mo
  • Renters Liability/Content - Property Program
    Amount to participate in the property Renters Liability Program. Charged per unit.
    $14.50 / mo
  • Common Area/Clubhouse Rental
    Amount to rent a shared common area space, including clubhouse. May be subject to availability. Charged per occurrence.
    $250 / occurrence
  • Furniture Rental
    Amount to rent furniture in the rental home. May be subject to availability. Charged per occurrence.
    $350 / mo
  • Renters Liability Only - Non-Compliance
    Amount for not maintaining required Renters Liability Policy. Charged per occurrence.
    $10.75 / mo
  • Legal/Eviction Fees
    Amount for legal expenses incurred for lease violations. Charged per occurrence.
    $20 / occurrence
  • Utility - Vacant Processing Fee
    Amount for failing to transfer utilities into resident name. Charged per occurrence.
    $50 / occurrence
  • Utility - Vacant Cost Recovery
    Usage-Based (Utilities). Amount for utility usage not transferred to resident responsibility any time during occupancy. Charged per occurrence.
    Varies / occurrence
  • Intra-Community Transfer Fee
    Amount due when transferring to another rental unit within community. Charged per occurrence.
    $100 / occurrence
  • Returned Payment Fee (NSF)
    Amount for returned payment. Charged per occurrence.
    $20 / occurrence
  • Lease Violation
    Amount for violation of community policies and/or per lease terms. Charged per occurrence.
    $500 / occurrence

Property Fee Disclaimer: Total Monthly Leasing Price includes base rent, all monthly mandatory and any user-selected optional fees. Excludes variable, usage-based, and required charges due at or prior to move-in or at move-out. Security Deposit may change based on screening results, but total will not exceed legal maximums. Some items may be taxed under applicable law. Some fees may not apply to rental homes subject to an affordable program. All fees are subject to application and/or lease terms. Prices and availability subject to change. Resident is responsible for damages beyond ordinary wear and tear. Resident may need to maintain insurance and to activate and maintain utility services, including but not limited to electricity, water, gas, and internet, per the lease. Additional fees may apply as detailed in the application and/or lease agreement, which can be requested prior to applying. Pets: Pet breed and other pet restrictions apply. Rentable Items: All Parking, storage, and other rentable items are subject to availability. Final pricing and availability will be determined during lease agreement. See Leasing Agent for details.

Details

Lease Options

  • 3 - 14 Month Leases
  • Short term lease

Property Information

  • Built in 2018
  • 453 units/7 stories

Matterport 3D Tours

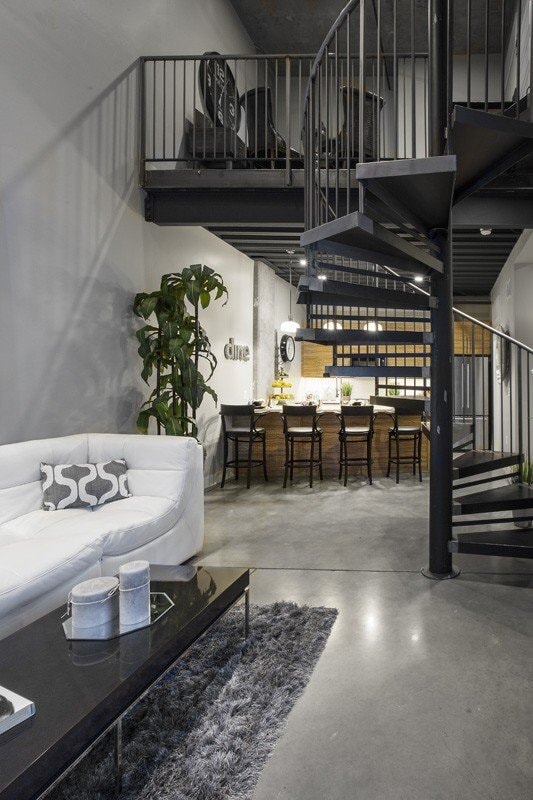
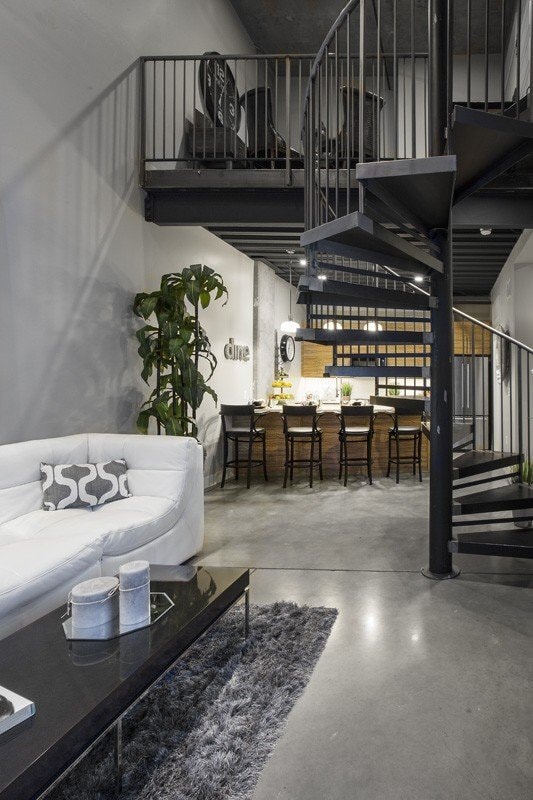
This two-story urban loft blends industrial character with modern comfort in a striking and cohesive design. The main living area commands attention with soaring ceilings, exposed steel beam details, and floor-to-ceiling windows that flood the space with natural light and offer sweeping views of the surrounding cityscape. A sculptural spiral staircase serves as both a functional and architectural centerpiece, linking the two floors with style. The open-concept kitchen features warm wood-grain cabinetry paired with crisp white quartz countertops, a large stainless steel double sink, a professional-grade gas range, built-in microwave, and a full-size stainless steel refrigerator. Polished concrete floors and pendant lighting complete the contemporary aesthetic. The bedrooms carry the industrial theme through raw concrete walls and exposed conduit piping, softened by large windows with urban views and thoughtful furnishing. A walk-in closet provides generous built-in storage. The bathrooms are well-appointed, featuring a glass-enclosed shower, a soaking tub with large-format tile surround, wood-look flooring, and clean, neutral finishes. An in-unit laundry closet with a full-size washer and dryer adds everyday convenience. Throughout, the space strikes a compelling balance between raw industrial design and refined livability.

2BR, 2BA - Townhome W-T3
1/15
This two-story urban loft blends industrial character with modern comfort in a striking and cohesive design. The main living area commands attention with soaring ceilings, exposed steel beam details, and floor-to-ceiling windows that flood the space with natural light and offer sweeping views of the surrounding cityscape. A sculptural spiral staircase serves as both a functional and architectural centerpiece, linking the two floors with style.

The open-concept kitchen features warm wood-grain cabinetry paired with crisp white quartz countertops, a large stainless steel double sink, a professional-grade gas range, built-in microwave, and a full-size stainless steel refrigerator. Polished concrete floors and pendant lighting complete the contemporary aesthetic.

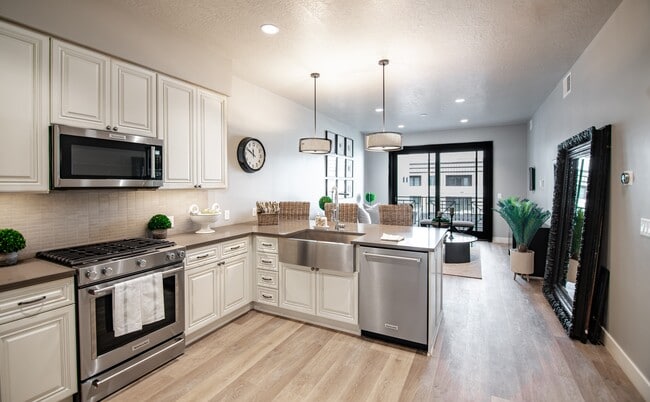
The bedrooms carry the industrial theme through raw concrete walls and exposed conduit piping, softened by large windows with urban views and thoughtful furnishing. A walk-in closet provides generous built-in storage. The bathrooms are well-appointed, featuring a glass-enclosed shower, a soaking tub with large-format tile surround, wood-look flooring, and clean, neutral finishes. An in-unit laundry closet with a full-size washer and dryer adds everyday convenience. Throughout, the space strikes a compelling balance between raw industrial design and refined livability. This thoughtfully designed single-floor residence blends modern convenience with a warm, cottage-inspired aesthetic. The living area serves as the heart of the home, showcasing neutral-toned walls, recessed lighting, and rich wood-look flooring that flows throughout the space. Shabby chic décor accents — including ornate white-framed mirrors and distressed wall pieces — add character, while large windows and a glass-panel door invite abundant natural light and provide access to an outdoor area. The kitchen is a standout feature, outfitted with crisp white shaker cabinetry reaching toward the ceiling, a classic subway tile backsplash, light stone countertops, a farmhouse-style sink, and a full suite of stainless steel appliances. A freestanding island adds additional workspace and storage. The residence includes two bedrooms, each offering a serene retreat with wood-look flooring, generous windows with blinds, and textured ceilings. The primary bathroom features a glass-enclosed walk-in shower with tile surround, a vanity with stone countertops, and direct access to a walk-in closet with built-in shelving. A second full bathroom provides a tub-shower combination with tiled walls and a marble-top vanity. The overall ambiance is calm, cohesive, and move-in ready. This well-appointed single-floor unit offers a thoughtfully designed layout with modern finishes throughout. The open-concept kitchen serves as the heart of the space, showcasing crisp white shaker cabinetry, a striking granite peninsula that provides additional seating and prep space, and a classic subway tile backsplash. Two stylish black pendant lights hang above the peninsula, complementing the recessed lighting overhead. Stainless steel appliances — including a gas range, built-in microwave, farmhouse sink with dishwasher, and full-size refrigerator — complete the kitchen's functional and contemporary aesthetic. Warm wood-look flooring flows seamlessly throughout the entire unit, tying each space together with a cohesive, inviting feel. The bathroom is finished with large-format tile on the tub surround, a granite-topped vanity with modern cabinetry, and recessed lighting for a clean, polished look. The bedroom features a distinctive sliding barn door, adding a touch of character to the otherwise neutral, modern palette. Neutral wall tones and clean white trim throughout create a bright, airy atmosphere well-suited for comfortable everyday living. This well-appointed single-floor residence showcases a thoughtfully designed interior with a cohesive modern aesthetic. The heart of the home is the open-concept kitchen, which is outfitted with a full suite of stainless steel appliances, including a gas range, over-the-range microwave, dishwasher, and a French door refrigerator. Crisp white shaker-style cabinetry extends to the upper walls, complemented by a classic subway tile backsplash and stone countertops with natural veining. A stainless steel farmhouse sink adds a refined focal point, while two industrial-style pendant lights hang overhead, providing warm, focused illumination. The kitchen flows seamlessly into the adjacent living area, anchored by durable hardwood-style plank flooring that runs throughout the space. The bedroom is a calm, neutral retreat featuring large windows that invite abundant natural light and a sliding glass-panel door, adding an elegant architectural detail. The bathroom is cleanly finished with stone-topped vanity cabinetry, coordinating hardwood-style flooring, and a walk-in shower equipped with a grab bar, reflecting both style and accessibility. Recessed lighting and a textured ceiling are consistent throughout, lending the entire residence a polished, move-in-ready appeal. This thoughtfully designed single-floor residence blends contemporary style with functional living. The open-concept kitchen is a standout feature, showcasing striking wood-grain cabinetry that extends floor to ceiling, pristine white quartz countertops, stainless steel appliances including a gas range, and a breakfast bar with pendant lighting and a skylight overhead — creating a bright, welcoming space for cooking and casual dining.

The living area exudes a modern, refined aesthetic, with recessed lighting, wood-look flooring, and large sliding glass doors and a full-light entry door that open to a private balcony, flooding the room with natural light. A large geometric mirrored wall accent serves as a focal point, complementing the neutral color palette throughout.

The primary bedroom offers a serene retreat, featuring warm hardwood flooring, a barn-style sliding door, and soft, diffused natural light through window blinds. A second bedroom provides a cozy atmosphere with wall-mounted TV, plush furnishings, and ample natural light.

The bathroom is finished with dark espresso cabinetry, a vessel sink, a large framed mirror, and light tile flooring, combining practicality with clean, modern design. Throughout the space, consistent neutral tones, quality finishes, and abundant natural light create a cohesive and inviting ambiance. This two-floor fitness facility showcases a striking industrial design, characterized by exposed concrete ceilings, visible ductwork, steel-framed partitions, and polished concrete floors throughout the main level. The ground floor is a generously proportioned open workout space bathed in natural light from a tall bank of windows along one wall, providing views of the surrounding streetscape. A standout feature of this level is a built-in rock climbing wall, offering an unconventional training option alongside a full array of cardio machines including treadmills and ellipticals, resistance and cable equipment, free weights, and benches. Large mirrors line sections of the walls, amplifying the sense of space. A dedicated free weight area with darker overhead steel decking creates a distinct zone within the floor.

The upper level, accessible via an open staircase with industrial metal railings, transitions to warm hardwood flooring and houses additional strength and functional training equipment, including multi-station cable rigs and battle ropes. A mirrored studio space on this level features hardwood floors, track lighting, and open sightlines to the floor below through wire-mesh railings, making it well-suited for group fitness or personal training sessions. Throughout both floors, the raw architectural details lend the facility a dynamic, urban character. This striking single-floor space is defined by its bold contemporary design, combining luxurious materials and an open, flowing layout. The main living area serves as a visual centerpiece, anchored by a dramatic floor-to-ceiling fireplace clad in dark metal panels set against textured tile walls. A marble hearth surround adds elegance, while sleek black leather seating and a zebra-print area rug create a sophisticated, high-contrast aesthetic throughout. Recessed lighting illuminates the white ceiling, complementing the abundant natural light that streams through clerestory and oversized windows.

The kitchen area features an eye-catching curved wood ceiling, dark cabinetry, and a substantial curved marble-topped island surrounded by white upholstered barstools. Professional-grade appliances, subway tile backsplash, and pendant drum lighting complete the culinary space with both style and functionality.

A separate lounge area with floor-to-ceiling wood-paneled walls and a large garage-style window opens to an outdoor terrace, offering panoramic views and a serene spot for intimate seating. The entry corridor showcases rich horizontal wood paneling alongside a frosted glass door, setting a warm yet modern tone throughout the space. This single-floor sports bar and recreation lounge is designed to deliver an energetic yet comfortable social atmosphere. The main gathering area is expansive and open, featuring polished concrete floors that reflect ambient recessed lighting set into a clean, smooth ceiling. Light-toned tile-clad walls line the perimeter, punctuated by a row of narrow clerestory windows that allow natural light to filter in while maintaining a focused interior ambiance. Multiple flat-screen televisions are mounted throughout the space, ensuring unobstructed sightlines from every seat.

Seating throughout the main area consists of round high-top tables paired with red upholstered bar stools with black frames and gold footrests, creating a bold, sporty aesthetic. A large projection or display screen anchors one wall, complemented by a long bar-height counter ideal for group viewing. A separate lounge area offers cushioned armchairs for a more relaxed experience.

A dedicated game room adjacent to the main space features a full-size pool table and a ping-pong table, set against rich, dark wood-paneled walls warmly lit by accent lighting. Sports-themed artwork and photography are displayed throughout, reinforcing the venue's athletic identity. A transitional corridor with the same dark wood paneling leads to restrooms and utility areas, accented with a water fountain and decorative greenery. This striking single-floor space masterfully blends industrial architecture with refined, eclectic interior design. Soaring ceilings with exposed concrete and visible ductwork set a dramatic tone, while riveted steel wall panels and structural columns reinforce the raw, industrial character of the space. Overhead, elegant crystal chandeliers create a compelling contrast, casting warm light across wide-plank wood flooring and layered area rugs below.

The main lounge area is anchored by a commanding tufted red leather Chesterfield sofa, surrounded by an eclectic mix of wingback chairs, leather seating, and vintage-style furnishings. A linear fireplace provides a warm focal point, while floor-to-ceiling built-in bookshelves line the walls, filled with books and decorative objects. A mezzanine level overlooks the main floor, adding vertical depth and architectural interest.

A separate entry lounge features expansive floor-to-ceiling windows that flood the space with natural light and offer views of the surrounding urban environment. Dramatic large-scale artwork and textured faux-finish walls adorn the corridors, contributing to the gallery-like atmosphere.

A bar area with brick surround, pendant lighting, and a mounted display screen serves as another key gathering point. Throughout, the space maintains a sophisticated, club-like ambiance defined by bold design choices and rich material contrasts. This single-floor entertainment space exudes a classic, upscale lounge atmosphere through a carefully curated combination of vintage and industrial design elements. The standout architectural feature is the ornate pressed-tin ceiling, finished in a metallic silver tone that adds texture and visual depth throughout the space. Polished concrete floors reflect ambient light, lending an industrial edge that contrasts elegantly with the warmer decorative accents.

The main area is anchored by two full-size pool tables with green felt surfaces, each illuminated by Tiffany-style stained-glass pendant lights that cast warm, colorful tones. Surrounding the tables, richly upholstered leather game chairs and round wooden tables provide comfortable seating for card games or casual gatherings. Deep red curtains and rose-toned accent walls contribute to the room's intimate, lounge-like ambiance.

Large glass walls and windows along one side allow natural light to filter in, offering views of the exterior surroundings. Decorative wood trim and wainscoting frame key transitions within the space, adding refinement. A separate adjacent area with polished concrete flooring and exposed ductwork provides additional flexible space. Cue racks, bar-height seating, and a wall-mounted television round out the functional amenities of this well-appointed entertainment venue. This rooftop amenity space showcases a striking architectural design centered around a curved glass-walled clubhouse with warm wood ceiling accents and smooth concrete exterior cladding. The building's distinctive circular form is lined with floor-to-ceiling glass panels and sliding doors, seamlessly connecting the interior to the outdoor terrace. A branded entry mat welcomes guests at the curved glass entrance.

The outdoor terrace is generously proportioned, featuring a built-in circular fire pit filled with blue glass beads, surrounded by woven lounge chairs and white-framed seating arrangements. Polished concrete decking extends across the entire outdoor area, providing a sleek, cohesive surface underfoot.

A dedicated pool deck stretches alongside the building, lined with rows of cushioned chaise lounges and additional seating clusters beneath patio umbrellas. Planter beds with low hedging add greenery and definition to the space.

The interior clubhouse, visible through the expansive glazing, offers additional seating and gathering areas. Panoramic views of the surrounding skyline and horizon are accessible from nearly every vantage point on the terrace, enhanced by the elevated positioning of the space. The overall ambiance is modern, resort-inspired, and inviting. This efficiently designed single-floor unit offers a well-appointed layout comprising a kitchen, living room, and bathroom, making smart use of every square foot. The kitchen is a standout feature, showcasing white shaker cabinetry reaching toward the ceiling, stone countertops with striking veining, a classic subway tile backsplash, and a full suite of stainless steel appliances including a gas range, built-in microwave, dishwasher, and refrigerator. A farmhouse-style stainless sink and a peninsula with bar-height counter space add both function and character, while industrial-style pendant lights lend a modern touch. Warm hardwood-style flooring flows seamlessly throughout the space, complementing the neutral wall tones. The living area is bathed in natural light through large floor-to-ceiling windows fitted with horizontal blinds, offering views of the surrounding urban landscape. A sliding barn door adds a stylish architectural detail. A stacked washer and dryer unit is neatly integrated into the space. The bathroom continues the upscale aesthetic with a marble-veined stone vanity countertop, an undermount sink, and a boldly framed mirror, delivering a polished, cohesive finish to the overall design. This thoughtfully designed single-floor residence offers a seamless blend of modern style and functional living across a comfortable footprint. Wide-plank hardwood flooring flows throughout, anchoring the open-concept layout and connecting each space cohesively.

The kitchen is a standout centerpiece, showcasing a large island with distressed wood paneling and dark stone countertops, rustic knotty alder cabinetry, stainless steel appliances including a built-in refrigerator and double wall ovens, and a striking ceiling-mounted range hood. Pendant lighting adds warmth above the island, while a subway tile backsplash and a professional-style faucet complete the refined look.

The living area is bright and welcoming, featuring a sleek linear fireplace set into a bold stone-clad wall, a built-in shelving unit with cabinetry, and large windows that invite natural light. A sliding barn door adds a charming architectural detail, while a set of glass patio doors connects the interior to the outdoors.

The bedroom offers a calm retreat with neutral tones and wood flooring. A well-organized walk-in closet with built-in shelving and hanging rods provides generous storage. Both bathrooms are finished with tile flooring, vessel sinks, wood vanities, and framed mirrors. An in-unit laundry area with a stacked washer and dryer adds everyday convenience. This 2-bedroom, 3-bathroom residence is designed with a modern yet refined aesthetic, offering an efficient and comfortable layout across a single floor. The open-concept kitchen serves as the heart of the home, showcasing a large center island with a white quartz countertop and contrasting dark cabinetry base, a stainless steel appliance suite including a gas range, built-in microwave, and French door refrigerator, and warm tile backsplash beneath classic white raised-panel cabinetry. Three stylish drum pendant lights hang above the island, adding a contemporary focal point. The kitchen flows naturally toward a living area with large sliding glass doors that invite abundant natural light and provide direct access to a private balcony with urban views. Both bedrooms feature durable hardwood-style flooring and neutral tones. The primary bedroom is a comfortable size, benefiting from its own en-suite bathroom with a quartz vanity and tile flooring, along with a dedicated walk-in closet with dual hanging rods and shelving. The second bedroom includes a bright window with exterior views. A dedicated laundry room houses a stacked Whirlpool washer and dryer alongside built-in cabinetry with a folding surface, adding everyday convenience to this well-rounded residence. This well-appointed 2-bedroom, 3-bathroom single-story home offers a generous and thoughtfully designed floor plan. The standout kitchen features a large navy blue island with seating, contrasted by crisp white cabinetry, a subway tile backsplash, stainless steel appliances including a built-in refrigerator and double wall ovens, a gas cooktop, and a statement range hood. Three coordinating drum pendant lights illuminate the island, adding a refined touch to the space. Light hardwood flooring flows throughout the main living areas, creating a warm and cohesive aesthetic. Two entrance points provide convenient access to the home. The primary bedroom is a comfortable retreat with sliding glass doors opening to a private balcony with outdoor views, while the second bedroom features a ceiling fan and a large window for natural light. A stylish barn door with matte black hardware adds character to the hallway. The walk-in closet provides ample built-in shelving and hanging storage on multiple sides. The bathrooms are finished with large-format neutral tiles, glass-enclosed walk-in showers, and classic vanities with detailed cabinetry. Neutral gray walls and recessed lighting throughout contribute to the home's clean, contemporary ambiance.
Property Site Map

Select a unit to view pricing & availability

Any
Studio
1
2
3
Any
1+
2+
3+
Move-In Date
Viewing Floor:
1 (9 units)
M (0 unit)
2 (8 units)
3 (11 units)
4 (12 units)
5 (6 units)
6 (9 units)
7 (0 unit)
Matterport 3D Tour Matterport 3D Tour
Matterport 3D Tour

About Hardware Apartments

Experience the ideal blend of history and modernity while living within the cultural centerof downtown Salt Lake City, Utah. A distinct variety of penthouse, studio, one- and two-bedroomapartments plus stunning two-story brownstone row homes are built withunmatched quality and accented with wood and steel stylistic elements.Hardware Apartments—where it all comes together.

Hardware Apartments is an apartment community located in Salt Lake County and the 84103 ZIP Code. This area is served by the Salt Lake District attendance zone.

Unique Features

  • App Dishwasher
  • App Refrigerator
  • App W/D
  • Appliances Stainless
  • Bark Park
  • BBQ Grill
  • Closet Walk-in
  • Club House
  • Flooring Hardwood
  • Gas Ranges
  • Internet
  • On-site Maintenance
  • Quartz Counters
  • Storage
  • Swimming Pool
  • TV Lounge

Contact

View Property Website
Languages: English & Spanish
Open 10am - 5pm Today
  • Monday - Thursday, 9am - 6pm
  • Friday, 10am - 6pm
  • Saturday & Sunday, 10am - 5pm
Property Management Company Logo

Community Amenities

Pool

Fitness Center

Concierge

Clubhouse

Controlled Access

Recycling

Grill

Gated

Property Services

  • Package Service
  • Community-Wide WiFi
  • Wi-Fi
  • Controlled Access
  • Maintenance on site
  • Property Manager on Site
  • Concierge
  • 24 Hour Access
  • On-Site ATM
  • Trash Pickup - Door to Door
  • Recycling
  • Renters Insurance Program
  • Dry Cleaning Service
  • Laundry Service
  • Online Services
  • Pet Play Area
  • Pet Washing Station
  • EV Charging
  • Public Transportation
  • Key Fob Entry

Shared Community

  • Clubhouse
  • Lounge
  • Multi Use Room
  • Conference Rooms
  • Corporate Suites

Fitness & Recreation

  • Fitness Center
  • Hot Tub
  • Sauna
  • Pool

Outdoor Features

  • Gated
  • Grill
  • Dog Park

Apartment Features

Washer/Dryer

Air Conditioning

Dishwasher

High Speed Internet Access

Hardwood Floors

Walk-In Closets

Granite Countertops

Refrigerator

Indoor Features

  • High Speed Internet Access
  • Washer/Dryer
  • Air Conditioning
  • Heating
  • Ceiling Fans
  • Double Vanities
  • Tub/Shower
  • Fireplace
  • Sprinkler System

Kitchen Features & Appliances

  • Dishwasher
  • Disposal
  • Ice Maker
  • Granite Countertops
  • Stainless Steel Appliances
  • Range
  • Refrigerator

Model Details

  • Hardwood Floors
  • Carpet
  • Vinyl Flooring
  • High Ceilings
  • Den
  • Skylights
  • Walk-In Closets
  • Double Pane Windows
  • Window Coverings
  • Balcony
Location
455 W 200 N, Salt Lake City,
UT 84103
Get Directions
Schools Restaurants Groceries Coffee Banks Shops Fitness
| Edit
Edit Commute

Destination is required

Under 30 minutes

Commute Time is calculated at rush hour.
Neighborhood

Nestled in the capital (and most populous) city of Utah, Central Salt Lake City is at the heart of it all. From delectable local restaurants to historic museums, there’s something for everyone to enjoy in this urban neighborhood. The Leonardo Museum, Church History Museum, and Temple Square are just a few of the historic and cultural gems found around Central Salt Lake City. Residents and visitors alike enjoy Broadway plays and live concerts at Capitol Theatre, followed by a craft cocktail at small establishments like Whiskey Street. Central Salt Lake City is home to Pioneer Park, host to a weekly farmers market during the summer months, and City Creek Center, home to various retails and diverse dining options.

Rentals in Central Salt Lake City are bound to have scenic views of the Wasatch Mountains, where residents enjoy hiking, mountain biking, skiing, snowboarding, and more.

Learn more about living in Central Salt Lake City 
Average Prices by Area

Compare neighborhood and city base rent averages by bedroom.

Central Salt Lake City Salt Lake City, UT
Studio $1,195 $1,172
1 Bedroom $1,625 $1,425
2 Bedrooms $2,337 $1,841
3 Bedrooms $2,896 $2,234
Amenities
  • Package Service
  • Community-Wide WiFi
  • Wi-Fi
  • Controlled Access
  • Maintenance on site
  • Property Manager on Site
  • Concierge
  • 24 Hour Access
  • On-Site ATM
  • Trash Pickup - Door to Door
  • Recycling
  • Renters Insurance Program
  • Dry Cleaning Service
  • Laundry Service
  • Online Services
  • Pet Play Area
  • Pet Washing Station
  • EV Charging
  • Public Transportation
  • Key Fob Entry
  • Clubhouse
  • Lounge
  • Multi Use Room
  • Conference Rooms
  • Corporate Suites
  • Gated
  • Grill
  • Dog Park
  • Fitness Center
  • Hot Tub
  • Sauna
  • Pool
  • App Dishwasher
  • App Refrigerator
  • App W/D
  • Appliances Stainless
  • Bark Park
  • BBQ Grill
  • Closet Walk-in
  • Club House
  • Flooring Hardwood
  • Gas Ranges
  • Internet
  • On-site Maintenance
  • Quartz Counters
  • Storage
  • Swimming Pool
  • TV Lounge
  • High Speed Internet Access
  • Washer/Dryer
  • Air Conditioning
  • Heating
  • Ceiling Fans
  • Double Vanities
  • Tub/Shower
  • Fireplace
  • Sprinkler System
  • Dishwasher
  • Disposal
  • Ice Maker
  • Granite Countertops
  • Stainless Steel Appliances
  • Range
  • Refrigerator
  • Hardwood Floors
  • Carpet
  • Vinyl Flooring
  • High Ceilings
  • Den
  • Skylights
  • Walk-In Closets
  • Double Pane Windows
  • Window Coverings
  • Balcony
Expenses
Recurring
Cat Rent $50
Dog Rent $50
One-Time
Cat Fee $0
Cat Deposit $200
Dog Fee $0
Office Hours
Monday 9am - 6pm
Tuesday 9am - 6pm
Wednesday 9am - 6pm
Thursday 9am - 6pm
Friday 10am - 6pm
Saturday 10am - 5pm
Sunday 10am - 5pm
385-386-5582
Education
Colleges & Universities Distance
The University of Utah
Drive: 12 min 4.7 mi
The Univ. of Utah, Ft Douglas
Drive: 13 min 5.3 mi
Westminster College
Drive: 14 min 5.5 mi
Salt Lake Community College
Drive: 18 min 10.4 mi
Hardware Apartments is within 12 minutes or 4.7 miles from The University of Utah. It is also near The Univ. of Utah, Ft Douglas and Westminster College.
Schools
  • Public Schools
  • Private Schools
Jackson School
Public Elementary School
Grades PK-6
457 Students
Nearby
Property Identified
GreatSchools rating: 2 out of 10
Guadalupe School
Public Elementary School
Grades PK-5
390 Students
Nearby
Property Identified
GreatSchools rating: 2 out of 10
Franklin School
Public Elementary School
Grades PK-5
306 Students
Nearby
Property Identified
GreatSchools rating: 4 out of 10
Shelter School
Public Elementary School
Grades K-6
Nearby
Property Identified
Open Classroom
Public Elementary & Middle School
Grades PK-8
307 Students
Nearby
Property Identified
GreatSchools rating: 5 out of 10
Alianza Academy
Charter Elementary, Middle & High School
Grades K-12
392 Students
Nearby
Property Identified
Rose Park School
Public Elementary School
Grades PK-5
358 Students
Nearby
Property Identified
GreatSchools rating: 7 out of 10
Backman School
Public Elementary School
Grades PK-5
364 Students
Nearby
Property Identified
GreatSchools rating: 5 out of 10
Salt Lake Arts Academy
Public Elementary & Middle School
Grades K-8
415 Students
Nearby
Property Identified
GreatSchools rating: 6 out of 10
American Preparatory Academy--Accelerated School
Public Elementary, Middle & High School
Grades K-12
1,556 Students
Nearby
Property Identified
GreatSchools rating: 5 out of 10
Washington School
Public Elementary School
Grades PK-5
402 Students
Attendance Zone
GreatSchools rating: 6 out of 10
Hospital
Public Middle & High School
Grades 7-12
2 Students
Nearby
Property Identified
City Academy
Public Middle & High School
Grades 6-12
92 Students
Nearby
Property Identified
GreatSchools rating: 5 out of 10
Clayton Middle School
Public Middle School
Grades 6-8
567 Students
Nearby
Property Identified
GreatSchools rating: 8 out of 10
Hillside Middle
Public Middle School
Grades 6-8
555 Students
Nearby
Property Identified
GreatSchools rating: 6 out of 10
West High School
Public Middle & High School
Grades 6-12
2,503 Students
Attendance Zone
GreatSchools rating: 5 out of 10
Salt Lake Center for Science Education Bryant
Public Middle School
Grades 6-8
348 Students
Attendance Zone
GreatSchools rating: 6 out of 10
Speech Only
Public High School
Grades 10-12
Nearby
Property Identified
Highland High School
Public High School
Grades 9-12
1,973 Students
Nearby
Property Identified
GreatSchools rating: 7 out of 10
Salt Lake School For The Performing Arts
Public High School
Grades 9-12
203 Students
Nearby
Property Identified
GreatSchools rating: 5 out of 10
East Hollywood High
Public High School
Grades 9-12
283 Students
Nearby
Property Identified
GreatSchools rating: 2 out of 10
K12 International Academy
Private Elementary, Middle & High School
Grades K-12
Nearby
Property Identified
Challenger School-Salt Lake
Private Elementary & Middle School
Grades PK-8
594 Students
Nearby
Property Identified
Challenger School - Salt Lake
Private Elementary & Middle School
Grades PK-8
Nearby
Property Identified
Our Lady Of Lourdes School
Private Elementary & Middle School
Grades K-8
162 Students
Nearby
Property Identified
The McGillis School
Private Elementary & Middle School
Grades K-8
386 Students
Nearby
Property Identified
Rowland Hall
Private Elementary, Middle & High School
Grades PK-12
993 Students
Nearby
Property Identified
Carmen B Pingree Center
Private Elementary, Middle & High School
Grades K-12
86 Students
Nearby
Property Identified
Kearns-Saint Ann School
Private Elementary & Middle School
Grades PK-8
117 Students
Nearby
Property Identified
Iqra Academy of Utah
Private Elementary School
Grades PK-5
74 Students
Nearby
Property Identified
Realms Of Inquiry
Private Middle & High School
Grades 6-12
25 Students
Nearby
Property Identified
Gateway Academy
Private High School
Grades 9-12
35 Students
Nearby
Property Identified
Judge Memorial Catholic High School
Private High School
Grades 9-12
504 Students
Nearby
Property Identified
School data provided by GreatSchools The GreatSchools Rating helps parents compare schools within a state based on a variety of school quality indicators and provides a helpful picture of how effectively each school serves all of its students. Ratings are on a scale of 1 (below average) to 10 (above average) and can include test scores, college readiness, academic progress, advanced courses, equity, discipline and attendance data. We also advise parents to visit schools, consider other information on school performance and programs, and consider family needs as part of the school selection process.

View GreatSchools Rating Methodology


Data provided by GreatSchools.org © 2026. All rights reserved.
Transportation

Transportation options available in Salt Lake City include North Temple Bridge/Guadalupe, located 0.2 mile from Hardware Apartments. Hardware Apartments is near Salt Lake City International, located 7.2 miles or 13 minutes away.

Transit / Subway Distance
North Temple Bridge/Guadalupe
Walk: 3 min 0.2 mi
Arena
Walk: 9 min 0.5 mi
Planetarium Station
Walk: 11 min 0.6 mi
Temple Square
Walk: 15 min 0.8 mi
Old Greektown Station
Drive: 3 min 1.1 mi
Commuter Rail Distance
North Temple Station
Walk: 3 min 0.2 mi
Salt Lake Central Station
Drive: 4 min 1.3 mi
Salt Lake City
Drive: 4 min 1.3 mi
Warm Springs Relief Point
Drive: 5 min 1.5 mi
Woods Cross Station
Drive: 13 min 9.2 mi
Airports Distance
Airports Distance
Salt Lake City International
Drive: 13 min 7.2 mi
Getting Around
Fairly Walkable
Walkability
40 / 100
Good Public Transit
Transit
60 / 100
Exceptionally Drivable
Drivability
90 / 100
Moderately Bikeable
Bikeability
70 / 100

Scores provided by

Local Logic What do Walkability, Transit, Drivability, and Bikeability mean? Walkability measures the walking distance to day-to-day needs. Transit measures access to public transportation. Drivability measures congestion, parking availability, and access to major roads. Bikeability measures the suitability for cycling. How It Works
Active
Soundscore™
77 / 100

Traffic

Busy

Airport

Calm

Businesses

Active

Scores provided by

HowLoud What is a Sound Score Rating? A Sound Score Rating aggregates noise caused by vehicle traffic, airplane traffic and local sources. How It Works
Points of Interest

Time and distance from Hardware Apartments.

Shopping Centers Distance
The Gateway
Walk: 6 min 0.4 mi
North Temple Shops
Walk: 13 min 0.7 mi
Block 57
Walk: 13 min 0.7 mi
Hardware Apartments has 3 shopping centers within 0.7 mile, which is about a 13-minute walk. The miles and minutes will be for the farthest away property.
Parks and Recreation Distance
Discovery Gateway
Walk: 7 min 0.4 mi
Clark Planetarium
Walk: 10 min 0.5 mi
Mormon Pioneer National Historic Trail
Drive: 5 min 1.7 mi
California National Historic Trail
Drive: 5 min 1.7 mi
International Peace Gardens
Drive: 7 min 2.9 mi
Hardware Apartments has 5 parks within 2.9 miles, including Discovery Gateway, Clark Planetarium, and Mormon Pioneer National Historic Trail.
Hospitals Distance
Hospitals Distance
LDS Hospital
Drive: 5 min 1.9 mi
Salt Lake Regional Medical Center
Drive: 7 min 2.6 mi
Shriners Children's Salt Lake City
Drive: 10 min 3.4 mi
Hardware Apartments has 3 hospitals within 3.4 miles, the nearest is LDS Hospital which is 1.9 miles away and a 5 minute drive.
Military Bases Distance
Salt Lake City Airport Air Guard Station
Drive: 8 min 3.4 mi
Hill Air Force Base North Davis
Drive: 43 min 28.5 mi
Camp Williams Military Reserve Lehi
Drive: 63 min 33.8 mi
Hardware Apartments has 3 military bases within 33.8 miles, the nearest is Salt Lake City Airport Air Guard Station which is 3.4 miles away and a 8 minute drive.


Reviews for Hardware Apartments

4.5
Renter Rating
5 Stars
99
4 Stars
16
3 Stars
7
2 Stars
4
1 Star
7
Share details of your own experience with this property
Renter Reviews 133 Reviews
 
  • Most Recent
  • Most Helpful
  • Rating Low-High
  • Rating High-Low
Submitted by a verified resident of the apartment community. Participating residents may receive reward points in exchange for posting a review during their lease term, regardless of the nature of the review. Delete

Property Manager Responded:

Property Manager Responded

Show full review Show less
Was this helpful? Vote review helpful Thanks for your feedback!
Flag Review
  1. ...
  2. ...

Hardware Apartments Photos

  • 2BR, 2BA - Townhome W-T3

Models

  • Studio

  • Studio

  • Studio

  • Studio

  • Studio

  • 1 Bedroom

Nearby Apartments

Within 50 Miles of Hardware Apartments

  • Camber

    320 N 490 W

    Salt Lake City, UT 84103

    $1,884 - $4,169 Total Monthly Price

    1-3 Br 0.3 mi

  • Brigham Apartments

    201 E South Temple

    Salt Lake City, UT 84111

    $1,590 - $2,956 Total Monthly Price

    1-3 Br 1.0 mi

  • The Gauge

    111 N Cornell St

    Salt Lake City, UT 84116

    $1,473 - $2,588 Total Monthly Price

    1-2 Br 1.6 mi

  • Reverie

    4410 S Main St

    Salt Lake City, UT 84107

    $1,647 - $2,812 Total Monthly Price

    1-2 Br 6.8 mi

  • Rockledge at Quarry Bend

    903 - 9000 E South S

    Sandy, UT 84094

    $1,337 - $1,907 Total Monthly Price

    1-3 Br 12.9 mi

  • Sanctuary

    2777 W Sandalwood Dr

    Lehi, UT 84043

    $2,299 - $12,023 Total Monthly Price

    1-2 Br 24.2 mi

Frequently Asked Questions
Does Hardware Apartments have in-unit laundry?

Hardware Apartments has units with in‑unit washers and dryers, making laundry day simple for residents.

What utilities are included in rent at Hardware Apartments?

Utilities are not included in rent. Residents should plan to set up and pay for all services separately.

Is parking available at Hardware Apartments?

Parking is available at Hardware Apartments. Fees may apply depending on the type of parking offered. Contact this property for details.

Which floor plans are available, and what are the price ranges?

Hardware Apartments has studios to three-bedrooms with rent ranges from $1,299/mo. to $18,115/mo.

Is Hardware Apartments pet-friendly?

Yes, Hardware Apartments welcomes pets. Breed restrictions, weight limits, and additional fees may apply. View this property's pet policy.

How much income do I need to rent at Hardware Apartments?

A good rule of thumb is to spend no more than 30% of your gross income on rent. Based on the lowest available rent of $1,299 for a studio, you would need to earn about $51,960 per year to qualify. Want to double-check your budget? Calculate how much rent you can afford with our Rent Affordability Calculator.

Does Hardware Apartments have move-in specials?

Hardware Apartments is offering Specials for eligible applicants, with rental rates starting at $1,299.

Does Hardware Apartments offer Matterport 3D tours?

Yes! Hardware Apartments offers 15 Matterport 3D Tours. Explore different floor plans and see unit level details, all without leaving home.
Back To Top
Send a Message
Contact Property
enter move in date in the format: 2 digit month / 2 digit day / 4 digit year

I would like to... Optional

Send Message

Submitting Request

Send a Message
Contact Property

Thank you! Your email has been sent.

Error

Report an Issue Print Get Directions
Try These Popular Nearby Searches

Cities

  • North Salt Lake Rentals
  • South Salt Lake Rentals
  • Woods Cross Rentals
  • Millcreek Rentals
  • Bountiful Rentals

Search by Bedrooms

  • Studio Apartments in Salt Lake City
  • 1 Bedroom Apartments in Salt Lake City
  • 2 Bedroom Apartments in Salt Lake City
  • 3 Bedroom Apartments in Salt Lake City
  • Rooms for Rent in Salt Lake City

Other Rental Types

  • Salt Lake City Lofts for Rent
  • Salt Lake City Houses for Rent
  • Salt Lake City Condos for Rent
  • Salt Lake City Townhomes for Rent
  • Private Landlord Rentals Salt Lake City
  • Salt Lake City Duplex Rentals
  • 84103 Houses for Rent
  • 84103 Condos for Rent
  • 84103 Townhomes for Rent

Stay on Budget

  • Salt Lake City Apartments Under $700
  • Salt Lake City Apartments Under $800
  • Salt Lake City Apartments Under $900
  • Salt Lake City Apartments Under $1,000
  • Salt Lake City Apartments Under $1,100
  • Salt Lake City Apartments Under $1,200
  • Salt Lake City Apartments Under $1,500
  • Salt Lake City Apartments Under $2,000

Filter by Popular Amenities

  • Pet Friendly Apartments in Salt Lake City
  • Furnished Apartments in Salt Lake City
  • Apartments with Washer & Dryer in Salt Lake City
  • Wheelchair Accessible Apartments in Salt Lake City
  • Apartments with EV Charging in Salt Lake City
  • Apartments with Balcony in Salt Lake City
  • Apartments with Air Conditioning in Salt Lake City
  • Salt Lake City Apartments with Pickleball Court
  • Salt Lake City Apartments with Virtual Tours
  • Salt Lake City Waterfront Apartments

Find Specialty Housing

  • Student Housing in Salt Lake City
  • Salt Lake City Low Income Housing
  • Senior Housing in Salt Lake City
  • Short Term Rentals in Salt Lake City
  • Luxury Apartments in Salt Lake City
  • Cheap Apartments in Salt Lake City
  • Corporate Housing in Salt Lake City
  • Move-In Specials in Salt Lake City
  • New Apartments in Salt Lake City
  • About Us
  • Advertise
  • Legal Notices
  • Privacy Notice
  • Avoid Scams
  • Accessibility
  • Calculate Rent Affordability
  • Renterverse
  • Sitemap
Property Logo
apartments.com
© 2026 CoStar Group, Inc. Equal Housing Opportunity

Equal Housing Opportunity

© 2026 CoStar Group, Inc.

Equal Housing Opportunity

Ready to Apply?

Good News! This rental is accepting applications through Apartments.com. Act now and your $ purchase will include 9 additional FREE application submissions to participating properties.

Or if you already have an account


Required

Required

Valid Email Required

You must acknowledge the disclaimer to continue
Next
You're leaving Apartments.com

Do you want this community to contact you?

Required

Required

Valid Email Required

Continue to Property Website Skip this Step
Continue

Take me to this property's website
Schedule Tour
Interested in this property? Schedule a tour today.
Rate & Review Hardware Apartments
Please select a rating
50 character minimum
By clicking submit, I agree to the Apartments.com Terms of Service and the Ratings & Reviews Terms of Use.
Share This Listing
Listing Image

455 W 200 N

Salt Lake City, UT 84103

Email

Link Copied

(385) 386-5582
Get Directions
Schools Restaurants Groceries Coffee Banks Shops Fitness
Select a unit to view pricing and availability
Floor
1 (9 units)
M (0 unit)
2 (8 units)
3 (11 units)
4 (12 units)
5 (6 units)
6 (9 units)
7 (0 unit)
Any
Studio
1
2
3
Any
1+
2+
3+
Move-In Date
Matterport 3D Tour Matterport 3D Tour
Matterport 3D Tour

