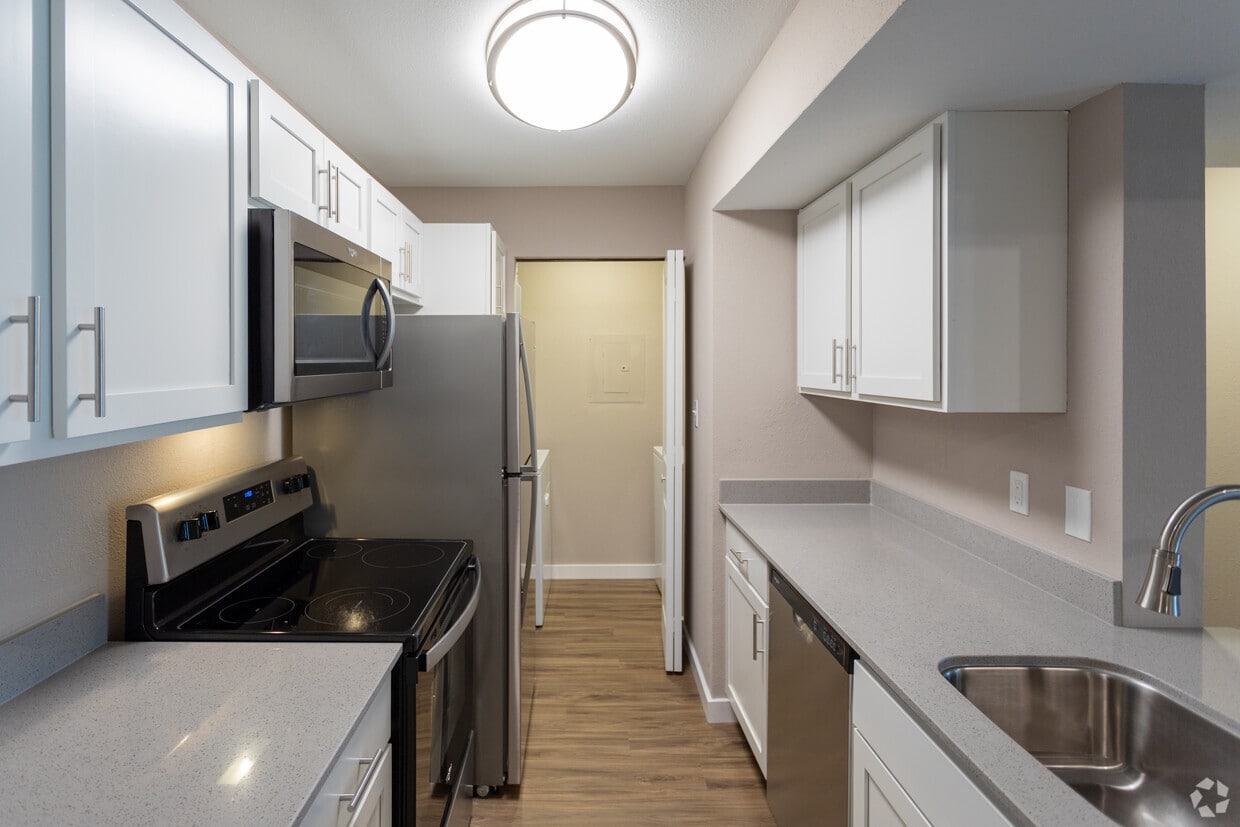
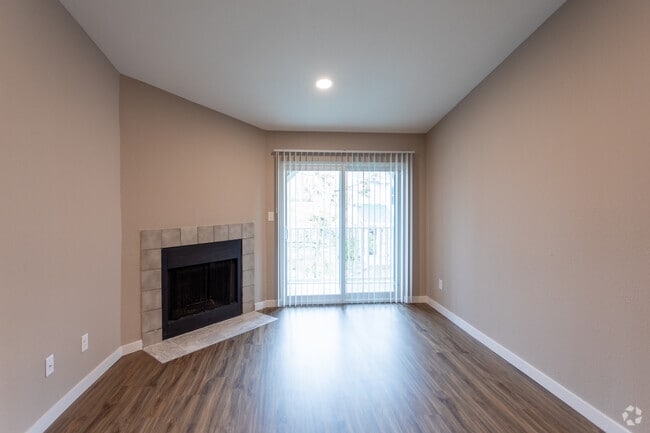
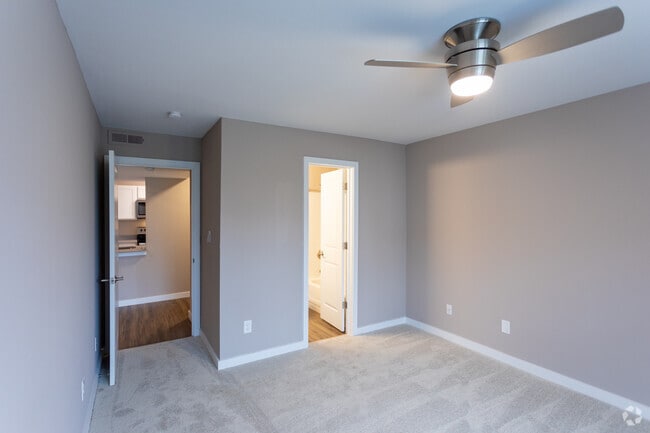
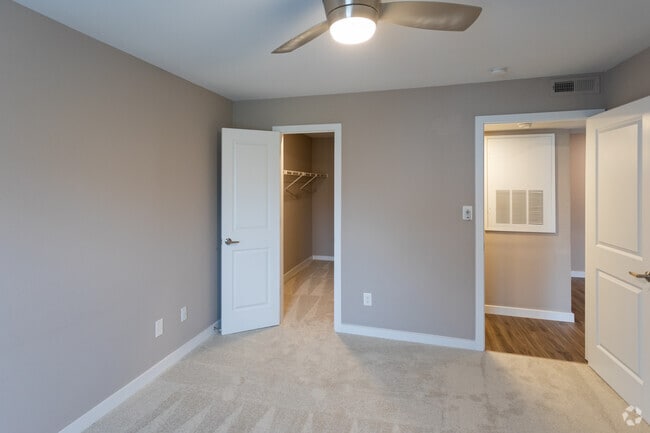
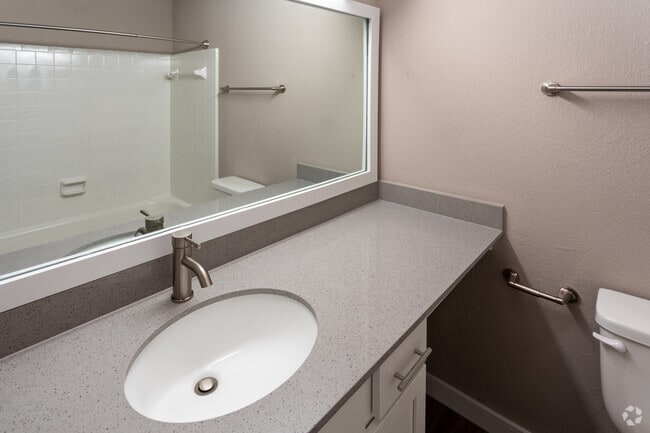
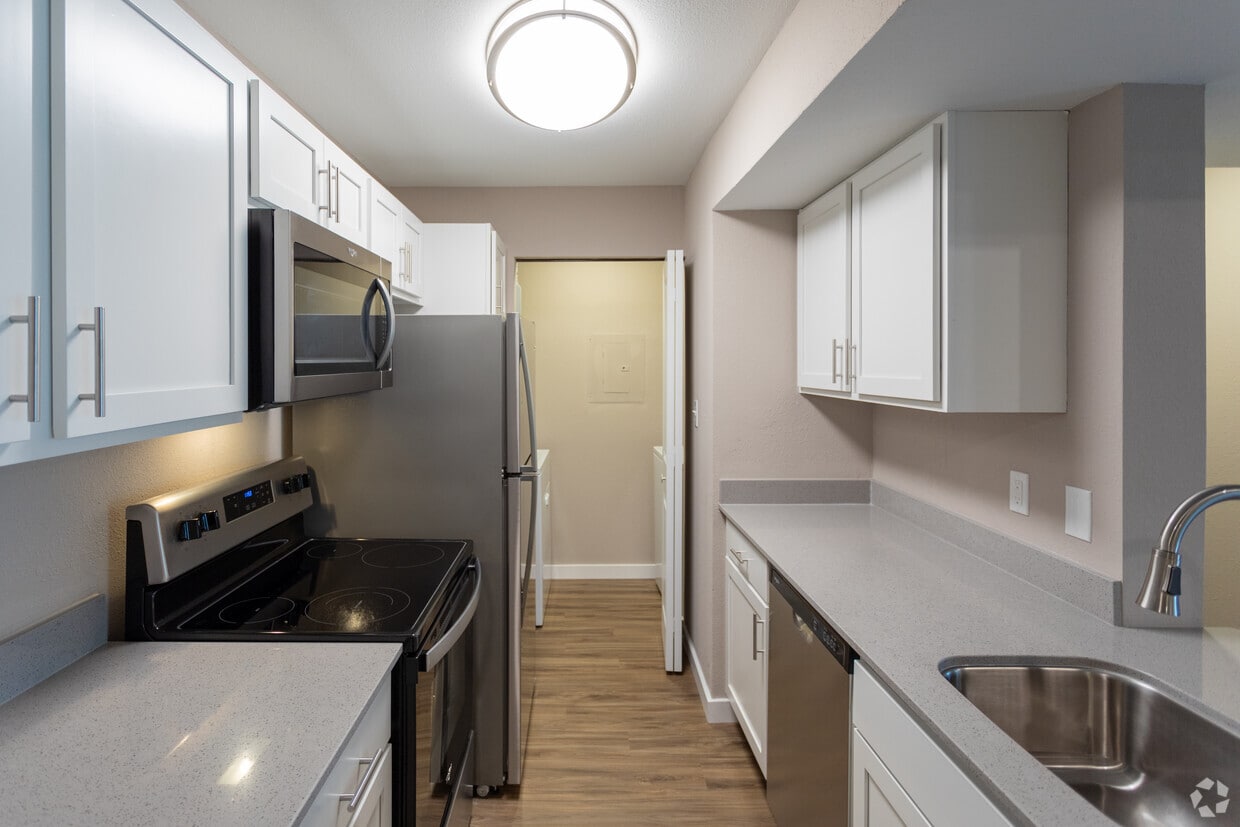
Located in Highland Heights, Kentucky, this three-bedroom, two-bathroom single-floor home offers a well-designed layout with a clean, modern aesthetic throughout. The open-concept living room is a welcoming centerpiece, featuring warm hardwood-style flooring, vaulted ceilings, a tile-surround fireplace, and a sliding glass door with vertical blinds that fills the space with natural light and provides outdoor access. The kitchen is efficiently laid out with white shaker cabinetry, quartz countertops, a single-basin undermount sink, and a full suite of stainless steel appliances including a refrigerator, range, microwave, and dishwasher. The primary bedroom offers a comfortable footprint, carpet flooring, a ceiling fan, a natural light window, and direct access to a walk-in closet with wire shelving. The additional bedrooms are carpeted and include windows that invite natural light. Both bathrooms are finished with quartz countertops, white cabinetry, wide vanity mirrors, and hardwood-style flooring. A dedicated utility room and hallway complete the floor plan. Neutral warm-gray tones carry throughout, lending the home a cohesive and move-in-ready feel.
Hampton Farms Apartments
301 Martha Layne Collins Blvd,
Highland Heights,
KY
41076

-
Monthly Rent
$1,535 - $1,630
-
Bedrooms
1 - 2 bd
-
Bathrooms
1 - 2 ba
-
Square Feet
670 - 980 sq ft
Highlights
- Walk To Campus
- Den
- Porch
- High Ceilings
- Pool
- Walk-In Closets
- Planned Social Activities
- Office
- Controlled Access
Pricing & Floor Plans
-
Unit 0838price $1,535square feet 850availibility Sep 17
-
Unit 1426price $1,630square feet 900availibility Sep 20
-
Unit 1128price $1,620square feet 900availibility Oct 10
-
Unit 0211price $1,625square feet 980availibility Oct 3
-
Unit 0626price $1,625square feet 980availibility Oct 7
-
Unit 0838price $1,535square feet 850availibility Sep 17
-
Unit 1426price $1,630square feet 900availibility Sep 20
-
Unit 1128price $1,620square feet 900availibility Oct 10
-
Unit 0211price $1,625square feet 980availibility Oct 3
-
Unit 0626price $1,625square feet 980availibility Oct 7
Fees and Policies
The fees listed below are community-provided and may exclude utilities or add-ons. All payments are made directly to the property and are non-refundable unless otherwise specified.
-
Dogs
-
Dog FeeMax of 2. Charged per pet.$300
-
Dog RentCharged per pet.$35 / mo
100 lbs. Weight LimitRestrictions:Breed restrictions apply. Call for details.Read More Read LessComments -
-
Cats
-
Cat FeeMax of 2. Charged per pet.$300
-
Cat RentCharged per pet.$35 / mo
Restrictions:Comments -
-
Surface LotResidents receive a permanent parking pass and 2 guest passes are issued per apartment.
Property Fee Disclaimer: Based on community-supplied data and independent market research. Subject to change without notice. May exclude fees for mandatory or optional services and usage-based utilities.
Details
Lease Options
-
3 - 12 Month Leases
-
Short term lease
Property Information
-
Built in 1989
-
288 units/3 stories
Matterport 3D Tours
About Hampton Farms Apartments
Located in Highland Heights, KY, Hampton Farms Apartments offers one and two bedroom apartment homes in the Northern Kentucky area. Within walking distance to Northern Kentucky University, our community offers residents a fantastic location, just moments from the best shopping and dining, and minutes from major highways/interstates and downtown Cincinnati. Apartment homes feature neutral color schemes, fully equipped kitchens, and washer/dryer connections. Hampton Farms also offers residents the best customer service and amenities. Enjoy a swim in one of our two pools and soak up the sun on our expansive sundecks. Take advantage of our sand volleyball court, car-care station, and 24-hour professional fitness center. Our clubhouse is also available for party rental, and residents can benefit from the use of our free wireless Internet in the pool area, and away from home services, including package acceptance. Call today to schedule your tour!
Hampton Farms Apartments is an apartment community located in Campbell County and the 41076 ZIP Code. This area is served by the Campbell County attendance zone.
Unique Features
- 24-Hour Emergency Maintenance Services
- 24-Hour Fitness Center
- Barrier Free Units Available
- Brand-New Co-Working Space
- Brand-New Package Room
- Ceiling Fans in Bedrooms
- Central Air Conditioning & Heating
- Close to Restaurants and Shopping
- Coat Closet
- Den/Home Office Floorplans Available
- Easy Access to Local Expressways
- Easy Access to Public Transportation
- Excellent School District
- Expansive Walk-In Closets
- Foot-Friendly Carpeting in Bedrooms
- High-Speed Internet Access & Cable Ready
- In-Home Whirlpool Washer & Dryer
- Kitchen Island
- Linen Closet Storage
- Local Discounts for Residents
- On NKU Shuttle Route
- Online Resident Portal
- Outdoor Picnic Area with Grilling Station
- Pantry Storage
- Pet Friendly Community
- Planned Social Activities for Residents
- Private Covered Balcony or Patio*
- Private Entrances Available
- Professional Landscaping
- Professional Management Team
- Resident Referral Program
- Sand Volleyball Court
- Short Term Lease
- Smoke-Free Community
- Stainless Steel Whirlpool Appliances
- Tub/Shower Combination
- Two Outdoor Swimming Pools with Sundecks
- Undermount Sink with Pull Down Sprayer
- USB Outlets
- Various Lease Term Options
- Vaulted Ceilings*
- White Shaker-Style Cabinetry
- White Tile Backsplash in Bath*
- Window Treatments
- Wood Burning Fireplace*
- Wood-Style Luxury Vinyl Plank Flooring
Community Amenities
Pool
Fitness Center
Clubhouse
Controlled Access
Grill
Key Fob Entry
24 Hour Access
Car Wash Area
Property Services
- Wi-Fi
- Controlled Access
- Maintenance on site
- Property Manager on Site
- 24 Hour Access
- Renters Insurance Program
- Planned Social Activities
- Car Wash Area
- Public Transportation
- Key Fob Entry
- Wheelchair Accessible
Shared Community
- Clubhouse
- Lounge
- Multi Use Room
- Breakfast/Coffee Concierge
- Walk-Up
Fitness & Recreation
- Fitness Center
- Pool
- Volleyball Court
- Walking/Biking Trails
Outdoor Features
- Sundeck
- Grill
- Picnic Area
Student Features
- Shuttle To Campus
- Walk To Campus
Apartment Features
Washer/Dryer
Air Conditioning
Dishwasher
Washer/Dryer Hookup
High Speed Internet Access
Walk-In Closets
Island Kitchen
Microwave
Indoor Features
- High Speed Internet Access
- Wi-Fi
- Washer/Dryer
- Washer/Dryer Hookup
- Air Conditioning
- Heating
- Ceiling Fans
- Smoke Free
- Cable Ready
- Trash Compactor
- Tub/Shower
- Fireplace
- Handrails
- Framed Mirrors
- Wheelchair Accessible (Rooms)
Kitchen Features & Appliances
- Dishwasher
- Ice Maker
- Stainless Steel Appliances
- Pantry
- Island Kitchen
- Kitchen
- Microwave
- Oven
- Range
- Refrigerator
- Freezer
- Quartz Countertops
Model Details
- Carpet
- Vinyl Flooring
- High Ceilings
- Office
- Den
- Vaulted Ceiling
- Walk-In Closets
- Linen Closet
- Balcony
- Patio
- Porch
- Lawn
Most notable for being the home to Northern Kentucky University, Highland Heights is a highly sought-after suburb nearing the state of Ohio. In fact, Highland Heights is only seven miles southeast of Cincinnati, making it a great town for commuters, even if this metro area is in another state. Interstates 275 and 471 are a great help in getting to and from the city. With such a central location, residents of Highland Heights have abundant dining, shopping, and entertainment options at their fingertips. Residents enjoy easy access to the BB&T Arena and Riverbend Music Center. Affordable apartments and houses, along with student housing, are available for rent in this city.
Learn more about living in Highland Heights- Wi-Fi
- Controlled Access
- Maintenance on site
- Property Manager on Site
- 24 Hour Access
- Renters Insurance Program
- Planned Social Activities
- Car Wash Area
- Public Transportation
- Key Fob Entry
- Wheelchair Accessible
- Clubhouse
- Lounge
- Multi Use Room
- Breakfast/Coffee Concierge
- Walk-Up
- Sundeck
- Grill
- Picnic Area
- Fitness Center
- Pool
- Volleyball Court
- Walking/Biking Trails
- Shuttle To Campus
- Walk To Campus
- 24-Hour Emergency Maintenance Services
- 24-Hour Fitness Center
- Barrier Free Units Available
- Brand-New Co-Working Space
- Brand-New Package Room
- Ceiling Fans in Bedrooms
- Central Air Conditioning & Heating
- Close to Restaurants and Shopping
- Coat Closet
- Den/Home Office Floorplans Available
- Easy Access to Local Expressways
- Easy Access to Public Transportation
- Excellent School District
- Expansive Walk-In Closets
- Foot-Friendly Carpeting in Bedrooms
- High-Speed Internet Access & Cable Ready
- In-Home Whirlpool Washer & Dryer
- Kitchen Island
- Linen Closet Storage
- Local Discounts for Residents
- On NKU Shuttle Route
- Online Resident Portal
- Outdoor Picnic Area with Grilling Station
- Pantry Storage
- Pet Friendly Community
- Planned Social Activities for Residents
- Private Covered Balcony or Patio*
- Private Entrances Available
- Professional Landscaping
- Professional Management Team
- Resident Referral Program
- Sand Volleyball Court
- Short Term Lease
- Smoke-Free Community
- Stainless Steel Whirlpool Appliances
- Tub/Shower Combination
- Two Outdoor Swimming Pools with Sundecks
- Undermount Sink with Pull Down Sprayer
- USB Outlets
- Various Lease Term Options
- Vaulted Ceilings*
- White Shaker-Style Cabinetry
- White Tile Backsplash in Bath*
- Window Treatments
- Wood Burning Fireplace*
- Wood-Style Luxury Vinyl Plank Flooring
- High Speed Internet Access
- Wi-Fi
- Washer/Dryer
- Washer/Dryer Hookup
- Air Conditioning
- Heating
- Ceiling Fans
- Smoke Free
- Cable Ready
- Trash Compactor
- Tub/Shower
- Fireplace
- Handrails
- Framed Mirrors
- Wheelchair Accessible (Rooms)
- Dishwasher
- Ice Maker
- Stainless Steel Appliances
- Pantry
- Island Kitchen
- Kitchen
- Microwave
- Oven
- Range
- Refrigerator
- Freezer
- Quartz Countertops
- Carpet
- Vinyl Flooring
- High Ceilings
- Office
- Den
- Vaulted Ceiling
- Walk-In Closets
- Linen Closet
- Balcony
- Patio
- Porch
- Lawn
| Monday | 9am - 6pm |
|---|---|
| Tuesday | 9am - 6pm |
| Wednesday | 9am - 6pm |
| Thursday | 9am - 7:30pm |
| Friday | 9am - 6pm |
| Saturday | 9am - 5pm |
| Sunday | Closed |
| Colleges & Universities | Distance | ||
|---|---|---|---|
| Colleges & Universities | Distance | ||
| Drive: | 4 min | 1.2 mi | |
| Drive: | 14 min | 9.0 mi | |
| Drive: | 16 min | 9.8 mi | |
| Drive: | 16 min | 10.0 mi |


 The GreatSchools Rating helps parents compare schools within a state based on a variety of school quality indicators and provides a helpful picture of how effectively each school serves all of its students. Ratings are on a scale of 1 (below average) to 10 (above average) and can include test scores, college readiness, academic progress, advanced courses, equity, discipline and attendance data. We also advise parents to visit schools, consider other information on school performance and programs, and consider family needs as part of the school selection process.
View GreatSchools Rating Methodology
Data provided by GreatSchools.org © 2026. All rights reserved.
Transportation options available in Highland Heights include Richter & Phillips Station - 6Th & Main, located 7.7 miles from Hampton Farms Apartments. Hampton Farms Apartments is near Cincinnati/Northern Kentucky International, located 15.0 miles or 28 minutes away.
| Transit / Subway | Distance | ||
|---|---|---|---|
| Transit / Subway | Distance | ||
| Drive: | 11 min | 7.7 mi | |
| Drive: | 12 min | 7.9 mi | |
| Drive: | 12 min | 7.9 mi | |
| Drive: | 12 min | 8.0 mi | |
| Drive: | 12 min | 8.0 mi |
| Commuter Rail | Distance | ||
|---|---|---|---|
| Commuter Rail | Distance | ||
|
|
Drive: | 16 min | 9.9 mi |
| Airports | Distance | ||
|---|---|---|---|
| Airports | Distance | ||
|
Cincinnati/Northern Kentucky International
|
Drive: | 28 min | 15.0 mi |
Scores provided by
 What do Walkability, Transit, Drivability, and Bikeability mean?
Walkability measures the walking distance to day-to-day needs.
Transit measures access to public transportation.
Drivability measures congestion, parking availability, and access to major roads.
Bikeability measures the suitability for cycling.
How It Works
What do Walkability, Transit, Drivability, and Bikeability mean?
Walkability measures the walking distance to day-to-day needs.
Transit measures access to public transportation.
Drivability measures congestion, parking availability, and access to major roads.
Bikeability measures the suitability for cycling.
How It Works
Traffic
BusyAirport
CalmBusinesses
CalmScores provided by
HowLoud What is a Sound Score Rating? A Sound Score Rating aggregates noise caused by vehicle traffic, airplane traffic and local sources. How It WorksTime and distance from Hampton Farms Apartments.
| Shopping Centers | Distance | ||
|---|---|---|---|
| Shopping Centers | Distance | ||
| Walk: | 8 min | 0.4 mi | |
| Walk: | 13 min | 0.7 mi | |
| Walk: | 13 min | 0.7 mi |
| Parks and Recreation | Distance | ||
|---|---|---|---|
| Parks and Recreation | Distance | ||
|
California Woods Nature Preserve
|
Drive: | 11 min | 5.4 mi |
|
Newport Aquarium
|
Drive: | 13 min | 7.1 mi |
|
Theodore M. Berry Friendship Park
|
Drive: | 12 min | 8.0 mi |
|
Withrow Nature Preserve
|
Drive: | 12 min | 8.4 mi |
|
John G. & Phyllis W. Smale Riverfront Park
|
Drive: | 13 min | 8.6 mi |
| Hospitals | Distance | ||
|---|---|---|---|
| Hospitals | Distance | ||
| Drive: | 8 min | 5.2 mi | |
| Drive: | 15 min | 8.9 mi | |
| Drive: | 14 min | 9.0 mi |
| Military Bases | Distance | ||
|---|---|---|---|
| Military Bases | Distance | ||
| Drive: | 83 min | 60.5 mi | |
| Drive: | 89 min | 65.6 mi | |
| Drive: | 91 min | 68.9 mi |
Hampton Farms Apartments Photos
-
Hampton Farms Apartments
-
2BR, 2BA - 980SF
-
2BR, 2BA - 980SF
-
2BR, 2BA - 980SF
-
2BR, 2BA - 980SF
-
2BR, 2BA - 980SF
-
2BR, 1BA - 900SF
-
2BR, 1BA - 900SF
-
2BR, 1BA - 900SF
Models
-
1 Bedroom
-
1 Bedroom
-
2 Bedrooms
-
2 Bedrooms
Nearby Apartments
Within 50 Miles of Hampton Farms Apartments
-
Grandview Summit Apartments
651 Napa Valley Ln
Crestview Hills, KY 41017
$1,575 - $1,638
2-3 Br 5.2 mi
-
Parisian on Vine Apartments
309 Vine St
Cincinnati, OH 45202
$1,445 - $3,410 Total Monthly Price
1-3 Br 5.8 mi
-
Stonegate Apartments
7911 Stonegate Dr
Cincinnati, OH 45255
$1,230 - $1,968
1-3 Br 7.3 mi
-
The RED
5110 Herringbone Dr
Cincinnati, OH 45227
$1,630 - $2,480
1-2 Br 9.5 mi
-
Hunters Court Townhomes
98 Hunters Ct
Amelia, OH 45102
$1,430 - $1,580
2-3 Br 12.8 mi
-
Steeplechase
6790 River Downs Dr
Centerville, OH 45459
$1,125 - $1,600
1-2 Br 46.1 mi
Hampton Farms Apartments has units with in‑unit washers and dryers, making laundry day simple for residents.
Utilities are not included in rent. Residents should plan to set up and pay for all services separately.
Parking is available at Hampton Farms Apartments. Contact this property for details.
Hampton Farms Apartments has one to two-bedrooms with rent ranges from $1,535/mo. to $1,630/mo.
Yes, Hampton Farms Apartments welcomes pets. Breed restrictions, weight limits, and additional fees may apply. View this property's pet policy.
A good rule of thumb is to spend no more than 30% of your gross income on rent. Based on the lowest available rent of $1,535 for a one-bedroom, you would need to earn about $61,400 per year to qualify. Want to double-check your budget? Calculate how much rent you can afford with our Rent Affordability Calculator.
Hampton Farms Apartments is offering Specials for eligible applicants, with rental rates starting at $1,535.
Yes! Hampton Farms Apartments offers 4 Matterport 3D Tours. Explore different floor plans and see unit level details, all without leaving home.
301 Martha Layne Collins Blvd
Highland Heights, KY 41076