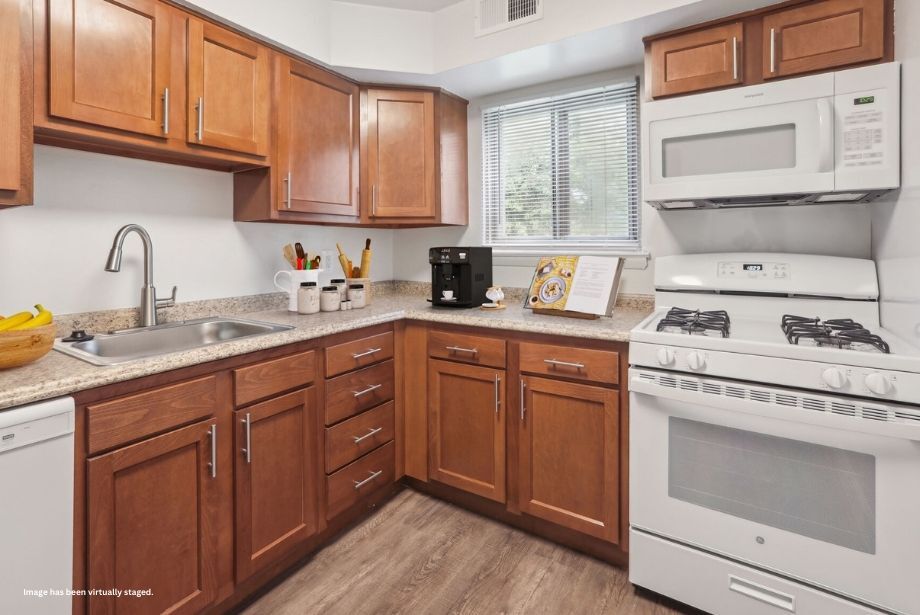
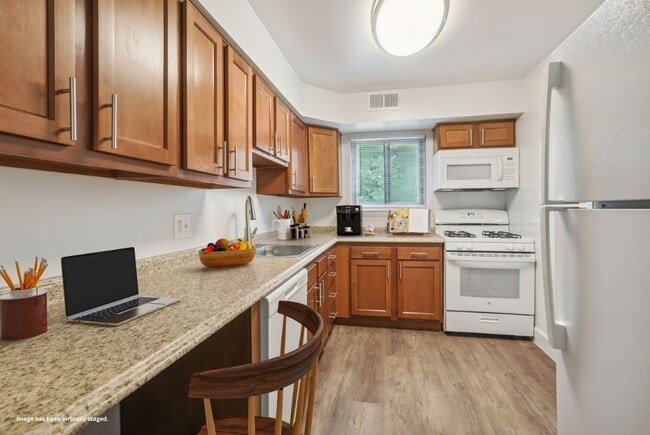
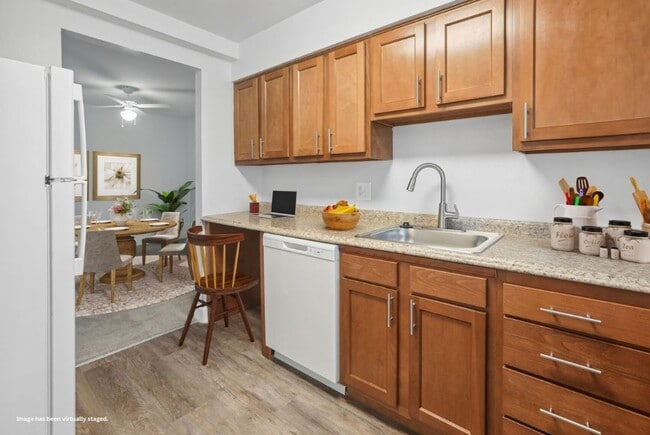
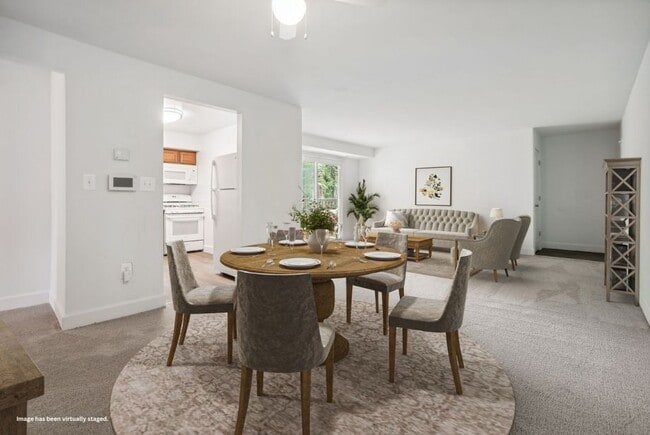
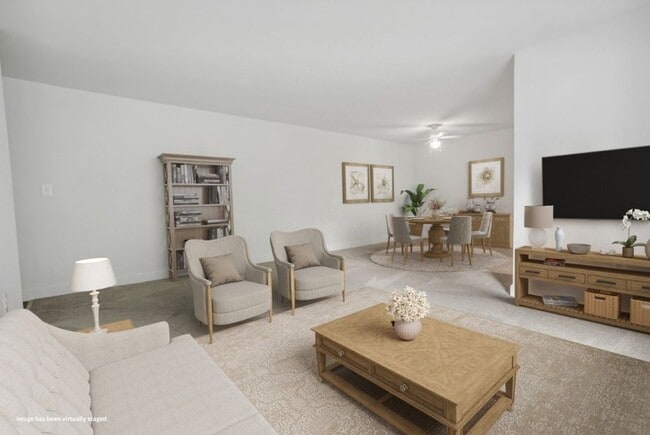
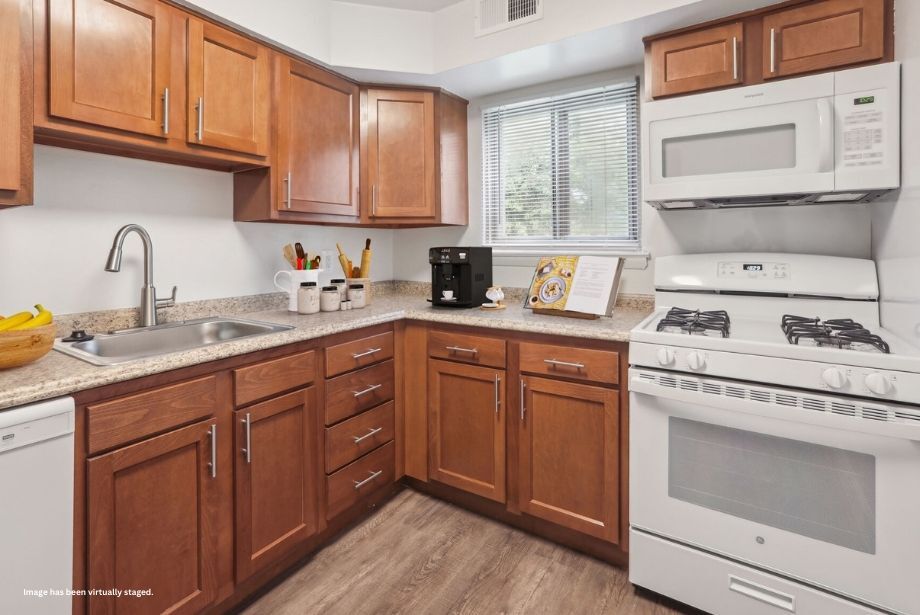
This single-floor residence offers a thoughtfully arranged open-concept layout that seamlessly connects the living, dining, and kitchen areas. The living space is finished with plush carpeting and neutral-toned walls, creating a warm and inviting atmosphere. A large floor-length mirror and a comfortable upholstered armchair with ottoman add both style and functionality to the room. A floor lamp provides warm ambient lighting, complementing the natural light that filters in through vertical blinds on a nearby window. The dining area transitions naturally from the living space, featuring a dark-toned table and chairs set against a rich, warm accent wall that adds a bold focal point to the open floor plan. The kitchen is visible through an open passageway and is equipped with wooden cabinetry and standard appliances. A notable convenience of this unit is the in-unit laundry area, tucked neatly alongside the kitchen, housing a front-loading washing machine. A white paneled door leads to an additional room, offering further privacy and versatility. The overall design balances practical living with a cozy, residential aesthetic throughout.
-
Monthly Rent
$1,256 - $1,612
-
Bedrooms
1 - 2 bd
-
Bathrooms
1 ba
-
Square Feet
818 - 1,108 sq ft

With a home at Hamilton Springs Apartments, you'll enjoy a variety of advantages, including off-street parking close to your front door. Our park-like setting provides plenty of space for picnics, gatherings, and strolling with your pup. The swimming pool beckons to you on warm summer days, and the expansive sundeck offers ultimate relaxation. Visit our Amenities page to find out more about our unique community offerings.
Highlights
- Pool
- Walk-In Closets
- Planned Social Activities
- Sundeck
- Balcony
- Property Manager on Site
- Patio
Pricing & Floor Plans
-
Unit 002Aprice $1,460square feet 1,055availibility Aug 28
-
Unit 001Dprice $1,460square feet 1,055availibility Sep 14
-
Unit 003Cprice $1,460square feet 1,055availibility Nov 14
-
Unit 001Bprice $1,510square feet 1,108availibility Sep 10
-
Unit 002Cprice $1,510square feet 1,108availibility Sep 14
-
Unit 001Cprice $1,510square feet 1,108availibility Sep 17
-
Unit 002Aprice $1,460square feet 1,055availibility Aug 28
-
Unit 001Dprice $1,460square feet 1,055availibility Sep 14
-
Unit 003Cprice $1,460square feet 1,055availibility Nov 14
-
Unit 001Bprice $1,510square feet 1,108availibility Sep 10
-
Unit 002Cprice $1,510square feet 1,108availibility Sep 14
-
Unit 001Cprice $1,510square feet 1,108availibility Sep 17
Fees and Policies
The fees listed below are community-provided and may exclude utilities or add-ons. All payments are made directly to the property and are non-refundable unless otherwise specified. Use the Cost Calculator to determine costs based on your needs.
-
One-Time Basics
-
Due at Application
-
Application Fee Per ApplicantCharged per applicant.$25
-
-
Due at Application
-
Dogs
-
One-Time Pet FeeMax of 2. Charged per pet.$300
-
Monthly Pet FeeMax of 2. Charged per pet.$45
100 lbs. Weight LimitCommentsNo Agressive BreedsRead More Read Less -
-
Cats
-
One-Time Pet FeeMax of 2. Charged per pet.$300
-
Monthly Pet FeeMax of 2. Charged per pet.$45
100 lbs. Weight Limit -
-
Surface LotFree
Property Fee Disclaimer: Based on community-supplied data and independent market research. Subject to change without notice. May exclude fees for mandatory or optional services and usage-based utilities.
Details
Lease Options
-
6 - 12 Month Leases
Property Information
-
Built in 1964
-
132 units/3 stories
Matterport 3D Tours
About Hamilton Springs Apartments
With a home at Hamilton Springs Apartments, you'll enjoy a variety of advantages, including off-street parking close to your front door. Our park-like setting provides plenty of space for picnics, gatherings, and strolling with your pup. The swimming pool beckons to you on warm summer days, and the expansive sundeck offers ultimate relaxation. Visit our Amenities page to find out more about our unique community offerings.
Hamilton Springs Apartments is an apartment community located in Baltimore City County and the 21206 ZIP Code. This area is served by the Baltimore City Public Schools attendance zone.
Unique Features
- 24-Hour Emergency Service
- ADT Smart Home Package with Smart Locks, Alarm, &
- Ample Off-Street Parking
- ApartmentRatings.com Top-Rated Community
- Built-In Microwave
- Contactless Payments
- Exclusive Discounts at YourSpace Storage Locations
- Flexible Rent Payment Options
- Free In-Home Alarm System
- Generous Floor Plans
- High-Speed, Fiber-Optic Internet Through Verizon o
- In-Home Washer & Dryer
- Integrated USB Outlets
- Onsite Management & Maintenance
- Oversized Closets
- Pet-Friendly Community
- Private Patio or Balcony
- Professionally Landscaped Grounds
- Refrigerator with Ice Maker
- Swimming Pool
- USB outlets in kitchen & master bedroom
- Year-Round Resident Events
Community Amenities
Pool
Property Manager on Site
Maintenance on site
Sundeck
- Maintenance on site
- Property Manager on Site
- Online Services
- Planned Social Activities
- Pool
- Sundeck
Apartment Features
Washer/Dryer
Air Conditioning
Dishwasher
High Speed Internet Access
Walk-In Closets
Microwave
Refrigerator
Disposal
Indoor Features
- High Speed Internet Access
- Washer/Dryer
- Air Conditioning
- Ceiling Fans
- Cable Ready
- Security System
Kitchen Features & Appliances
- Dishwasher
- Disposal
- Ice Maker
- Kitchen
- Microwave
- Oven
- Range
- Refrigerator
- Freezer
- Gas Range
Model Details
- Carpet
- Vinyl Flooring
- Walk-In Closets
- Large Bedrooms
- Balcony
- Patio
Steeped in history and unique culture, Baltimore is among America’s most culturally-rich cities. Centuries spent as a major port city have contributed to a diverse mix of influences, resulting in the eclectic range of food and art found in Baltimore today. The relatively compact layout of the city makes life a bit easier for pedestrians and cyclists — it also means that, even though the city is home to over 600,000 people, it retains the feel of a much smaller community. The city’s neighborhoods display a huge degree of variety, ranging from rowhouses to high-rise apartments to charming suburban subdivisions.
It’s an excellent city for sports fans, with the Orioles and the Ravens representing Baltimore in the big leagues. The arts community is quite active in Baltimore as well, largely thanks to the Maryland Institute College of Art and the huge Artscape festival that draws thousands every May.
Learn more about living in BaltimoreCompare neighborhood and city base rent averages by bedroom.
| Frankford | Baltimore, MD | |
|---|---|---|
| Studio | $695 | $1,436 |
| 1 Bedroom | $1,040 | $1,532 |
| 2 Bedrooms | $1,253 | $1,645 |
| 3 Bedrooms | $1,353 | $1,896 |
- Maintenance on site
- Property Manager on Site
- Online Services
- Planned Social Activities
- Sundeck
- Pool
- 24-Hour Emergency Service
- ADT Smart Home Package with Smart Locks, Alarm, &
- Ample Off-Street Parking
- ApartmentRatings.com Top-Rated Community
- Built-In Microwave
- Contactless Payments
- Exclusive Discounts at YourSpace Storage Locations
- Flexible Rent Payment Options
- Free In-Home Alarm System
- Generous Floor Plans
- High-Speed, Fiber-Optic Internet Through Verizon o
- In-Home Washer & Dryer
- Integrated USB Outlets
- Onsite Management & Maintenance
- Oversized Closets
- Pet-Friendly Community
- Private Patio or Balcony
- Professionally Landscaped Grounds
- Refrigerator with Ice Maker
- Swimming Pool
- USB outlets in kitchen & master bedroom
- Year-Round Resident Events
- High Speed Internet Access
- Washer/Dryer
- Air Conditioning
- Ceiling Fans
- Cable Ready
- Security System
- Dishwasher
- Disposal
- Ice Maker
- Kitchen
- Microwave
- Oven
- Range
- Refrigerator
- Freezer
- Gas Range
- Carpet
- Vinyl Flooring
- Walk-In Closets
- Large Bedrooms
- Balcony
- Patio
| Monday | 9:30am - 5:30pm |
|---|---|
| Tuesday | 9:30am - 5:30pm |
| Wednesday | 9:30am - 5:30pm |
| Thursday | 9:30am - 5:30pm |
| Friday | 9:30am - 5:30pm |
| Saturday | By Appointment |
| Sunday | Closed |
| Colleges & Universities | Distance | ||
|---|---|---|---|
| Colleges & Universities | Distance | ||
| Drive: | 10 min | 3.5 mi | |
| Drive: | 11 min | 4.7 mi | |
| Drive: | 12 min | 4.8 mi | |
| Drive: | 14 min | 4.9 mi |


 The GreatSchools Rating helps parents compare schools within a state based on a variety of school quality indicators and provides a helpful picture of how effectively each school serves all of its students. Ratings are on a scale of 1 (below average) to 10 (above average) and can include test scores, college readiness, academic progress, advanced courses, equity, discipline and attendance data. We also advise parents to visit schools, consider other information on school performance and programs, and consider family needs as part of the school selection process.
View GreatSchools Rating Methodology
Data provided by GreatSchools.org © 2026. All rights reserved.
Transportation options available in Baltimore include Johns Hopkins Hospital, located 5.2 miles from Hamilton Springs Apartments. Hamilton Springs Apartments is near Baltimore/Washington International Thurgood Marshall, located 17.9 miles or 31 minutes away.
| Transit / Subway | Distance | ||
|---|---|---|---|
| Transit / Subway | Distance | ||
| Drive: | 14 min | 5.2 mi | |
|
Captain James
|
Drive: | 16 min | 5.9 mi |
|
|
Drive: | 16 min | 5.9 mi |
| Drive: | 17 min | 6.1 mi | |
|
Canton
|
Drive: | 17 min | 6.1 mi |
| Commuter Rail | Distance | ||
|---|---|---|---|
| Commuter Rail | Distance | ||
|
|
Drive: | 15 min | 5.7 mi |
| Drive: | 20 min | 7.0 mi | |
| Drive: | 17 min | 7.9 mi | |
| Drive: | 21 min | 8.0 mi | |
| Drive: | 17 min | 8.0 mi |
| Airports | Distance | ||
|---|---|---|---|
| Airports | Distance | ||
|
Baltimore/Washington International Thurgood Marshall
|
Drive: | 31 min | 17.9 mi |
Scores provided by
 What do Walkability, Transit, Drivability, and Bikeability mean?
Walkability measures the walking distance to day-to-day needs.
Transit measures access to public transportation.
Drivability measures congestion, parking availability, and access to major roads.
Bikeability measures the suitability for cycling.
How It Works
What do Walkability, Transit, Drivability, and Bikeability mean?
Walkability measures the walking distance to day-to-day needs.
Transit measures access to public transportation.
Drivability measures congestion, parking availability, and access to major roads.
Bikeability measures the suitability for cycling.
How It Works
Traffic
BusyAirport
CalmBusinesses
ActiveScores provided by
HowLoud What is a Sound Score Rating? A Sound Score Rating aggregates noise caused by vehicle traffic, airplane traffic and local sources. How It WorksTime and distance from Hamilton Springs Apartments.
| Shopping Centers | Distance | ||
|---|---|---|---|
| Shopping Centers | Distance | ||
| Walk: | 16 min | 0.9 mi | |
| Walk: | 17 min | 0.9 mi | |
| Drive: | 3 min | 1.1 mi |
| Parks and Recreation | Distance | ||
|---|---|---|---|
| Parks and Recreation | Distance | ||
|
Maryland Natural History Society
|
Drive: | 5 min | 1.9 mi |
|
Herring Run Park
|
Drive: | 6 min | 2.4 mi |
|
Clifton Park
|
Drive: | 9 min | 3.4 mi |
|
Patterson Park
|
Drive: | 15 min | 5.2 mi |
|
Patterson Park Audubon Center
|
Drive: | 16 min | 5.7 mi |
| Hospitals | Distance | ||
|---|---|---|---|
| Hospitals | Distance | ||
| Drive: | 10 min | 3.8 mi | |
| Drive: | 11 min | 4.4 mi | |
| Drive: | 14 min | 4.9 mi |
| Military Bases | Distance | ||
|---|---|---|---|
| Military Bases | Distance | ||
| Drive: | 41 min | 24.5 mi | |
| Drive: | 64 min | 43.5 mi | |
| Drive: | 69 min | 45.6 mi |
Hamilton Springs Apartments Photos
-
-
2BR, 1BA - 1073 SF
-
-
-
-
-
-
-
Models
-
1 Bedroom
-
1 Bedroom
-
2 Bedrooms
-
2 Bedrooms
-
2 Bedrooms
-
2 Bedrooms
Nearby Apartments
Within 50 Miles of Hamilton Springs Apartments
-
Barclay Square Apartments
2077 Woodbourne Ave
Baltimore, MD 21239
$1,114 - $1,414
1-2 Br 2.3 mi
-
Olde Forge Townhomes
1 Waldmann Mill Ct
Nottingham, MD 21236
$1,828 - $2,711
2-3 Br 4.1 mi
-
Tuscany Woods Apartments
7106 Rolling Bend Rd
Windsor Mill, MD 21244
$1,370 - $1,914
1-2 Br 11.8 mi
-
Windsor Commons Apartments
2800 Ashfield Dr
Windsor Mill, MD 21244
$1,724 - $2,354
1-3 Br 12.0 mi
-
Tuscany Gardens Apartments
1600 Cantwell Rd
Woodlawn, MD 21244
$1,430 - $2,239
1-2 Br 12.3 mi
-
Rolling Park Apartments
8331 Mindale Cir
Windsor Mill, MD 21244
$1,674 - $2,024
2 Br 12.4 mi
Hamilton Springs Apartments has units with in‑unit washers and dryers, making laundry day simple for residents.
Utilities are not included in rent. Residents should plan to set up and pay for all services separately.
Parking is available at Hamilton Springs Apartments. Contact this property for details.
Hamilton Springs Apartments has one to two-bedrooms with rent ranges from $1,256/mo. to $1,612/mo.
Yes, Hamilton Springs Apartments welcomes pets. Breed restrictions, weight limits, and additional fees may apply. View this property's pet policy.
A good rule of thumb is to spend no more than 30% of your gross income on rent. Based on the lowest available rent of $1,256 for a one-bedroom, you would need to earn about $50,240 per year to qualify. Want to double-check your budget? Calculate how much rent you can afford with our Rent Affordability Calculator.
Hamilton Springs Apartments is not currently offering any rent specials. Check back soon, as promotions change frequently.
Yes! Hamilton Springs Apartments offers 4 Matterport 3D Tours. Explore different floor plans and see unit level details, all without leaving home.
4808 Hamilton Ave
Baltimore, MD 21206